Modern house plans for sloping lots: walkouts and stepped designs
A sloping lot is often the one with the view. The design strategies that work with a slope, shown through designs from the collection, and the site questions that always stay local.
Jovan Milivojević, lead designer6 min read
Sloping lots have a reputation for being difficult, yet a house that works with the slope can make the fall of the ground its best feature: a lower level opening onto the garden, terraces stepping toward the view. This guide covers the main strategies, the designs in the collection that use them and the site questions that always stay local.
Read the slope before you choose the house
- Which way does it fall? Downslope (street at the top), upslope (street at the bottom) or across the lot. The answer decides where you enter, where the garage goes and which level opens to the garden.
- How steep is it? Slope is usually given as a percentage: a fall of 1 m over 10 m, or 1 ft over 10 ft, is 10%. It adds up quickly. Across a house 15 m (49 ft) deep, a 15% slope falls about 2.25 m (7 ft 5 in), close to a full story.
- Where are the sun and the view? On many hillside lots they point in different directions, and the plan has to serve both.
- What is under the surface? A topographic survey and a geotechnical investigation come first. Rock, clay, groundwater and old fill all change the foundations, retaining walls and drainage. Choosing a design without them is guesswork.
Four ways a house can meet the ground
1. A walkout lower level
This is the classic North American answer, and it translates well. On a downslope lot you enter at the main level, and the lower level opens at grade to the garden behind. On an upslope lot the logic flips: the garage sits at street level and the living floor rises above it.
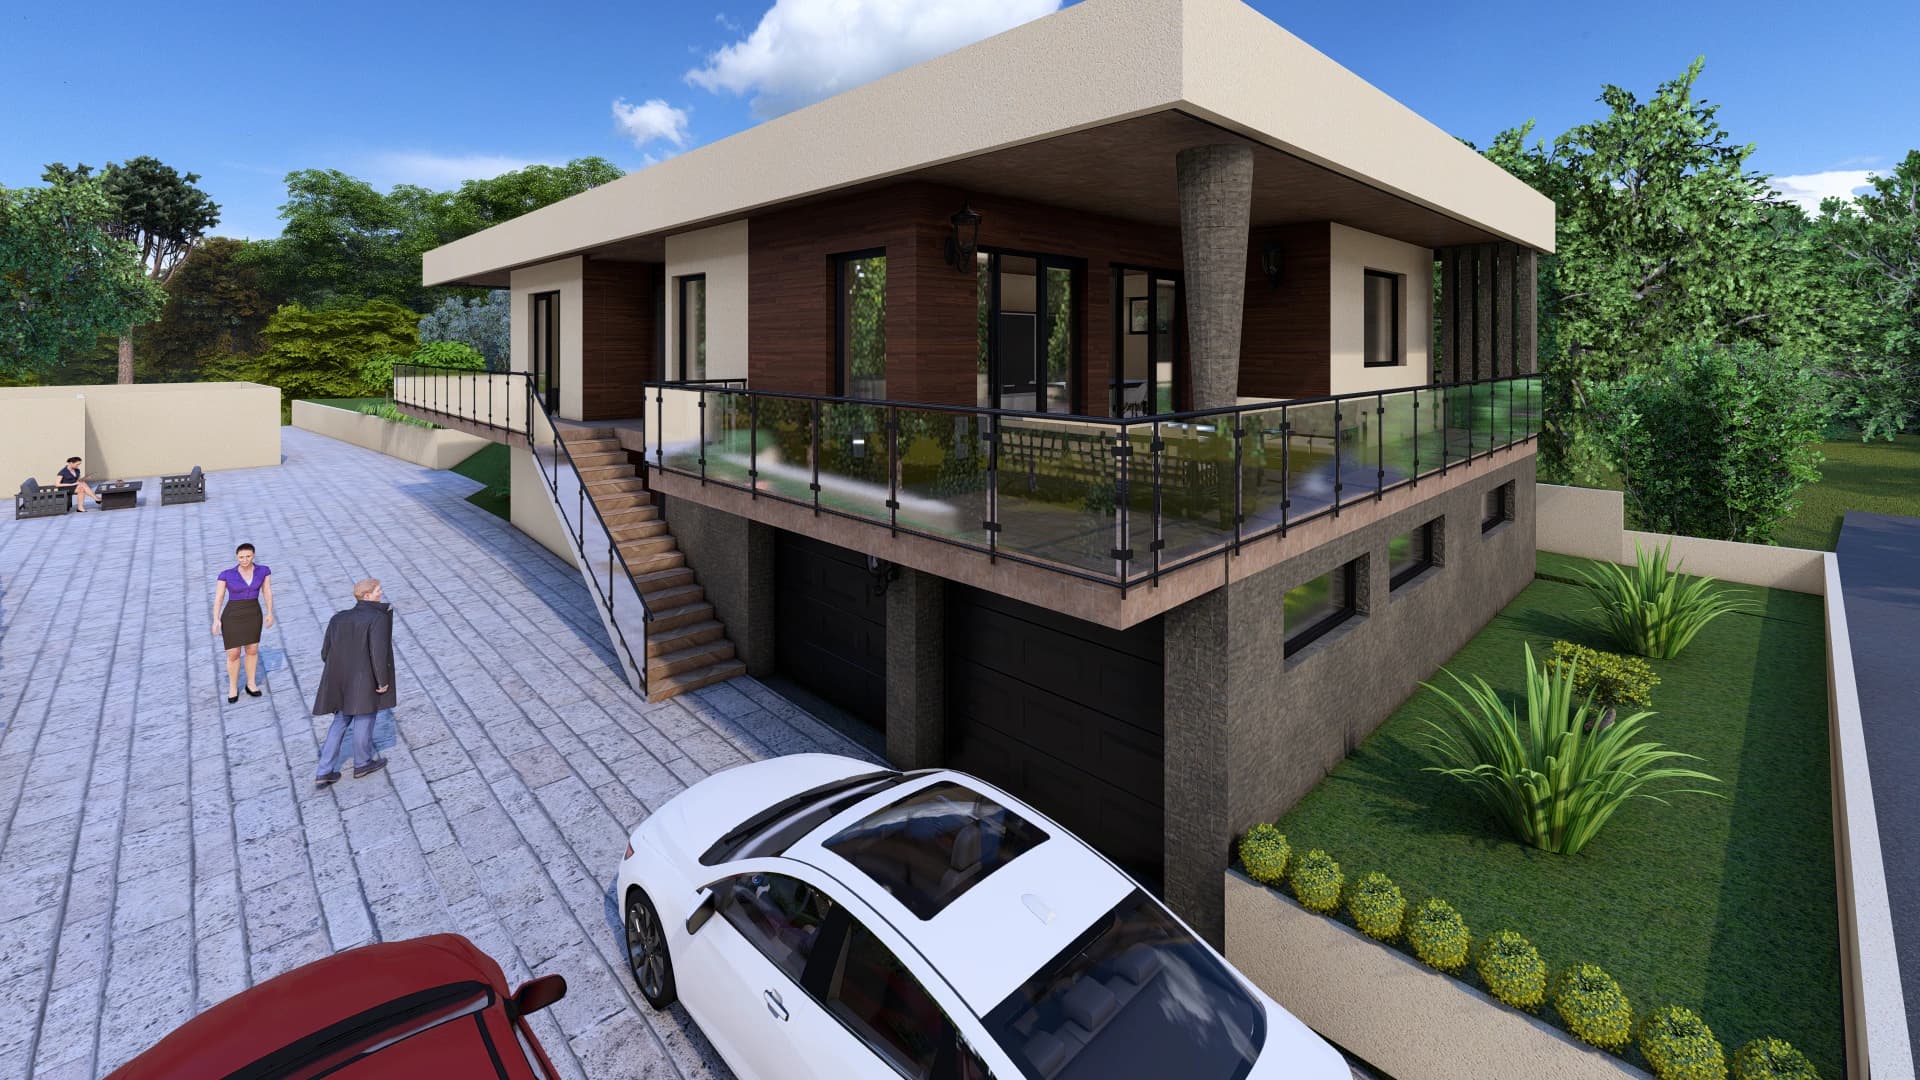
Vela works the second way. Its stone-clad lower level holds a two-car garage of about 40 m² (431 ft²) opening at driveway level, a multipurpose room of about 30 m² (323 ft²) for a home cinema, gym or playroom, a plant room and storage. Above sits a single living level under a flat roof with a deep overhang, wrapped by a glass-railed terrace reached by an external stair.
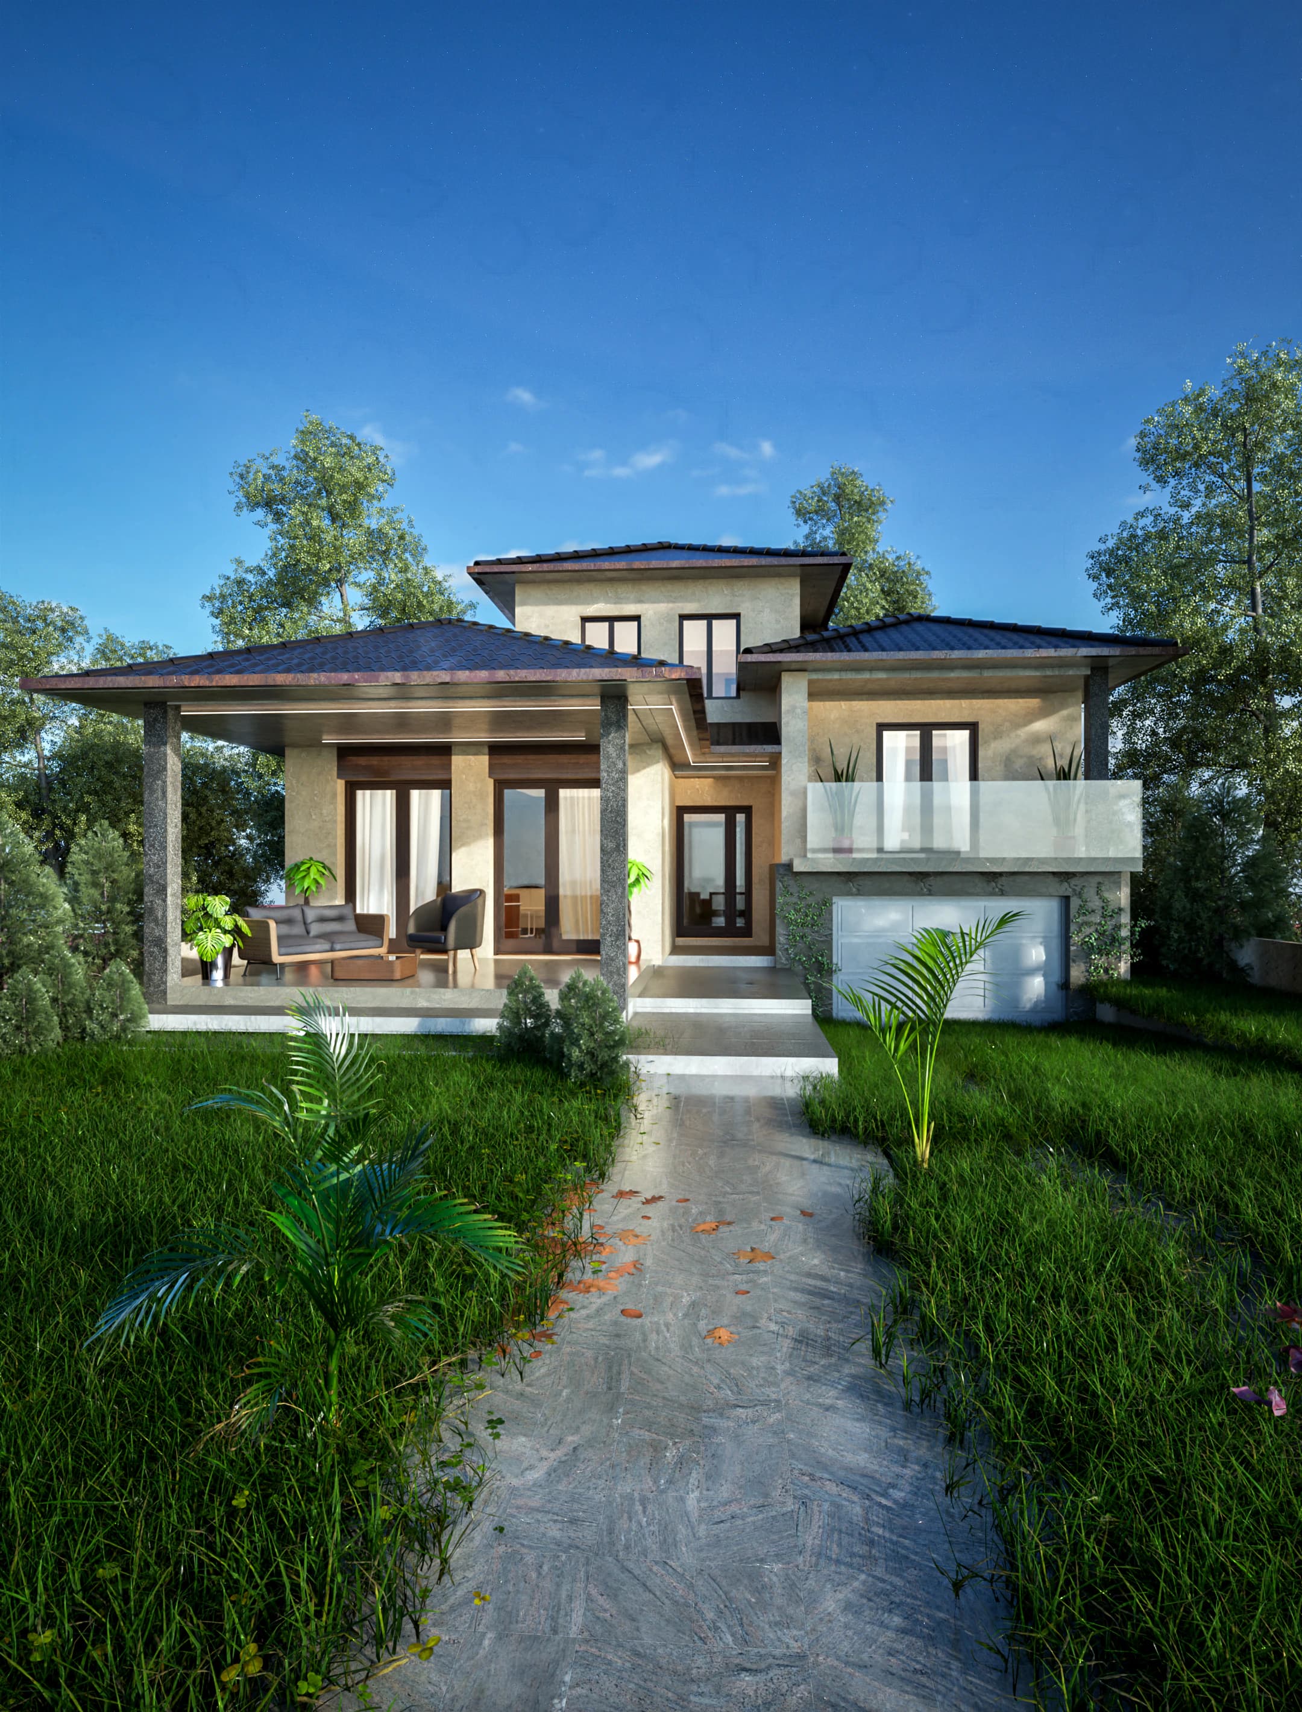
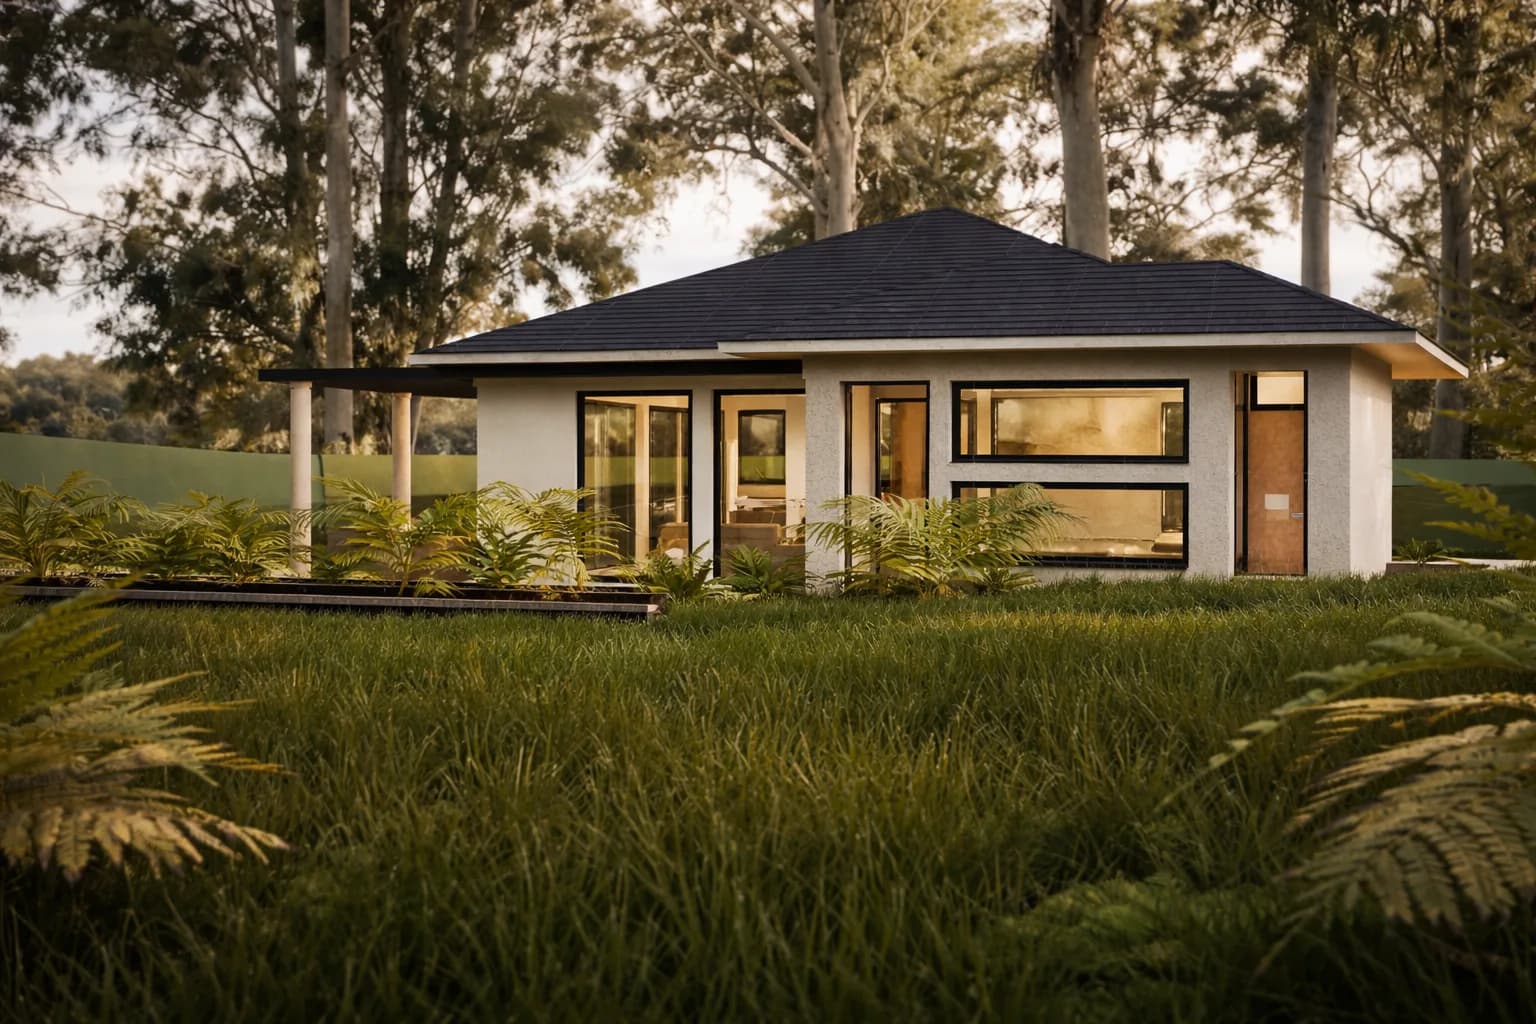
Natura takes a related approach beneath stepped hipped roofs. Its garage sits at basement level, opens at grade on the lower side of the lot and connects to the house inside, while a deep covered loggia runs across the front of the living floor above.
2. Stepped volumes
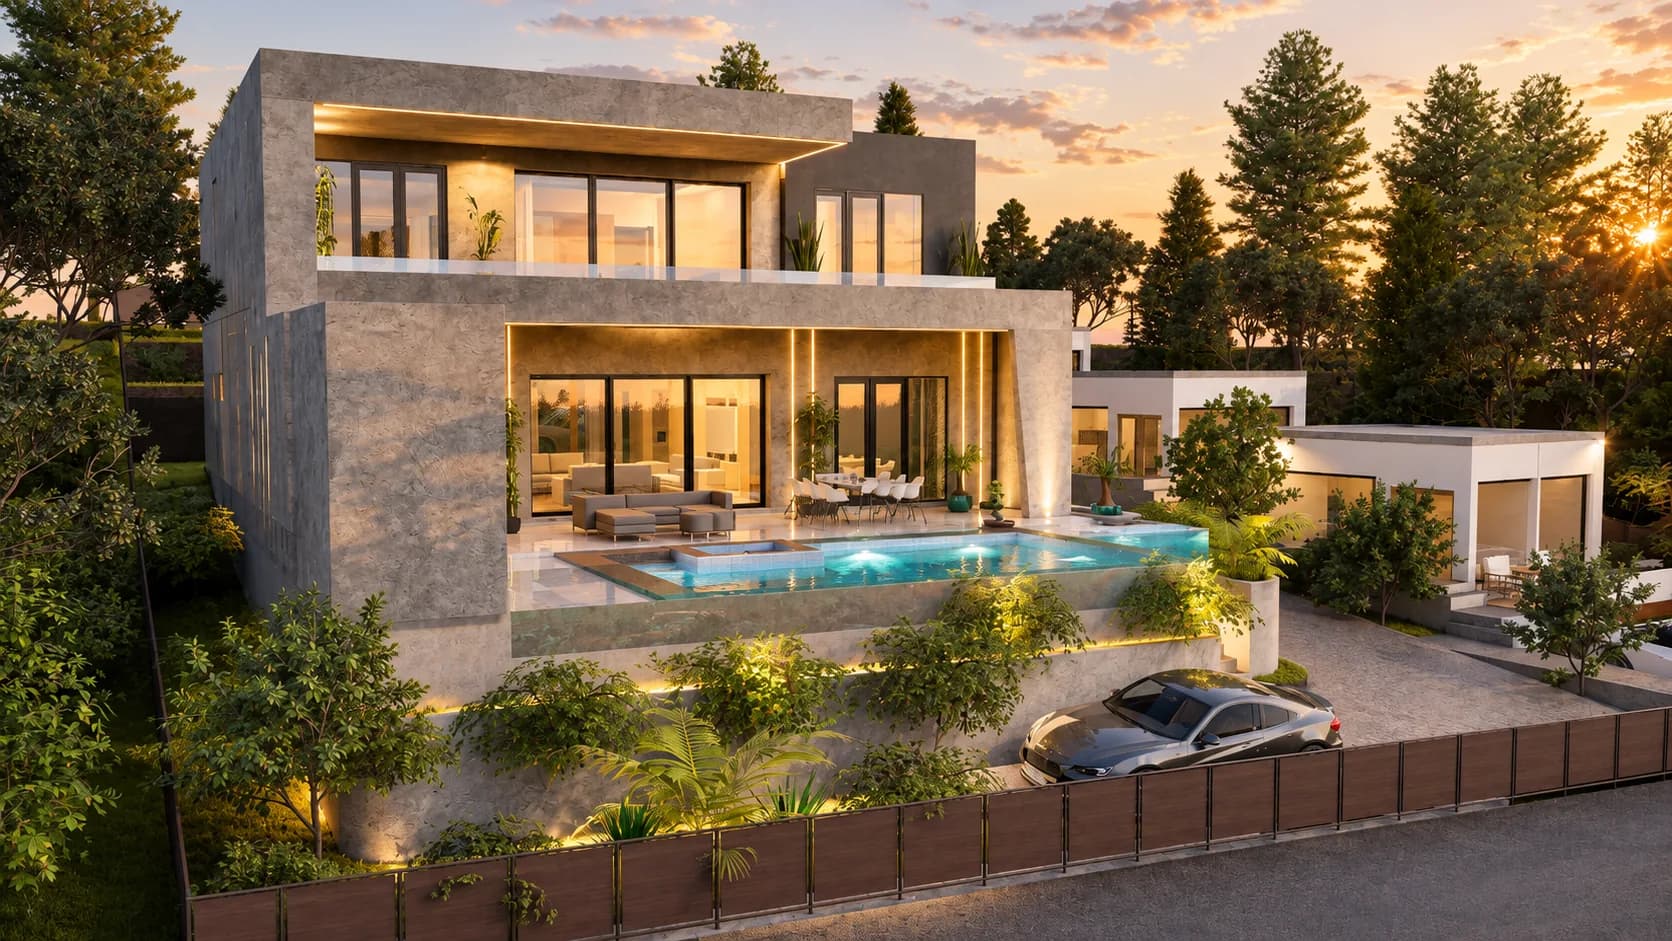
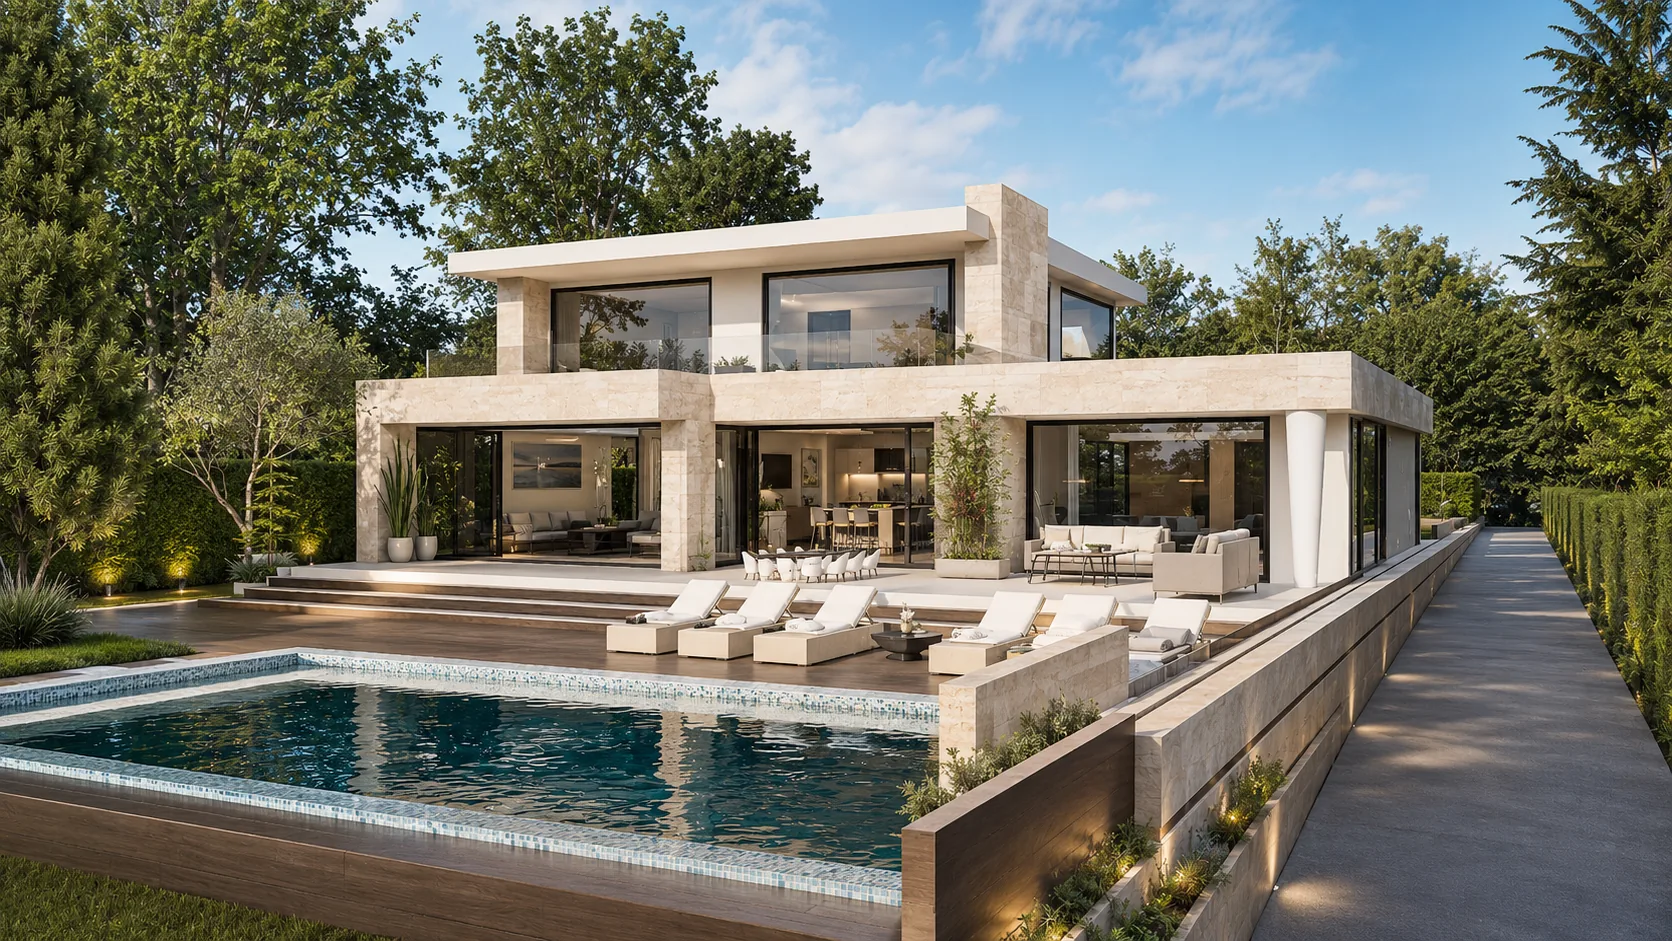
Cascade was drawn for a lot that falls away from the street. The house sits on the upper, street-side part as two stacked volumes, and the roof of the lower volume becomes the upper-floor terrace. A pool terrace opens straight off the living area, and the garden steps down beyond it in terraces held by stone-clad retaining walls. The slope is not hidden; it is the reason the house looks the way it does.
3. A raised plinth
Instead of setting the house into the slope, you can lift it onto a level platform. Belvedere stands on a stone plateau with its ground floor about 4.35 m (14 ft 3 in) above the street, reached by a pedestrian stair and a heated driveway ramp, with planted retaining walls and a pool on the raised terrace. The reward is privacy and a view over the street. The price is substantial earthworks and retaining structure.
4. Split levels and suspended floors
Half-level offsets let a house follow a gentle slope inside, with a few steps between living and sleeping areas. On steep or fragile ground, a suspended floor on piers or posts touches the ground lightly, an approach familiar on steep Australian blocks. Both usually mean adapting a design more deeply, and they are often a custom design conversation.
Walkout lower levels, done well
- Daylight comes from one side. The uphill side is buried. Put garages, plant rooms, storage, media rooms and gyms against the retained wall, and keep bedrooms and living spaces on the open side.
- Waterproofing and drainage are the whole game. Below-grade walls need a continuous waterproofing system, drainage at the footing and free-draining backfill. This is site-specific work, designed for your soil and groundwater.
- Rooms below grade follow extra rules. Many jurisdictions set specific requirements for below-grade bedrooms, such as escape windows and minimum ceiling heights, and some regions require measures against radon.
- The structure changes. A wall that retains soil is doing a different job from an ordinary house wall. It is sized for your soil conditions, never for the ones the original design assumed.
Water always runs downhill
The uphill side of any hillside house collects surface water and groundwater, and all of it heads for the house. The usual answers are ground shaped to fall away from the walls, a cut-off drain or swale on the uphill side, subsoil drains behind retaining walls and a safe place to discharge at the bottom of the lot. Your neighbors downhill will thank you, and in many places the rules require it.
Access and everyday life
- Driveways. Steep driveways are hard work in ice and snow, and many local rules cap their gradient. A heated ramp is one answer, as at Belvedere. A garage at the lower level, as at Vela, is another.
- Stairs. Count them. A walkout plan can keep all daily living on one level, with the stair used mainly between the car and the kitchen.
- Earthworks. Retaining walls above a modest height often need their own approval, and many councils and counties limit how much you may cut or fill.
Sloping blocks in Australia
In Australia a sloping lot is a sloping block, and house designs for sloping blocks follow the same logic as anywhere else: a walkout lower level, stepped volumes or a raised platform. Local conditions add their own questions, such as reactive soils, bushfire exposure, wind and council limits on cut and fill. None of them can be settled from a design drawn in another country. A professional licensed where you build adapts the design, its footings, retaining walls and drainage to your block and your approvals.
Our designs for a sloping lot
Five designs in the collection have a lower level, a stepped form or a raised terrace that can work with a slope. Each is fitted to your own ground by a professional licensed where you build.
- Vela, a one-story modern house plan with a walkout basement, where a two-car garage opens at driveway level below the living floor.
- Natura, a 4-bedroom house plan with two stories over a lower-level garage, under stepped hipped roofs.
- Sylvan, a 2-bedroom cabin plan with a basement below its single living level, with a fireplace and a covered terrace.
- Cascade, a two-level modern villa plan with a pool terrace, drawn for a lot that falls away from the street.
- Belvedere, a two-story villa plan with its pool on a raised terrace, lifted above the street on a stone plateau.
What stays local, always
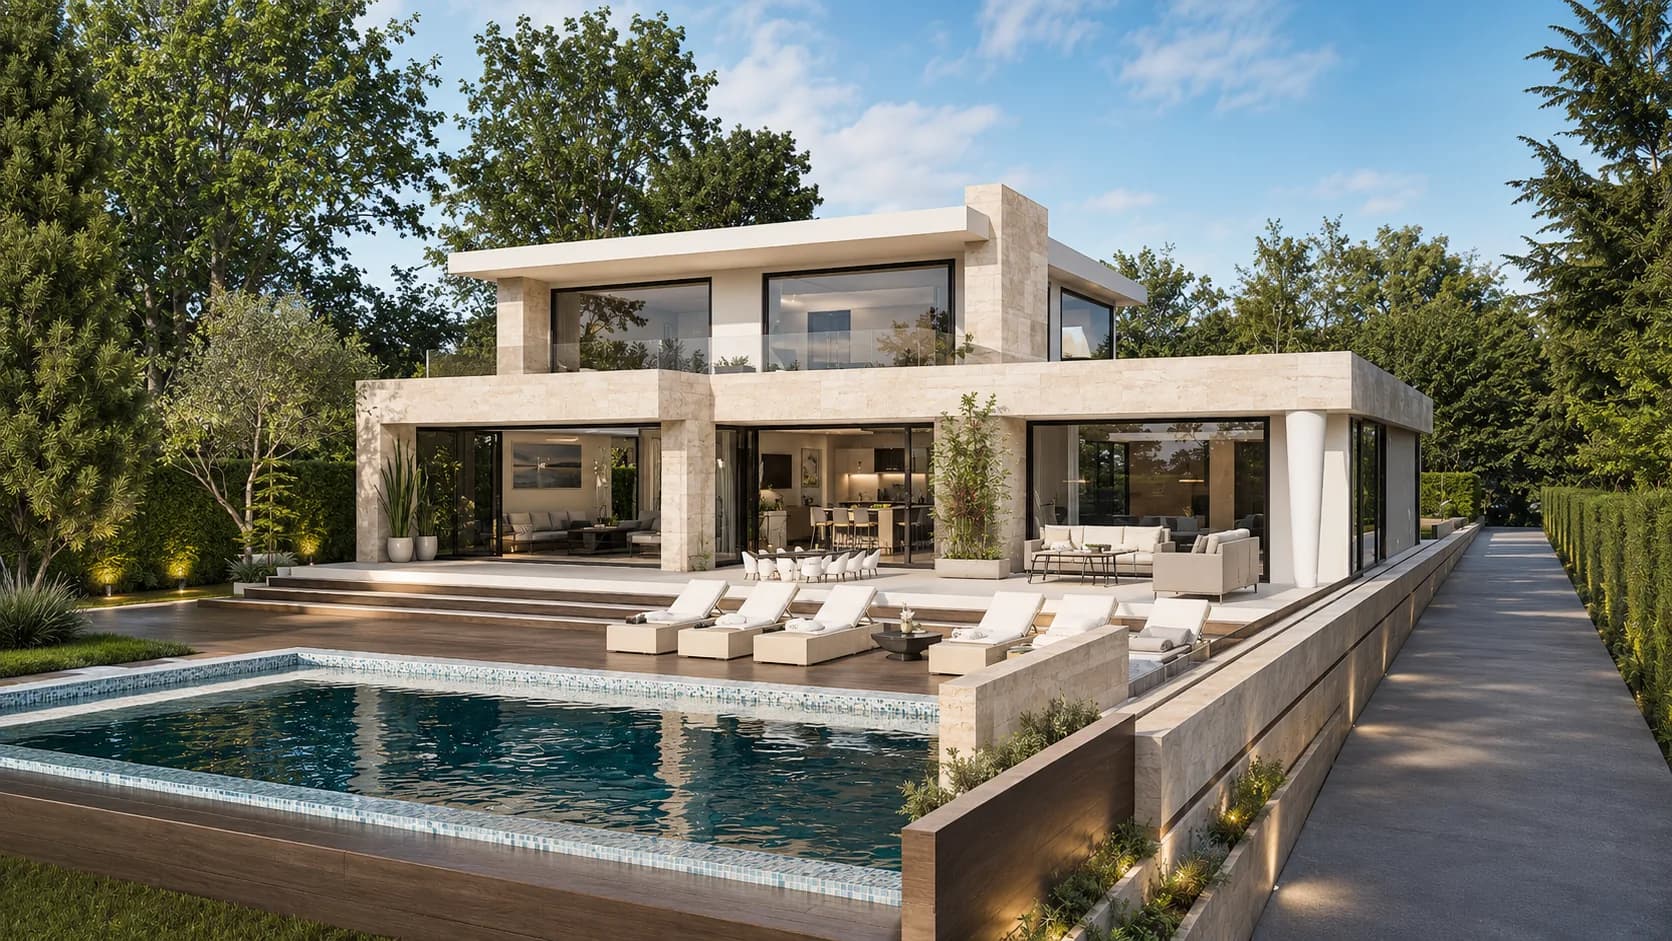
Cascade and Belvedere were each composed for a particular plot, and their site elements, the retaining walls, terraces, pools, ramps and plateaus, belong to that plot. For yours, a professional licensed where you build designs the earthworks, retaining structures, foundations, drainage and access from your own survey and soil report. What travels is the house: its plan, its light and the way inside and terrace belong together.
A practical path:
- Match the logic, not just the looks. Choose a design whose relationship to the ground suits your lot: a downslope walkout, a garage beneath the living floor on an upslope lot, or a raised platform.
- Test it with the Study Set. Put the PDF drawings next to your survey with a local professional and ask for a quote to adapt the design, including the site work. The full Study Set price is credited toward the same design's Complete or Studio Set within 12 months; the pricing page sets out each tier.
- Go custom if the ground demands it. If your lot needs a different relationship to the ground than any design offers, custom design starts from your survey instead of adapting a house drawn for another hill.
The how it works page walks through the full process, from first question to delivered files.