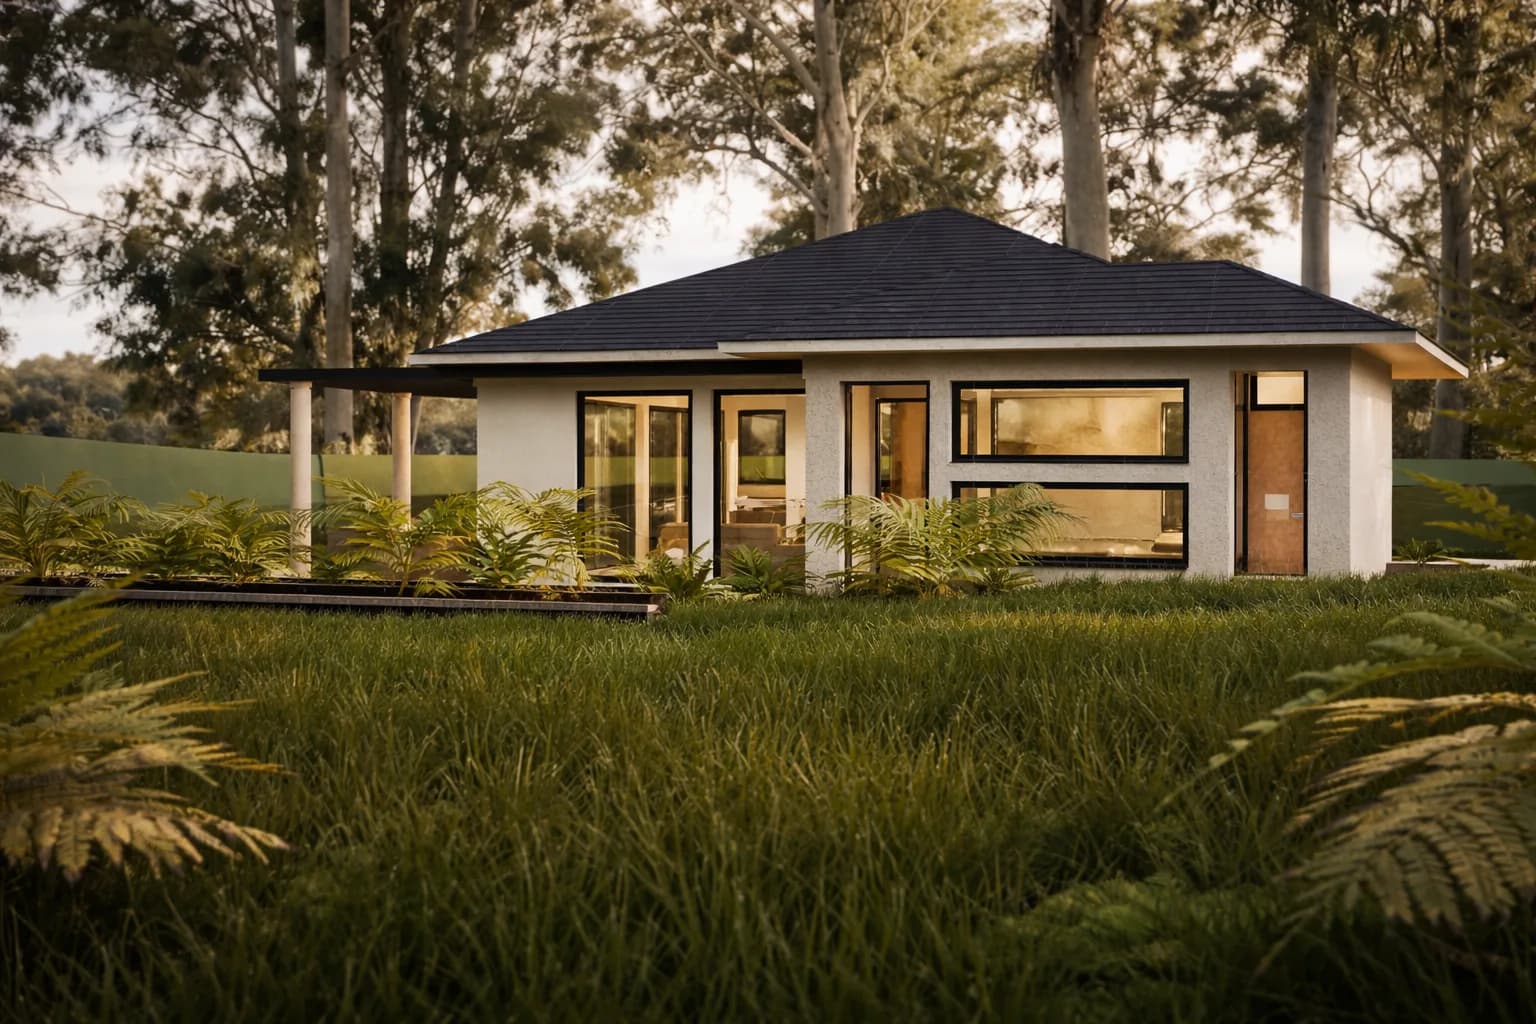
Sylvan
Cabin & country
90 m²969 ft² · 2 bed · 1 bath · One level + basement
From $149
Small homes suit a first home, a weekend retreat, downsizing or a tight lot. Every design here is in our Compact size band, up to 120 m² (1,292 ft²). Prism is a 65 m² (700 ft²) modern A-frame with a glazed gable and a sleeping loft, and Sylvan a 90 m² (969 ft²) woodland retreat with a basement. Hearth and Serena are 100 m² (1,076 ft²) bungalows under hipped roofs, one with a double garage, and Idyll and Strata reach 120 m² (1,292 ft²). Each is drawn in metric by CAD ART studio in Serbia. A Study Set is a sensible first step: go through it with a professional licensed where you build, and its full price is credited toward that design's Complete or Studio Set within 12 months.
Cabin & country
90 m²969 ft² · 2 bed · 1 bath · One level + basement
From $149
Cabin & country
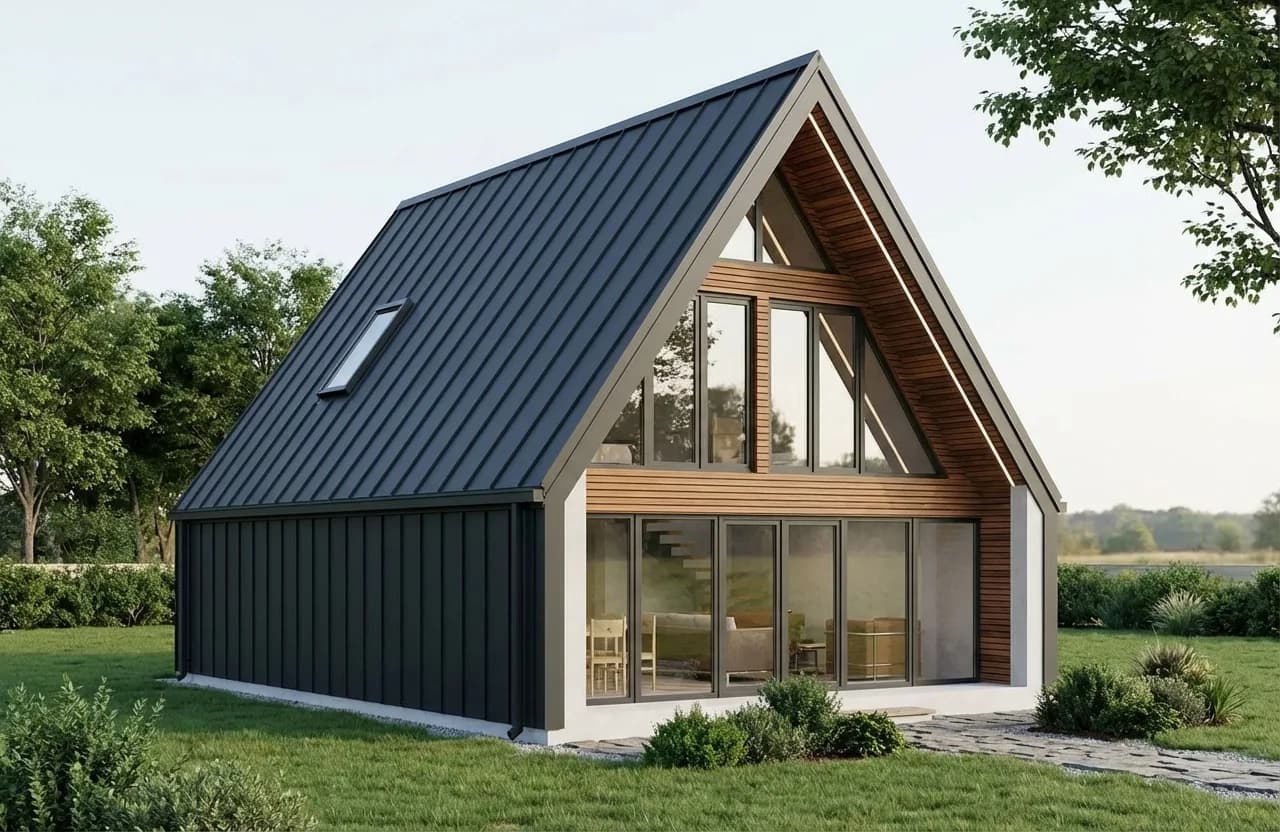
65 m²700 ft² · 2 bed · 1 bath · 1.5 levels (loft)
From $149
Contemporary pitched roof
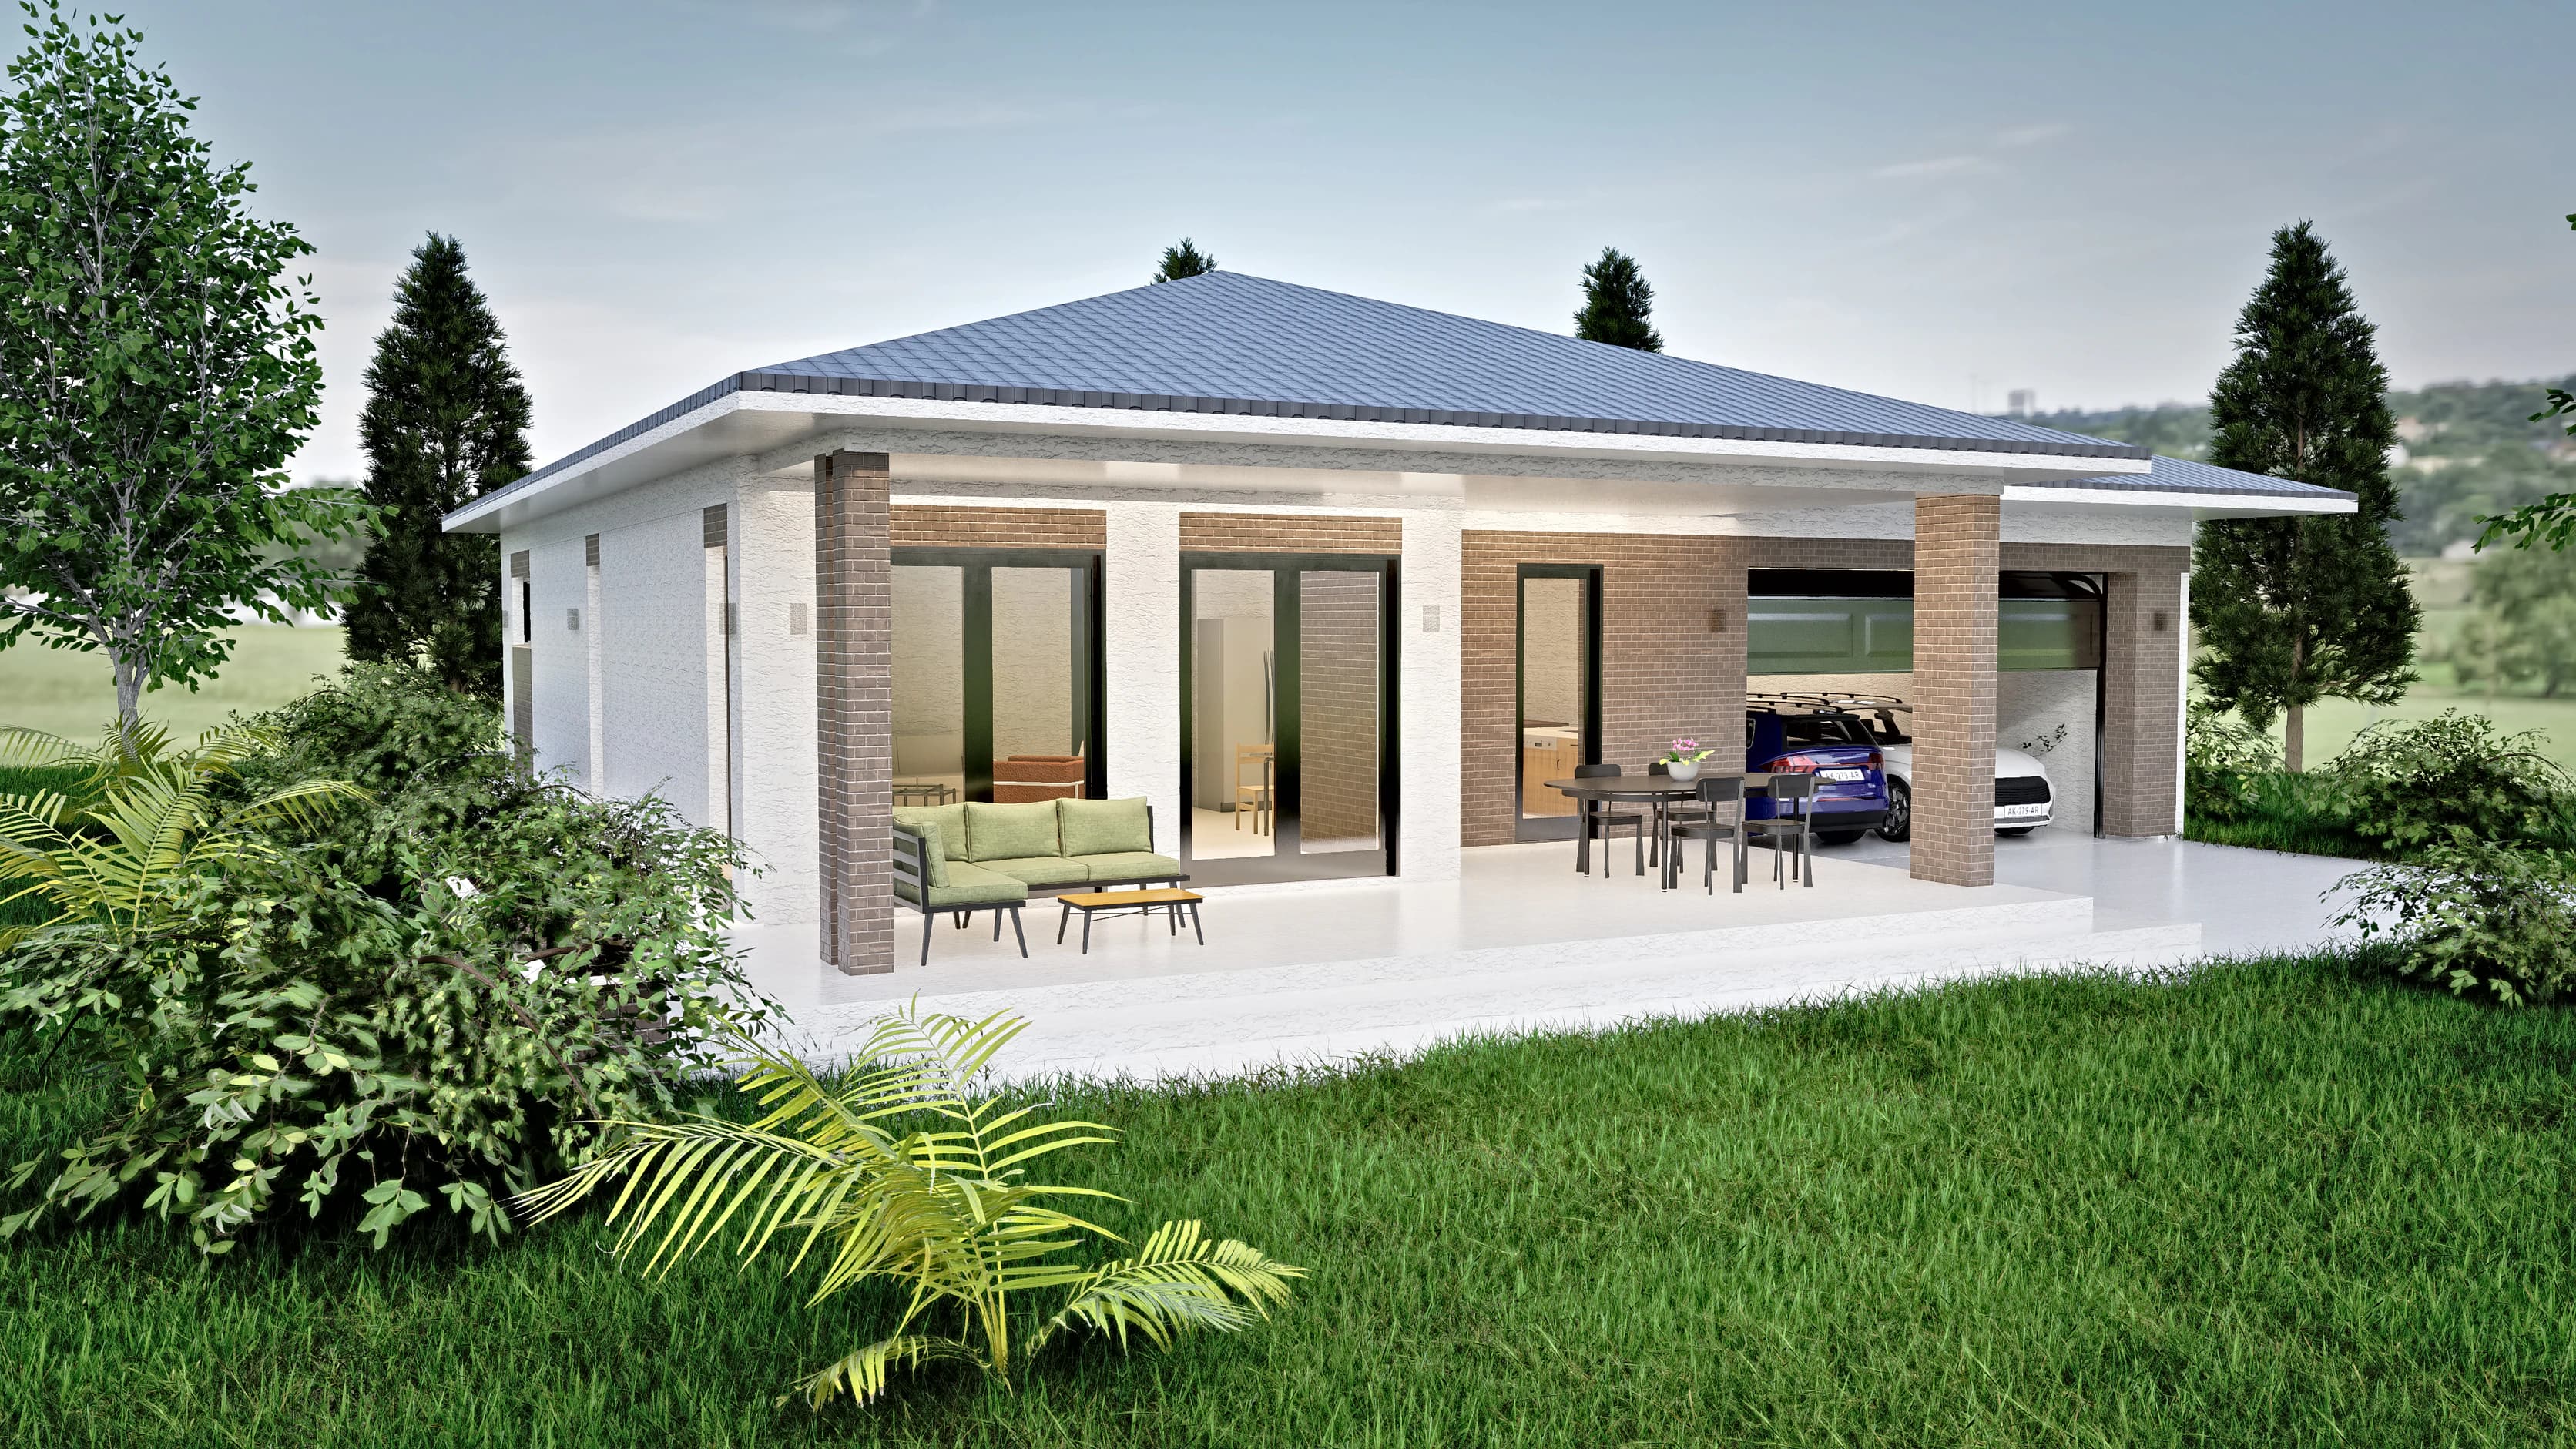
100 m²1,076 ft² · 3 bed · 1 bath · One level
From $149
Contemporary pitched roof
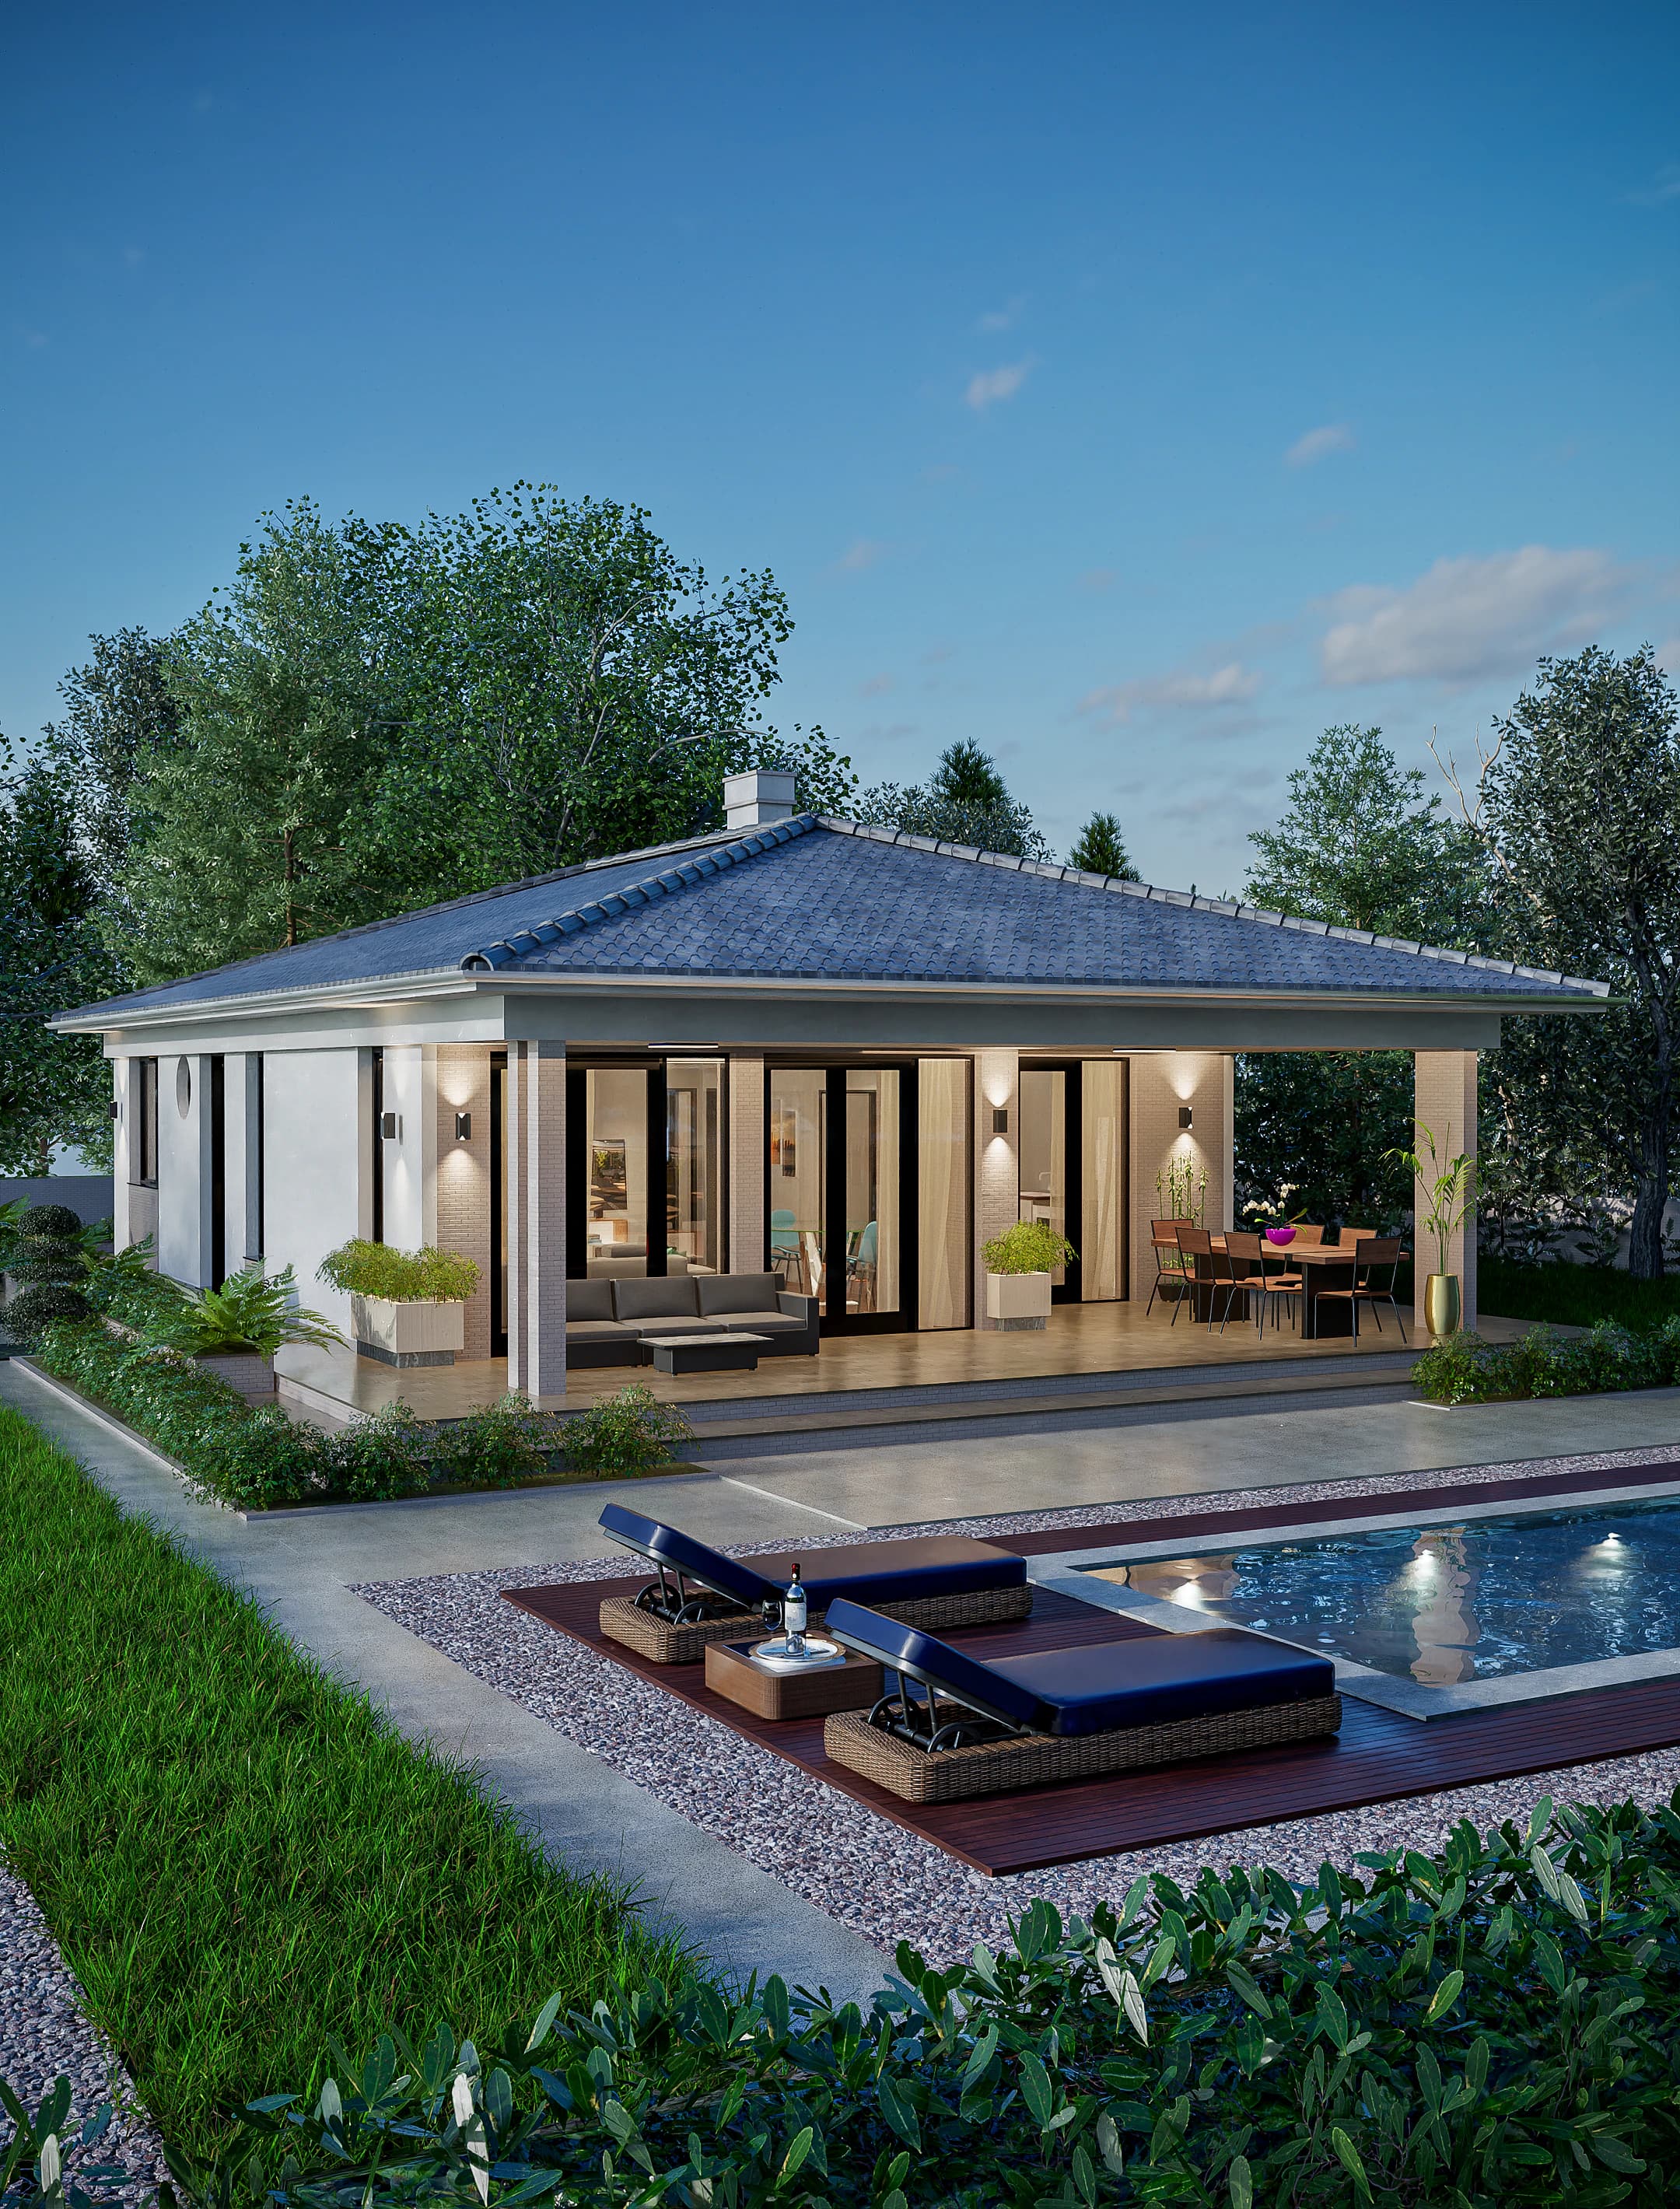
100 m²1,076 ft² · 2 bed · 1 bath · One level
From $149
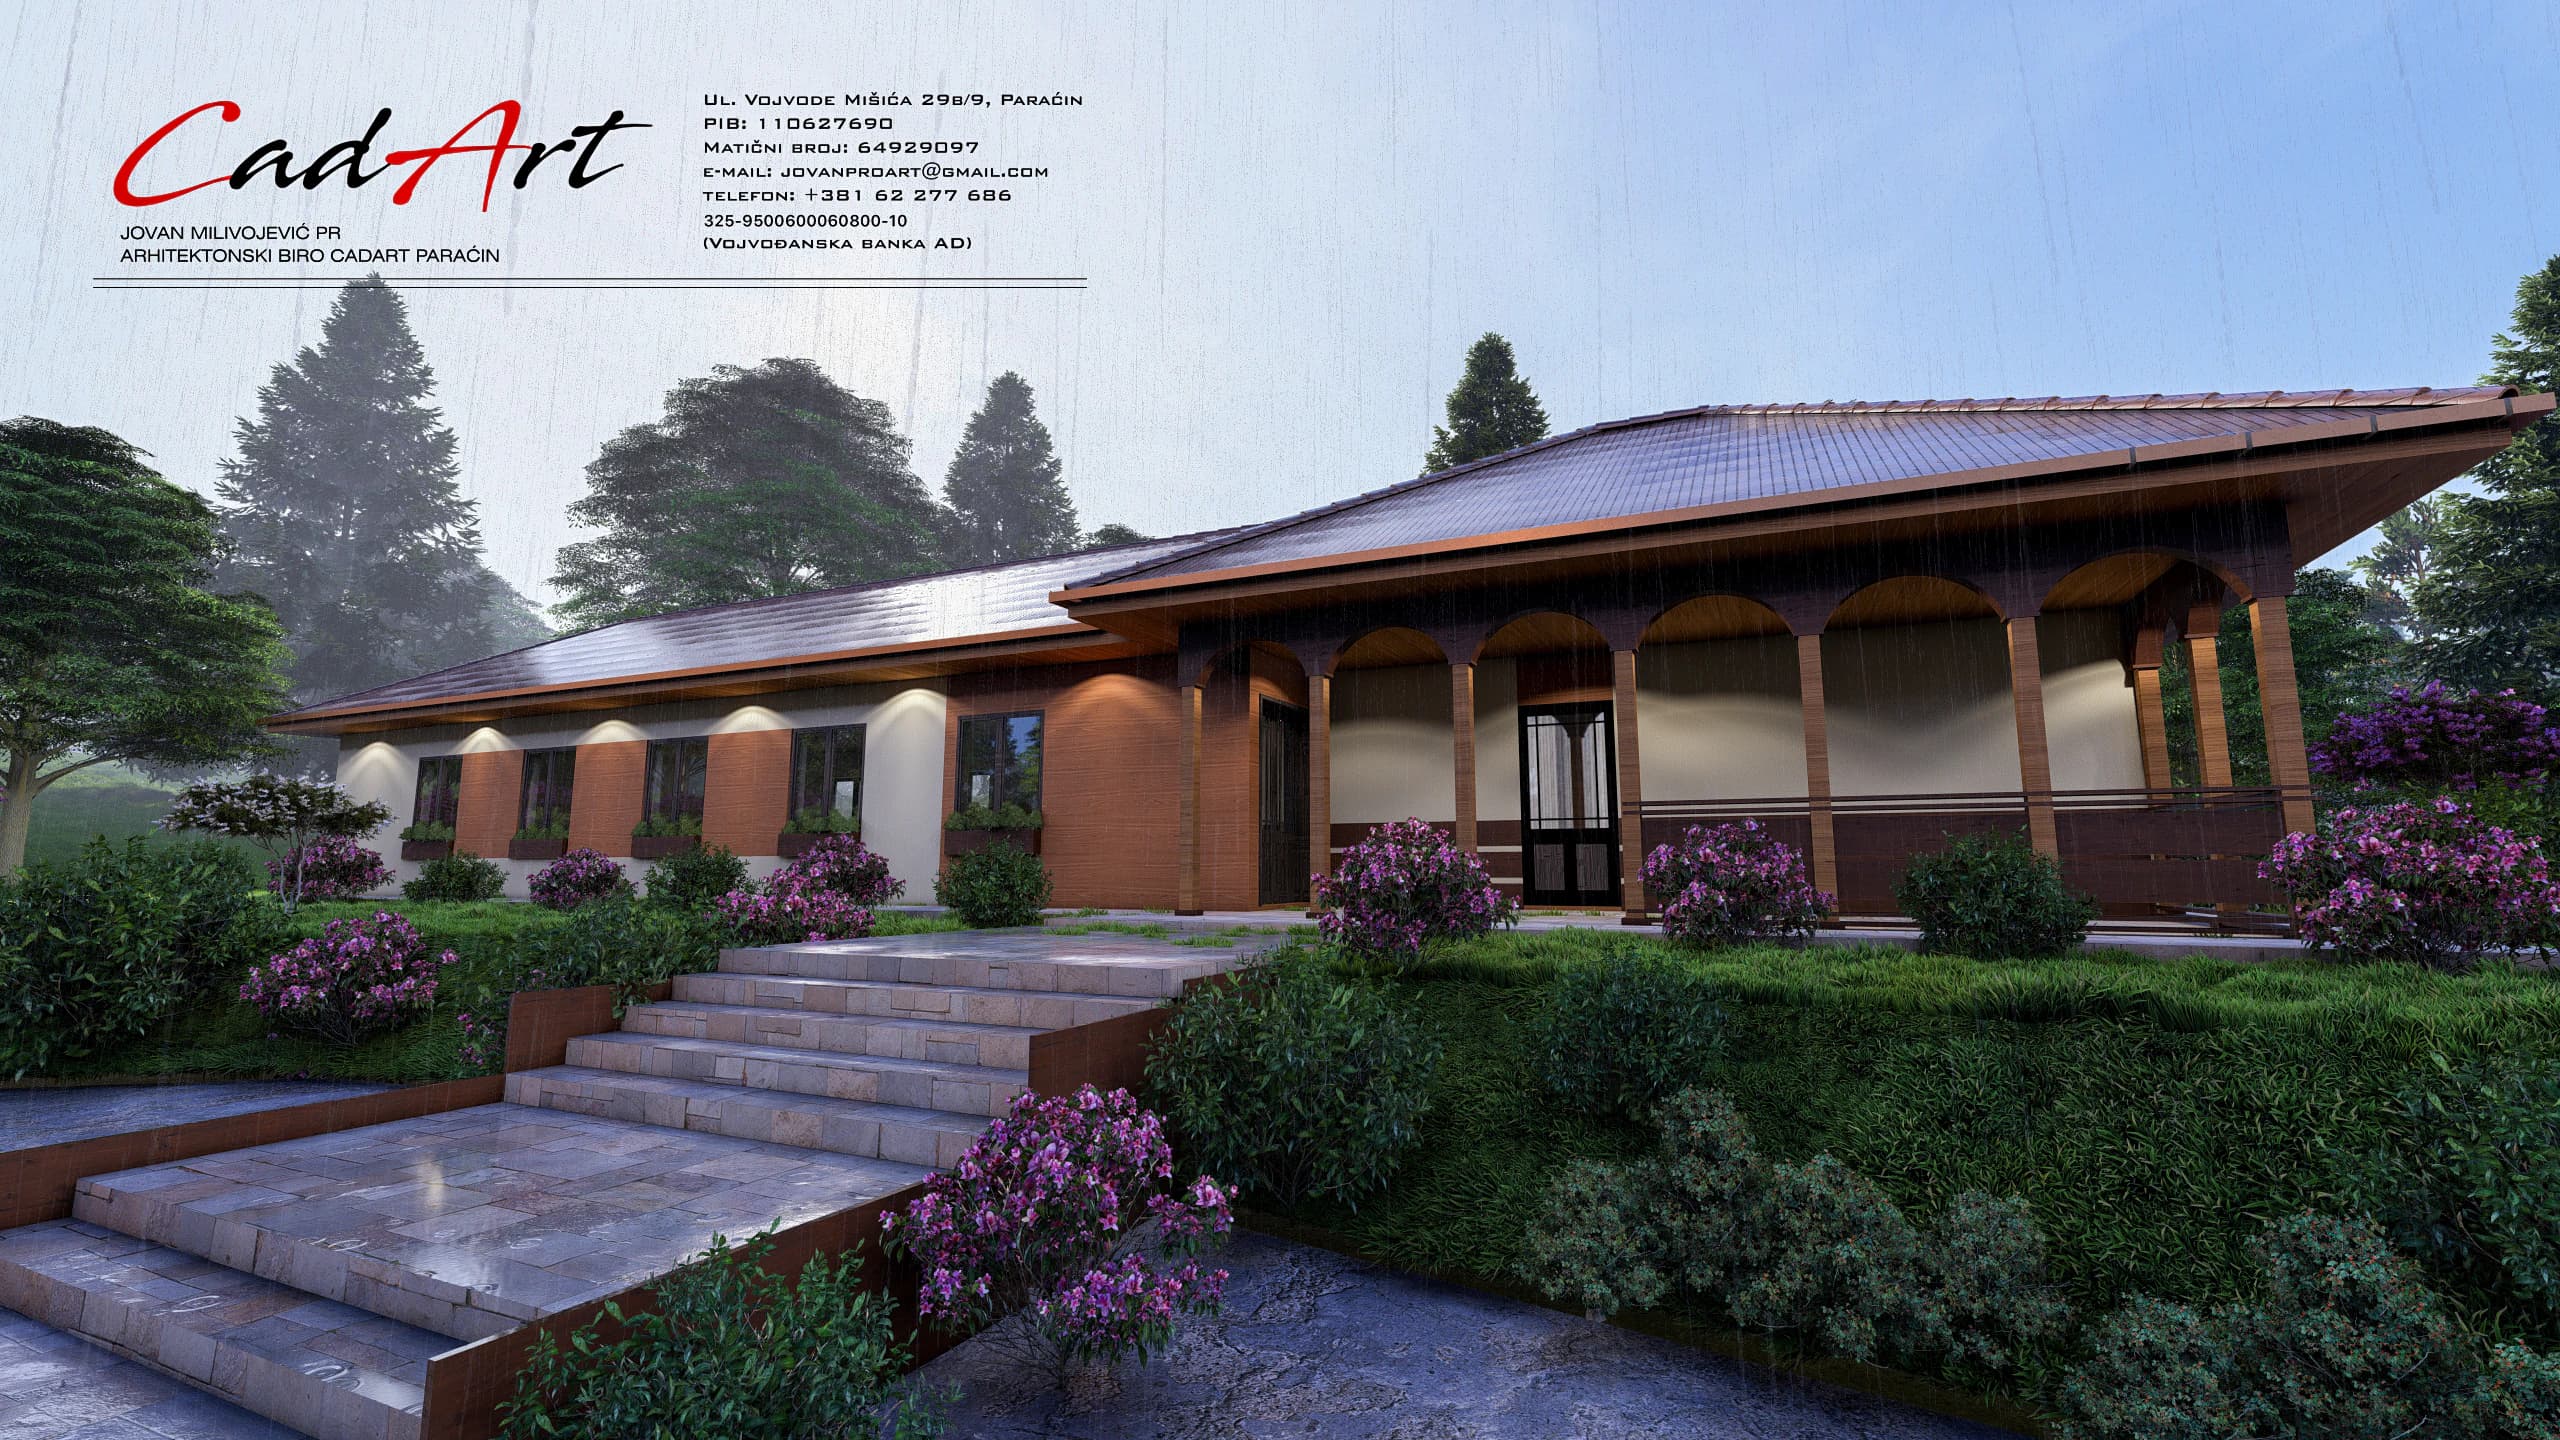
Cabin & country
120 m²1,292 ft² · 2 bed · 1 bath · One level
From $149
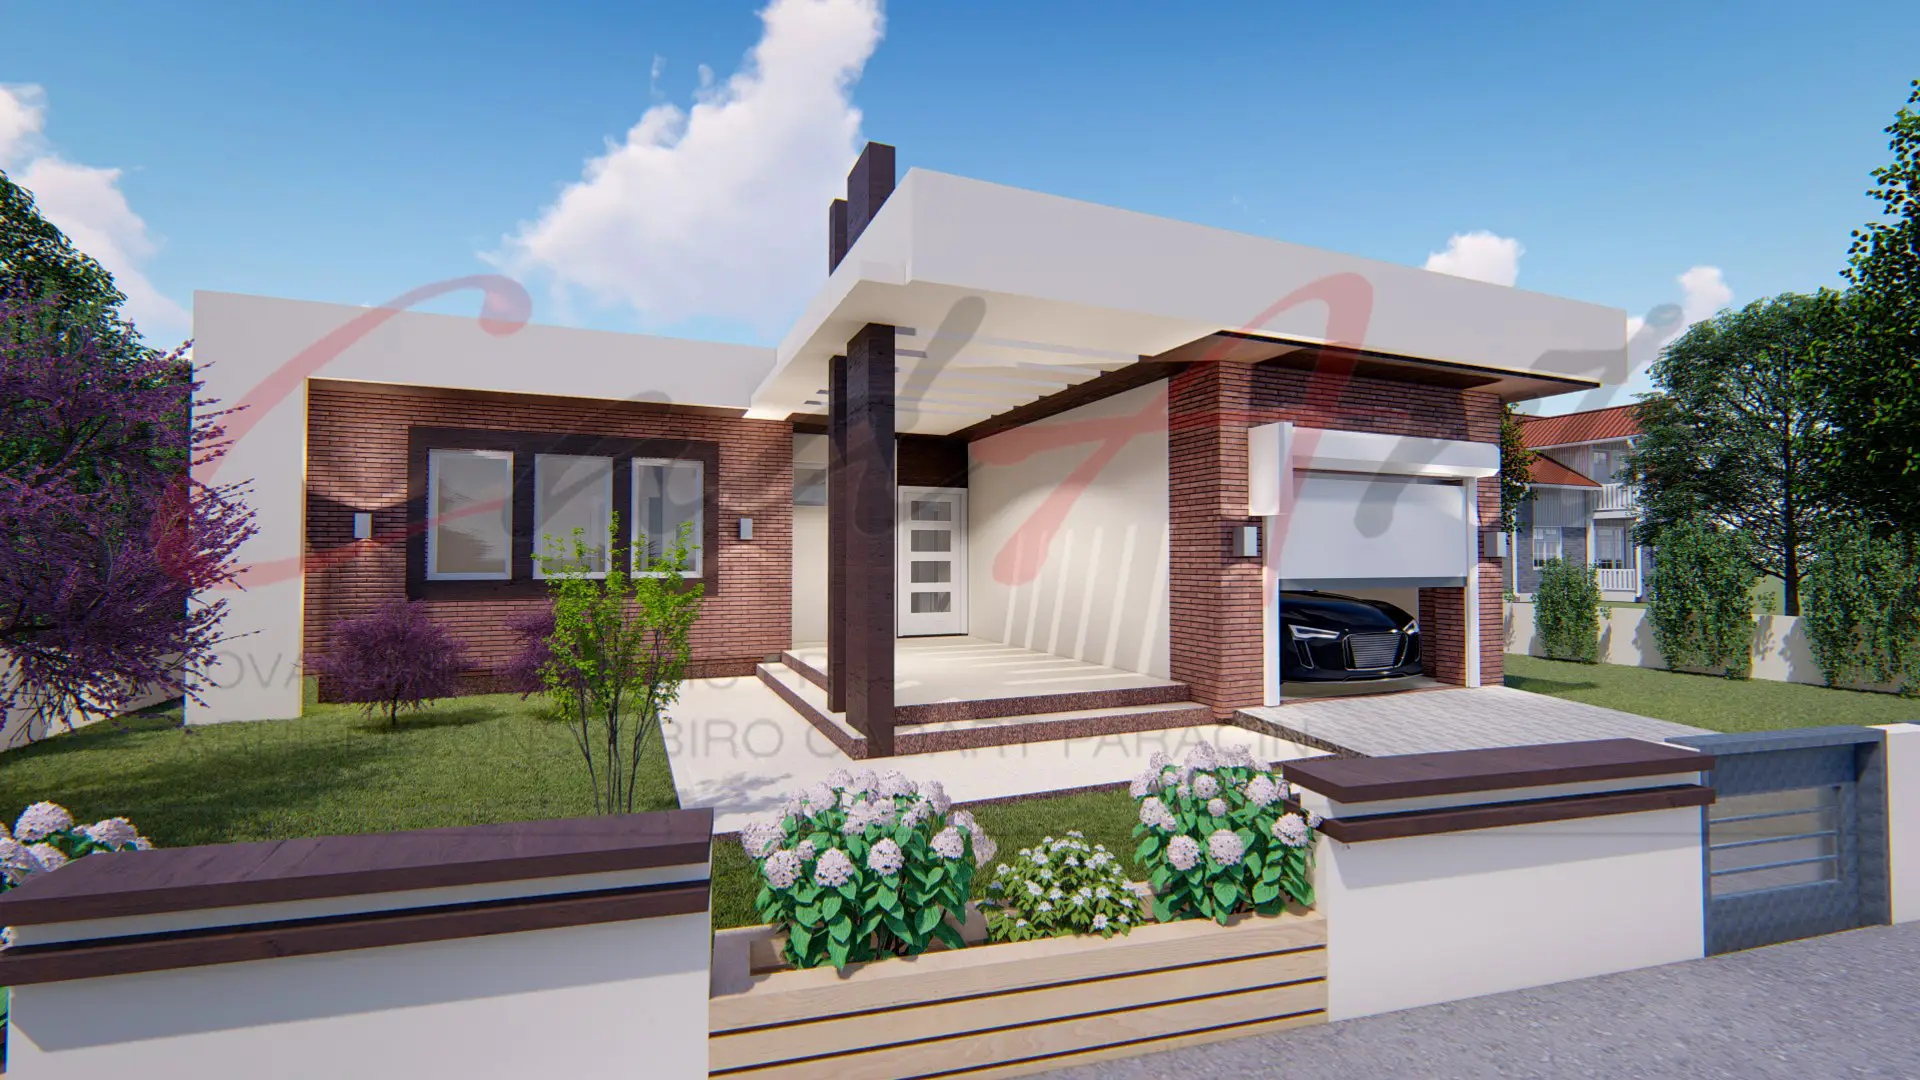
Flat-roof modern
120 m²1,292 ft² · 3 bed · 2 bath · One level
From $149
Each design here fits a complete home into 120 m² (1,292 ft²) or less. Prism, a modern A-frame cabin plan with a loft, is the smallest at 65 m² (700 ft²), with a full-height glazed gable and two bedrooms under the roof. Sylvan, a two-bedroom cabin plan with a basement, warms its open living space with a wood-burning fireplace. Serena, a two-bedroom bungalow with a covered terrace, and Hearth, a hipped-roof plan with a double garage, are 100 m² (1,076 ft²) each, and Idyll, a modern rustic veranda house, stretches to 120 m² (1,292 ft²).
A smaller house means less to build, but the plan set itself is priced by size band, not by the square foot. Our guide to what a house plan really costs sets out what you pay for the drawings and what comes after.
Here, a design in our Compact size band: up to 120 m² (1,292 ft²) of design area as published. The collection runs from Prism, a 65 m² (700 ft²) A-frame, to Idyll and Strata at 120 m² (1,292 ft²). Other catalogs draw the line elsewhere, so compare the area and the room list rather than the label.
Yes, if its rooms match how you live. Prism has 65 m² (700 ft²) on a main level and a loft: open living, dining and kitchen with a wood-burning stove and a bathroom below, and two bedrooms under the roof. Heating, insulation and the stair are adapted to your climate and local rules by a professional licensed where you build.
Yes, two. Hearth has an attached double garage beside its open living and kitchen, at 100 m² (1,076 ft²) under a hipped roof. Strata, at 120 m² (1,292 ft²), has an integrated single garage with a technical room, behind a low front garden wall. The other small designs leave parking to your site.