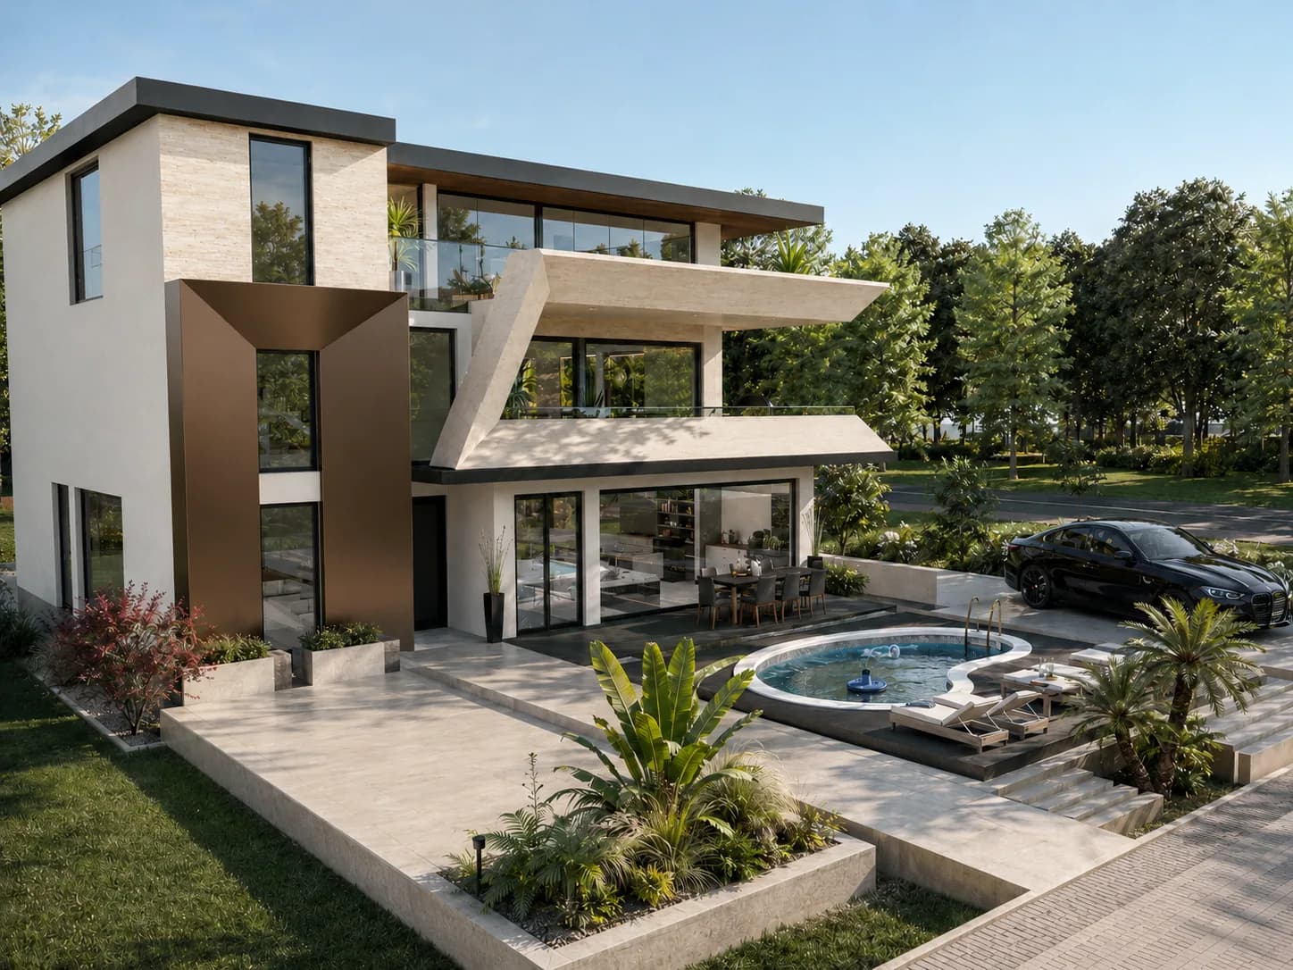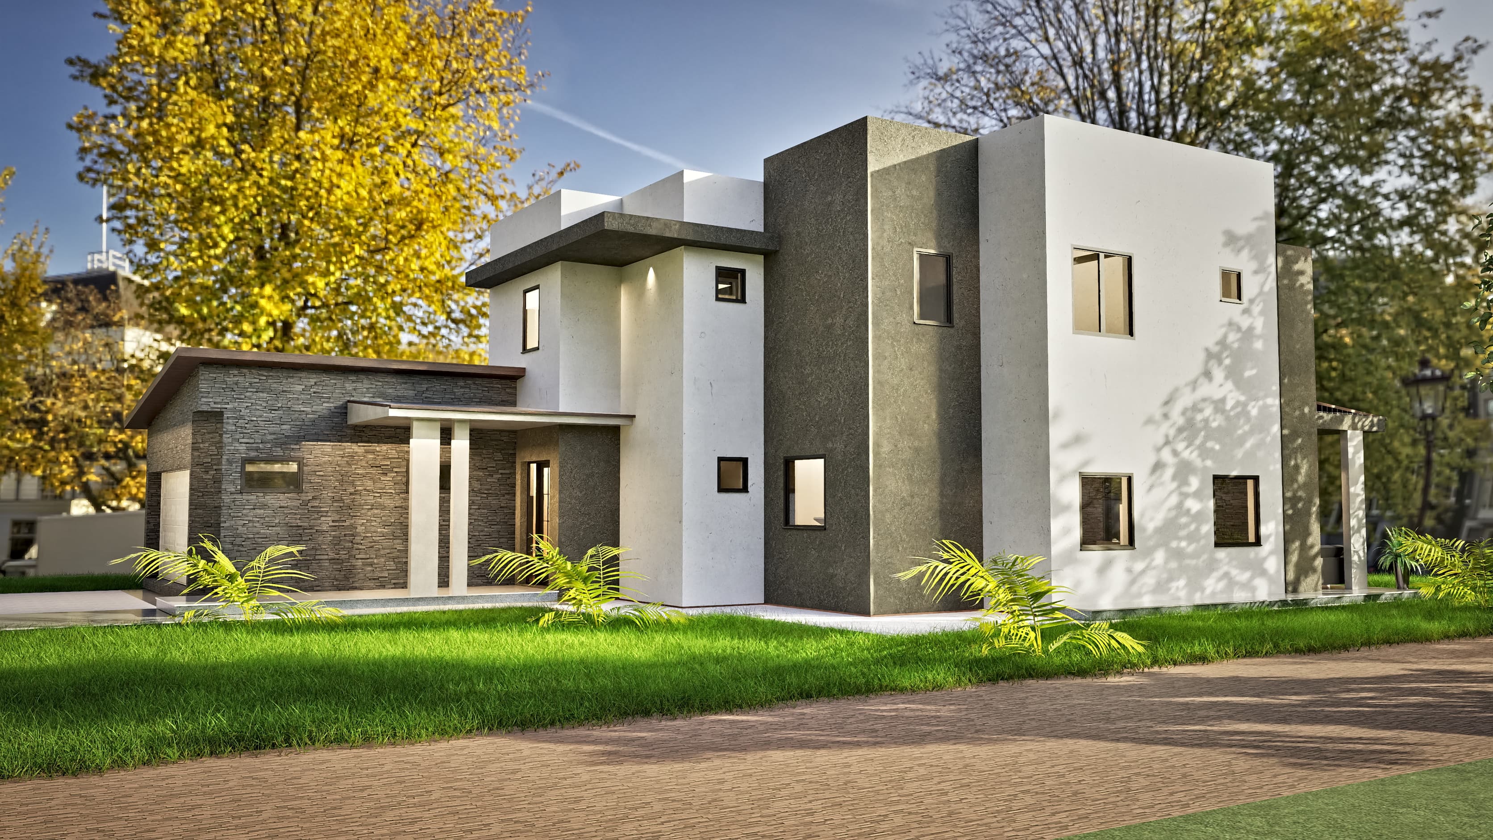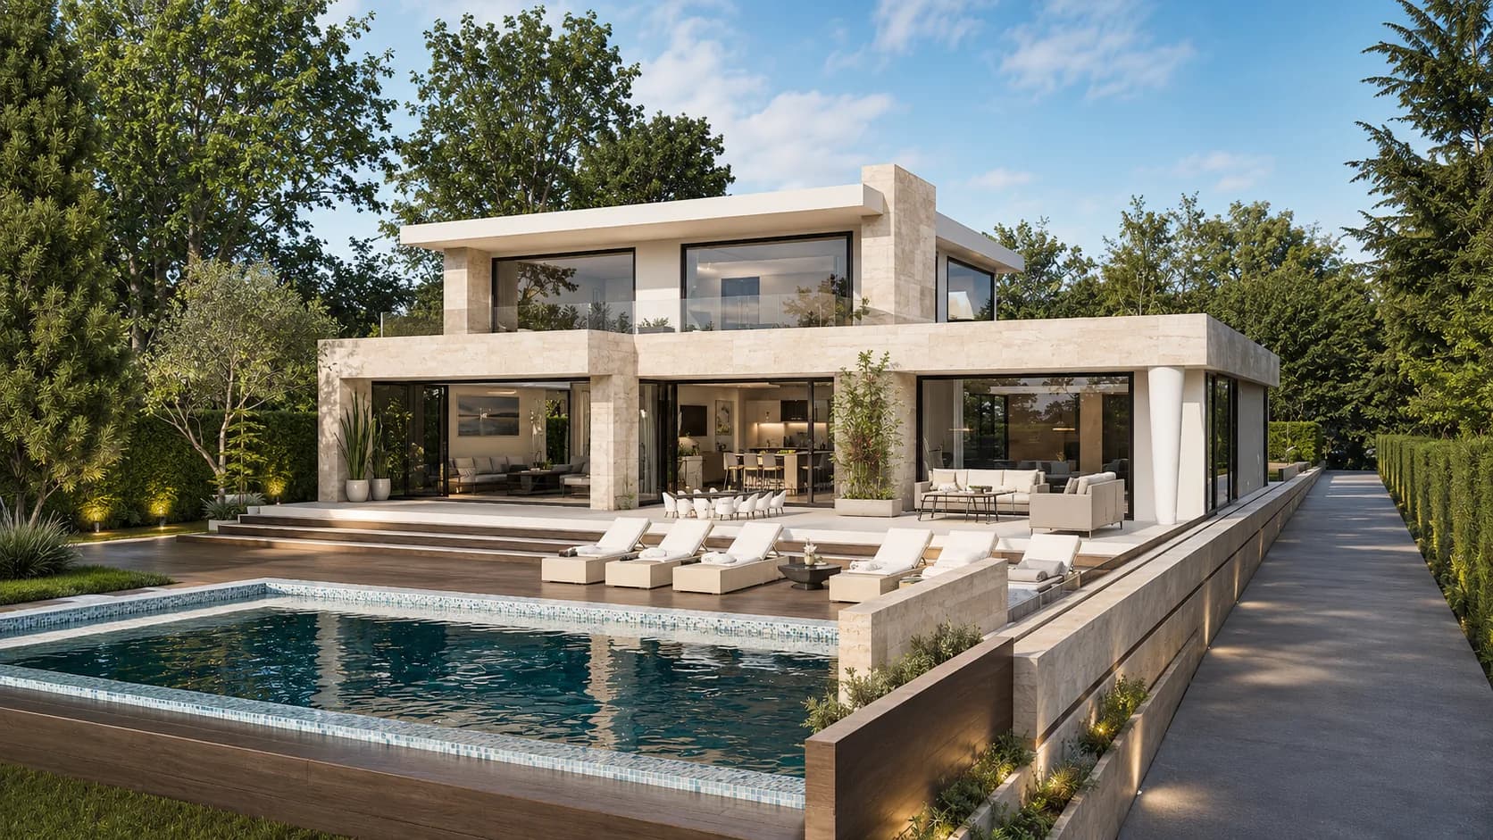
Cascade
Stone & travertine villa
307 m²3,305 ft² · 3 bed · 2 bath · Two levels
From $299
Work in Serbia · CAD ART studio
Behind the house collection is CAD ART, the family studio in Paraćin, Serbia, founded by Boban Milivojević. Its work in Serbia also includes apartment buildings, residential complexes and commercial buildings, on projects of up to 50,000 m² (about 538,000 ft²). The largest is the Sokolis residential complex in Kragujevac. The same studio draws every house in the collection.
Residential complex · Kragujevac, Serbia
A residential complex of 12 buildings in Kragujevac, Serbia: 628 apartments and 14 commercial units around a private park, over underground garages.
| Type | Residential complex |
|---|---|
| Location | Kragujevac, Serbia |
| Area as published | 50,000 m²538,195 ft² |
| Buildings | 12 |
| Apartments | 628 |
| Commercial units | 14 |
| Parking | 679 spaces in underground garages |
| Program | Apartments and commercial units |
| Studio role | Designed by CAD ART studio |
The design arranges 12 buildings in the Erdoglija neighborhood of Kragujevac around a private park with a playground. Its total area of 50,000 m² (538,195 ft²) holds 628 apartments, from studios to four-room homes, and 14 commercial units. Underground garages provide 679 parking spaces.
In the design, each building has its own name and emblem, and facade murals and mosaics with bird and local-fruit motifs give every building a character of its own.
Residential complex · Erdoglija, Kragujevac, Serbia
A residential complex of four buildings in Erdoglija, Kragujevac, Serbia: 244 apartments, from studios to penthouses, around an enclosed courtyard.
| Type | Residential complex |
|---|---|
| Location | Erdoglija, Kragujevac, Serbia |
| Area as published | 20,000 m²215,278 ft² |
| Buildings | 4 |
| Apartments | 244 |
| Apartment sizes | from 25 m²269 ft² to 200 m²2,153 ft² |
| Commercial units | 4 |
| Parking | Underground garage with direct lift access |
| Program | Apartments and penthouses around an enclosed courtyard for residents |
| Studio role | Designed by CAD ART studio |
The design sets four buildings in the Erdoglija neighborhood of Kragujevac around an enclosed, landscaped courtyard for residents. Over a total area of 20,000 m² (215,278 ft²), the complex holds 244 apartments, from 25 m² (269 ft²) studios to 200 m² (2,153 ft²) penthouses, and four commercial units on the ground floor.
White facades with blue accents carry large painted murals, and the balconies have glass balustrades. An underground garage with direct lift access serves the complex.
Apartment building · Kragujevac, Serbia
A seven-story apartment building for a city site in Kragujevac, Serbia, with four apartment sizes, balconies for every home and a shared courtyard.
Photomontage: a rendering of the design placed into a photograph of its site. It shows the design, not a finished building.
| Type | Apartment building |
|---|---|
| Location | Kragujevac, Serbia |
| Area as published | 6,000 m²64,583 ft² |
| Levels | Ground floor and six upper floors |
| Apartment sizes | from 35 m²377 ft² to 120 m²1,292 ft² |
| Studio role | Designed by CAD ART studio |
The design rises over a ground floor and six upper floors, with a published area of 6,000 m² (64,583 ft²). Its apartments come in four sizes, from studios of 35 m² (377 ft²) to four-room homes of 120 m² (1,292 ft²), and every apartment has at least one balcony with a glass balustrade.
The facade is white, with dark brown accents. Lifts serve every floor, and access is step-free. The design also provides a shared landscaped courtyard and on-site parking for residents and visitors.
Retail center · Ćuprija, Serbia
A single-level retail center for Ćuprija, Serbia: more than 20 shops, cafés and services around a plaza with fountains, with parking for over 100 cars.
| Type | Retail center |
|---|---|
| Location | Ćuprija, Serbia |
| Levels | Single level |
| Retail and service units | 20+ |
| Parking | 100+ spaces |
| Program | Shops, cafés and services around a plaza |
| Studio role | Designed by CAD ART studio |
The design keeps the whole center on one level. Retail, service and food units sit behind glazed shopfronts under a long flat roof, linked by covered walkways. At the heart of the center, a plaza gathers three fountains, outdoor café pavilions and a children's playground.
More than 100 parking spaces are set among landscaped islands and lit at night. Access is step-free throughout, from the parking to the shopfronts, the walkways and the plaza.
Apartment building · Sokobanja, Serbia
A 20-apartment building for Sokobanja, Serbia, over a lower-level garage, with a lift to every level and attic apartments lit by dormers.
| Type | Apartment building |
|---|---|
| Location | Sokobanja, Serbia |
| Area as published | 1,660 m²17,868 ft² |
| Levels | Lower-level garage, ground floor, two upper floors and an attic |
| Apartments | 20 |
| Parking | 20 spaces: 9 in the garage, 11 on the plot |
| Studio role | Designed by CAD ART studio |
The design sets 20 apartments on a ground floor, two upper floors and an attic, over a lower-level garage. Its gross area is about 1,660 m² (17,868 ft²), on a plot of 840 m² (9,042 ft²). A lift connects every level, from the garage to the attic, and each floor is arranged around a central corridor with a daylit stair.
The facade contrasts dark textured cladding with smooth white render, and gabled roofs with dormers light the attic apartments. Of the 20 parking spaces, 9 are in the garage and 11 on the plot; the building also has four storage rooms. A landscaped area of 213 m² (2,293 ft²) covers more than a quarter of the plot.
Mixed-use building · Vračar, Belgrade, Serbia
A six-level building of apartments over ground-floor commercial space, for a narrow street site in Vračar, Belgrade, Serbia.
Photomontage: a rendering of the design placed into a photograph of its site. It shows the design, not a finished building.
| Type | Mixed-use building |
|---|---|
| Location | Vračar, Belgrade, Serbia |
| Area as published | 1,300 m²13,993 ft² |
| Levels | Ground floor, four upper floors and a set-back top floor |
| Program | Apartments over ground-floor commercial space |
| Studio role | Designed by CAD ART studio |
The design rises six levels: a ground floor, four upper floors and a set-back top floor, with a gross area of 1,300 m² (13,993 ft²). Apartments sit over commercial space at street level, and a central stair and lift connect the floors.
The facade sets a light stone-look finish over a dark base. Balconies carry integrated planters and glass balustrades, and the apartments on the set-back top floor open onto large terraces.
An apartment building in Serbia and a house for one family ask the same questions: how light reaches a room, how a stair turns, how the parts fit together. Working at both scales keeps the studio's house designs disciplined, and every design in the collection is drawn by the same people.
Every design in the collection comes from the studio behind these buildings, drawn with the same attention to light, structure and detail. The studio also makes 3D interior renderings of homes before they're built, and, for developers, interior renderings for off-plan sales and 360° apartment tours that show buyers the rooms before the walls go up.
The same team also offers production support for builders and studios: drafting and BIM modeling for their home projects, and 3D visualization for any project they're marketing.