Your standards. Your layers, text and dimension styles, lineweights and title block, with views placed in layouts at scale.
PDF to CAD conversion
PDF to CAD conversion services for architectural drawings
Your PDFs, scans and sketches, redrawn as clean, layered DWG in your title block. Scaled to the written dimensions, checked by a senior lead and quoted sheet by sheet, with a free fixed quote within 2 business days.
Prefer to talk? WhatsApp, call or email.
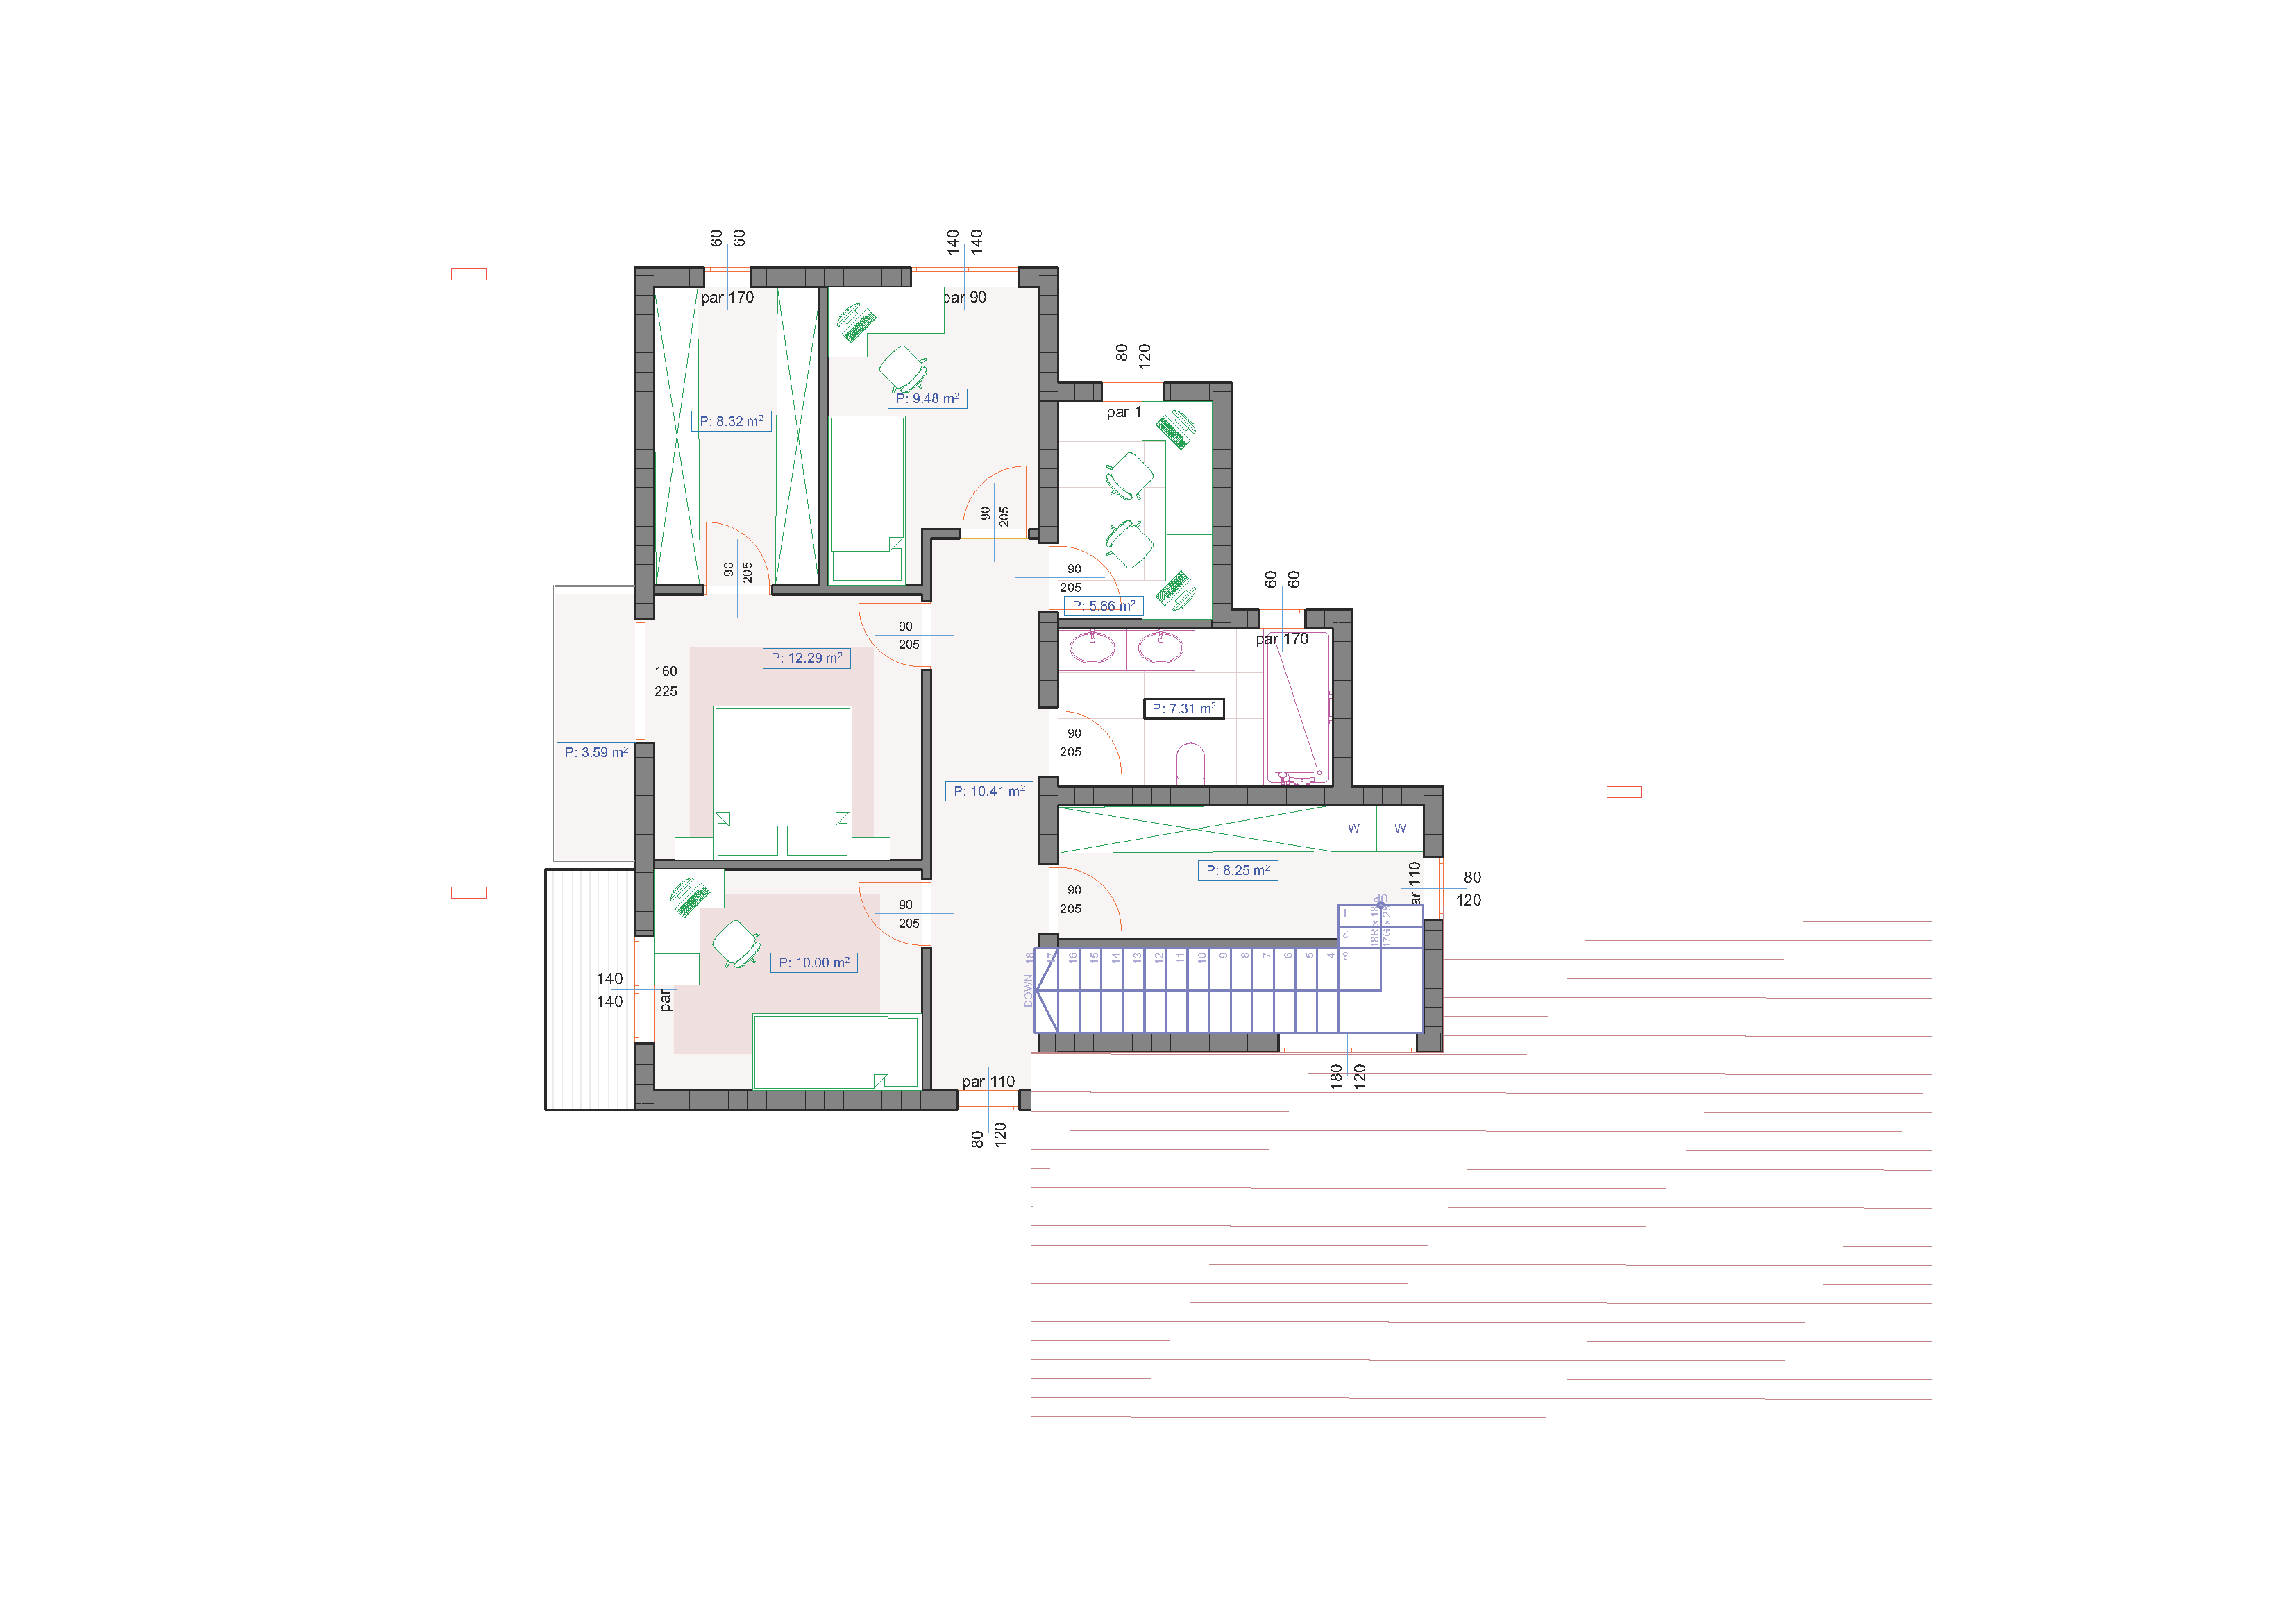
Upper floor, Oasis, drawn in the studio's own CAD standard.
- 1sample sheet is enough for a fixed quote
- 2business days to your free quote
- 5–10business days per package, typically
- 500+projects by the studio
What comes back
Editable DWG that looks like your office drew it
Every sheet comes back as a working drawing, not traced linework.
Live objects. Dimensions that update, doors, windows and fixtures as blocks, hatches as hatch objects, notes and room names as editable text.
Your formats. DWG or DXF, with plotted PDFs to check against your originals.
A query list. Every place where a written dimension and the drawing disagree, with the value we used.
Drawing samples
See our drawing standard before you send a sheet
Floor plans from our own house collection, drawn by the in-house team that will convert yours. Your sheets go out in your title block and standards.
Send one sample sheet. Your free fixed quote follows within 2 business days.
Get a free quoteWhat you can send
Vector PDFs, scans, sketches and survey data
Vector PDFs
Exported from CAD, so the geometry is real. We import it, then rebuild what the export broke: arcs, hatches, dimensions, text and blocks.
Scanned drawings
A scan is a picture of paper, so each sheet is redrawn over the calibrated image. Old blueprints, photocopies and hand-drafted sets included.
Sketches and hand drawings
A complete, dimensioned drawing is converted. A design sketch that still needs detailing is drafted as a new sheet, from $180 per sheet. Your quote says which each sheet is.
Survey data and point clouds
Measured surveys and registered point clouds you supply, usually in E57, drawn into as-built plans, elevations and sections for renovations and extensions. We don't visit sites or carry out surveys. What to send.
Accuracy
Scaled to your dimensions, not to the printed scale
Scans stretch and "fit to page" prints lose their scale, so the scale bar is never the only check.
Calibrate
on the longest dimension you trust, usually an overall string.
Check
at least two more dimensions in each direction, well apart on the sheet.
Reconcile
dimension strings with their overall figures.
Flag
every conflict: the written dimension wins, and the difference goes on your query list.
Anything scaled from the image rather than taken from a written dimension is marked, so nobody later mistakes it for a measured value. Send the dimensions you know are right, and we calibrate on those.
How it works
From one sample sheet to a checked DWG set
Send a sample
One typical sheet or the whole set, the dimensions you know, your layer template or a recent DWG you like, and your deadline. A link is fine, and an NDA can come first. Jovan replies within one business day.
Get a fixed quote
Sheet by sheet: conversion or new drafting, depth of rebuilding, formats and dates, in a free fixed quote within 2 business days. Your quote sets the start date.
Receive checked files
Typically 5–10 business days per package. A senior lead checks every package against your source before handover, and questions and revisions stay in one written record.
Our guide to PDF to CAD conversion lists everything worth sending, with scan settings.
Price
Priced sheet by sheet, from your files
Conversion is quoted per job, because the source changes the work. The quote is built from:
The source. Scans take longer than vector files.
Density. Notes, schedules and small details take longer than a simple plan.
Views. A sheet with several scales is set up view by view.
Depth of rebuilding. Live dimensions, blocks and hatches take more time than cleaned linework, and save your team more later.
Setup. The first job includes matching your templates; repeat work reuses it.
PDF or sketch to CAD conversion
Free fixed quote within 2 business days
Minimum order $500. Planning regular work? Start with the $950 pilot, delivered within 5 business days and credited in full to a monthly seat or to an order over $3,000 placed within 60 days.
- Standard
- Schedule fixed in your quote, typically 5–10 business days per package
- Priority +25%
- Work starts within 2 business days
- Next business day +50%
- Scopes up to 8 hours, subject to capacity
New sheets drafted from sketches start from $180 per sheet. Need a model instead? BIM models start from $1,200. See all production support prices.
The team
Drawn by an architecture studio's own team
CAD ART studio has 500+ projects behind it and a team with 33+ years of experience, and specializes in one- and two-family homes. The same in-house people quote, draw, check and coordinate your conversion; we don't subcontract. You get one named contact from quote to delivery, on UK and EU working hours. Meet the team.
Your title block, your standards, your client: white-label delivery, an NDA first if you want one, and files deleted on request.

Boban Milivojević
Architect & Mentor

Nađa Milivojević
Senior Project Manager

Jovan Milivojević
Founder & Lead Designer

Anđela
Marketing & Content Manager

Branko Milivojević
Project Designer

Dijana Radusin
Technical Coordinator
Questions, answered
Can you convert a scanned PDF to an editable DWG?
Yes. A scan holds no linework, so each sheet is redrawn over the image once it is calibrated to your written dimensions. Grayscale scans at 300 dpi or more, with the whole sheet in frame, give the cleanest result.
Isn't PDF to DWG just a software export?
For a vector PDF, the import is only the first step. Arcs arrive as short segments, hatches as loose strokes and dimensions as plain lines and text. We rebuild them as real objects in your layers, so your team gets a drawing it can edit, not one it has to clean up.
How accurate is the converted drawing?
As accurate as the source allows, and clear about it. Written dimensions govern, conflicts go on a query list with the value used, and anything scaled from the image is marked. Tell us what the drawing is for, and we agree the tolerance in the quote.
Which formats do you deliver?
DWG or DXF, with plotted PDFs to check against your originals. Tell us the DWG version you work in. We can also model the house as BIM from your PDFs, delivered as IFC with PDF sheets, or rebuild the set in your own template with our Archicad drafting services.
How long does a conversion take?
The schedule is fixed in your quote, typically 5–10 business days per package. Priority work adds 25% and starts within 2 business days. Small scopes of up to 8 hours can be back the next business day for 50% more, subject to capacity.
Can we test you on one sheet first?
Yes. Send one sample sheet for a free fixed quote; a first order can be as small as $500. Planning regular work? The $950 pilot also sets up your standards, is delivered within 5 business days and is credited in full toward later work on the terms under Price.
How do we send files?
Paste a Google Drive, Dropbox or WeTransfer link in the quote form, or attach files when you reply to our email. Send the original PDFs rather than screenshots, which lose the vector data.
Send one sample sheet.
With the dimensions you trust and your layer template, or a recent DWG you like. A link is fine.
What happens next
- Jovan replies within one business day.
- Your free fixed quote follows within 2 business days, with formats and dates.
- Your quote sets the start date. Packages typically take 5–10 business days.
Choosing the $950 pilot? Pick “A pilot project” under Service, and Jovan agrees its scope with you.
Or talk to us directly.