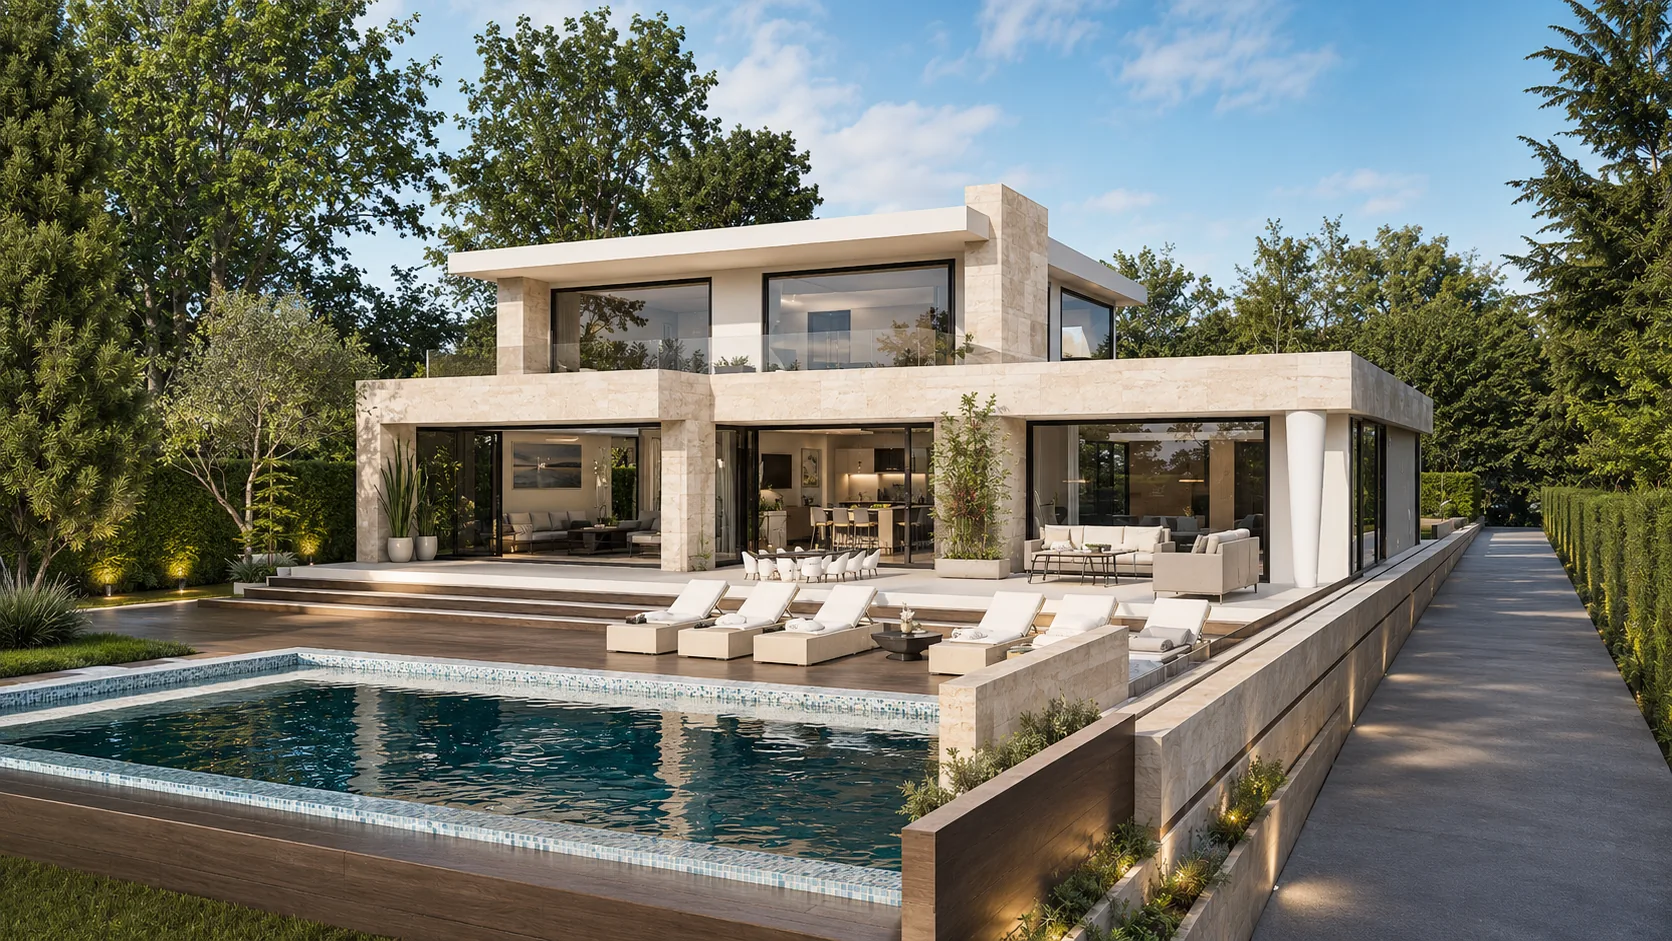
Stone & travertine villa
Cascade
307 m²3,305 ft² · 3 bed · 2 bath · Two levels
Complete Set $1,195 · Study Set $149
Two-story house plans (two-storey house designs, in the UK, Ireland and Australia) keep the living spaces on the ground floor and the bedrooms upstairs, on a smaller footprint than one level of the same area.
Prices in US dollars.Shown in £ for reference. You pay in US dollars.
Stone & travertine villa
307 m²3,305 ft² · 3 bed · 2 bath · Two levels
Complete Set $1,195 · Study Set $149
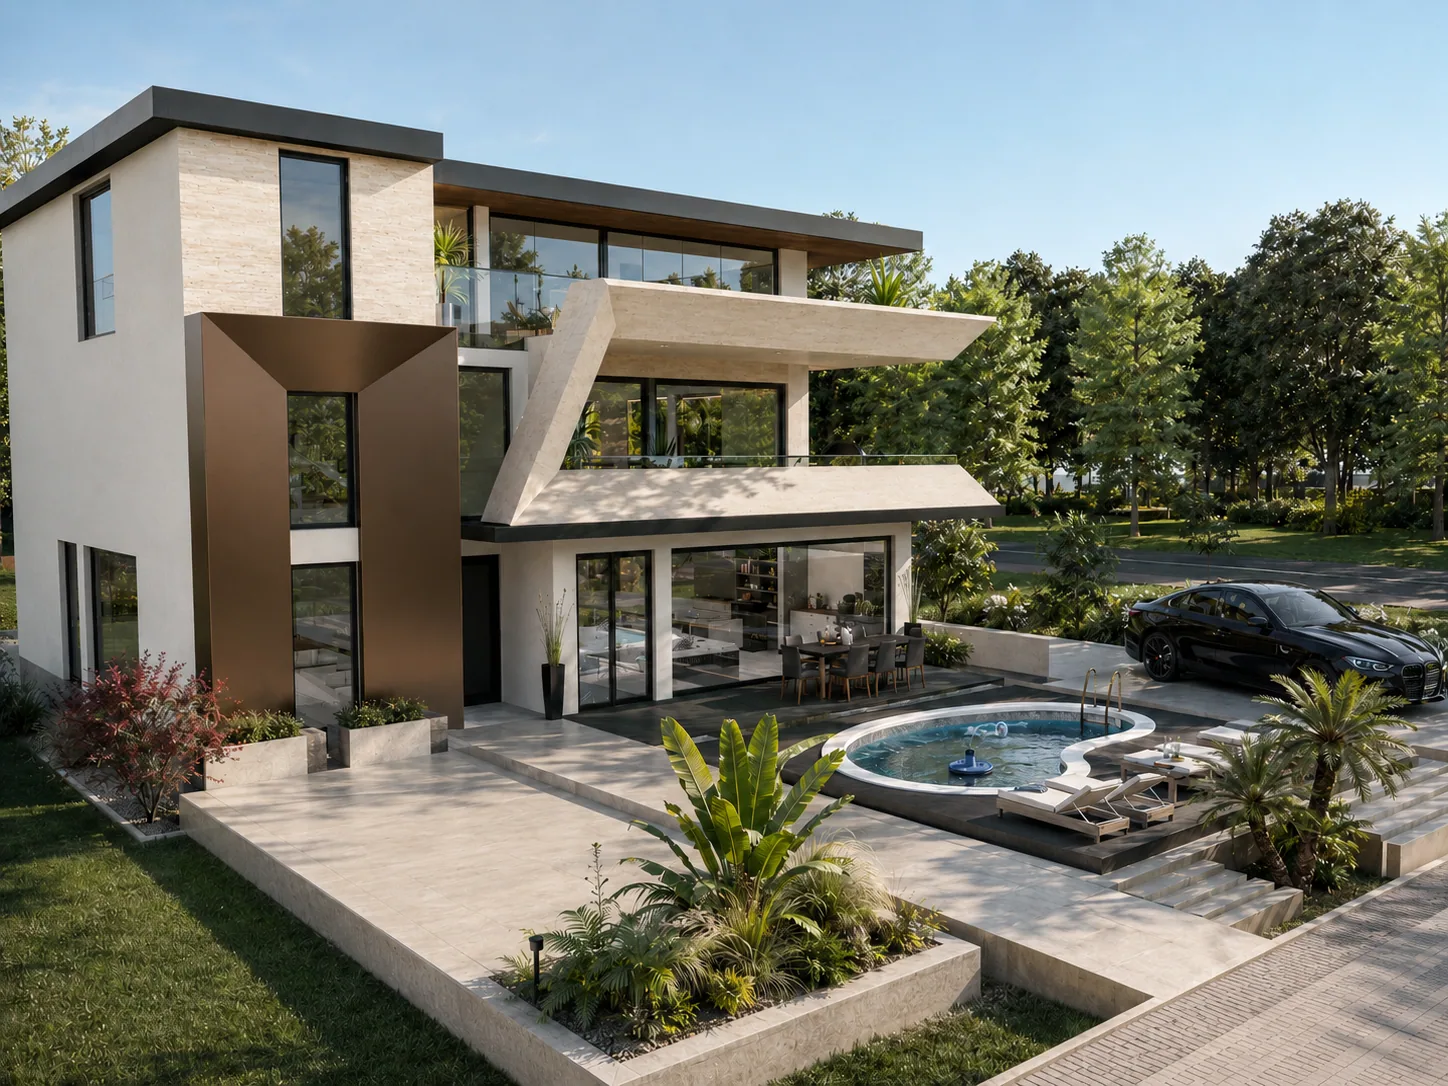
Stone & travertine villa
400 m²4,306 ft² · 4 bed · 3 bath · Three levels
Complete Set $1,195 · Study Set $149
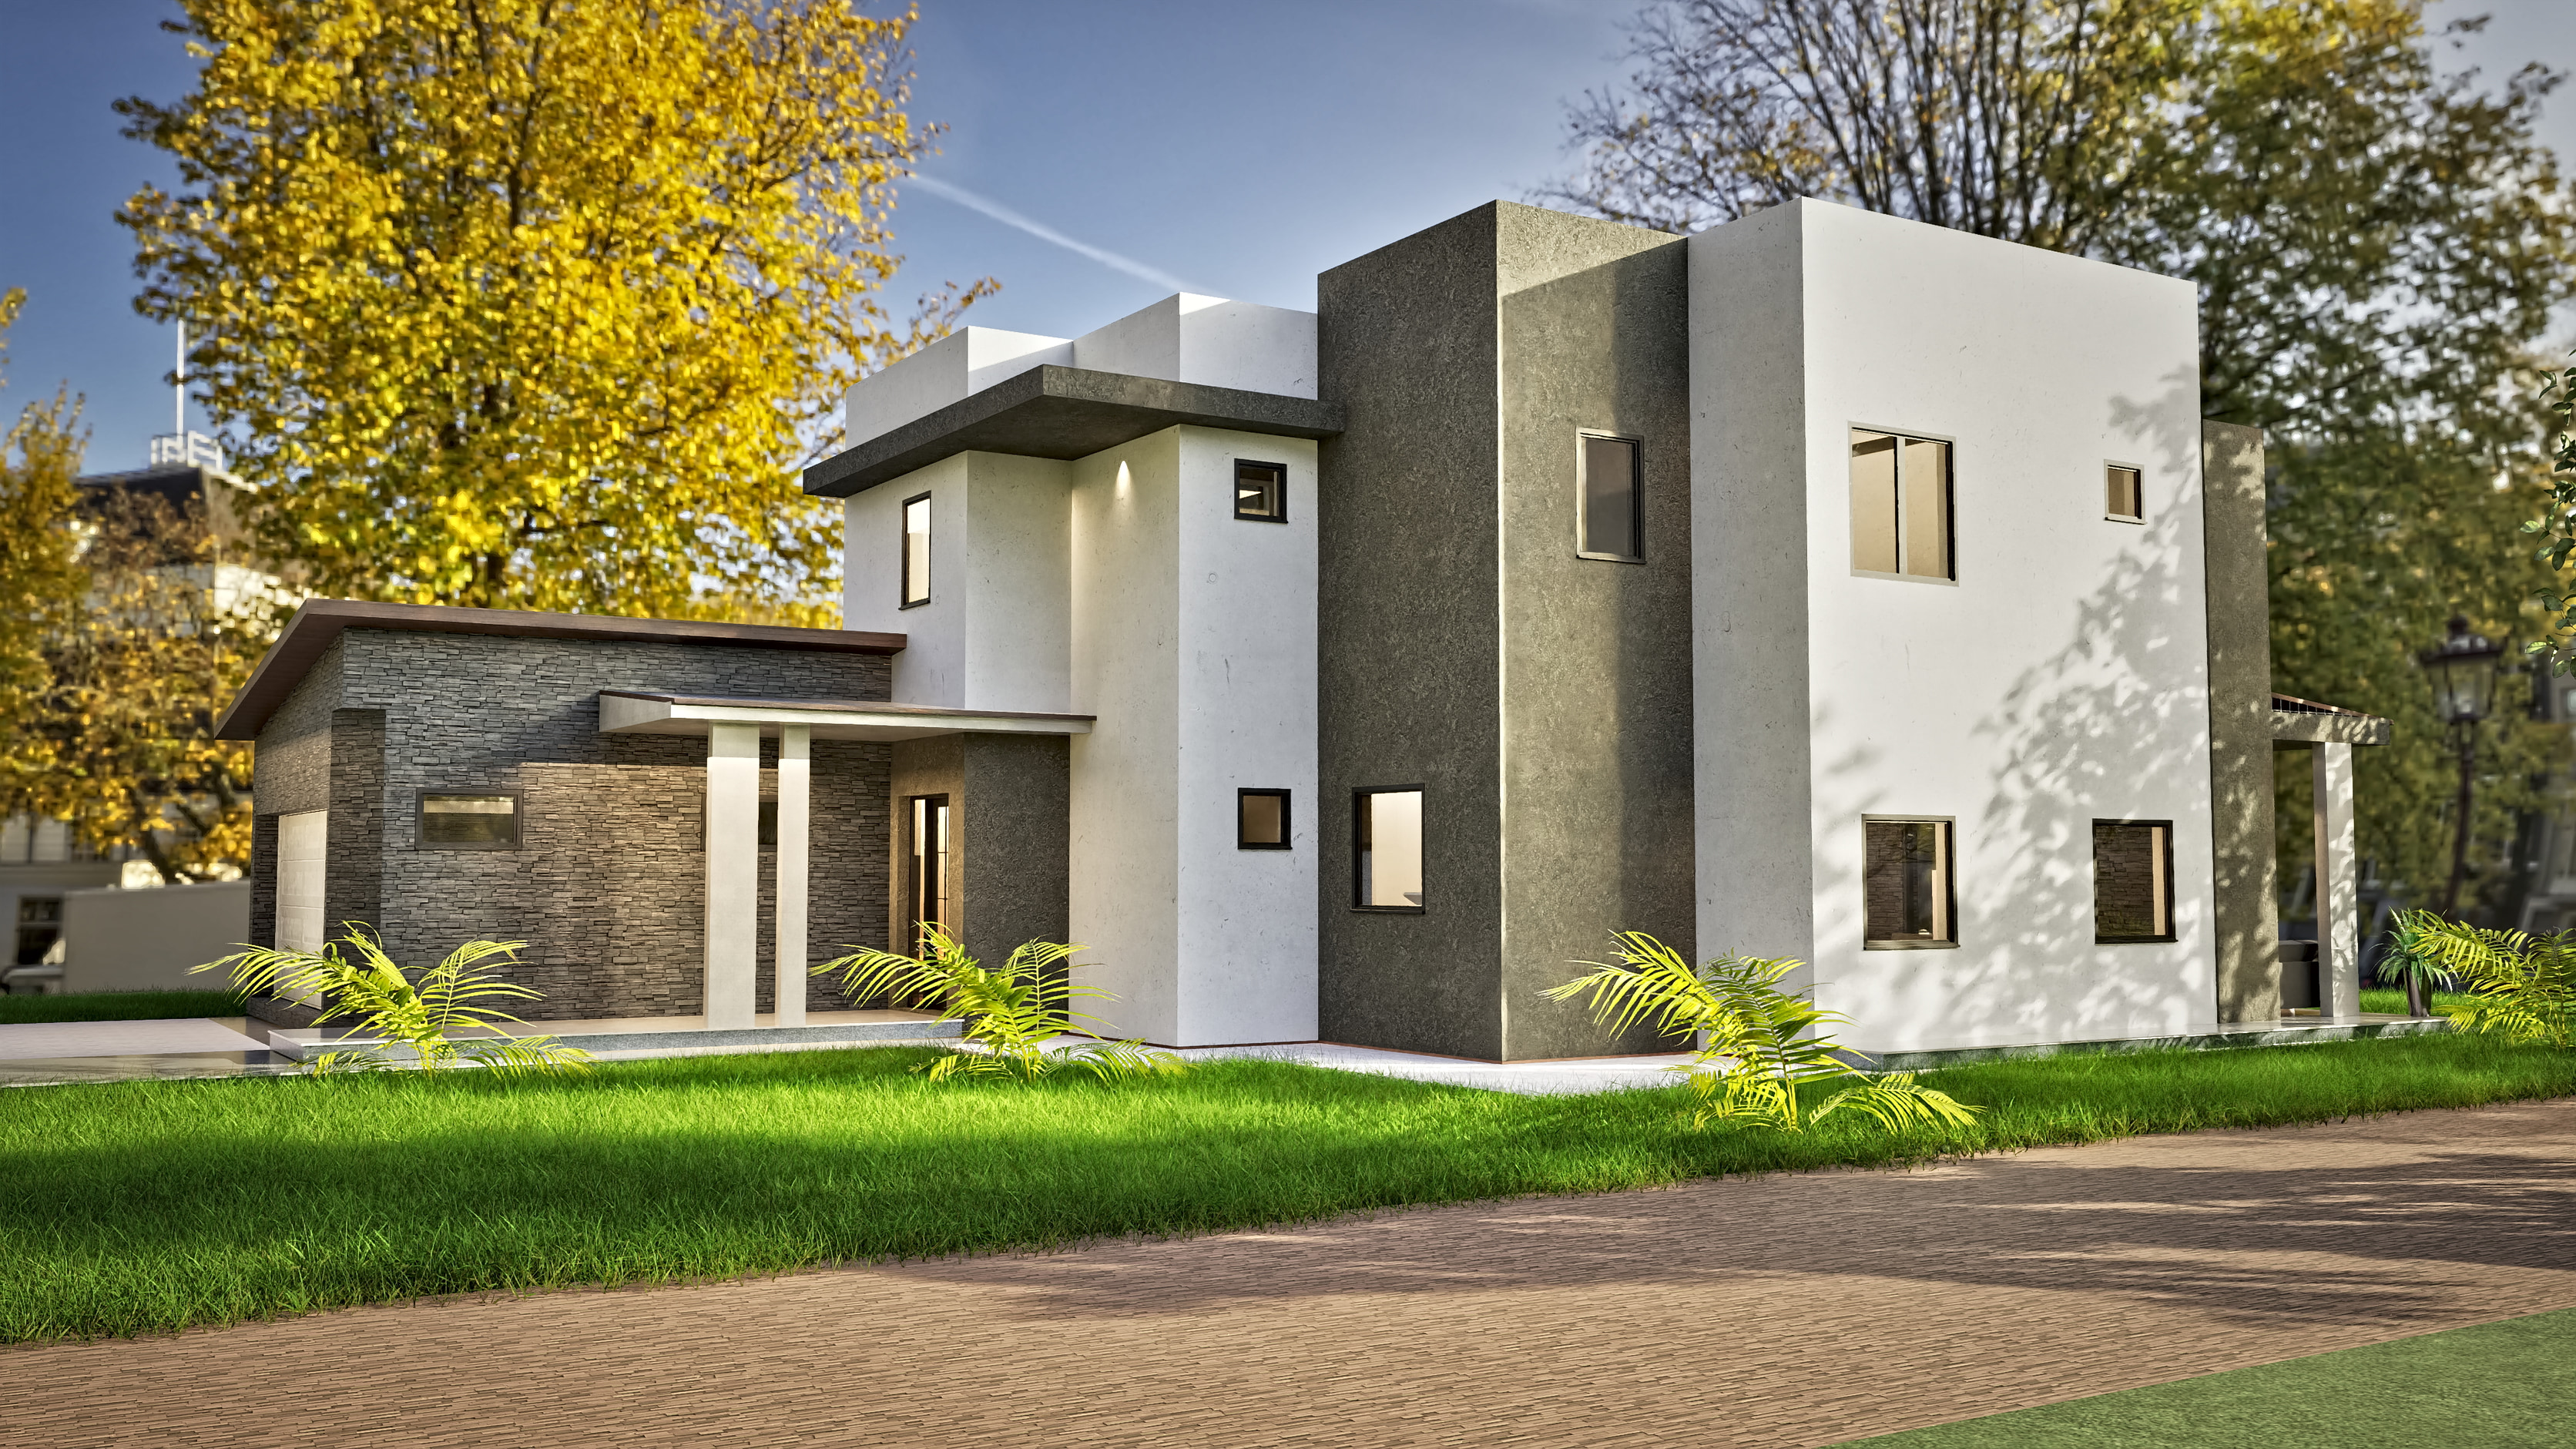
Flat-roof modern
212 m²2,282 ft² · 3 bed · 1 bath · Two levels
Complete Set $1,095 · Study Set $149
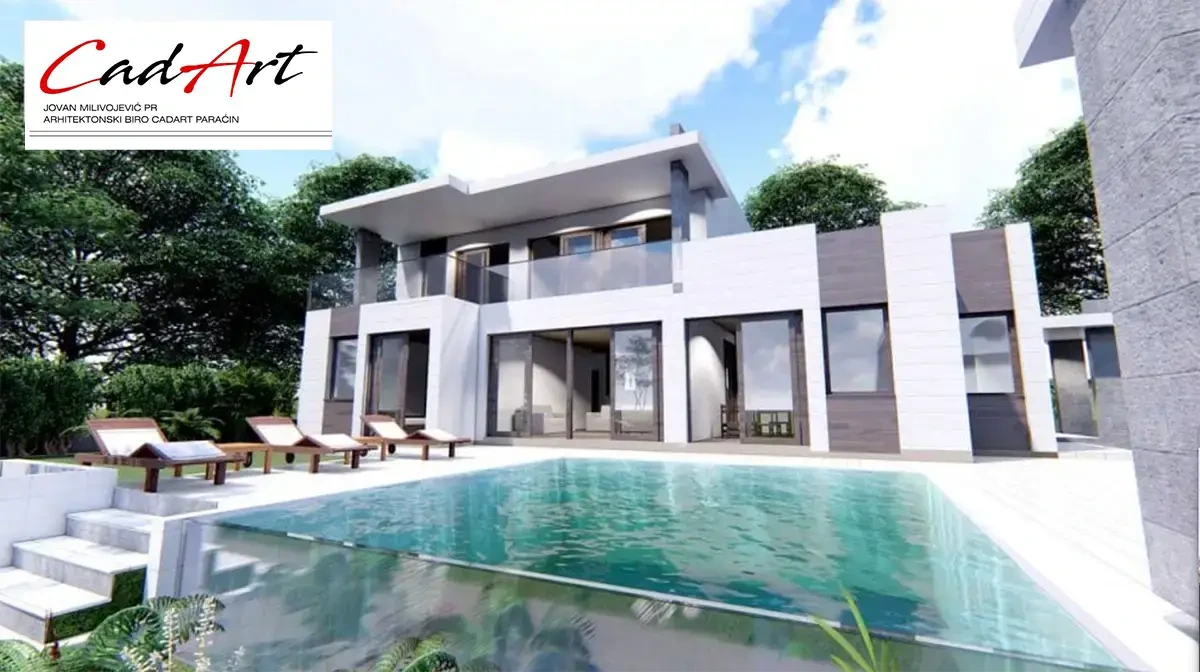
Flat-roof modern
180 m²1,938 ft² · 3 bed · 2 bath · Two levels
Complete Set $969 · Study Set $149
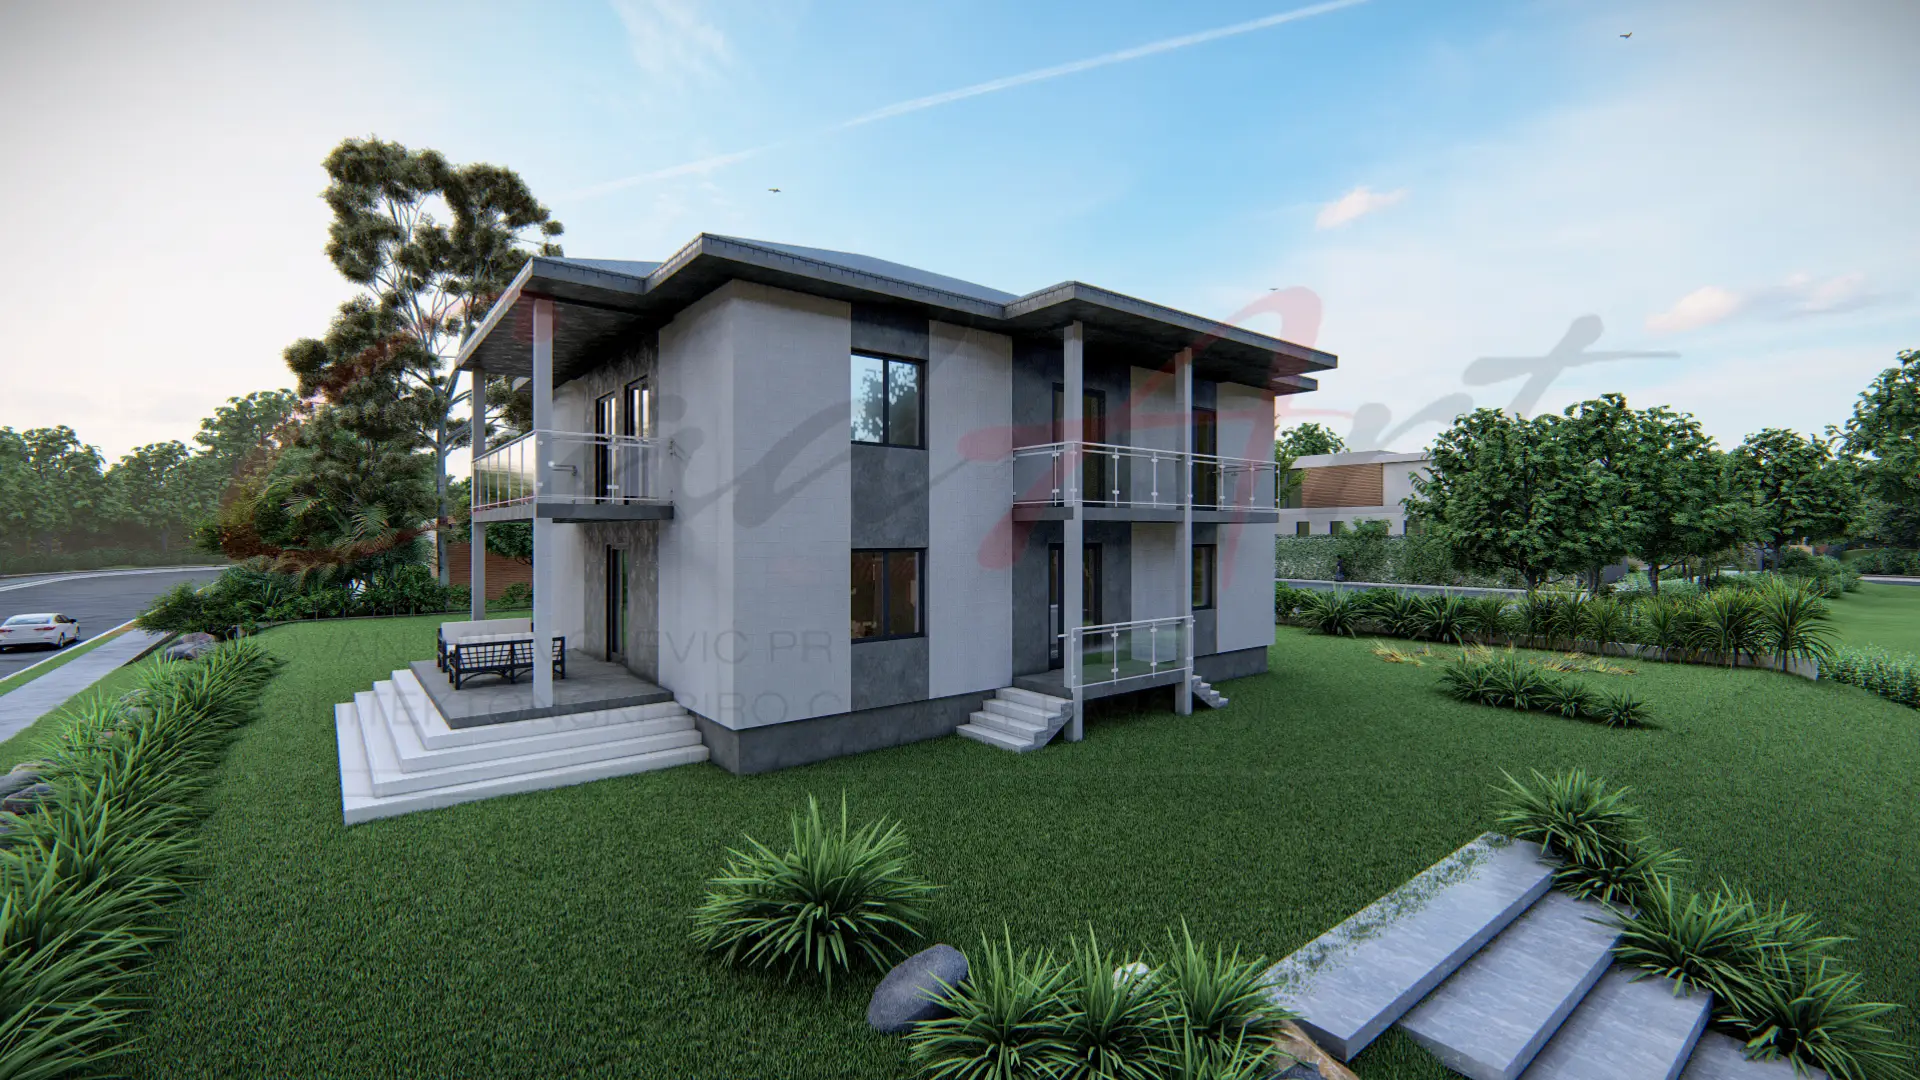
Contemporary pitched roof
180 m²1,938 ft² · 3 bed · Two levels
Complete Set $969 · Study Set $149
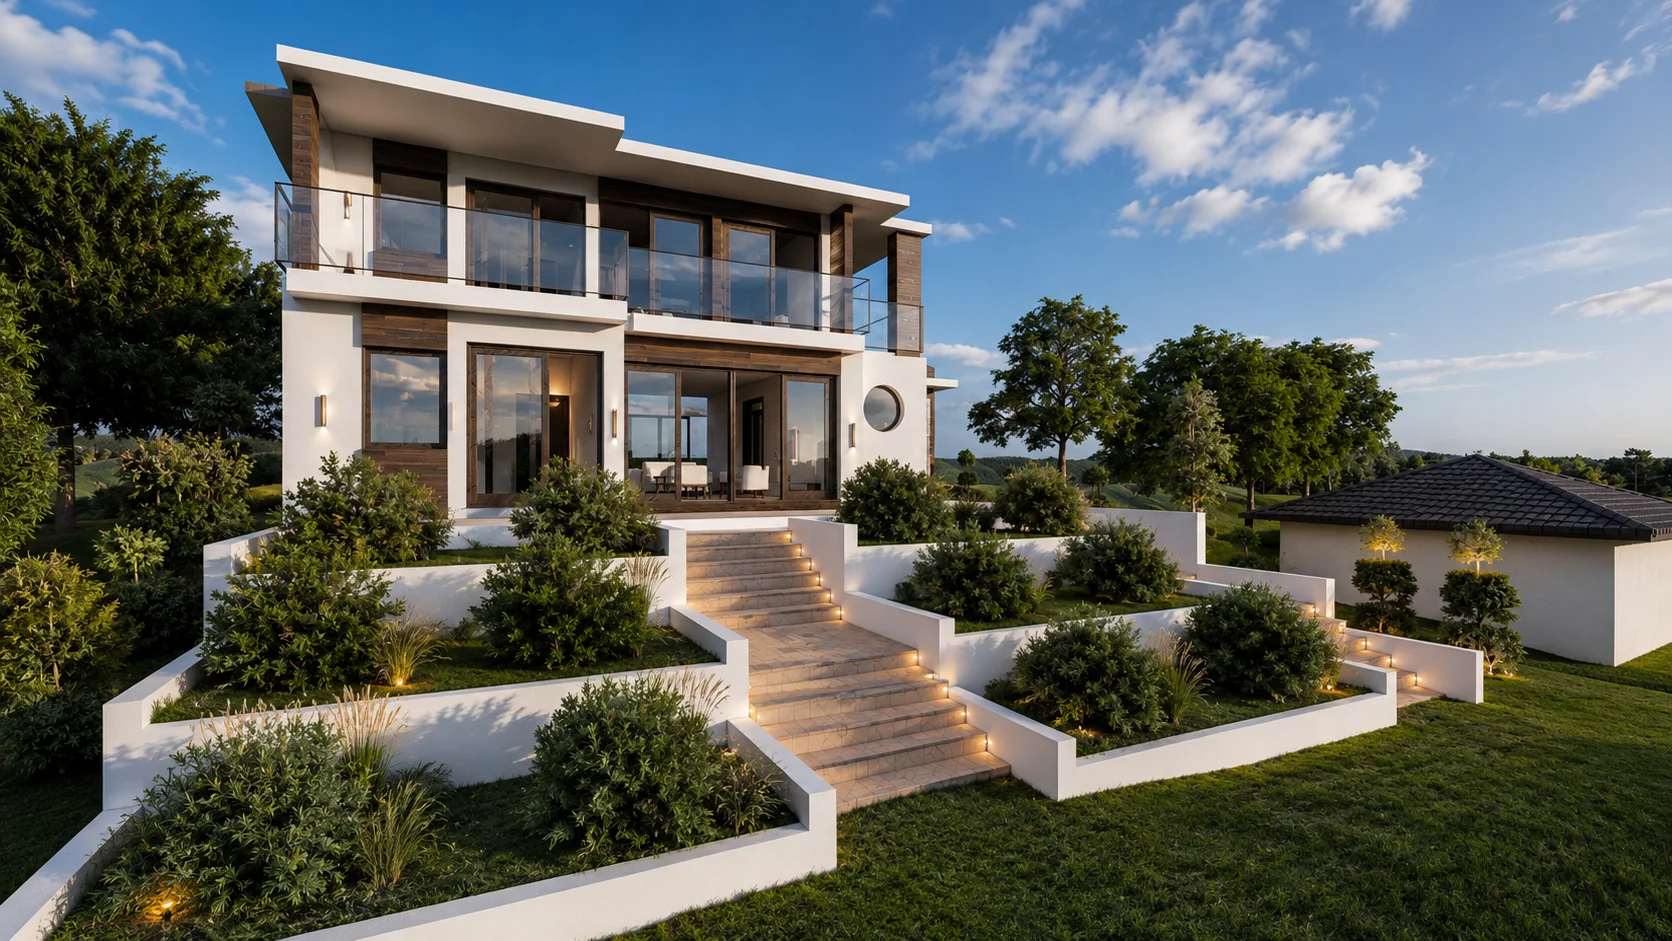
Flat-roof modern
230 m²2,476 ft² · 3 bed · 2 bath · Two levels
Complete Set $1,095 · Study Set $149
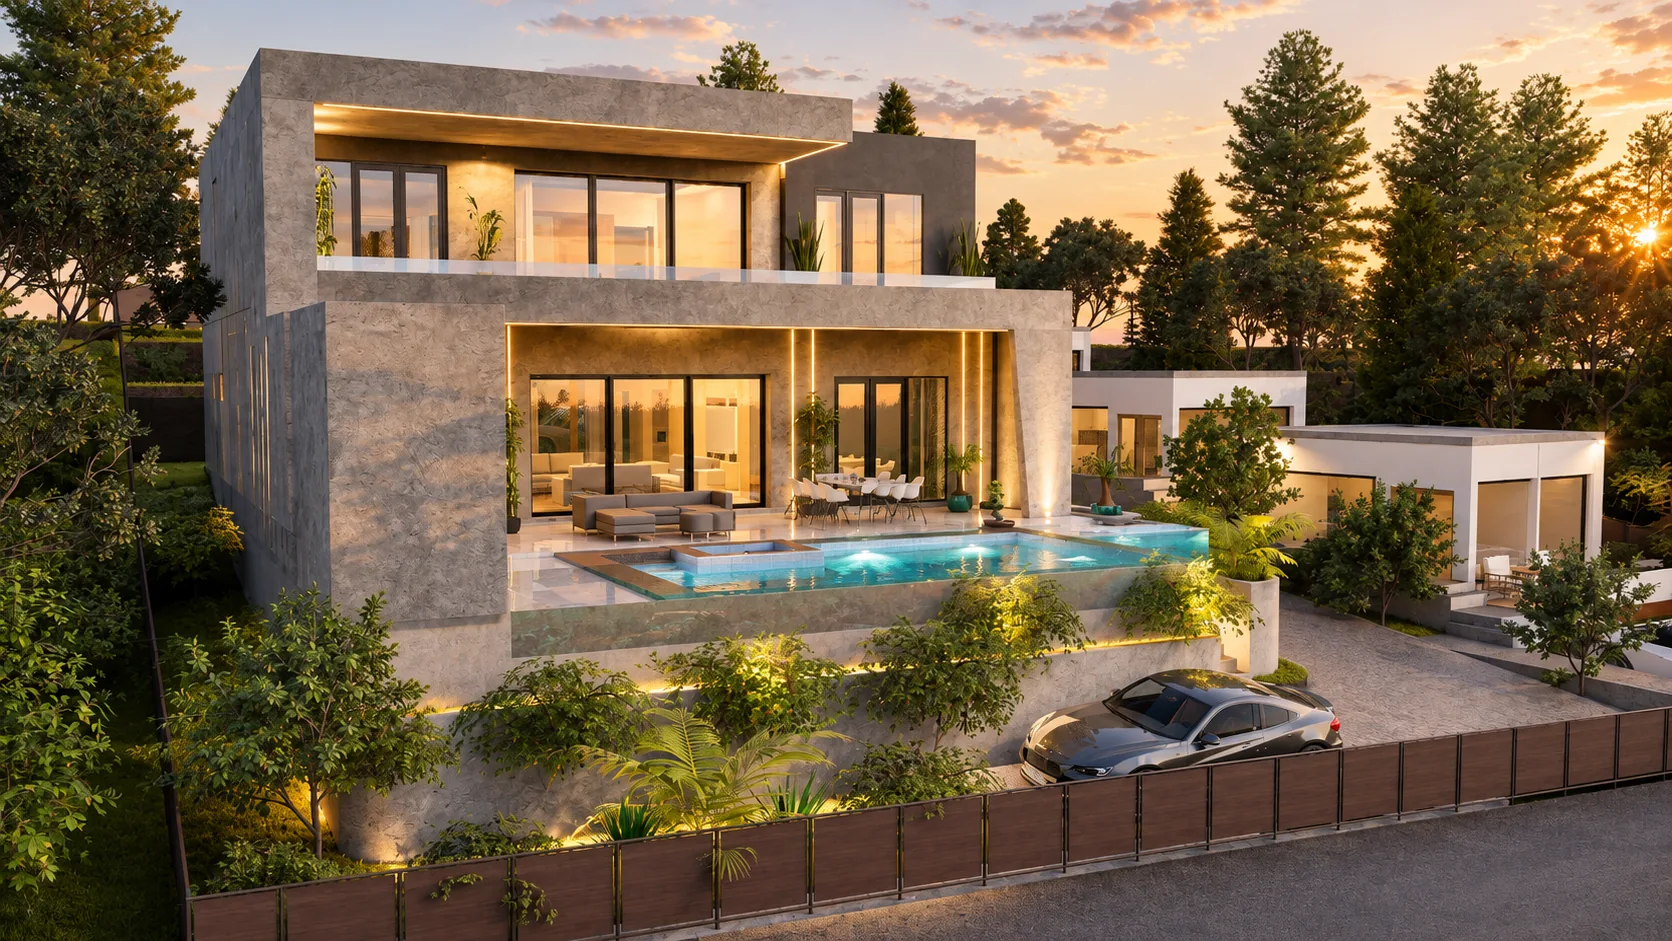
Stone & travertine villa
298 m²3,208 ft² · 3 bed · 4 bath · Two levels
Complete Set $1,095 · Study Set $149
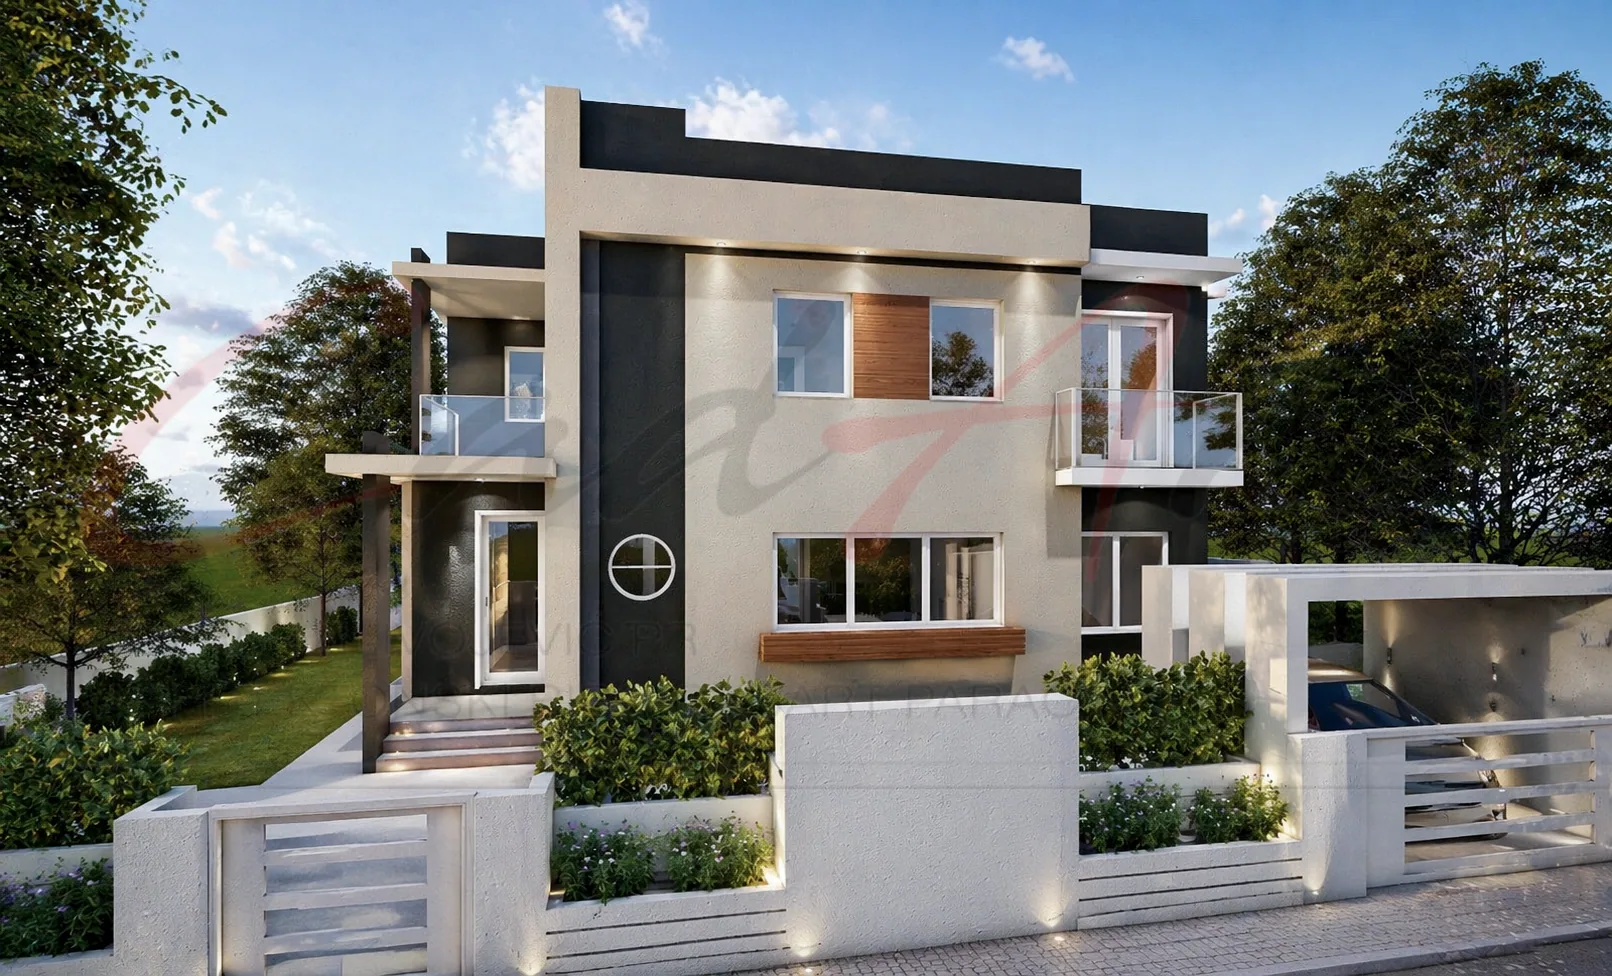
Flat-roof modern
340 m²3,660 ft² · 5 bed · 2 bath · Two levels
Complete Set $1,195 · Study Set $149
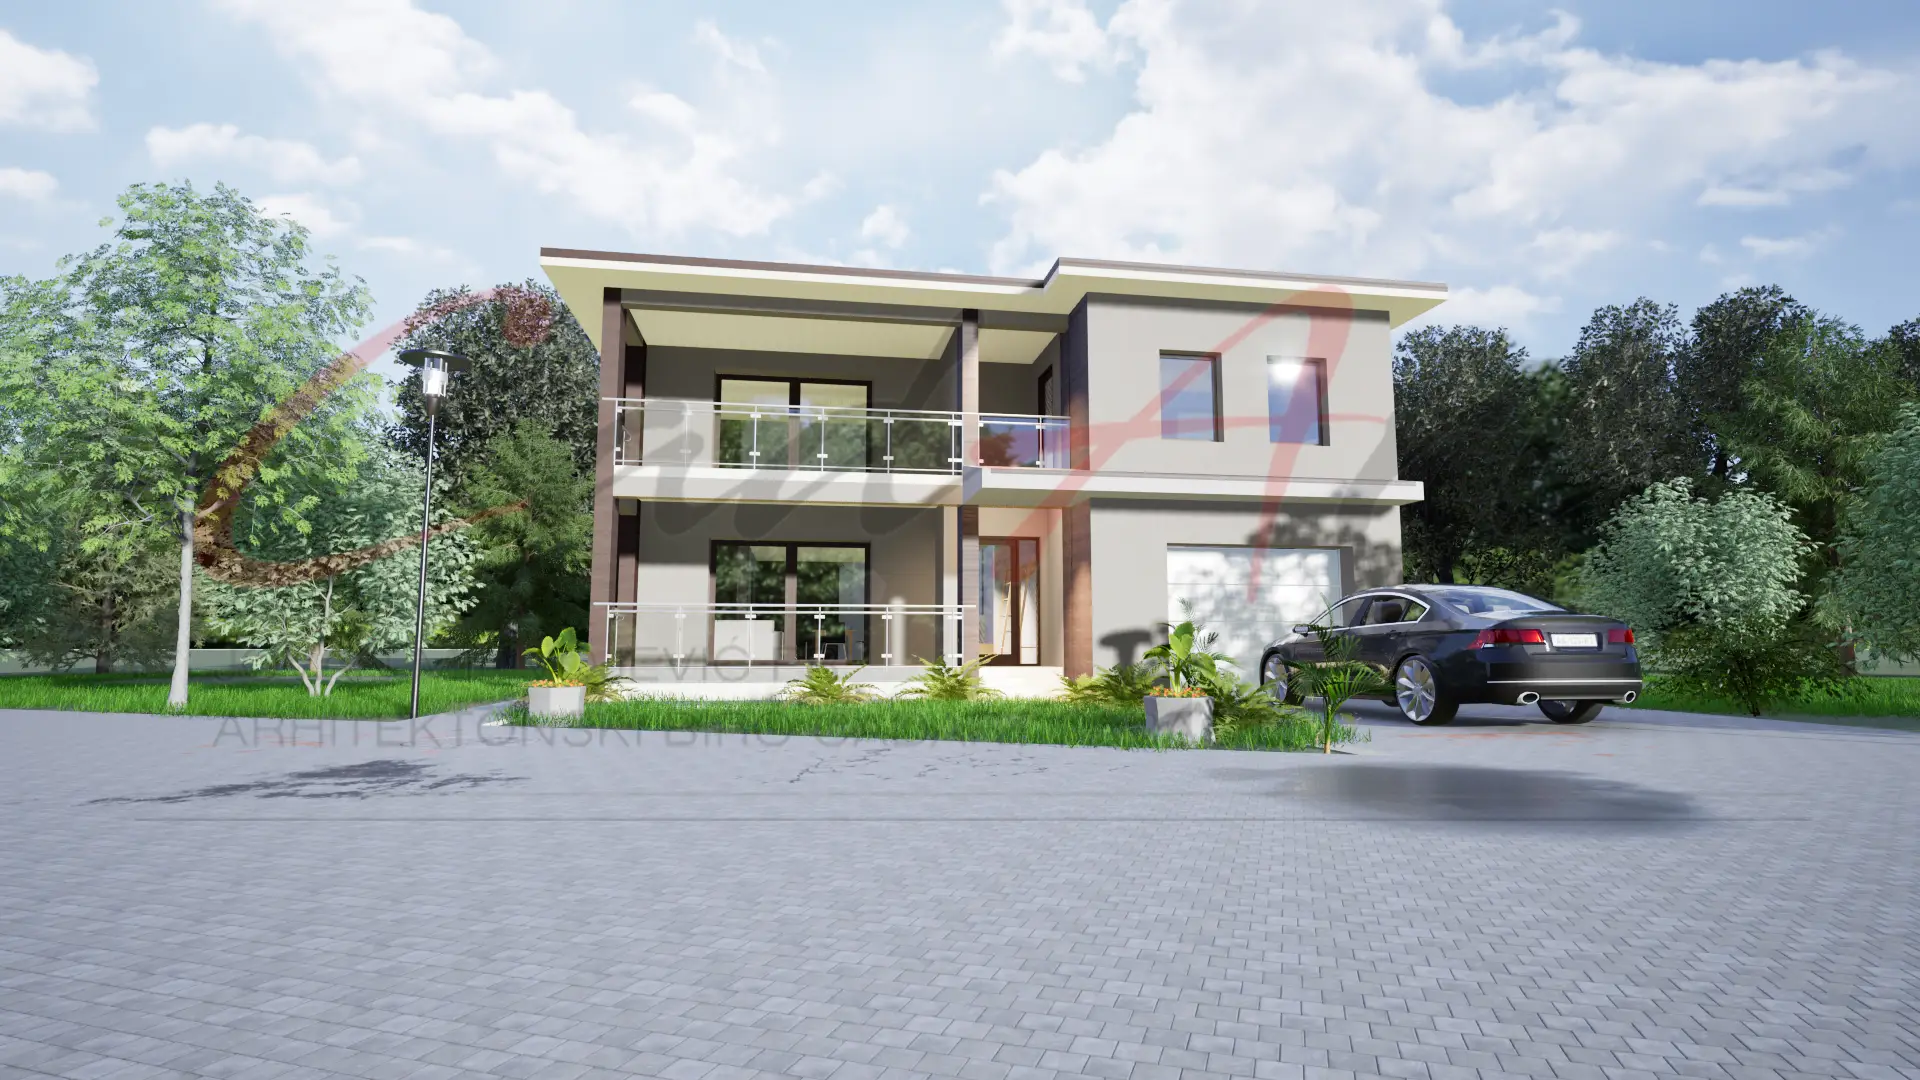
Flat-roof modern
200 m²2,153 ft² · 3 bed · 2 bath · Two levels
Complete Set $969 · Study Set $149
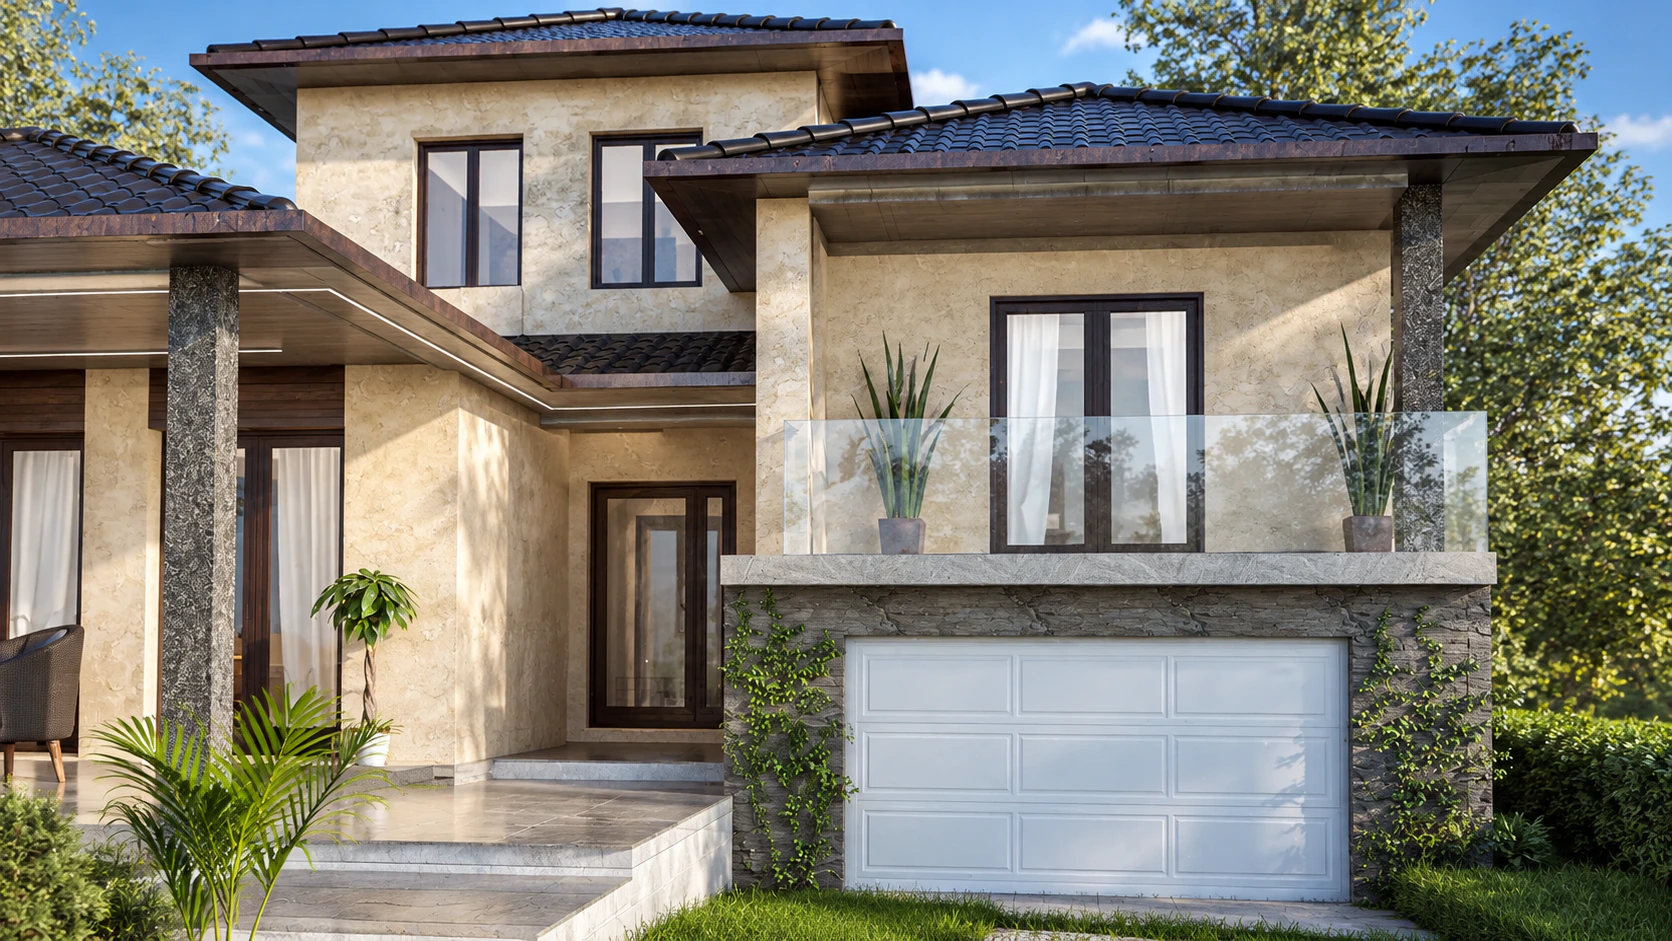
Contemporary pitched roof
235 m²2,530 ft² · 4 bed · 3 bath · Two levels + basement
Complete Set $1,095 · Study Set $149
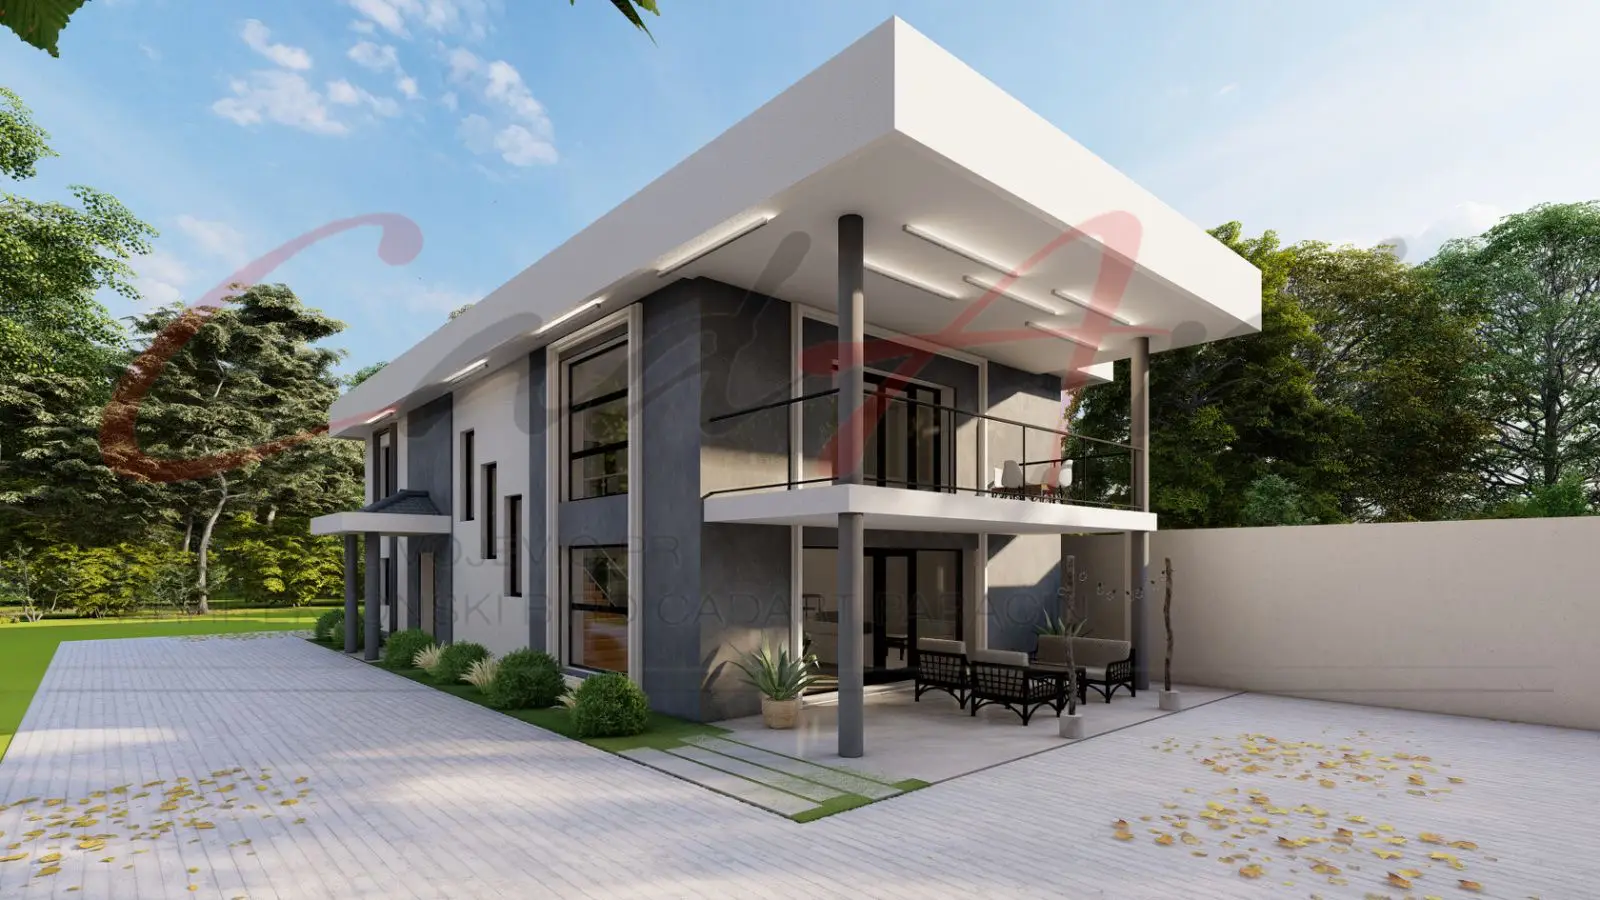
Flat-roof modern
300 m²3,229 ft² · 5 bed · 3 bath · Two levels
Complete Set $1,095 · Study Set $149
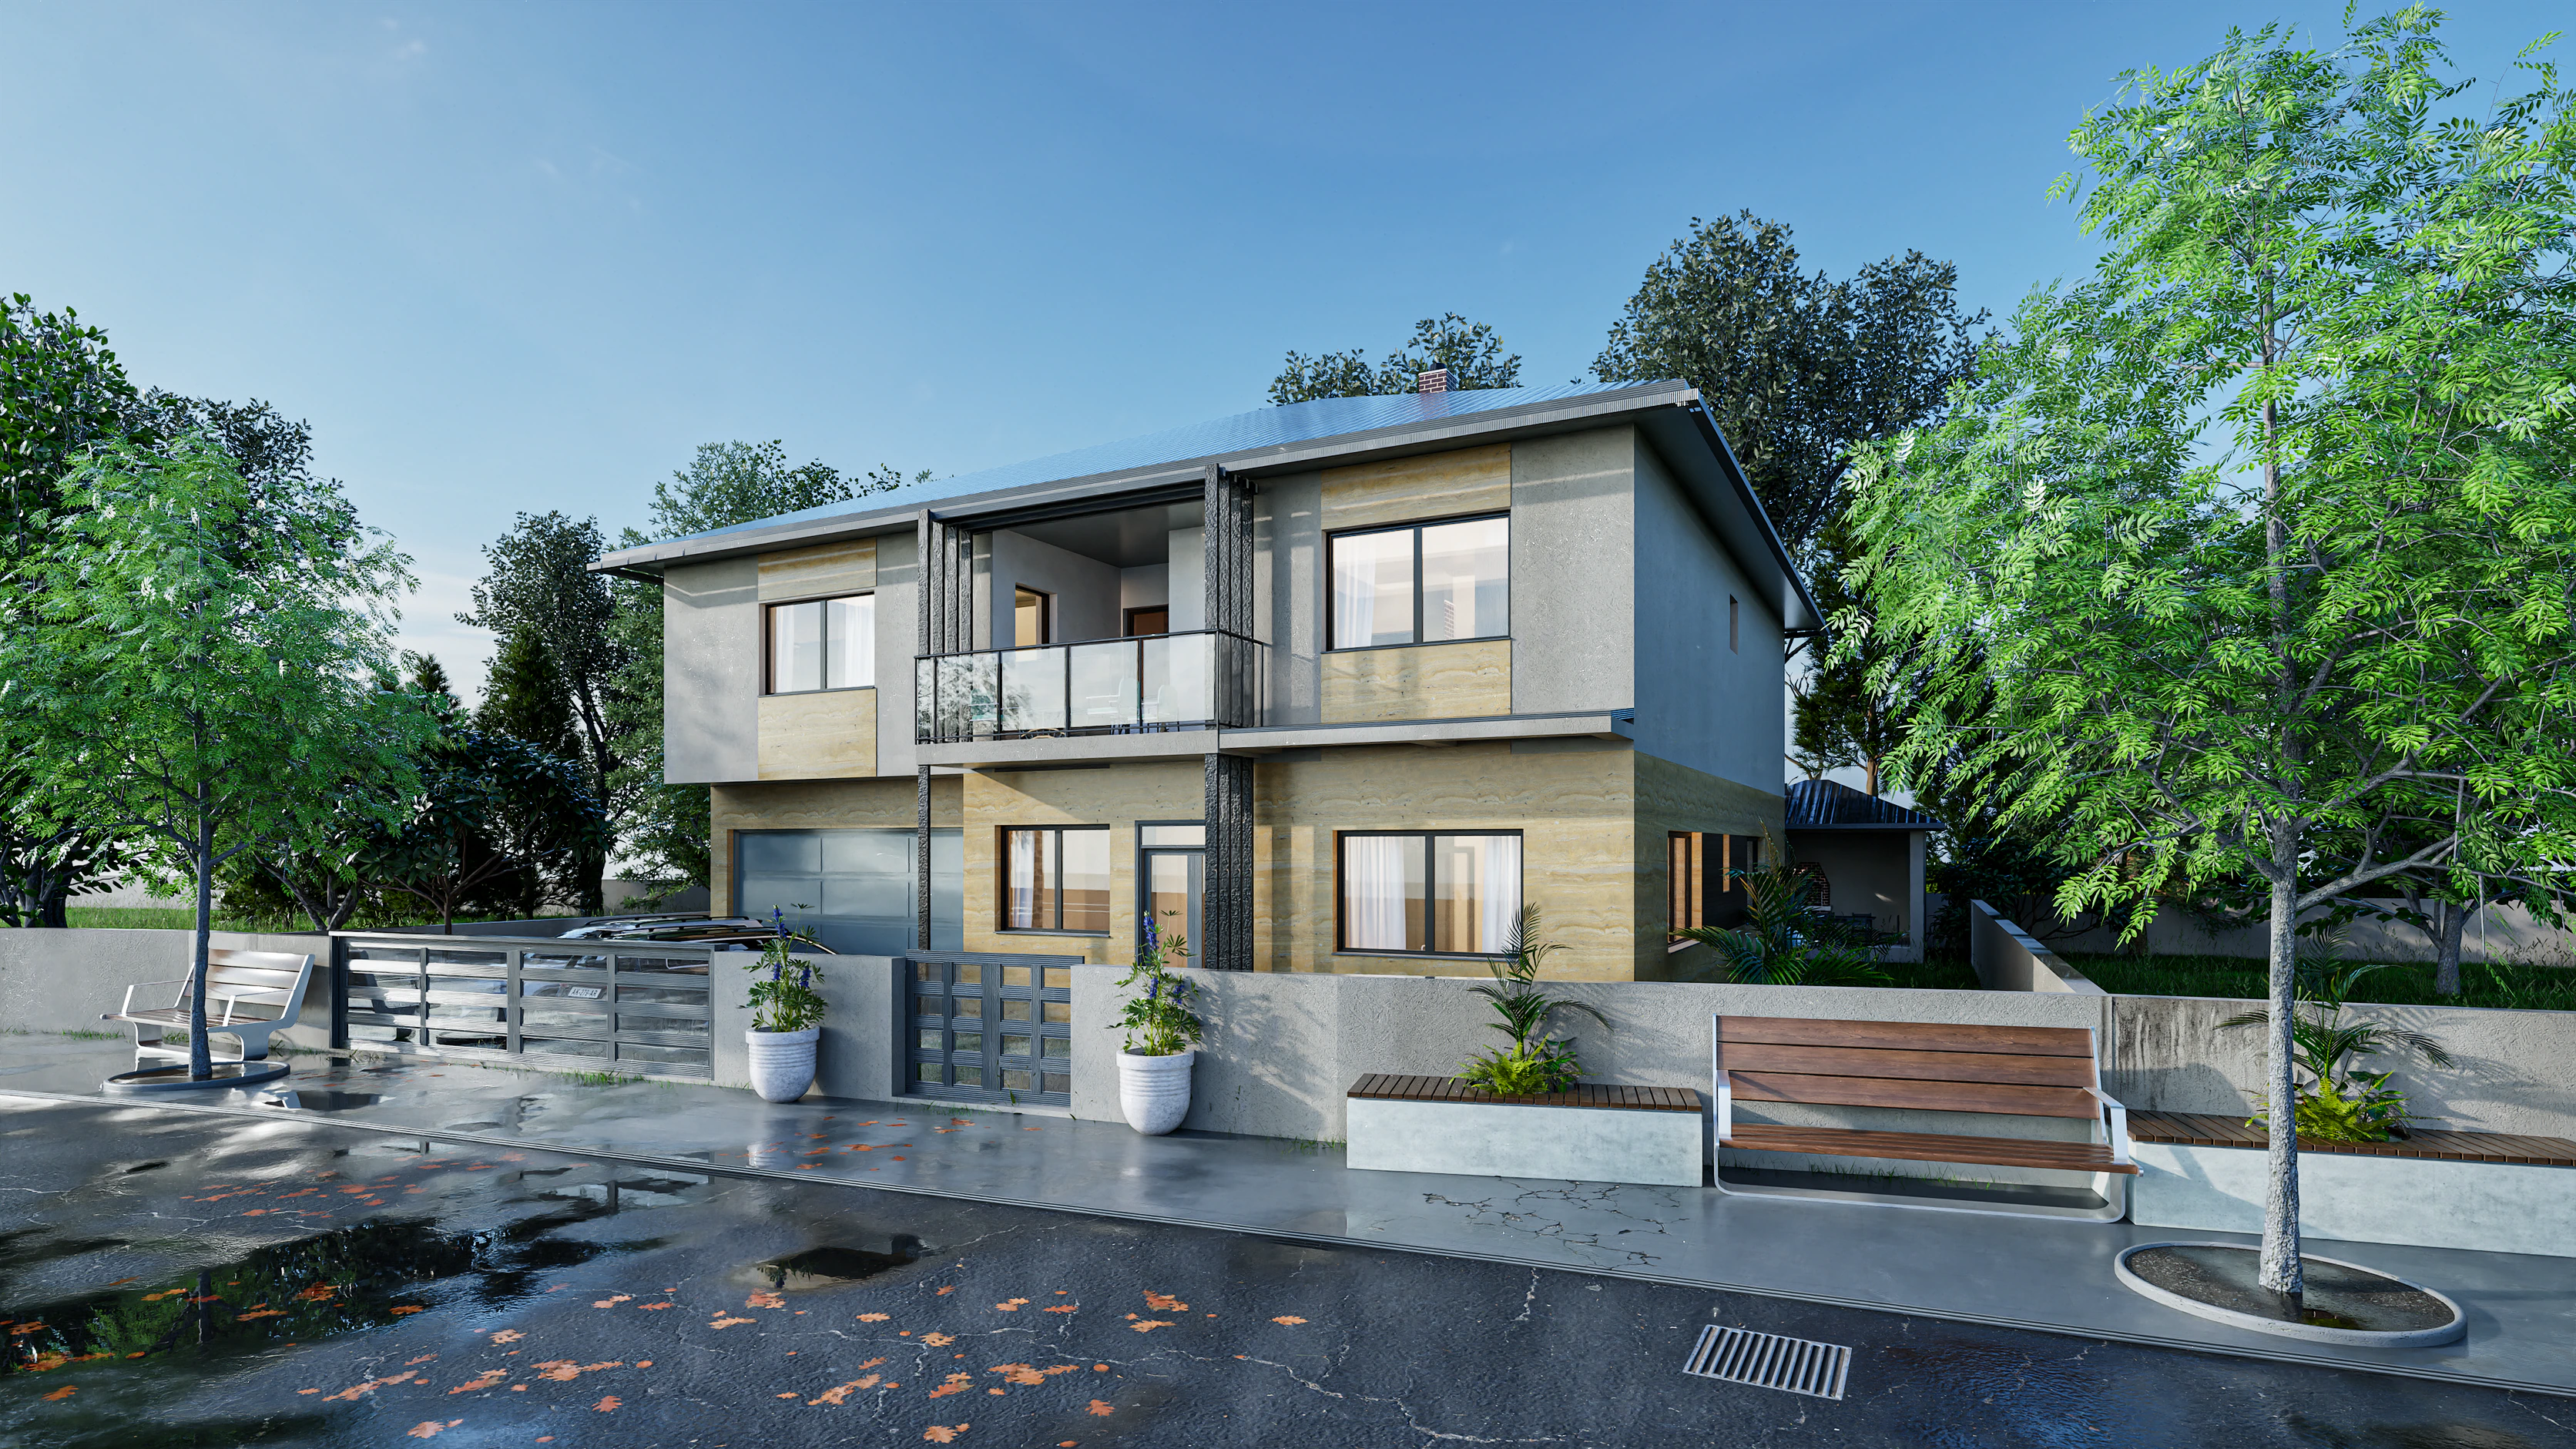
Stone & travertine villa
380 m²4,090 ft² · 5 bed · Two levels
Complete Set $1,195 · Study Set $149
Building on a narrow lot? Send Jovan its width and depth first: two stories cover far less ground than one level of the same area.
Ask JovanNot sure yet? Every design here has a Study Set for $149, and it counts in full toward the same design’s Complete or Studio Set within 12 months.
How ordering worksThe twelve designs here run from Elise and Lumen, at 180 m² (1,938 ft²), to Altura, 400 m² (4,306 ft²) over three levels. Linea, Oasis and Collina are flat-roof family homes, Elise and Natura sit under hipped roofs, and Loggia, Horizon and Travertino have five bedrooms. Cascade, Belvedere, Altura and Travertino are stone and travertine villas. Each is drawn in metric by CAD ART studio in Serbia, with every area in m² and ft².
Start with the size and the roof. The family homes run from Elise, a three-bedroom two-story contemporary house plan, and Lumen, a flat-roof house plan with a pool, at 180 m² (1,938 ft²), through Linea, a two-story flat-roof house plan with an integrated garage, at 200 m² (2,153 ft²), and Oasis, a modern house plan with a two-car garage, to Collina, a flat-roof modern plan with a family lounge upstairs, at 230 m² (2,476 ft²). For a sloping lot, Natura, a four-bedroom house plan for a sloping lot, puts its garage at the lower level. For five bedrooms, compare Loggia and Horizon at 300 and 340 m² (3,229 and 3,660 ft²); 300 m² house plans sets them beside the villas Belvedere and Cascade.
A two-story house covers less ground and needs a stair, so start from your lot and from who will use the stairs every day. One-story vs two-story house plans weighs the cost, the land and daily life, and 200 m² house plans compares one-level, two-story and walk-out layouts of the same area. For a first budget, what it costs to build each design gives every two-story plan at the 2025 US median per square foot, region by region.
Yes. Two-story is the US spelling and two-storey the British, Irish and Australian one; both mean a house with two full floors. Every design here has at least two; Altura has three, and Natura adds a basement.
Elise and Lumen, at 180 m² (1,938 ft²) each, with three bedrooms. Elise has two offset volumes under low hipped roofs in gray metal; Lumen has flat roofs and a pool with a glazed side wall beside its garden terrace. Linea follows at 200 m² (2,153 ft²), then Oasis at 212 m² (2,282 ft²), including its two-car garage.
Lumen, Collina, Loggia, Horizon and Travertino. Lumen's ground floor holds a bedroom, a study and a bathroom with a tub beside the living and dining room; Collina's has a bedroom with a dressing room and a bathroom. Loggia, Horizon and Travertino each have a guest bedroom on the ground floor beside a bathroom. Belvedere adds a ground-floor room usable as a guest room or study.
For the same floor area, a two-story house needs about half the foundation and half the roof, and a one-story house needs a wider lot but no stair. Linea and Solana are both 200 m² (2,153 ft²): Linea over two levels, Solana on one. Our plans are priced by size, not by the number of stories.
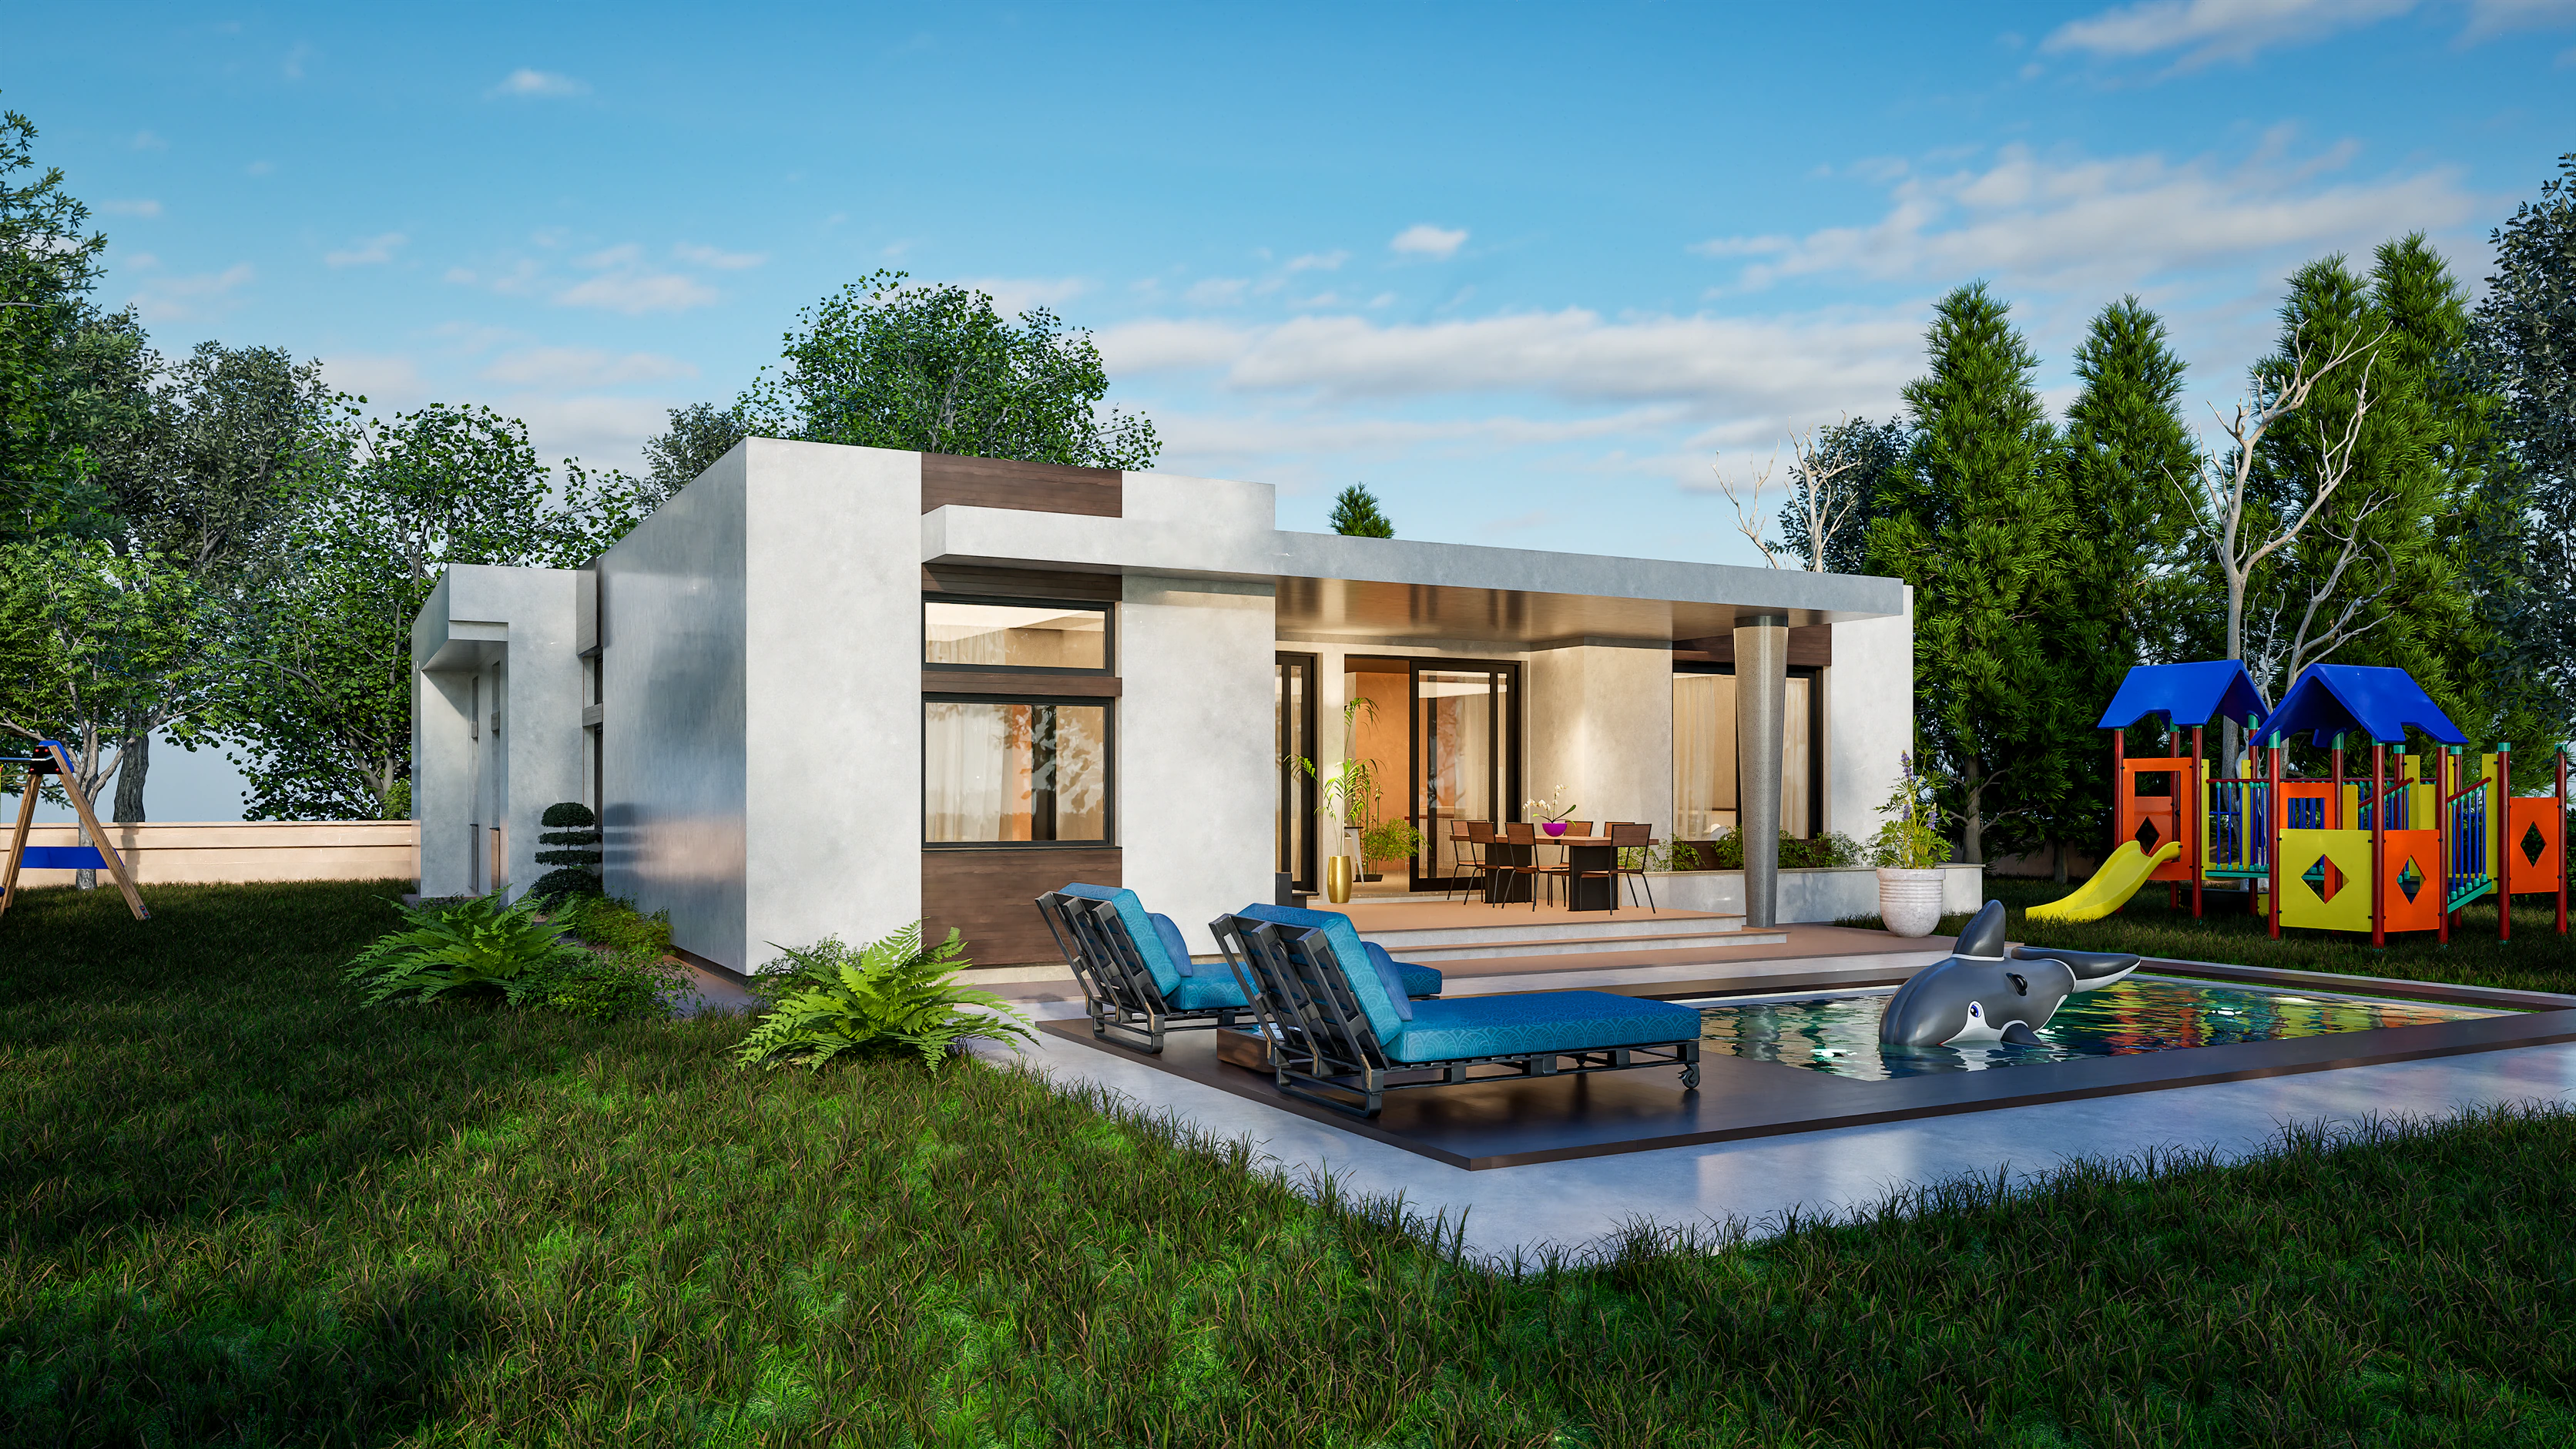
8 designs · 90–200 m² (969–2,153 ft²)
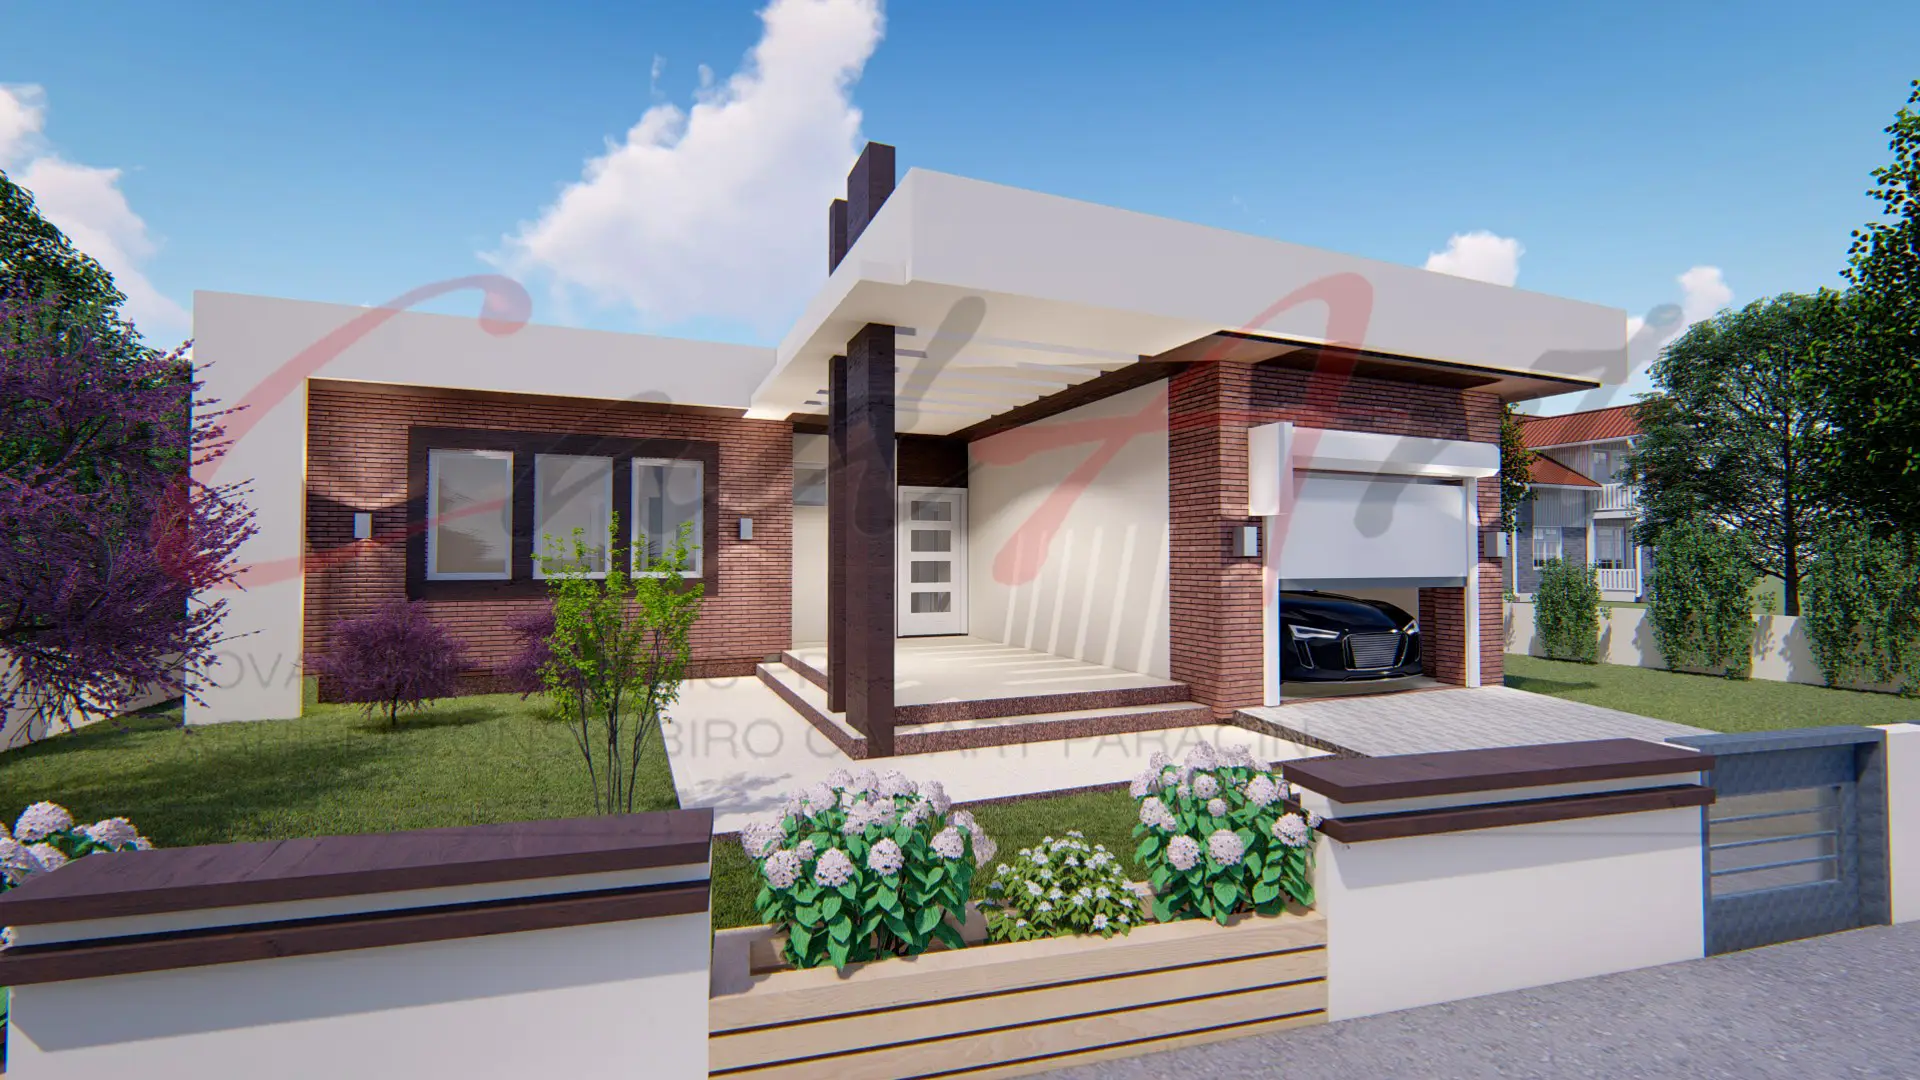
9 designs · 120–340 m² (1,292–3,660 ft²)
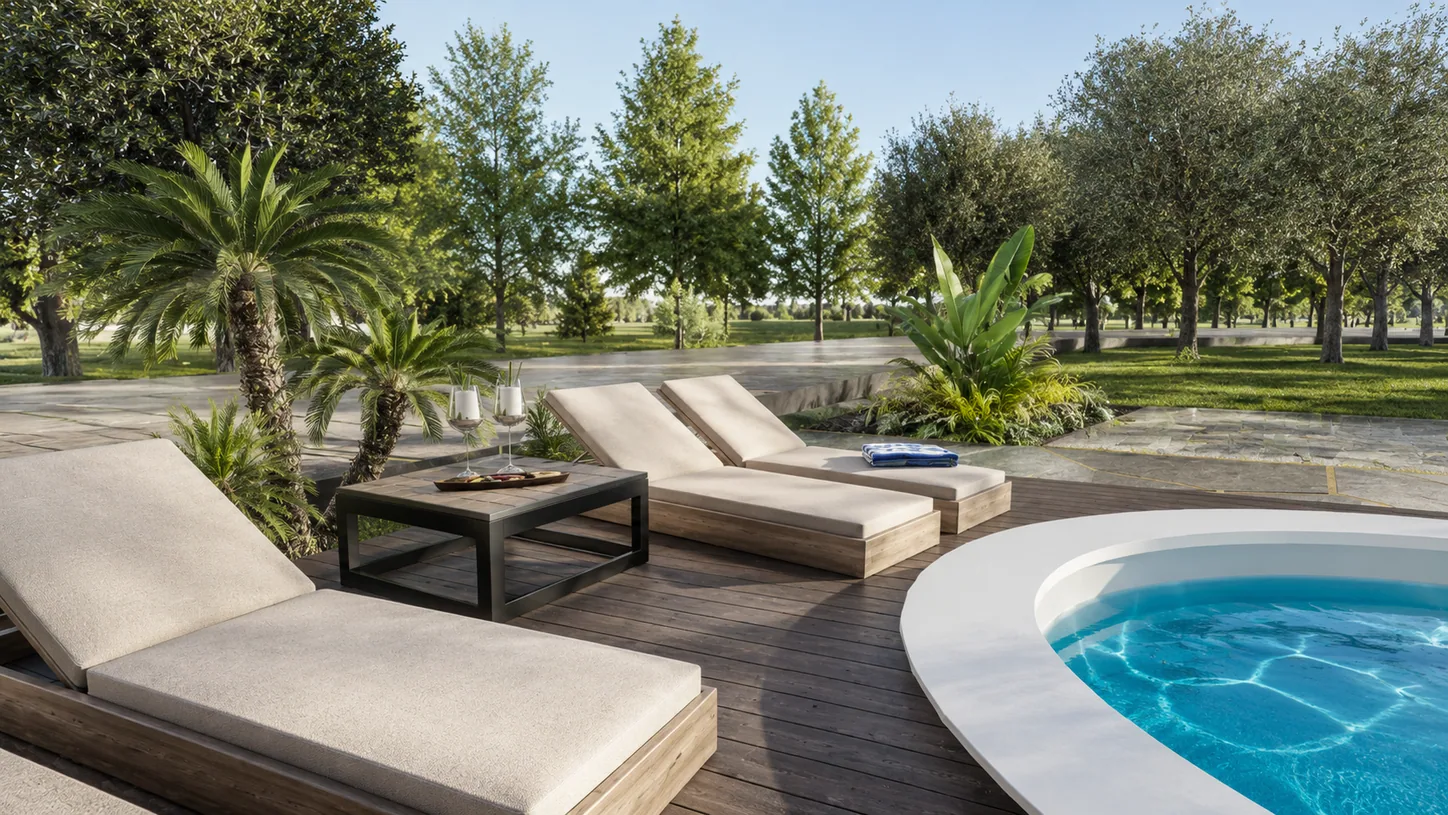
4 designs · 298–400 m² (3,208–4,306 ft²)
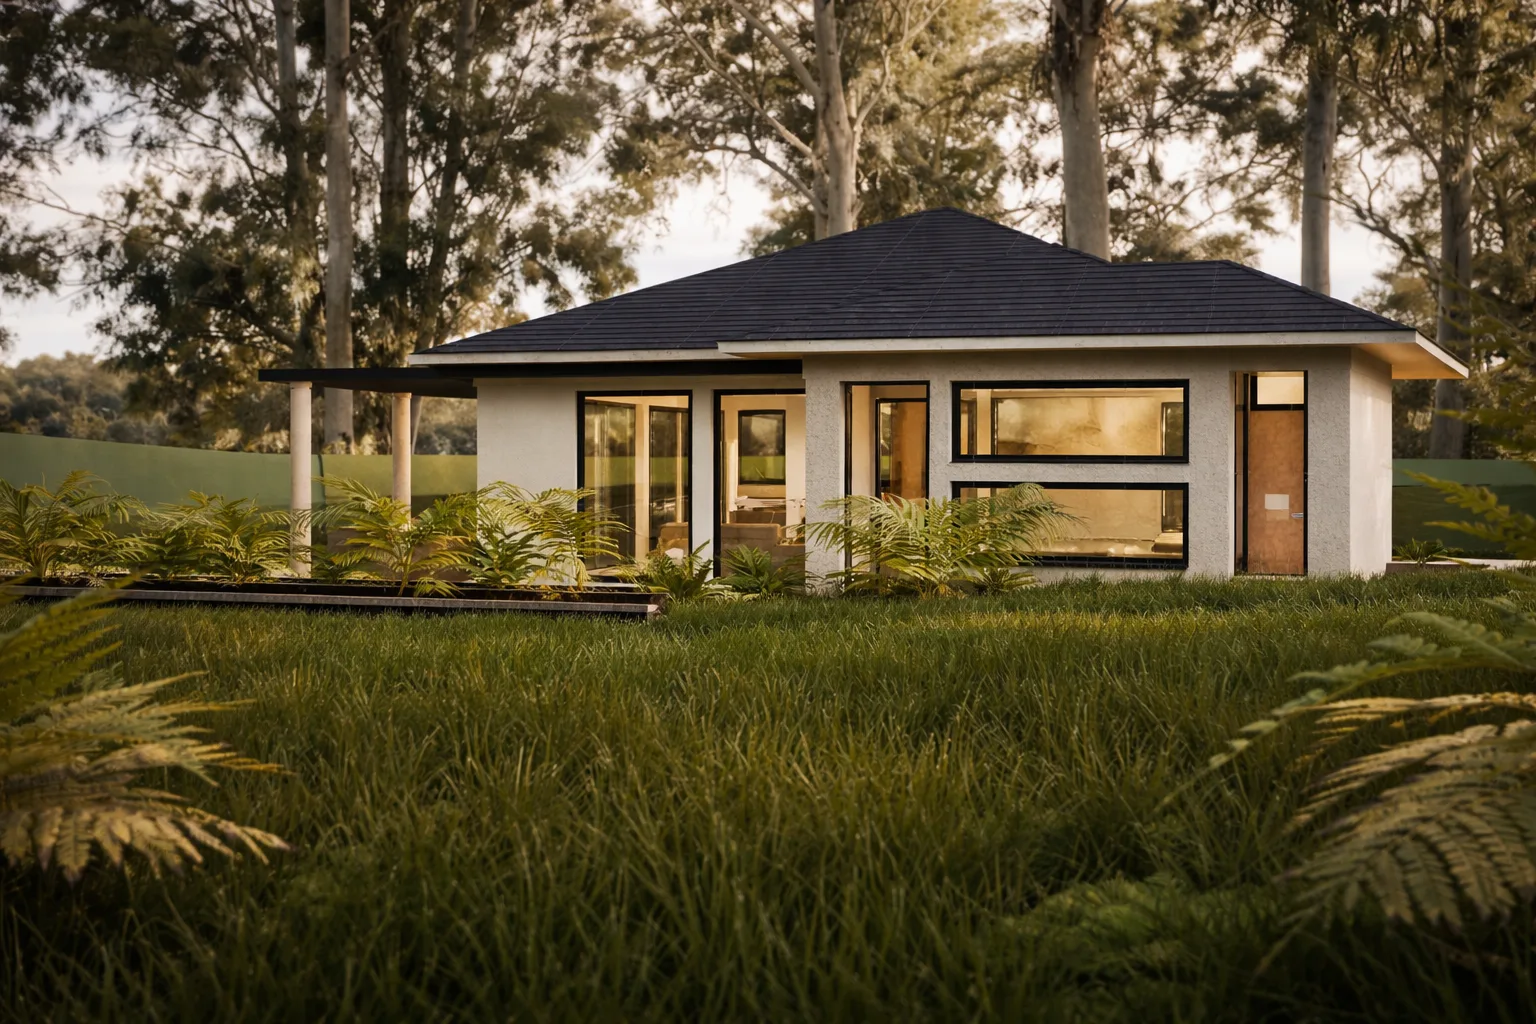
6 designs · 65–120 m² (700–1,292 ft²)
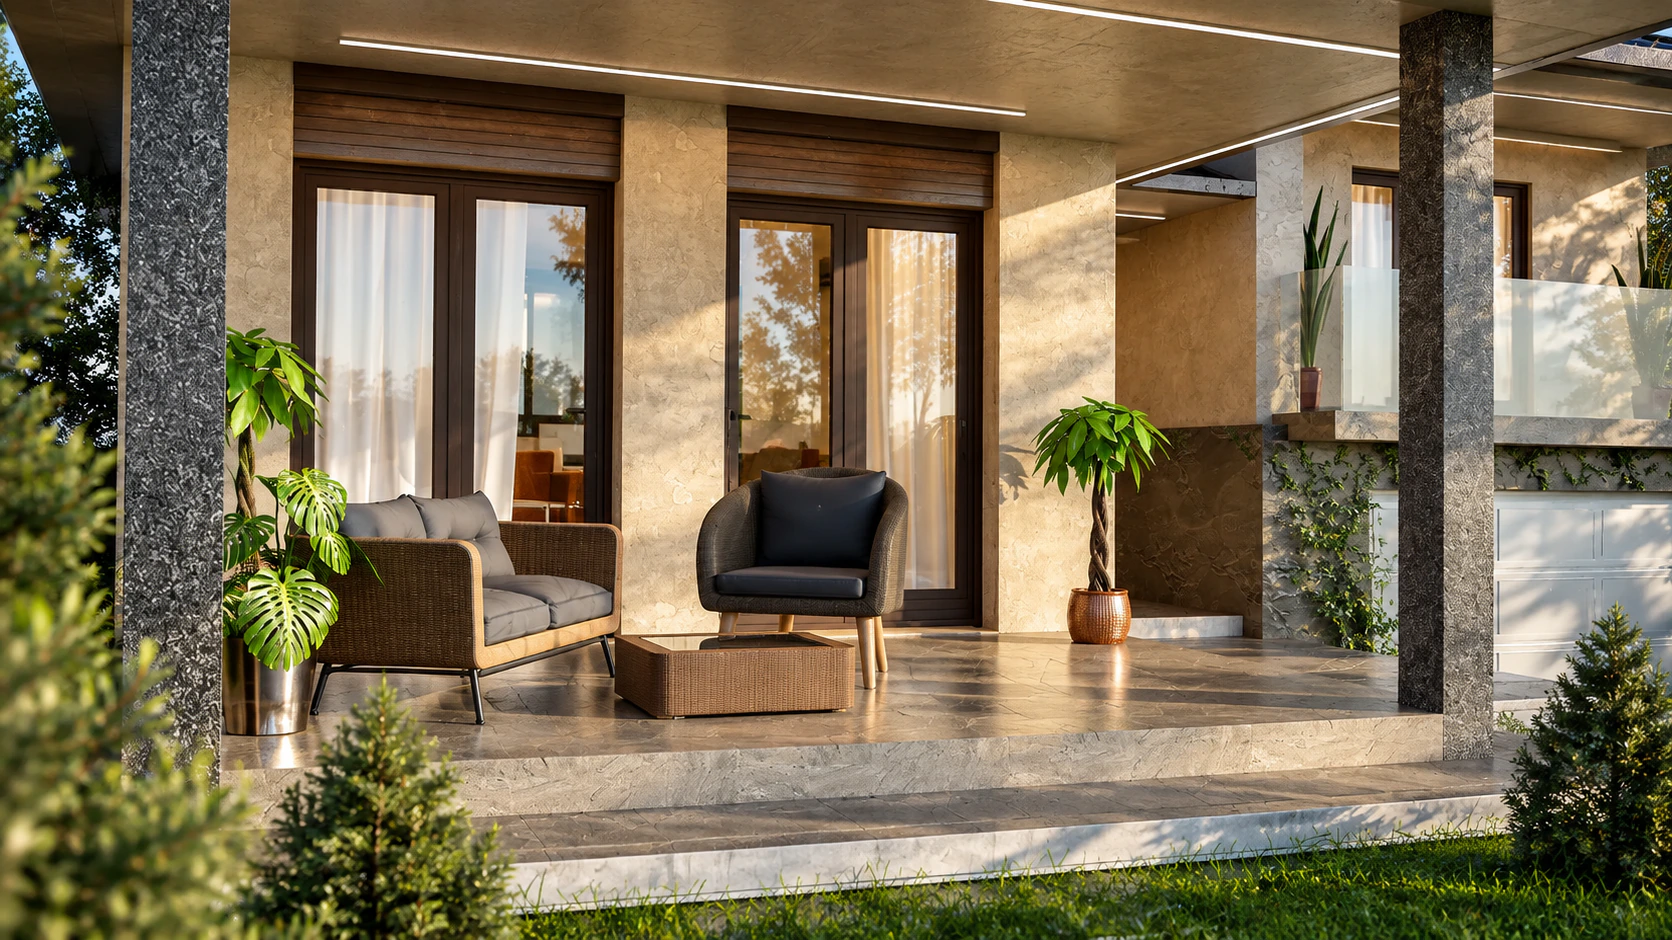
5 designs · 235–400 m² (2,530–4,306 ft²)
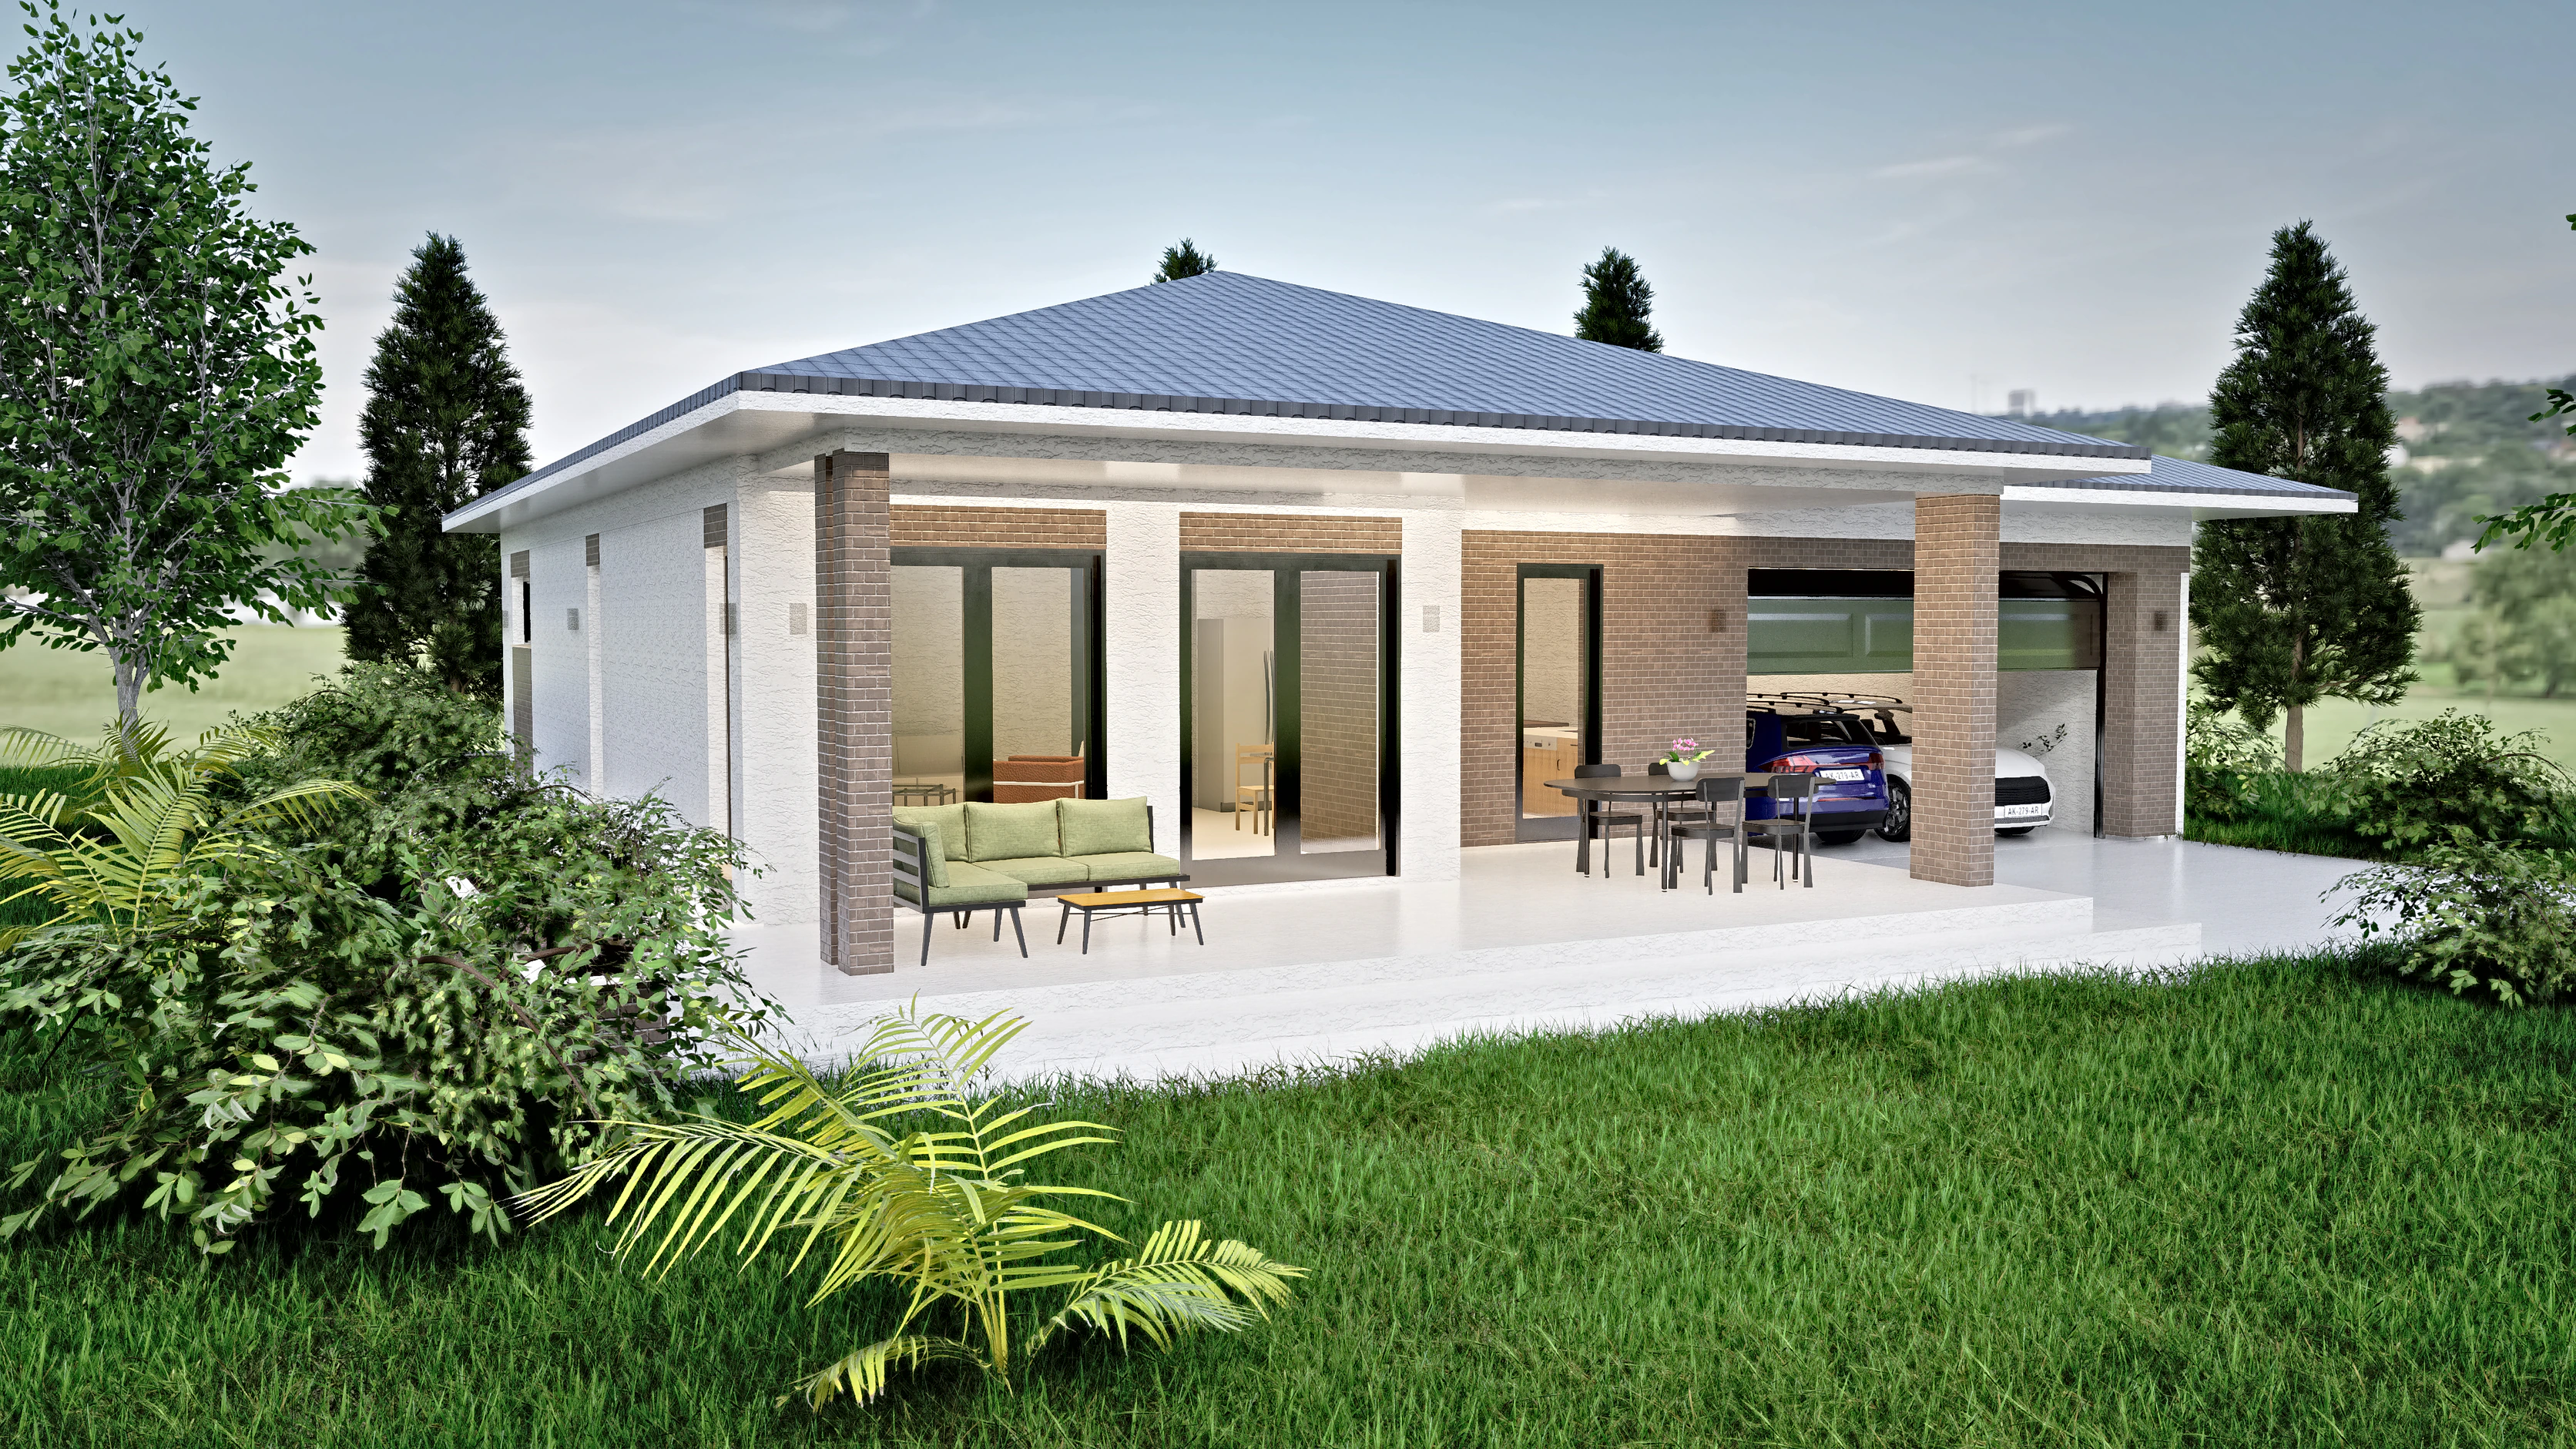
14 designs · 100–307 m² (1,076–3,305 ft²)
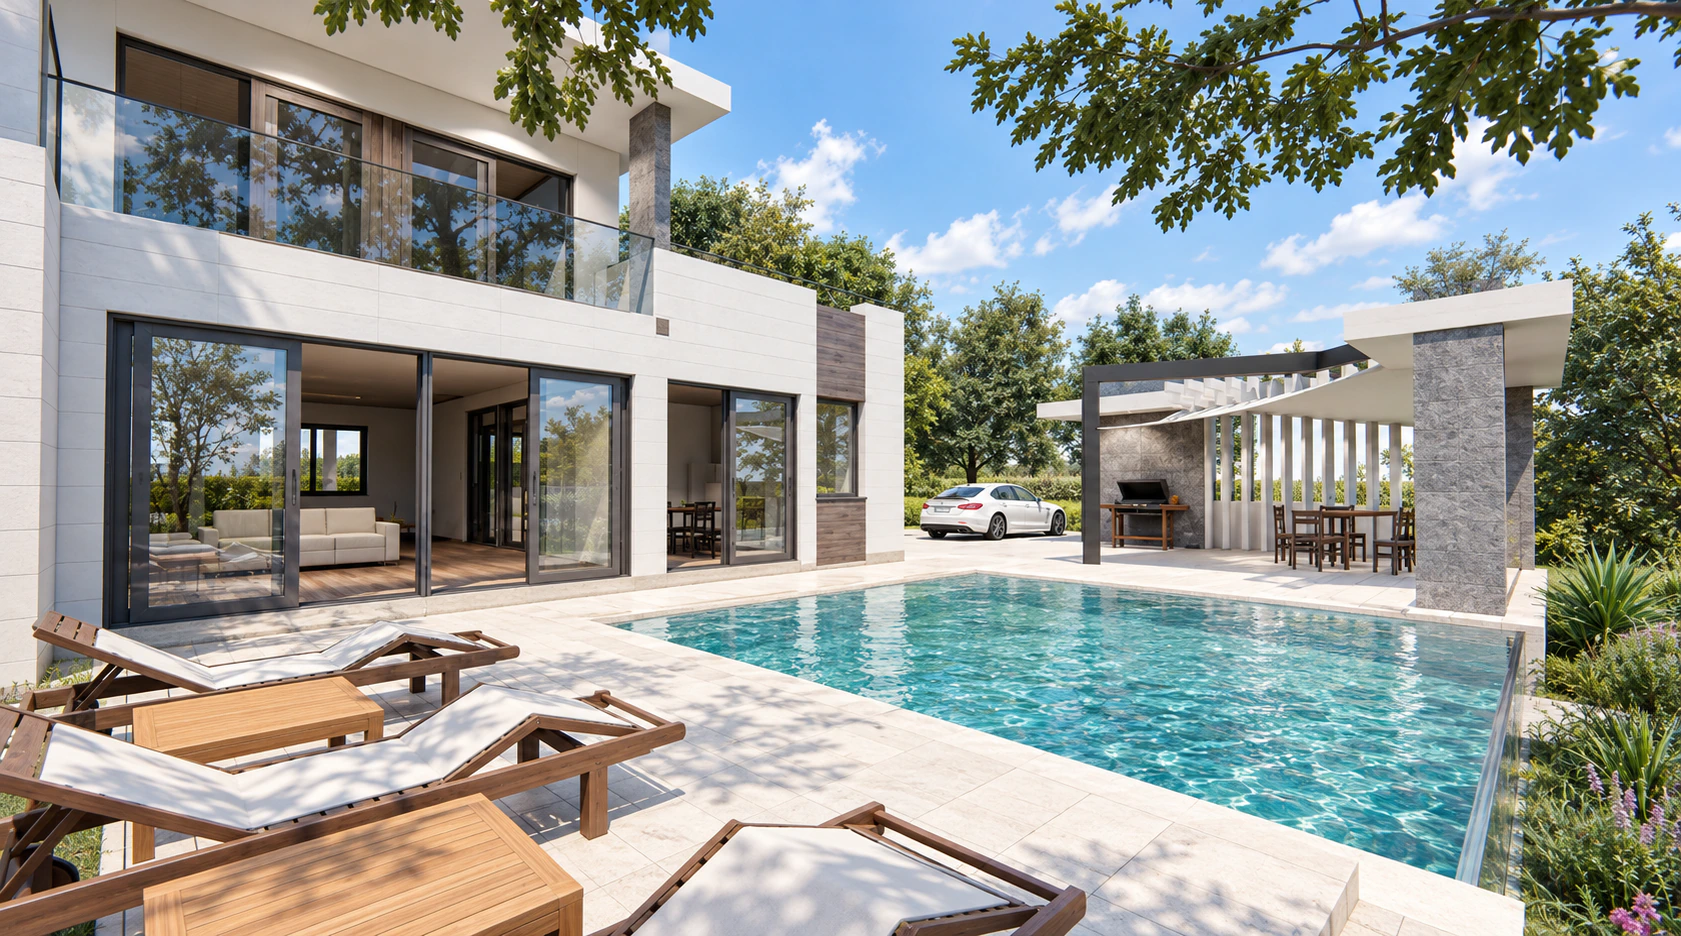
4 designs · 180–400 m² (1,938–4,306 ft²)
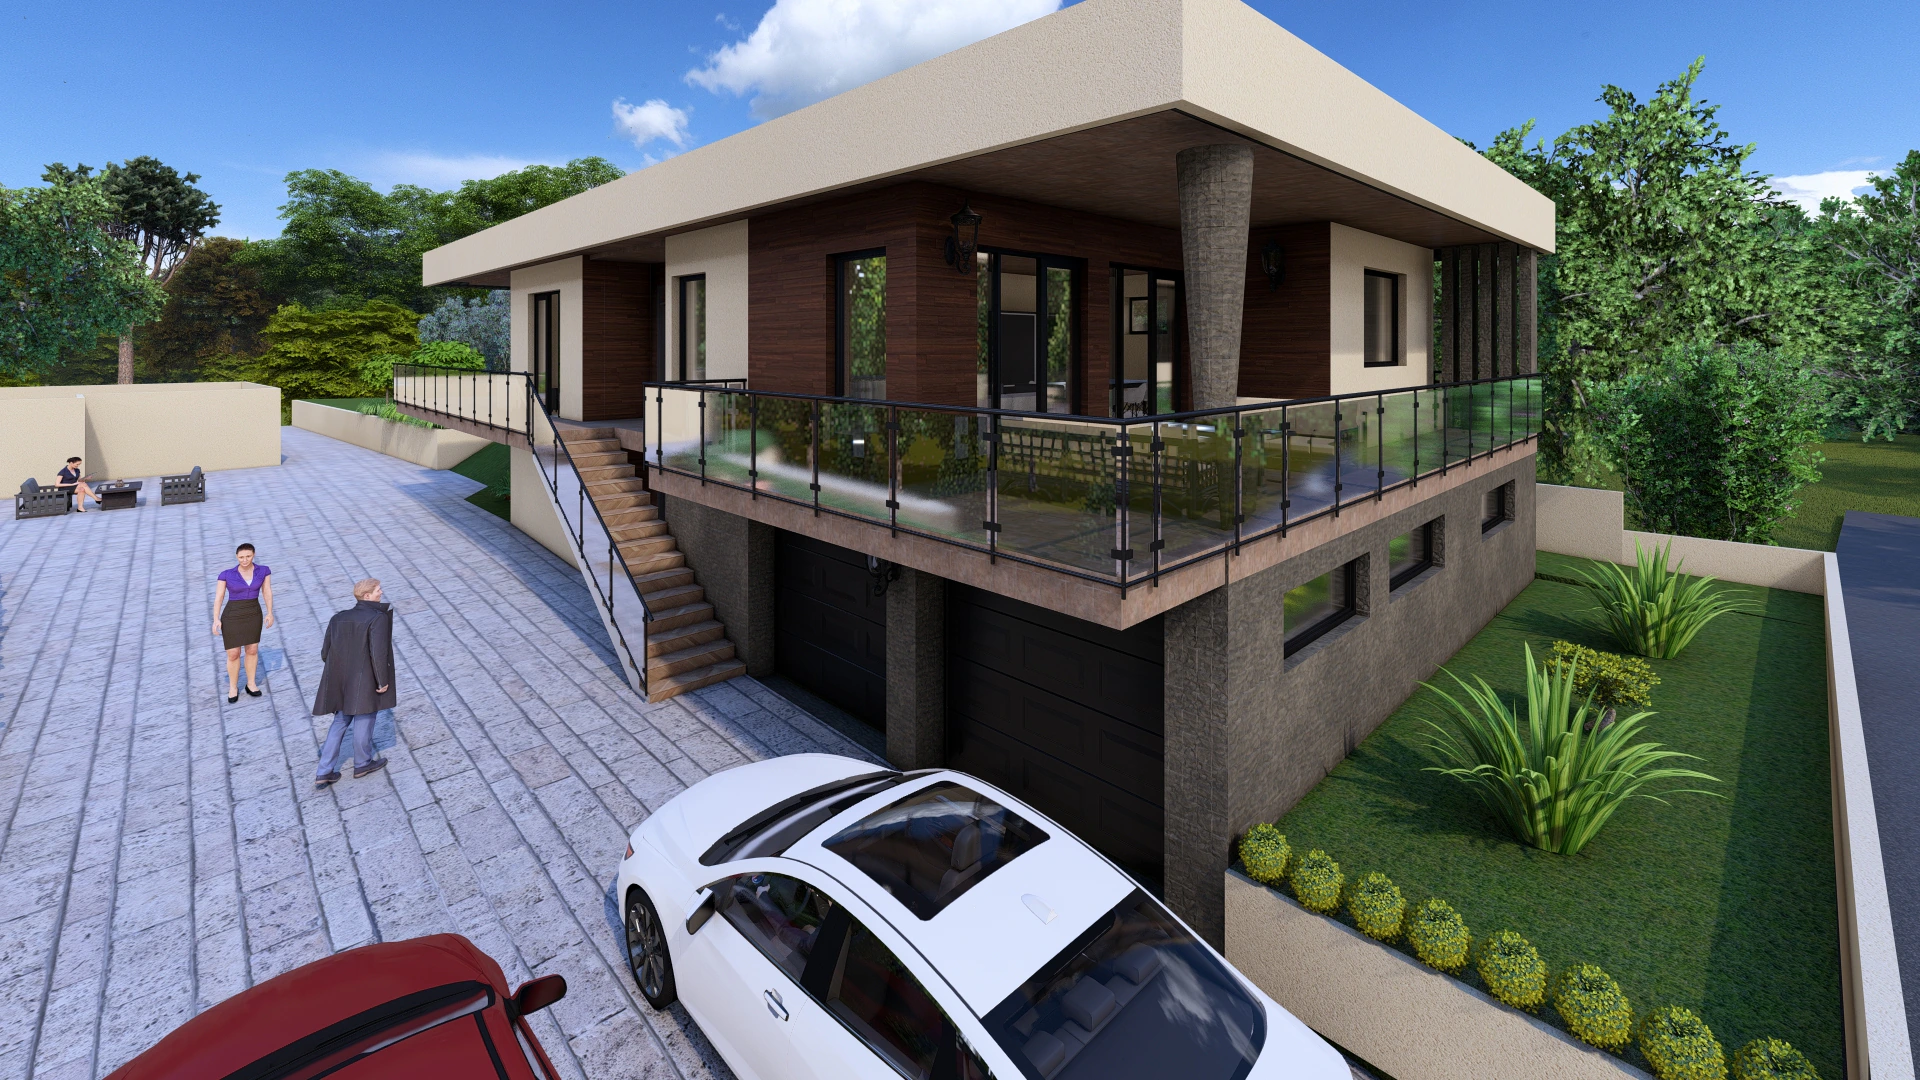
4 designs · 200–307 m² (2,153–3,305 ft²)