200 m² house plans: six modern layouts from 180 to 212 m²
What 200 square meters (2,153 sq ft) buys: three bedrooms, a garage and a study or second bathroom, on one level, two, or over a walk-out. Six of our designs compared.
By Jovan Milivojević, founder and lead designerPublished 6 min read
A 200 m² (2,153 sq ft) house fits three bedrooms and a garage, with room left for a second bathroom or a study, and the area lets you choose how they are arranged. Our three designs of exactly 200 m² do it three ways: Solana on one level with separate day and night wings, Linea over two full stories, and Vela on one living level over a walk-out garage level, for a sloping lot. Around them sit Lumen and Elise, both 180 m² (1,938 ft²) over two levels, Lumen with a pool drawn into the design, and Oasis, 212 m² (2,282 ft²) including its two-car garage. Each design has a fixed price: a Study PDF is $149, and a Complete PDF + DWG set $969 for the five designs up to 200 m², $1,095 for Oasis.
How do our 200 m² house plans compare?
All six have three bedrooms:
| Design | Area | Levels | Parking |
|---|---|---|---|
| Lumen | 180 m² (1,938 ft²) | Two, with a pool | Not drawn |
| Elise | 180 m² (1,938 ft²) | Two | A parking space |
| Solana | 200 m² (2,153 ft²) | One | One-car garage |
| Linea | 200 m² (2,153 ft²) | Two | Integrated garage |
| Vela | 200 m² (2,153 ft²), with the garage level | One, over a walk-out level | Two-car garage, lower level |
| Oasis | 212 m² (2,282 ft²), with the garage | Two | Two-car garage |
Five have flat roofs; Elise has low hipped roofs in gray metal. Floor plans are online for Lumen, Solana and Oasis, one level for Elise, and in the Study Set for all six. Every Study Set counts in full toward the same design's Complete or Studio Set within 12 months.
One level, two stories or a walk-out?
At 200 m², the same area makes three different houses.
- One level: Solana. Every room is on a single level with no internal stairs, including the garage. The day wing, about 80 m² (861 ft²), holds living, dining and a kitchen with a large island; the sleeping wing, about 70 m² (753 ft²), holds a primary suite with a private bathroom and closet and two bedrooms sharing a second bathroom. A covered terrace sits in the angle between the wings. The drawings show a nearly flat site, and the single-level form suits level ground.
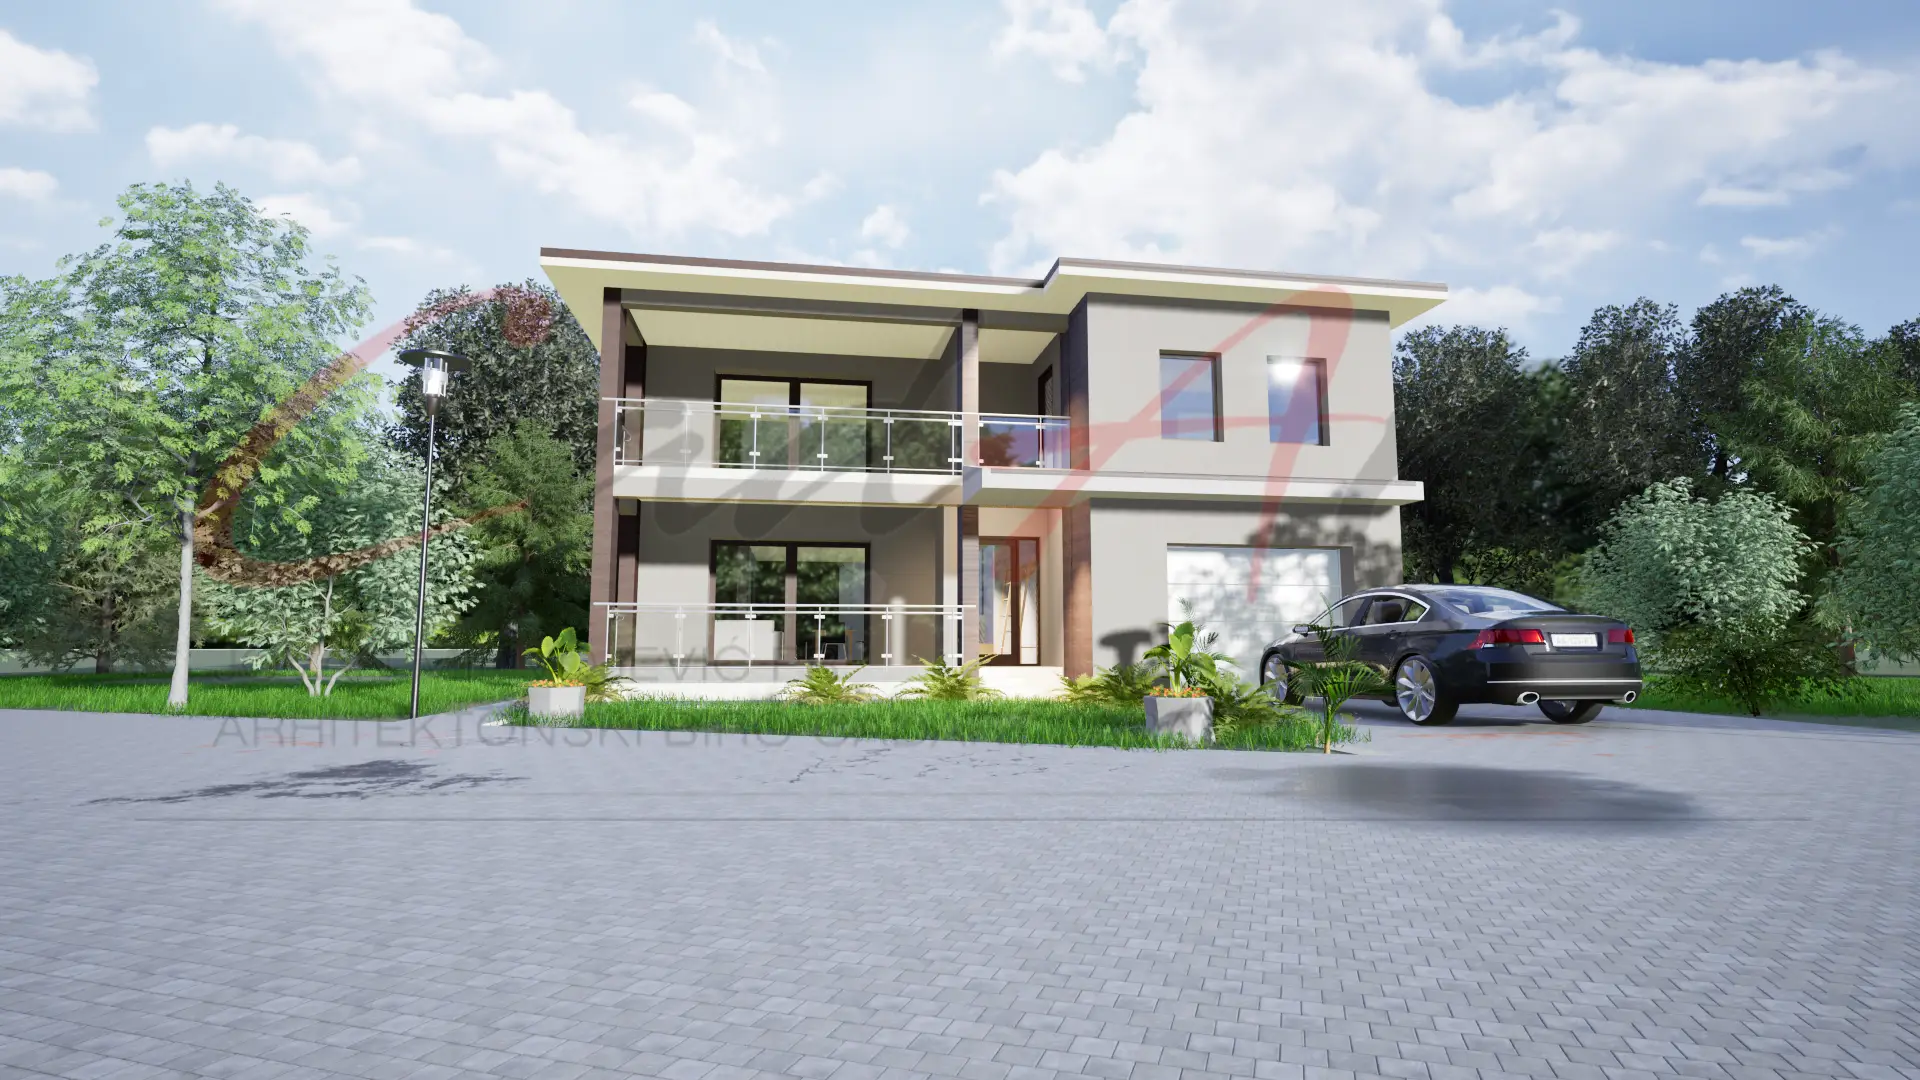
- Two stories: Linea. The ground floor holds open living, dining and kitchen onto a covered terrace, a study that can host guests, a half bath and the integrated garage. Upstairs, the principal bedroom has a walk-in closet and its own bathroom, and two further bedrooms each step out onto a balcony behind glass. Its footprint is smaller than a one-level plan's, and the renderings show it on a street-front lot.
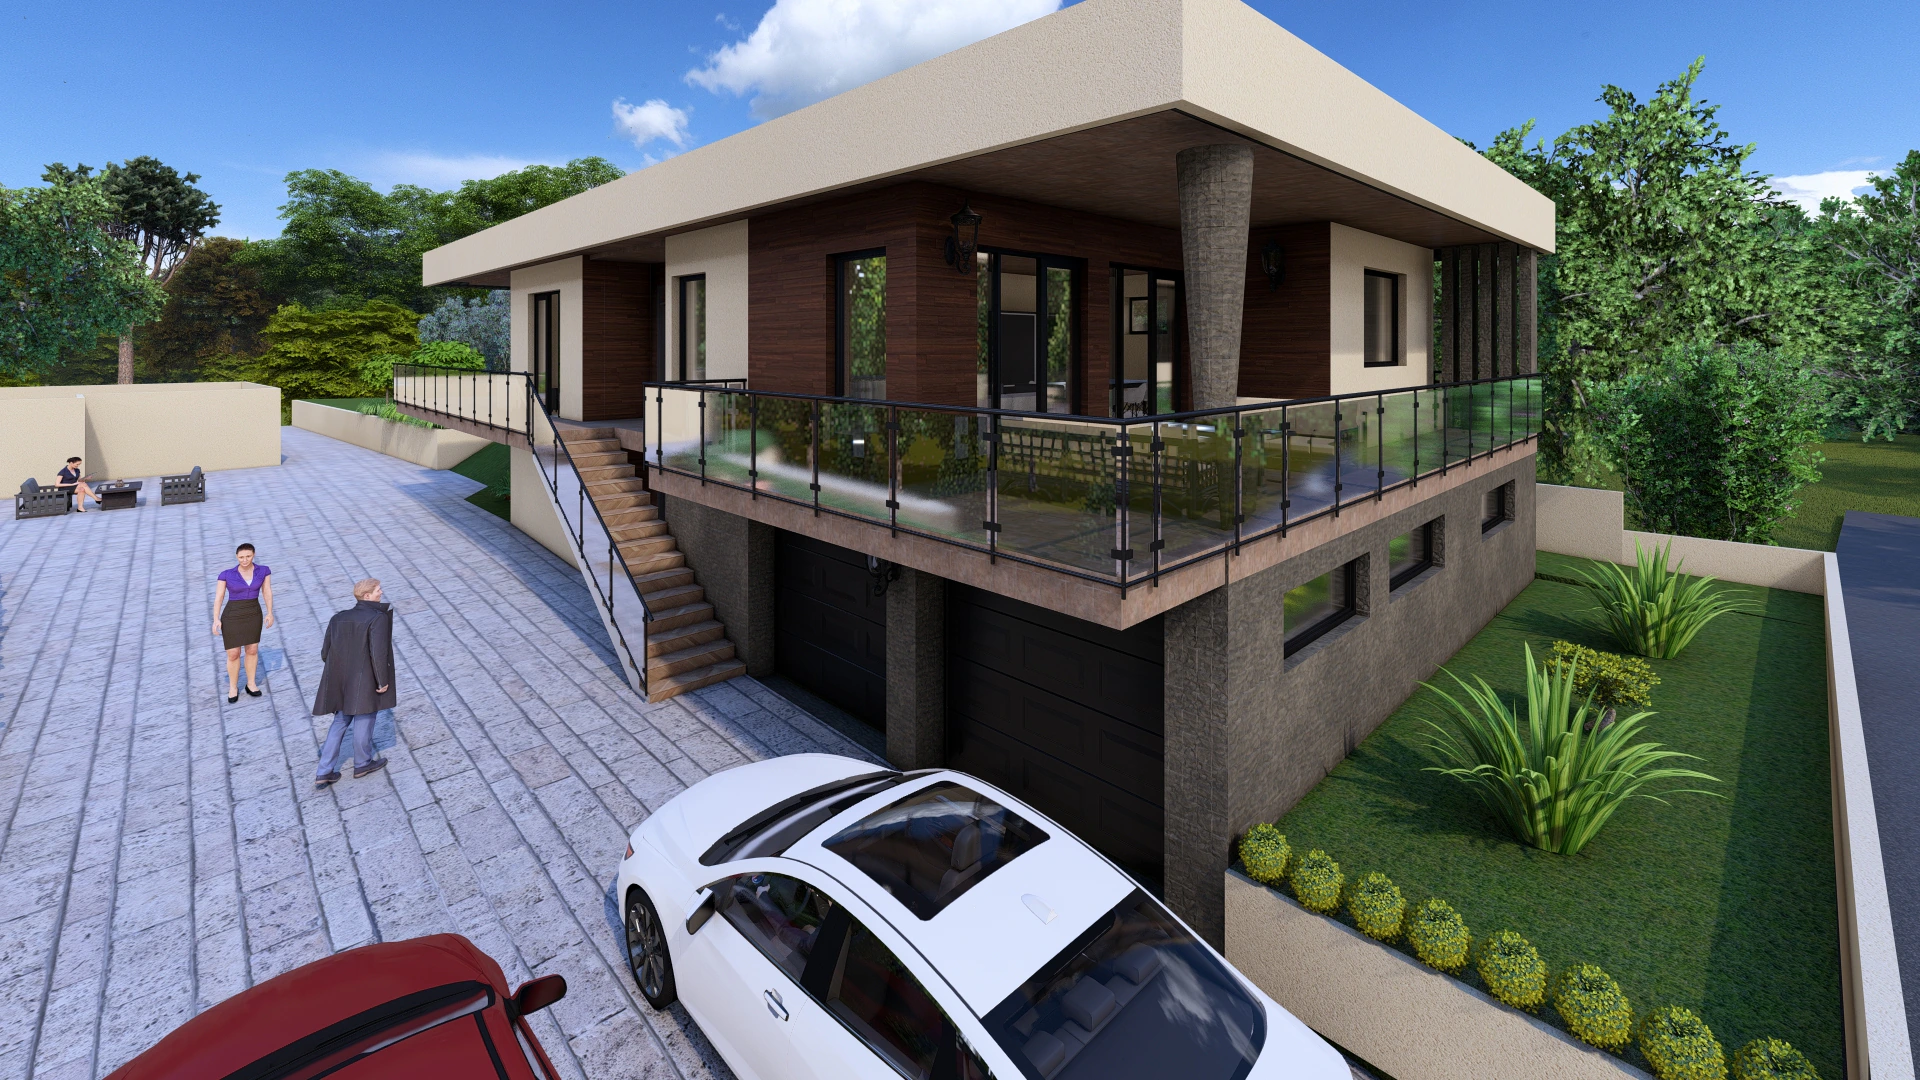
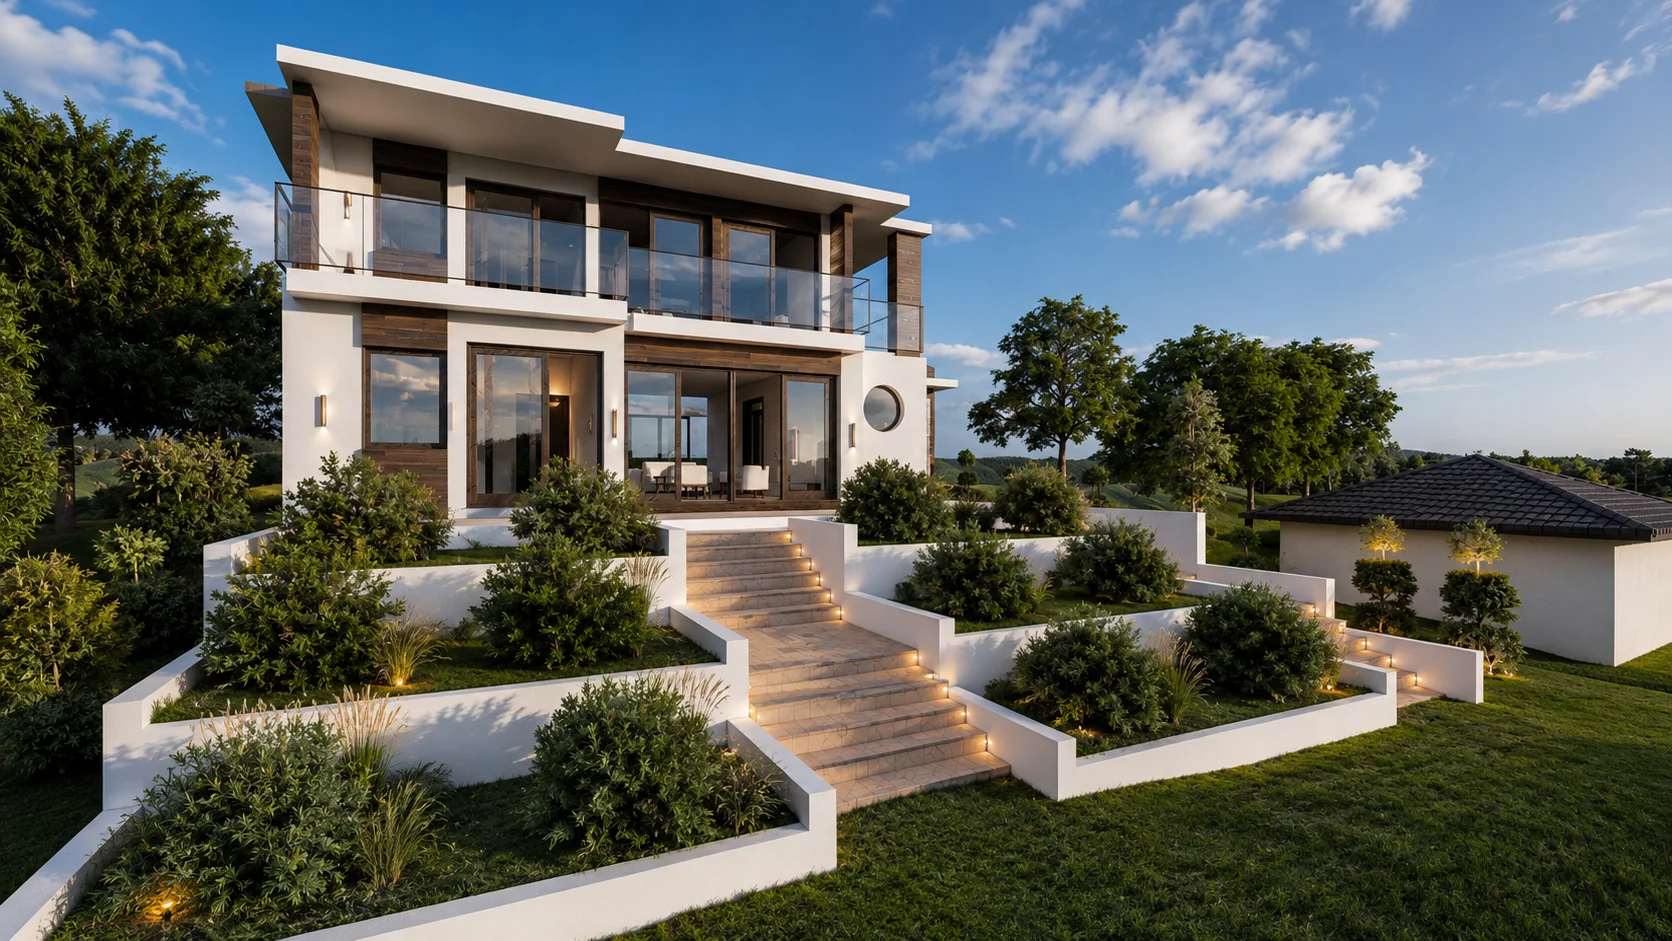
- A walk-out: Vela. Daily life happens on one level: living and dining of about 40 m² (431 ft²) onto a wraparound terrace, the kitchen with a pantry, a study, three bedrooms, a main bathroom and a half bath. Below, partly in the ground, are a two-car garage of about 40 m² (431 ft²) at driveway height, a multipurpose room of about 30 m² (323 ft²), a mechanical room and storage. It is designed for a sloping lot, with the garage opening at driveway level; house plans for sloping lots explains how walk-outs work.
One-story vs two-story house plans compares these three on cost, land and daily life in more depth.
Which 200 m² plan has a pool, a suite or a home gym?
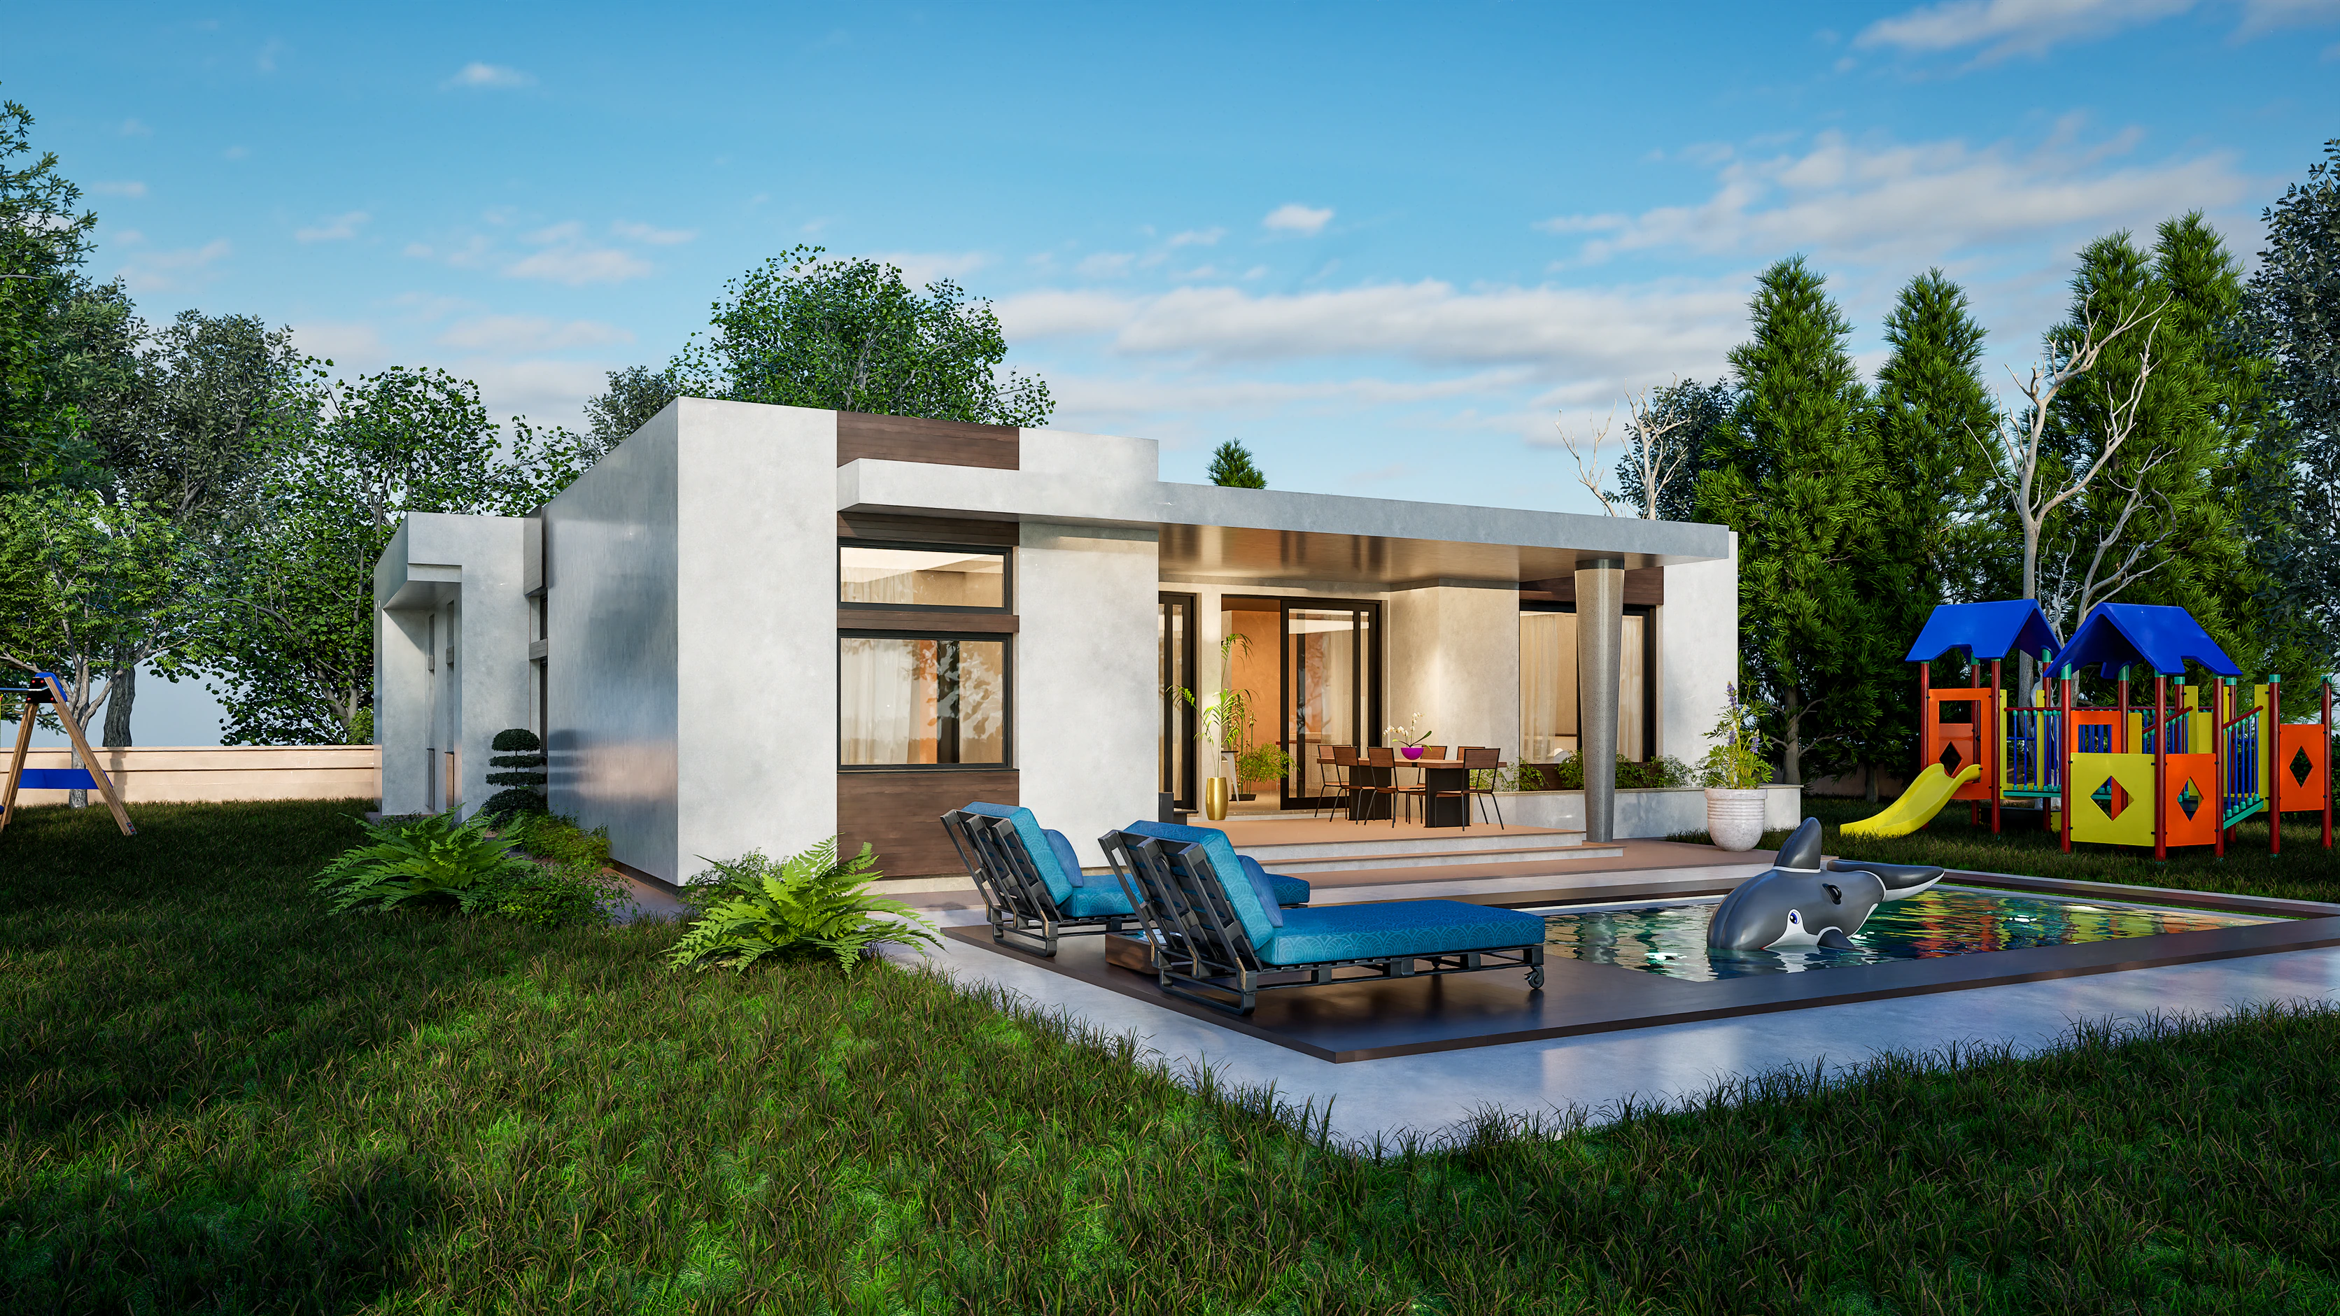
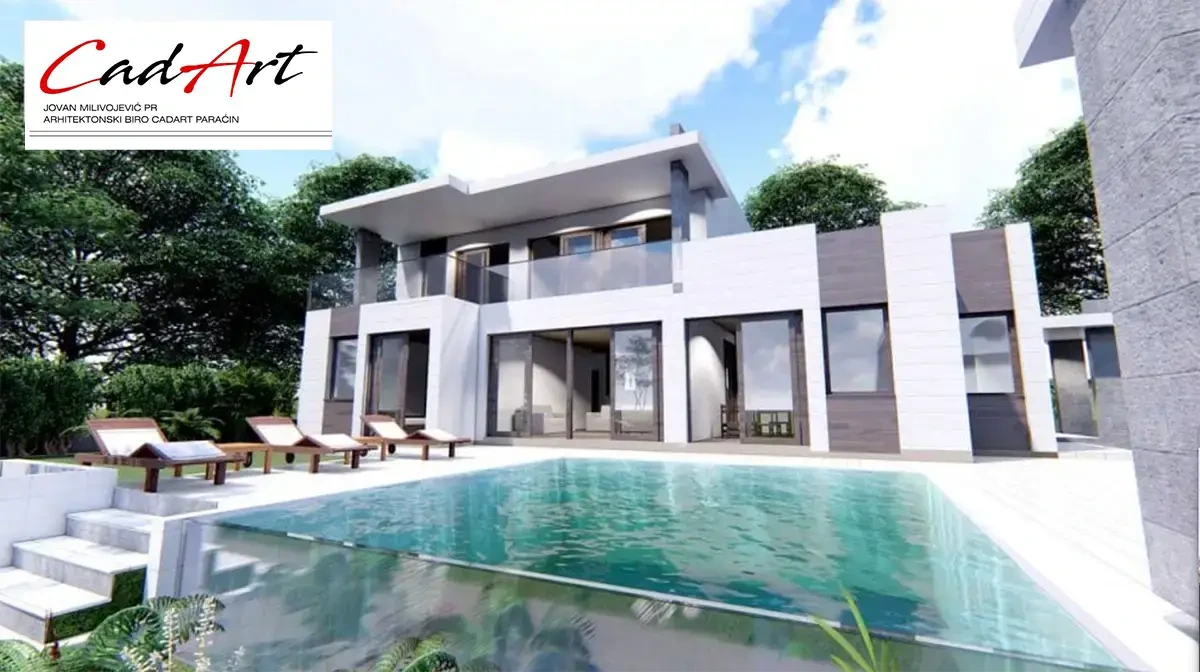
- A pool drawn into the design: Lumen. Lumen's pool has a glazed side wall, beside the garden terrace, and sliding glass runs the length of the living and dining room. The kitchen is a separate room with its own dining space, and the ground floor adds a study, a bedroom, a bathroom with a tub and a half bath. Upstairs are two bedrooms, a family lounge and a bathroom with a shower and two sinks, with a large terrace behind a glass balustrade. Of our house plans with a pool, it is the smallest.
- A primary suite on the living level: Solana. Its primary suite has a bathroom with a tub and two sinks, away from the kitchen in the sleeping wing.
- A home gym: Oasis. On the main level, a flex room drawn as a home gym works as a study too, beside a living and dining room of 39.48 m² (425 ft²) that opens along its length to a covered terrace of 26.76 m² (288 ft²). The kitchen is a separate room with a pantry and utility space. Upstairs, the principal bedroom has a walk-in closet and a balcony, and two more bedrooms, a bathroom, a laundry and linen room and a study sit around the landing.
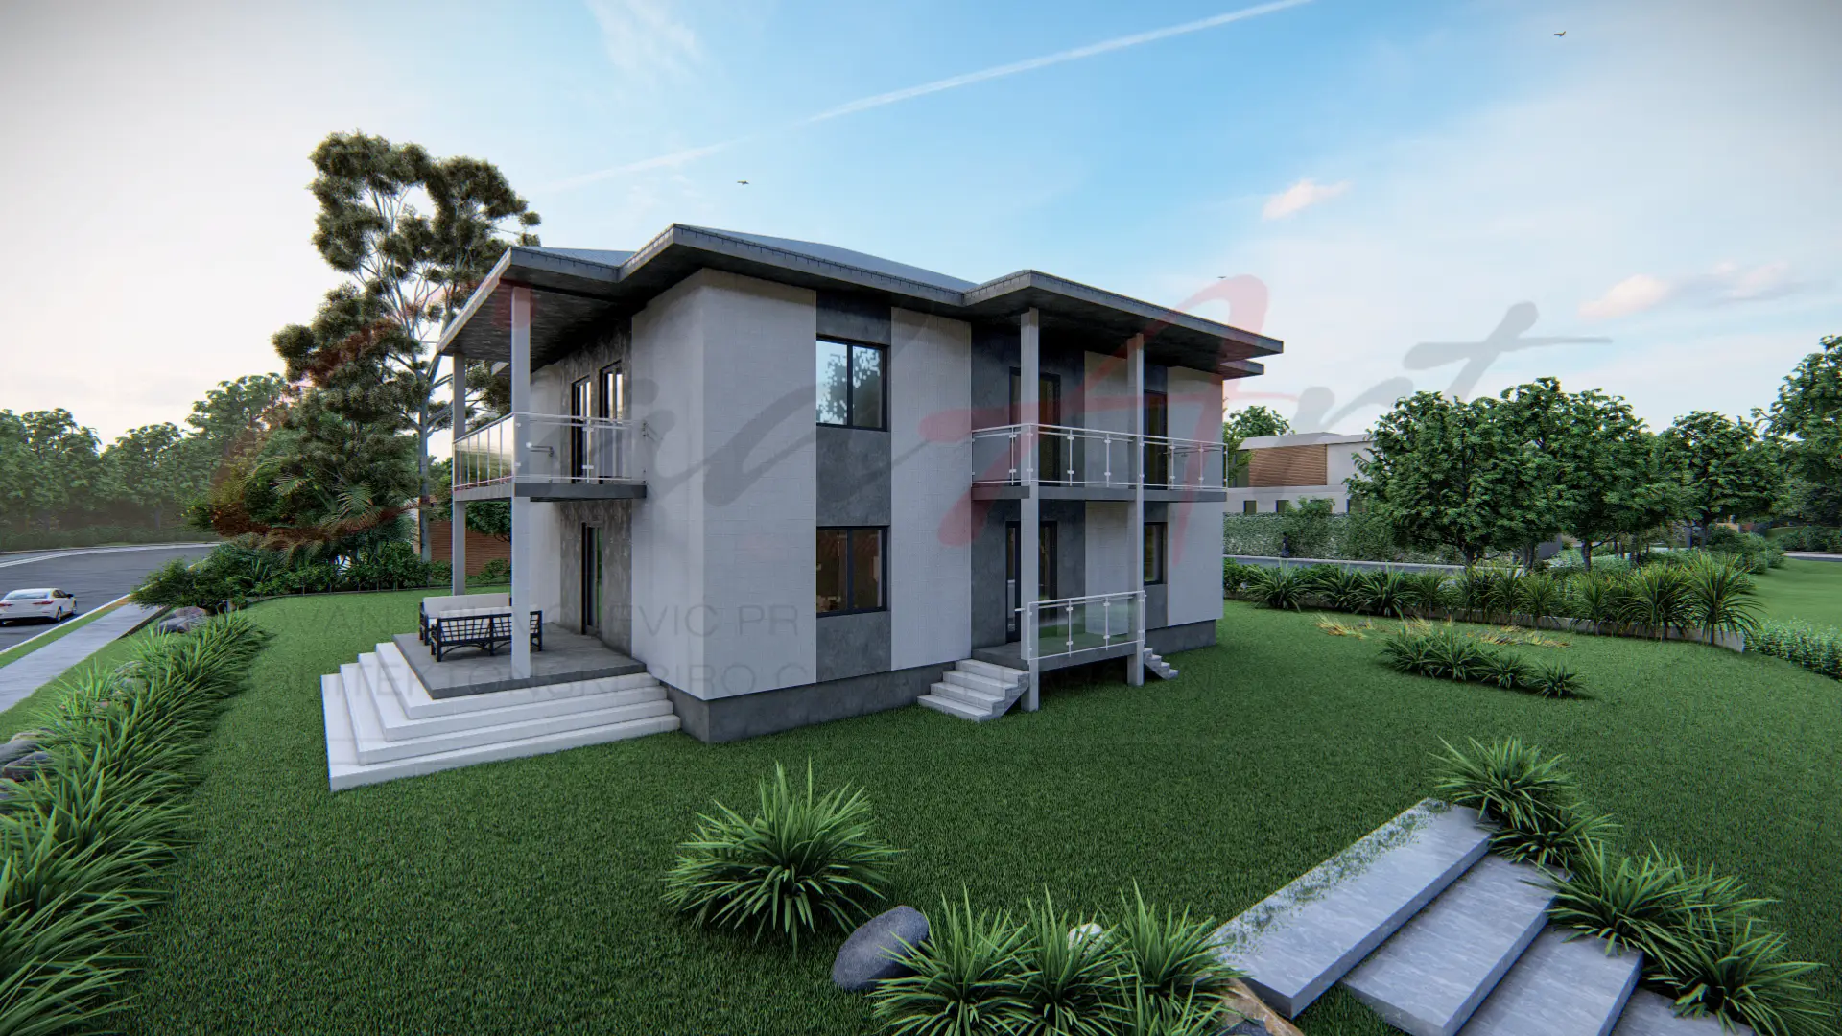
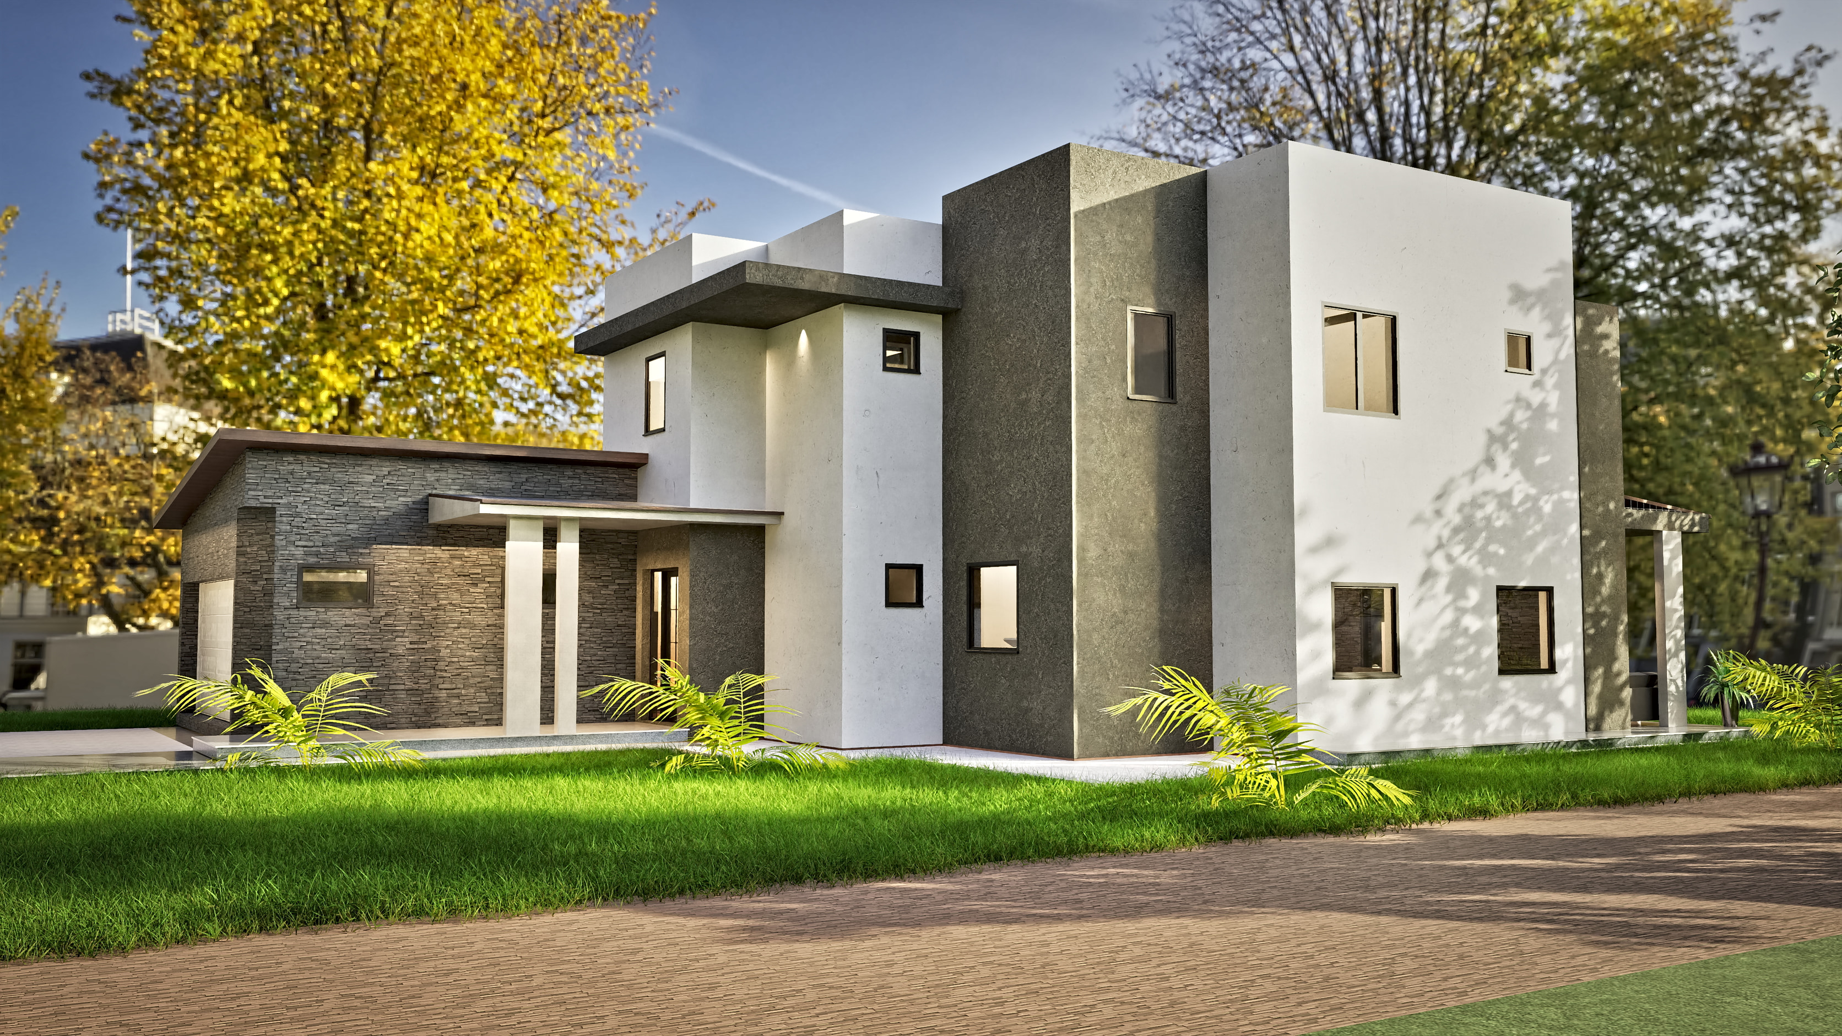
- Low hipped roofs: Elise. Two offset volumes under low hipped roofs in gray metal, with deep, flat soffits, light gray cladding and glass-railed balconies. It is drawn for a heat pump with radiant floor heating, and the full floor plans of both levels come with the Study Set.
For a home office in particular, modern house plans with a home office shows where the desk goes in each design.
How much land does a 200 m² house need?
It depends on the levels more than the area. Solana's single level covers its whole 200 m² plus the terrace; Linea's two stories cover a good deal less. Vela's lower level sits in the slope, so on a hillside lot it uses ground that a flat-lot house could not.
The Study Set gives each design's overall dimensions, to lay over your lot. Or send us your lot's width, depth and slope, and Jovan replies within one business day.
What does a 200 m² house cost to build?
In the US, 2,153 sq ft comes to about 331,000 US dollars before the lot, at the 2025 Census median of 153.65 US dollars per sq ft for new detached homes; the regional medians put it between about 310,000 in the South and 501,000 in the Northeast. At 180 m² (1,938 ft²), Lumen and Elise come to about 298,000, and Oasis to about 351,000. What it costs to build each design sets out all 23, region by region.
The design moves the figure too. A one-level house like Solana needs more foundation and roof for its area than a two-story like Linea, a walk-out level like Vela's adds excavation and retaining walls, and a pool like Lumen's adds its own cost. Your builder prices the design for your lot from the Study Set drawings.
Can you change a 200 m² plan?
Yes. The Studio Set, $1,095 for the designs up to 200 m², includes one round of changes before delivery, about 12 hours of design time, such as reworking Linea's study as a guest bedroom or reshaping Vela's multipurpose room, plus a mirror-image plan on request. A mirror image helps when your garden or your slope faces the other way. Larger changes get a free quote within 3 business days, and can you modify a house plan? explains which route fits which change.
Smaller budgets start lower: 150 m² house plans compares our one-level and story-and-a-half designs. Larger households can compare five bedrooms in 300 m² house plans, and the 3-bedroom collection puts every three-bedroom design side by side.
Every design here has a fixed price, so browse the Family-size designs and order the Study Set for the one that fits your lot.