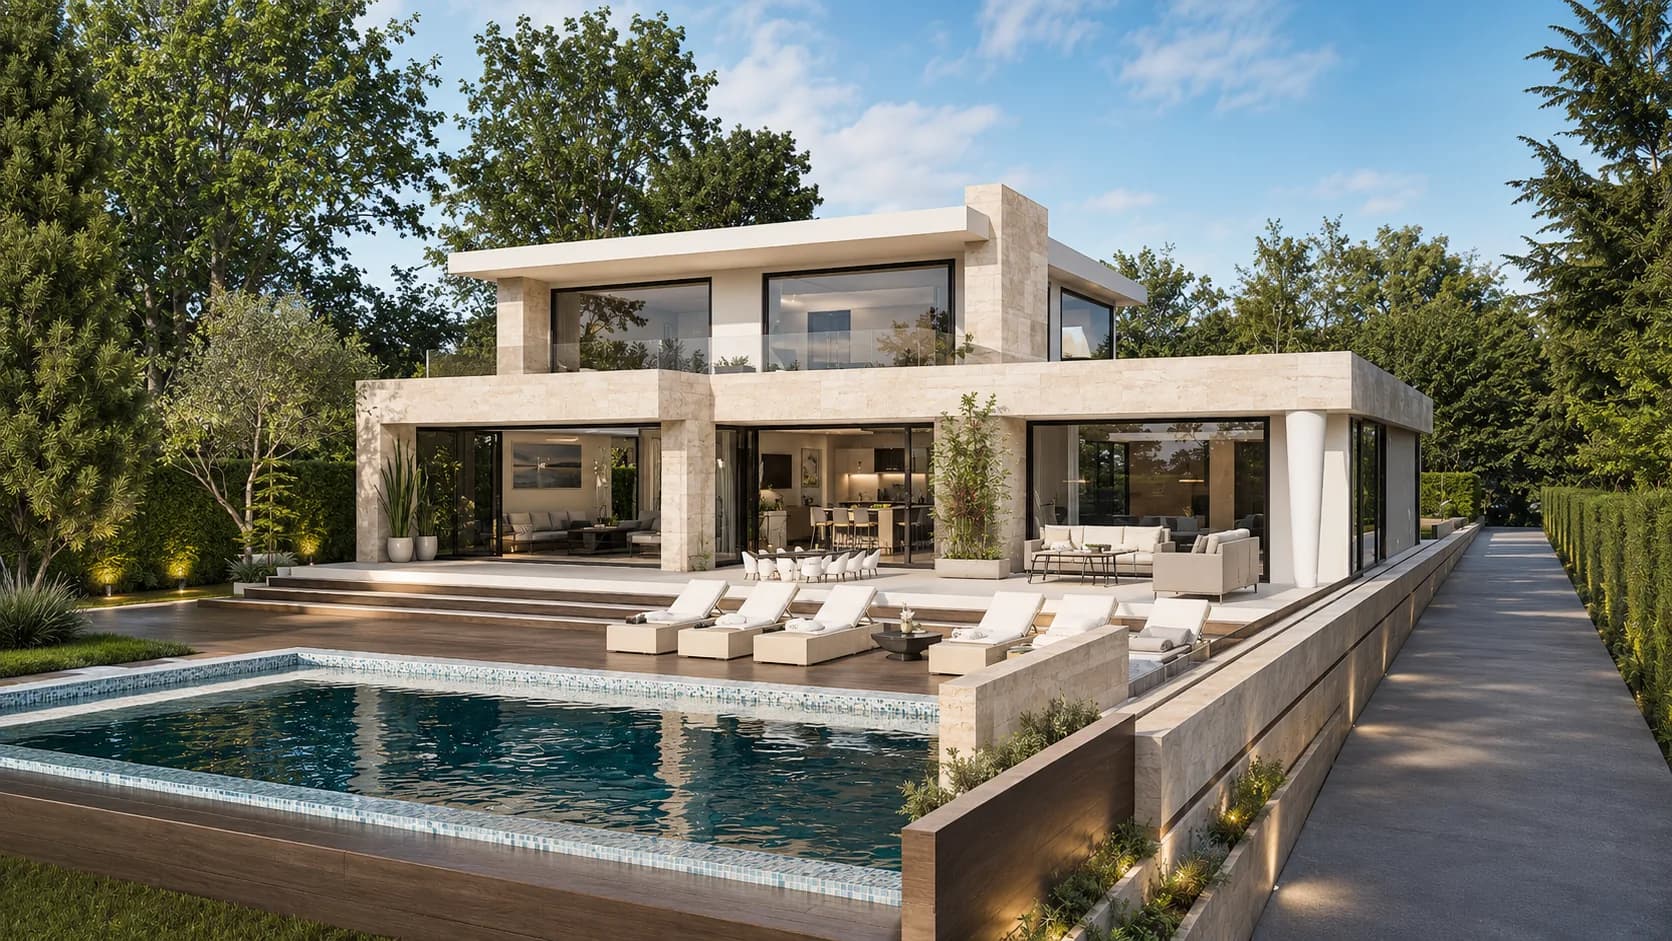
Cascade
Stone & travertine villa
307 m²3,305 ft² · 3 bed · 2 bath · Two levels
From $299
These four designs suit buyers who want the pool to be part of the house, not an extra at the end of the garden: terraces, glazing and living spaces all turn toward the water. Lumen is the most compact, a three-bedroom flat-roof home of 180 m² (1,938 ft²). Cascade and Belvedere are two-story villas of 307 and 298 m² (3,305 and 3,208 ft²), each shaped by a sloping site, and Altura reaches 400 m² (4,306 ft²) over three levels, with a hot tub beside its pool. Each is drawn in metric by CAD ART studio in Serbia. Pool structure, fencing and safety rules are local and are resolved with a professional licensed where you build. Below the designs, see how each one meets the water.
Stone & travertine villa
307 m²3,305 ft² · 3 bed · 2 bath · Two levels
From $299
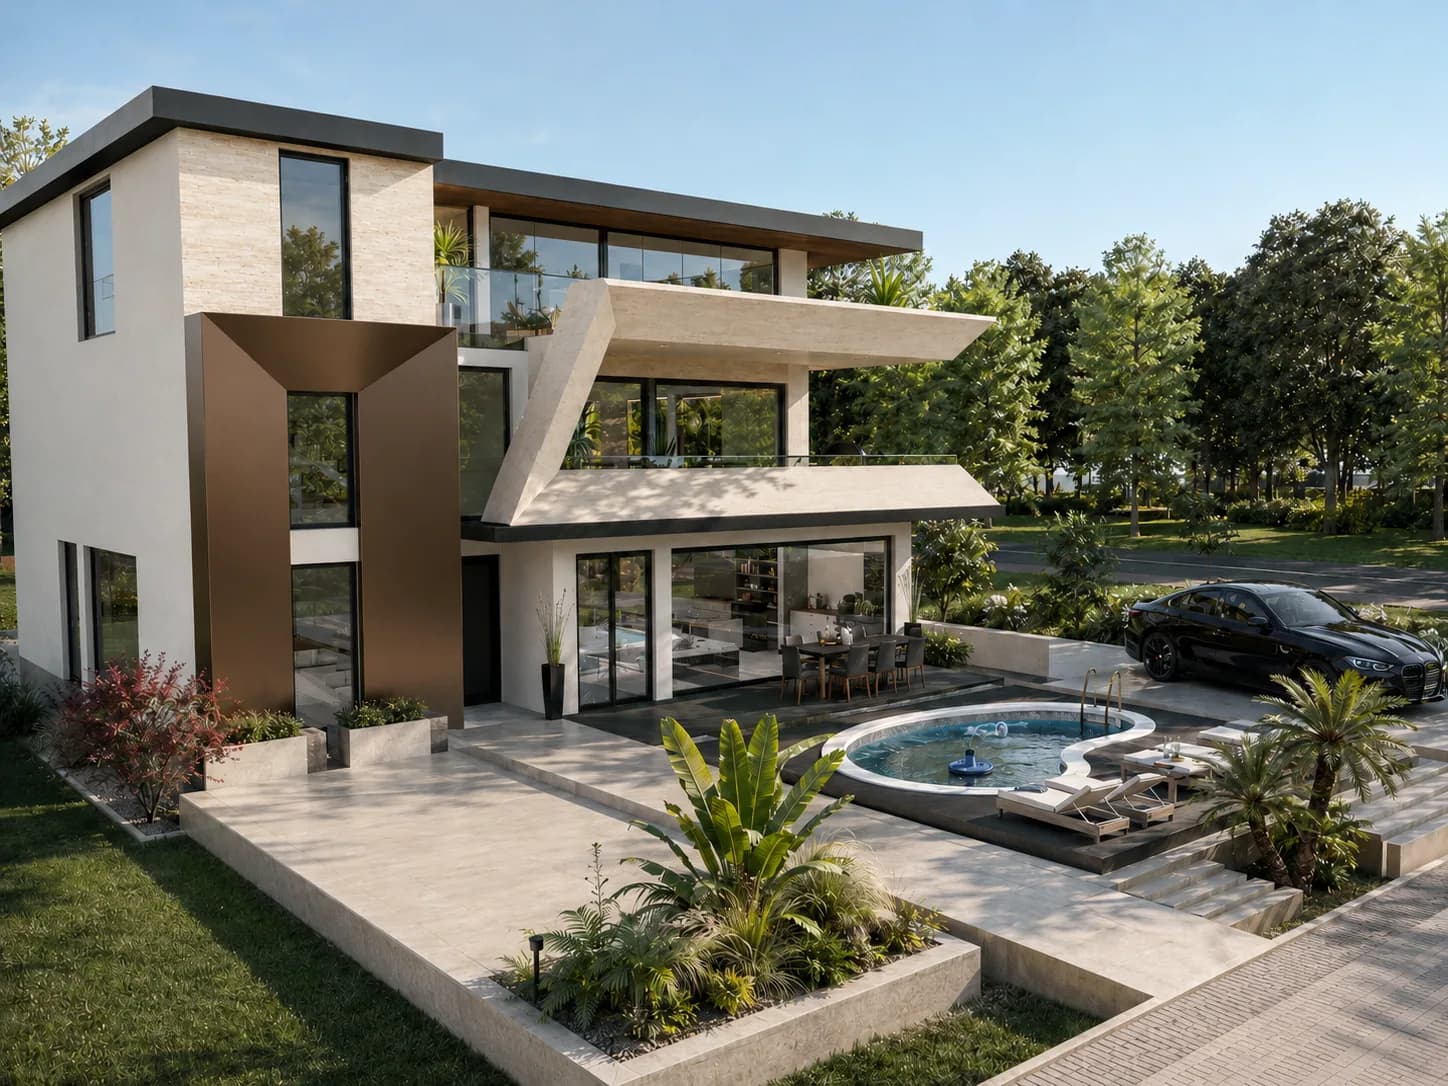
Stone & travertine villa
400 m²4,306 ft² · 4 bed · 3 bath · Three levels
From $299
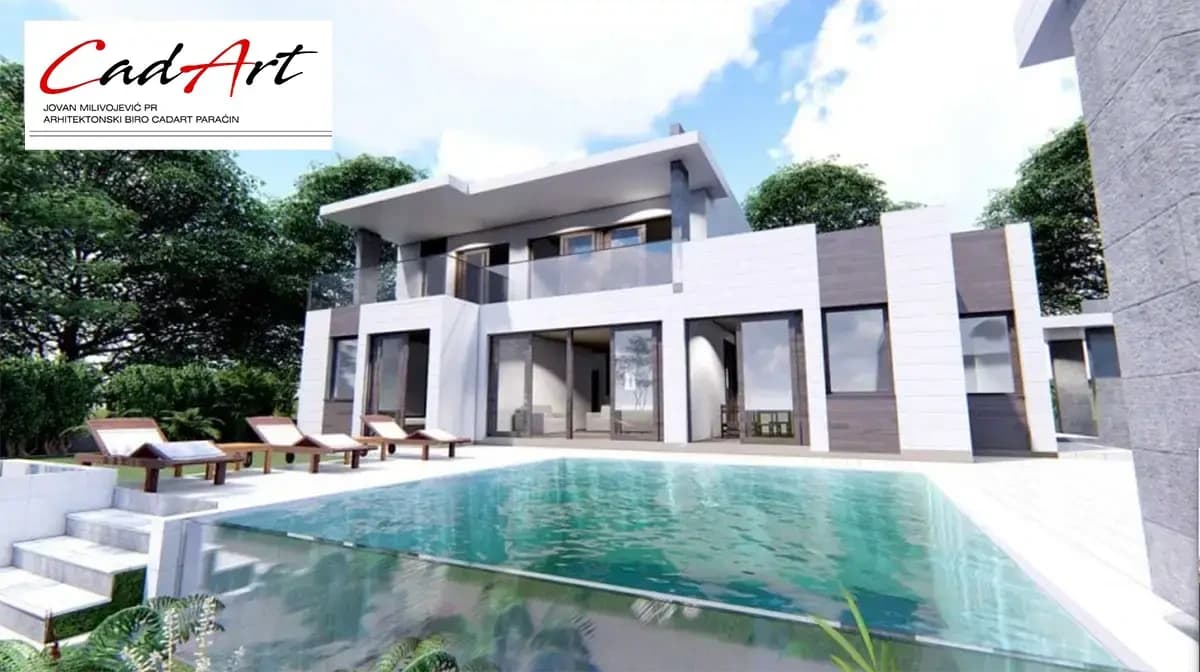
Flat-roof modern
180 m²1,938 ft² · 3 bed · 2 bath · Two levels
From $199
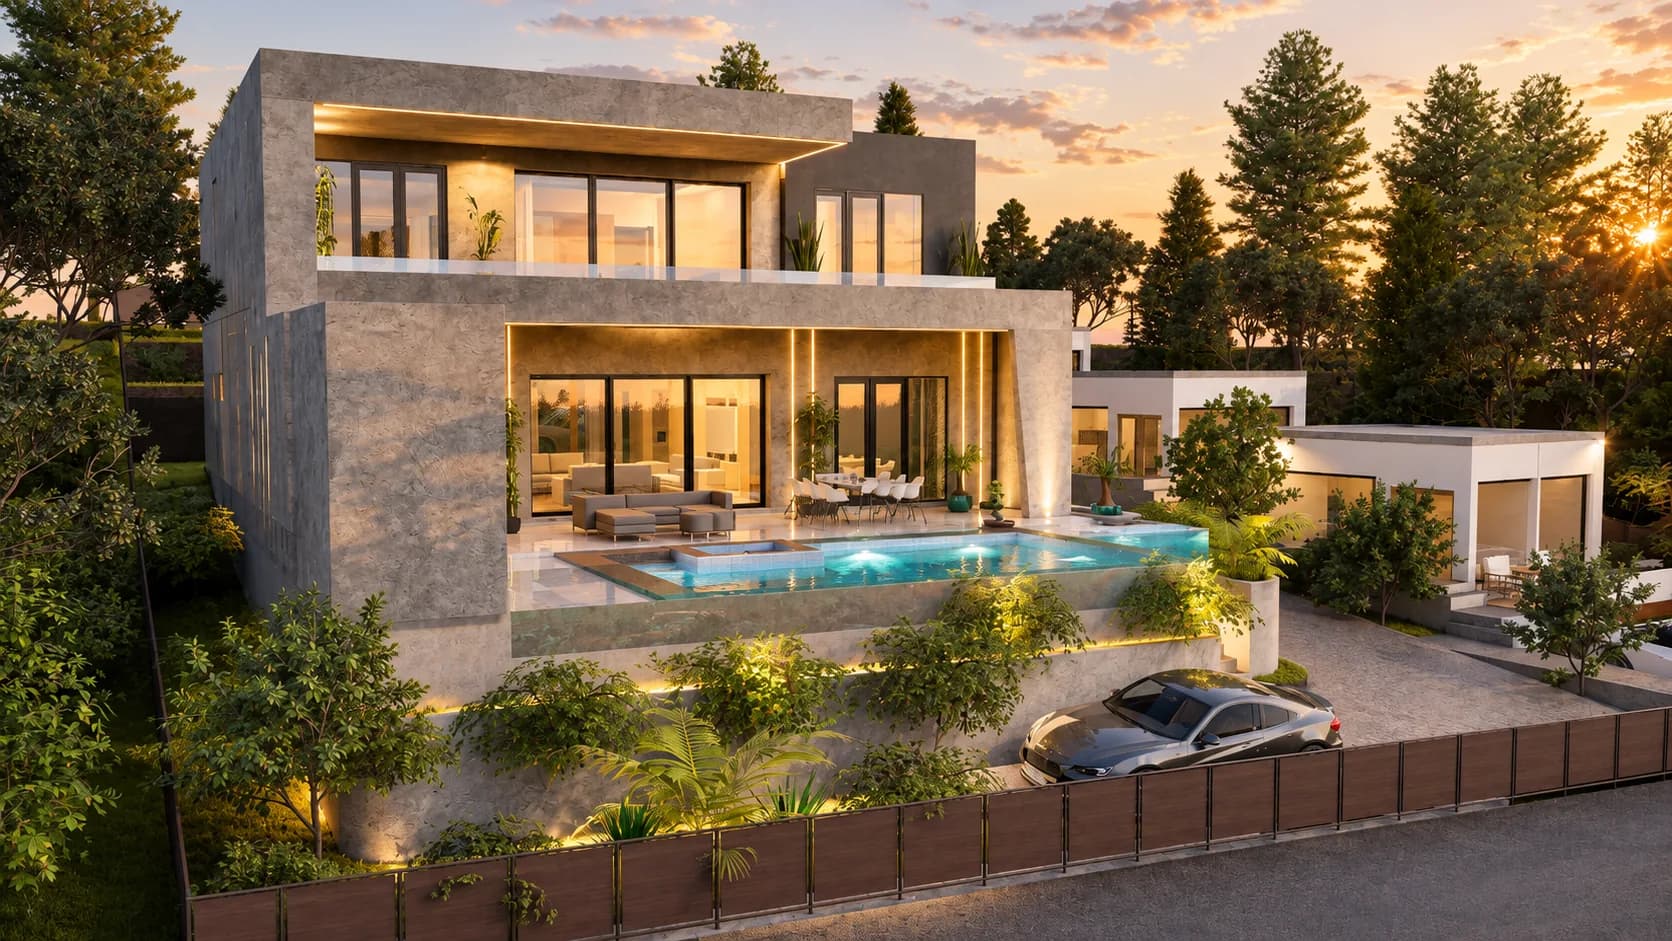
Stone & travertine villa
298 m²3,208 ft² · 3 bed · 4 bath · Two levels
From $249
Lumen, a flat-roof house plan with a glass-sided pool, sets its pool and sun terrace beside white flat-roof volumes, with a glass-balustrade terrace above. At dusk, the pool is lit along with the house.
Cascade, a luxury modern villa plan, lets the pool extend the living area: the kitchen, island and dining space look out to it through a sliding glass wall, and a covered terrace with outdoor dining steps down to the pool deck. Upstairs, three bedrooms share a terrace overlooking the water.
Belvedere, a modern villa plan with a raised pool terrace, lifts its pool onto a plateau above planted retaining walls. The terrace has a glass balustrade, underwater lighting, sun loungers, lounge seating and outdoor dining, and the open living space, island kitchen and long dining table open straight onto it.
Altura, a travertine villa over three levels, sets a curved pool and a hot tub with sun loungers in a landscaped garden, in front of a glazed garden lounge with a gym and a sauna.
Three of the four are stone and travertine villas; see all the luxury villa plans.
Yes, the pool is part of each design. The renderings show Lumen's pool with a glazed side wall beside the garden terrace, and Belvedere's pool on a raised plateau above its retaining walls. Pool structure, fencing and safety rules vary by location, so a professional licensed where you build resolves them and redesigns the pool and terraces for your site.
A local pool specialist, working with a professional licensed where you build. They size the pool structure for your soil and climate and detail its equipment, while fencing and safety barriers follow the rules where you build, which differ from place to place. The design sets the pool's position and how it meets the house and terraces.
Lumen, at 180 m² (1,938 ft²). It has three bedrooms over two levels, with a family lounge and a large terrace upstairs, and its pool and sun terrace sit beside the garden. Cascade and Belvedere follow at 307 and 298 m² (3,305 and 3,208 ft²), and Altura, over three levels, is the largest at 400 m² (4,306 ft²).