Flat-roof modern
Solana
172.61 m²1,858 ft² · 3 bed · 2 bath · One level
Complete Set $969 · Study Set $149
Flat-roof modern
A garden at the front door and daylight along the bedroom hall
View the floor plan
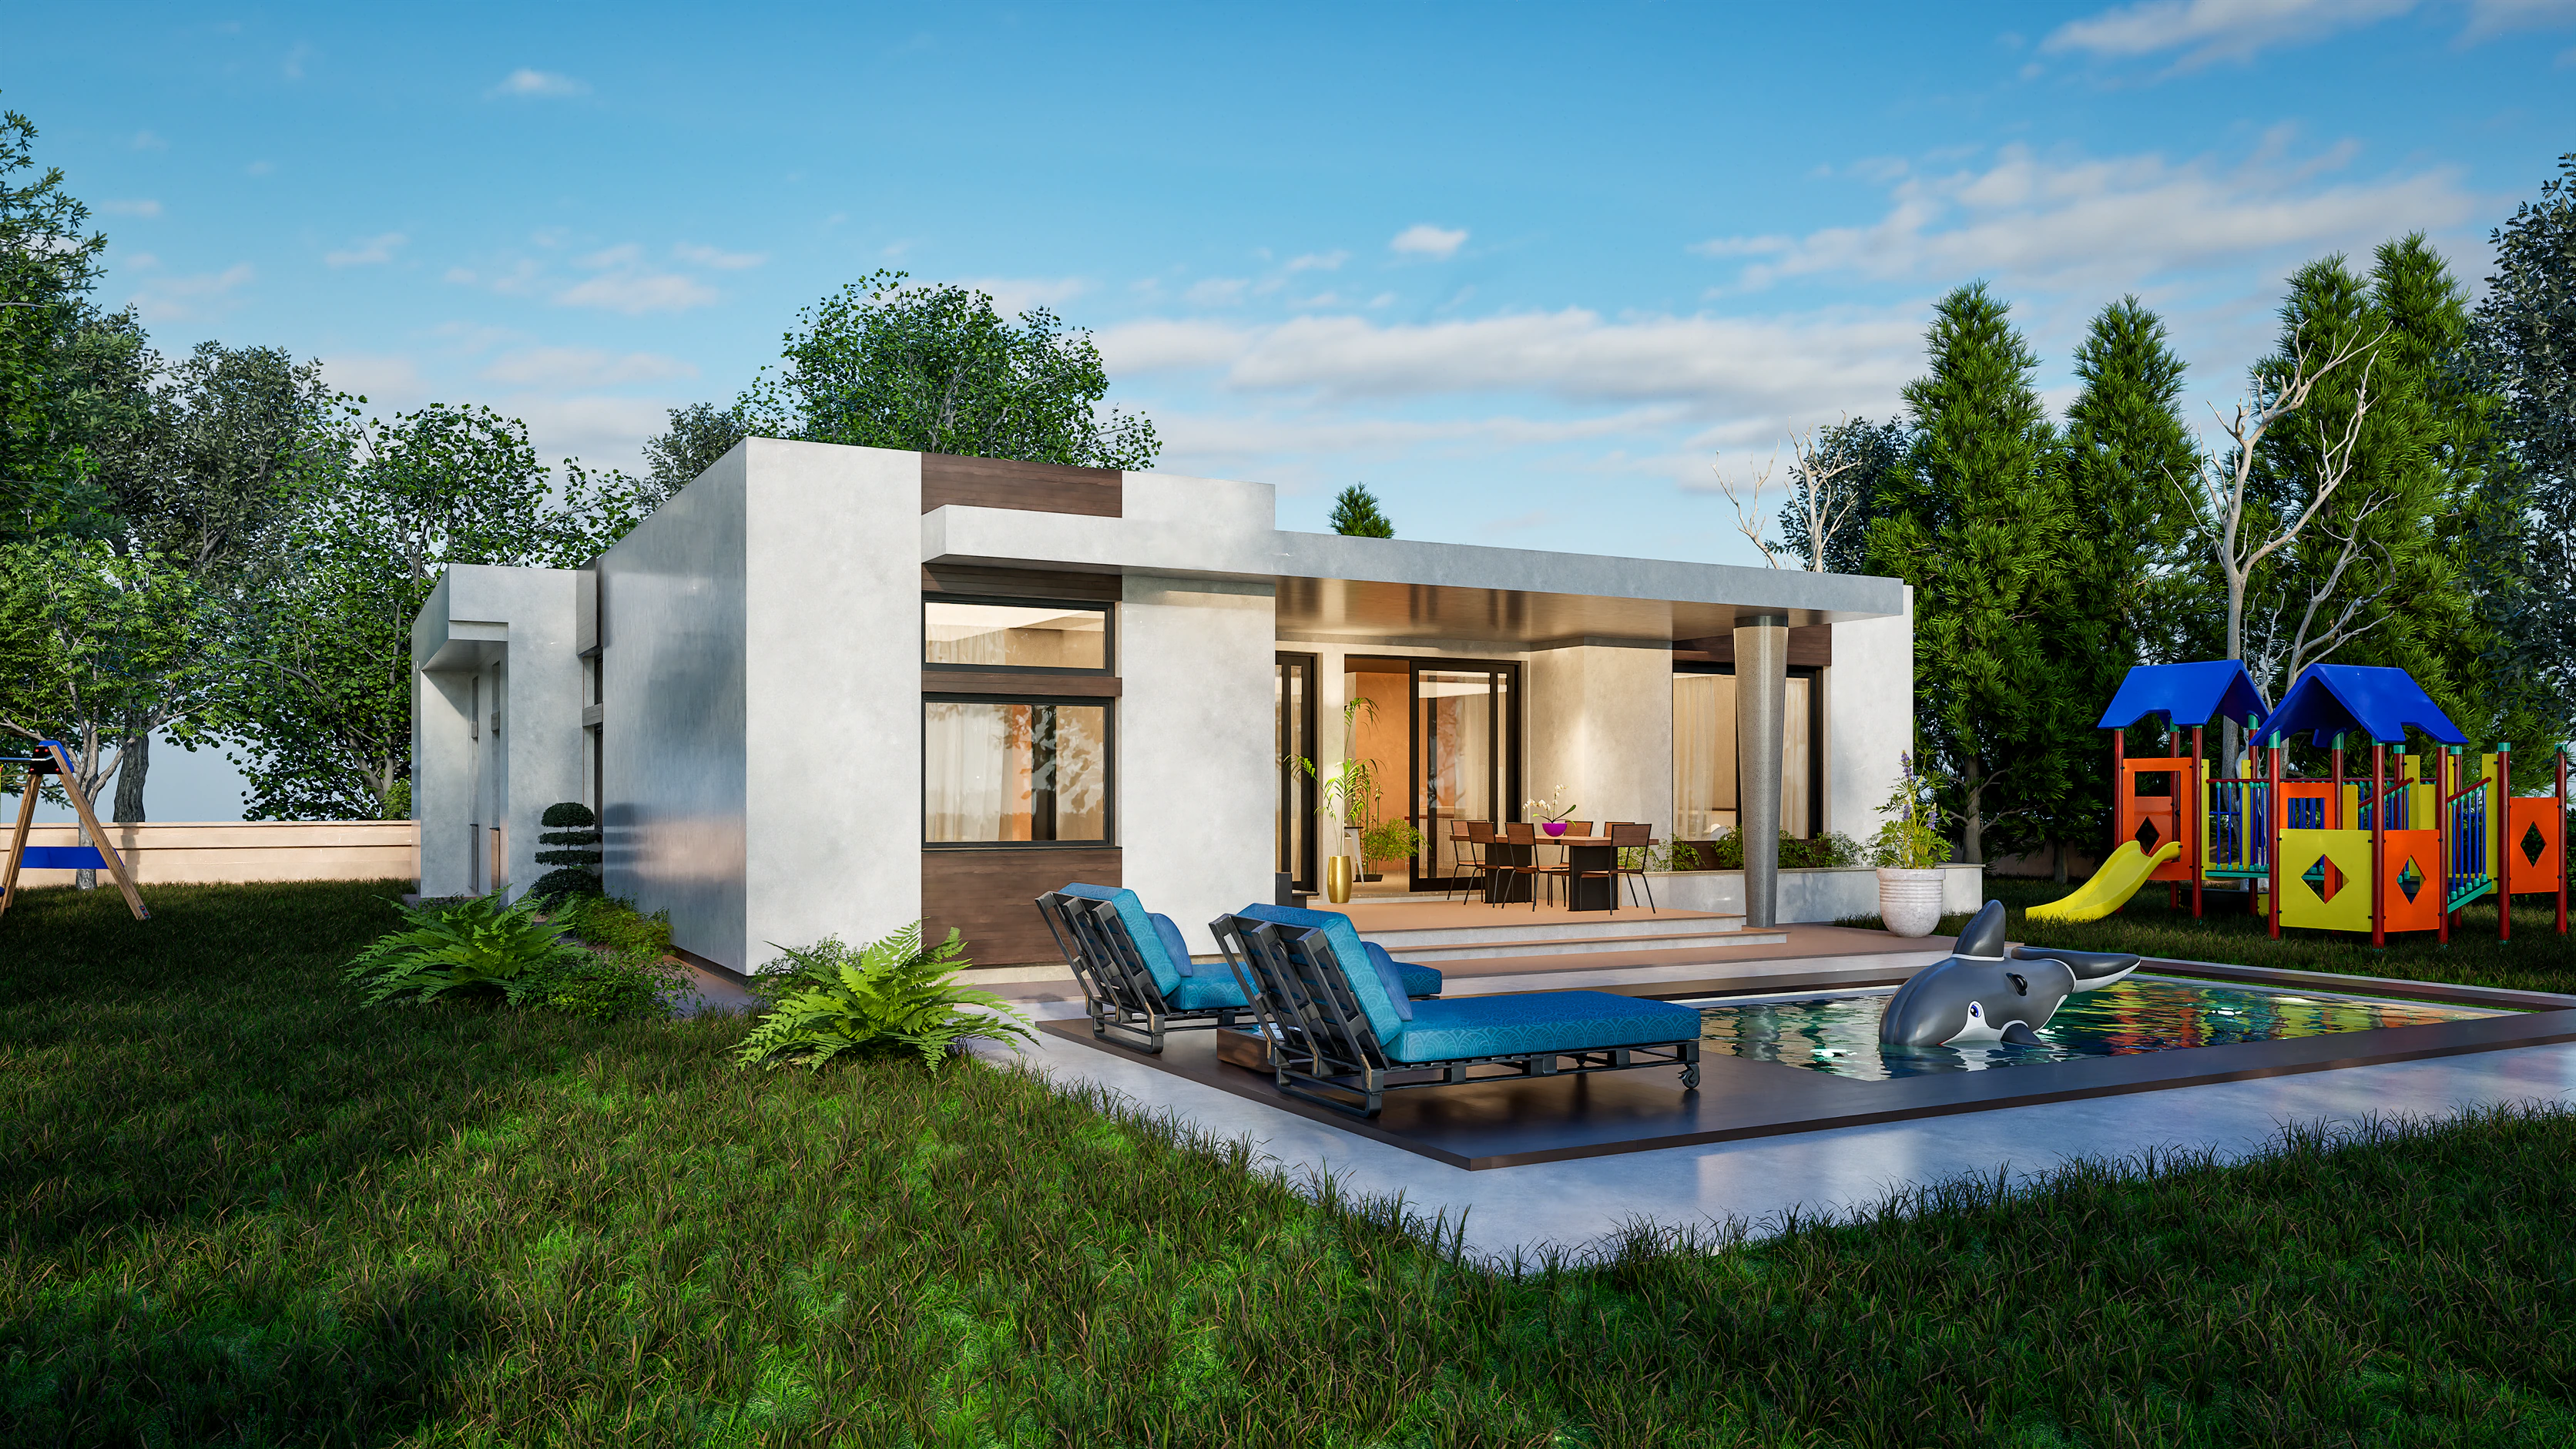
Image 1 of 8: Single-story house across the pool and timber deck, with full-height glass facing the garden
Study Set $149, Complete Set $1,195
Prices in US dollars.Shown in £ for reference. You pay in US dollars.
Check Lumen Garden against your lot and get a builder’s price with the Study Set. Its price counts in full toward the Complete or Studio Set within 12 months, and nothing is charged when you order.
Would this layout work for your family? Discuss Lumen Garden with Jovan or WhatsApp us.
Two skylights bring daylight to planting at the entrance and along the bedroom hall. Glass doors open the living room to the garden and pool.
A skylight brings daylight to a planted bed just inside the front door. The office opens off this end of the house, so someone visiting for work can stop there while the rest of the family uses the living room and garden.
From the kitchen island you can see the dining table, the fireplace and the pool terrace. The pantry and laundry sit close to the kitchen. Outside, the covered summer kitchen gives family and friends a place to cook and eat beside the water.
A second skylight marks the route to the bedrooms. Two bedrooms share a bathroom, while the primary suite has its own dressing room and bathroom. The project records 302.37 m² net and 342.97 m² gross. The individually rounded spaces in the room table add up to 302.38 m². The carport and garden terraces are additional outdoor spaces.
For a smaller pool house with bedrooms upstairs, compare Lumen.
| Parking | Two-car carport |
|---|---|
| Roof | Flat |
| Facade | Light stucco; full-height glazing; timber soffits |
| Heating | Heat pump with fan-coil heating and cooling |
Select a drawing to see how the rooms connect.
| Room | m² | ft² |
|---|---|---|
| Entrance hall with skylight | 20.17 | 217 |
| Living, dining and kitchen | 116.2 | 1,251 |
| Office | 21.09 | 227 |
| Pantry | 9.75 | 105 |
| Guest half bath | 4.5 | 48 |
| Laundry | 7.17 | 77 |
| Mechanical room | 7.15 | 77 |
| Bedroom hall with skylight | 12.15 | 131 |
| Inner hall | 6.91 | 74 |
| Bedroom 1 | 16.89 | 182 |
| Bedroom 2 | 22.3 | 240 |
| Shared bathroom | 10.47 | 113 |
| Primary bedroom | 19.19 | 207 |
| Dressing room | 17.98 | 194 |
| Primary bathroom | 10.46 | 113 |
| Total of listed spaces | 302.38 | 3,255 |
The table adds the labeled spaces on the drawings. Areas in ft² are rounded.
What to know about Lumen Garden before you choose a set.
If you have a lot in mind, share its dimensions or a map link with Jovan. He can help you see how the entrance, living spaces and garden of Lumen Garden could fit. Still looking for land? Ask what to look for in a lot for this layout.
Ask about your lot, freeStudy Set $149, Complete Set $1,195, Studio Set $1,395, each a fixed price. Built in the US,its 3,255 sq ft come to about 500,000 US dollars before the lot, at the 2025 Census median of 153.65 US dollars per sq ft of finished space in new detached homes; a garage or terrace counted in that area costs less to build. Your builder prices it for your lot from the Study Set.
Cost to build Lumen Garden, region by regionYou receive dimensioned floor plans, a foundation layout, the roof plan, elevations, sections and a door and window schedule, labeled in English, as PDF and editable DWG files.
View the Lumen Garden layoutYes. Tell us what would make the layout work better for you, whether that’s a quieter bedroom or an entrance closer to the kitchen. The Studio Set includes one round of changes, about 12 hours of design time.
Ask for a changeThe drawings are metric and labeled in English, with every area in m² and ft². The UK, Ireland and Australia build in metric already; for the US and Canada, the DWG files switch to feet and inches in CAD.
Building a plan from another countryNothing is charged when you order. We email your invoice in US dollars. Pay it by PayPal or bank transfer, and your drawings follow by email: PDF for the Study Set, PDF and editable DWG for the Complete and Studio Sets. For a Studio Set, we work through your changes with you before delivery.
How ordering worksBuilding it as drawn? Choose the Complete Set. Want changes first? The Studio Set. Still deciding? Start with the Study Set.
The full floor plans and renderings as a PDF, to check against your lot and get a builder’s price.
$149
Counts in full toward the same design’s Complete or Studio Set within 12 months.
Review only
Recommended · PDF + DWG
The set to build from: PDF drawings and editable DWG files, ready for your builder.
$1,195
Build one home
PDF + DWG
The Complete Set, plus one round of changes by our studio and up to 6 hours of Q&A over 12 months.
$1,395
$200 more than the Complete Set, for one round of changes and up to 6 hours of Q&A
Build one home
Not sure yet? Start with the Study Set. If you upgrade within 12 months, you pay only the difference: $1,046 for the Complete Set of Lumen Garden, or $1,246 for the Studio Set.
Add-ons for Lumen Garden: reversed (mirror-image) plan $79 (included in the Studio Set) · additional build license $249 · developer license (free fixed quote)

What would you like to keep about Lumen Garden? Tell Jovan what you would change, and he can help you explore the options.
Designed by CAD ART studio
A team with 33+ years of experience and more than 500 projects across Serbia, from family homes and villas to apartment buildings of up to 50,000 m² (about 538,000 ft²).
Open the ground-floor drawing on this page. Start at the planted entrance and follow the route to the office, the living room and the quieter bedroom wing.
The house measures up to 24.08 by 18.45 m (79 by 61 ft). The carport, approach and garden need additional room. Share any lot details you have and we can explore where the house and pool could sit.
Yes. Tell us whether you need room for guests, a quieter place to work or more lawn for children. We can compare those ideas with the layout, even while you are still looking for land.
Still have a question? Ask Jovan about Lumen Garden. He replies personally.
Or WhatsApp us nowSend Lumen Garden to your builder or partner: Email · WhatsApp
3D interiors · 360° tours
Wondering how your furniture would fit or which finishes to choose? We can create a view of the rooms in Lumen Garden using the materials you have in mind.
Compare a sample floor plan with its 3D viewWalk through a sample 360° tourAsk for 3D interiors of Lumen Garden
Flat-roof modern
172.61 m²1,858 ft² · 3 bed · 2 bath · One level
Complete Set $969 · Study Set $149
Flat-roof modern
180 m²1,938 ft² · 3 bed · 2 bath · Two levels
Complete Set $969 · Study Set $149
Stone & travertine villa
307 m²3,305 ft² · 3 bed · 2 bath · Two levels
Complete Set $1,195 · Study Set $149