House-type sets. Plans, elevations, sections and details for a house type you build again and again, drawn once to your standard from your sketches, an old set or a model. From $180 per sheet.
Production support for builders
Drafting services for home builders
House-type sets, plan options, redlines from the field and reversed plans for one- and two-family homes, drawn in your title block by an architecture studio's in-house team. Sheets from $180, redline updates from $60, and a free fixed quote within 2 business days for every job.
Have a defined job? Get a free fixed quote; a first order can be as small as $500. Planning regular work? The $950 pilot covers a small scope of your own work, such as four sheets from your markups, plus setup in your standards, and is credited in full to a monthly seat or to an order over $3,000 placed within 60 days.
Prefer to talk? WhatsApp, call or email.
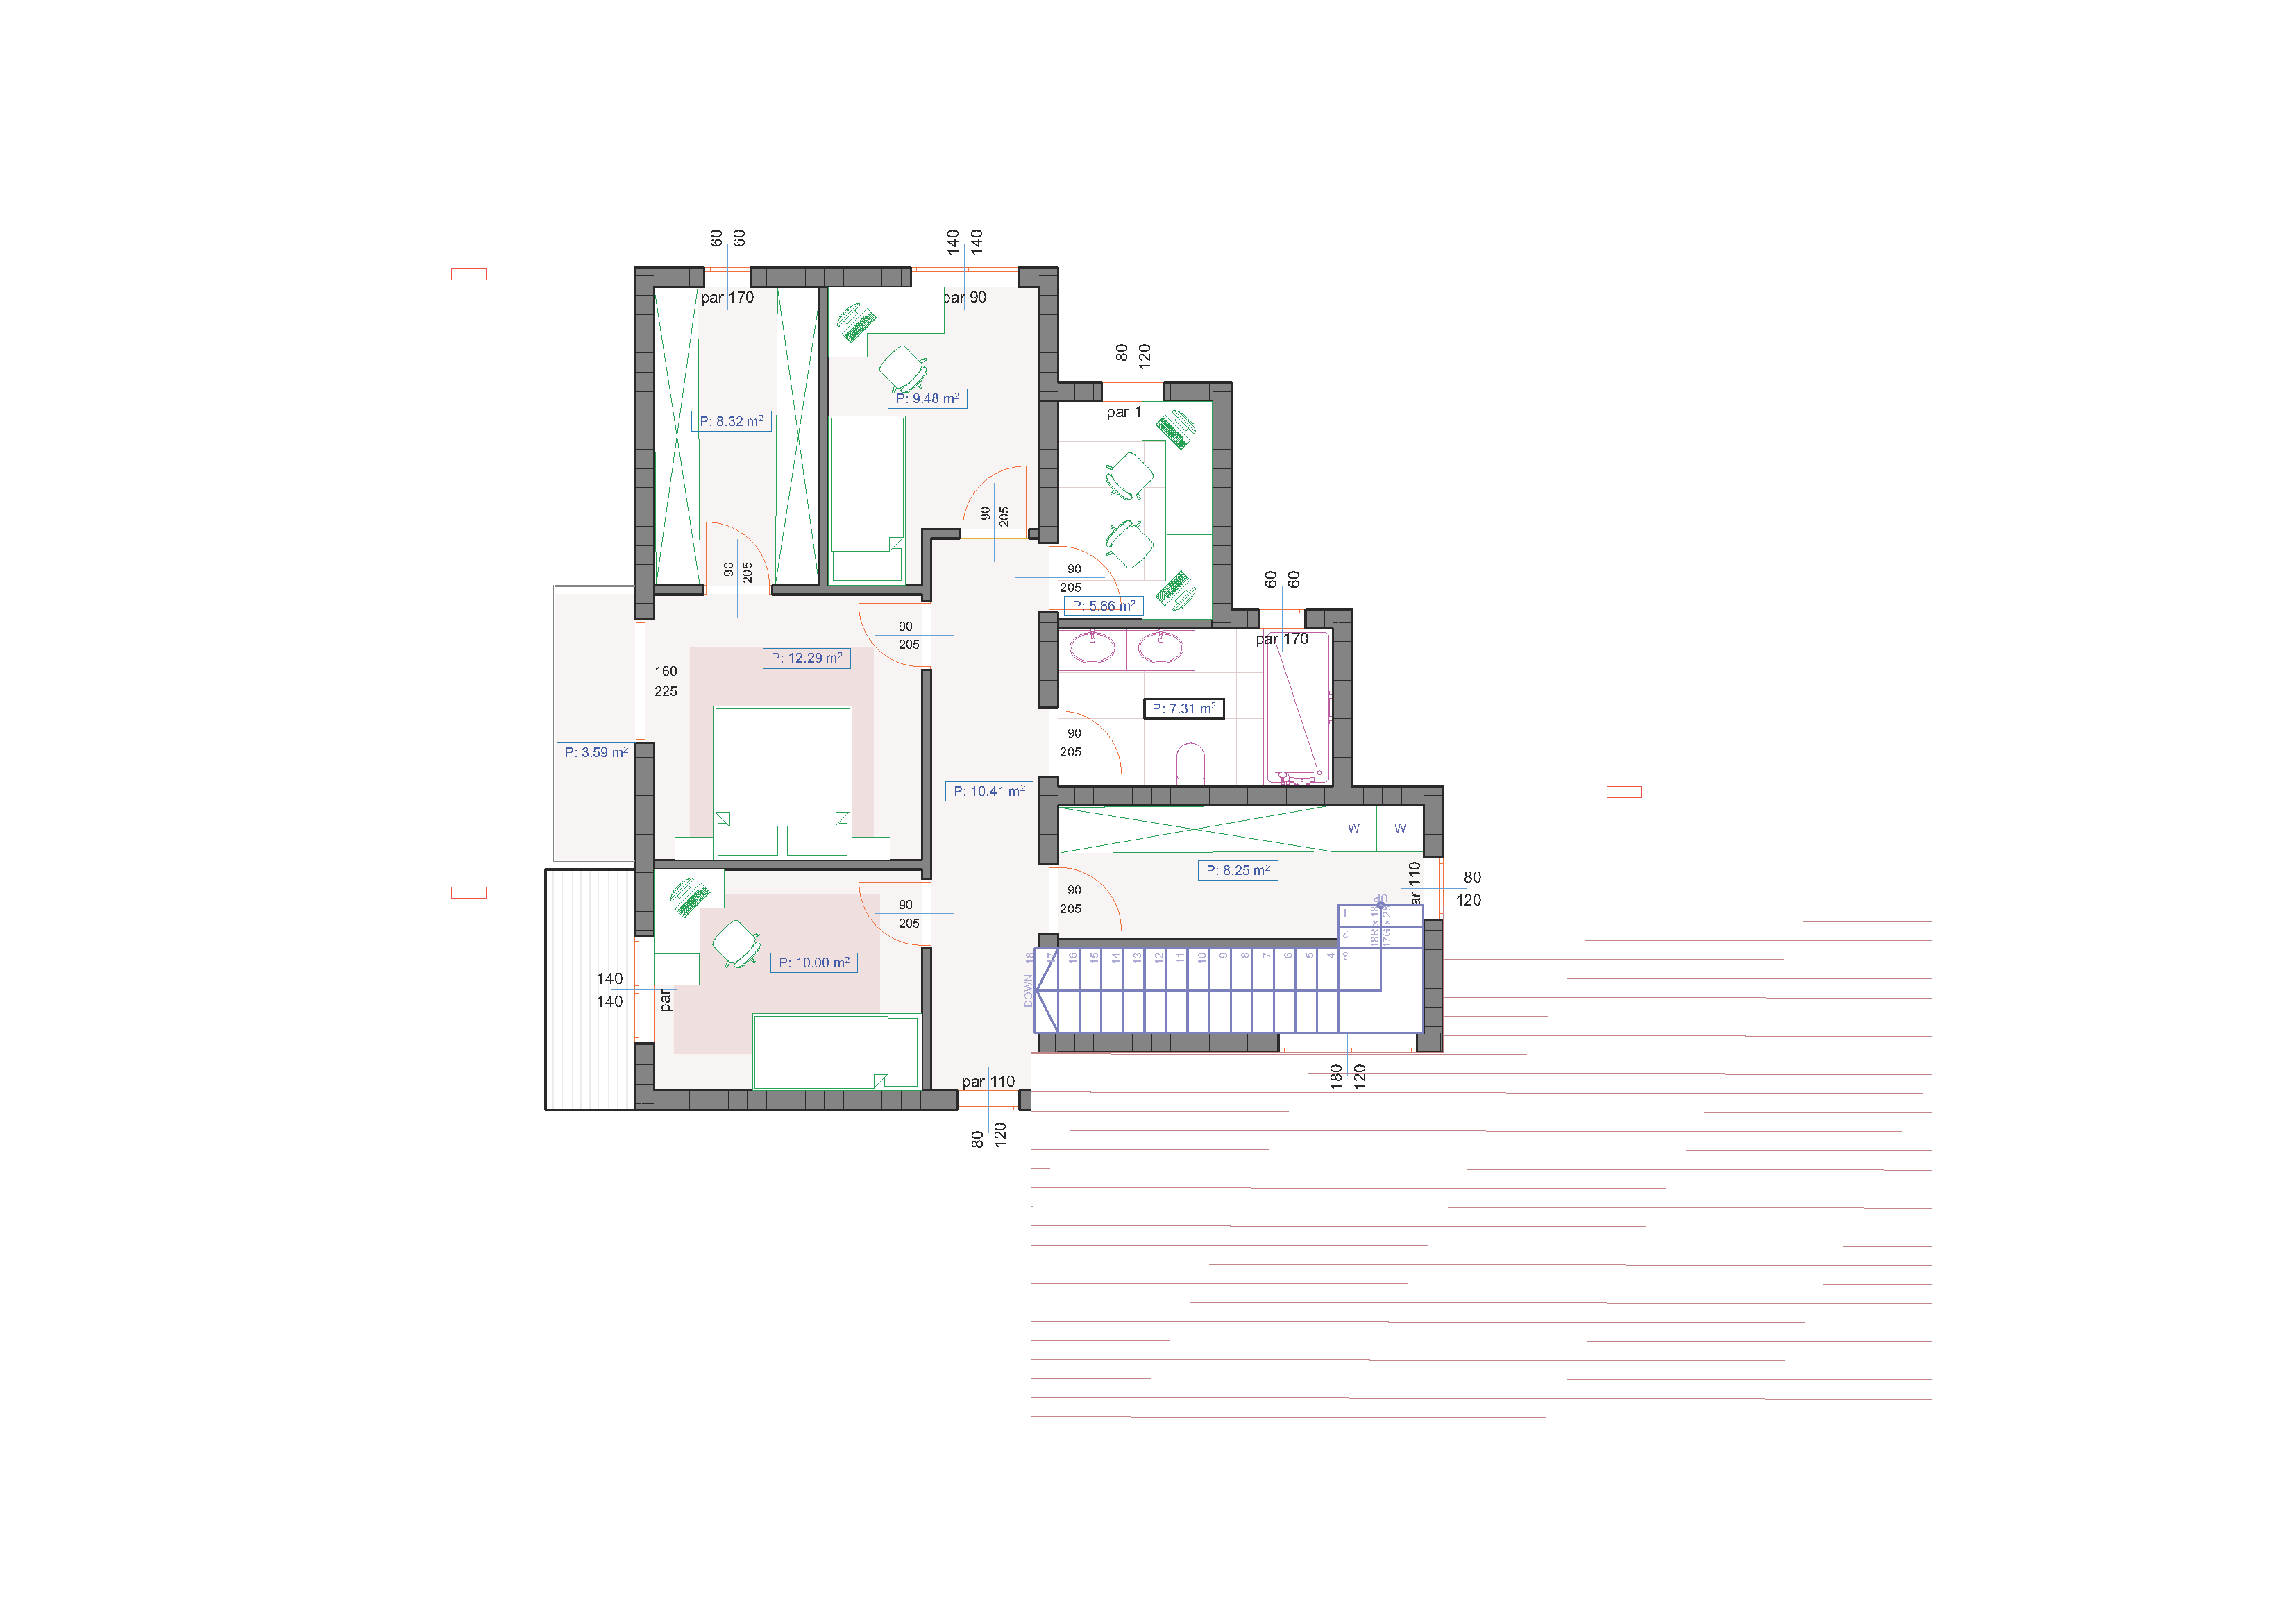
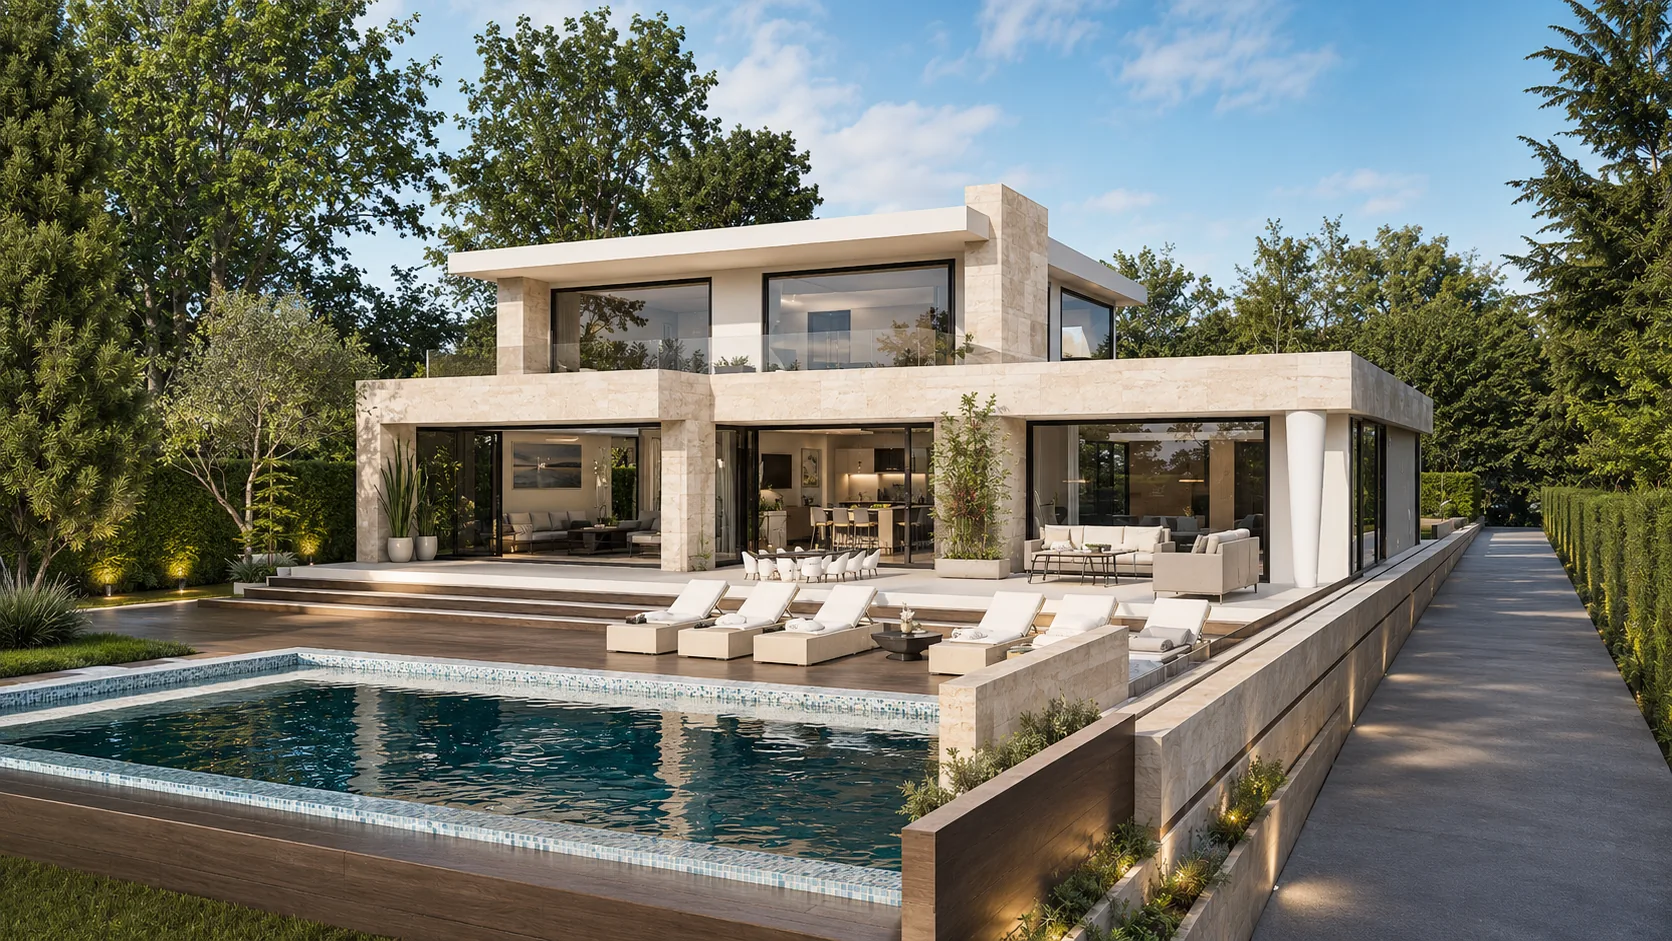
Upper floor, Oasis, one of the house types the team keeps in its own library.
- $180starting price per drawing sheet
- $60starting price per redline update
- 5–10business days per package, typically
- 15+buildings built to the team’s designs
Services
The drawing work builders hand us
Plan options. A third bedroom, a bigger garage, a covered porch or a second elevation, each drawn as its own option sheet, so the base plan stays clean and every option can be checked and sold on its own.
Redlines from the field. Markups from your site team, your sales office or your buyers, worked into the next revision of the set with a change log and written questions. From $60 per sheet.
Reversed plans. A house type flipped for a lot or a street that runs the other way, as a reversed set whose text and dimensions still read the right way round.
Old plans into CAD. House types that exist only as PDFs or prints, rebuilt as editable DWG in your layers and scaled to the written dimensions. See PDF to CAD conversion.
Sales visuals. Furnished 3D floor plans, stills and 360° tours of a house type from the same drawings, delivered white-label, with a free fixed quote within 2 business days. See 3D for developers and builders.
Your plan library
One standard across every house type
A plan library is only as useful as its least consistent set. When every house type uses the same title block, layer names, sheet order, revision letters and option names, your site team can read any set without asking, and an option drawn for one house type can be checked against the next.
We set your standard up on the first job, from one set you're happy with, and draw every later house type to it. Each issue carries a revision letter and a change log, so the set on site, the set in the sales office and the set in your files stay the same set. For a steady flow of house types, options and redlines, a monthly seat of 80 or 160 hours keeps the same people on your library.
Our own library
Our own house types, drawn by the same team
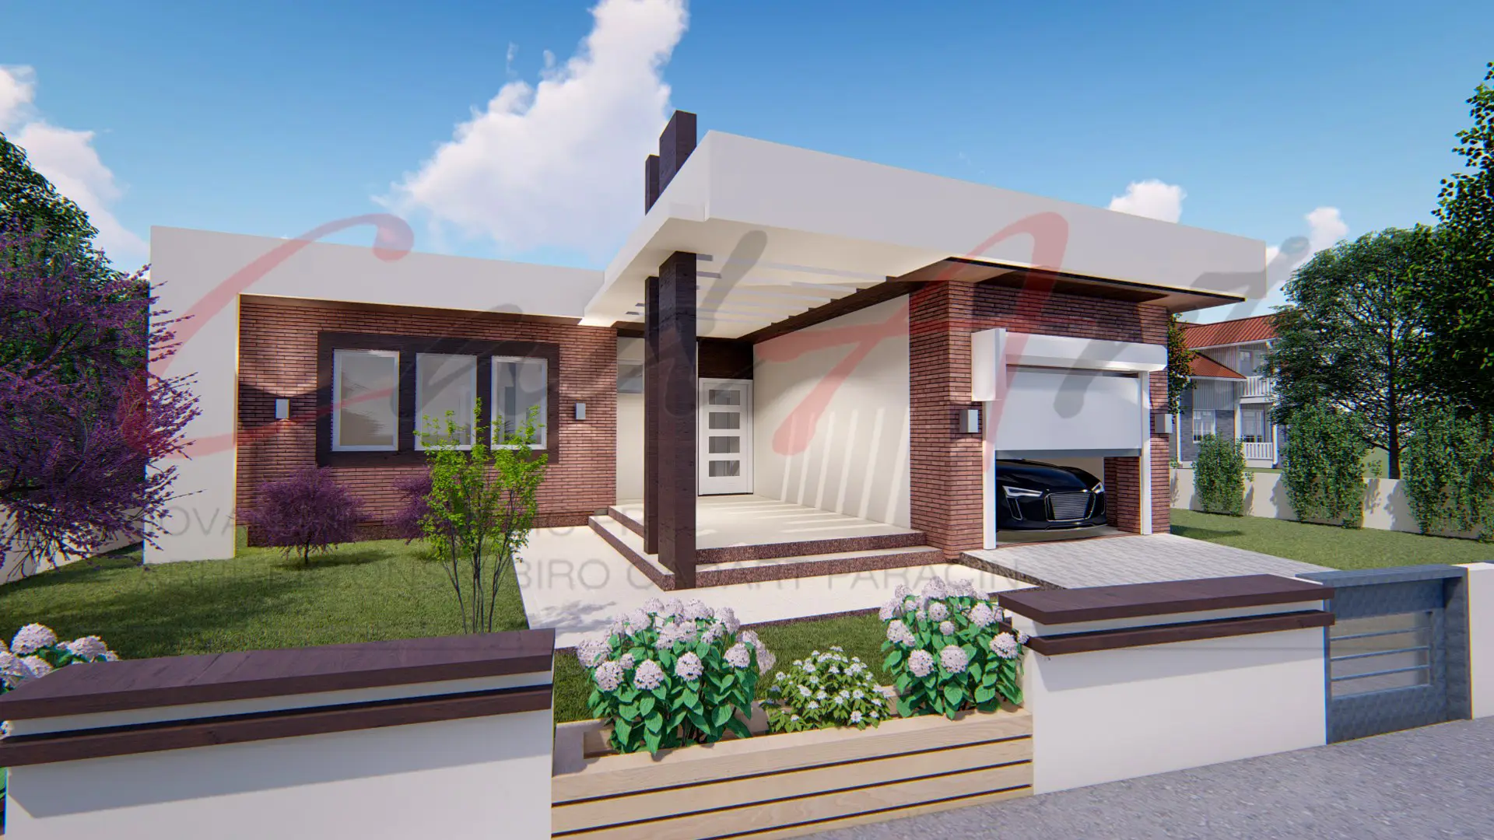
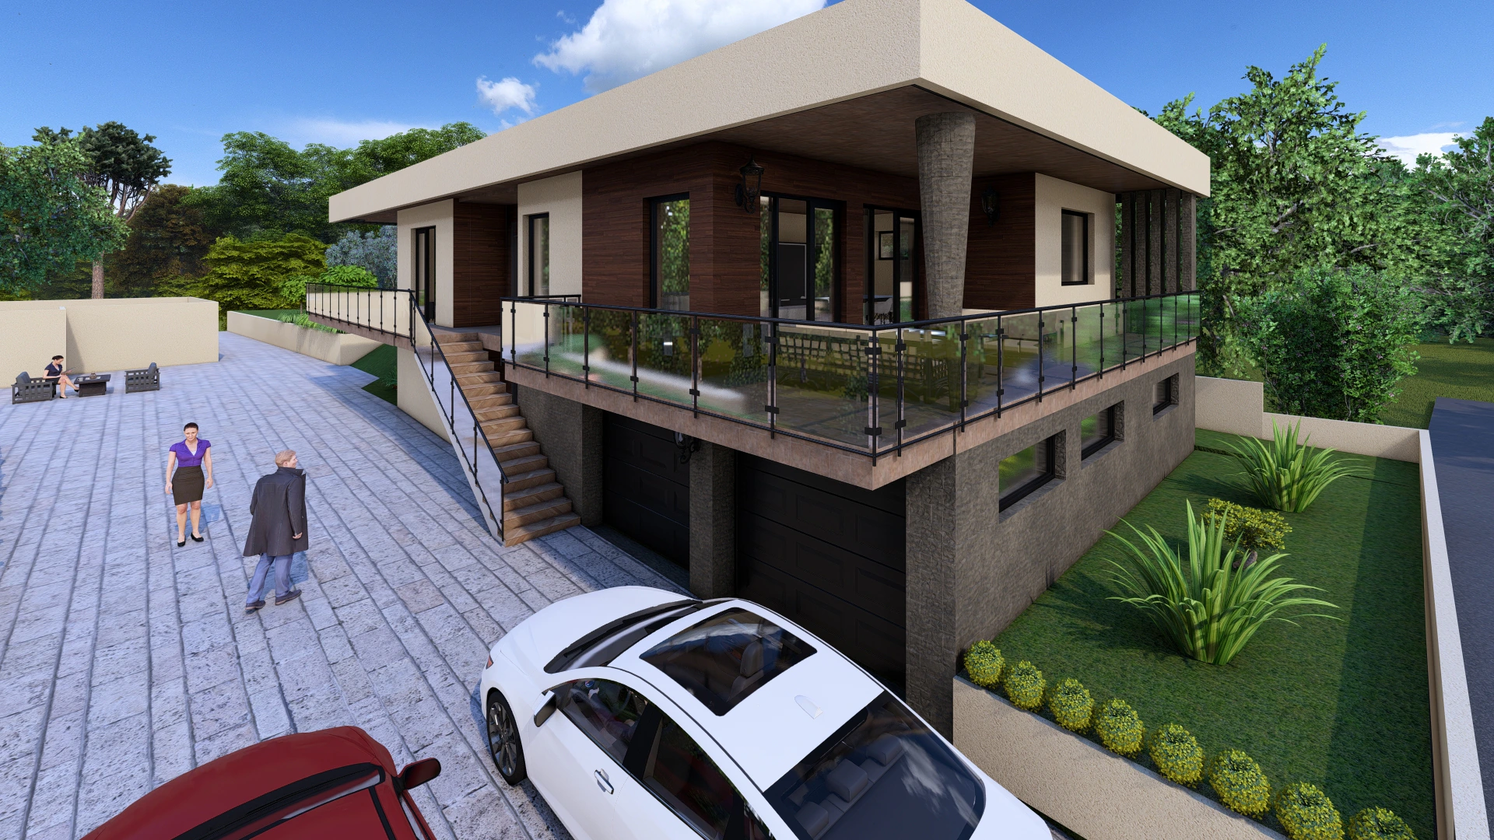
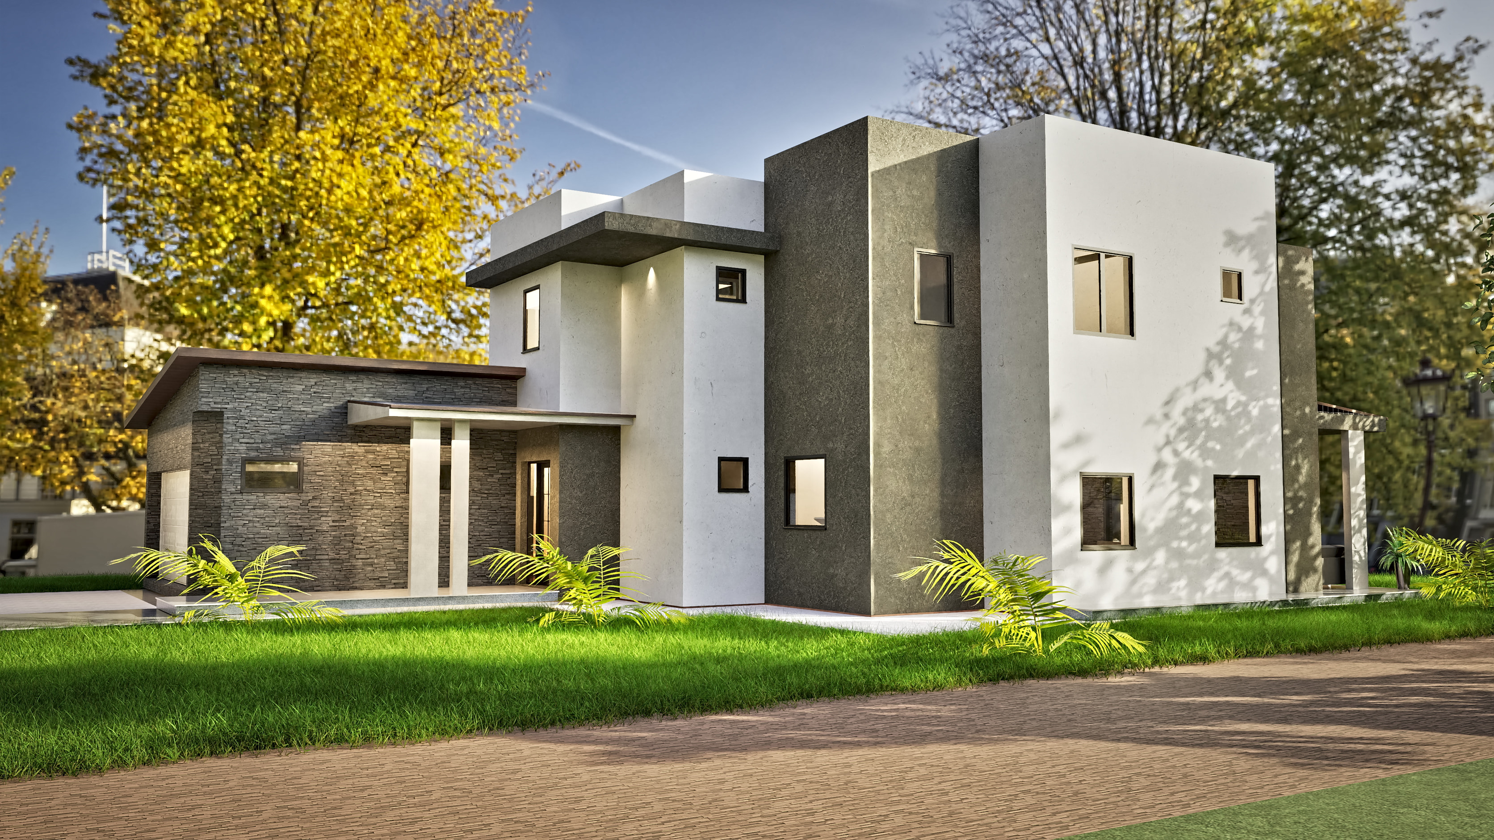
The studio draws and sells its own collection of house designs, each as metric PDF drawings and editable DWG files, with a reversed set on request. The team that keeps that library draws yours.
Drawing samples
Working drawings from that library
Floor plans from two of our house designs, at full resolution. Your sets go out in your title block and standards.
Send your markups or one sample sheet. Your free fixed quote follows within 2 business days.
Get a free quotePrices
Published starting prices. A fixed quote for your job.
Starting prices cover standard sheets and models from clear inputs. Conversions, monthly seats and sales visuals get a free quote from your brief. See what outsourced drafting costs, set against a hire.
Prices in US dollars.Shown in £ for reference. You pay in US dollars.
Deliverables with a published price
Drawing sheet from your sketches or markups (plan, elevation or section)
From$180per sheet
Redline update to an existing sheet
From$60per sheet
BIM model, LOD 200
From$1,200per modelcovers up to 6,315 ft² (586 m²)$0.19 per ft² ($2.00 per m²) for larger homes
BIM model, LOD 300
From$1,500per modelcovers up to 3,409 ft² (316 m²)$0.44 per ft² ($4.70 per m²) for larger homes
For example, 10 sheets for a two-story house (floor plans, elevations and sections) start from $1,800.
Paid pilot
$950
A fixed scope on your own work, for example four sheets from your markups at $180 each, plus setup in your title blocks and standards, which carries into every later job. Delivered within 5 business days. The full $950 is credited to a monthly seat or to an order over $3,000 placed within 60 days.
Free fixed quote within 2 business days
- PDF or sketch to CAD conversion
- White-label still rendering
- White-label 360° panorama
- White-label furnished 3D floor plan
- Hourly production work, for open-ended scopes
- Half seat: 80 hours a month with a named team
- Full seat: 160 hours a month with a named team
Turnaround
- Standard
- Schedule fixed in your quote, typically 5–10 business days per package
- Priority +25%
- Work starts within 2 business days
- Next business day +50%
- Scopes up to 8 hours, subject to capacity
Minimum order $500.
How it works
From one house type to your whole library
Send one house type
The one you build most, as sketches, markups, an old PDF set or a model, with your title block and your deadline. A link is fine, and an NDA can come first. Jovan replies within one business day.
Get a free quote
Sheets, options, formats and dates, in a fixed quote within 2 business days. Your quote sets the start date. Planning your whole library? Start with the $950 pilot.
Receive a checked set
Typically 5–10 business days per package. A senior lead checks every package before handover.
Add the next house type
Your standard carries forward, so each new house type and option is drawn to it. Regular volume can move to a monthly seat.
The team
A team that has built from its own drawings
Boban Milivojević, the studio's architect and mentor, led a development firm that built more than 15 residential and mixed-use buildings in Serbia to the team's designs. Dijana Radusin, a construction technician with more than 15 years of experience, checks the documentation on every package. The same in-house people quote, draw, check and coordinate your sets; we don't subcontract.

Boban Milivojević
Architect & Mentor
Architect and mentor to the team, with 33 years of experience. The studio's 500+ projects in Serbia include buildings up to 50,000 m² (about 538,000 ft²).

Nađa Milivojević
Senior Project Manager
A Chartered Member of RIBA and RSUA, she manages projects from the UK: scope, schedule and rounds of markups. Her UK experience includes NEC4 contract administration and BIM information management (ISO 19650).

Jovan Milivojević
Founder & Lead Designer
Founded the studio. Receives every request and replies within one business day.

Anđela
Marketing & Content Manager
Leads 3D sketch and visualization work.

Branko Milivojević
Project Designer
Works on design and client consultation, and makes our 3D visualizations and 360° tours.

Dijana Radusin
Technical Coordinator
Checks the documentation on every package, so each set is consistent before it leaves the studio.
Questions, answered
Do you work with small builders?
Yes. A first order can be as small as $500, such as one house type or a batch of redlines, and every job gets a free fixed quote within 2 business days first.
Can you keep our plan library up to date every month?
Yes. A monthly seat of 80 or 160 hours keeps the same people on your house types, options and redlines, with a free fixed quote within 2 business days. Seats are billed in advance.
Which homes do you draw?
We specialize in drafting and BIM for one- and two-family homes: single-family house types and duplexes. For apartment and commercial buildings we make renderings, 360° tours and 3D floor plans.
How should we send redlines?
As annotated PDFs or clear scans of marked-up prints, with each markup numbered, through one agreed channel. Questions come back in writing, and every issue carries a change log.
Do you draw in feet and inches?
Yes. Drawings are made at full size in your units, feet and inches or millimeters, with your dimension styles.
Can we build one of your designs instead?
Yes. Every design in our collection has a fixed price, and a developer license lets you build one design up to 5 times, with a free fixed quote within 2 business days. See pricing.
How do we pay?
Against an emailed USD invoice. Orders over $3,000 are paid 50% upfront and 50% on delivery; monthly seats are billed in advance.
Send the house type you build most.
Sketches, markups, an old PDF set or a model, with your title block and your deadline. A link is fine.
What happens next
- Jovan replies within one business day.
- Your free fixed quote follows within 2 business days, with formats and dates.
- Your quote sets the start date. Packages typically take 5–10 business days.
Choosing the $950 pilot? Pick “A pilot project” under Service, and Jovan agrees its scope with you.
Or talk to us directly.