From a design in Serbia to a home where you live
Here is what happens when you buy a Morava Modern plan, who does what, and how long each step takes. The step that matters most is adapting the design where you build, so we explain it plainly.
In short
Morava Modern designs are drawn in metric by CAD ART studio in Serbia, following Serbian and EU practice. They are not stamped or approved for any location. Before you apply for permits or build, a professional licensed where you build must review and adapt them. What changes when a design crosses a border.
Three steps
- Choose and study. Compare designs by size, bedrooms and levels, pick a set and send an order request. Within 2 business days (Central European Time) we reply with a written quote that lists the exact sheets for your design, the total in US dollars and the license terms. Nothing is charged until you confirm. You then pay an invoice in US dollars, and we email your files.
- Adapt locally. Share the drawings with a professional licensed where you build. They check the design against your site, your climate and your local rules, adapt it, and prepare what your permit application needs.
- Build. With the adapted drawings and your local approvals in hand, your builder takes it from there. The heart of the design stays the same: the light, the plan and the proportions you chose.
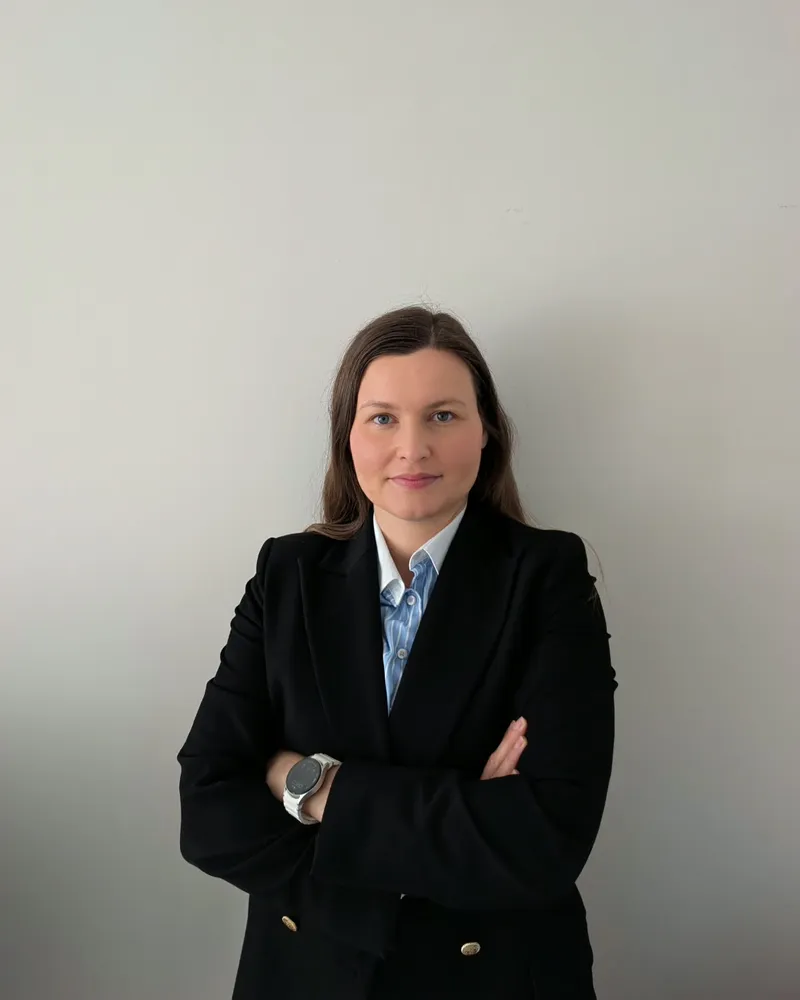
Who does what
| Step | Who takes the lead |
|---|---|
| Replying to your request within 2 business days | Jovan Milivojević, lead designer (Serbia) |
| Coordinating your project, from request to files | Nađa Milivojević, senior project manager (UK) |
| Choosing a design and a set | You |
| Confirming the sheet list and the price in writing | Morava Modern |
| Supplying the design drawings (PDF, plus DWG with the Complete and Studio Sets) | Morava Modern |
| Adapting the design to your site, climate and local rules | Your local professional |
| Structure and foundations for your soil and climate | Your local professional |
| Heating, plumbing, electrical design and energy compliance | Your local professional |
| Permit applications | You and your local professional |
| Answering questions about the design (included with the Studio Set) | Morava Modern |
| Building the house | Your builder |
CAD ART and its designers are qualified and working in Serbia; they are not licensed or registered in the US, UK, Canada or Australia. That's why every Morava Modern design is adapted by a professional licensed where you build.
Adapting to where you build
Every place has its own rules. Your local professional adapts the design to the rules that apply to your site, for example:
- United States: the code your state or county has adopted, usually based on the IRC or IBC.
- Canada: the National Building Code of Canada or your provincial code.
- United Kingdom: the Building Regulations for your nation, plus planning permission (UK self-build house designs, step by step).
- Australia: the National Construction Code and your state or territory requirements.
Their work usually covers structure and foundations for your soil and climate, energy compliance, heating, plumbing and electrical design, and conversion to imperial units where needed. It isn't included in the plan price, so ask for their estimate early.
How long it takes
We reply to every order request within 2 business days (Central European Time), and we email your files once your invoice is paid. Local adaptation and permit times depend on where you build and on your professional's schedule, so ask them for a timeline before you commit.
What's included, and what isn't
The pricing page lists what each set typically includes, and your written quote confirms the exact sheet list for your design before you pay.
No set includes structural design and calculations, heating, plumbing or electrical design, energy compliance, a site plan, or adaptation to your local rules. Those belong to your local professional. The drawings are not stamped or sealed.
Renderings and 360° tours aren't part of any set either. 3D interior visualization of a design is quoted separately, from its drawings, in the finishes you choose.
Start with a Study Set
Not sure yet? A Study Set gives you PDF drawings to study at home and share with your local professional before you commit. It carries no build license. If you go ahead within 12 months, 100% of its price is credited toward the Complete Set or Studio Set of the same design.
Common questions
Do I need a local professional even for a small house?
Yes. Whatever its size, a design drawn in Serbia has to be reviewed and adapted to your site and your local rules by a professional licensed where you build.
Can you talk to my local professional?
Yes. With the Studio Set, the studio answers your professional's questions by email or video, up to 6 hours over 12 months. With the Study Set or Complete Set, you can still write to us; if a question needs more than a short reply, we quote a fixed price before any work starts.
Are the drawings in feet and inches?
No. The drawings are metric. We show every area in m² and ft² on the site, and your local professional converts dimensions to imperial units where needed. See how to read metric house plans.