How to read metric house plans: meters, m² and sq ft
Metric drawings are easier to read than they look. A short guide to units, scales, levels and area conversions, and why our designs stay metric until your local professional adapts them.
Jovan Milivojević, lead designerUpdated 5 min read
Most house plans sold in North America are drawn in feet and inches. Ours are modern metric house plans, in meters and square meters. In the UK and Australia, that is your system. In the US and Canada, this guide shows how to read a metric set: units, scales, levels and areas, and why the drawings stay metric.
Lengths: one unit per drawing
A metric drawing uses one unit for its dimensions and says which in the notes or title block. UK and Australian drawings usually dimension in millimeters, so a room wall might read 3600. Drawings prepared in Serbian practice usually dimension in centimeters, so the same wall reads 360. You may also see a small raised digit after a number, as in 12⁵: that is an extra half-centimeter, so it reads 12.5 cm. Heights and longer distances are often written in meters with two decimals, such as 3.30.
A few conversions are worth memorizing:
- 1 m is about 3 ft 3⅜ in, roughly one long stride.
- 30 cm is almost exactly one foot (11.81 in).
- 2.50 m is about 8 ft 2⅜ in, and 3.00 m is about 9 ft 10 in.
- 90 cm is about 35.4 in.
So when you read that Cascade has a ground-floor ceiling height of 3.30 m, picture 10 ft 10 in: generous by any standard.
Scales
Metric drawings use decimal scales. Floor plans are usually drawn at 1:100 or 1:50, details at 1:20 or 1:10, and site plans at 1:200 or 1:500. The closest imperial equivalents are 1/8 in = 1 ft (1:96) and 1/4 in = 1 ft (1:48), so a 1:50 floor plan looks very much like the quarter-inch plans you may already know.
Two habits help. First, always work from the written dimensions or the scale bar, never by measuring a PDF on screen, because zooming and printing change the size. Second, metric sheet sizes (A1, A2, A3) differ from US paper sizes, so a set printed on letter or tabloid paper will not be at its stated scale.
Levels: heights from a fixed zero
Instead of stacking floor-to-floor heights, metric drawings usually give levels relative to a datum written as ±0.00, normally the finished ground-floor level. A floor marked +3.00 sits three meters (9 ft 10 in) above it, a garage floor marked −0.15 sits 15 cm (about 6 in) lower, and a basement slab might read −2.80, about 9 ft 2 in down. Sections and elevations use the same levels, so any height can be read at a glance. Your local professional will tie that zero to your own site survey.
Areas: m² to ft²
One square meter is 10.7639 ft²; the NIST guide to SI units gives the exact factor, 1 ft² = 0.09290304 m². For a quick estimate in your head, multiply by ten and add just under 8%. Every area on this site is shown both ways, with ft² converted and rounded. Here is how some of the collection reads in both units:
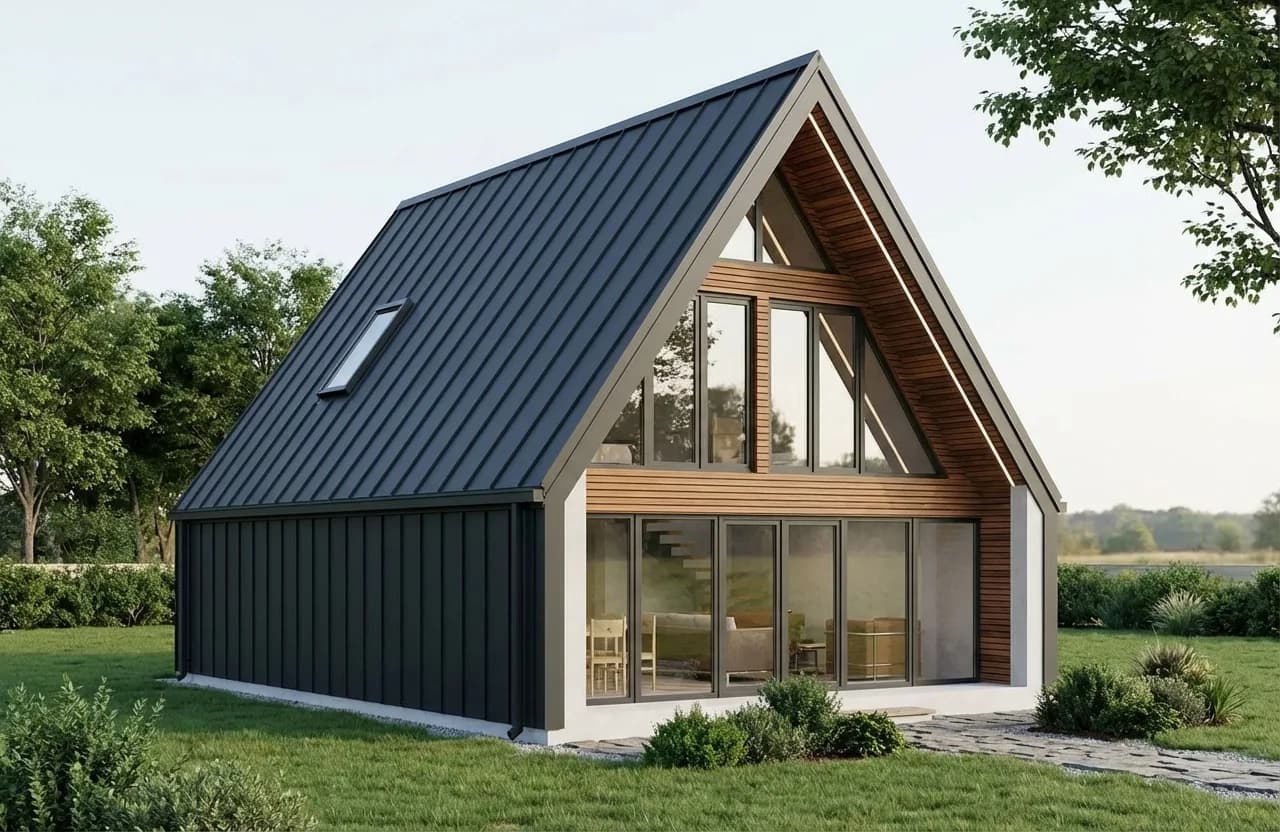
- 65 m² (700 ft²): Prism, a compact A-frame with a sleeping loft.
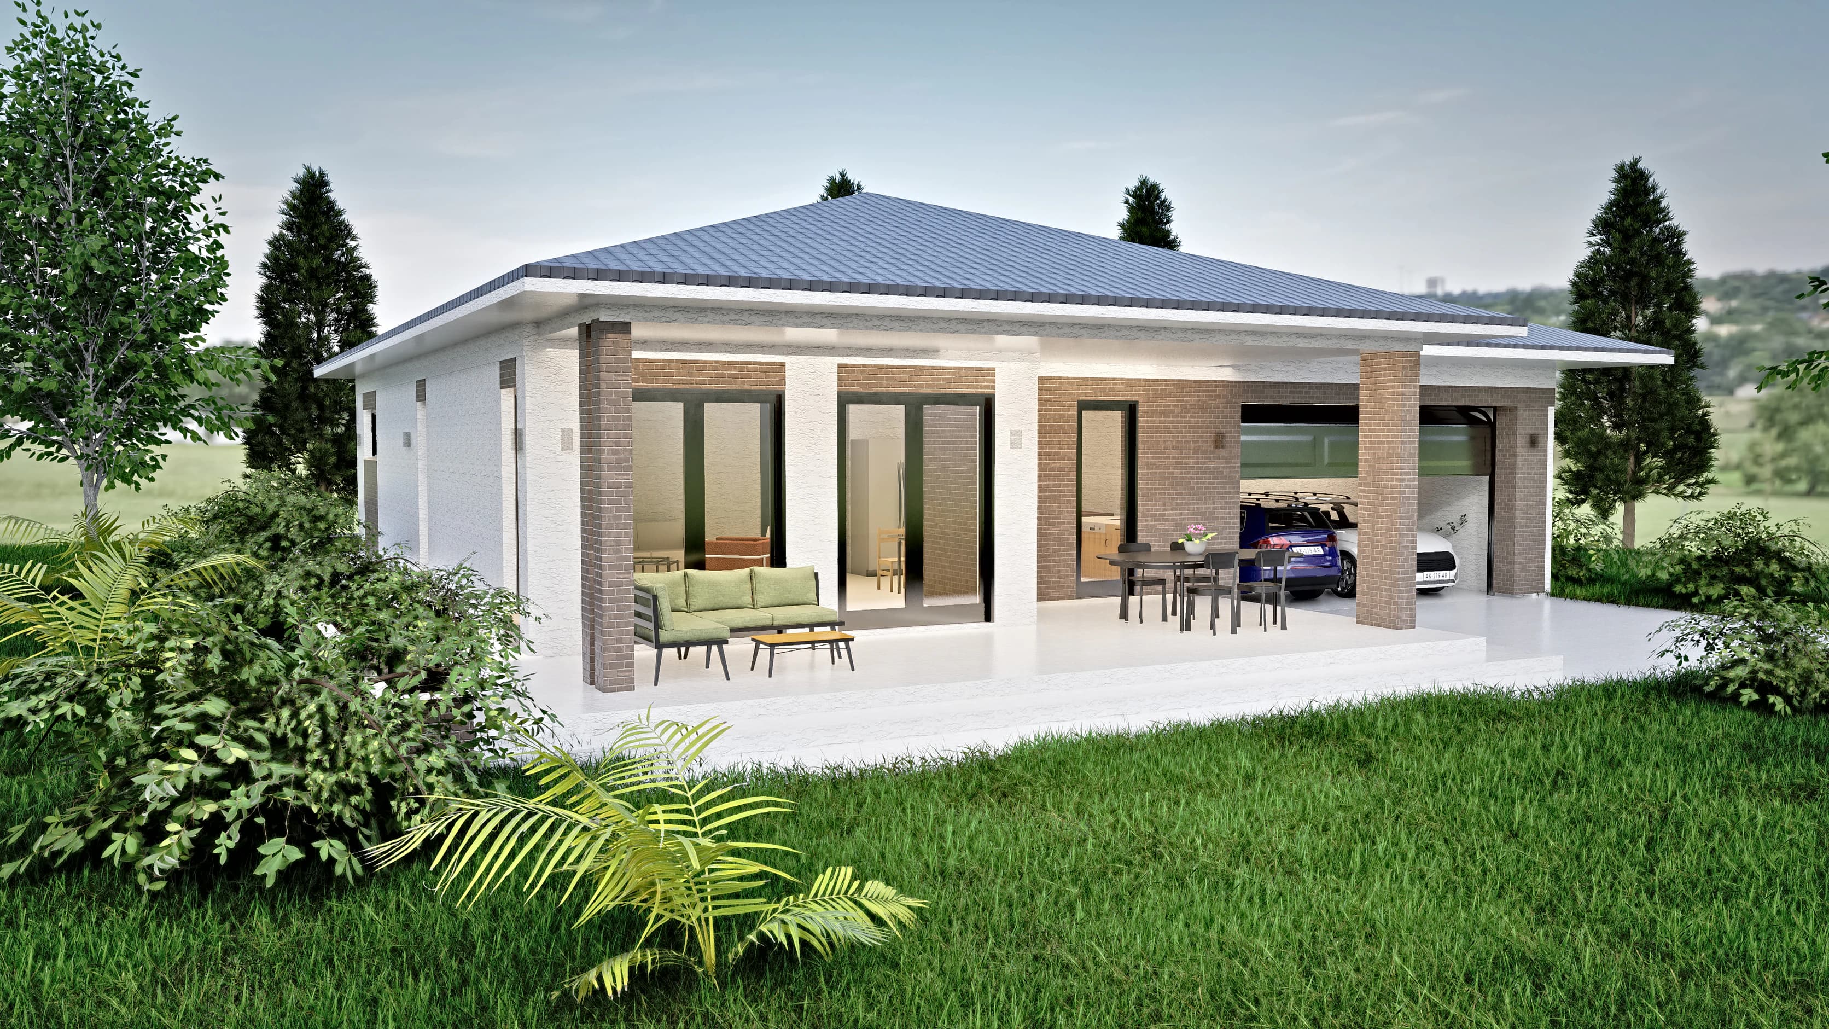
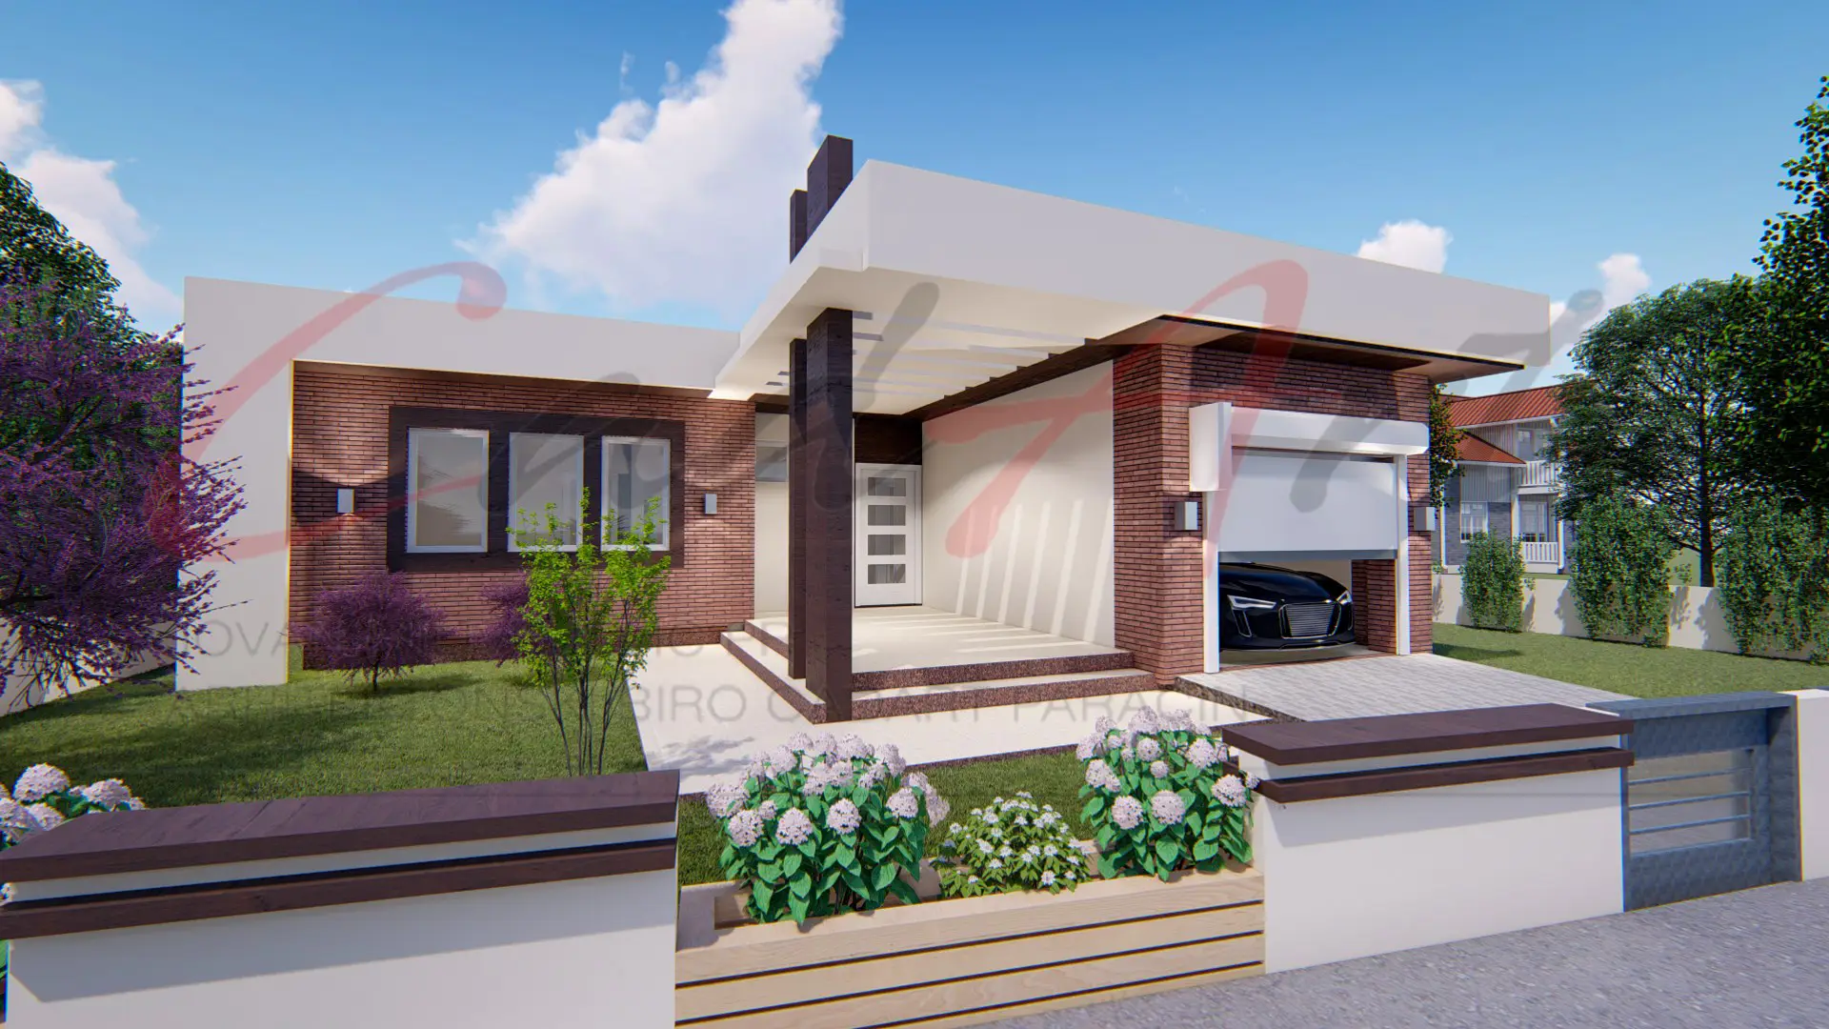
- 100 m² (1,076 ft²): Hearth, a single-level home under one broad hipped roof, plus its garage.
- 120 m² (1,292 ft²): Strata, a flat-roof home with three bedrooms, plus its garage.
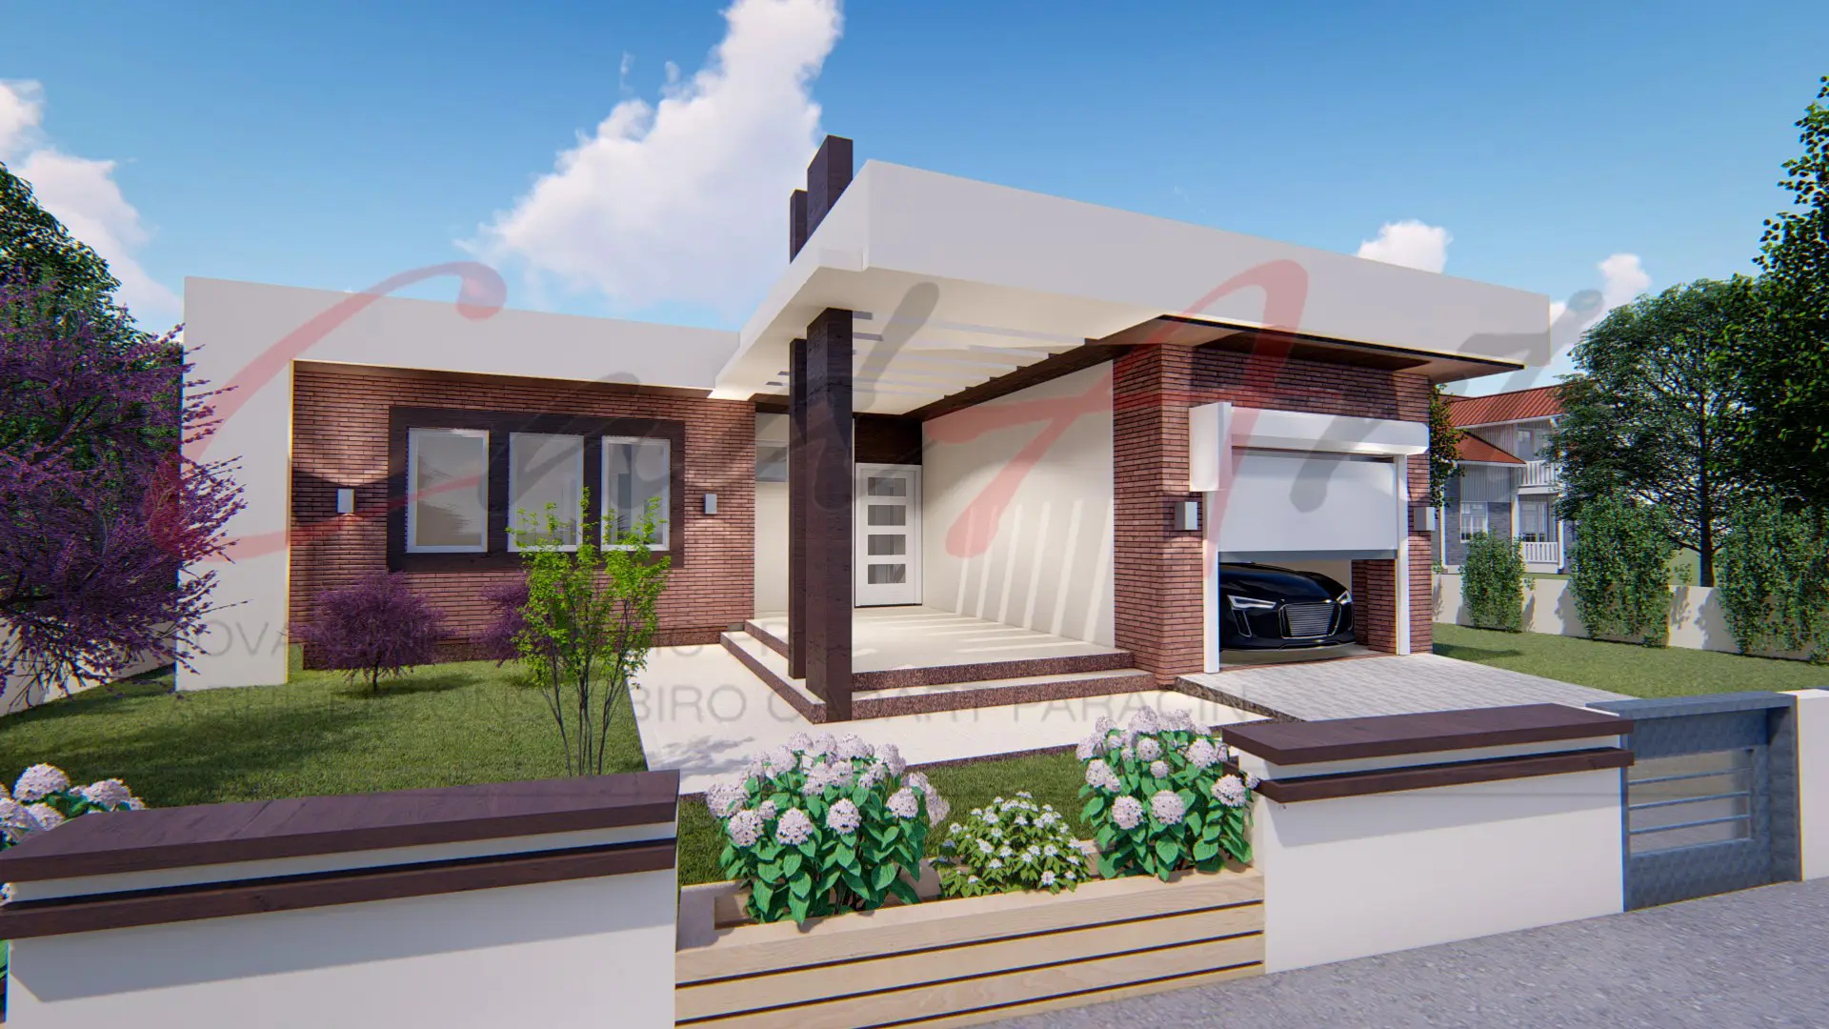
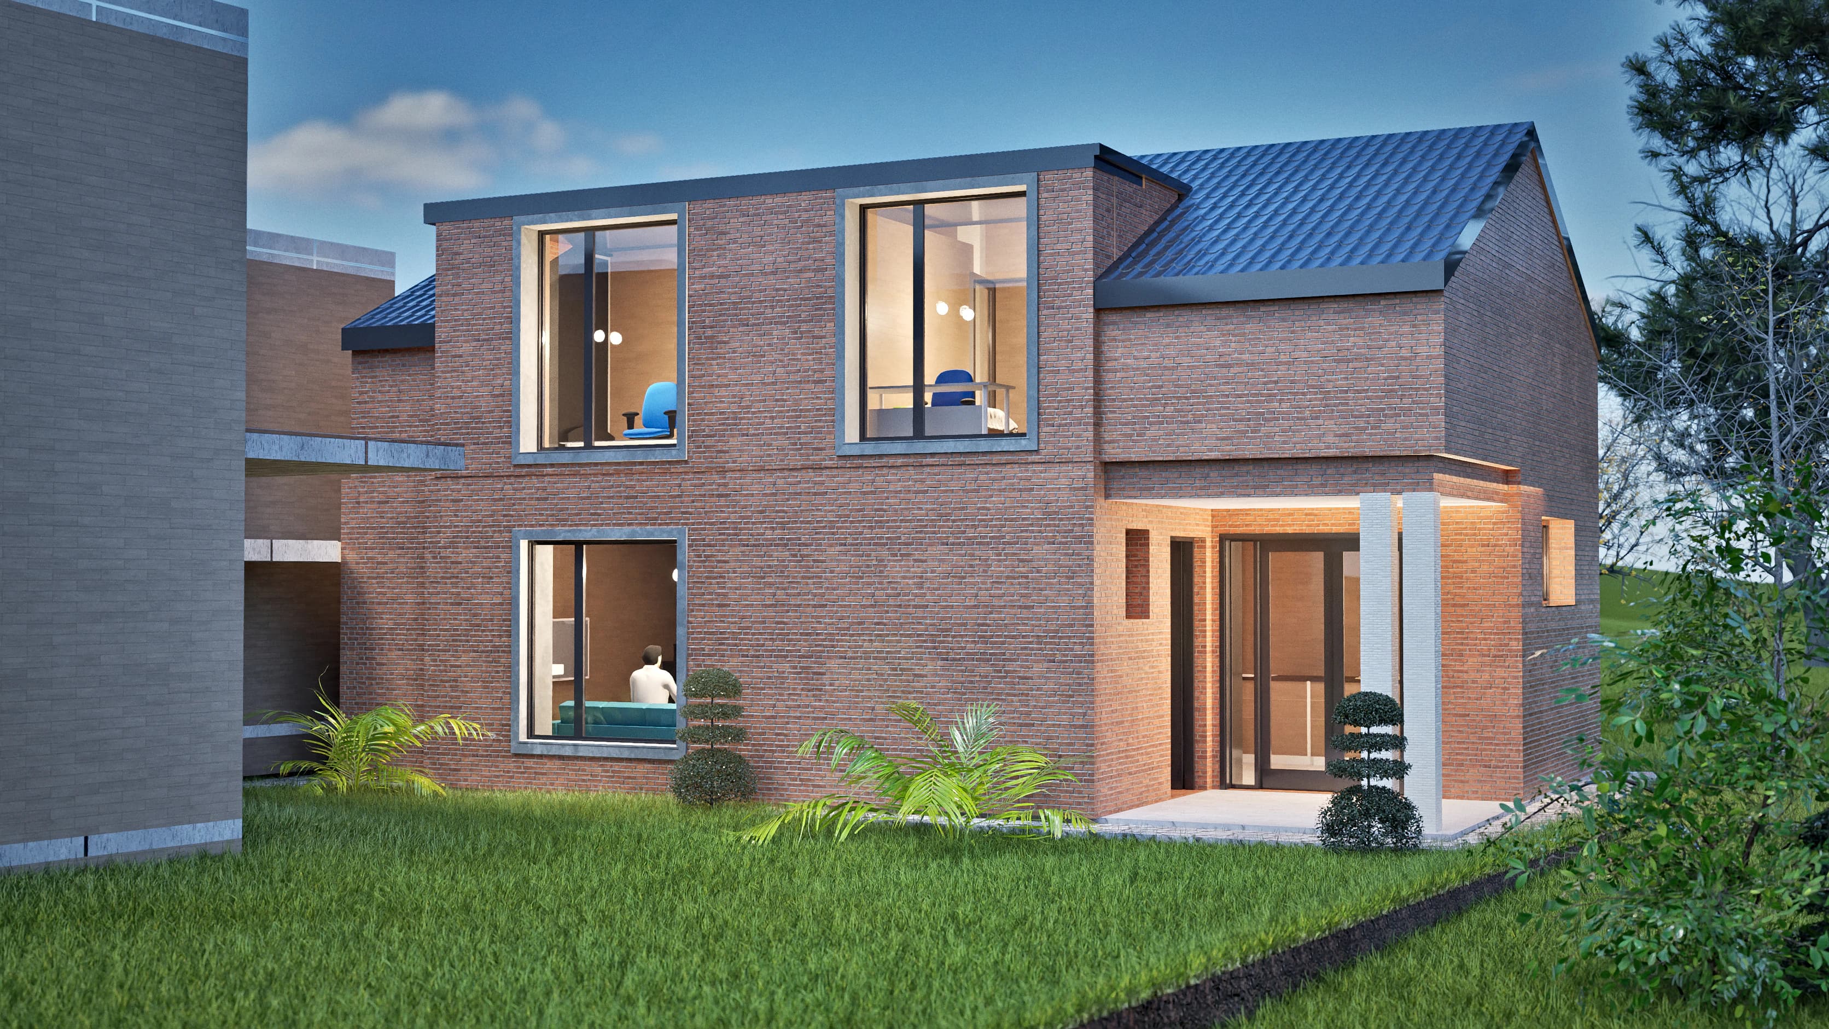
- 140 m² (1,507 ft²): Terracotta, a brick house with 70 m² (753 ft²) on each of its two levels.
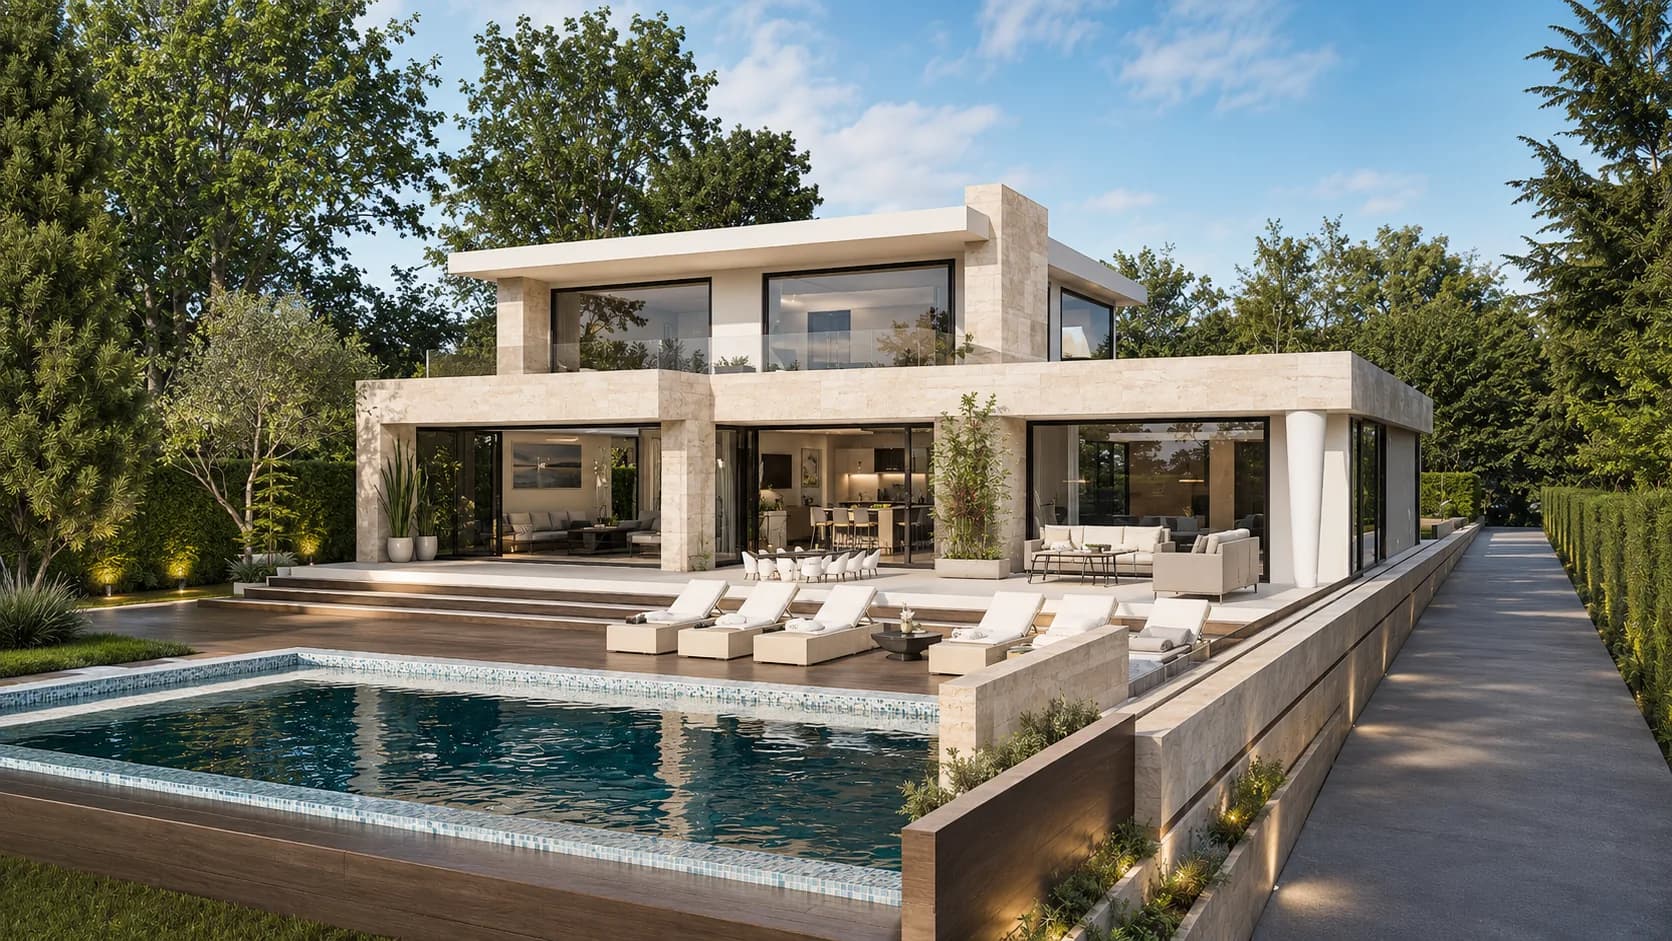
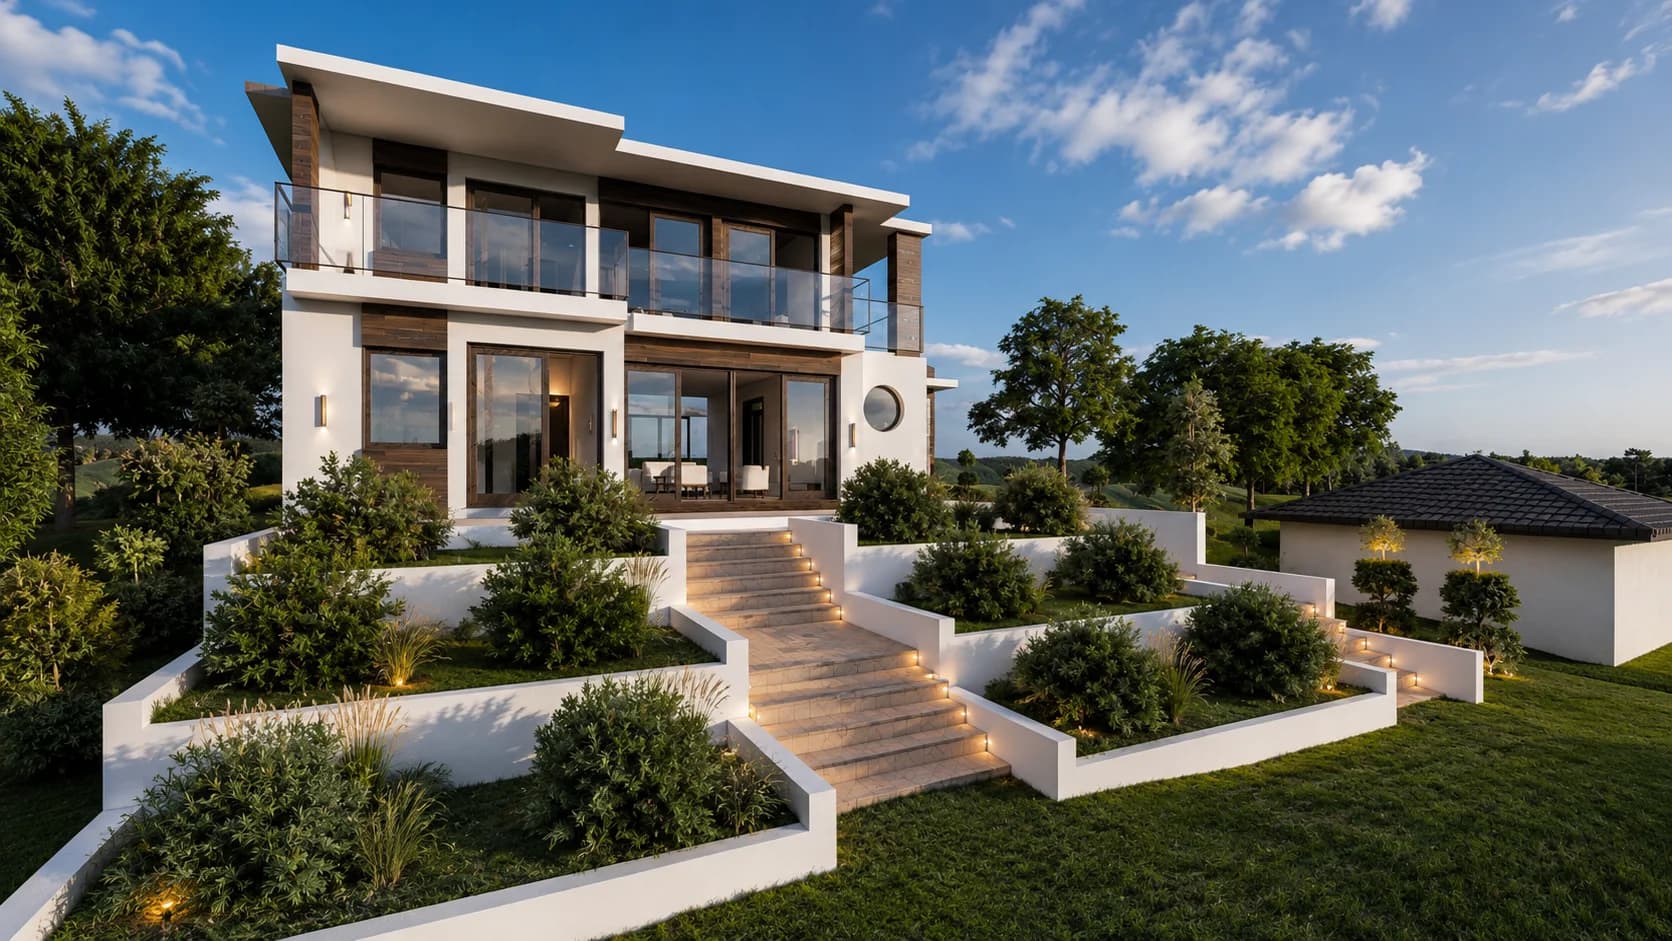
- 230 m² (2,476 ft²): Collina, a white two-level villa with deep horizontal slabs.
Australian buyers will also meet squares. One square is about 9.29 m² (100 ft²), so Collina's 230 m² (2,476 ft²) is close to 24.8 squares. If you are building as an owner-builder, our guide to owner-builder house plans in Australia covers the approvals, state by state.
Always ask what an area includes
Area figures are measured differently in different markets, and the differences are not small. Collina shows it well: its gross area is 230 m² (2,476 ft²), while its net floor area, measured inside the walls, is 195 m² (2,099 ft²). Same house, 35 m² (377 ft²) apart.
- Serbian listings usually quote net usable floor area, sometimes including terraces.
- US listings usually quote finished living area measured to the outside face of exterior walls, often following the ANSI Z765 method, with garages and porches listed separately.
- UK listings commonly use gross internal area, measured to the inside face of external walls.
- Australian builders often quote total squares, which can include the garage, porch and alfresco area.
Each plan page on this site labels its headline figure as the design area as published. Before you compare a design with one from another catalog, ask what each figure includes. We will tell you before you buy.
Why the drawings stay metric
We do not sell imperial versions of our sets. That is a deliberate choice, not an oversight, and there are three reasons for it.
First, conversion is not neutral. Every metric dimension becomes an awkward fraction, and rounding each one on its own makes strings of dimensions stop adding up. A clean 360 cm room becomes 11 ft 9¾ in, and the overall length of a house drifts as small errors accumulate.
Second, adaptation changes the construction anyway. Serbian practice typically builds external walls in masonry with insulation outside. A common build-up of 25 cm clay blocks plus 12 cm of external insulation is about 37 cm (14½ in) before finishes. A North American 2×6 timber-frame wall with sheathing and drywall is roughly 6½ in thick before cladding. When your local professional changes the wall system, they also decide whether to hold the outside dimensions or the room sizes, and they redraw to local lumber, sheet and window sizes. Converting first and redrawing second would do the work twice, with more room for error.
Third, much of our audience already works in metric. UK and Australian construction is metric, and the National Building Code of Canada is written in metric units. For them, a metric set is the native format.
So the drawings stay metric, and the conversion happens once, in the hands of the person who also adapts structure, energy and services to your site. Every design is adapted by a professional licensed where you build, and that is where the switch to feet and inches belongs. The how it works page shows where that step sits in the process.
A checklist for reading a metric set
- Find the unit note on each sheet: meters, centimeters or millimeters.
- Find the ±0.00 datum and read every height as a level.
- Check the scale printed on the sheet, and work only from written dimensions or the scale bar.
- Convert areas with 10.7639, and ask what each figure includes.
- Leave the full conversion to your local professional, as part of the adaptation.
To see the numbers as rooms, a furnished 3D floor plan shows each level from above, with furniture drawn to scale. To practice, start with the small homes collection: compact designs where every room is easy to picture, each listed in m² and ft².
Sources
- National Institute of Standards and Technology (NIST), Guide for the Use of the International System of Units (SI), Special Publication 811, for the unit rules and the m² to ft² conversion factor.
Last reviewed: September 27, 2026.