Modern vs contemporary house plans: what the labels mean
Modern, contemporary, Old-World: plan catalogs use the labels loosely. What each one really describes, how contemporary European homes look, and which of our designs fit which label.
Jovan Milivojević, lead designerUpdated 5 min read
Search for house plans and the same labels keep appearing: modern, contemporary and a family of Old-World styles, sometimes on the same house. That matters, because the label decides which filters you tick and which designs you never see. Below: what each label describes, how it looks in practice and where each of our designs sits.
Old-World styles in US catalogs
Browse a large US plan catalog and a whole group of styles leans on history across the Atlantic: French Country, Tuscan, Mediterranean, English cottage and Tudor. They share a look that is easy to recognize. Roofs are steep, often with several gables, hips and dormers. Walls are stone, brick or textured stucco. Windows are arched or divided into small panes, and there is ornament: quoins at the corners, heavy trim, sometimes a turret over the entry.
Those houses can be beautiful, and they are what many North American buyers picture when they hear about a house with roots in the old continent. But they describe the past. Look at the houses being designed in Serbia and its neighbors today and you will see something quite different: calm volumes, pale render, stone used in broad planes rather than as decoration, and a great deal of glass.
That gap is why the label matters. If you want a house like the ones being designed there now, the Old-World filter will send you in the wrong direction.
What contemporary European design looks like
Contemporary European homes are designed for the way people live now. A few traits come up again and again.
- Flat or low hipped roofs. A flat roof turns the house into a composition of horizontal planes. A low hipped roof keeps the same calm outline while shedding rain and snow the traditional way. Steep gables and dormers are rare.
- Render and stone. Walls are usually smooth or finely textured render, often white or warm off-white, set against one darker material: stacked stone, dark panels, timber-look cladding or brick. Stone appears as a plinth or a whole volume, not as trim.
- Large glass. Sliding glass walls and full-height windows connect the living space to a terrace or garden, and deep overhangs or covered terraces shade them.
- Open living, quiet sleeping. Living, dining and kitchen share one bright room, while bedrooms sit in their own wing or on their own floor.
- Few details, well placed. Instead of ornament, the character comes from proportion, a careful choice of two or three materials and the way the house meets the ground.
Two designs from the collection show the two main roof families.
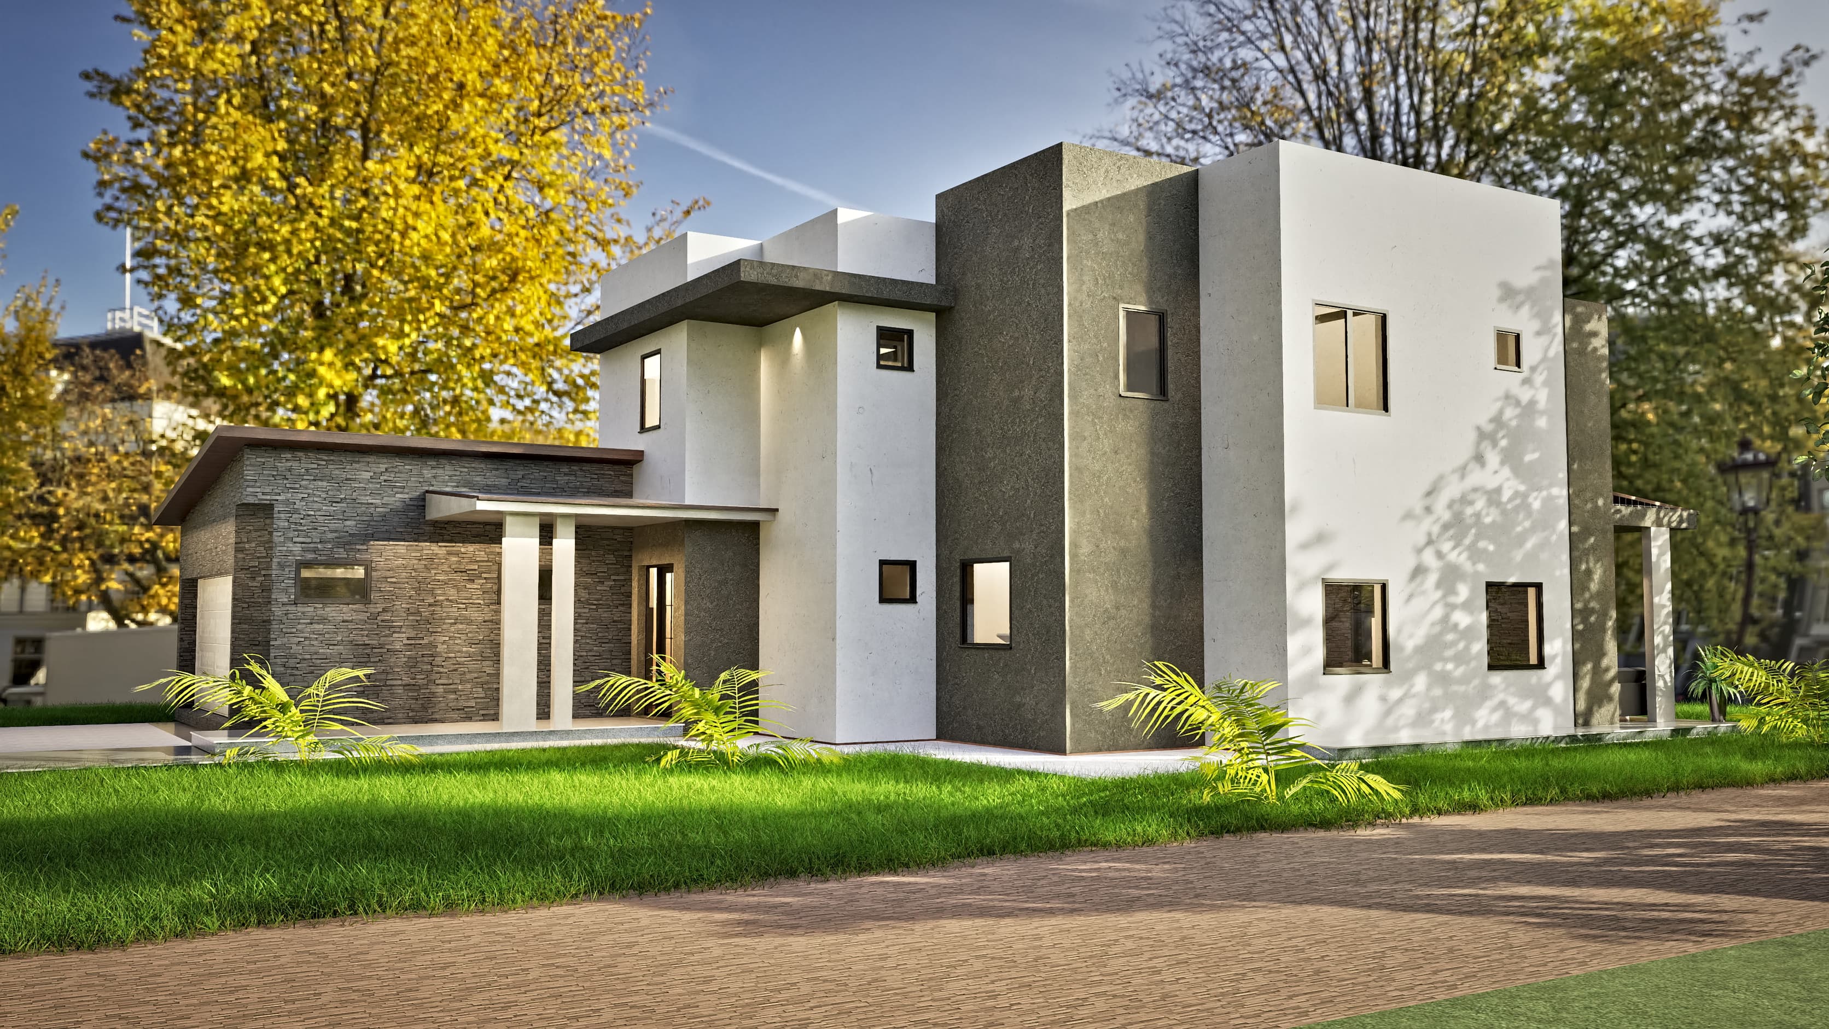
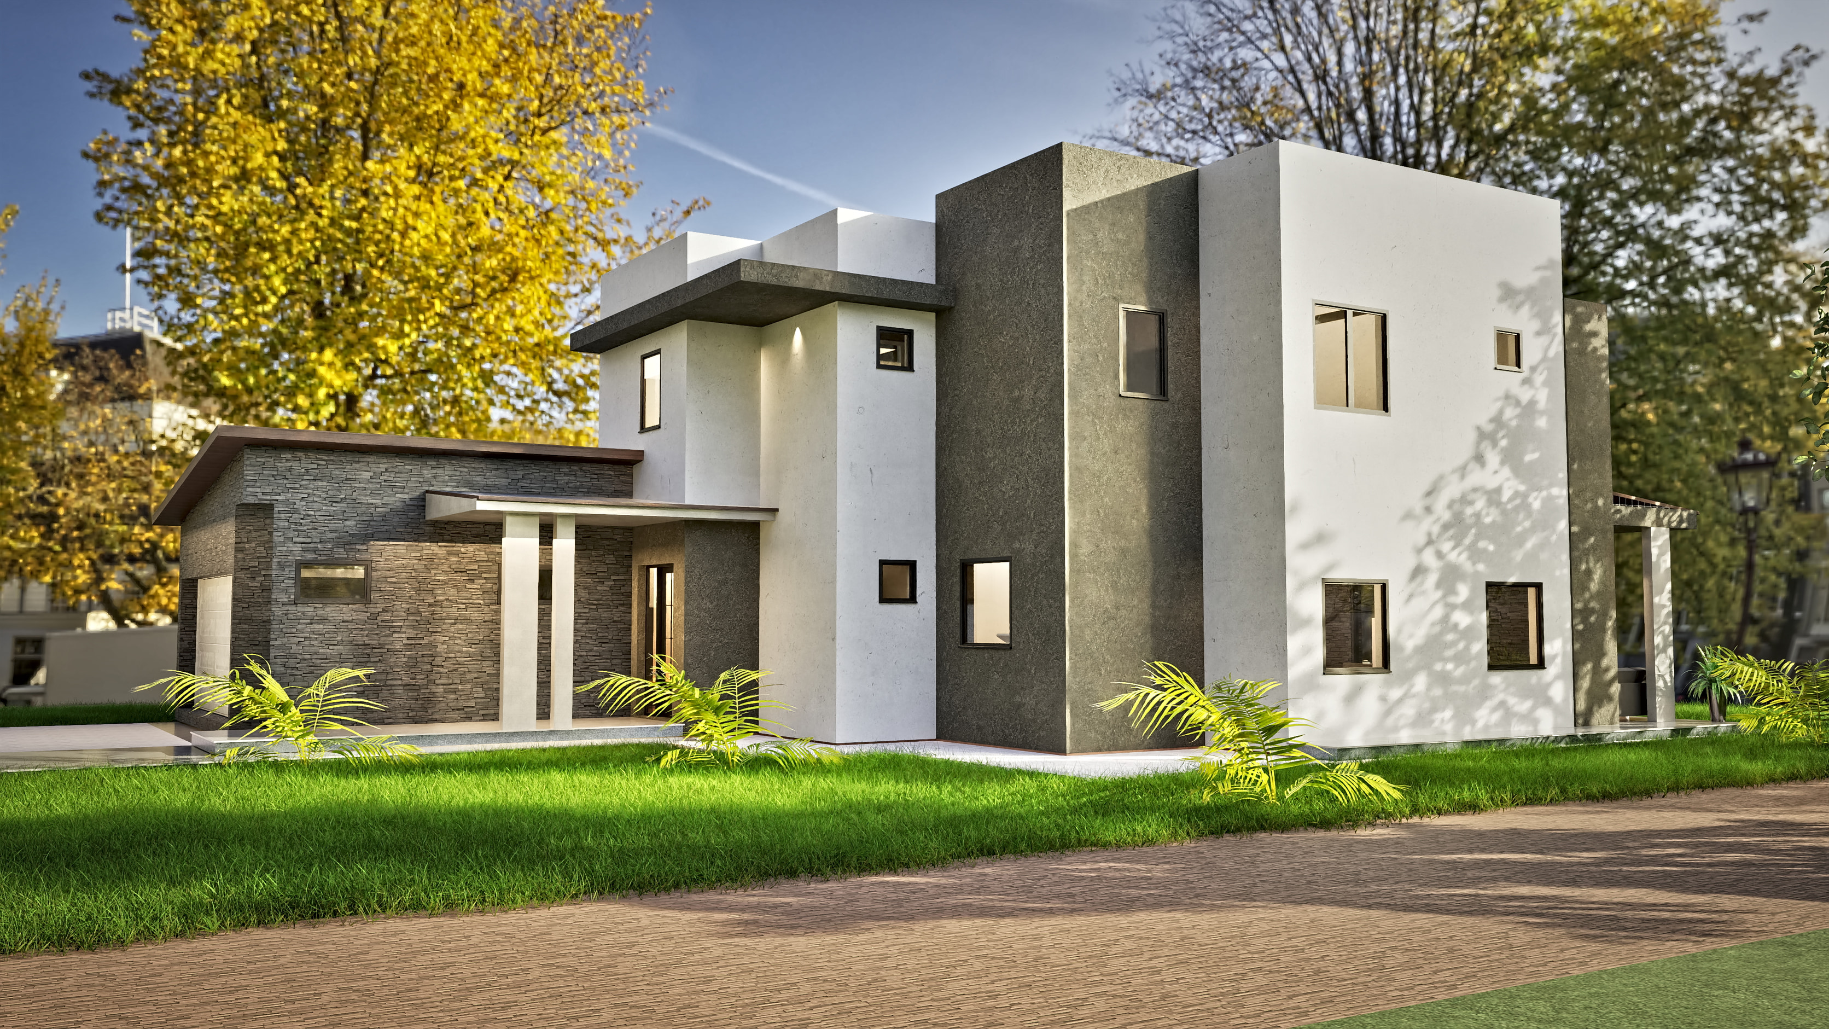
Oasis is the flat-roof version. A white rendered upper volume, framed by a dark gray fascia, sits on a ground floor clad in dark stacked stone. Large sliding glazing opens the living and dining side onto a covered terrace of 26.76 m² (288 ft²). It has three bedrooms over two levels and 212 m² (2,282 ft²) of design area, with a two-car garage. Nothing on the facade is decorative; the contrast between the white box and the dark stone does all the work.
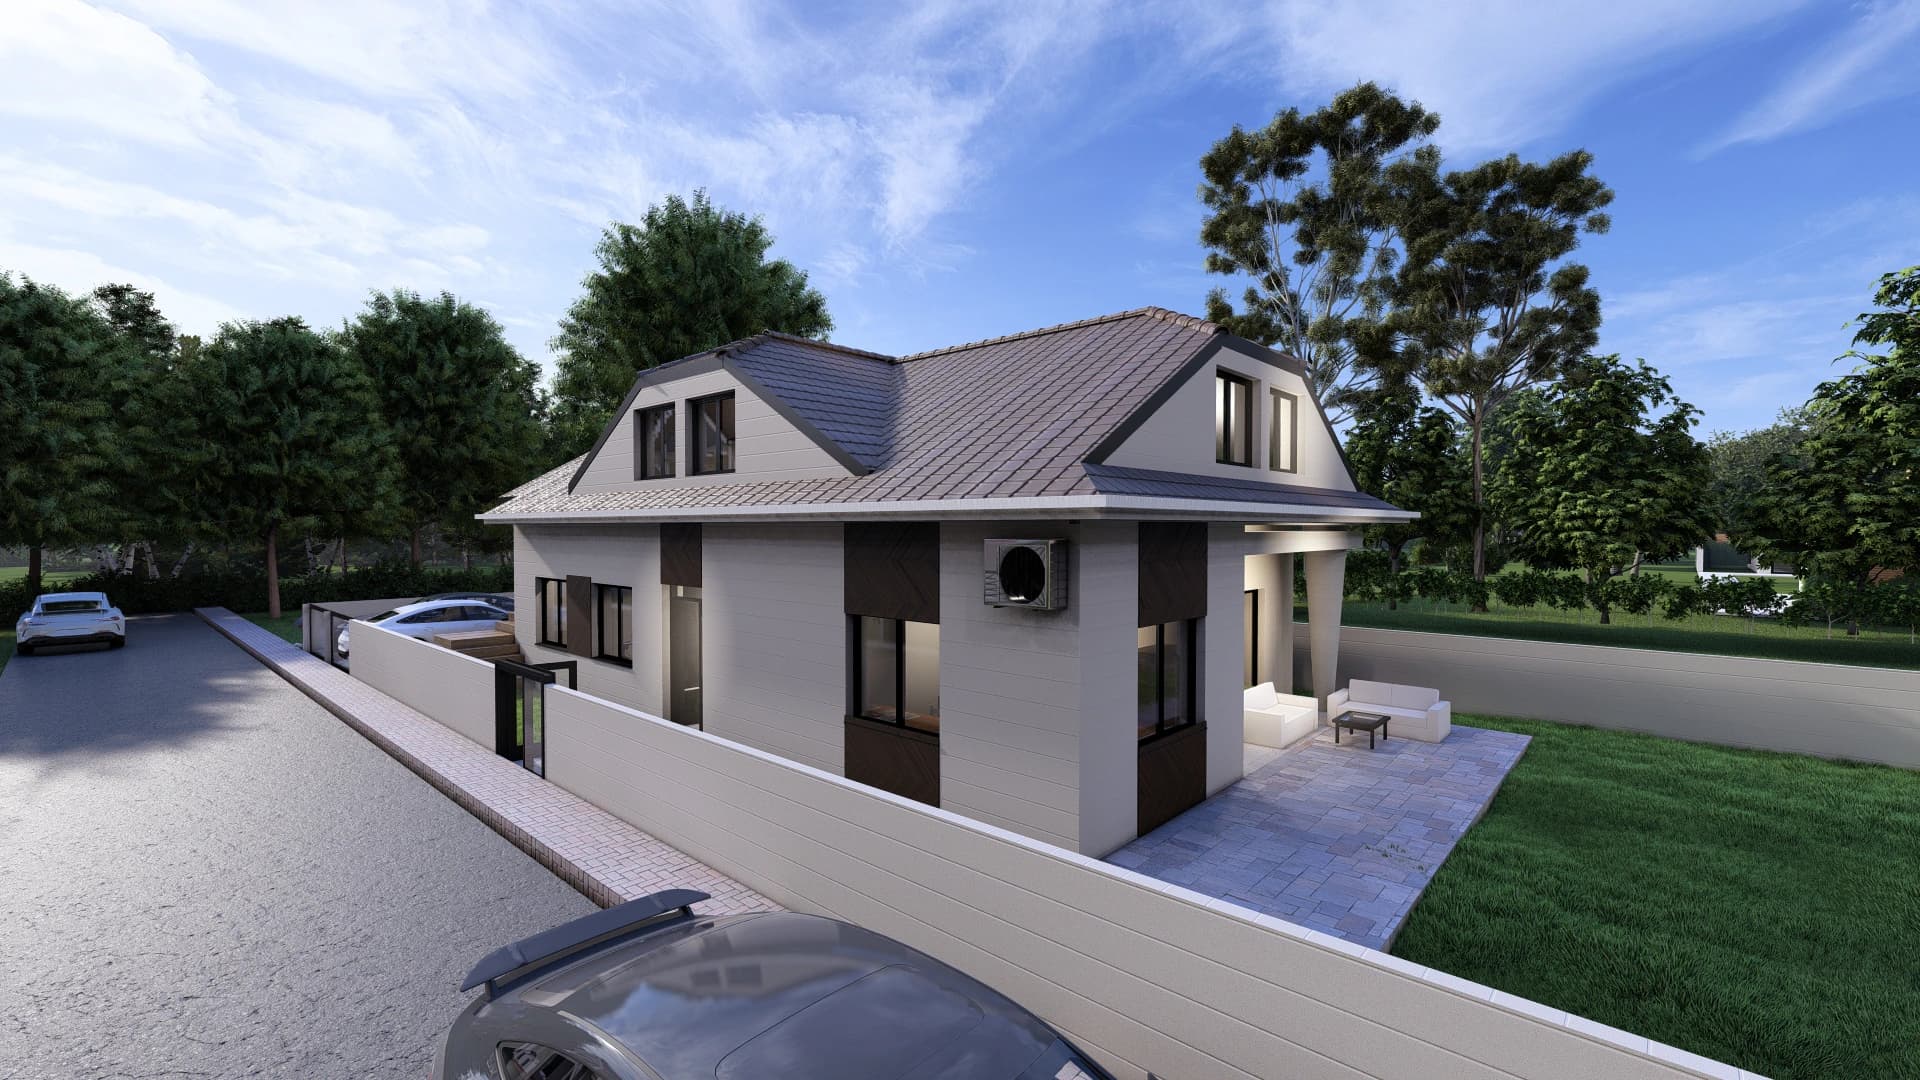
Harmonia is the hipped-roof version. One calm roof in dark flat tiles covers the whole house, with white render below, dark anthracite accent panels and dark window frames. It has three bedrooms on 1.5 levels, with rooms in the attic under the roof, and 150 m² (1,615 ft²) of design area. It reads as a family home with a familiar outline, yet nothing about it looks like a revival of an older style.
Modern vs contemporary: the short answer
Modern describes a specific approach born in the early 20th century: flat roofs, clean lines, open plans, large windows and no ornament. Contemporary simply means the design of today, which borrows freely from modernism but also uses hipped roofs, warm materials and softer forms. Every modern house was once contemporary; not every contemporary house is modern.
In practice, plan catalogs blur the two. "Modern" is often used for any house with a flat roof and a lot of glass, and "contemporary" for anything recent that is not a revival style. A few distinctions still help when you are filtering:
- Roof. A flat or very low roof is the clearest sign of a modern design. A low hipped or simple pitched roof over clean walls usually signals a contemporary one.
- Materials. Modern designs favor white render, concrete, metal and glass. Contemporary designs often add timber, brick or stone in larger amounts.
- Plan. Both open up the living space. Modern designs tend to push that further, with glass walls and rooms that flow into terraces.
- Mood. Modern tends to be crisp and graphic. Contemporary is often warmer and a little more familiar.
Neither label says anything about quality, cost or how a house performs. Those depend on the design itself and on how it is adapted where you build.
Which of our designs fit each label
The collection holds both, and the styles on each plan page follow the same logic.
Modern, with flat roofs. Oasis, Solana, Strata, Lumen, Linea, Vela, Collina, Loggia and Horizon are flat-roof modern designs: horizontal slabs, render with a darker material and wide glazing. The flat-roof collection gathers them in one place, from the compact Strata to the five-bedroom Horizon and Loggia.
Modern villas in stone. Cascade, Altura, Belvedere and Travertino are larger villas where stone or travertine does much of the talking. Cascade, Altura and Belvedere keep flat roofs; Travertino pairs travertine-look cladding with a low hipped roof and sits closer to the contemporary side.
Contemporary, with pitched or hipped roofs. Harmonia, Hearth, Serena, Aurelia, Elise, Natura and Terracotta keep a roof you can see, but their walls, windows and plans are of today. Terracotta, in face brick with a steep tiled roof, is the most traditional in outline; Elise, with low hipped roofs and glass-railed balconies, is the most modern in feel.
Cabins with a contemporary edge. Prism, Sylvan and Idyll are small homes with a country or woodland character, from the steep A-frame of Prism to the timber-arched veranda of Idyll.
If you want everything on one level, the single-level collection cuts across the labels: it includes flat-roof designs such as Solana and Strata and hipped-roof designs such as Hearth, Serena and Aurelia.
Choosing by what you want, not by the label
Labels are a shortcut, and they are useful for narrowing a search. They are not a reason to rule a design out. Ask yourself a few plainer questions instead:
- Do you want to see a roof, or would you rather the house end in a clean line?
- Which materials would you like to live with every day: white render, stone, brick, timber?
- How much glass feels right on your site, given the view, the sun and the neighbors?
- One level or two?
Answer those, and the right group of designs usually becomes obvious, whatever a catalog calls it. Every one of our contemporary European house plans is drawn in metric by CAD ART studio in Serbia. Before anything goes up, a professional licensed where you build adapts it; how it works shows the order of steps. If you can't picture a design from the inside, photorealistic interior renderings show its rooms in the finishes you choose.