A-frame house plans: layout, loft and cost
An A-frame puts the whole home under one steep roof, with a loft under the ridge. How the shape changes the layout, where it works best, and what a 2-bedroom modern A-frame plan costs.
By Jovan Milivojević, founder and lead designerPublished 4 min read
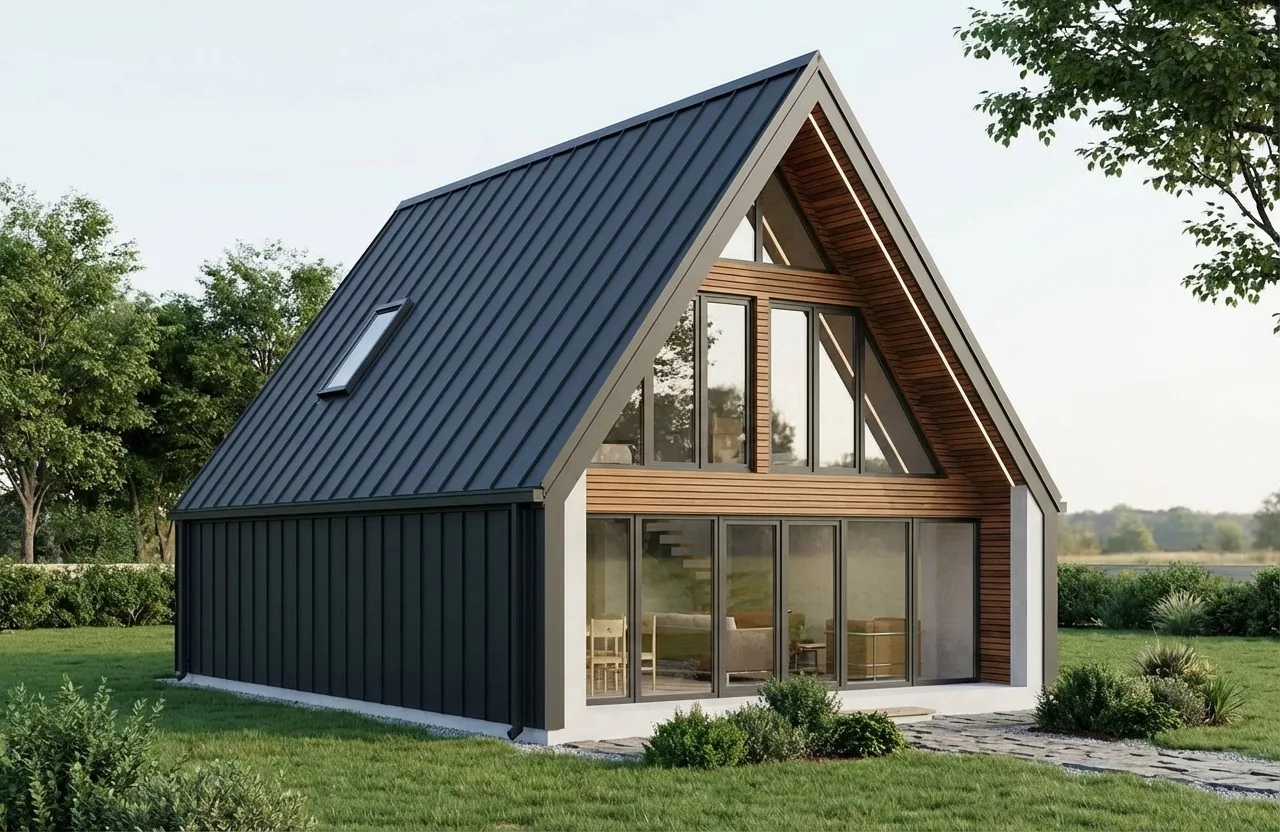
An A-frame house plan puts the whole home under a steep, two-sided roof that comes down close to the ground, with open living space below and a loft under the ridge. Our A-frame, Prism, is a 2-bedroom modern design of 65 m² (700 ft²), and its Study PDF costs $149. Here is how the shape works, where it suits, and what to check before you choose one.
What is an A-frame house?
An A-frame is a house whose roof also forms most of its walls, so its cross-section reads as a letter A. The two long sides are roof; the two short ends, the gables, carry the windows and doors. That gives the shape its character: a dark roof rising from the ground and a tall triangle of glass facing the view.
What are the pros and cons of an A-frame?
The pros are a simple, striking form, a tall glazed gable and a steep roof that sheds rain and snow quickly. The cons come from the same slope: floor space near the eaves is too low to stand in, and furniture has to work with sloping walls.
- One strong view. A fully glazed gable turns the whole living space toward a lake, a valley or the trees.
- Volume. The living room rises to the ridge, so a small floor area feels generous.
- A loft for free. The space under the ridge becomes bedrooms or a sleeping loft without a second full floor.
- Low edges. Along the eaves the ceiling drops to nothing, so storage goes there rather than beds or sofas.
- Furniture against slopes. Tall cupboards and shelving belong on the gable walls or internal partitions.
How does Prism make more of the floor?
Prism is a modern hybrid: short vertical side walls, clad in the same dark metal as the roof, rise before the steep pitch begins. That gives the main level more usable width than a pure ground-to-ridge A-frame, while the outline still reads as an A-frame from the outside.
How big is a 2-bedroom A-frame with a loft?
Prism is 65 m² (700 ft²): about 45 m² (484 ft²) on the main level and 20 m² (215 ft²) in the loft. The main level is one open room for living, dining and cooking, heated by a wood-burning stove, with a bathroom and entry storage behind it and a deck outside the glass. The loft holds two bedrooms under the slope, a double and a twin, with fitted storage along the low eaves and a roof window for daylight.
Can one A-frame have two layouts?
Prism can. Two main-level layouts were drawn: one with the stair and loft, and one as a single open studio level with a sleeping area. Tell us which one you prefer when you order. A mirror-image plan is included with the Studio Set on request.
Where does an A-frame work best?
On a lot with one direction worth looking at. Prism was conceived for mountain, forest and waterside lots, as a holiday home for weekends of snow or swimming, or as a small everyday home. If your lot falls steeply, house plans for sloping lots shows how a house can meet the ground.
What does an A-frame cost to build?
Your builder prices it from the drawings, for your site and your market. The cost drivers are specific to the shape: the roof covering, which is also most of the outside wall; the glazed gable; the stair and loft; and the foundation and access on a mountain or waterside lot. How much house plans cost explains how to budget beyond the drawings, and in what order.
What do A-frame house plans cost?
Prism's plan sets cost $149 for the Study PDF, $769 for the Complete PDF + DWG set and $919 for the Studio Set with one round of changes. That is about $1.10 per sq ft for the Complete Set. The drawings are metric, every area is also given in ft², and the DWG files convert to feet and inches where your trades need them. What's included in a set of house plans lists the drawings in each set.
Other small cabins in the collection
If an A-frame's slope doesn't suit you, two other cabins keep the same country character on a single living level:
- Sylvan: 90 m² (969 ft²), two bedrooms on one level with a fireplace and a covered terrace, over a basement.
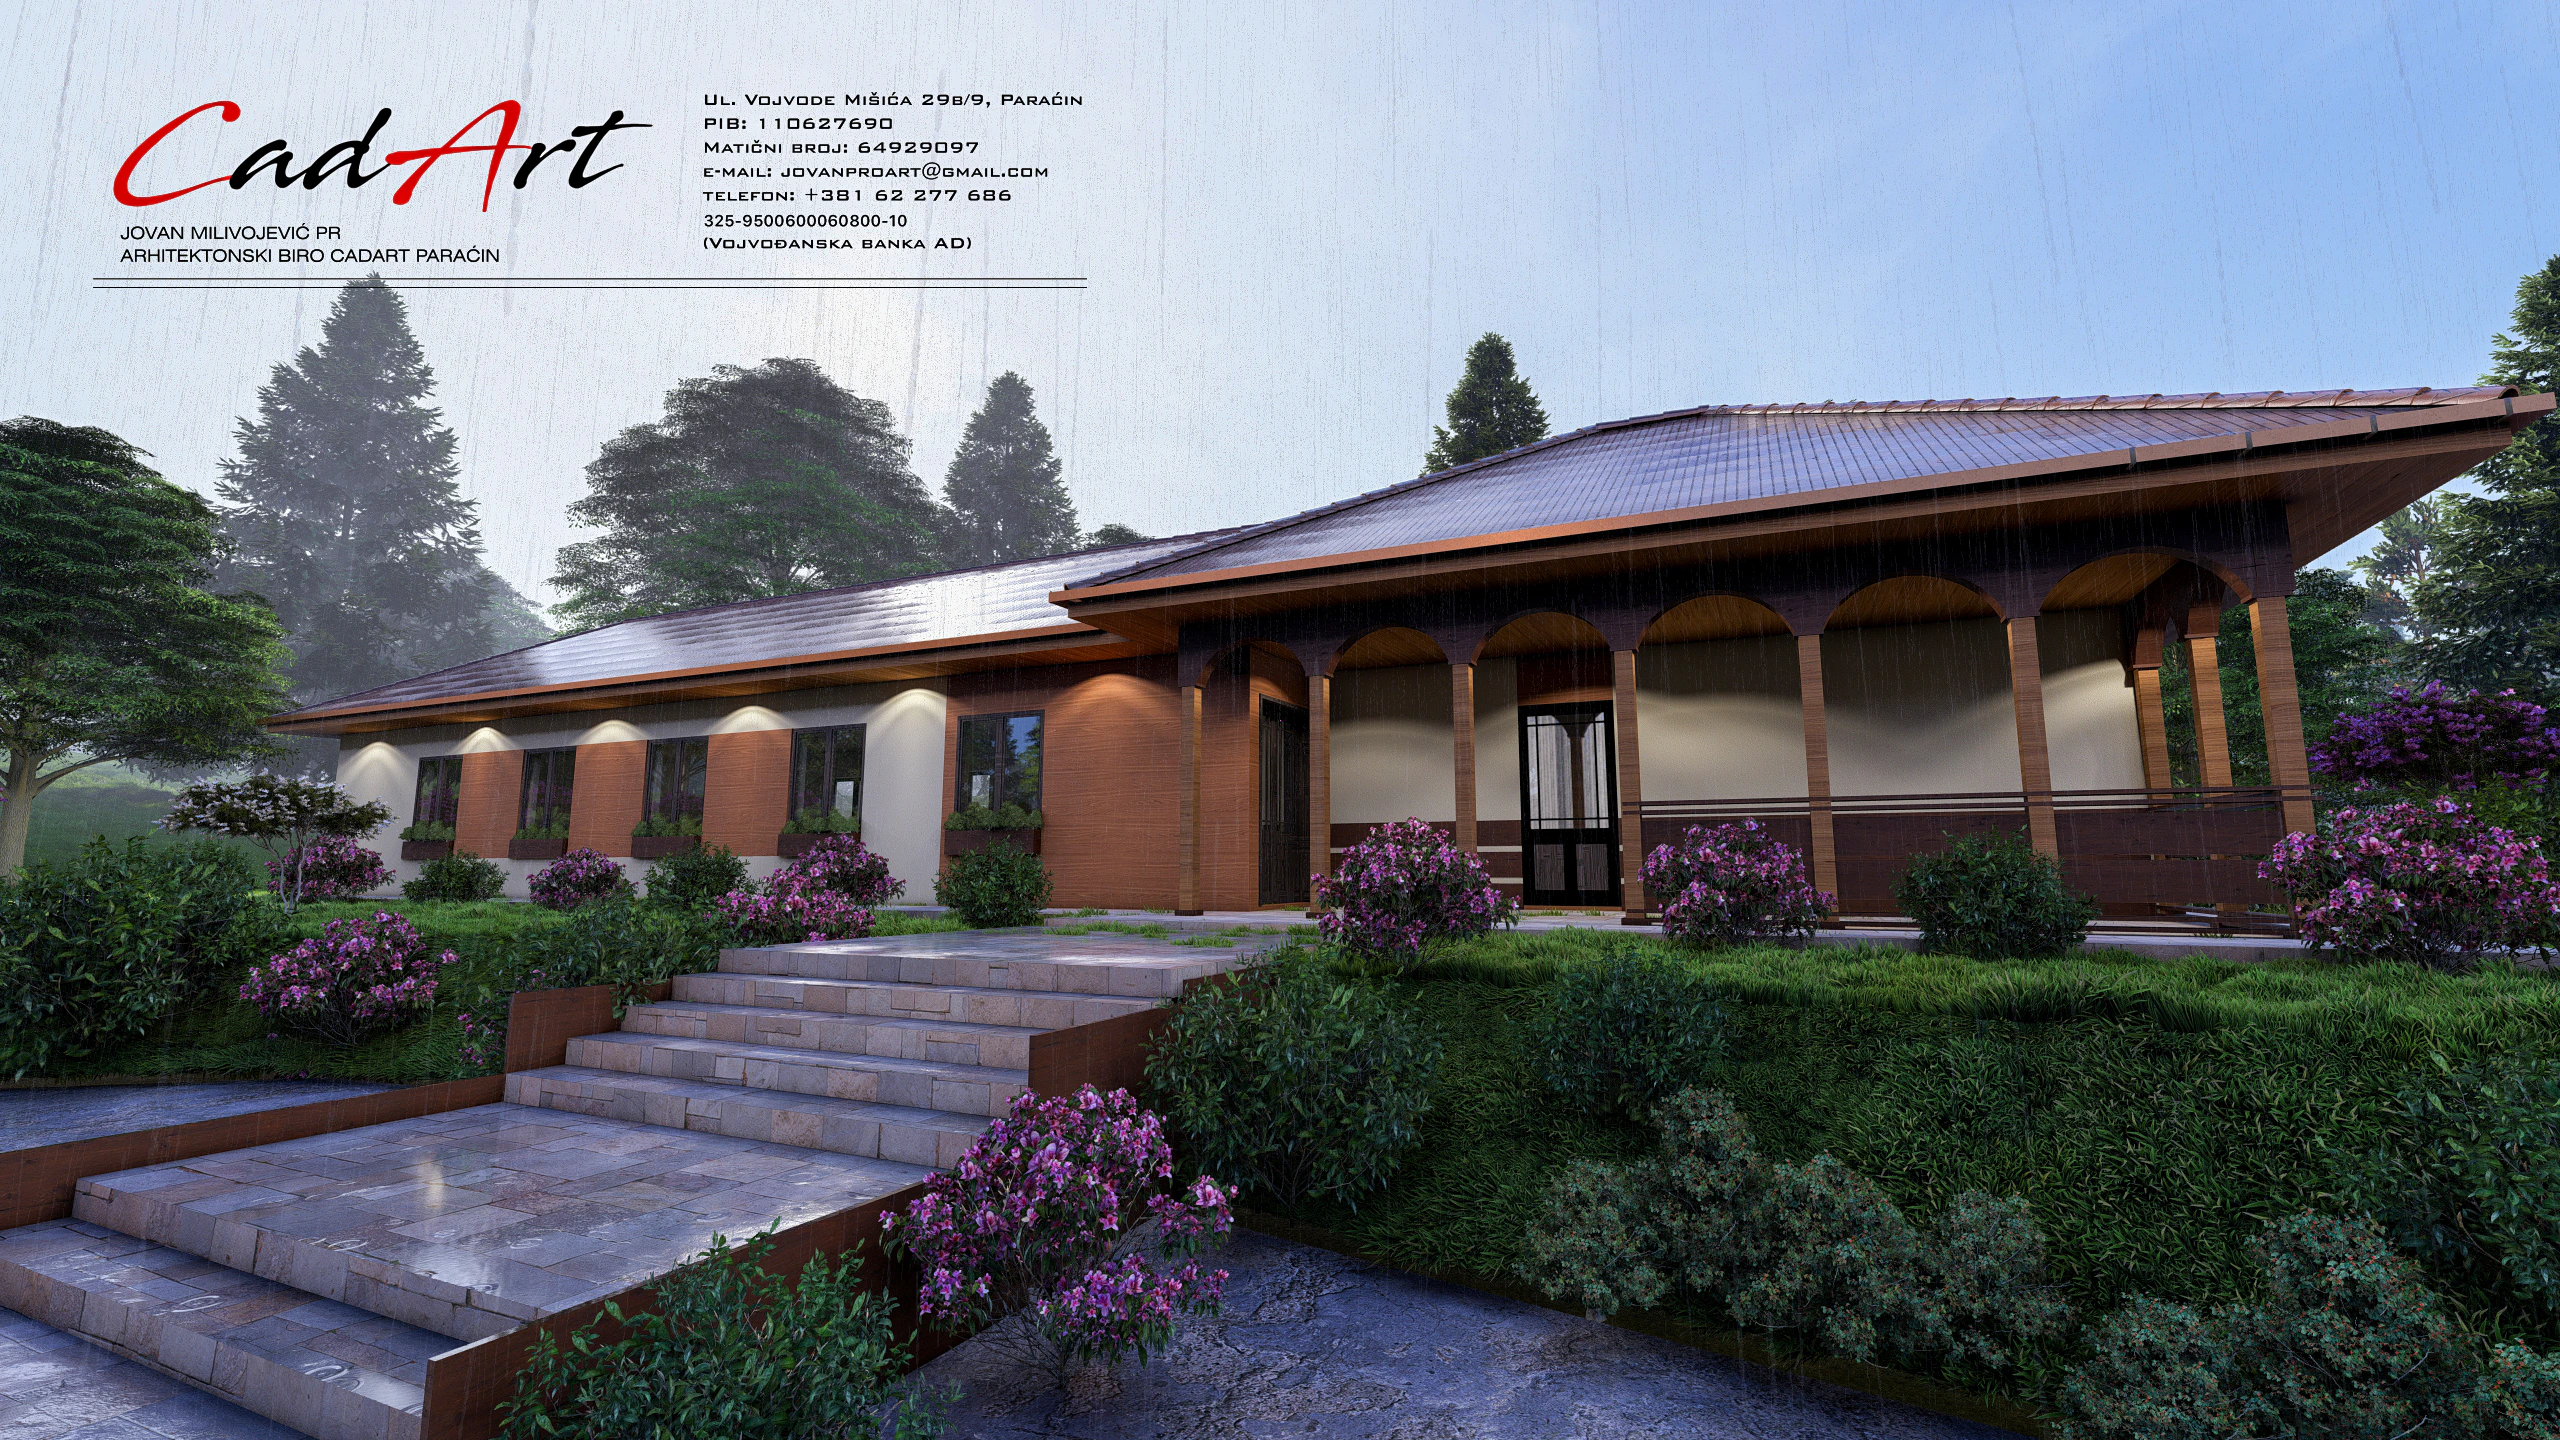
- Idyll: 120 m² (1,292 ft²), two bedrooms on one level behind a long veranda of timber arches.
The small homes collection gathers every compact design, each listed in m² and ft².
Prism's Study PDF costs $149, so see the Prism plans and order the set you need.