3D floor plans · CAD ART studio
Furnished 3D floor plans, level by level
A furnished 3D floor plan shows a whole level at once, seen from above with the roof and ceiling taken away, so anyone can read the rooms, the furniture and the way through. CAD ART studio models them from your drawings, for a Morava Modern design or your own plan, as part of its 3D interior rendering service.
3D floor plans of houses and apartments
Levels of Morava Modern designs, each linked to its plan with the area in m² and ft², and two apartments in a residential building in Serbia, each shown as a 3D cutaway and as a 2D color plan from the same model.
Cascade
Stone & travertine villa · 307 m²3,305 ft²
Altura
Stone & travertine villa · 400 m²4,306 ft²
Harmonia
Contemporary pitched roof · 150 m²1,615 ft²
Open plan apartment
Apartment in a residential building in Serbia: the same model as a 3D cutaway and as a 2D color plan
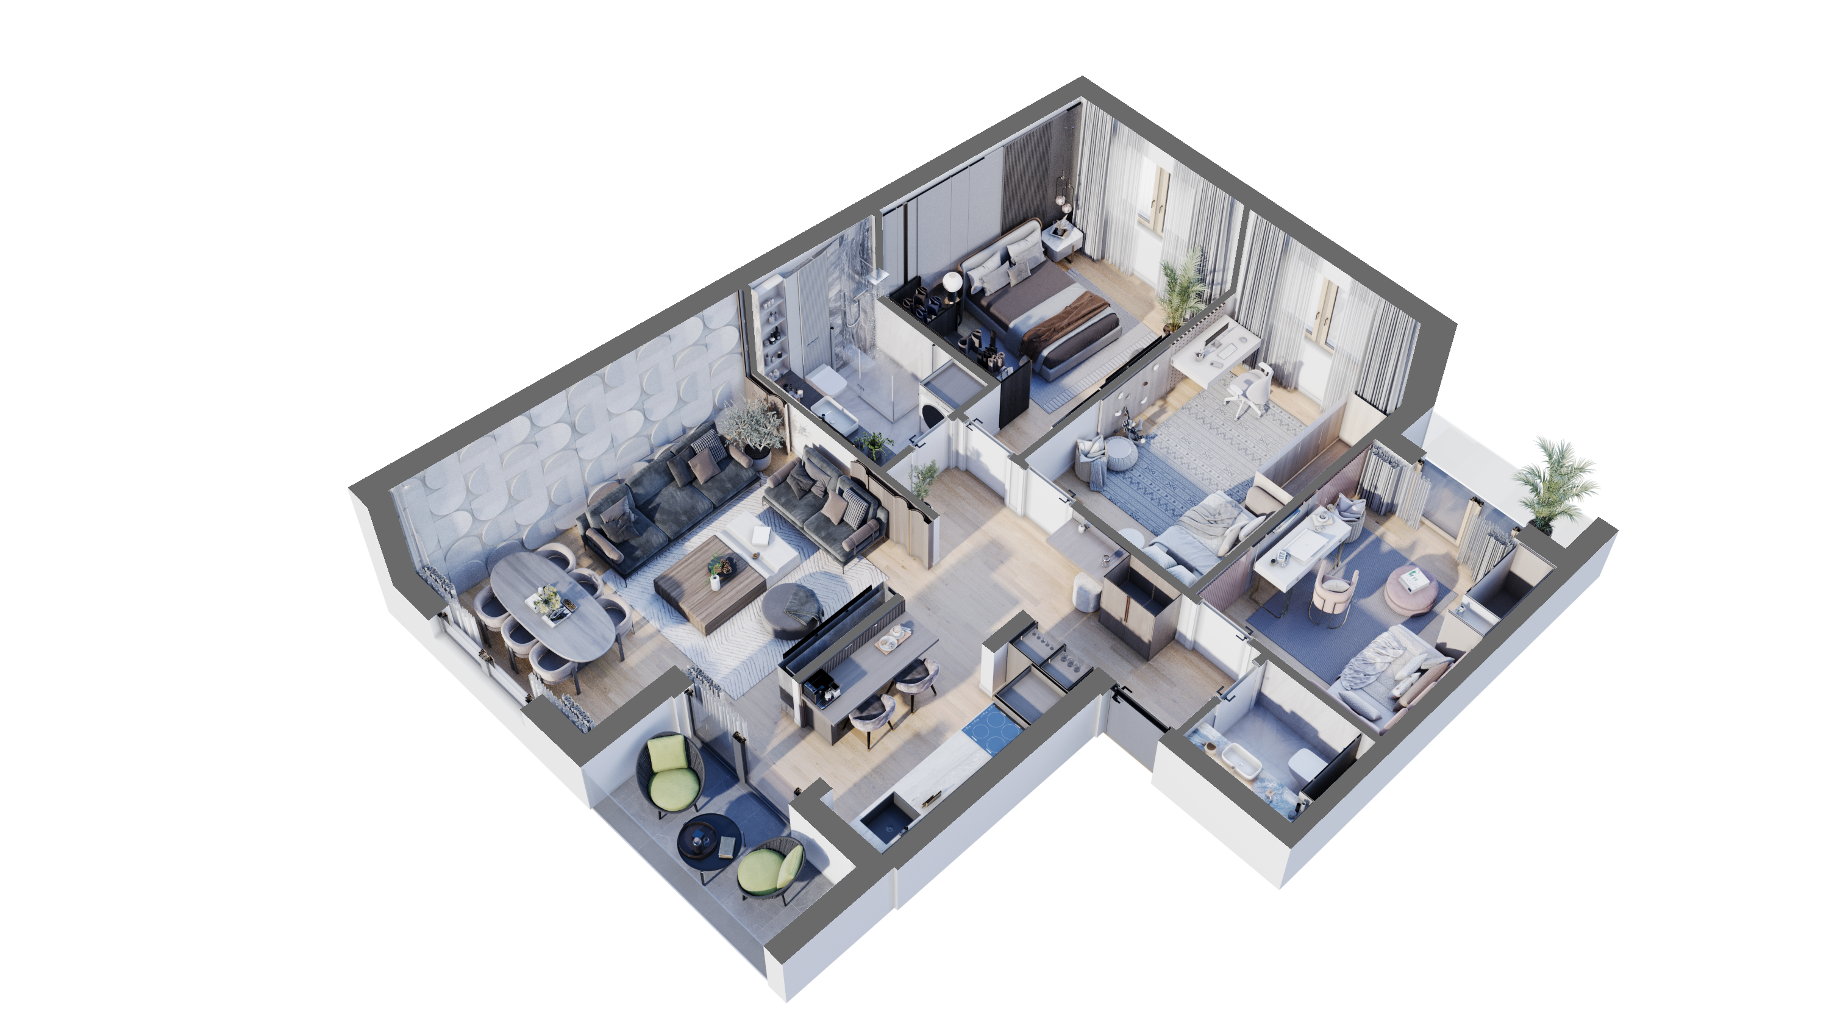
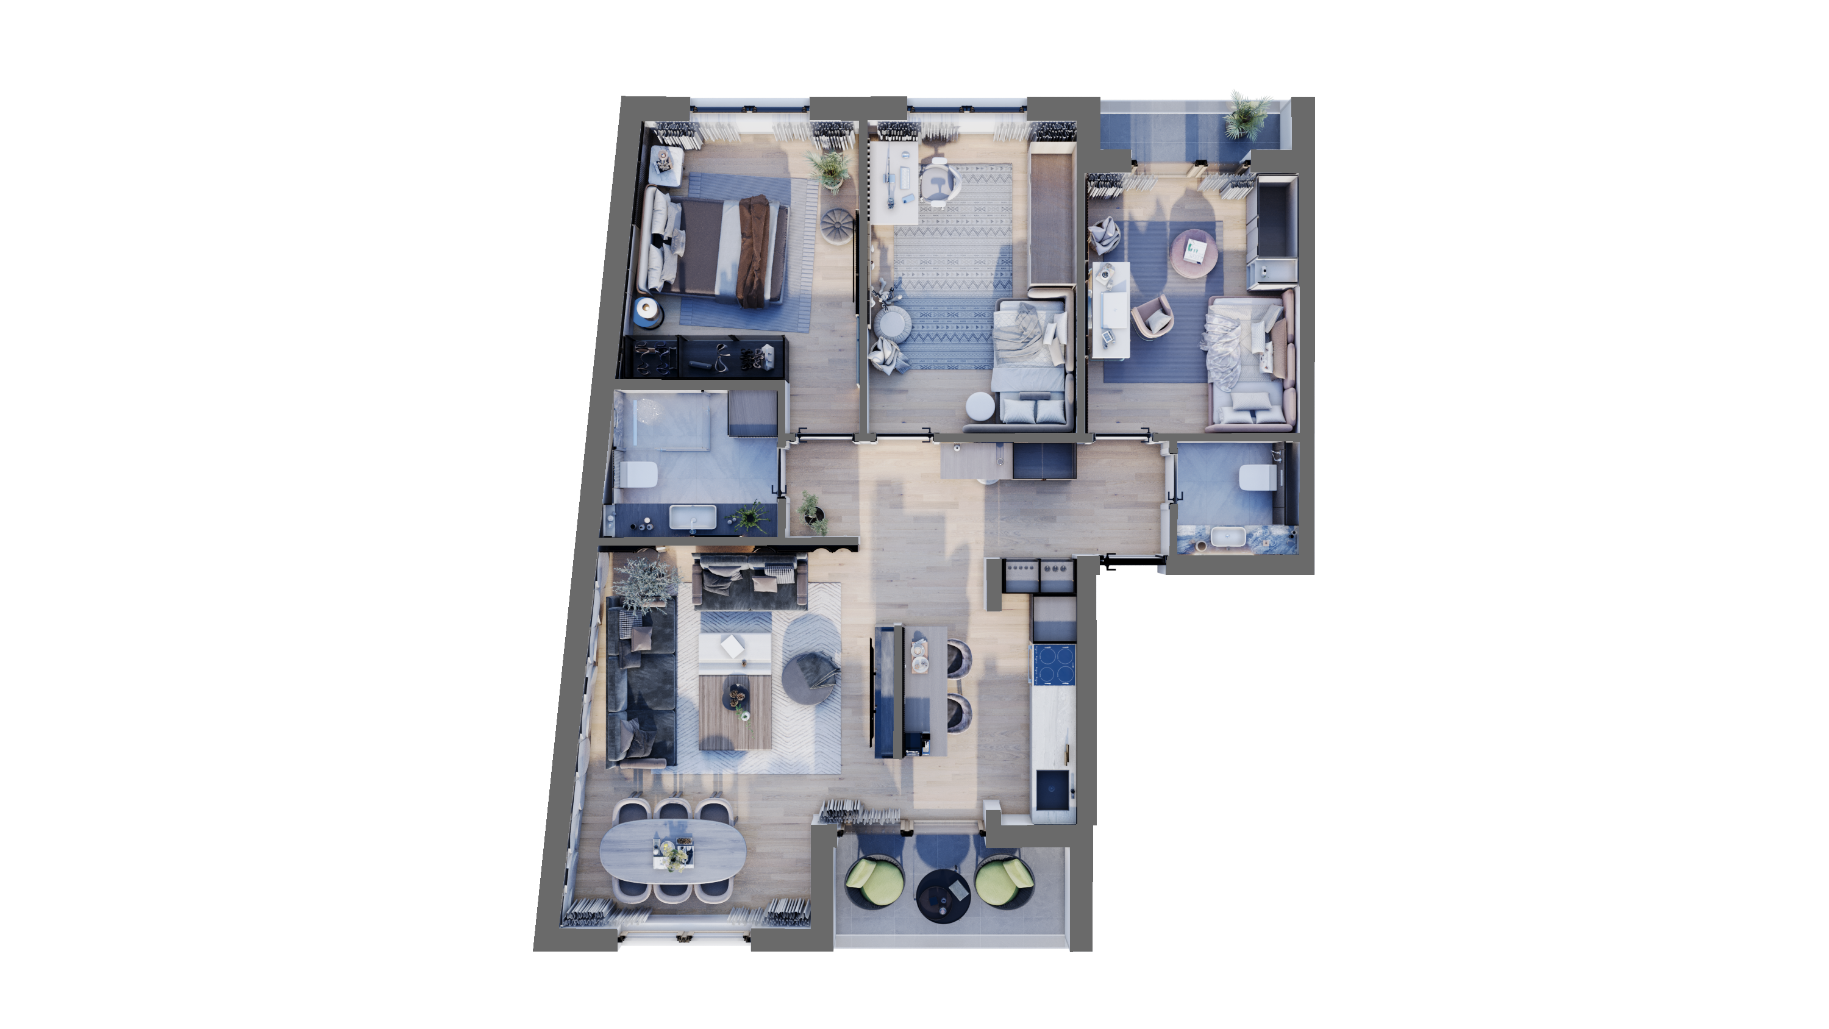
Elegance apartment
Apartment in a residential building in Serbia: the same model as a 3D cutaway and as a 2D color plan
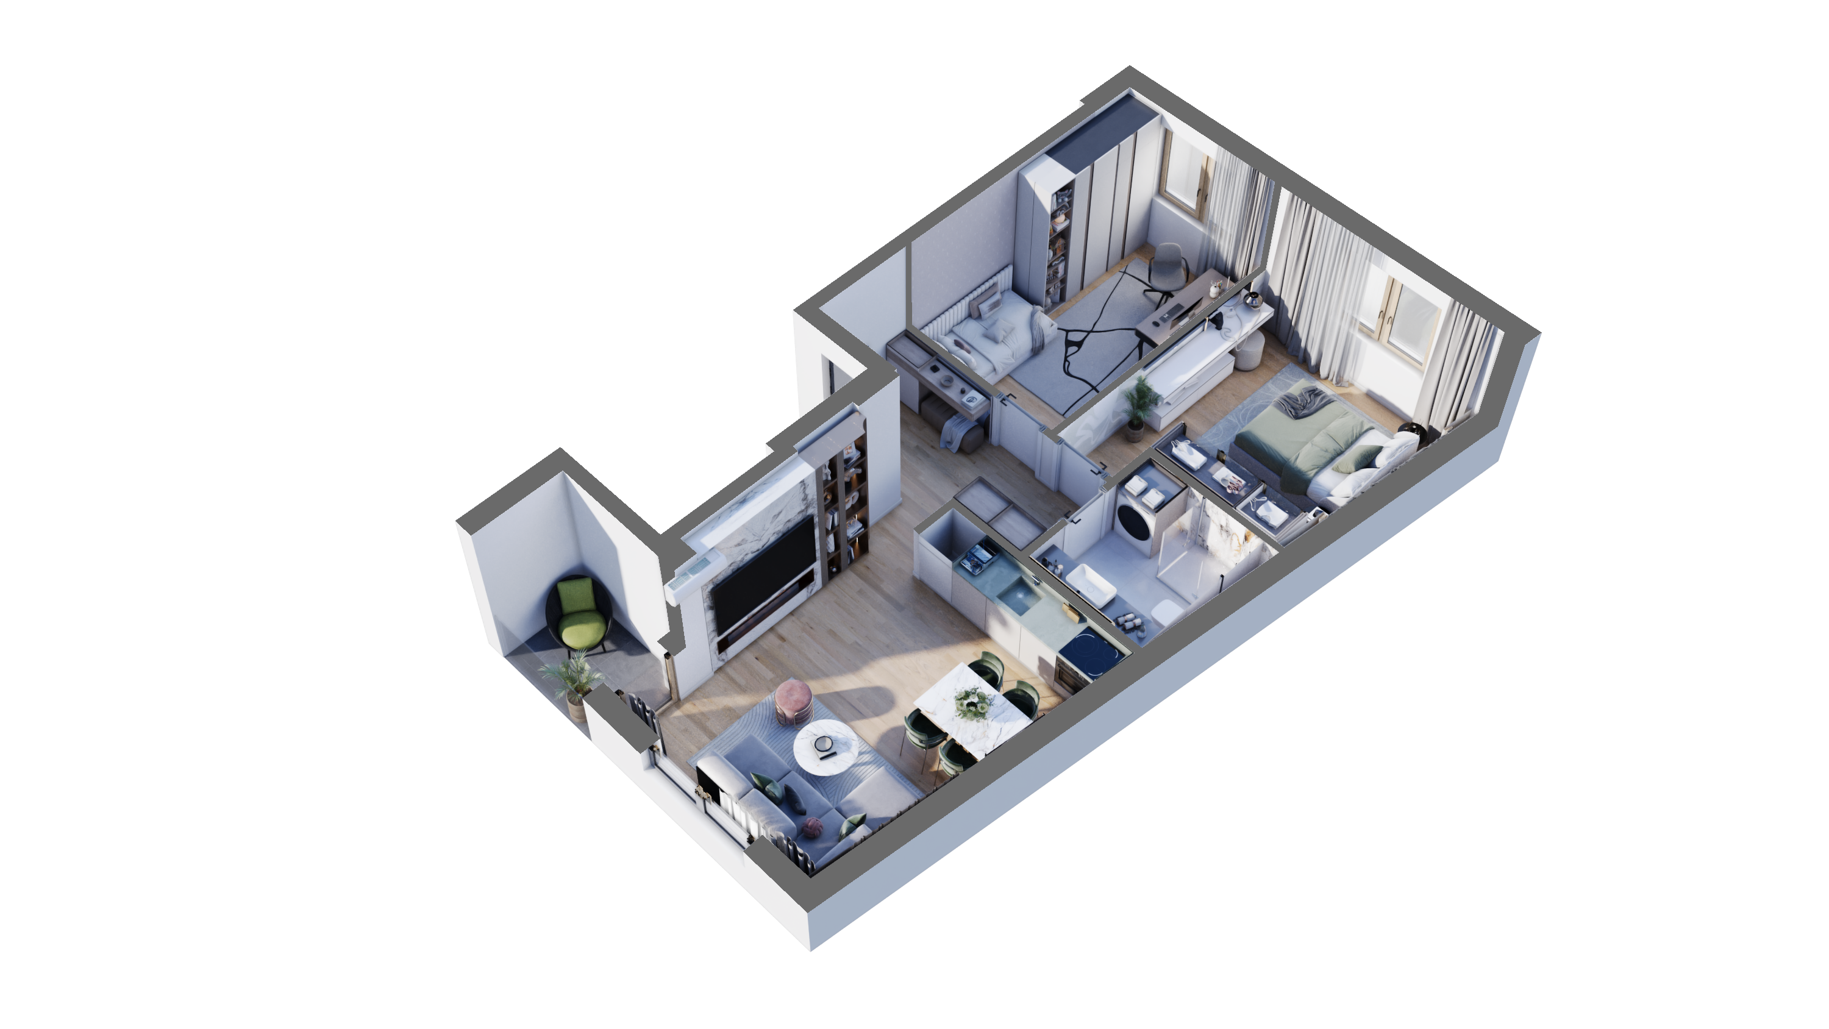
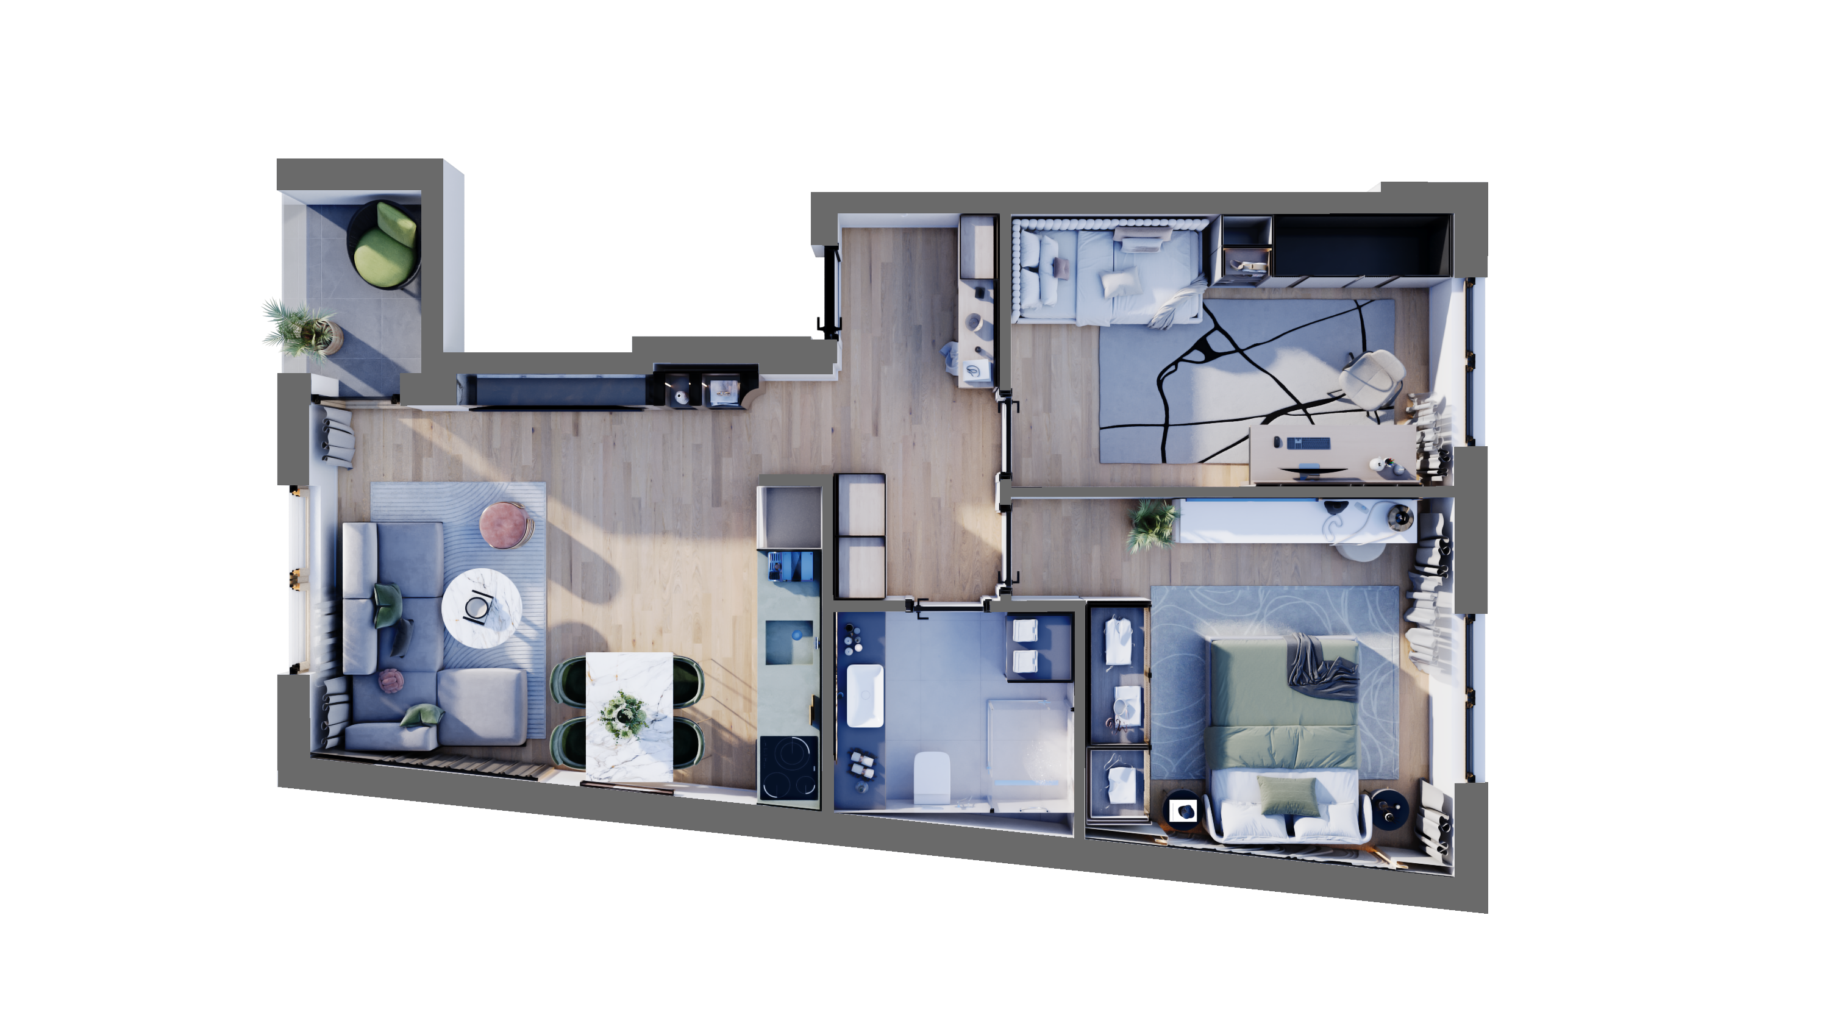
3D cutaway or 2D color plan
A 3D cutaway looks down at an angle, with the walls standing at their real height. Furniture reads in perspective, and floors, worktops and rugs read as materials, so it's the version that makes people say "I can see us living there".
A 2D color plan looks straight down. Nothing leans or hides behind a wall, so room shapes, labels and areas read cleanly, and it sits close to the drawing a builder works from. It suits brochures, listing galleries and anywhere the plan has to be read quickly.
Both come from the same model, so ordering the second one mostly means setting a new camera.
How a 3D floor plan is made
We trace your plan wall by wall, raise the walls to their height and cut the doors and windows at their real sizes. Then the rooms are furnished at scale, from your choices or a layout we propose, with floors, worktops and rugs set up as materials. The camera looks down at an angle chosen to show every room without one wall hiding another, and soft daylight falls from above so nothing is lost in shadow.
A house with two or three levels gets one image per level, with the stair shown on each so the levels read together. You check a first version and ask for changes before the final images. To prepare a plan for this, see how to turn a floor plan into 3D renderings.
What a 3D floor plan is for
- Checking the furniture. A dining table for eight, a king bed with room to walk around it, a sectional in front of the fireplace: at scale, you see what fits before you buy anything.
- Following the way through. From the front door to the kitchen with shopping bags, from the bedrooms to the bathroom at night: circulation is easier to judge from above than from a line drawing.
- Explaining the house. Family members, a lender or a builder see the whole level in one picture, without learning to read a plan first.
- Selling or renting. Listings and brochures with a furnished plan answer the question every buyer asks: how do the rooms connect?
3D floor plans of Morava Modern designs
Every design in the collection can be shown as furnished 3D floor plans. We already hold the drawings, so the name of the design is all we need, together with your furniture and finish ideas if you have them. Browse the house plans and tell us which one you'd like to see level by level.
Labels, areas and orientation
A plan for a listing and a plan for a family discussion need different things. For a listing, room names and areas in m² and ft² answer the first questions a buyer asks, and a north arrow shows where the light comes from. For choosing furniture, a clean plan without labels lets the rooms speak. Labels are added on a separate layer, so the same image can be delivered both ways.
What you receive
- one image per level, up to 4K;
- a PNG with a transparent background and a JPEG on white, ready for a web page or a print layout;
- room labels and areas in m² and ft², if you want them;
- furniture from your choices, or a direction we propose;
- a 2D color plan of the same level, if your quote includes one;
- two rounds of changes to furniture, materials and labels.
Price
Furnished 3D floor plans start from $190 per level, in USD before tax, with a fixed quote within 2 business days, before any work starts. The starting price is for a level of up to 120 m² (1,292 ft²), from clear plans, with furniture from our library; larger levels, custom furniture or plans that must be redrawn first are priced in your quote. Adding still renderings or a tour reuses the same model: once the level is modeled, you can also walk through it in 360°.
Questions, answered
What is a 3D floor plan?
A three-dimensional picture of one level of a home, seen from above with the roof and ceiling removed. Walls stand at their real height and rooms are furnished, so the layout reads at a glance.
What's the difference between a 3D and a 2D floor plan?
A 3D floor plan is seen at an angle, with walls, furniture and materials in perspective. A 2D color plan is seen straight down, so shapes, labels and areas read more cleanly. Both can come from the same model.
Are room sizes shown?
If you want them. Room labels and areas can be added in m² and ft², taken from your drawings. Leave them off for a cleaner picture, or keep them for a listing.
Can you furnish it with the furniture I choose?
Yes. Send links or pictures of the pieces you like, with their sizes where you have them, and we model furniture of the same size and character. Without a list, we propose a furnished layout for you to approve.
Can I get one for a Morava Modern design?
Yes, for any design in the collection. We hold the drawings, so its name is all we need to start your quote.
Renderings illustrate a design. Materials, products, furniture and daylight in a finished home will differ.
We visualize designs. We don't prepare interior construction drawings, product or finish specifications, or documents for permits; professionals licensed where you build prepare those.
Send your floor plan, one level or all of them
Send your plan with dimensions and tell us which levels you need. For a Morava Modern design, its name is enough. Your project is coordinated by Nađa from the UK, in English.
We reply within 2 business days (Central European Time).