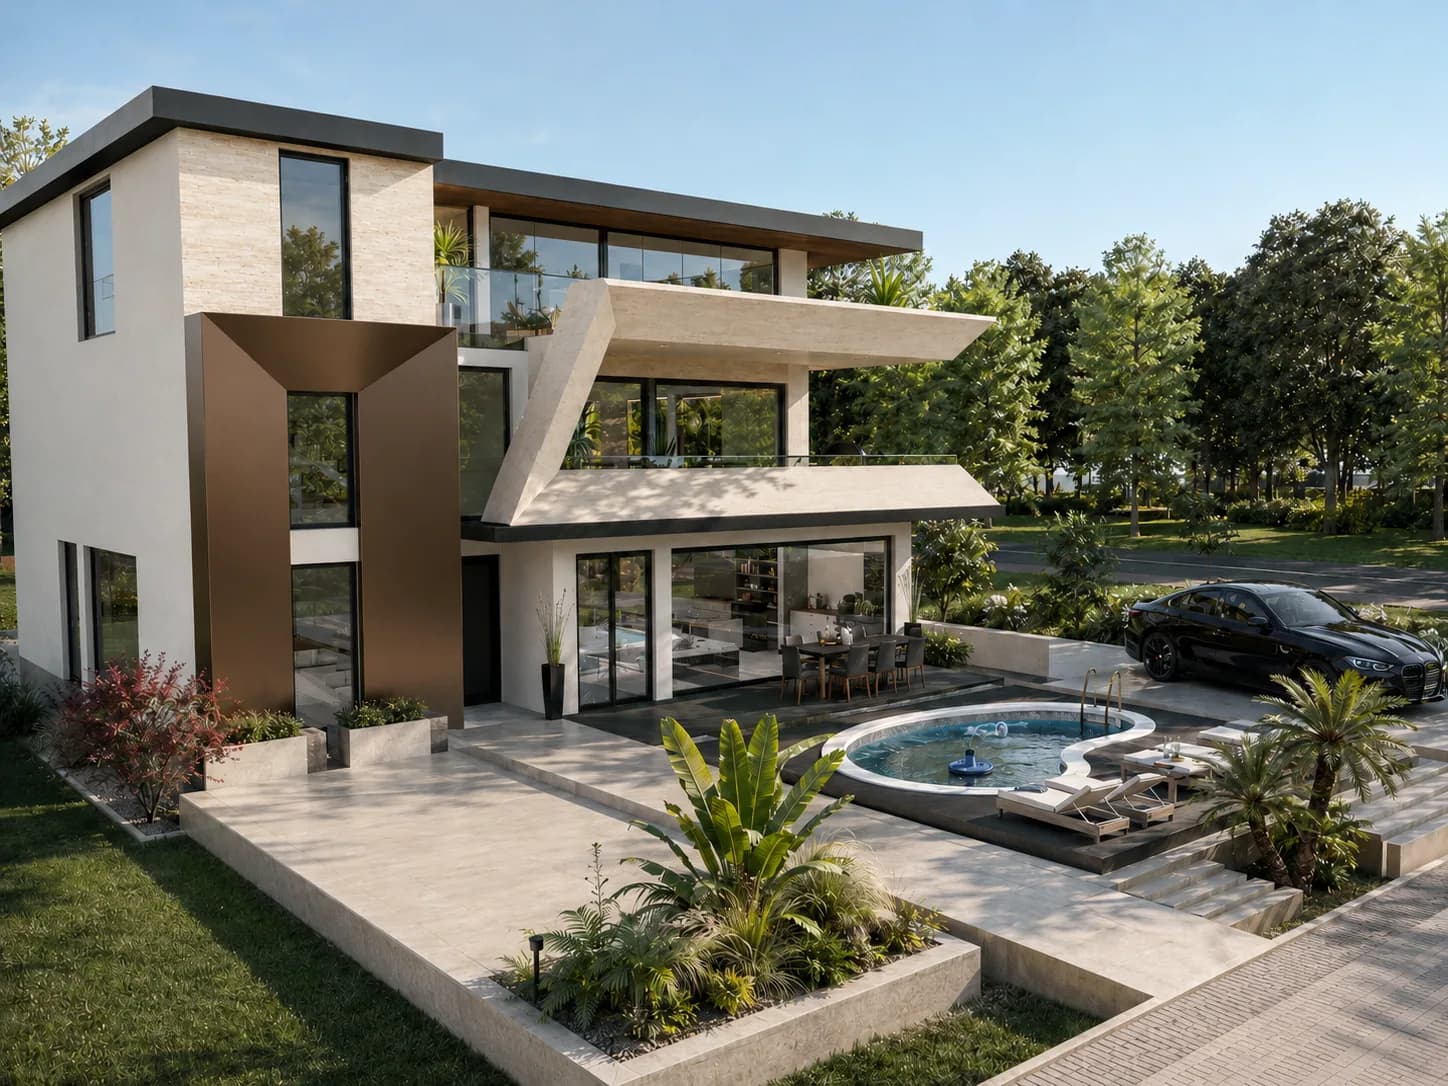
How to turn a floor plan into 3D renderings
A floor plan holds more than it shows. What to send a studio, how a plan becomes modeled and lit rooms, which of three outputs answers your question, and why a modeled room beats a generated one.
Jovan Milivojević, lead designerUpdated 5 min read
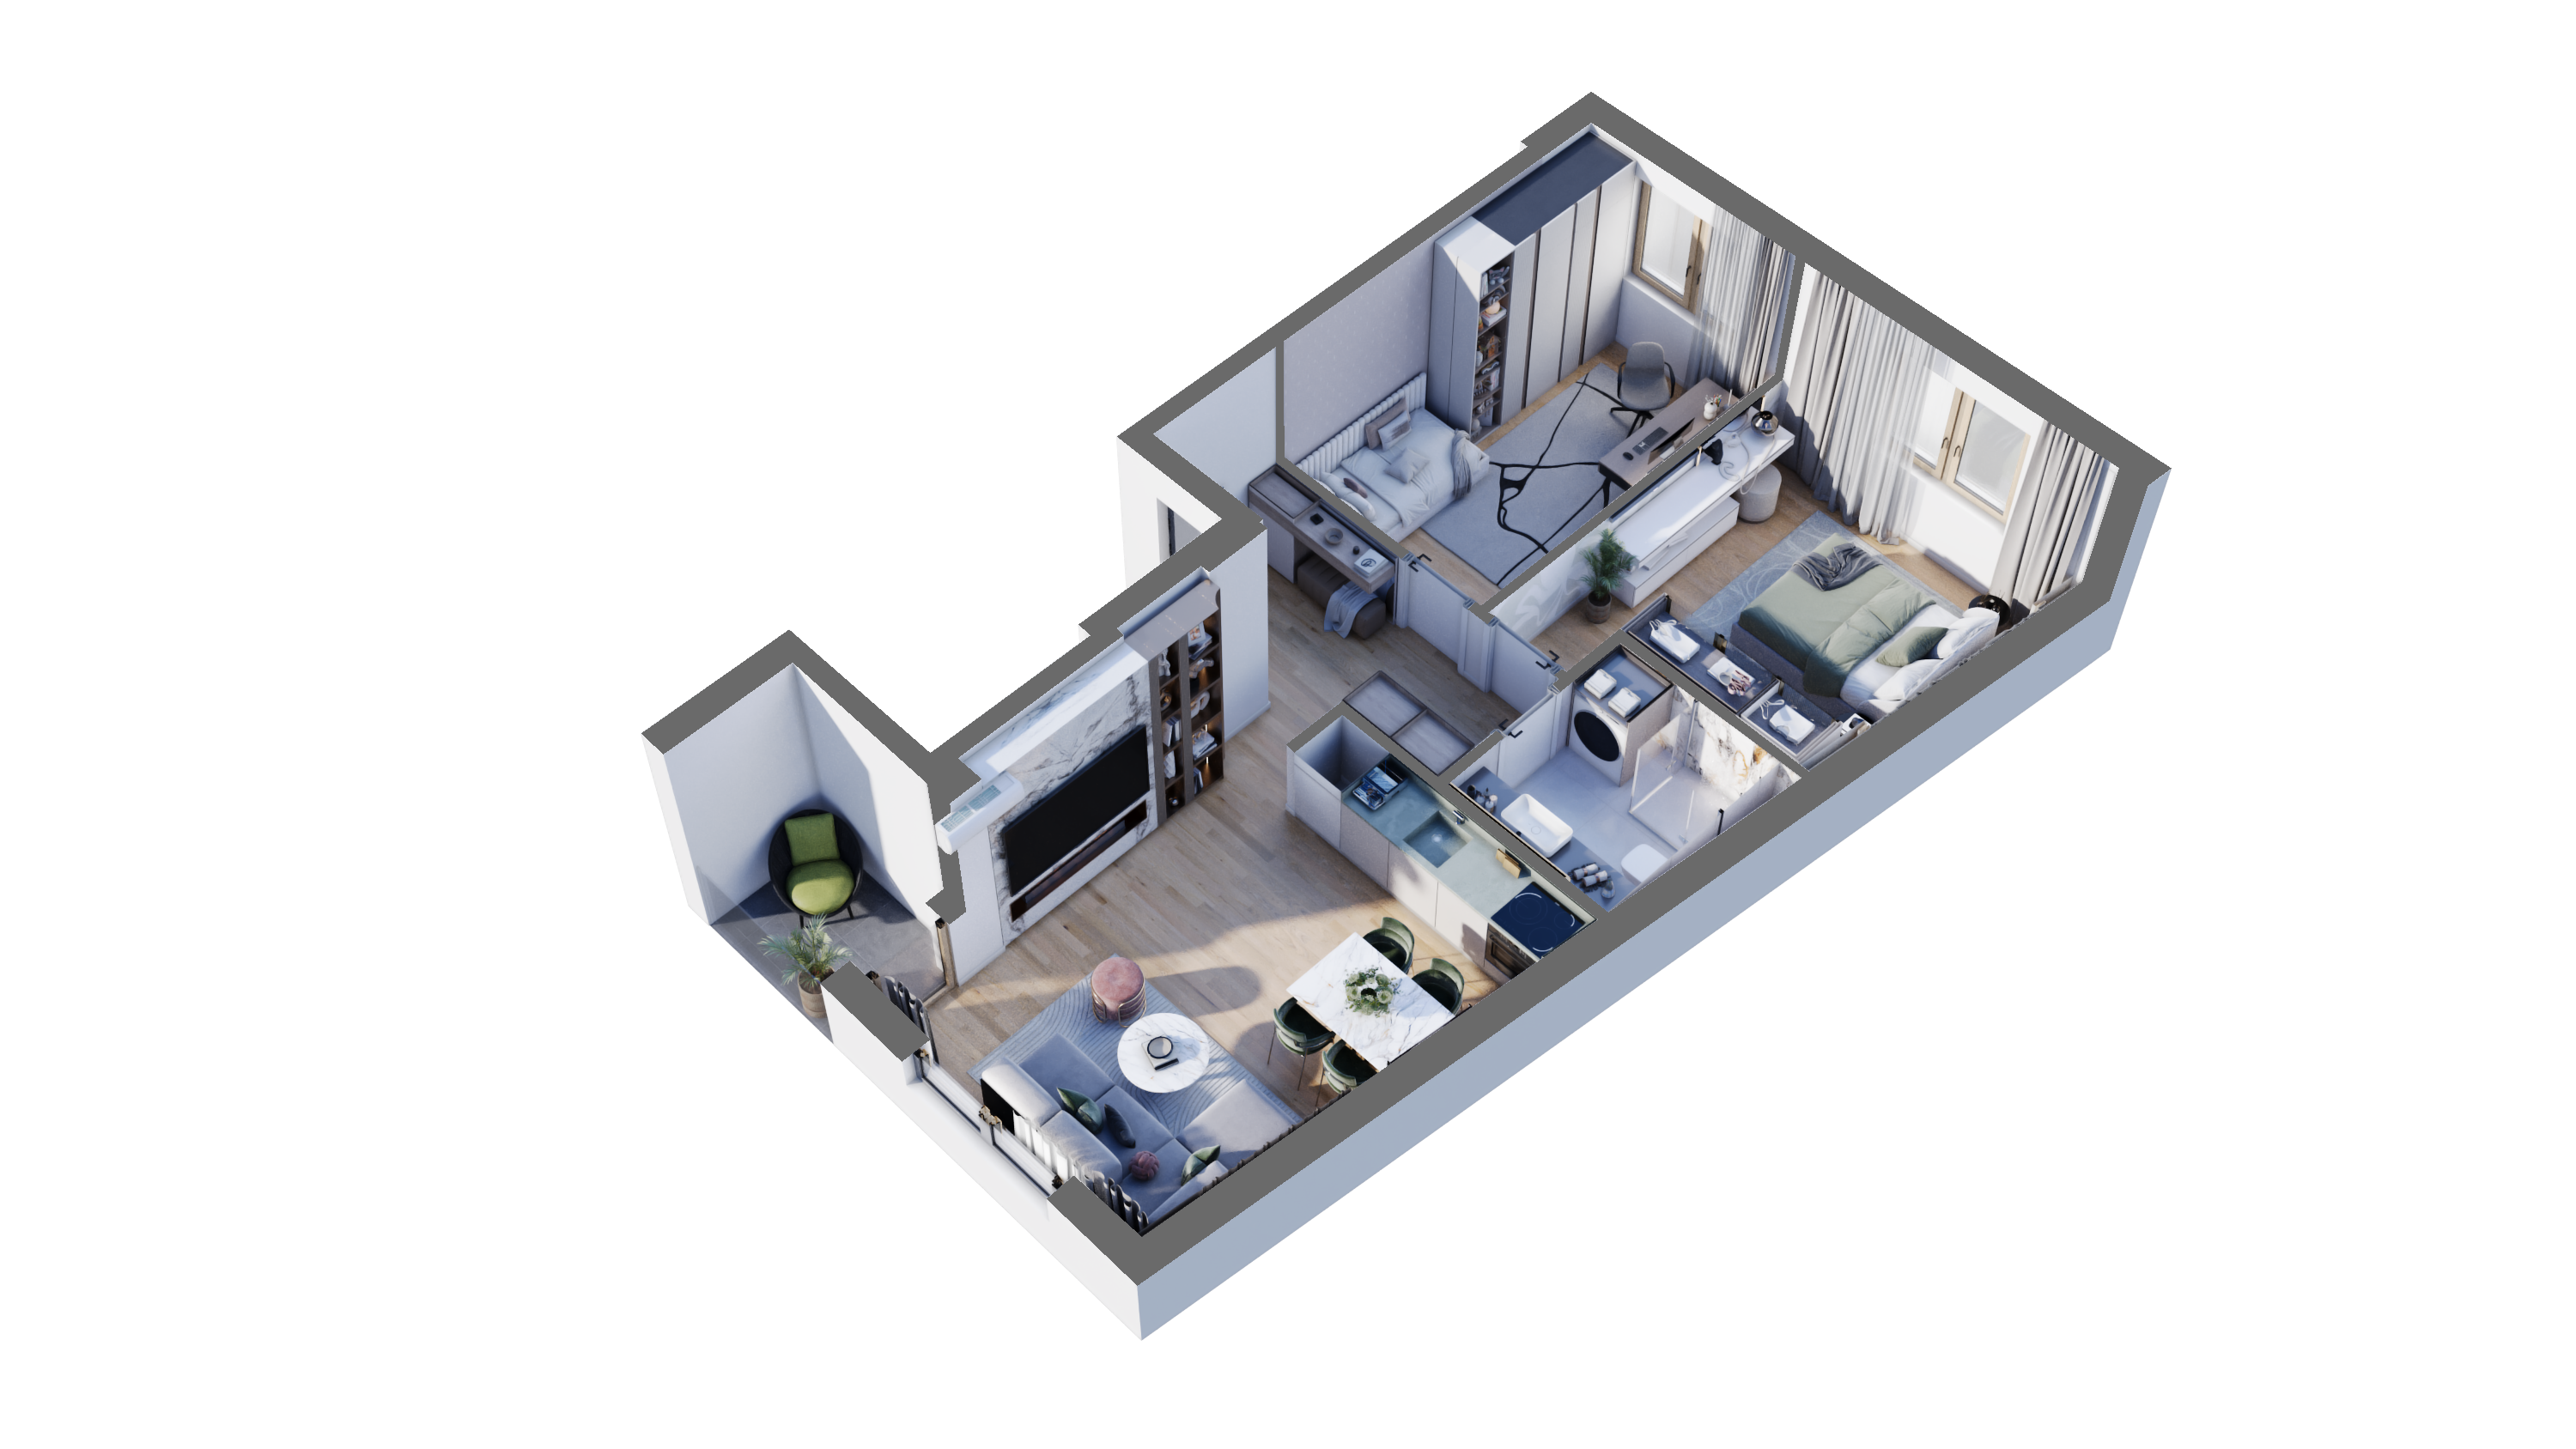
A floor plan is precise but hard to feel. It tells you the living room is 5.2 by 6.4 meters (17 by 21 ft); it doesn't tell you whether the sofa faces the light or the television. This guide explains what a studio needs from you, how a plan becomes modeled rooms, and which kind of image answers which question.
What you need to send
The rooms can only be as right as the information behind them. A good starting set is:
- A floor plan with dimensions, as PDF or DWG. Overall dimensions are not enough; the studio needs room sizes and wall thicknesses, or a plan drawn to a stated scale.
- Ceiling heights, for every level and for any room that differs, such as a double-height living room or a sloped attic ceiling.
- Window and door sizes, including sill heights. A window that starts at the floor makes a very different room from one that starts at waist height.
- Sections or elevations, if you have them. They settle stairs, level changes and ceiling details that a plan can't show.
- Your finish and furniture ideas, as links or pictures. A handful is plenty.
- Photos of the view, if the site exists. The world outside the window makes a room feel real, and it should be the right world.
Missing a few items is normal. A studio fills small gaps with sensible assumptions and asks about the rest before modeling, so nothing is guessed silently.
Three outputs, three questions
The same model can produce three kinds of image, and each answers a different question.
- A furnished 3D floor plan answers "How does it fit together?" It shows a whole level from above with the ceiling taken away: furniture at scale, the way from room to room, what is next to what. A furnished 3D floor plan is often the first thing to order, because it tests the layout before anyone discusses finishes.
- A still rendering answers "What will it feel like to stand here?" One framed view of one room at eye height, with materials, furniture and daylight. It is the image you print, share and decide from.
- A 360° tour answers "How do the rooms connect?" Each room becomes a panorama you can look around, linked to the next. It suits open-plan spaces and decisions made by several people in several places.
If your question is about layout, a 3D floor plan may be enough on its own. If it's about light and materials, you need stills. If it's about moving through the home, a tour.
How a room is modeled and lit
The plan is traced wall by wall into a 3D model, then the walls are raised to their ceiling heights. Door and window openings are cut at their real sizes and heights, so the daylight will enter where it will in the finished house. Floors, ceilings, stairs and built-in joinery follow.
Next comes light. A physically based renderer calculates how daylight enters through each opening, bounces off floors and walls and falls on every surface. Materials are set up to behave like their real counterparts: oak that is slightly glossy, stone that is cool and matte, fabric that softens light. The sun can be placed for the house's actual orientation, so a south-facing living room looks like one.
Before any of that is polished, a good studio sends gray previews: untextured views that fix the camera angles. It's much cheaper to move a camera than to re-render a finished image, so this is where you choose what each view shows.
Styling: your choices or a proposed direction
Some people arrive with a full mood board; others know only that they want "warm, not white". Both work. With your references, the studio matches finishes and furniture of the same size and character. Without them, it proposes a direction for you to approve, often two contrasting ones for the main room so you can react to real options instead of adjectives. Either way, you check each round and say what should change; two rounds of changes are a common standard.
A modeled room vs an AI floor-plan picture
Several online tools now turn a floor plan into a room picture in seconds. They are useful for mood, and a fair question is why anyone would wait two weeks for a rendering instead. Three differences matter once you are deciding real things:
- Scale. A modeled room is built to your dimensions. A generated picture has no fixed size, so a sofa may be drawn at a length that would never fit.
- Consistency. In a model, the same sofa stands in the same place in every view, and the kitchen seen from the dining table is the kitchen seen from the hall. Generated pictures are made one at a time and drift between them.
- Light. In a model, daylight enters through your actual windows. In a generated picture, light comes from wherever looks good.
For inspiration, a generated picture is fine. For choosing a layout, a floor finish or a window size, you need a room that obeys the plan.
Metric plans: reading the numbers
Many plans, including every design in our collection, are drawn in metric. Room sizes are in meters and areas in square meters; one square meter is about 10.76 square feet, so a 20 m² (215 ft²) bedroom is a generous one. If the units on your drawings are unfamiliar, our guide to reading metric house plans explains scales, levels and conversions. A furnished plan helps here as well: a bed and a wardrobe drawn at scale explain a room size faster than any conversion.
Starting from a Morava Modern design
If the house you have in mind is one of our designs, you don't need to send drawings at all. The studio that drew it already holds them, so the name is enough, together with your finish ideas. The Altura design, for example, has been rendered in two styling directions, from the open kitchen to the primary bathroom, and any other design in the collection can be rendered the same way.
Next steps
Gather the plan, the heights and a few pictures you like, and decide which question you want answered first. Then look at our 3D interior rendering services to see the three outputs side by side, or read what 3D interior rendering costs to plan the budget. When you send your plan, list the rooms you most want to see; we'll reply with a fixed quote within 2 business days, before any work starts.