3D rendering vs virtual staging: which one does your listing need?
Virtual staging adds furniture to a photo of a real room. A 3D rendering builds the room from the floor plan. Which one fits an empty listing, a remodel, a new build or an off-plan launch, what each costs, and what to send for either.
By Jovan Milivojević, founder and lead designerPublished 5 min read
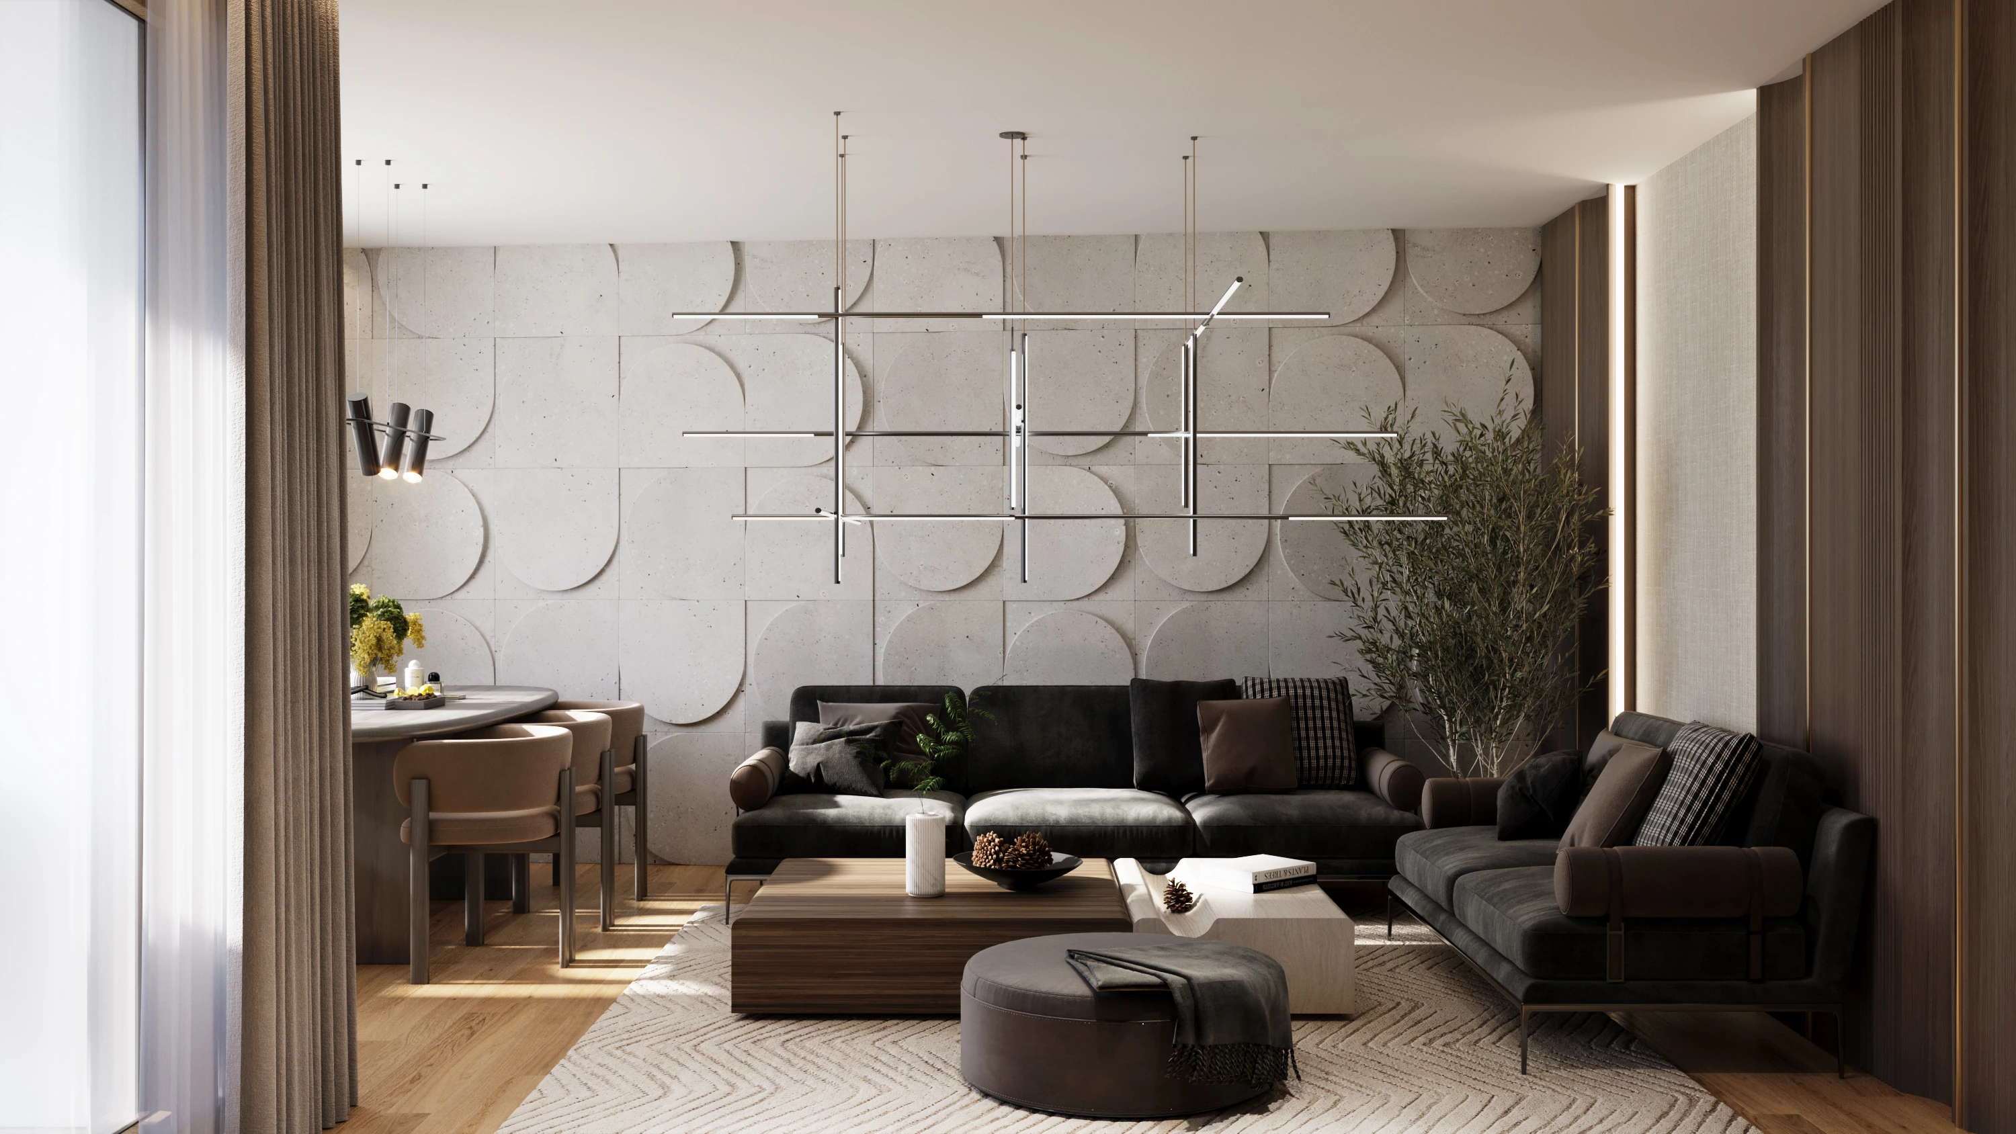
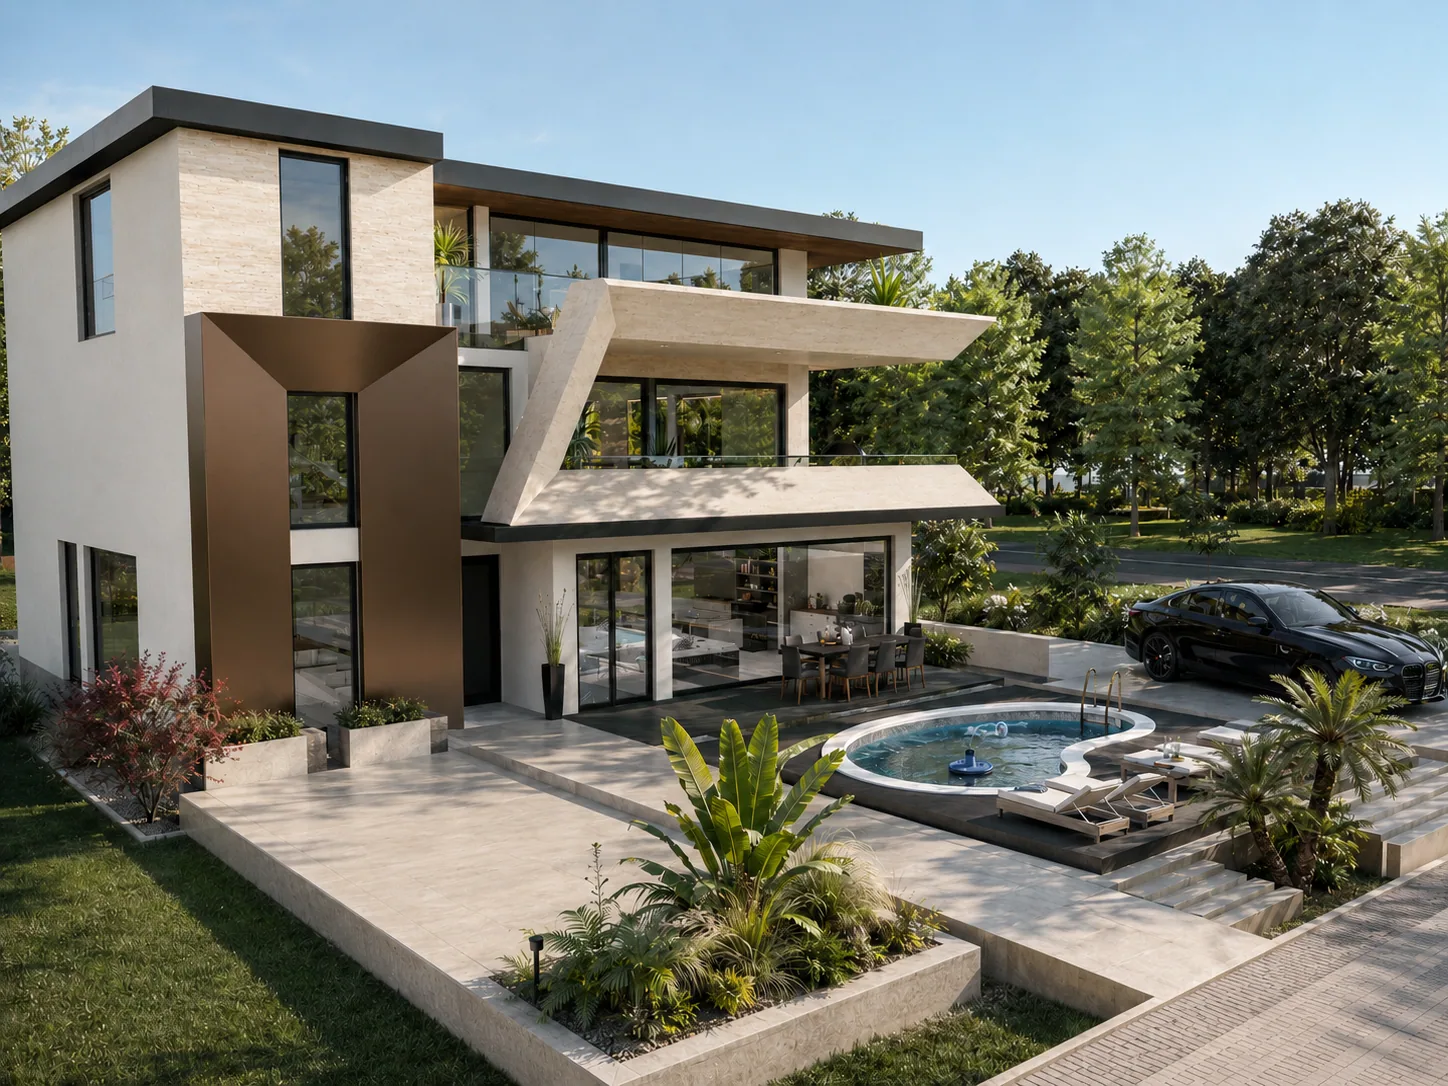
Virtual staging and 3D rendering both put furniture in front of a buyer, but they start in different places. Virtual staging starts from a photograph of a room that already exists and adds furniture, rugs and decor to it. A 3D rendering starts from the floor plan and builds the whole room in 3D: walls, windows, floors, cabinetry, furniture and daylight. So a rendering can show a room that isn't built yet, or one that is about to change. If the room exists as it will be sold and only needs furniture, stage it. If you have only a plan, or the walls, kitchen or floors will change, render it.
The difference at a glance
| Virtual staging | 3D rendering | |
|---|---|---|
| Starts from | A photo of an existing room | A floor plan with dimensions |
| What can change | The furniture and decor in the photo | The layout, walls, windows, kitchen, floors and light |
| Camera | Fixed: the photographer's angle | Any angle, chosen before the final images |
| Before construction | Not possible | Yes |
| Typical use | Vacant homes for sale or rent | Off-plan and new-build sales, remodels, kitchens, design approval |
| 360° version | Needs a 360° photo of the room | A rendered panorama of each room, linked into a tour |
| Published example price | 30 US dollars at BoxBrownie | 350 US dollars per interior render at BoxBrownie |
Both prices come from the same price page, BoxBrownie's as shown to US visitors, checked on October 28, 2026, so they compare like with like. The gap is the work: staging dresses one photo, while a rendering builds the room first.
When is virtual staging the right choice?
- The home exists and is empty. A vacant home photographs as bare rooms. Staging shows their scale and what each one is for.
- The layout and finishes stay as they are. Staging changes what stands in the room, not the room itself.
- You need many photos dressed. Staging is priced per photo, so it suits a whole listing gallery.
When do you need a 3D rendering?
- The home isn't built yet. Off-plan and pre-construction sales have no rooms to photograph. A rendering is made from the sales plans, one model per unit type; see renderings for developers and off-plan sales.
- The room is going to change. A remodel moves walls, replaces the kitchen or opens two rooms into one. Virtual renovation can show that from the photo's own viewpoint; a model shows it from every angle, the same in each view.
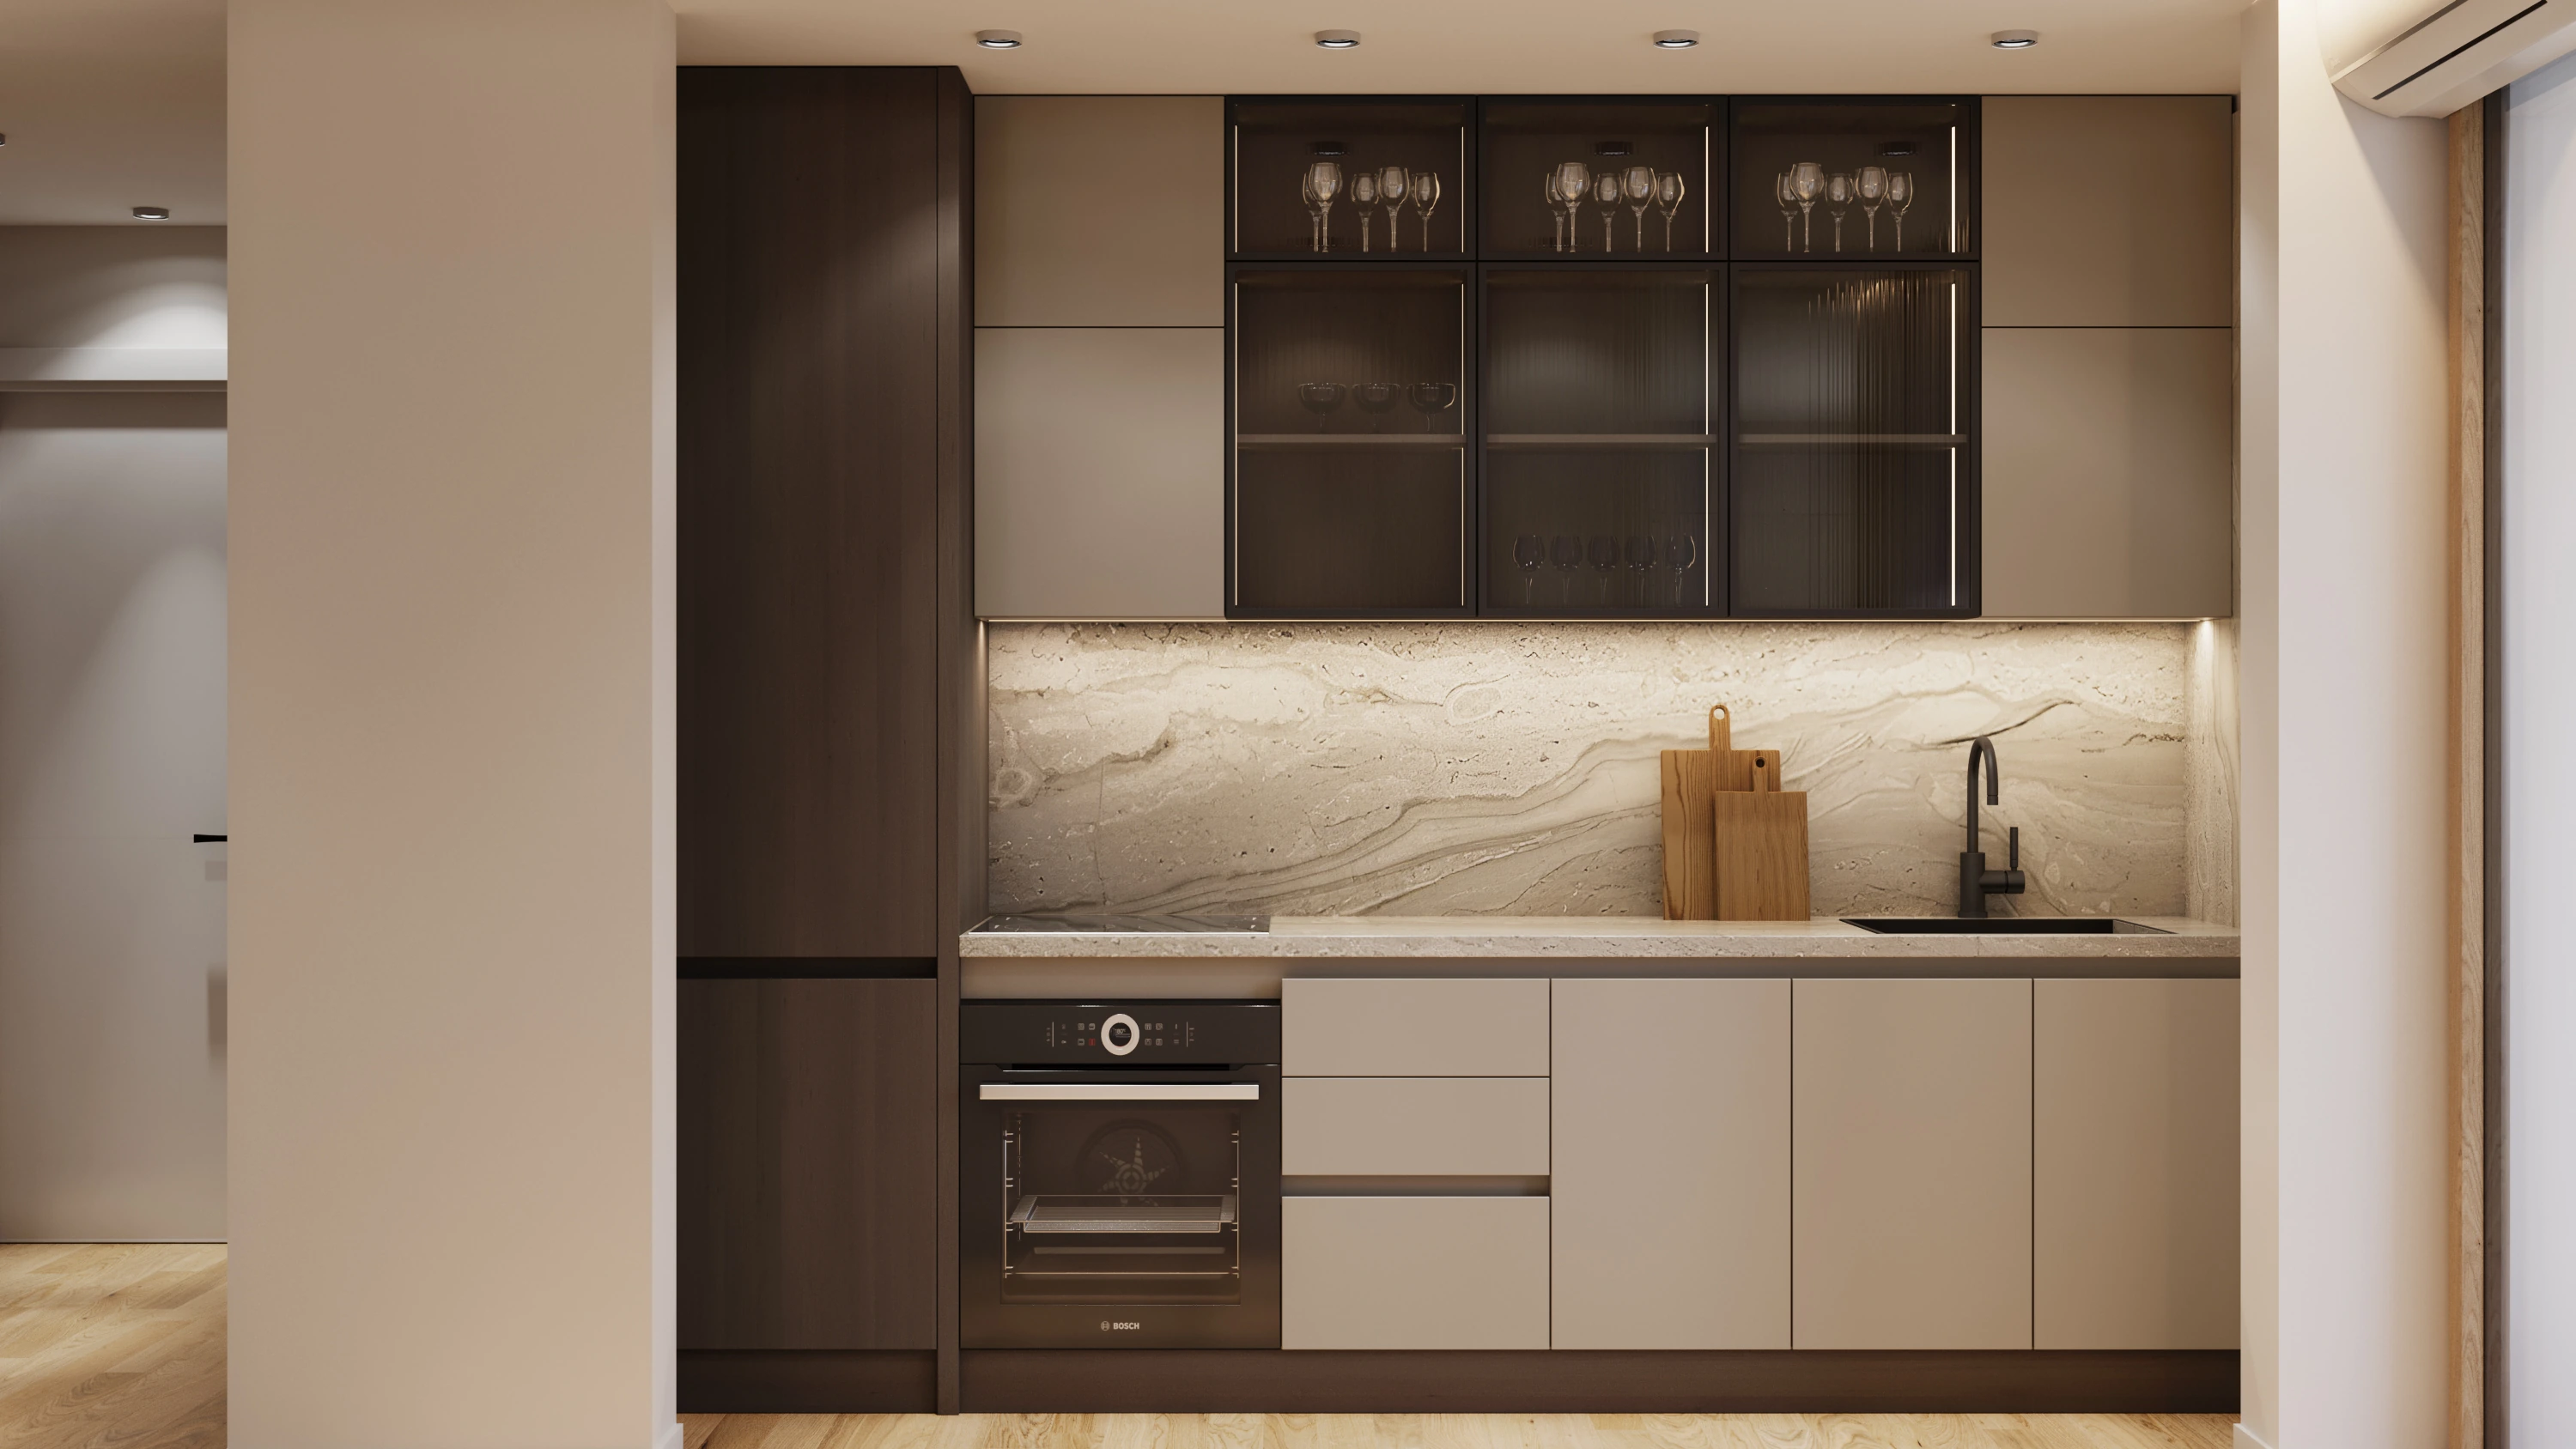
- The kitchen or bathroom is the decision. Cabinetry, countertops and tile are chosen from drawings. A rendering shows them at their real size, and in two finishes from the same camera if you want to compare; see 3D kitchen and bathroom rendering.
- The buyer isn't in the room. A buyer abroad, or a family deciding together from three cities, can walk through a rendered 360° virtual tour of every room from one link.
- A designer needs a client's approval. An interior designer presenting a concept needs the room with their finishes and furniture in it; see 3D rendering for interior designers.
Can virtual staging show a remodel?
Only within the photo. Editing a photo can recolor a wall or replace a floor, and virtual renovation can even remove a wall or change a kitchen, but only from the camera angle of the photograph, and anything the camera didn't see can't be shown. Seeing the room from other viewpoints, consistently across views, takes a 3D model.
A listing of a home that is about to be remodeled can use both: photos of the rooms that stay as they are, and renderings of the two or three rooms that will change.
How is a 3D rendering made?
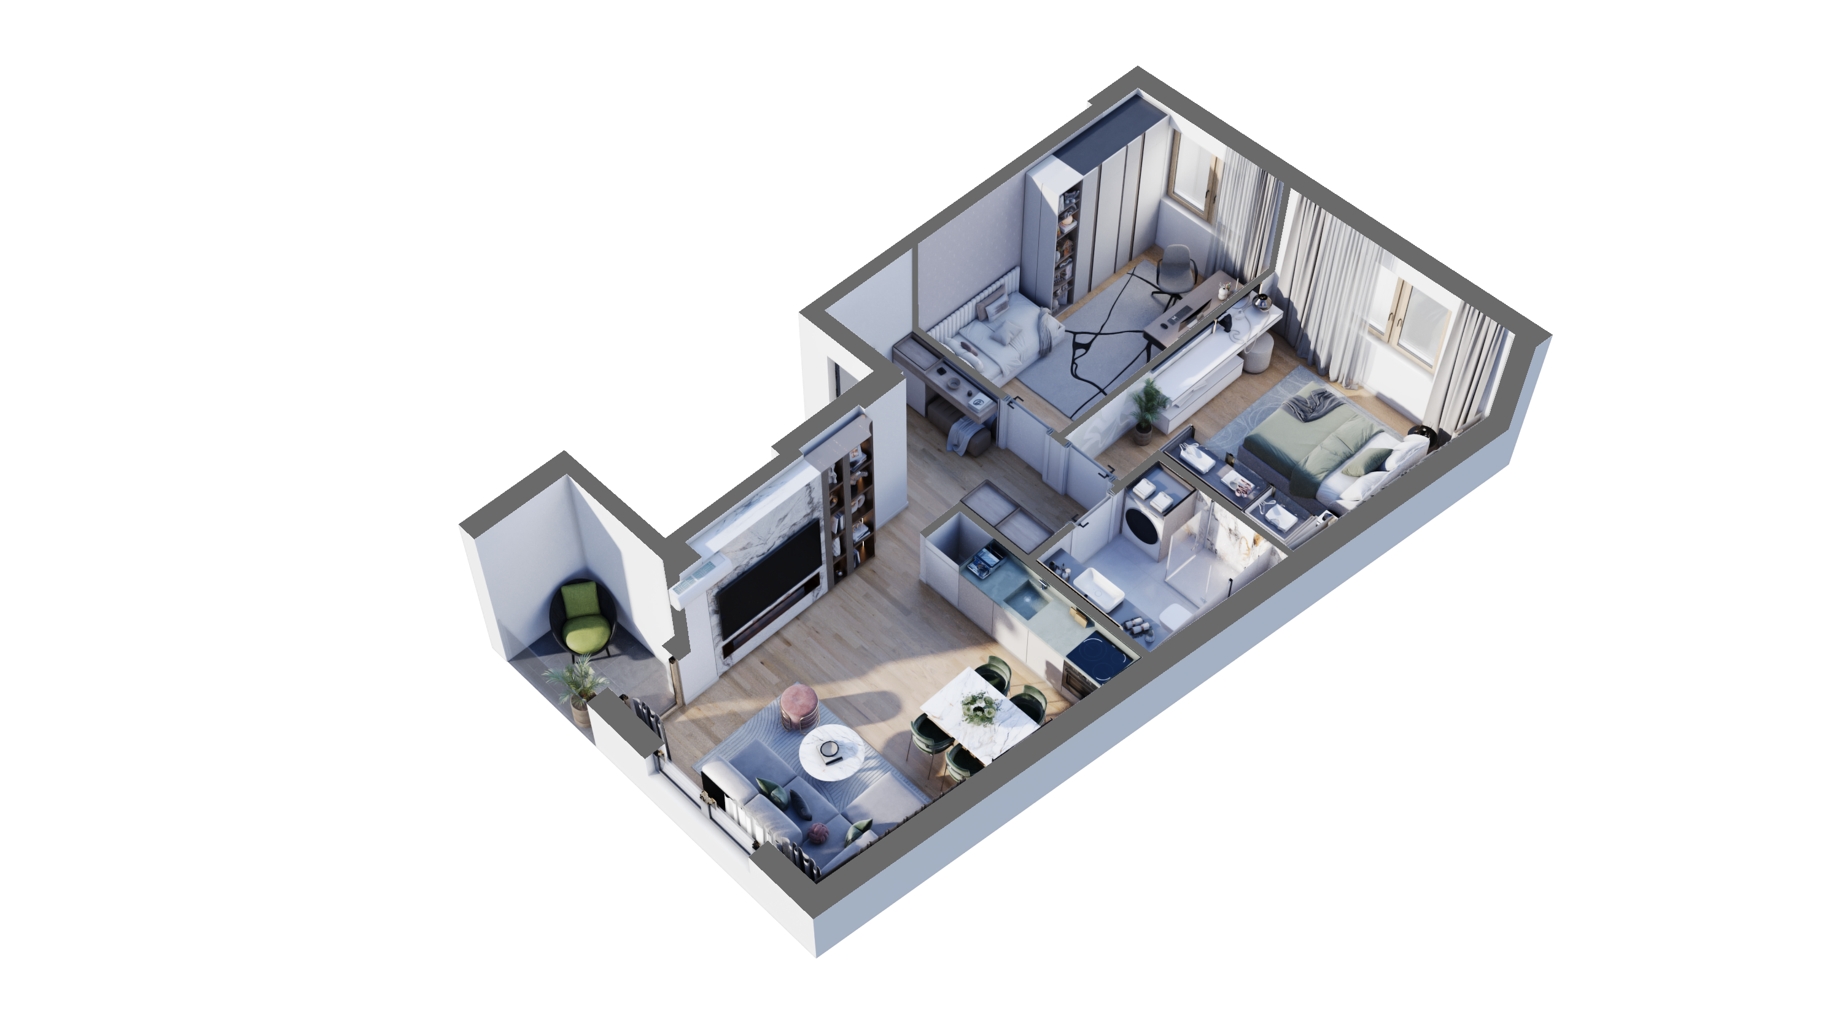
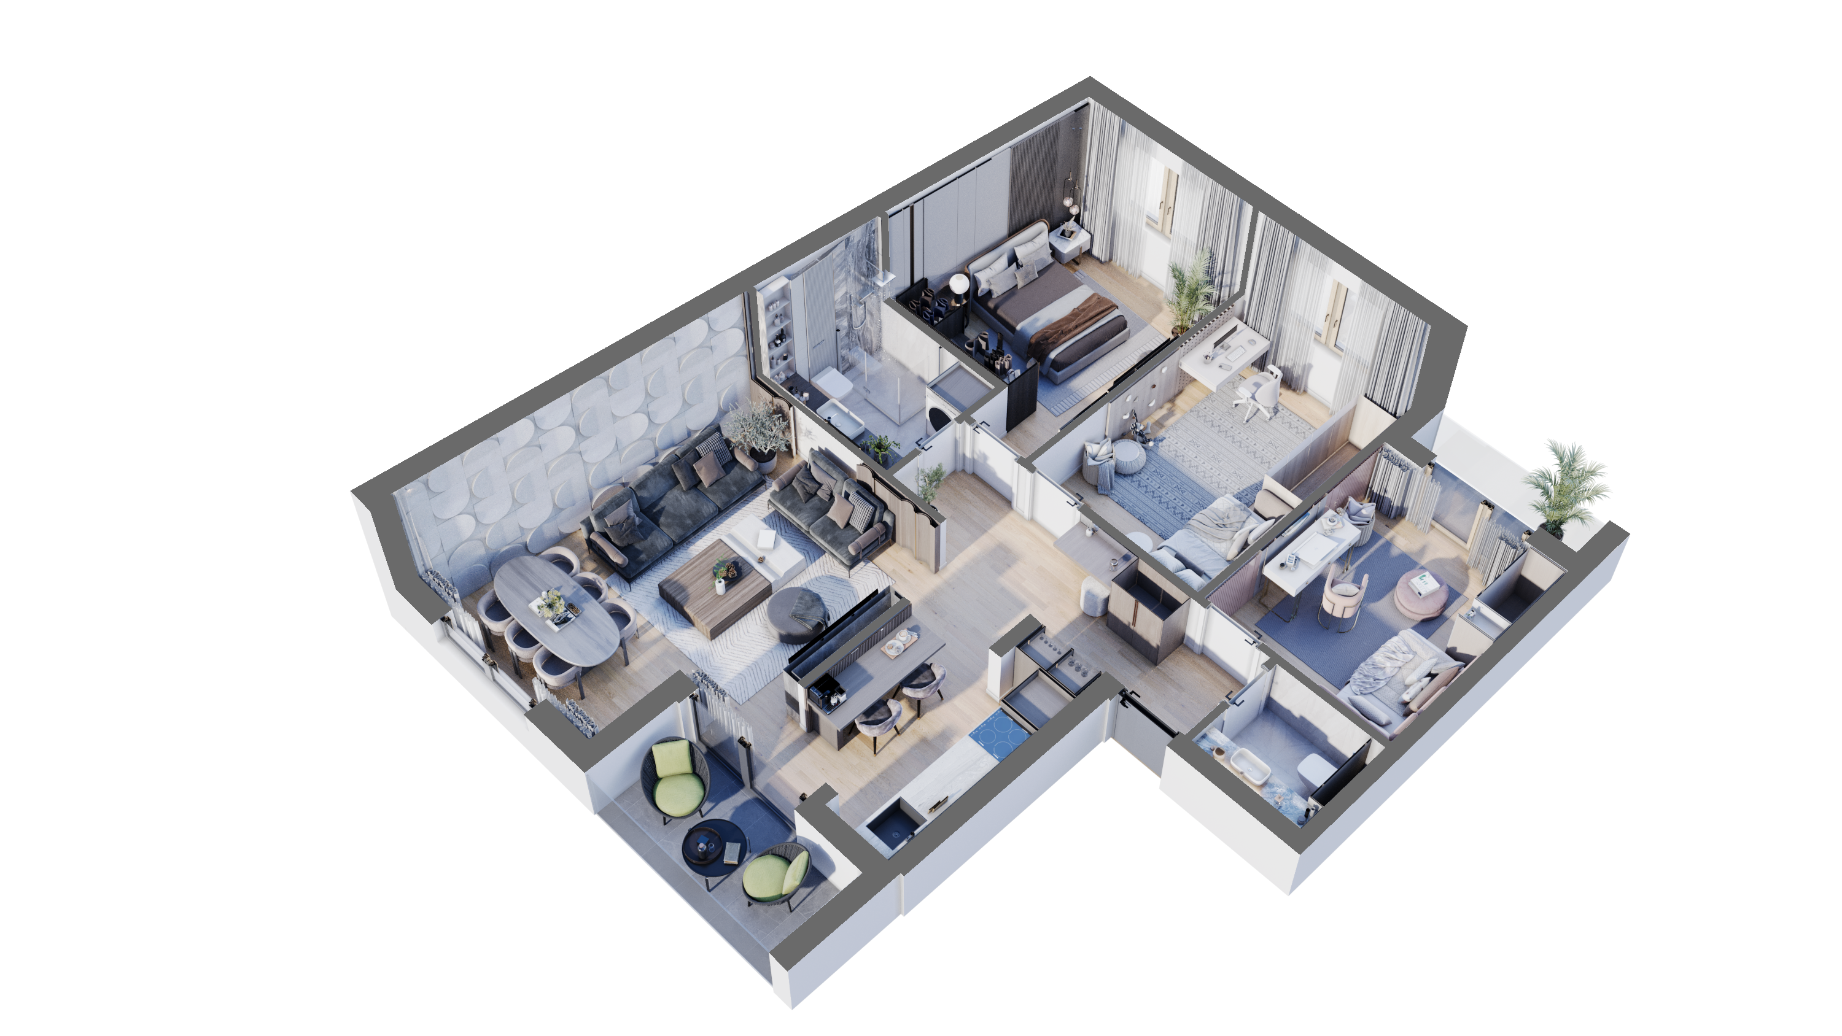
The plan is traced wall by wall, the walls are raised to their ceiling heights, and the doors and windows are cut at their real sizes and heights. The rooms are furnished and finished, from your choices or a direction you approve, and daylight enters through the real openings. At CAD ART studio, gray previews fix the camera angles before anything is polished, and two rounds of changes follow.
The same model can then produce still renderings, a furnished 3D floor plan and a 360° tour. 3D floor plan rendering: from a 2D plan to 3D follows the whole path on a real apartment.
What does each one cost?
Virtual staging is priced per photo. Rendering is priced per view, a 360° tour per room and a 3D floor plan per level. For a single interior still, the market table on Rapid Renders' price page, checked on October 28, 2026, runs from 250 to 600 US dollars at budget studios, 600 to 1,500 in the mid-market and 1,500 to 2,500 or more at premium studios.
What 3D interior rendering costs sets out tours, floor plans and what moves each price. At CAD ART studio, every 3D job is priced for the project and starts with a free fixed quote within 2 business days.
What should you send for a rendering?
- the floor plan with dimensions, as PDF or DWG, and the ceiling heights;
- the window and door sizes;
- for a remodel, a plan of the rooms as they are and the changes you're planning;
- the finishes and furniture you like, as links or pictures;
- the rooms and views you need, and your listing or launch date.
Missing a few items is normal: we propose what's open for you to approve and ask about the rest before modeling.
Which one should you choose?
Ask one question: does the room exist as it will be sold? If it does, photograph it and, if it's empty, stage it. If it doesn't, because it isn't built yet or because it's about to change, render it.
Send your floor plan (a link is fine) for a free 3D quote; we reply within one business day.