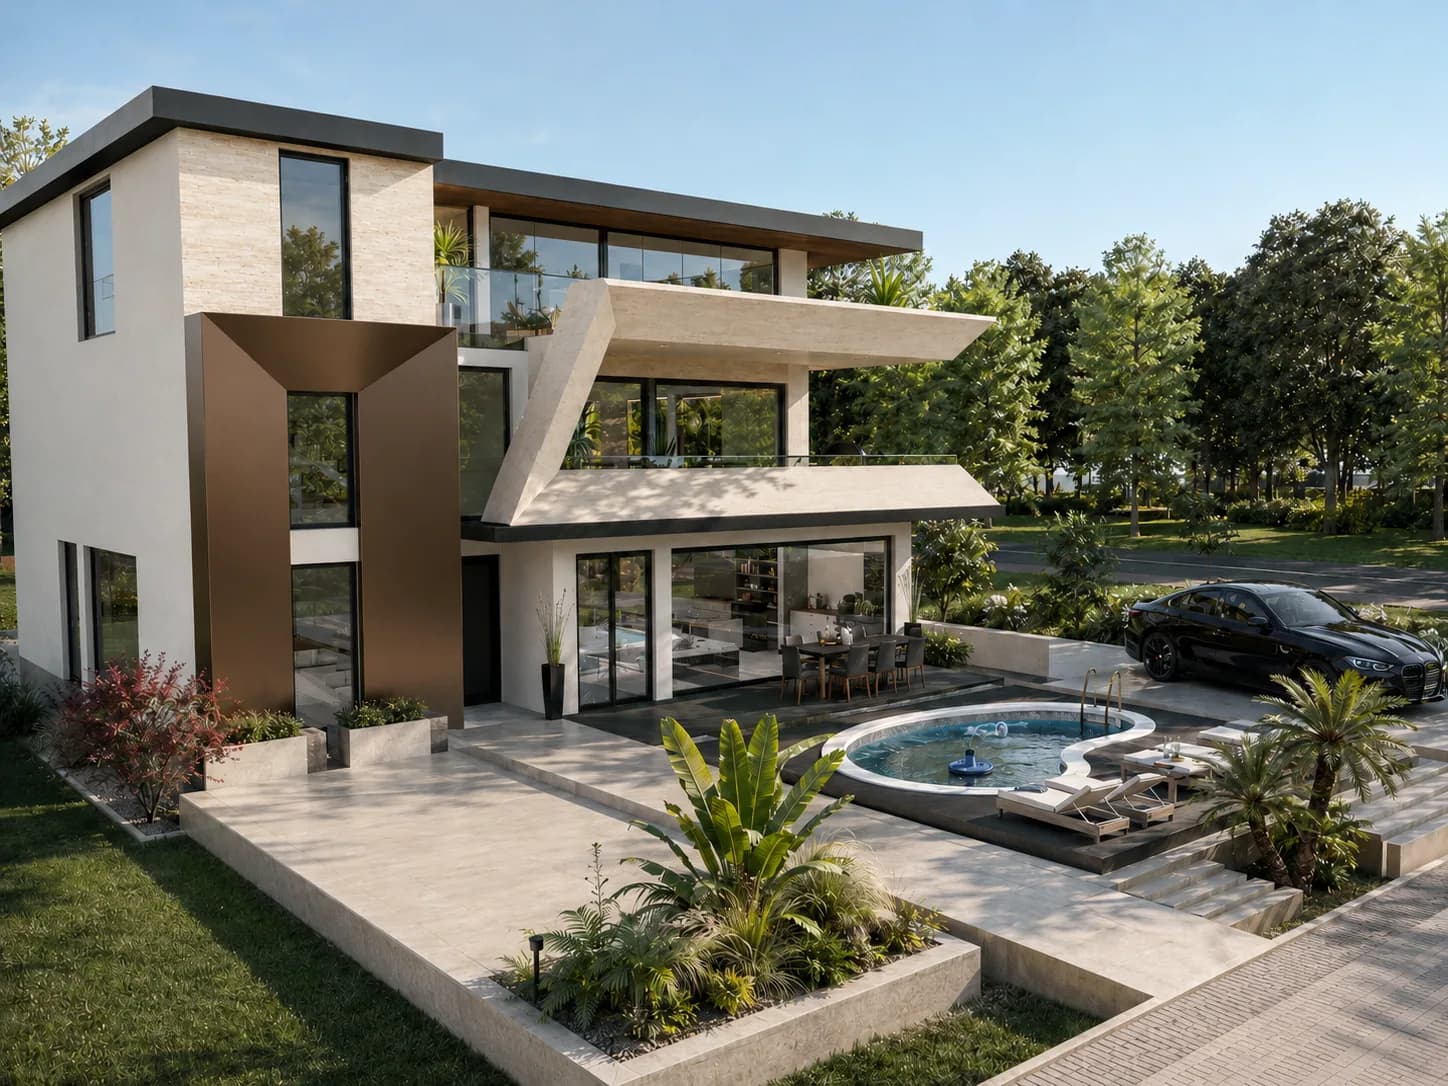
Altura
Stone & travertine villa
400 m²4,306 ft² · 4 bed · 3 bath · Three levels
From $299
Four or five bedrooms suit a larger household, relatives who come to stay or a home office that needs its own door. The five designs here run from Natura, 235 m² (2,530 ft²) over two levels and a basement, to Altura, 400 m² (4,306 ft²) over three levels, with a gym, a sauna and a pool. Loggia, Horizon and Travertino have five bedrooms each, and Horizon keeps one of them on the ground floor for guests or a relative. Each is drawn in metric by CAD ART studio in Serbia. A professional licensed where you build adapts it to your site. If your lot slopes, start with Natura: its garage is set into the lower level.
Stone & travertine villa
400 m²4,306 ft² · 4 bed · 3 bath · Three levels
From $299
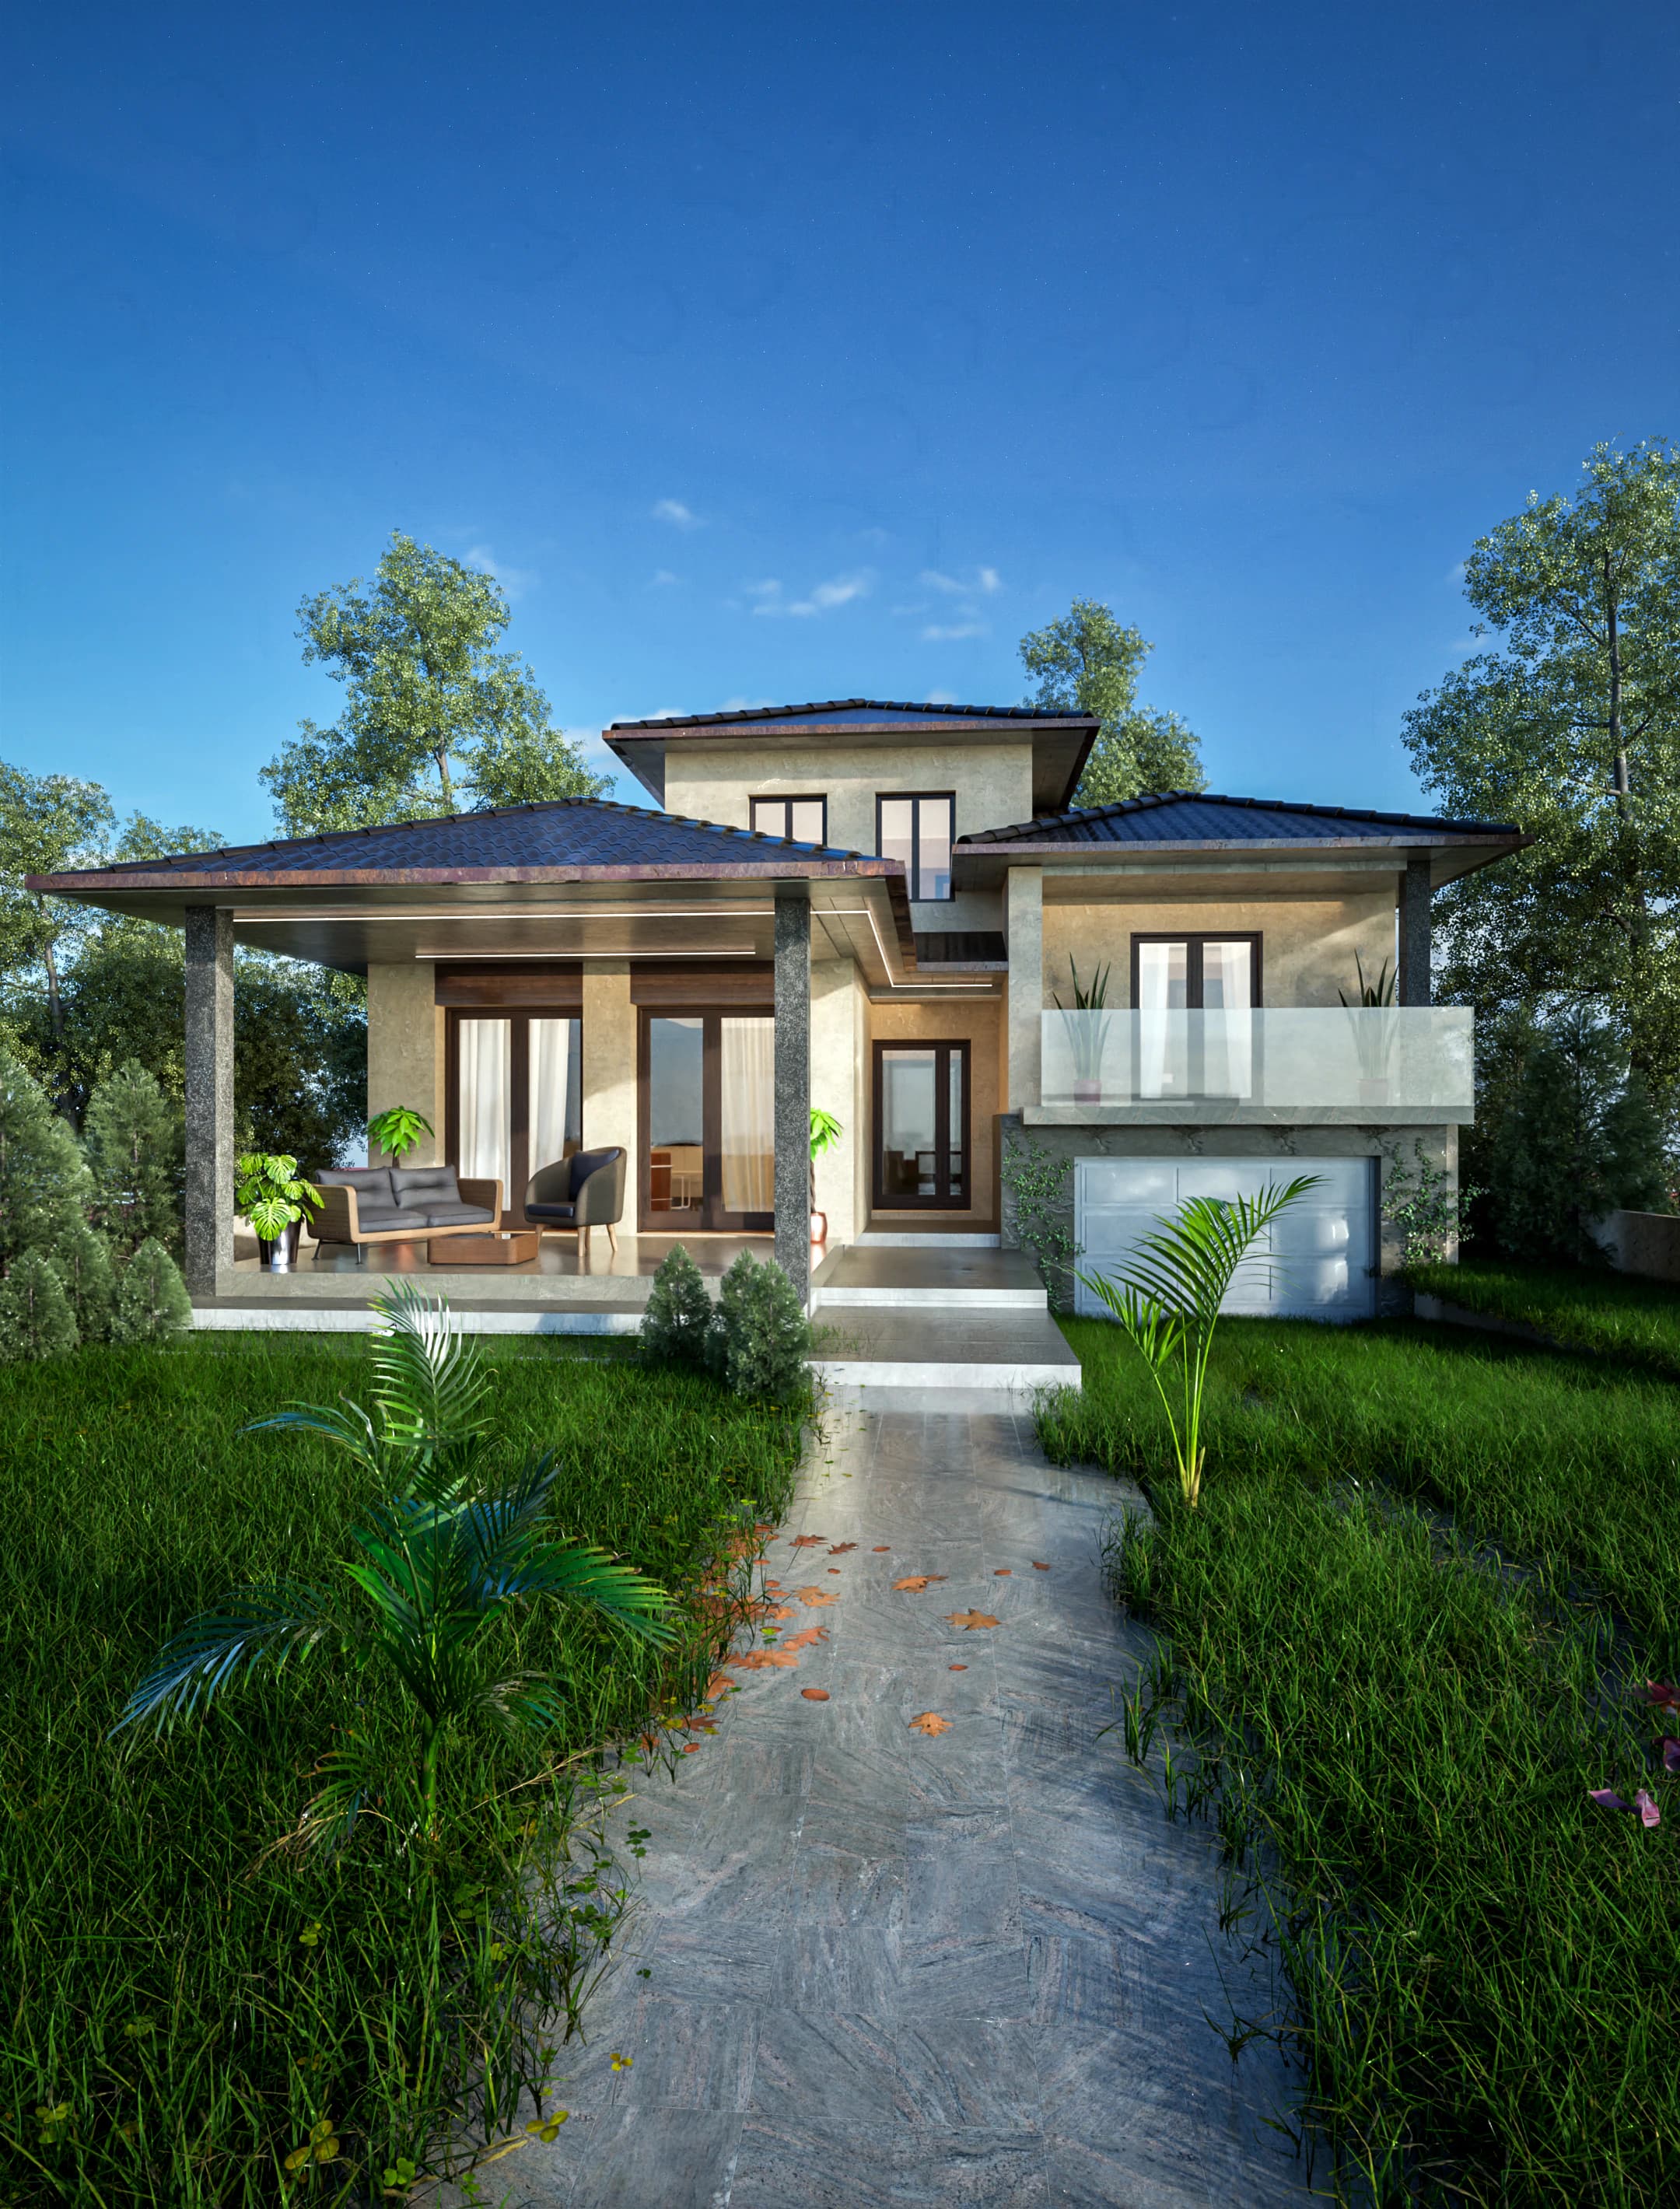
Contemporary pitched roof
235 m²2,530 ft² · 4 bed · 3 bath · Two levels + basement
From $249
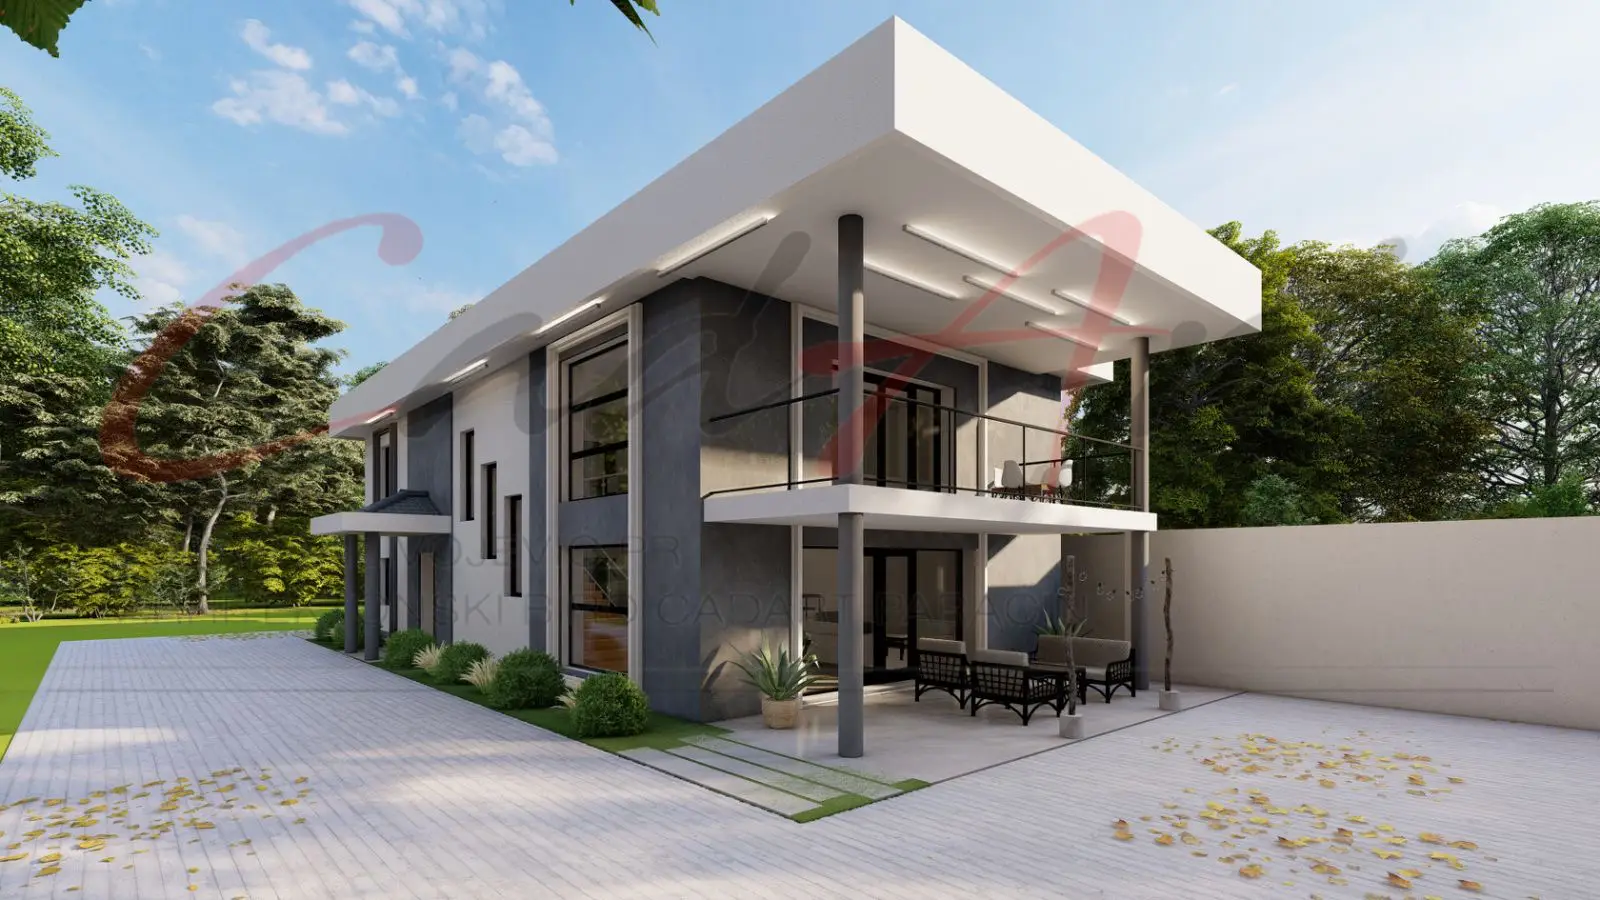
Flat-roof modern
300 m²3,229 ft² · 5 bed · 3 bath · Two levels
From $249
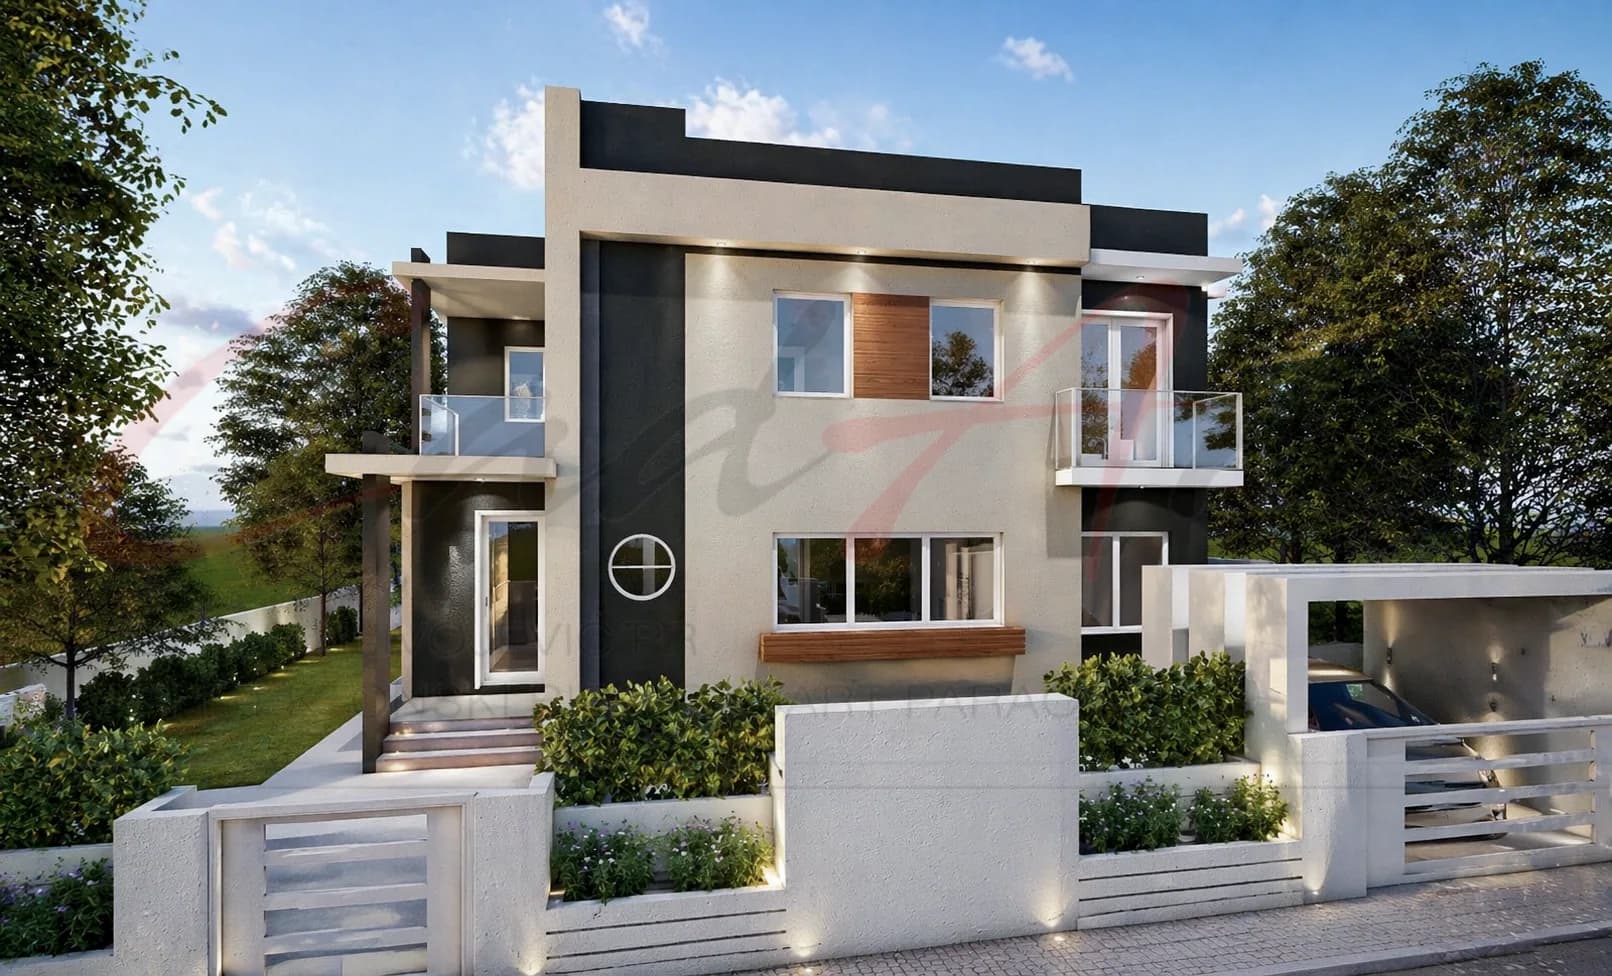
Flat-roof modern
340 m²3,660 ft² · 5 bed · 2 bath · Two levels
From $299
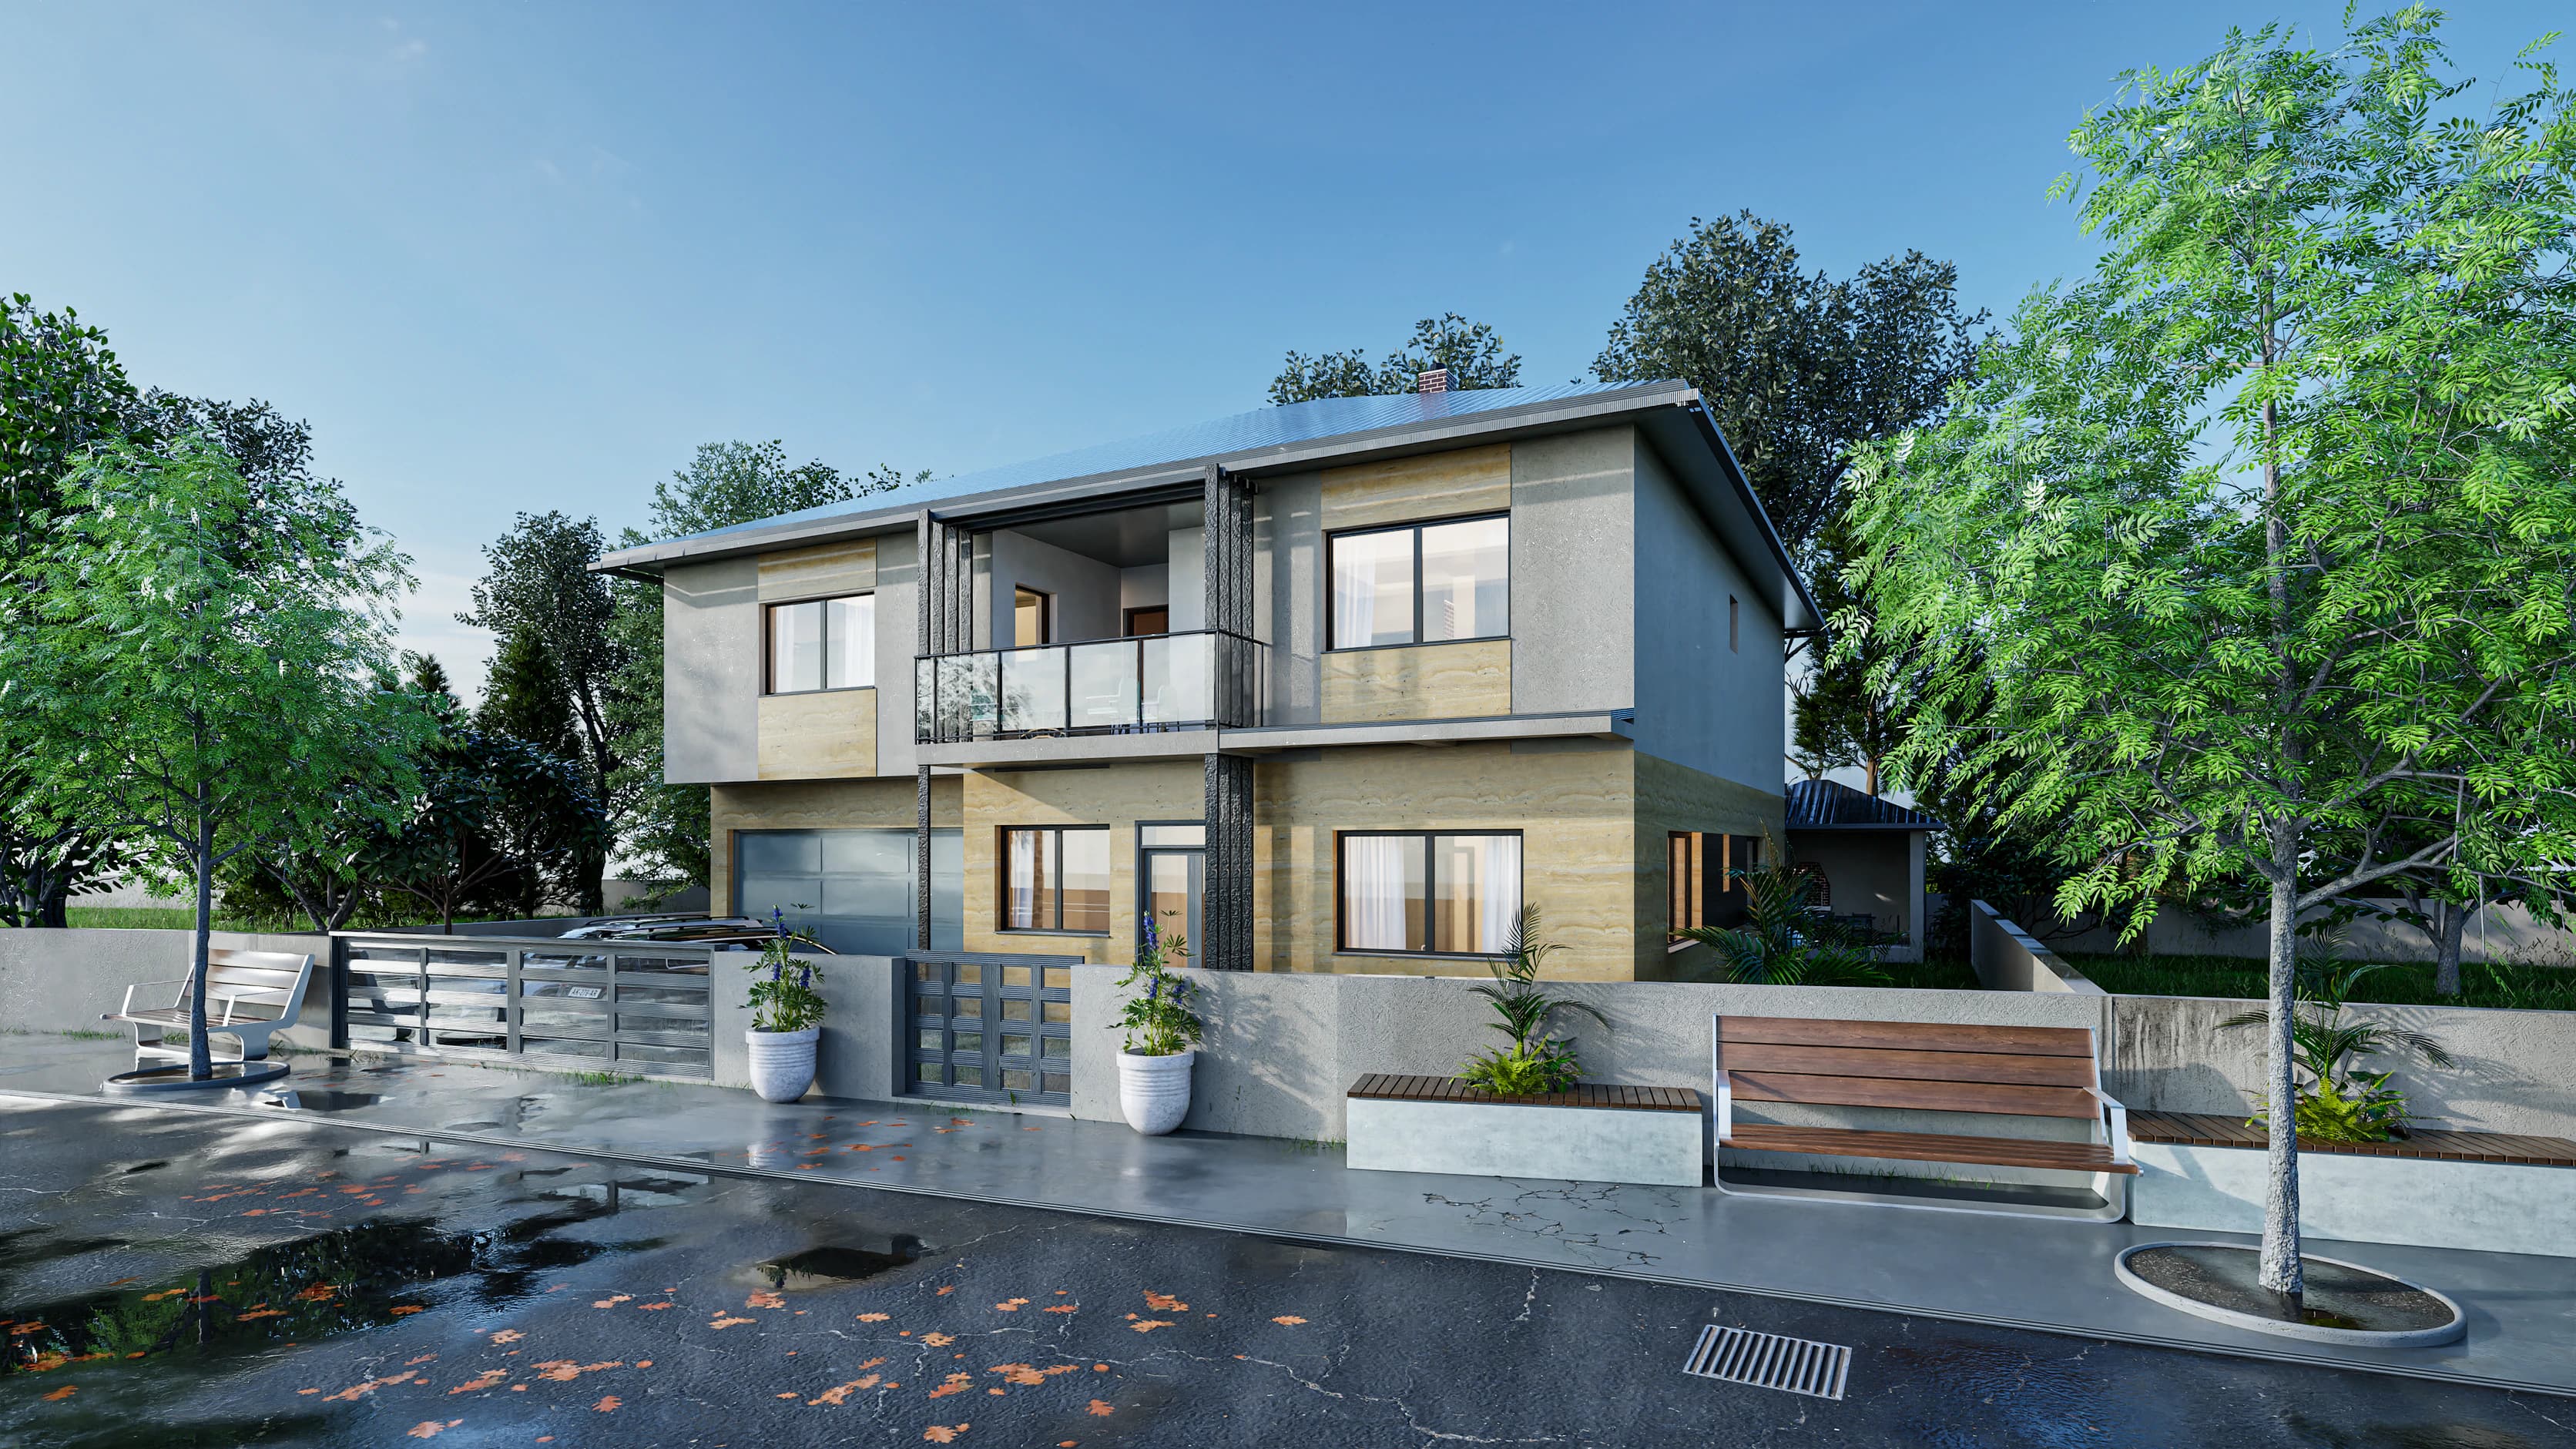
Stone & travertine villa
380 m²4,090 ft² · 5 bed · Two levels
From $299
Four or five bedrooms can be arranged in very different ways. Natura, a four-bedroom house plan for a sloping lot, is the most compact at 235 m² (2,530 ft²), with a garage in its lower level. Loggia, a five-bedroom flat-roof modern house plan, stacks covered terraces on both floors beneath a cantilevered roof. Horizon, a five-bedroom flat-roof villa plan, keeps one bedroom on the ground floor, handy for guests or a relative. Travertino wraps five bedrooms in travertine-look stone, and Altura, a four-bedroom luxury villa plan, adds a gym, a sauna and a pool over three levels.
Natura was drawn for ground that falls away, with its garage set into the slope. Our guide to house plans for sloping lots and walkouts shows how that works and what your local professional will check.
Altura. Its renderings show a curved pool and a hot tub in a landscaped garden, in front of a glazed garden lounge with a gym and a sauna. Above, the living floor opens to terraces on two sides, and the top floor holds four bedrooms, a study and two bathrooms. At 400 m² (4,306 ft²), it is the largest design in the catalog.
Yes, three. Loggia has five bedrooms over two levels in 300 m² (3,229 ft²), beneath a cantilevered flat roof. Horizon, at 340 m² (3,660 ft²), puts four bedrooms upstairs and one on the ground floor, around a spiral staircase. Travertino, at 380 m² (4,090 ft²), wraps its two levels in travertine-look cladding under a low hipped roof.
Natura. It is the most compact design here, at 235 m² (2,530 ft²), with two levels above a basement and a garage set into the lower level. Hipped roofs and a deep covered loggia face the front. A professional licensed where you build adapts the lower level and foundations to the fall of your lot.