300 m² house plans: four modern villas and family homes compared
What 300 square meters (3,229 sq ft) buys: five bedrooms for a large household, or three bedrooms with a pool, a gym and a sauna. Four of our designs from 298 to 340 m², compared.
By Jovan Milivojević, founder and lead designerPublished 5 min read
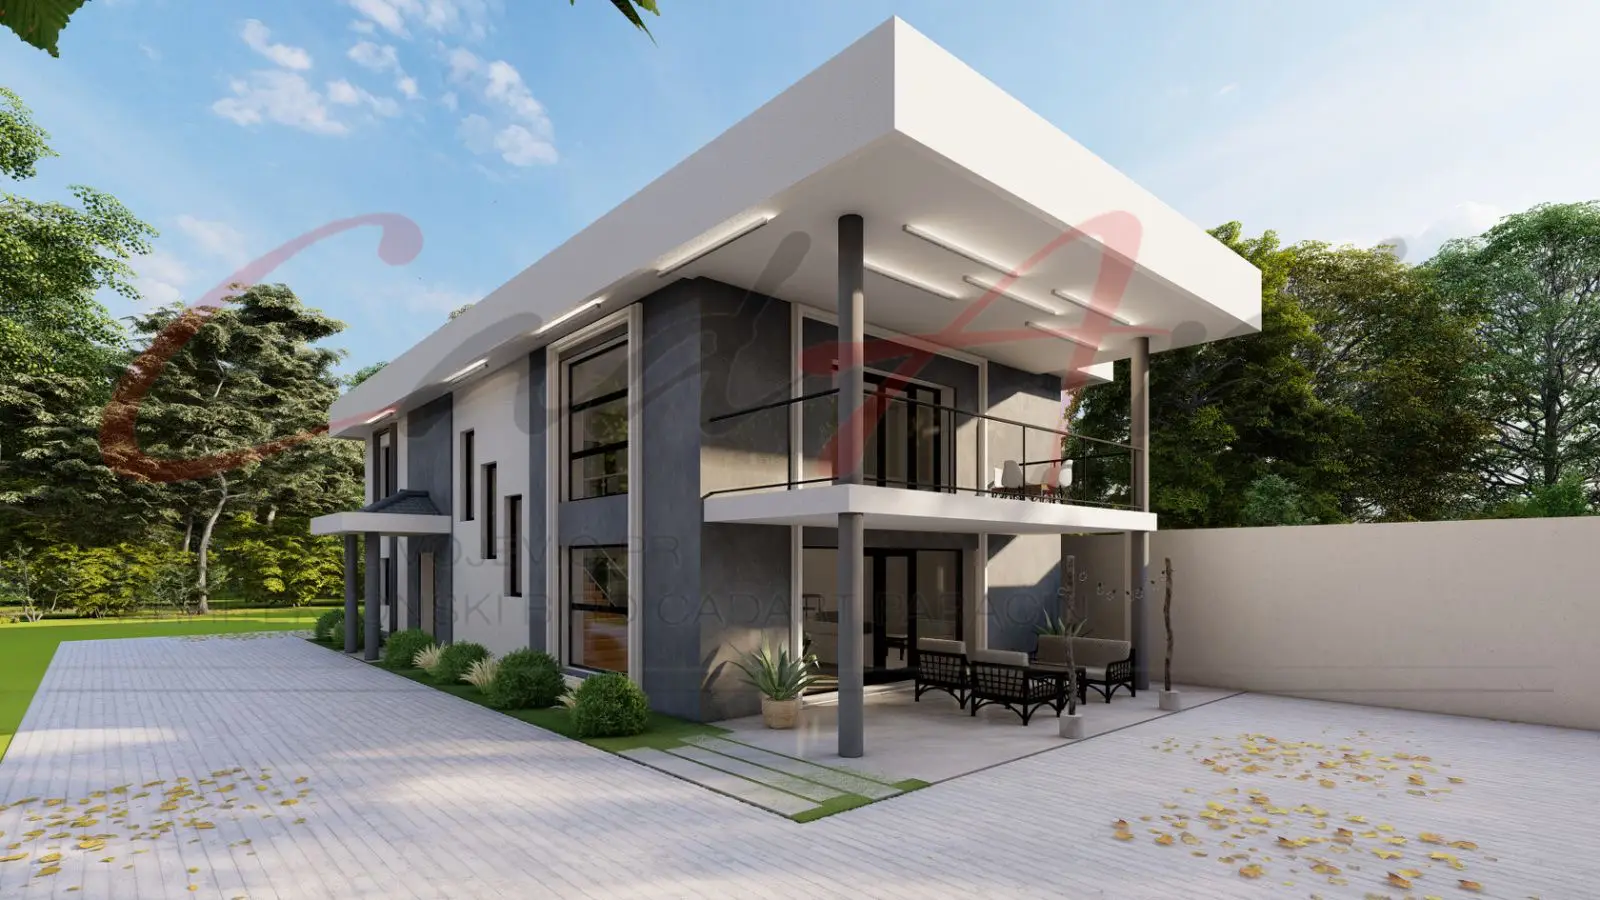
A 300 m² (3,229 sq ft) house can hold five bedrooms over two levels, or three large bedrooms with a pool, a home gym and a sauna. Our four designs around that size split the same way. Loggia, 300 m², and Horizon, 340 m² (3,660 ft²), are five-bedroom family homes, each with a guest bedroom on the ground floor. Belvedere, 298 m² (3,208 ft²), and Cascade, 307 m² (3,305 ft²), are three-bedroom villas built around a pool, both drawn for sloping lots. A Study PDF is $149 for each; a Complete PDF + DWG set is $1,095 for Belvedere and Loggia, and $1,195 for Cascade and Horizon.
How do our 300 m² house plans compare?
All four have two levels and flat roofs:
| Design | Area | Bedrooms | Pool | Parking |
|---|---|---|---|---|
| Belvedere | 298 m² (3,208 ft²), with the open terraces | 3, plus a guest room or study | Yes | Four spaces, in the site renderings |
| Loggia | 300 m² (3,229 ft²) | 5 | No | Not drawn |
| Cascade | 307 m² (3,305 ft²) | 3 | Yes | Two-car garage |
| Horizon | 340 m² (3,660 ft²) | 5 | No | Carport |
Floor plans are online for Belvedere, Cascade and Horizon, and the full floor plans of all four come with the Study Set. Every Study Set counts in full toward the same design's Complete or Studio Set within 12 months.
Five bedrooms or a pool: what does each 300 m² plan do best?
Five bedrooms on two equal floors: Loggia
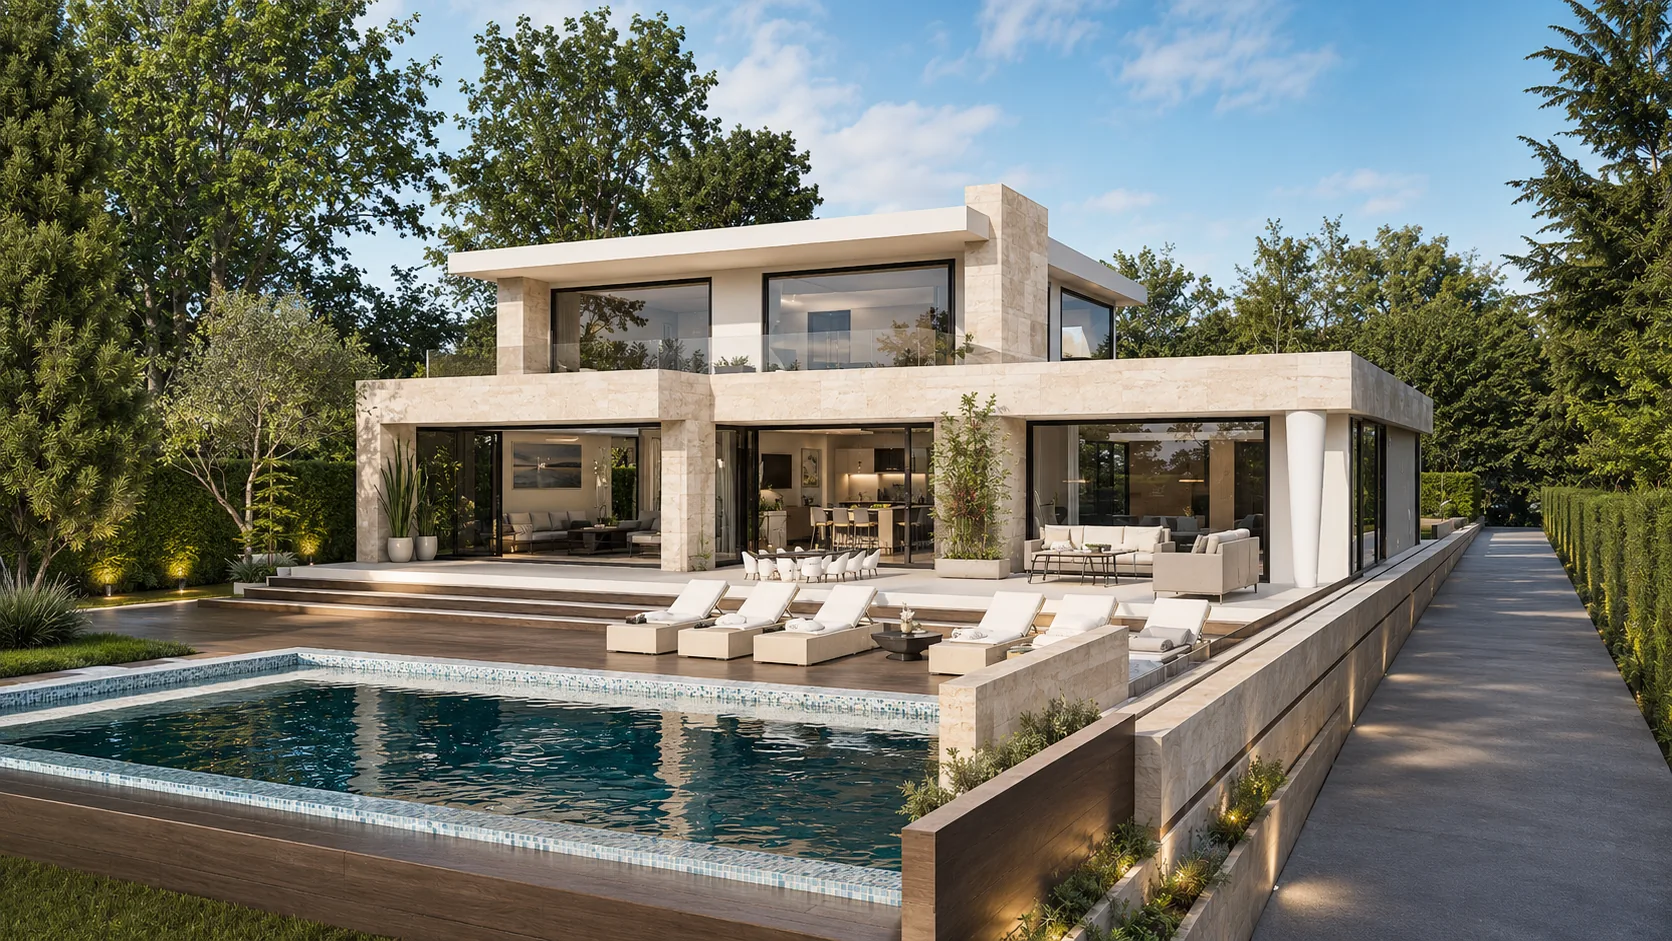
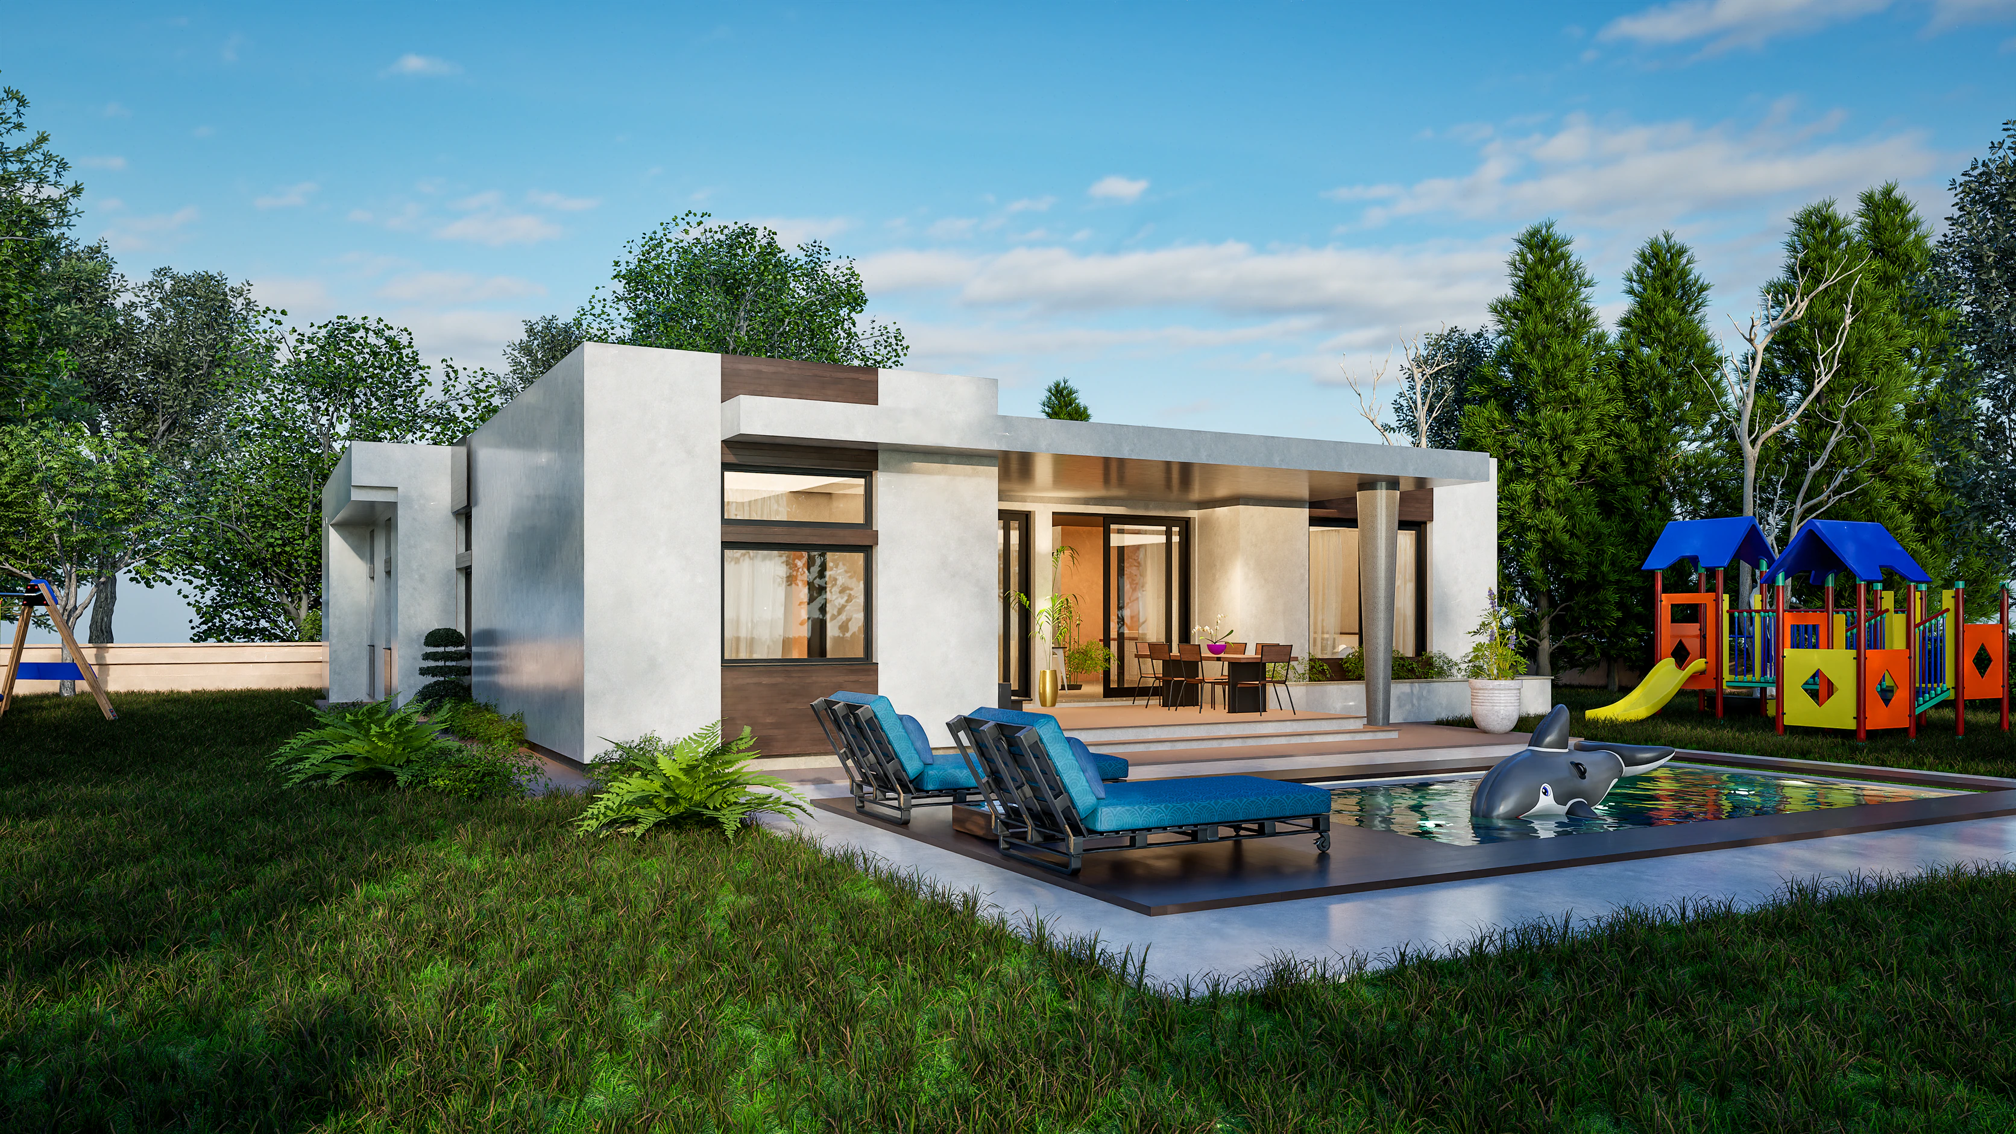
Loggia has two levels of 150 m² (1,615 ft²) each. On the ground floor, the living room joins an open kitchen and dining area, with sliding glass doors onto a covered terrace, a study or library, and a guest bedroom near a bathroom. Upstairs, the principal suite has a walk-in closet and its own bathroom, and three more bedrooms share a family bathroom. A thin flat roof reaches far past the walls on slender round columns, so covered terraces stack on both levels. It suits a large family, or a household that welcomes grandparents for long stays.
Five bedrooms and a kitchen with doors: Horizon
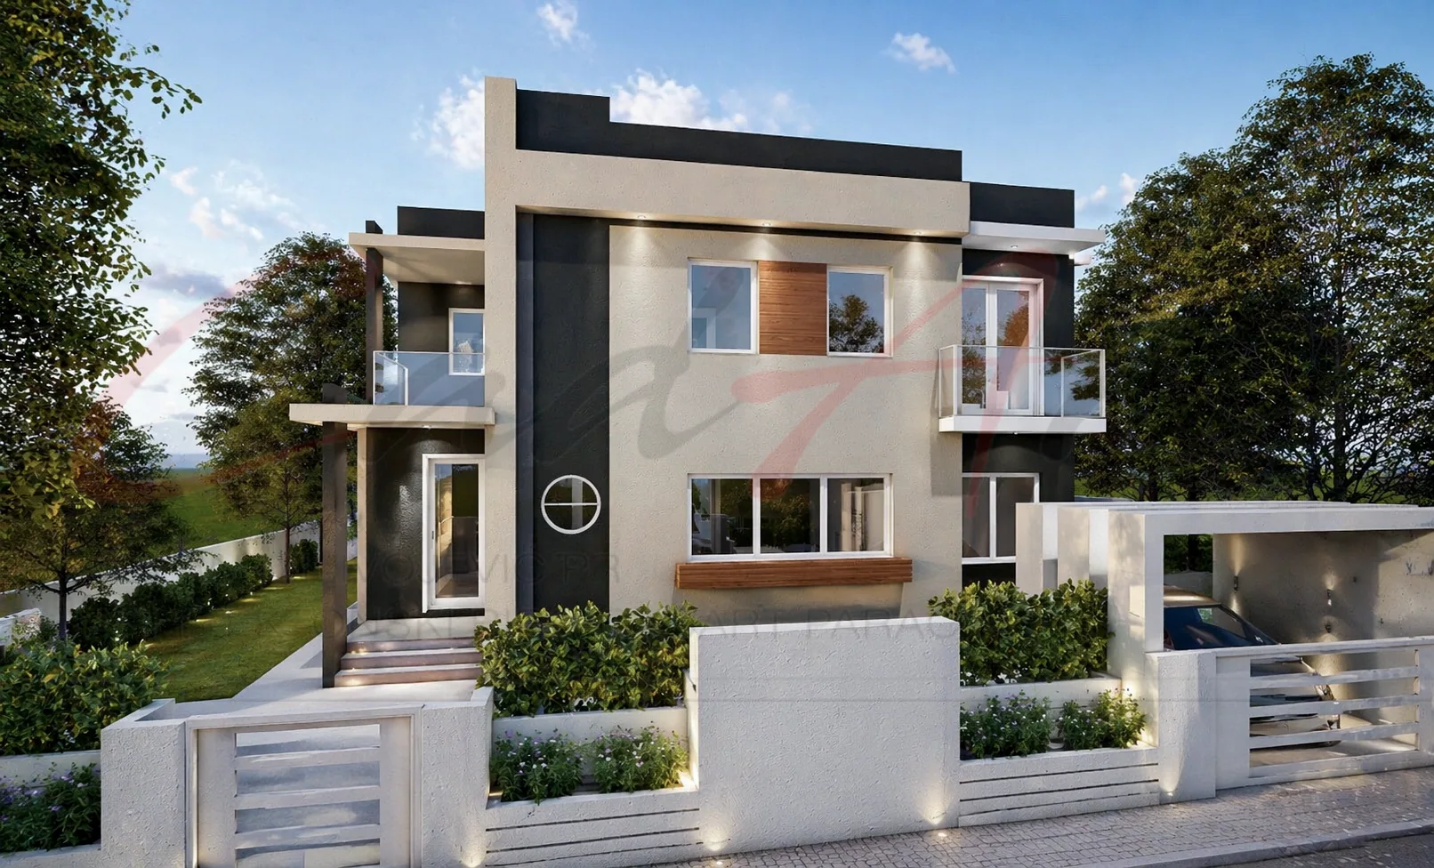
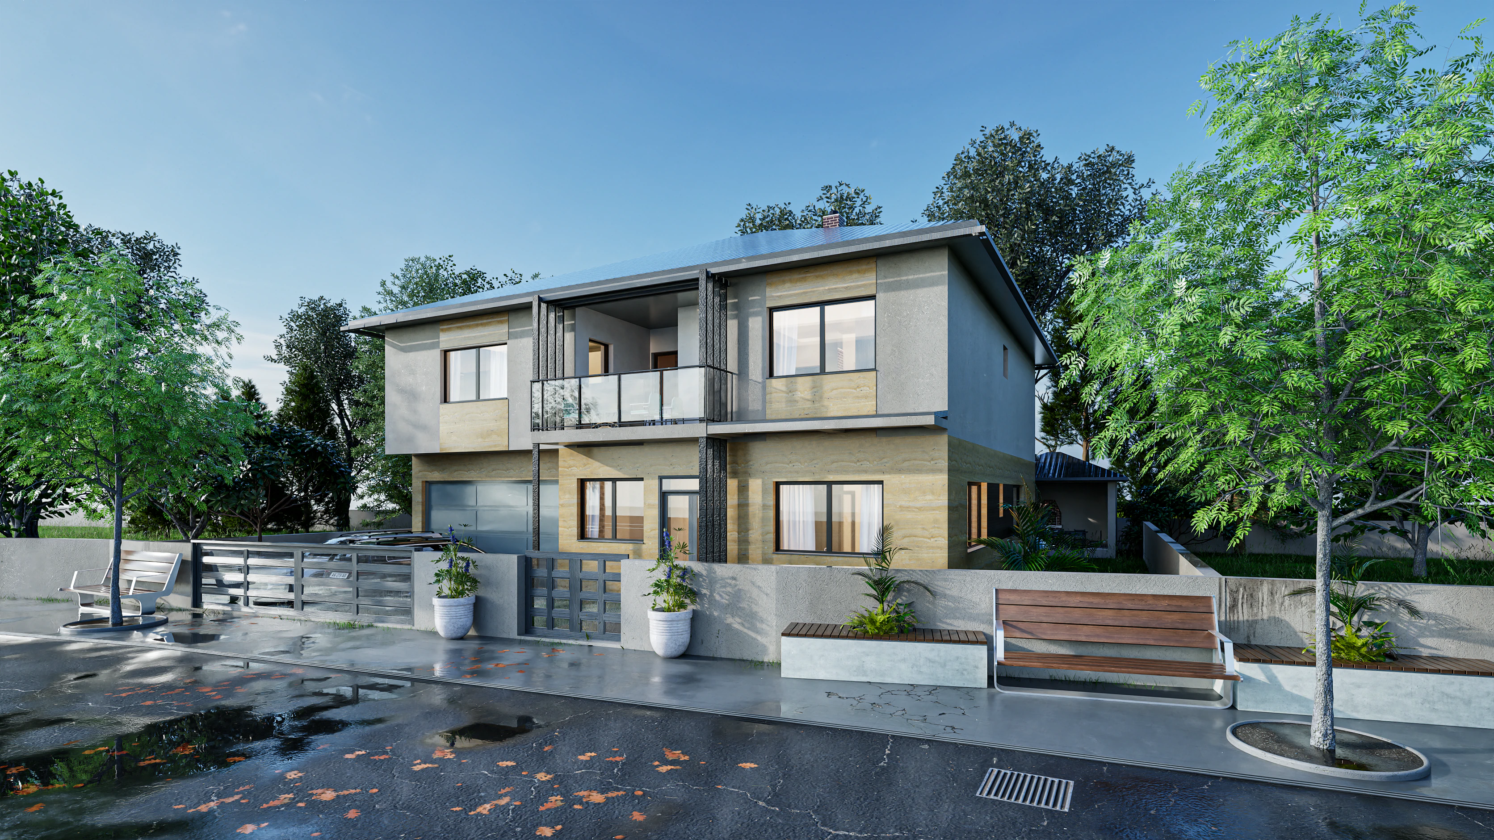
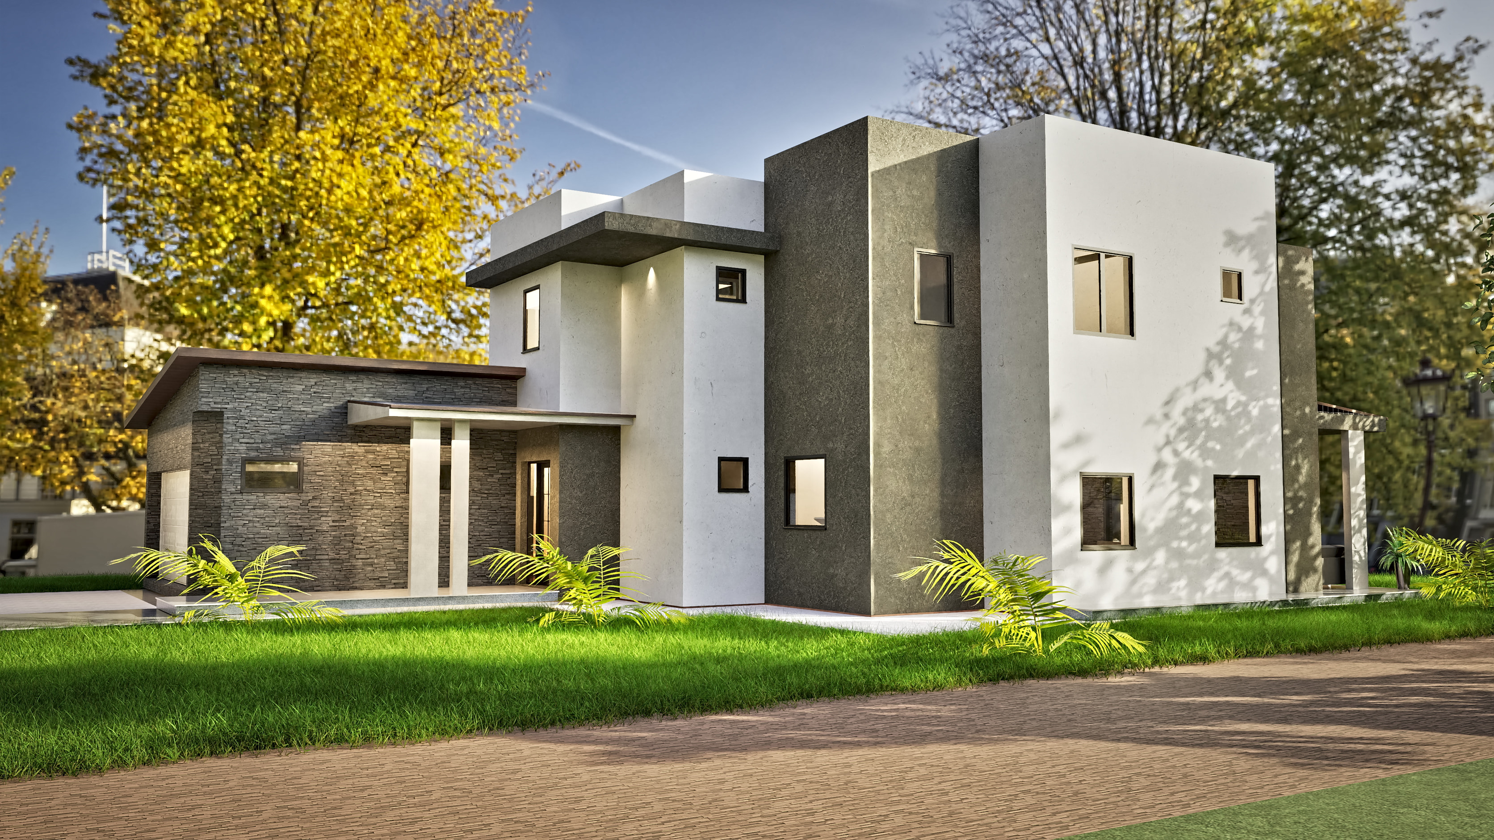
Horizon has two levels of 170 m² (1,830 ft²) each. Living and dining gather around a stone-clad fireplace wall, and the kitchen has its own room behind large double doors. A bedroom next to a full bathroom lets guests or a parent skip the stairs, and a covered timber-decked terrace beneath the upper floor holds the outdoor table. A curved spiral stair with timber treads leads up to the primary bedroom and three more bedrooms, a family bathroom and a separate walk-in closet room. A carport stands beside the house instead of a garage.
Three bedrooms, a pool and a view: Belvedere
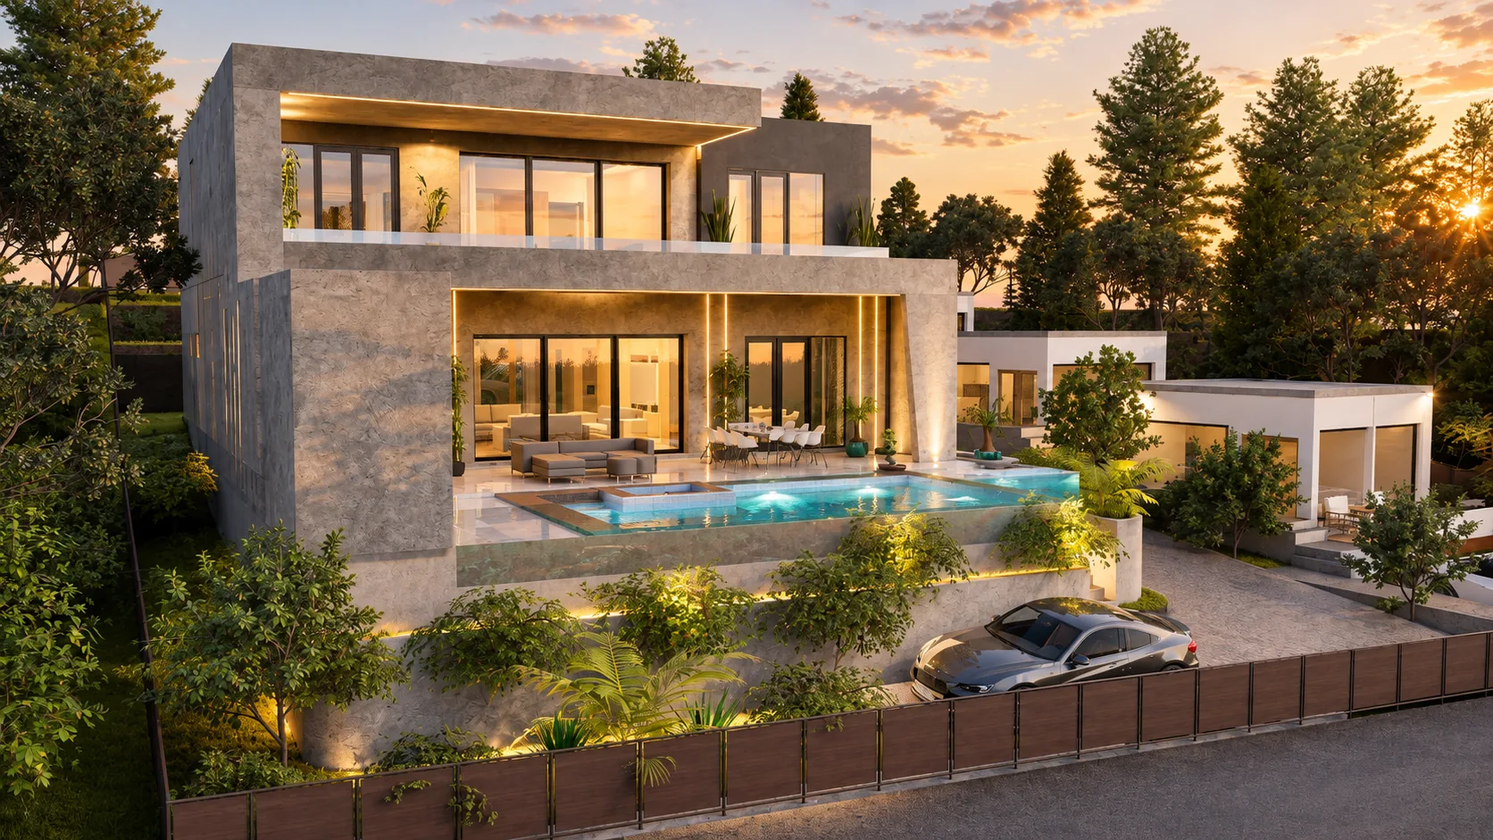
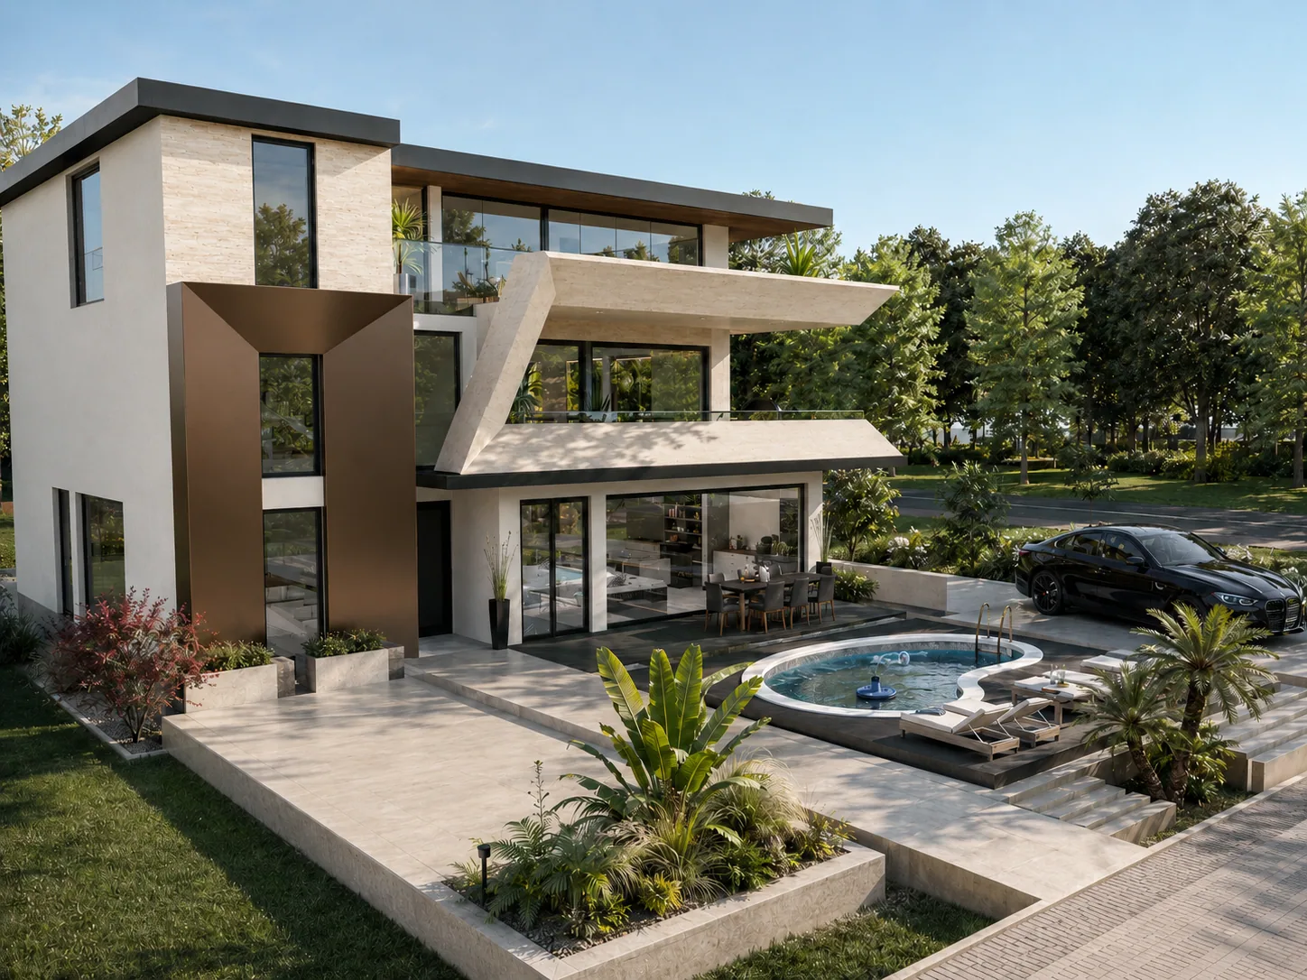
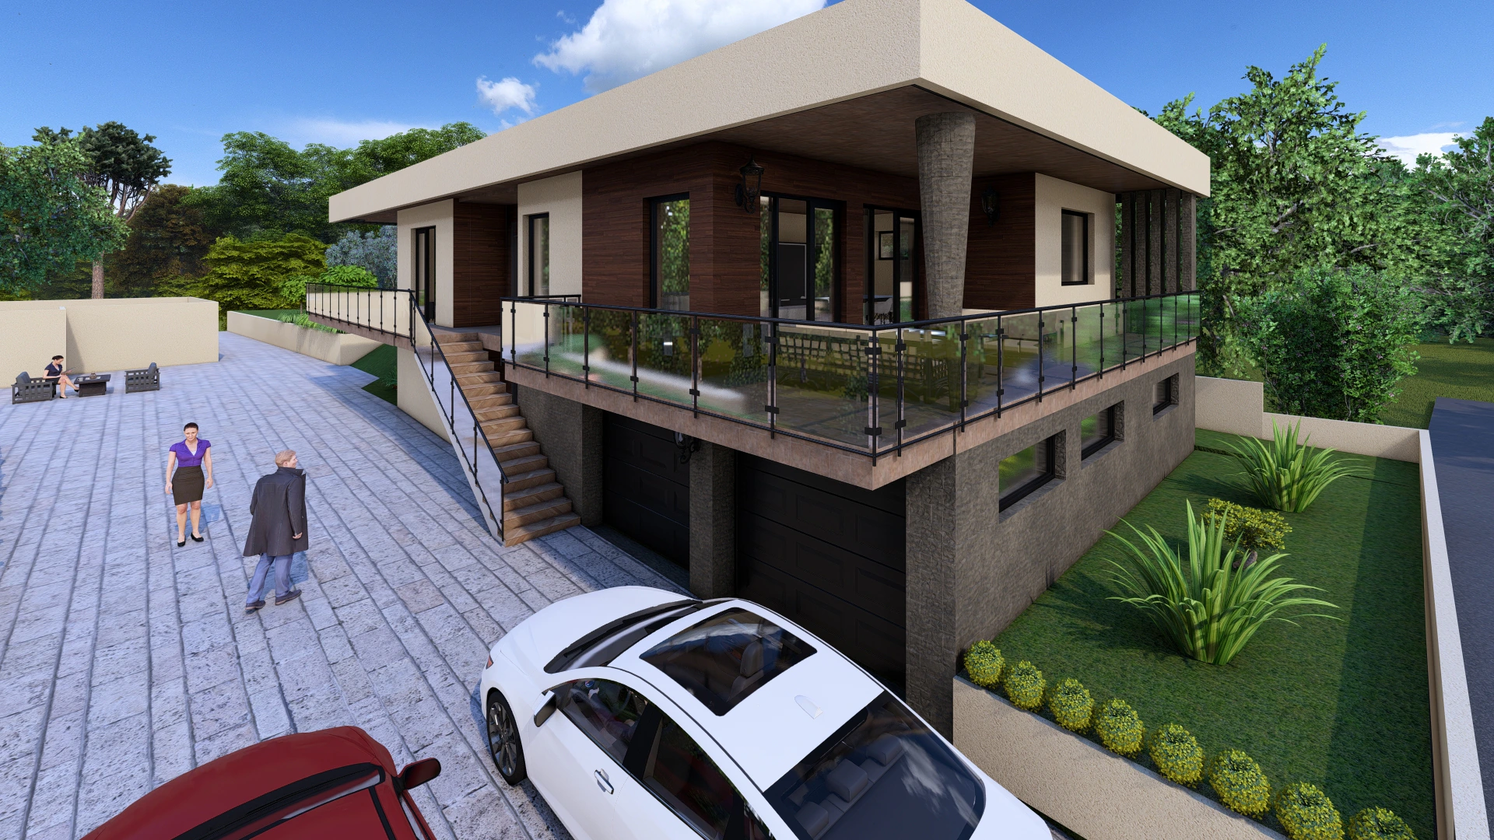
Belvedere's ground floor is one room of about 86 m² (926 ft²) for living, cooking at an island and dining, opening through sliding glass to a terrace of about 26 m² (280 ft²) and the pool. A room of about 17 m² (183 ft²) takes guests or a study. Upstairs, three bedrooms of about 21 m² (226 ft²) each face the pool across a terrace, served by two bathrooms of about 13 m² (140 ft²) each, for four bathrooms in all. The house stands on a stone plateau above the street, and its 298 m² includes the open terraces.
Three bedrooms, a gym and a sauna: Cascade
Cascade's ground floor holds living, dining and kitchen in about 83 m² (893 ft²) beside the pool, a home gym of about 28 m² (301 ft²), a sauna, a bathroom and a two-car garage of about 38 m² (409 ft²). Upstairs, three bedrooms of 17 to 19 m² (183 to 205 ft²) share a bathroom and open to a terrace of about 38 m² (409 ft²) over the pool. It sits on the upper side of a sloping lot, with the garden stepping down in terraces.
Is a 300 m² house a villa or a family home?
Either, and the bedroom count tells you which. Loggia and Horizon spend their area on five bedrooms, one of them on the ground floor. Belvedere and Cascade spend it on fewer, larger rooms, a pool terrace and, in Cascade, a gym and sauna; both are in our luxury villas collection and among the house plans with a pool. For four or more bedrooms, the 4+ bedroom collection adds Natura, Travertino and Altura.
Larger still, Travertino has five bedrooms in 380 m² (4,090 ft²) of travertine-look stone under a low hipped roof, and Altura reaches 400 m² (4,306 ft²) over three levels, with a pool, a gym and a sauna.
What lot does a 300 m² house need?
Two levels keep the footprint near half the area: about 150 m² for Loggia, 170 m² for Horizon, before terraces and parking. Belvedere and Cascade were drawn for hillside lots, with retaining walls and terraces shaped by the slope; house plans for sloping lots explains how a design like these is fitted to your ground. The Study Set gives each design's overall dimensions, to lay over your lot, or send us your lot's width, depth and slope, and Jovan replies within one business day.
What does a 300 m² house cost to build?
In the US, 3,229 sq ft comes to about 496,000 US dollars before the lot, at the 2025 Census median of 153.65 US dollars per sq ft for new detached homes; the regional medians put it between about 464,000 in the South and 751,000 in the Northeast. Belvedere comes to about 493,000, Cascade about 508,000 and Horizon about 562,000. What it costs to build each design sets out all 23, region by region.
At this size, the design moves the figure as much as the area. A pool, stone cladding, retaining walls and large sliding glass all cost more than a plain stucco house of the same size; your builder prices them from the Study Set drawings.
Can you change a 300 m² plan?
Yes. The Studio Set includes one round of changes before delivery, about 12 hours of design time, for layout, openings and finishes, plus a mirror-image plan on request. Larger changes get a free quote within 3 business days, and changes start from $99. For a home of this size drawn for your own lot, custom home design starts with a fixed quote.
For a smaller house with the same three bedrooms, 200 m² house plans compares six designs from 180 to 212 m². Every design here has a fixed price, so compare the luxury villas and order the Study Set for the one that fits your lot.