3D interiors · CAD ART studio
3D interior renderings and 360° tours, before you build
CAD ART studio's 3D interior rendering services turn a Morava Modern design, or your own residential floor plan, into photorealistic room views, 360° virtual tours and furnished 3D floor plans. Every room is modeled to the plan's dimensions in Autodesk 3ds Max and rendered with Chaos Corona, so you can settle finishes, furniture and daylight before you build. We work online, wherever you are.
Featured 360° tour
Residence
A two-story family home in 24 panoramas, from the entry hall and kitchen to the primary suite, spa and laundry room.
House · 24 rooms in 360° · Loads an interactive 360° view hosted by Kuula (US), which may set cookies and measure the visit. Cookies
What we make
Everything starts from one model of your rooms, built to the plan's dimensions, so every image agrees with the next. Choose what each decision needs:
- Still renderings. Photorealistic views of the rooms that matter most, framed for a family decision, a print or a listing. From $390 per view.
- 360° virtual tours. Every room as a full panorama, linked into a tour you walk through in a browser or a VR headset. From $590 per room.
- Furnished 3D floor plans. A whole level seen from above with the ceiling taken away, furnished to scale. From $190 per level.
- For developers and builders. A sales set for each unit type: stills, a tour and a 3D floor plan of homes that aren't built yet. Quoted per set.
Step inside before it's built
360° virtual tours you can walk through
Step into your future home before it's built. Walk through each room, feel its proportions, light and atmosphere, and settle the big decisions before construction starts.
Each tour is a virtual walkthrough made of 360° panoramas of rendered rooms. Select "Start the 3D virtual tour" and it opens full screen. Turn in place, look up at the ceiling and move from the kitchen to the bedrooms at your own pace, then close it to return to this page. A tour loads only when you start it.
- True proportions and layout
- Materials, color and daylight
- Opens in a browser on any device, with nothing to install
The studio's tours show residential interiors it has visualized: a family home and three apartments. All four 360° virtual tours are gathered on one page, with how a rendered tour is made and what it costs.
Prefer still images? See the renderings.
From your floor plan to photorealistic rooms
Have a plan but can't picture the rooms? Below, two apartments in a residential building in Serbia show the whole path, all from one model: the floor plan rendered from above, the same plan furnished in 3D, photoreal rooms and a 360° tour. 3D rendering of house plans works the same way for a Morava Modern plan, where its name and your finish ideas are enough, or for any residential plan with dimensions.
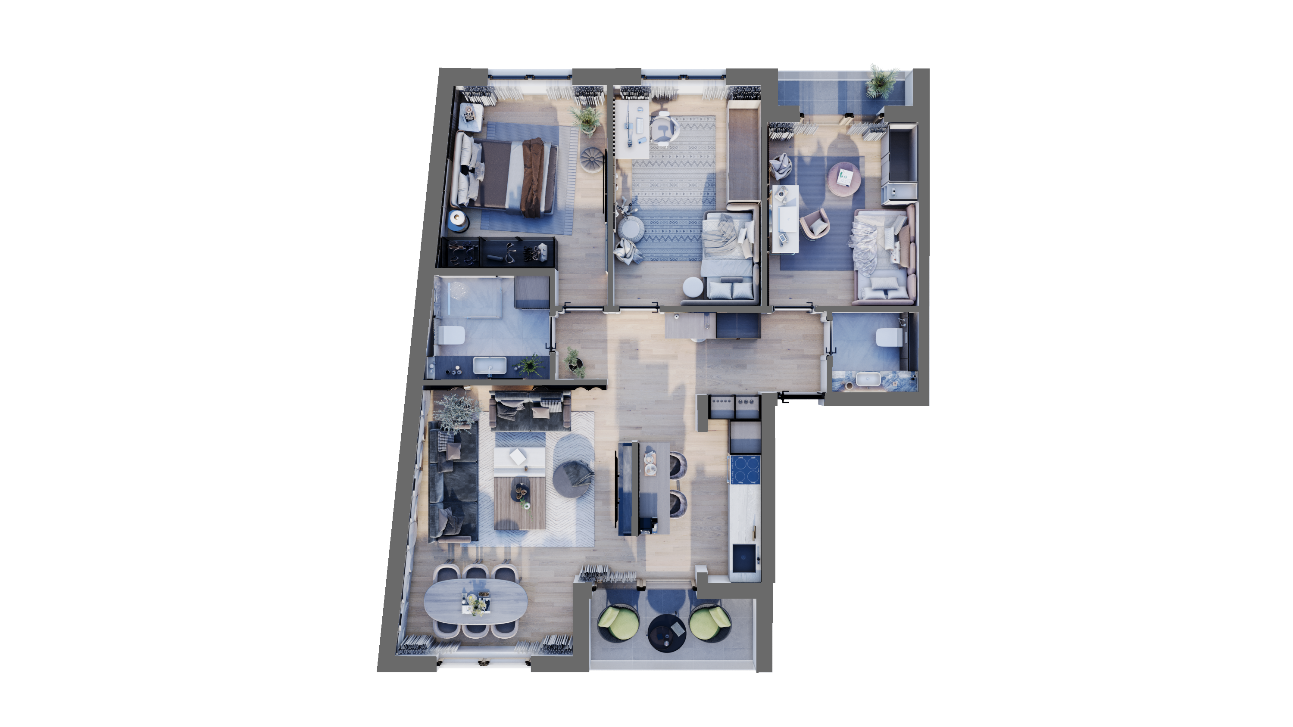
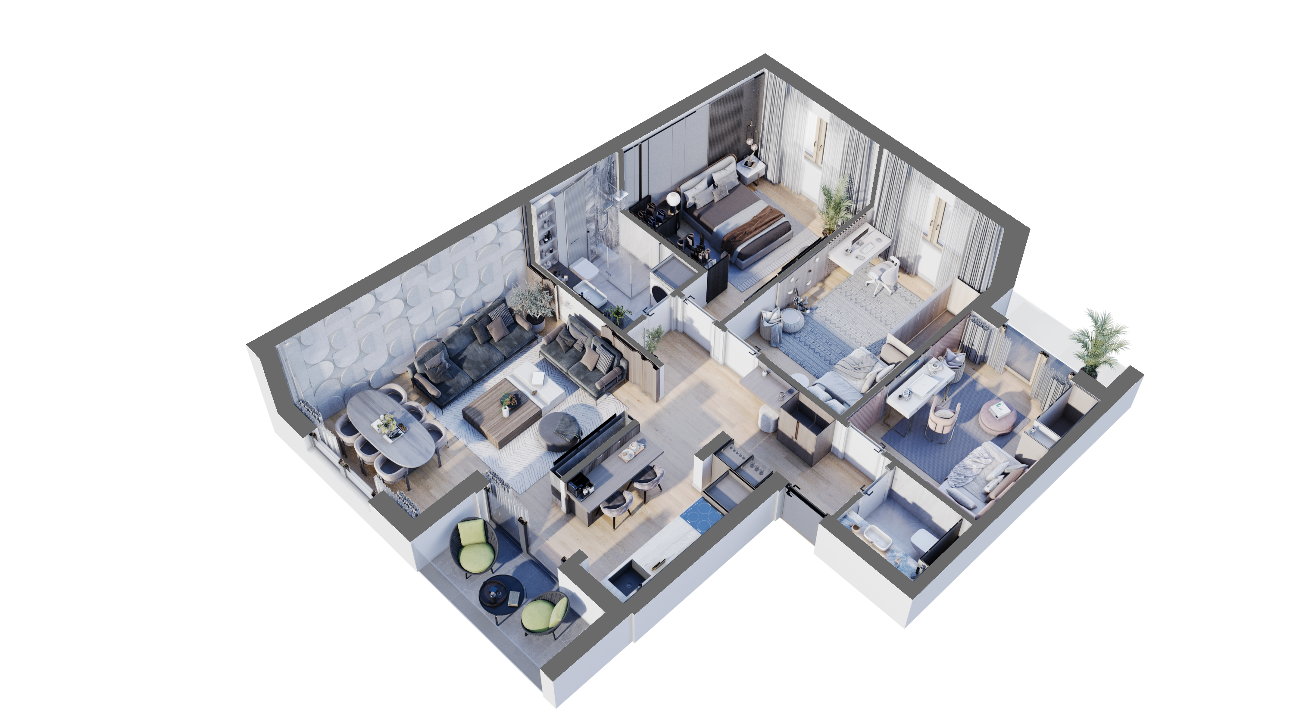
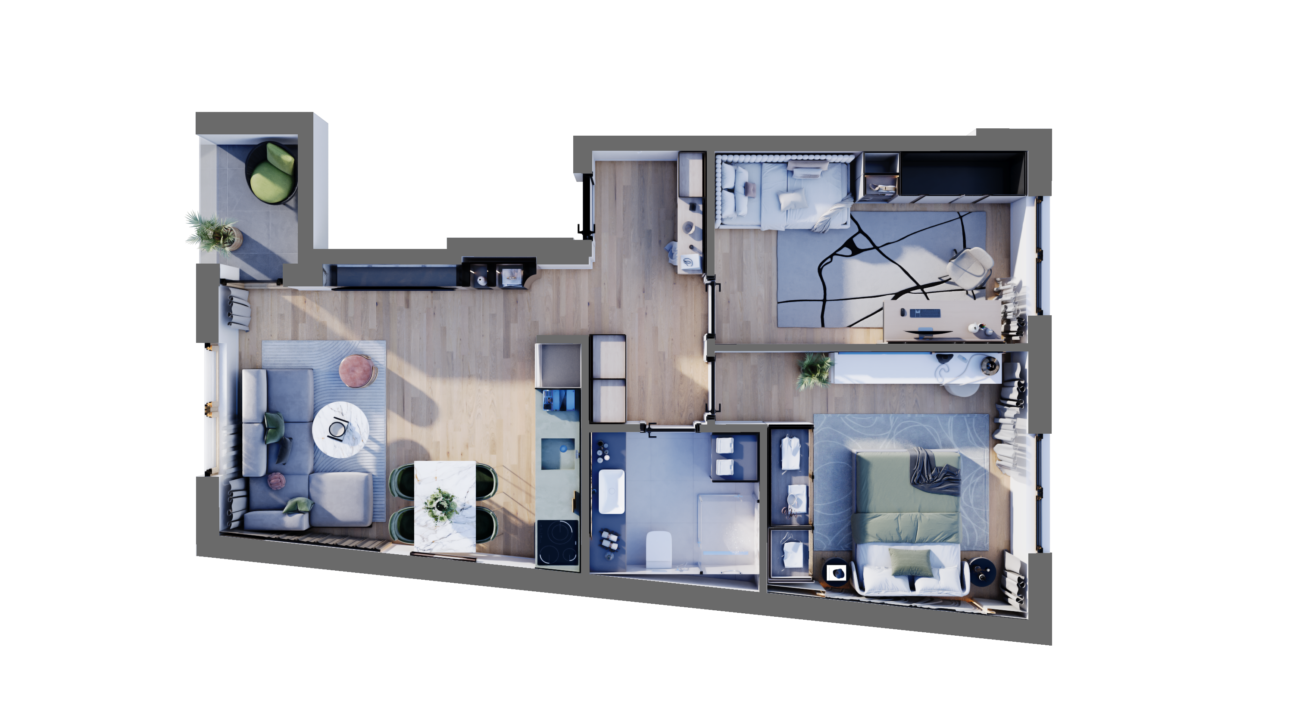
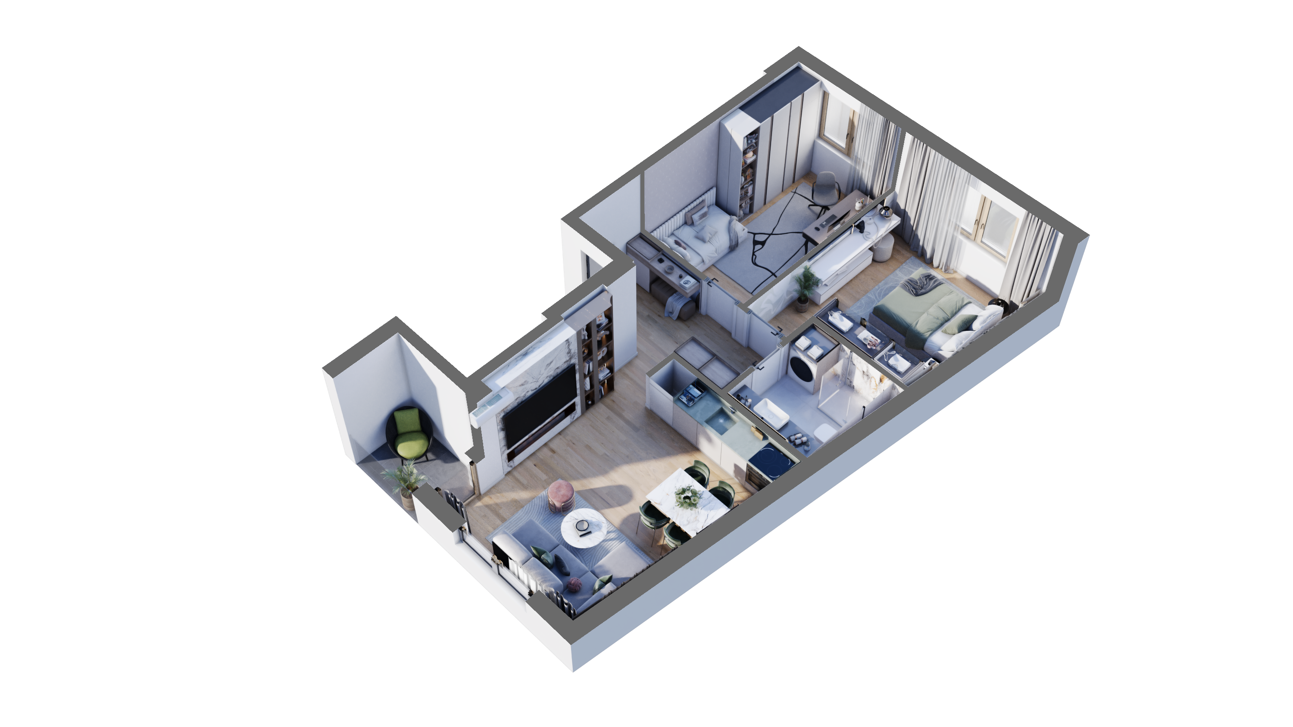
A furnished 3D floor plan shows the whole level at once, seen from above with the ceiling taken away, so you can judge furniture sizes and the flow from room to room. What to send and what to expect at each step is in our guide to turning a floor plan into 3D renderings.
This is visualization. We model the plan as drawn; we don't check or change it for your local rules.
Open plan
Apartment in a residential building in Serbia · See the building
1 · The floor plan, rendered from above
2 · The same plan, furnished in 3D
3 · Photoreal rooms
4 · Walk through it in 360°
8 rooms · Loads an interactive 360° view.Elegance
Apartment in a residential building in Serbia · See the building
1 · The floor plan, rendered from above
2 · The same plan, furnished in 3D
3 · Photoreal rooms
4 · Walk through it in 360°
6 rooms · Loads an interactive 360° view.Inside Morava Modern designs
The same process, applied to Morava Modern designs. These photorealistic interior renderings start from rooms modeled to each plan's dimensions, with ceiling heights, windows and doors in place, then styled for the renders with the finishes, furniture and lighting you choose, or a direction we propose: interior CGI made for one home, not a showroom.
Altura appears in two styling directions: one for the open kitchen, another carried from the living and dining space through the bedrooms, primary bathroom and lounge. Cascade and Horizon follow. Any design in the collection can be rendered the same way; its name is all we need to start.
Renderings illustrate a design. Materials, products, furniture and daylight in a finished home will differ.
What you receive
Your quote lists every view before work starts. A typical job includes:
- still renderings up to 4K (3840 × 2160 px), in 16:9 landscape or 4:5 portrait;
- day or evening light;
- material variants on request;
- JPEG or PNG files;
- for a tour, 360° panoramas as equirectangular JPEG files, 5000 × 2500 px or larger, plus a hosted tour link that opens in any browser or a VR headset;
- for a furnished 3D floor plan, one image per level, as a PNG with a transparent background or a JPEG on white.
Two rounds of changes to camera angles, materials and light are included. Changes to the design itself after sign-off are quoted separately. You receive the finished images and the tour, not the 3D model or the scene files.
What we need from you
The more we know, the closer the renderings come to the rooms you have in mind. Please send:
- floor plans with dimensions, as PDF or DWG;
- ceiling heights;
- window and door sizes;
- the finishes you like, or a mood board;
- furniture you like, as links or pictures;
- photos of the view from your windows, with no people, documents or house numbers in them.
The exact views, rounds of changes and dates are confirmed in writing with your quote, before you pay.
How it works
- Send drawings and references. Your plan, or the name of a Morava Modern design, with pictures of rooms and finishes you like.
- Scope and a fixed quote in writing. We agree on the rooms, the views, any tour and the dates. Nothing starts until you accept.
- Model and gray previews. We build the rooms in 3ds Max and send quick gray previews, so you can choose the camera angles before any materials go on.
- Materials, light and two rounds of changes. Finishes, furniture and daylight come in with Corona. You check each round and tell us what to adjust.
- Final renderings and the tour link. You receive the full-resolution images and, if your quote includes one, a 360° tour link to share.
Made in 3ds Max and Corona
Each scene is built in 3ds Max to the plan's dimensions, then rendered in Corona with physically based light and materials. Daylight enters through the window openings, bounces off walls and floors, and falls on surfaces set up to behave like wood, stone, fabric and glass. Post-work stays light: exposure and color only.
That is the difference from AI-generated images. An AI picture invents a room. Ours is modeled to your dimensions, lit by daylight from your window positions, and consistent from every angle: the sofa in one view is the same sofa, in the same place, in the next. Photoreal describes the look, not a promise, and a finished room will differ in its details.
Who makes them
Three people at CAD ART studio in Paraćin make the renderings and tours: Jovan Milivojević, our lead designer, Branko Milivojević, project designer, and Anđela, our marketing and content manager, who leads 3D sketches and visualization.

Lead designer
3D visualization

Project designer
3D visualizations and 360° tours

Marketing & content manager
Leads 3D sketches and visualization

Price guide
3D interior renderings
Photoreal still views of the rooms in a Morava Modern design or in your own residential plan, made by CAD ART studio.
From $390 per view
Fixed quote within 2 business days
360° virtual tour
A 360° panorama of each room, linked into a tour that opens in any browser or VR headset.
From $590 per room
Fixed quote within 2 business days
Furnished 3D floor plan
Each level of a Morava Modern design or of your own residential plan, furnished and seen from above in 3D, made by CAD ART studio.
From $190 per level
Fixed quote within 2 business days
Interior preview
3 still views and a 2-room 360° tour, as a worked example: 3 × $390 + 2 × $590, with no discount and no extras.
From $2,350
Prices are in USD, before tax. Every job gets a fixed quote within 2 business days, before any work starts, based on the number of views, rooms and styling directions. Starting prices are for a room or level of ordinary size, from clear plans, with furniture from our library and two rounds of changes; larger spaces, custom furniture or plans that must be redrawn first are priced in your quote.
Stills or a tour? A 360° tour suits open-plan spaces, where the way the kitchen, dining and living areas meet matters more than any single view. Still renderings suit the rooms you want to frame, print or share. You can also combine them: a tour of the main living space and stills of the rest.
An interior preview, three still views and a two-room tour, is simply the sum of those starting prices, with nothing added.
Timing: first previews typically within 5 business days; a set of rooms in about 2 weeks; a tour in 2–3 weeks; your quote sets the dates. For what moves the price and how to compare quotes, see what 3D interior rendering costs.
What we visualize, and what we don't
We visualize designs. We don't prepare interior construction drawings, product or finish specifications, or documents for permits; professionals licensed where you build prepare those.
We visualize residential interiors only: homes, not offices, shops or hotels. The renderings show how a design could look and feel, alongside its drawings, never in place of them. The 360° tours and the two apartments on this page show the studio's visualization work; they aren't plans for sale.
Using these images
Every image on this page is by CAD ART studio and stays our copyright. To feature one in an article or elsewhere, ask us first. If you'd like images like these of your own home, request a quote below.
Questions, answered
What is 3D interior rendering?
A photorealistic image of a room that doesn't exist yet. The room is modeled in 3D from the floor plan, to its real dimensions, then given finishes, furniture and daylight and rendered as a still view, a 360° panorama or a furnished 3D floor plan. It lets you judge a room before anything is built or bought.
How much does a 3D interior rendering cost?
It depends on the number of views, rooms and styling directions. Starting prices for still renderings, 360° tours and furnished 3D floor plans are in the price guide above, in USD before tax, and every job gets a fixed quote within 2 business days, before any work starts.
How long does it take?
First previews typically arrive within 5 business days. A set of rooms takes about 2 weeks, and a 360° tour 2–3 weeks, depending on the number of rooms. Your quote sets the dates.
What do I need to send you?
Floor plans with dimensions (PDF or DWG), ceiling heights, window and door sizes, and pictures of the finishes and furniture you like. Photos of the view from your windows help too; please leave out people, documents and house numbers.
Can you render a plan I didn't buy from Morava Modern?
Yes: any residential plan with dimensions. We visualize it as drawn; we don't check or change it for your local rules.
How is a 3D rendering different from an AI image?
An AI image is generated from a prompt, so its room has no fixed size and shifts from one picture to the next. A 3D rendering comes from a model built to your plan's dimensions: the same sofa stays in the same place in every view, and daylight enters through your real window positions.
Can I use the images to sell or market my home?
Yes, for any purpose, including a sale listing or a brochure; your quote confirms this in writing. We show a client's home on our own sites only with written consent, and without it we publish nothing anywhere.
Can the renderings be used for construction or permits?
No. Renderings show how rooms could look. They carry no construction details and aren't checked against the rules where you build, so a professional licensed there prepares the drawings for permits and construction.
Send your plan and a few pictures you like
Send your plan, a few pictures you like and the rooms you want to see. If you're starting from a Morava Modern design, its name is enough.
We reply within 2 business days (Central European Time).
Autodesk and 3ds Max are registered trademarks or trademarks of Autodesk, Inc., and/or its subsidiaries and/or affiliates in the USA and/or other countries. Chaos and Corona are trademarks or registered trademarks of Chaos Software EOOD and its affiliates. CAD ART studio and Morava Modern are not affiliated with, sponsored by or endorsed by Autodesk or Chaos.