Custom design

Custom home design, drawn around your site and your life

A new home designed for your lot, or one of our designs changed to fit, by CAD ART, an architecture studio with 500+ projects. Metric PDF and editable DWG drawings, ready for your builder.

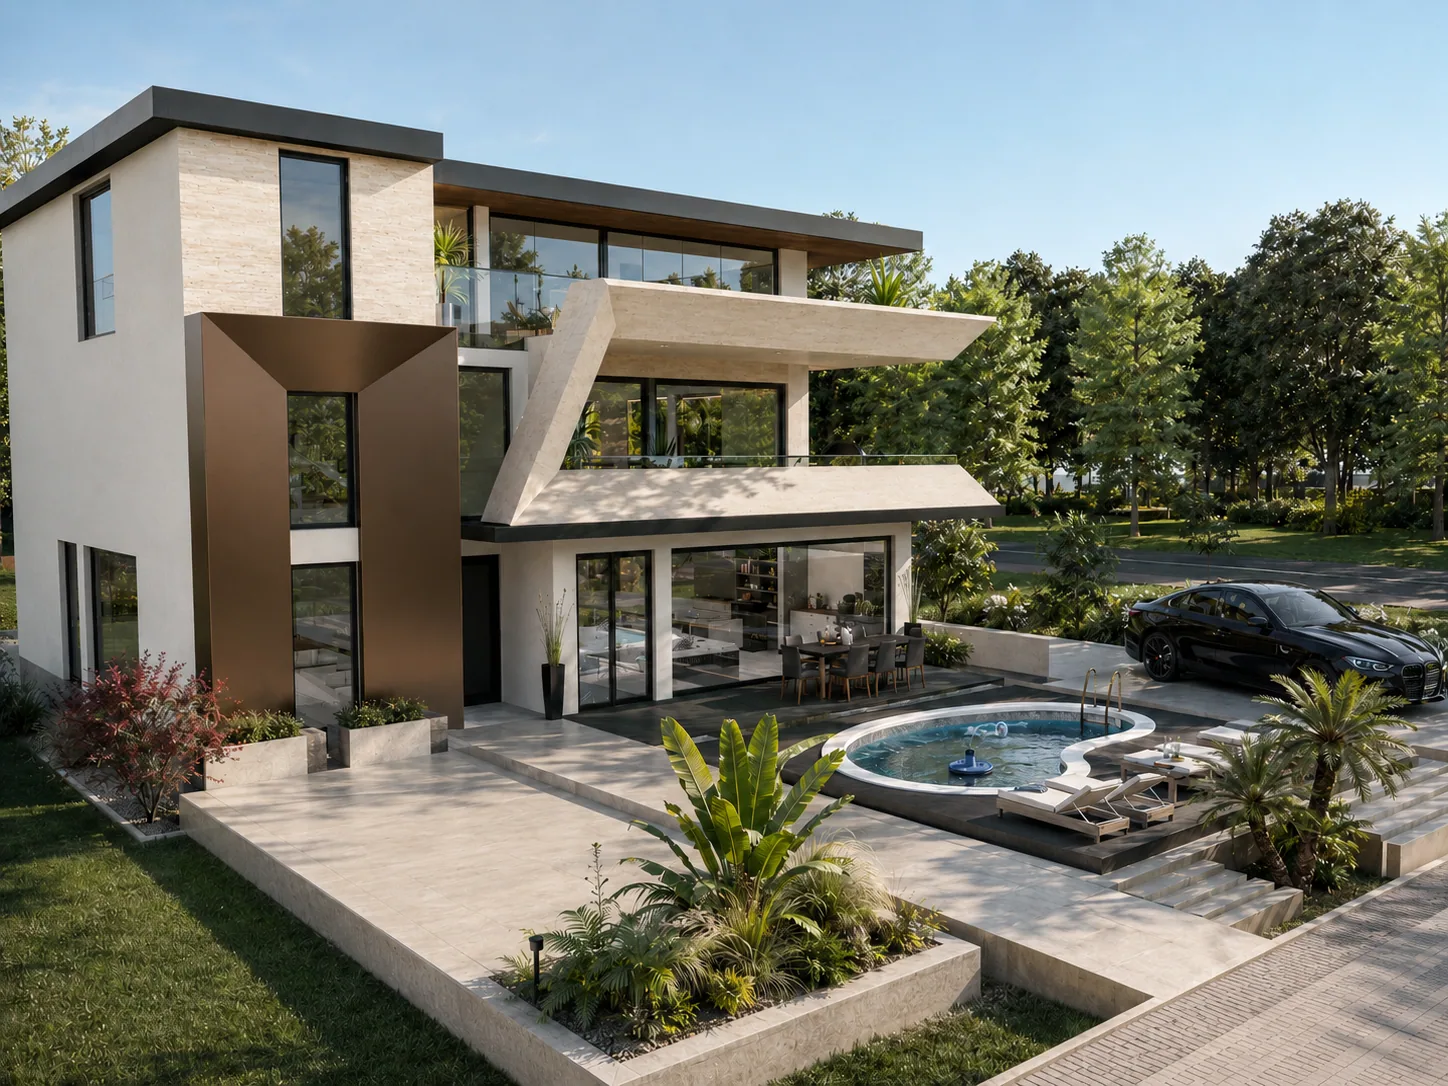
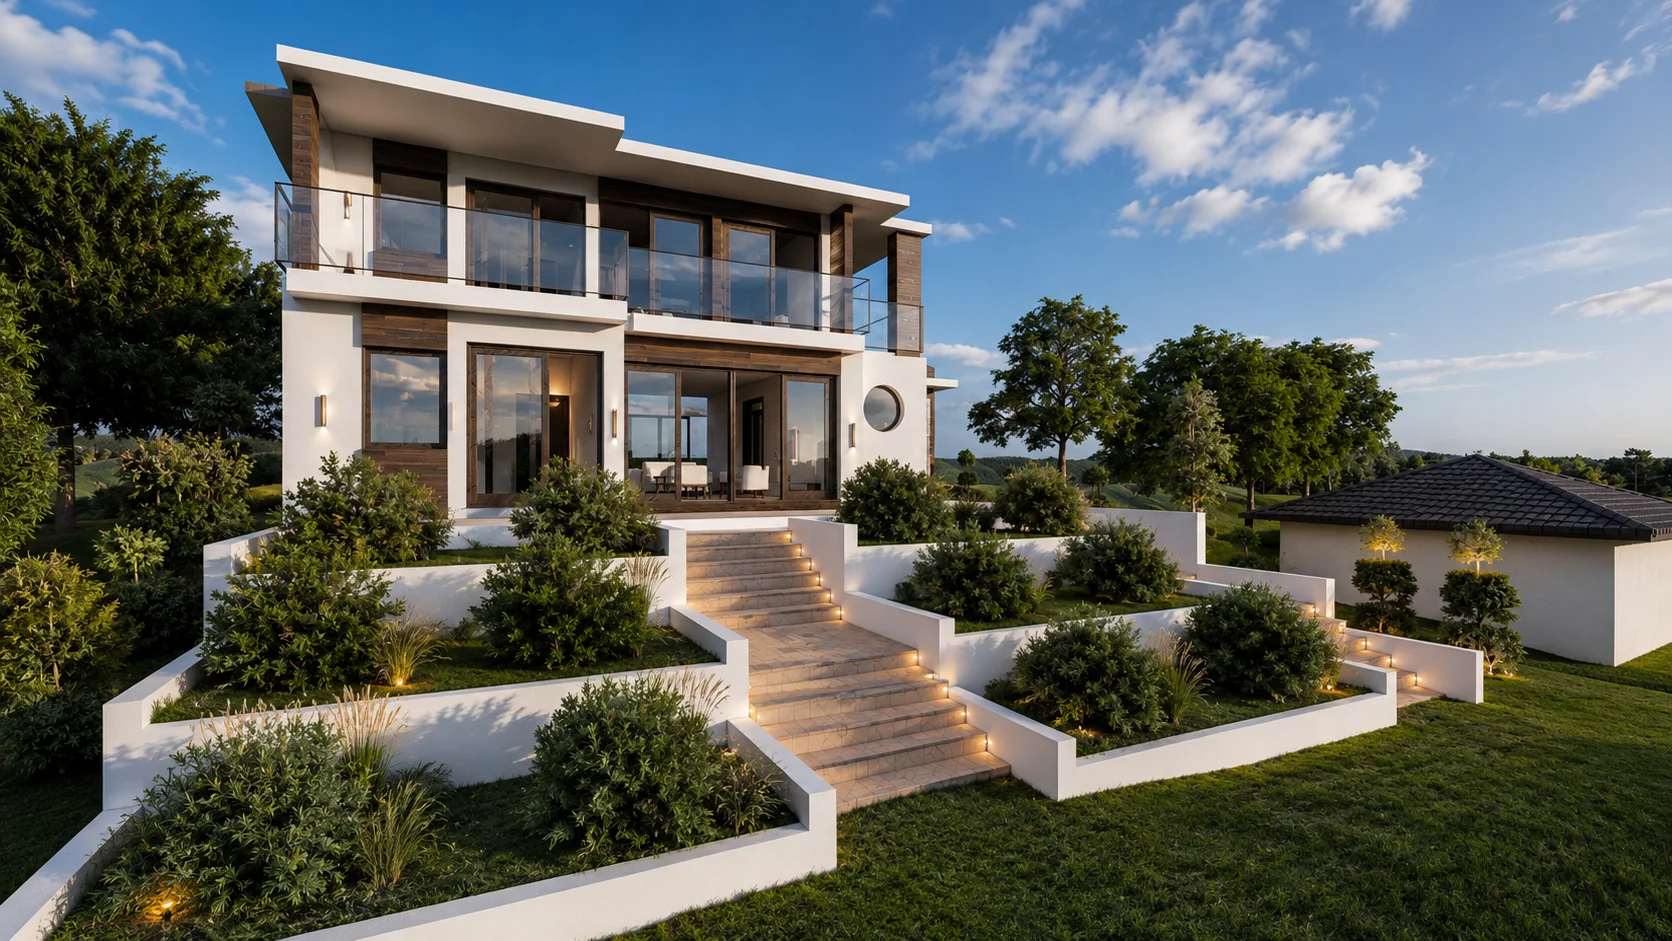
Collina rendering: two-story modern house above a terraced garden — flat roof with deep overhangs, white stucco, timber cladding and glass balconies
Collina · a design from the studio’s collection.

Start with an idea, a question or a design you like.

You can get in touch before you have a lot or a finished brief. We will help you explore the options and choose the next step.

Prefer to talk? WhatsApp, call or email.

New design or a change

Two ways to start.

A new design for your lot, or a design from the collection changed to fit. For one- and two-family homes. Start by telling us how you want to live; we will help you choose the right direction.

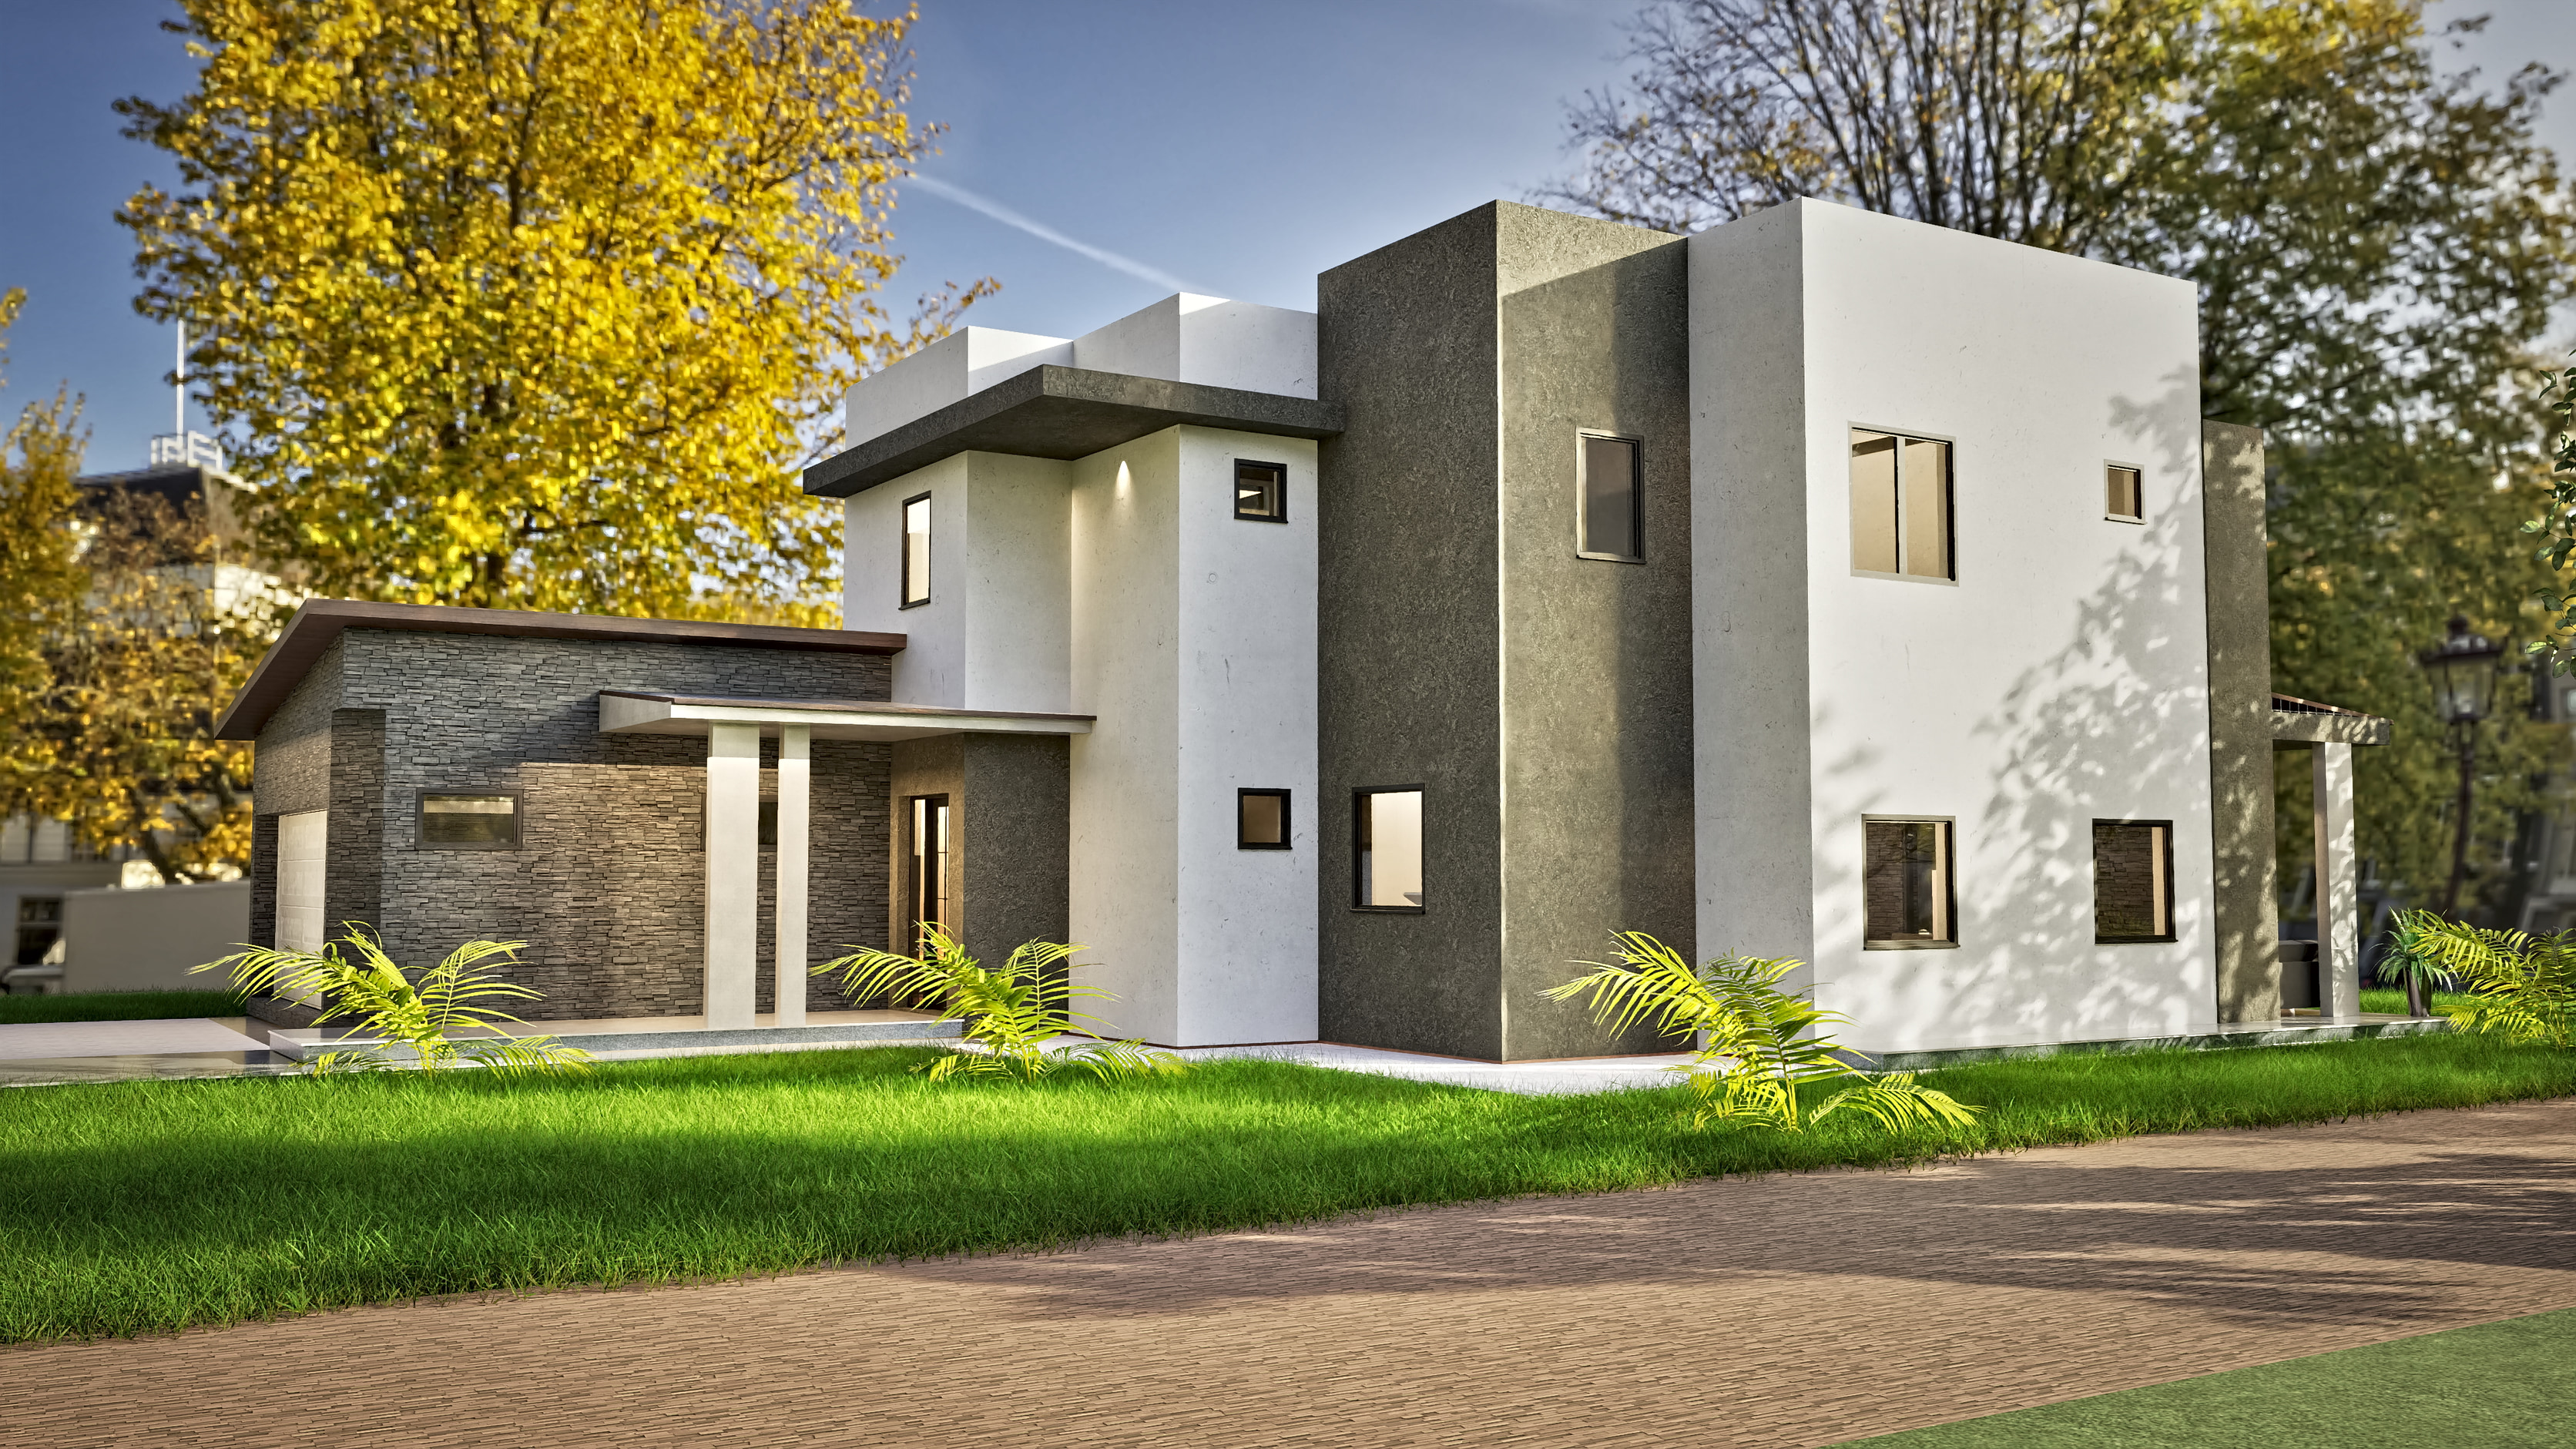
Oasis rendering: the house from the street corner, with a stacked-stone garage wing, a covered entrance and white and dark gray two-story volumes under flat roofs

New design

Pictured: Oasis, a design from the collection

Three things set the price: your lot, the size of the home and your priorities. We help you clarify these together, then prepare a free fixed quote, in US dollars. 3D interior renderings and 360° tours of your design are quoted alongside it, priced for your project.

Free fixed quote
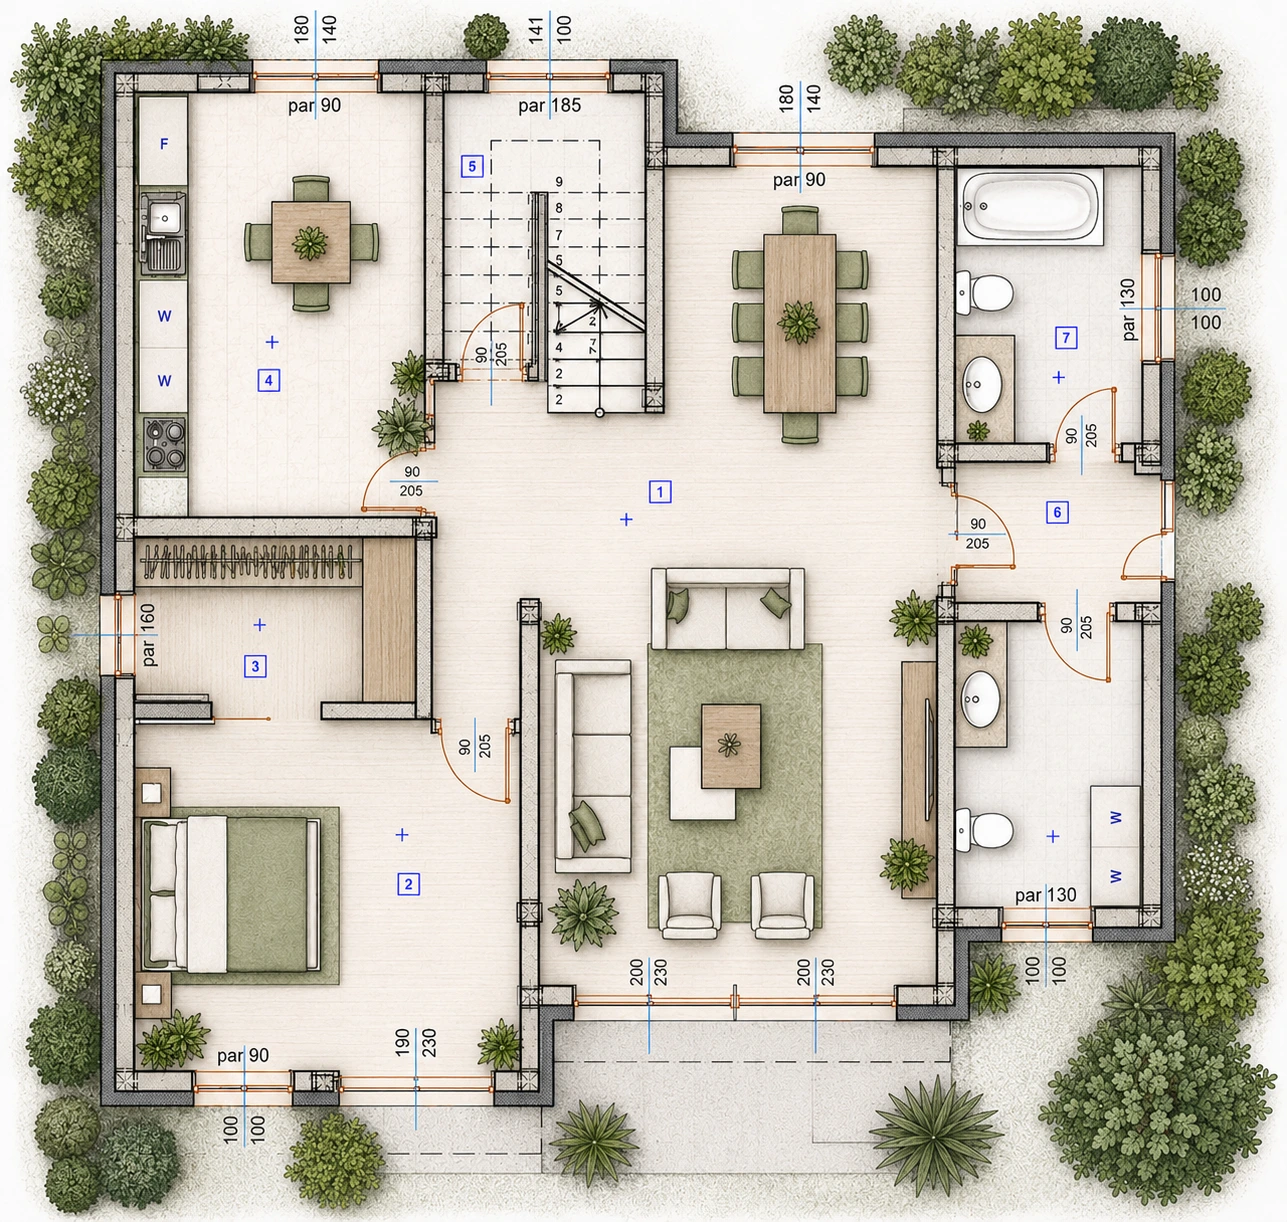
Floor plan of the ground floor of the Collina design: open living and dining, separate kitchen, bedroom with dressing room, bathroom and half bath with laundry

Change one of ours

Pictured: the Collina ground floor plan

An extra bedroom, a different kitchen or wider openings to the backyard. Name the design and what you'd like changed. The Studio Set already includes one round of changes (about 12 hours of design time).

From $99

Free fixed quote

How we design

Your home, designed as a whole.

We design homes around daily life, with the layout, structure and building systems considered together.

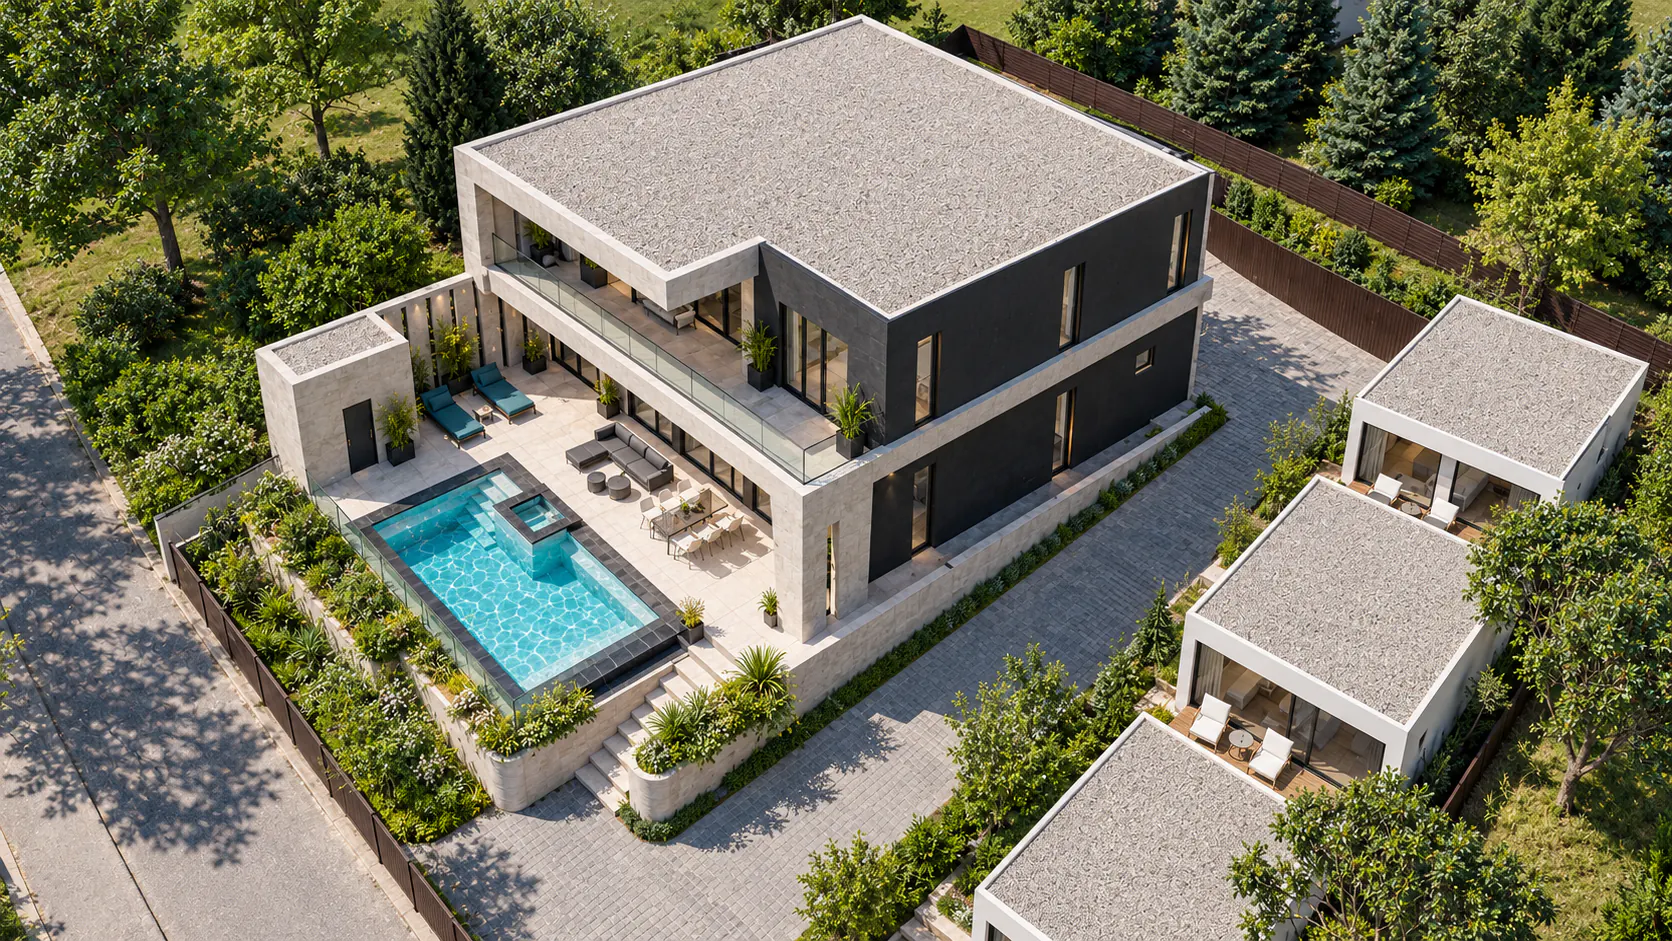
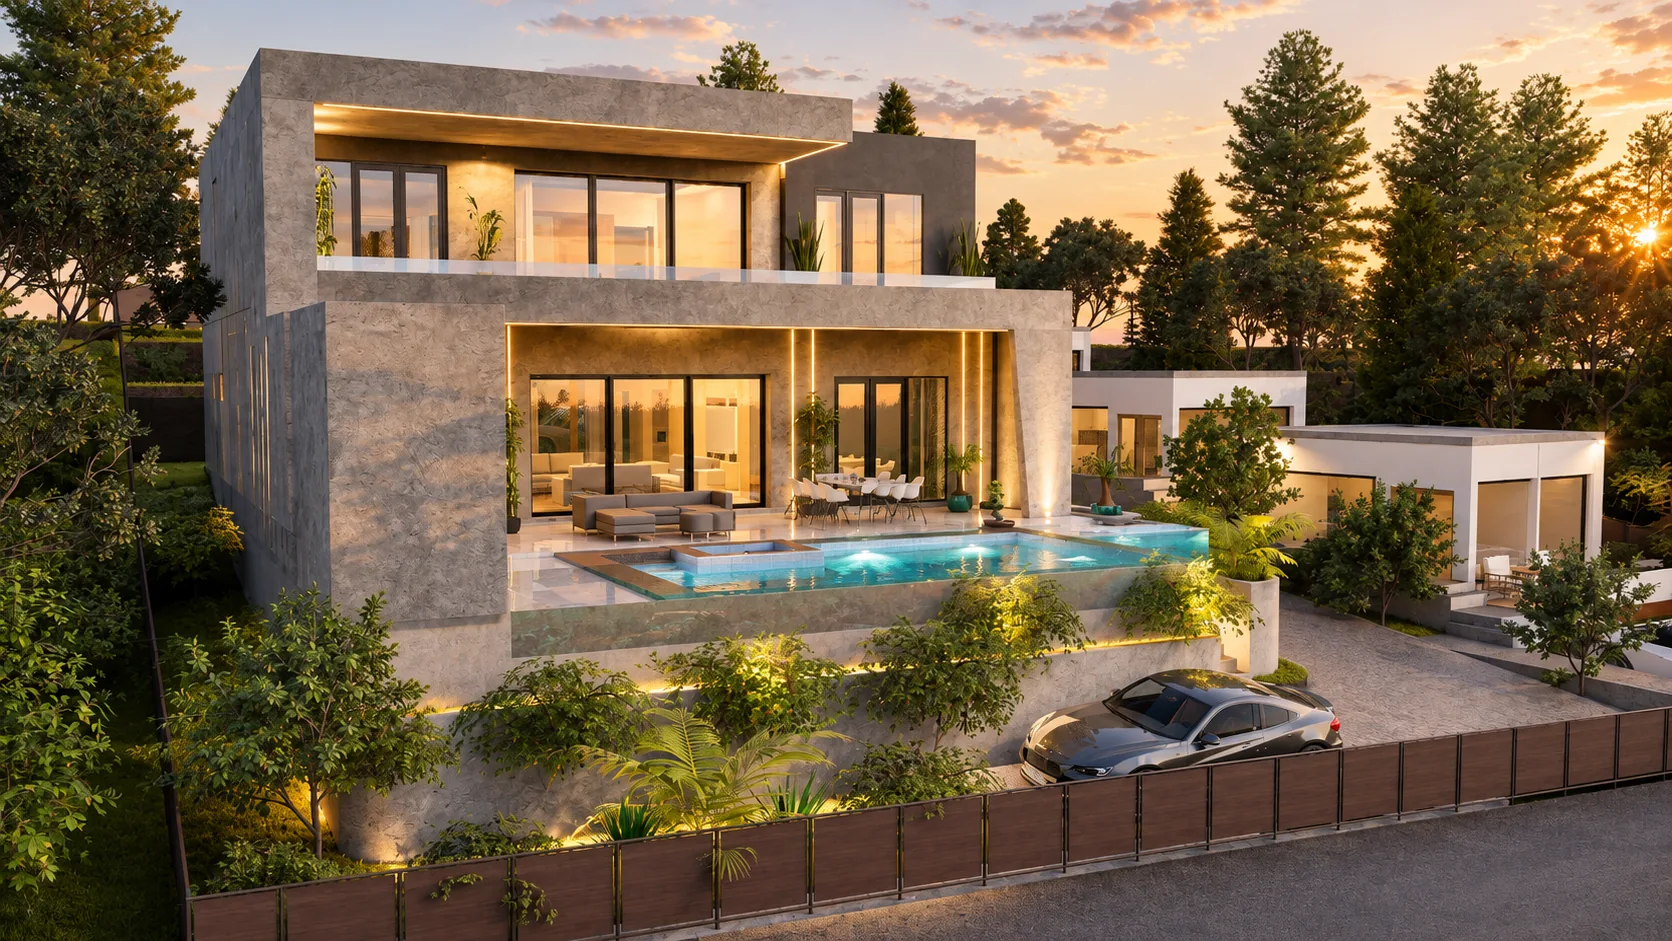
  • Belvedere rendering: aerial view of the flat roof, the pool terrace with a hot tub on the plateau above the street, the driveway ramp and three summer-kitchen outbuildings stepping with the slope

    Start with the site.

    We look at where you would enter from the street, which rooms would catch the light and how you would reach the garden. These choices help us place the home on your lot.

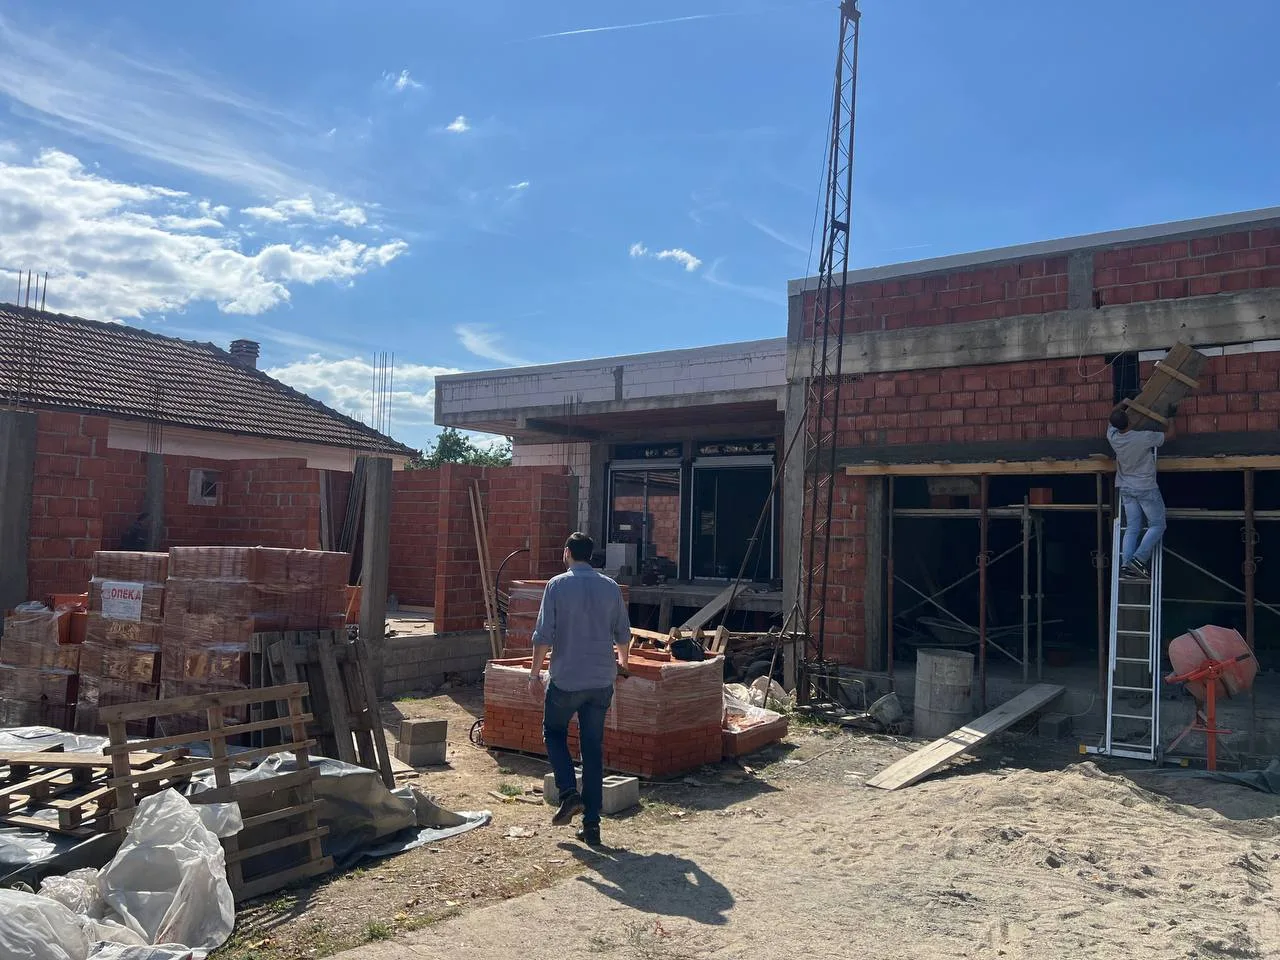
  • Photo: a house with block walls and scaffolding during rough works

    Experience from building sites.

    Site work informs what we check in the drawings, from how a door swings to where a stair meets the floor above. Your builder can see how the parts fit together.

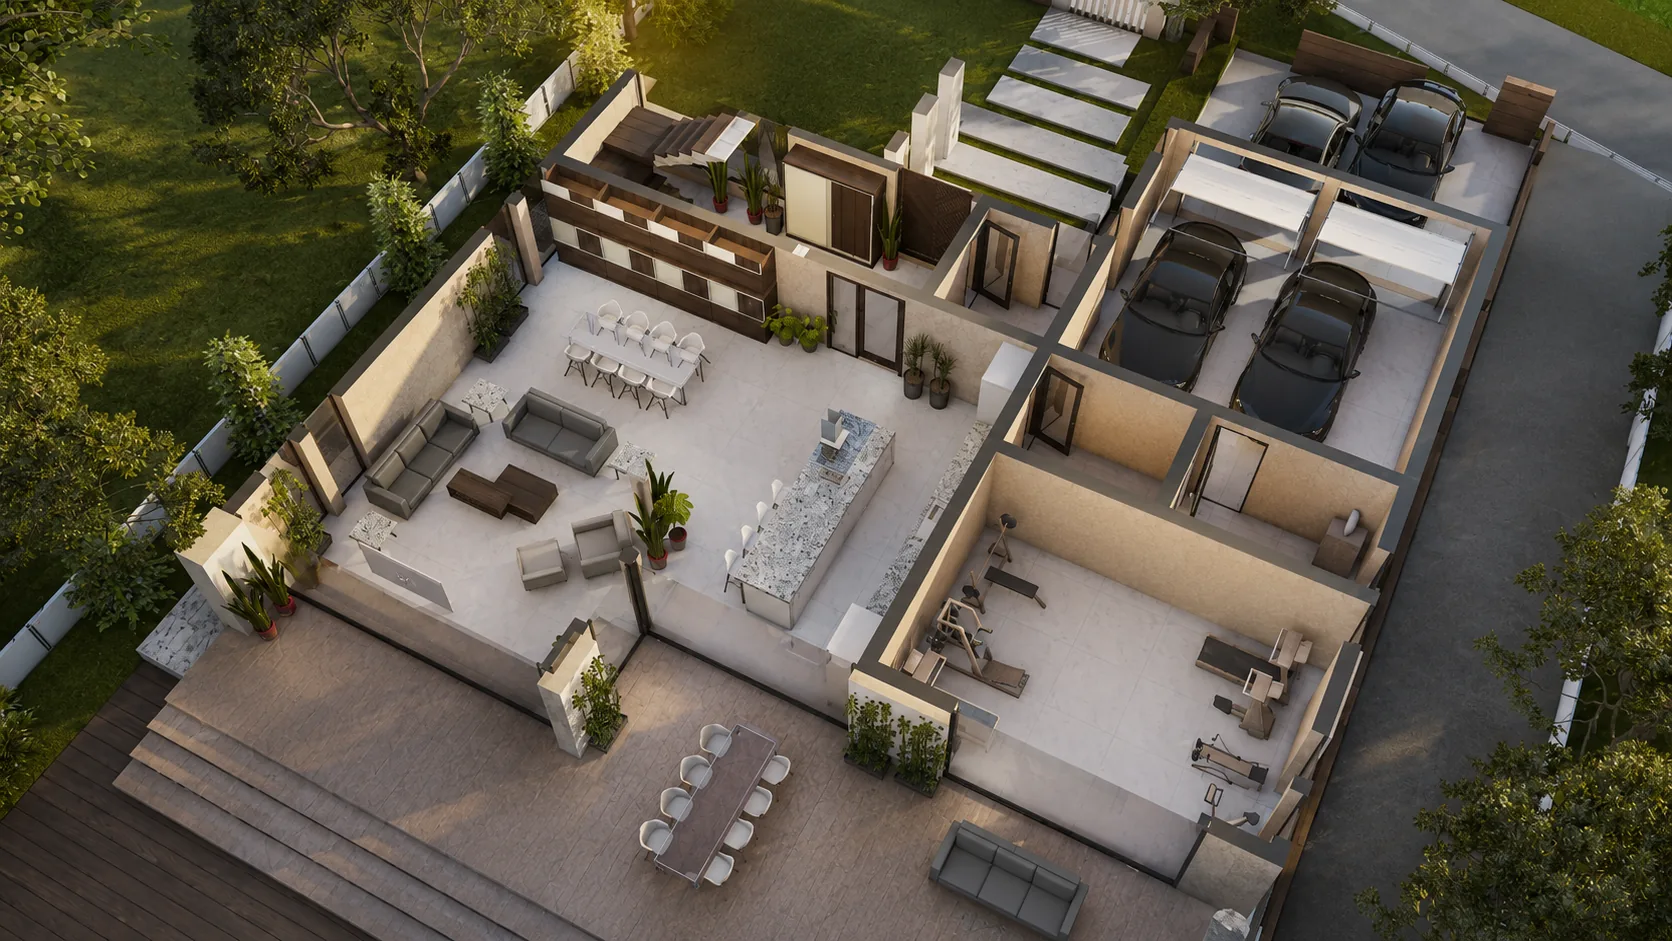
  • Floor plan of the ground floor of the Cascade design, shown as a 3D cutaway: open-plan living, kitchen island, home gym and two-car garage

    Decisions made with you.

    Tell us how a typical day runs in your home. As we review the first layout together, we can trace the walk from the car to the kitchen or find a quiet place to work.

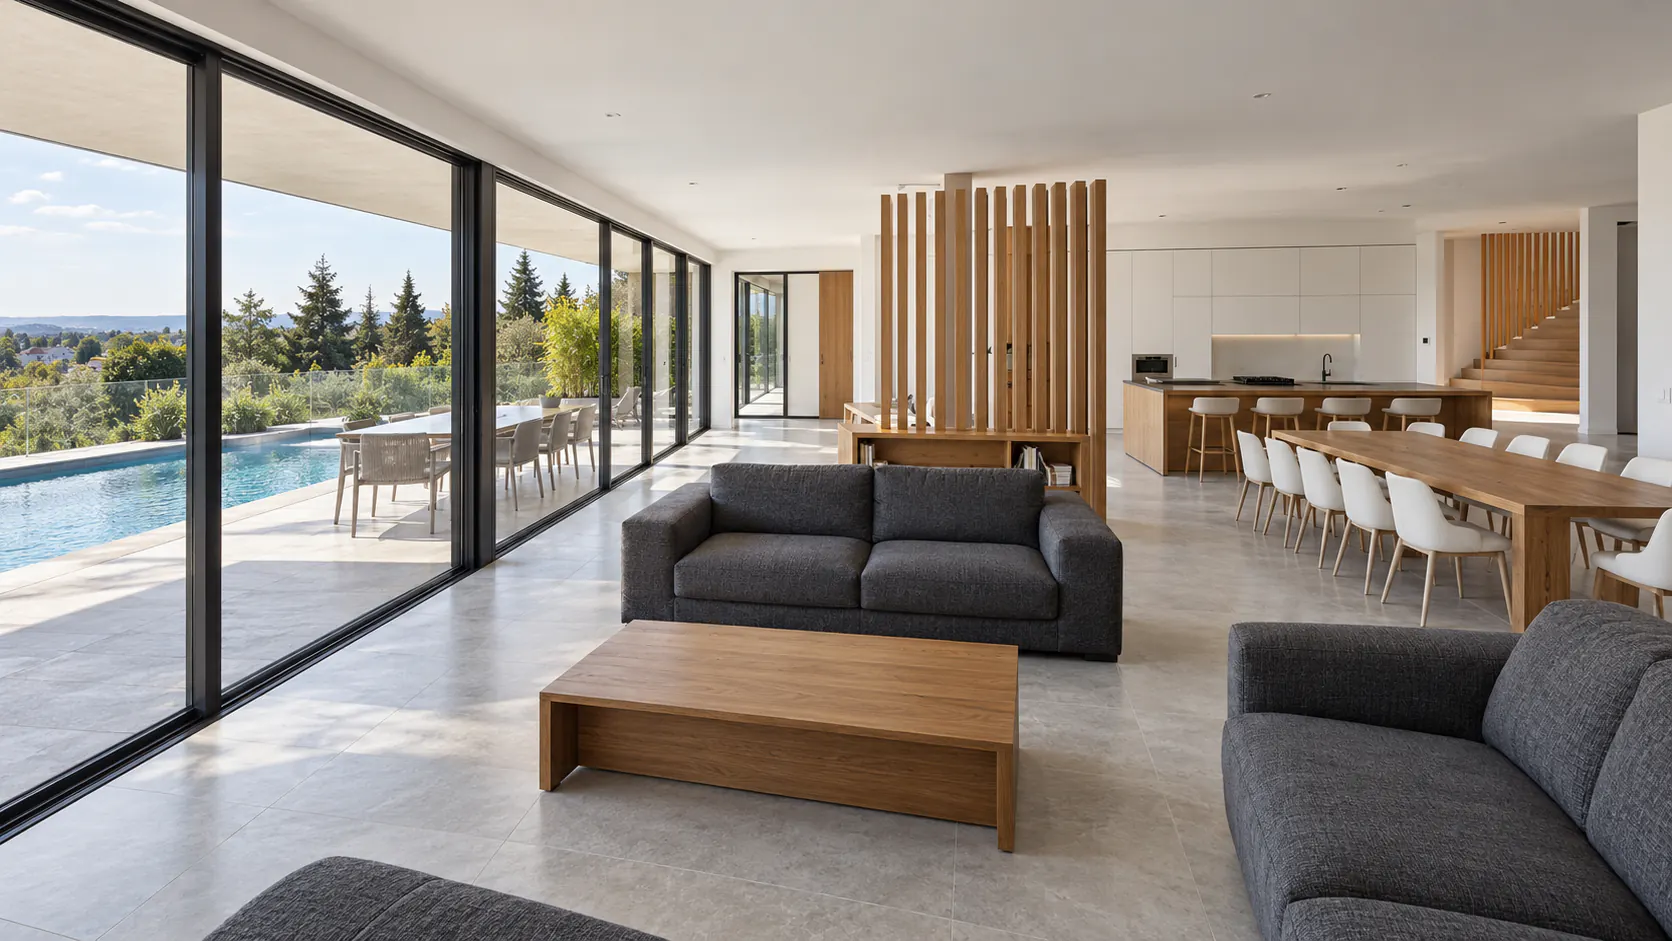
  • Belvedere rendering: the open living area with a lounge, a timber-slat screen, an island kitchen and a long dining table, with glazed doors to the terrace and pool

    See your home before you build.

    If you want to compare finishes, light or views into the garden, we can create 3D renderings from your design. A walkthrough or video can show how those spaces connect.

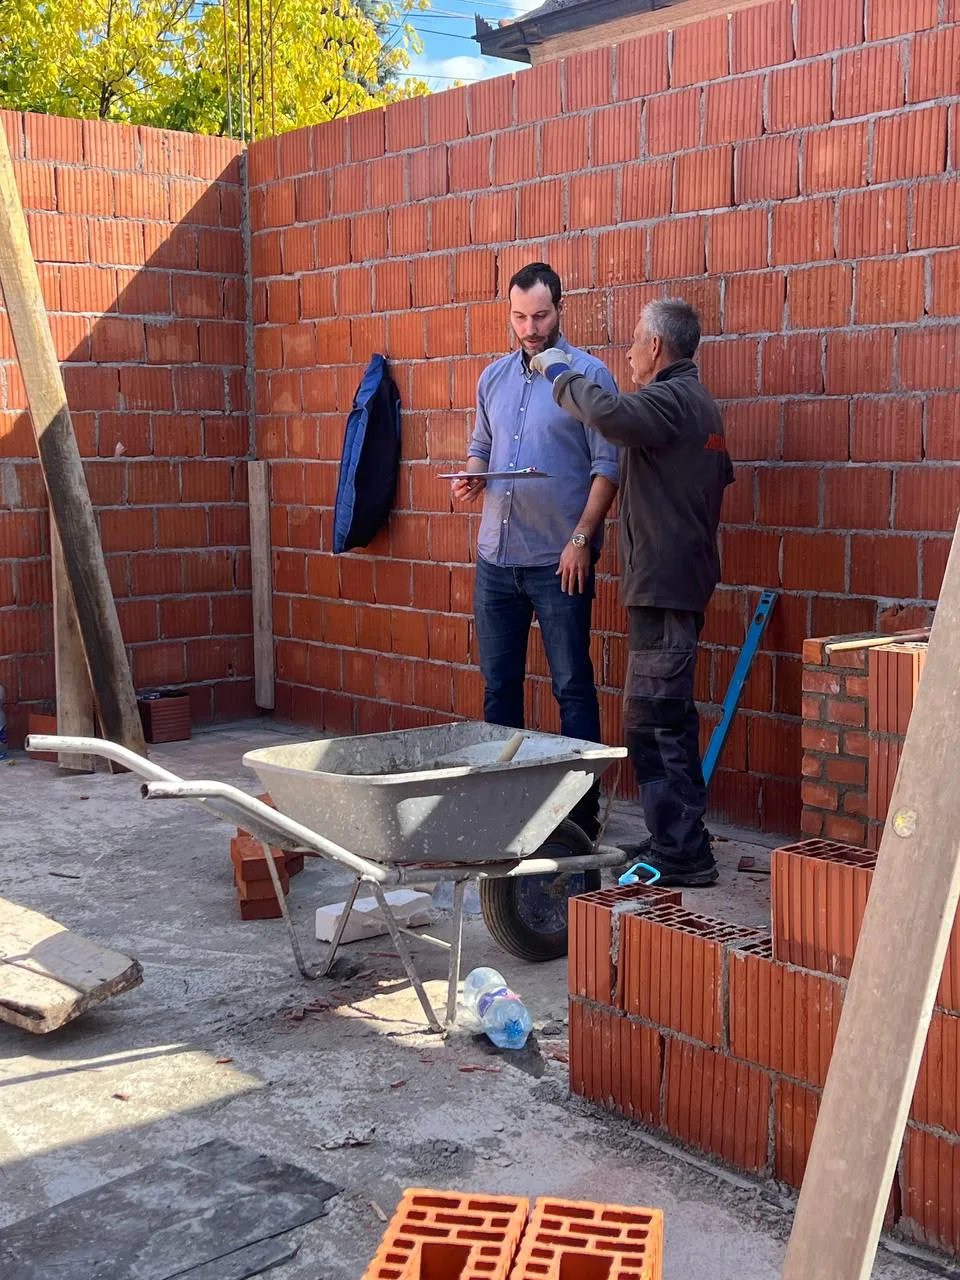
  • Photo: Jovan Milivojević in a shirt, holding a sketch, talking on a building site

    Questions during construction.

    If you or your builder have a question about a drawing, send us the sheet and tell us what you are deciding. The team that designed the home can walk you through it.

Designed by the studio

Designs from the studio's collection.

Open any design to see its renders, floor plans and drawing sets.

Three steps to your design.

  1. 1
    Tell us about your home. Share your ideas, questions and anything you have about the lot. You can start before the size or room list is settled.
  2. 2
    Explore the next step together. We discuss the layout, your priorities and the drawings you need, then prepare a free fixed quote for the design work.
  3. 3
    Develop the design with us. Review layouts by email and video, explore the options and receive metric PDF and editable DWG drawings for your builder.

Why Morava Modern

One studio, from first sketch to your drawings.

An architecture studio in Paraćin, Serbia, working in English, by email and video. Its architect, Boban Milivojević, led a development firm that built more than 15 buildings in Serbia to the team's designs. And you can see it before you build: 3D interiors and 360° tours help you explore the rooms and compare finishes.
  • 500+projects by CAD ART, an architecture studio in Paraćin, Serbia
  • 33+ yearsof experience across the team
  • Direct contactwith Jovan to explore your ideas, in English
  • PDF + DWGmetric drawings, ready for your builder

Your design and drawing package

Floor plans explain how the rooms connect; elevations and sections show the outside and the heights. You receive metric PDF drawings and editable DWG files. We can also create 3D views to help you compare materials, light and the feeling of each space.

Designed by the studio team in Paraćin. Talk directly with Jovan, our lead designer, about your home and the decisions ahead. Meet the team
See 3D interiors and 360° tours

Questions, answered

How much does a custom house design cost?

The price follows the size of the home, the site and the design work you need. We discuss those with you before preparing a free fixed quote. Changes to a design from the collection start from $99.

Can I start from a design in the collection and change it?

Yes. Pick a design you like and tell us which room you would use differently. We can look at moving a doorway, rearranging the kitchen or making room for guests. Once we understand the change, we can explain whether it fits the design time included with the Studio Set.

What do I receive?

You receive floor plans showing how your rooms connect, exterior views and sections showing floor and ceiling heights. We supply them as PDFs to review with your builder and editable DWG files for design work.

What kinds of homes do you design?

One- and two-family homes. The studio's larger work in Serbia is on Work in Serbia.

Can I see the interior before I build?

Yes. Choose a room you want to explore. We can show you how daylight, furniture and finishes work together in a still image or let you look around the room in a 360° tour.

Tell us about your project

Tell us about the home you want, or the decision you need help with. Share any plans or photos you have. Jovan reads your message personally and helps you work out where to start, even if you are still looking for a lot.

What happens next

  1. Jovan reads your message and talks through your ideas and questions with you.
  2. Together we explore the layout, site and drawings that would help you move forward.
  3. Once the direction is clear, you receive a free fixed quote for the design work.

Or talk to us directly.

Tell us how you would like to live and what your home should get right. Share any lot details or designs you like, even if you are still exploring the size, budget or location.

Your message goes directly to Jovan. Questions and early ideas are welcome. Or email jovancadart@gmail.com.