- Start with one room
- Free quote within 2 business days
- Two rounds of changes included
Jovan replies within one business day. First previews typically within 5 business days.
Prefer to talk? WhatsApp, call or email.
For interior designers
Show your client the room before they sign off on it. We model your design to the plan's dimensions, with your finishes and furniture, and render it as stills, a 360° tour or a furnished 3D floor plan. Part of our 3D interior rendering service.
Jovan replies within one business day. First previews typically within 5 business days.
Prefer to talk? WhatsApp, call or email.
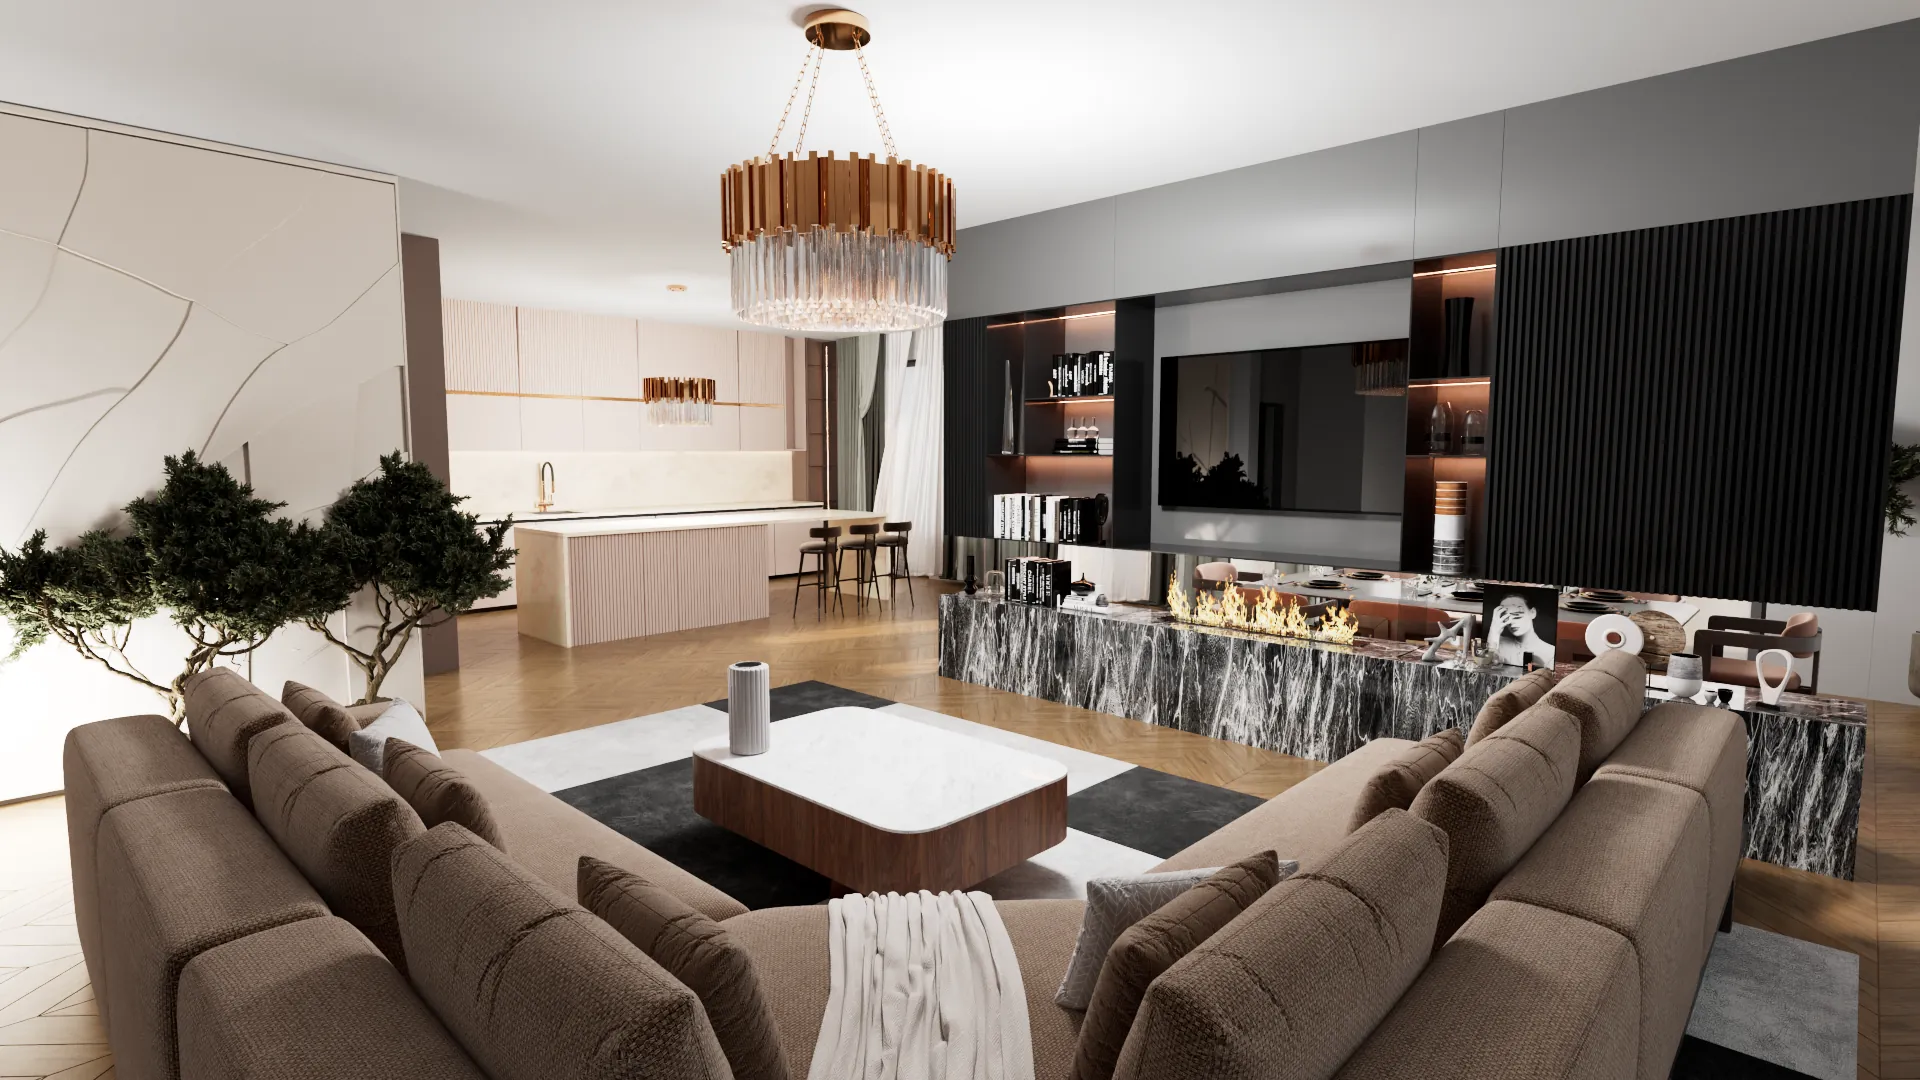
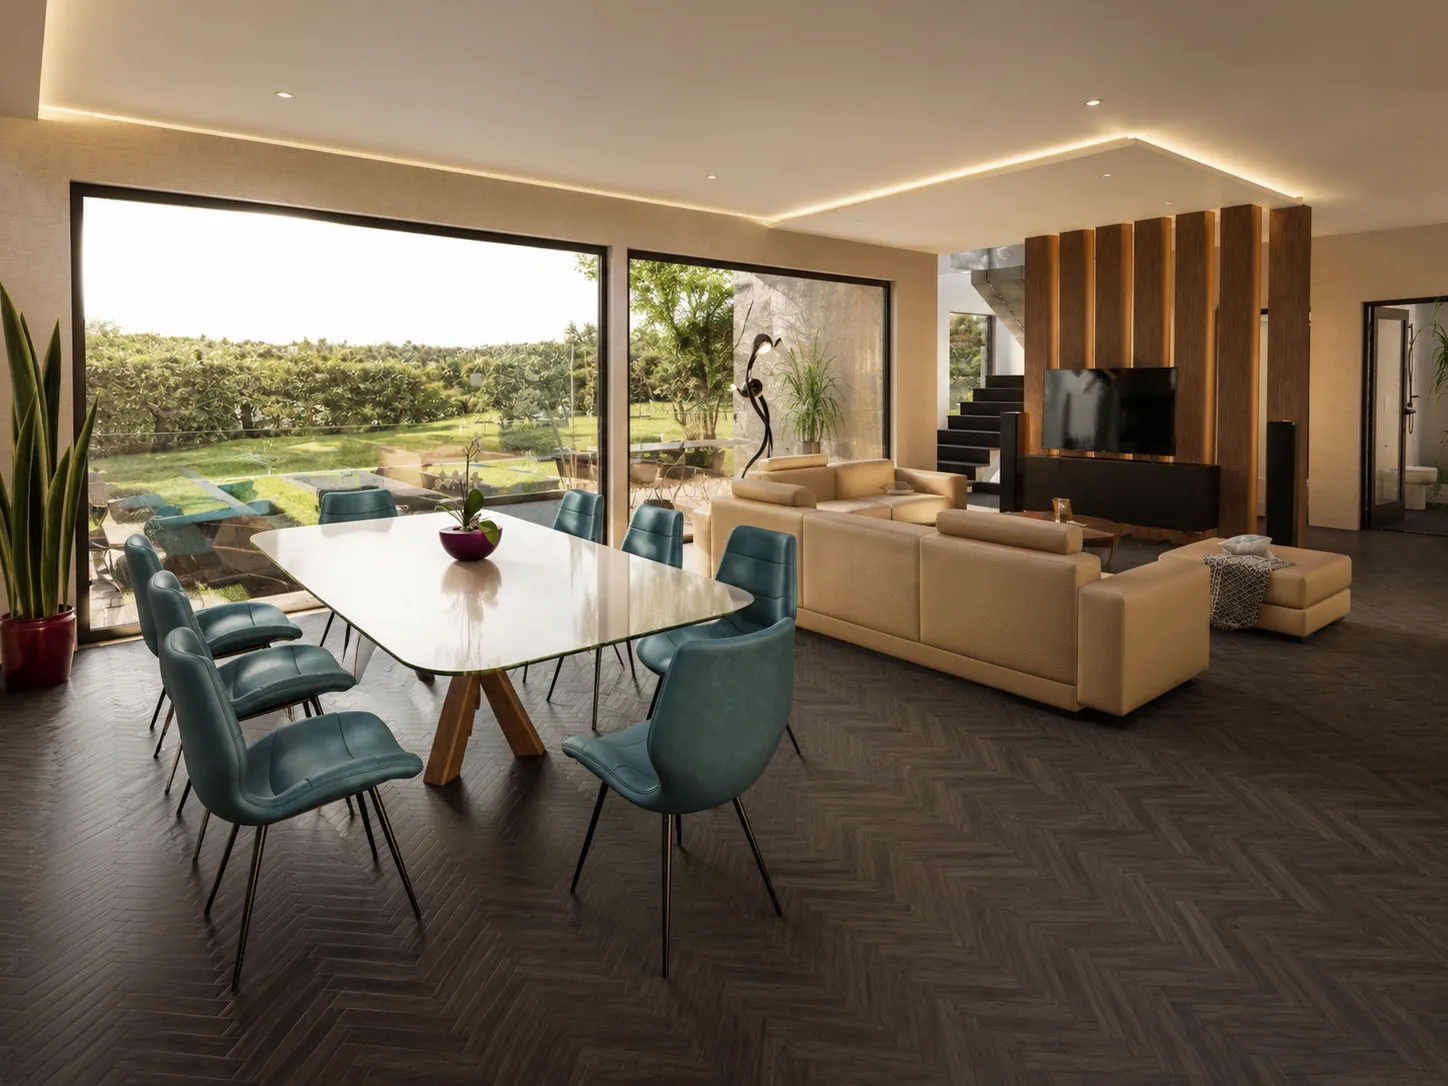
Altura's open living floor, rendered in two styling directions. One has light herringbone oak, a fluted kitchen, a black marble fireplace and a bronze chandelier. The other has a dark wood floor, timber fins, tan sofas and teal dining chairs. Two finished directions let a client react to real rooms instead of adjectives, and the one they choose becomes the brief for the rest of the home.
Elegance is a family apartment in a residential building in Serbia, rendered room by room in one design language: green velvet and marble in the living room, fluted cabinetry and a green stone backsplash in the kitchen, olive bedding against a wave-patterned headboard wall in the bedroom. The same model also became a 360° tour of Elegance and a furnished 3D floor plan.
Send the plan, your elevations and your furniture and finish schedule or mood board. Each piece is modeled at its real size and character, so the sofa you specified stands where your plan puts it, at its own length, and the render answers the client's question about fit as well as about looks.
Where something is still open, a library item of the right size stands in, and we agree it with you before the final images. Modeling a specific piece to match a product exactly is extra work, and your quote says so.
If a client is weighing a tour against stills, when a tour beats still renderings sets out the difference.
Files carry no name, logo or watermark of ours, and we never publish your project without your OK, so the images go to your client as part of your design service. How unbranded delivery works in practice is set out in white-label 3D rendering.
The renderings are made at CAD ART, an architecture studio in Paraćin, Serbia, by Jovan Milivojević, Branko Milivojević and Anđela, who leads the studio's 3D sketch and visualization work. The studio also designs homes, so plans and elevations are read the way they were drawn. Scenes are built in Archicad and rendered in Twinmotion, and the studio works on Central European Time, one hour ahead of the UK. Meet the team.
Each project is priced on its own: the number of rooms and views, the styling directions, the detail in the furniture and your presentation date set the price. Send your plan and selections for a free fixed quote within 2 business days, in US dollars. Start with one room; the rest of the home can follow from the same model. For what studios publish and how to compare quotes, see what 3D interior rendering costs.
Start with the rooms or levels you need. Add views, a 360° tour or a 3D floor plan later, from the same model.
To get a client's approval before anything is ordered. A rendering shows the finishes, furniture and light of a room that doesn't exist yet, at its real size, so the client decides from a picture of the room rather than from a mood board and a floor plan.
Yes. Each concept is a variant of the same model, so the walls, windows and camera stay the same and only the styling changes. Your quote lists each one.
Yes. Send product links, pictures and sizes, and we model pieces of the same size and character. Anything still open gets a library item of the right size, agreed with you before the final images.
No. Files carry no name, logo or watermark of ours, and we never publish your project without your OK.
Yes, as a 360° tour: each room is a panorama, linked in the order you would walk through the home. The link opens in any browser or VR headset, with nothing to install.
First previews typically arrive within 5 business days, a set of rooms takes about 2 weeks and a 360° tour 2–3 weeks. Your quote sets the dates.
Design visualization by CAD ART studio.
Send the plan (a link is fine), your mood board or schedule, the views you need and your presentation date.
Or talk to us directly.