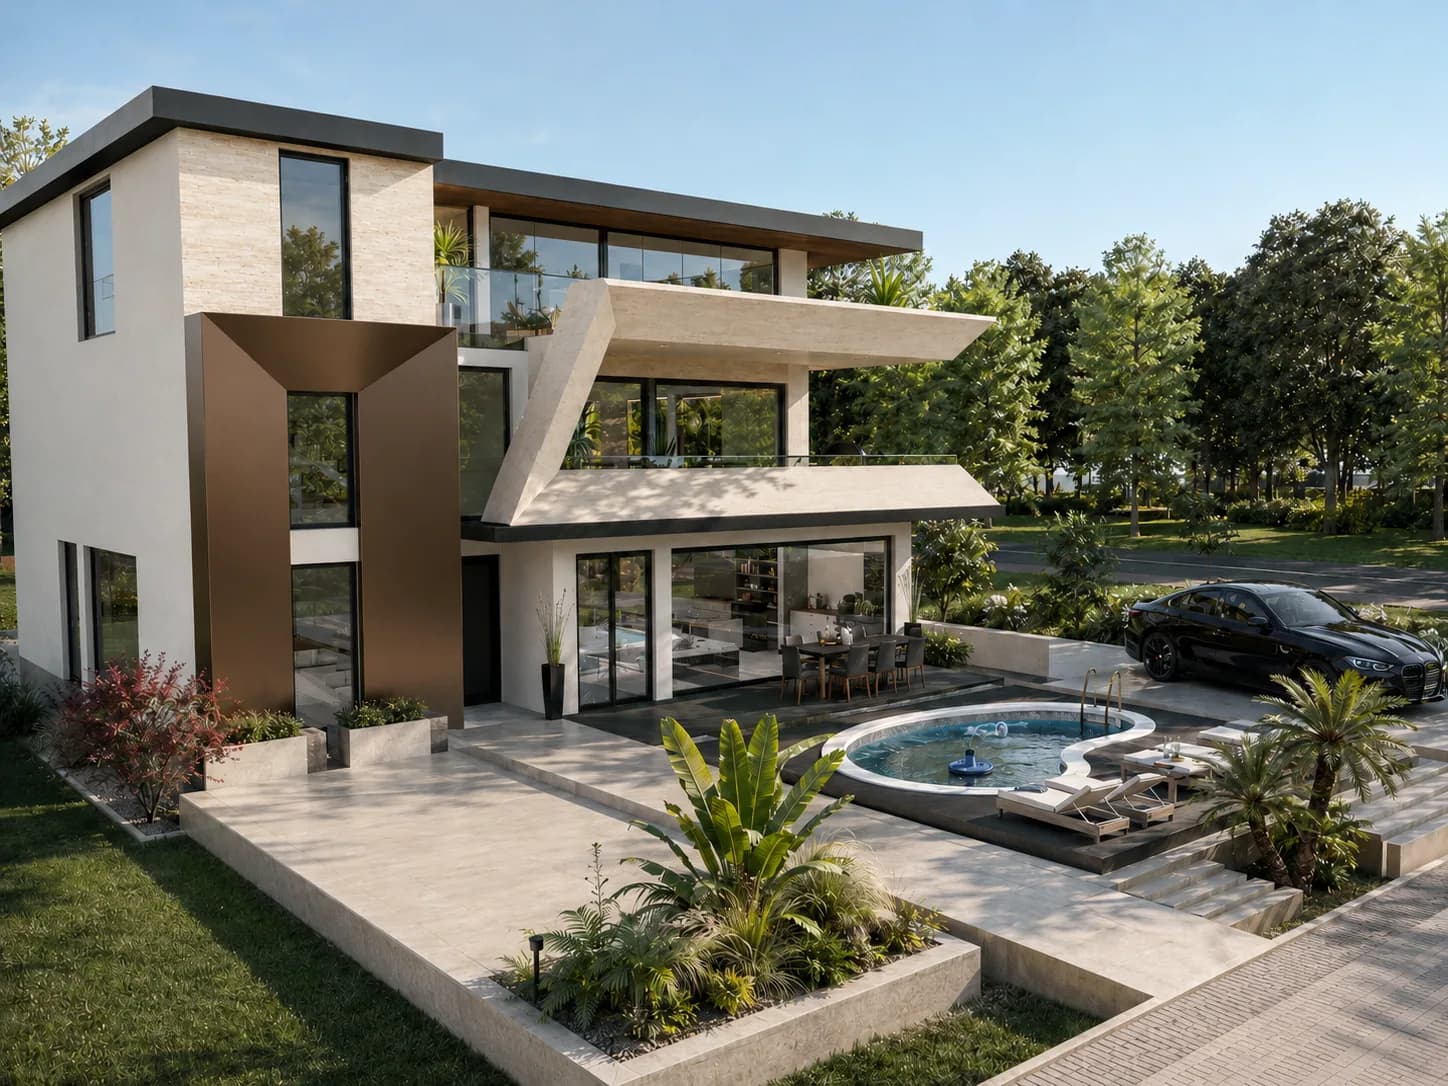
What does 3D interior rendering cost?
A 3D interior rendering is priced per view, a 360° tour per room and a 3D floor plan per level. What moves each price, what the market charges in 2026, and what a fair quote should list.
Jovan Milivojević, lead designerUpdated 5 min read
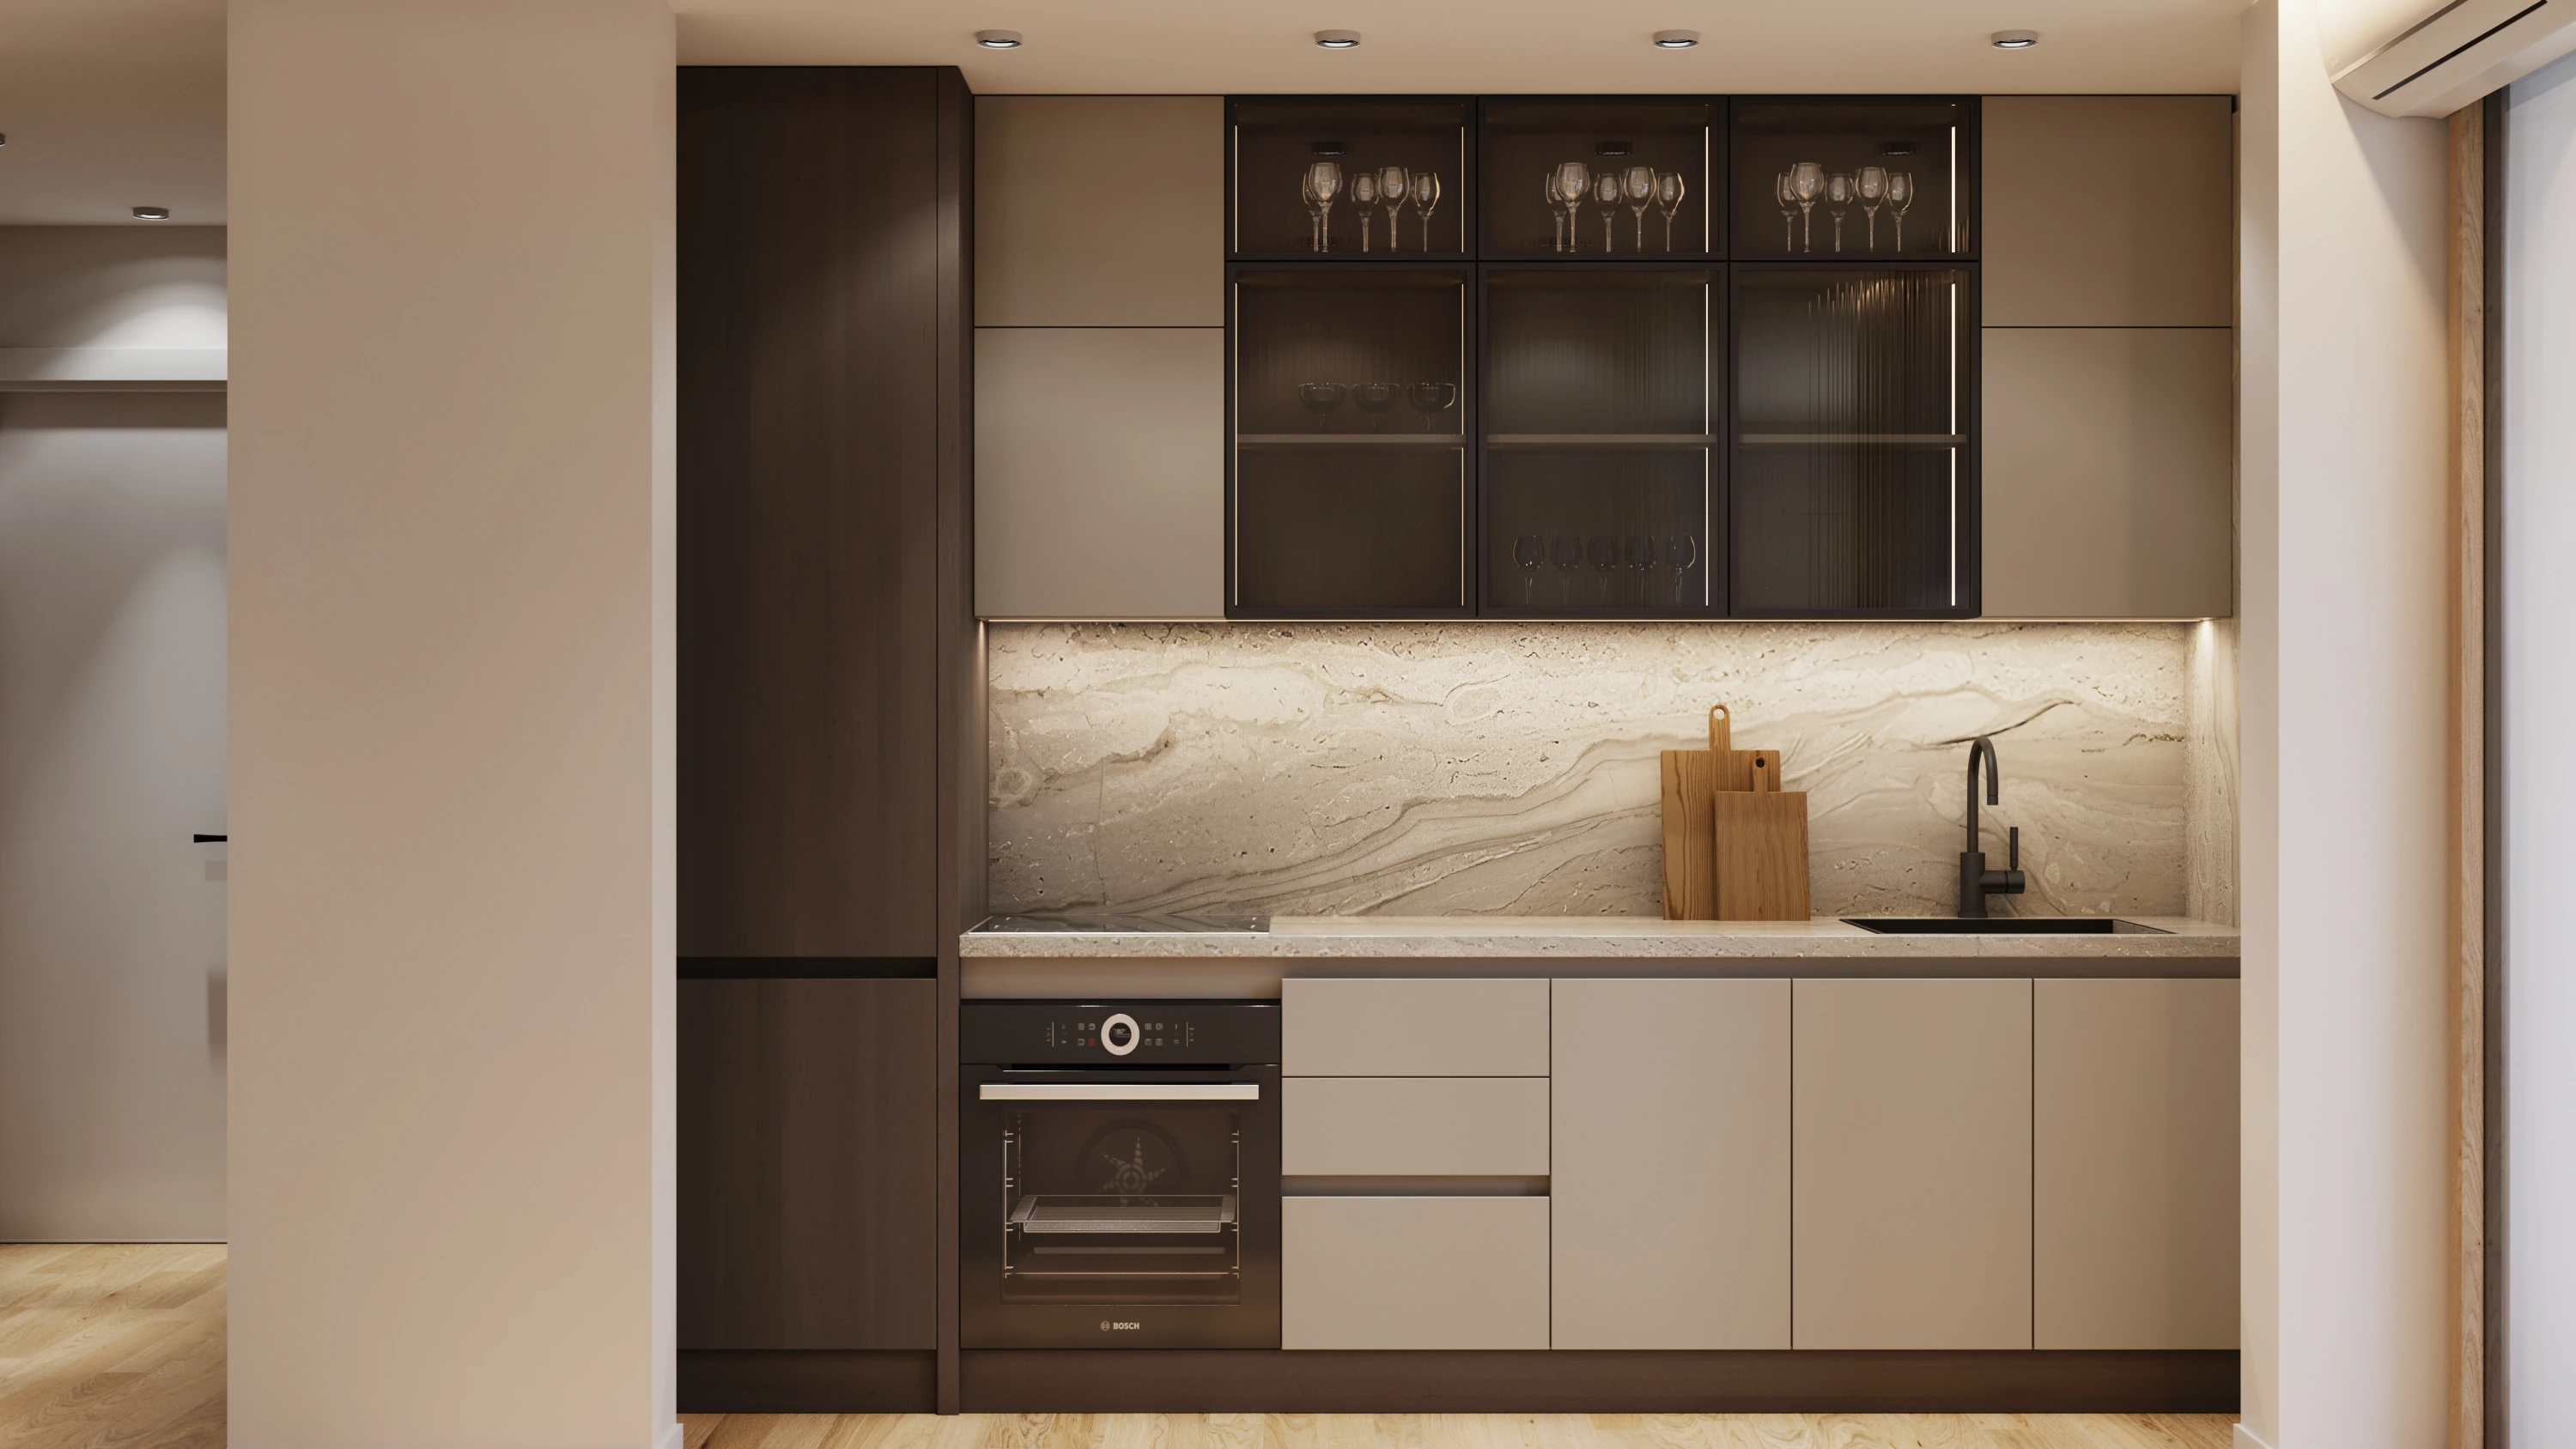
Ask a studio what a 3D interior rendering costs and the honest first answer is a question: how many views, of how many rooms? Two homes of the same size can cost very different amounts to render. This guide sets out the units studios price in, what moves the figure and the 2026 market ranges, and how to compare quotes.
The short answer
Most studios price in three units: a still view (one framed image of a room), a 360° panorama (one room seen in every direction, the building block of a tour) and a 3D floor plan (one level seen from above). At CAD ART studio, still renderings start from $390 per view, 360° tours from $590 per room and furnished 3D floor plans from $190 per level, in US dollars before tax. The current figures are always in our 3D interior rendering prices.
A starting price is a real price for a simple job: one room, one view, clean drawings. Everything below explains why your quote might sit above it.
What drives the price
- The number of views. Each still is its own camera, lighting setup and round of changes. Ten views of one kitchen cost more than one view each of three rooms, because the kitchen needs more detail from more angles.
- The number of rooms. Every room has to be modeled, furnished and lit, whether it appears in one view or five. A panorama needs the whole room finished, including the ceiling and the corner behind the camera.
- Styling directions. Showing the same room in two finish schemes, say oak and walnut, doubles the material work and the approvals, though not the modeling.
- Furniture. Library furniture of the right size and character is part of the price. Modeling a specific sofa or light fitting to match a product you have chosen is extra work, and a good quote says so.
- Rounds of changes. Two rounds of changes are common. Unlimited rounds sound generous, but their cost is usually built into a higher base price.
- Timing. A rush job under five business days typically adds 30–50%.
- Your drawings. A dimensioned plan with ceiling heights and window sizes is quick to model. A sketch with no dimensions needs questions and assumptions first, and that time is billed somewhere.
What the market charges in 2026
Price pages and price guides published by rendering studios, which we compared in September 2026, fall into three bands for a single interior still:
| Studio type | Typical price per still |
|---|---|
| Budget and offshore | about 250 to 600 US dollars |
| Mid-market | about 600 to 1,500 US dollars |
| Premium | about 1,500 to 2,500 US dollars or more |
For 360° tours, the same sources put a typical residential tour at about 1,600 to 4,000 US dollars, with budget offers from about 700. Furnished 3D floor plans have the lowest published entry prices, from about 40 to 140 US dollars per level at real-estate photo and floor-plan services; the top of that range already buys a photorealistic plan.
The spread is wide because the product is not one thing. A budget still can reuse a stock scene; a premium one is a composed image with a custom-built room behind it. Compare what you get, not only the number.
Stills or a 360° tour: cost per room
A still costs less than a panorama of the same room, because the camera sees only part of it. A panorama shows everything, so the whole room has to be finished to the same standard. That is why tours are priced per room and stills per view.
Which buys more understanding depends on the room. For an open-plan kitchen, dining and living space, one panorama often explains more than three stills, because it shows how the zones meet. For a bathroom, one well-framed still usually says it all. A mixed set is often the best value: our interior preview of three still views and a two-room tour starts from $2,350, simply the unit prices added together. A 360° virtual tour makes most sense where people need to move through the rooms, and a furnished 3D floor plan where they need to see how the rooms connect.
What a fair quote lists
A quote you can hold a studio to names, in writing and before you pay:
- Every view: which room, from where, in which format (16:9 or 4:5) and at what resolution.
- Every panorama and plan: the rooms in the tour and the levels in the floor plans.
- Rounds of changes: how many, and what counts as a change to the image rather than a change to the design.
- Files: image formats and sizes, and whether a hosted tour link is included and for how long.
- Dates: first previews, each round, final delivery.
- Usage rights: whether you may use the images for a sale, a brochure or a planning conversation, and whether the studio may show them.
If any of these is missing, ask. Whatever is left open before work starts tends to be settled later, on the invoice.
Costs that appear later
Most surprises come from changes after sign-off. Moving a wall, adding a window or swapping the kitchen layout after the model is approved is a design change, not a rendering change, and it is fairly quoted as new work. Extra variants are the other common one: "the same view, but at dusk" is a new render. Neither is a trick; both are worth knowing before you plan your budget. The 3D model and scene files are rarely included by default, so ask if you want them.
How to compare studios
- Look for real interiors. A portfolio of rooms made for clients' homes tells you more than a gallery of showroom scenes.
- Check consistency. Look for the same room from several angles. If the sofa changes shape between views, the room wasn't modeled; it was composed.
- Read the scope, not the headline. A lower price with one round of changes and no written list of views can cost more by the end.
- Ask who does the work. When the people who model and light the rooms also read your brief, less gets lost along the way.
The same logic applies to the house itself; our guide to what a house plan really costs covers the design, the local adaptation and the build.
Our prices, and how to start
CAD ART studio makes 3D interior renderings, 360° tours and furnished 3D floor plans of a Morava Modern design or of your own residential plan, delivered online wherever you are. Every job starts with a fixed quote within 2 business days and includes two rounds of changes, and the starting prices sit alongside our plan and add-on prices. If you're not sure what to send, read how to turn a floor plan into 3D renderings, then send your plan and the rooms you want to see for a quote, view by view.