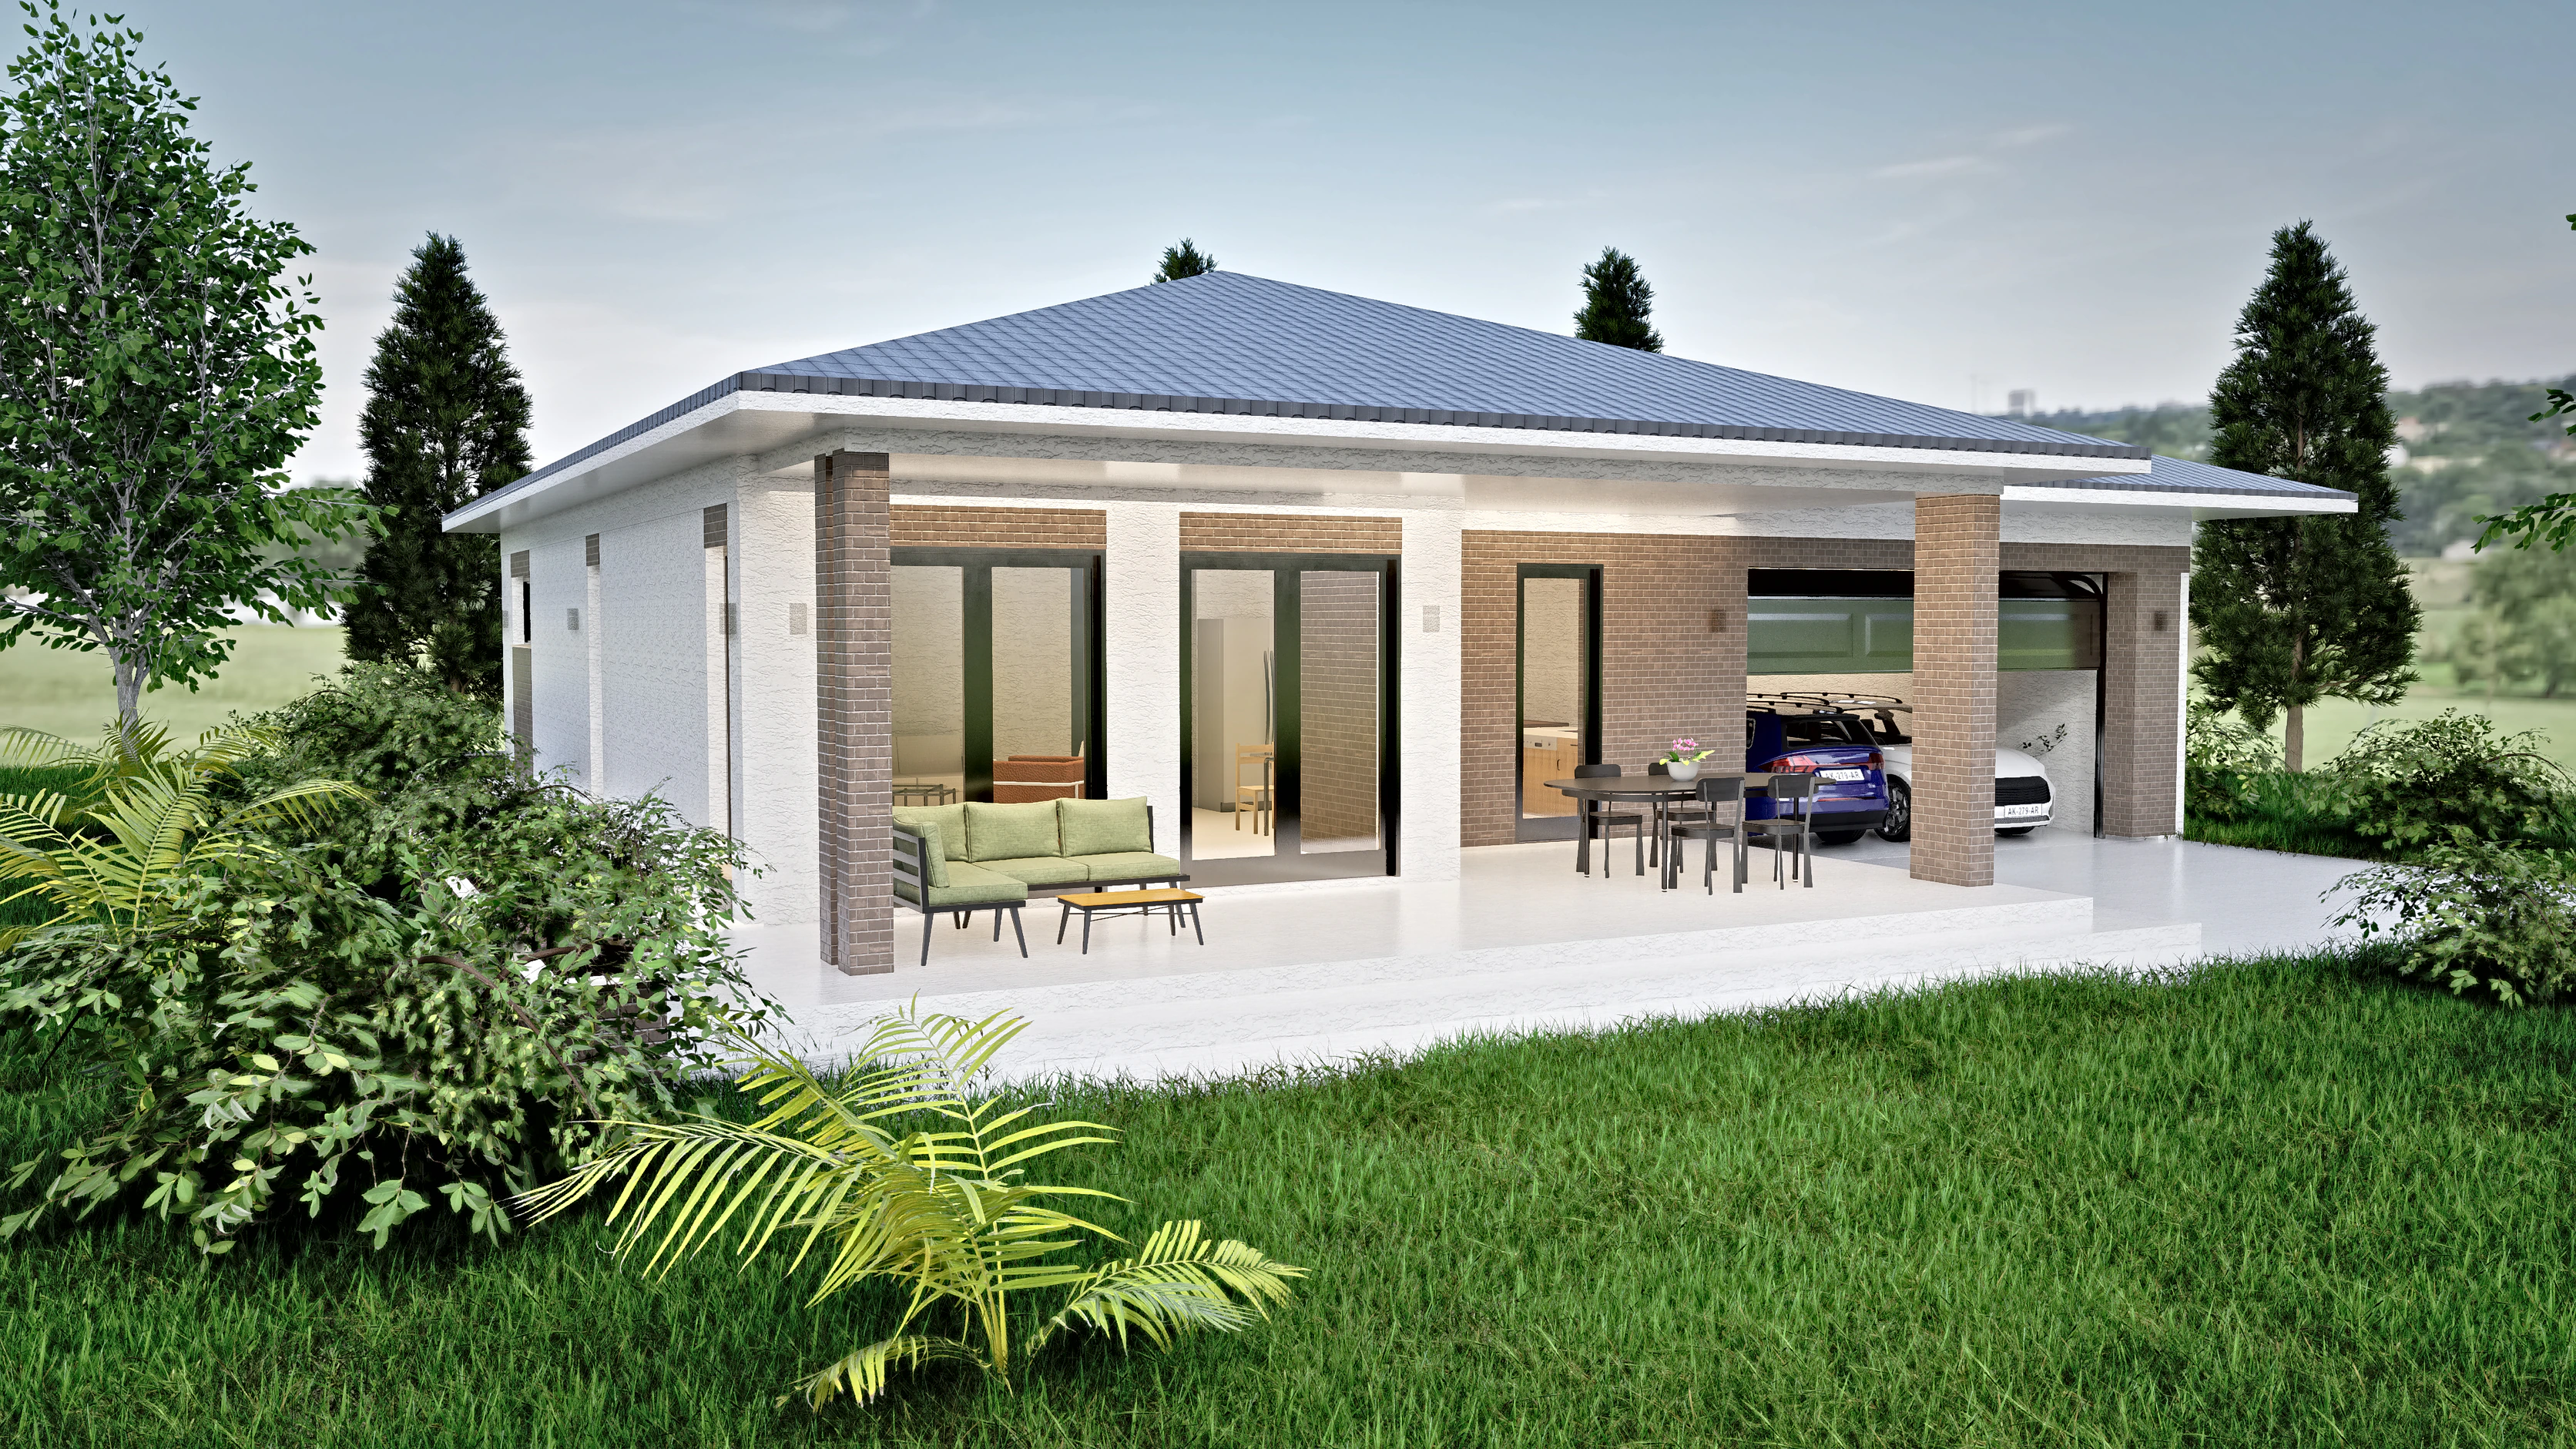
100 m² house plans: five modern layouts compared
What fits in 100 square meters (1,076 sq ft): two bedrooms beside an attached garage or a garden terrace. Five of our designs from 90 to 120 m², compared room by room.
Practical guides from CAD ART studio on choosing a contemporary European house design, reading the drawings and planning your build.
Costs, drawings, layouts, roofs, lots and building abroad, for anyone choosing a house design.
What fits in 100 square meters (1,076 sq ft): two bedrooms beside an attached garage or a garden terrace. Five of our designs from 90 to 120 m², compared room by room.
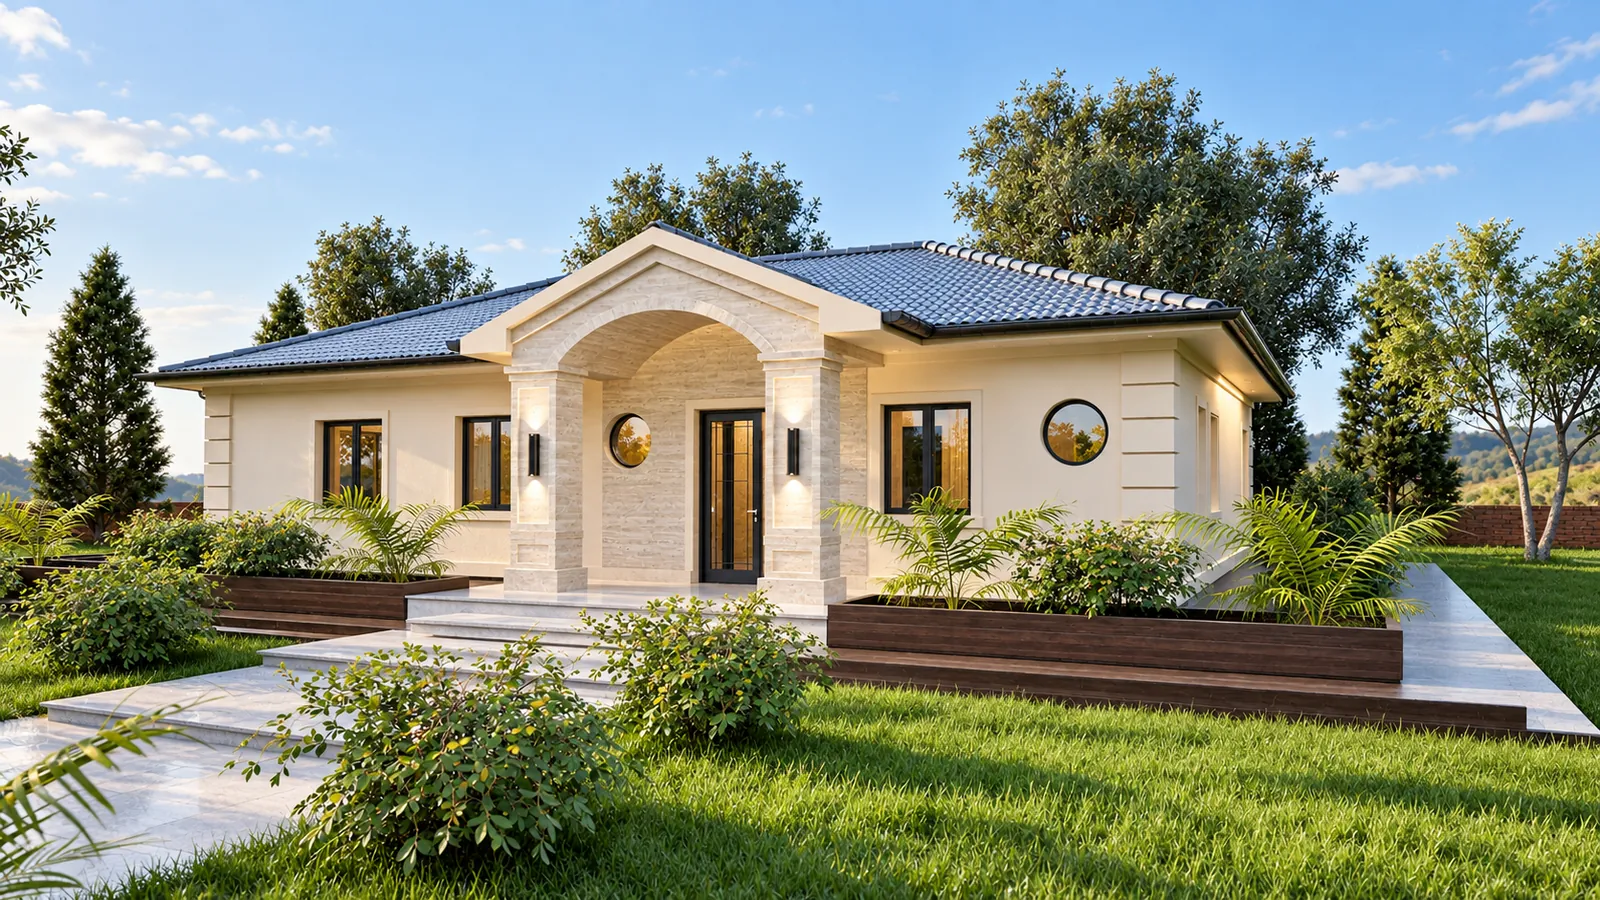
Compare the layouts in Aurelia, Harmonia and Terracotta. See which puts an office by the front door and which leaves room for a garden by placing bedrooms upstairs.
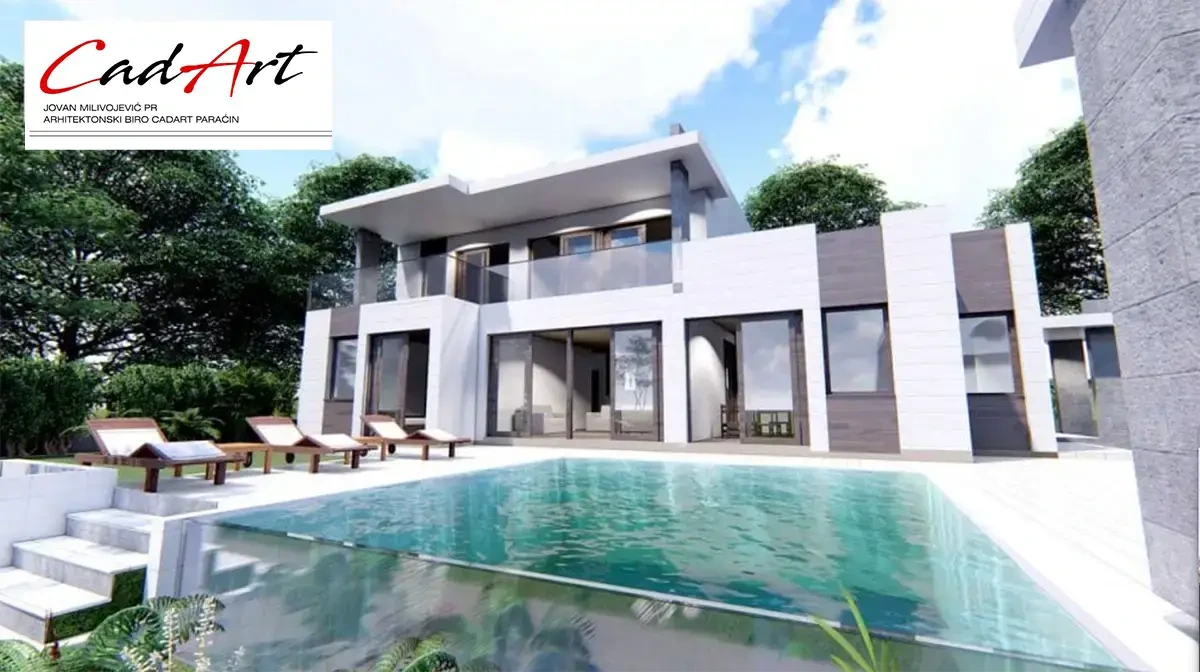
What 200 square meters (2,153 sq ft) buys: three bedrooms, a garage and a study or second bathroom, on one level, two, or over a walk-out. Six of our designs compared.
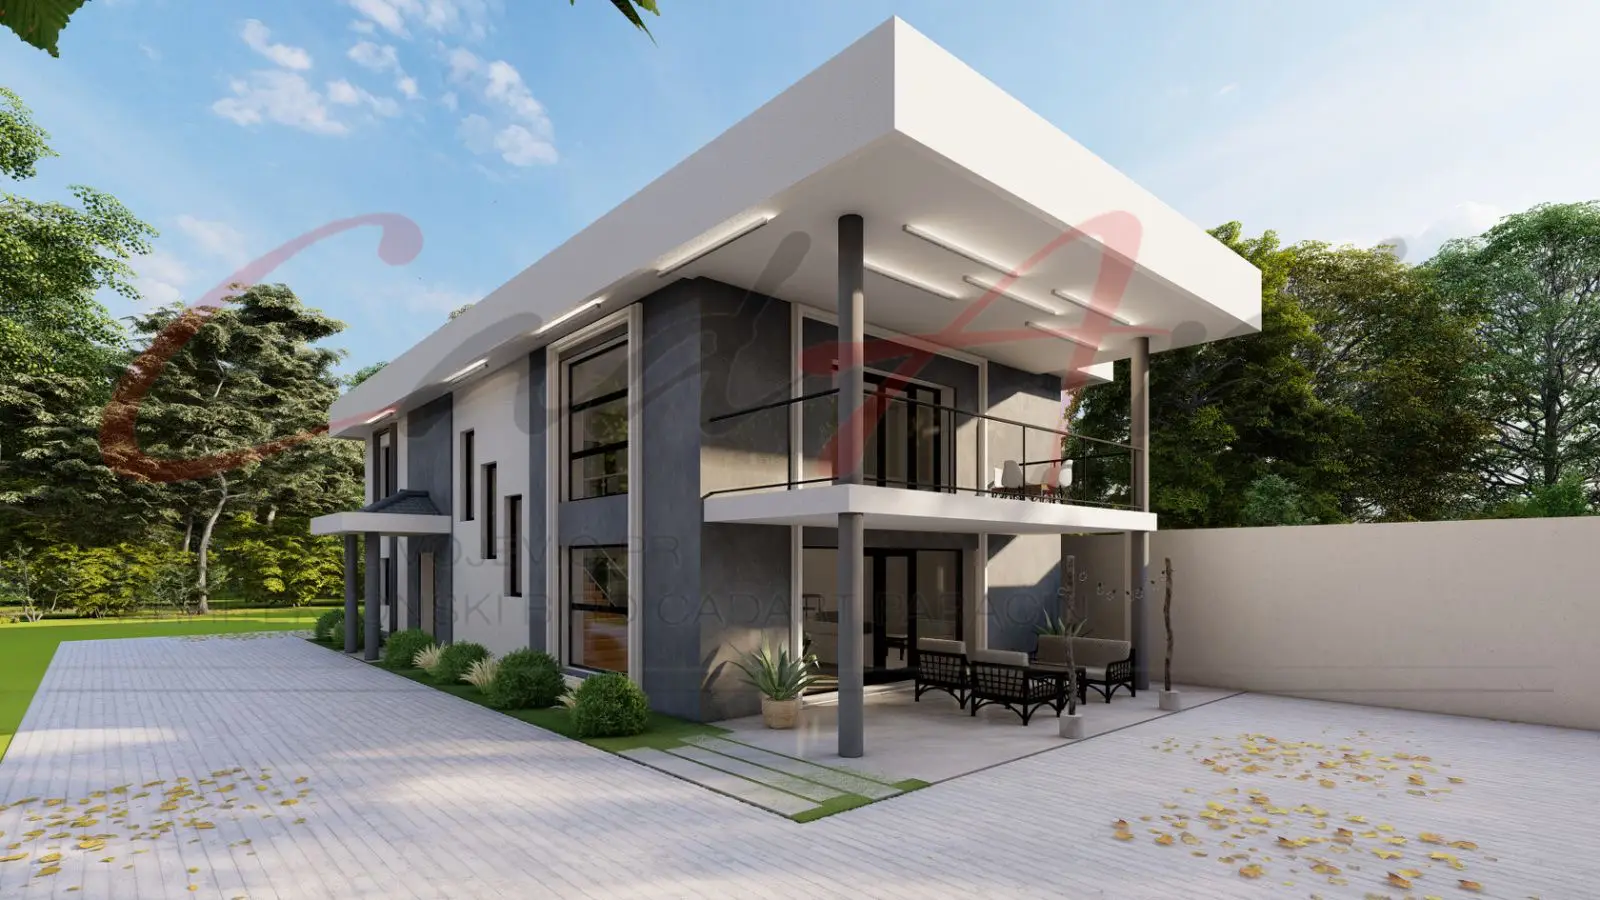
What 300 square meters (3,229 sq ft) buys: five bedrooms for a large household, or three bedrooms with a pool, a gym and a sauna. Four of our designs from 298 to 340 m², compared.
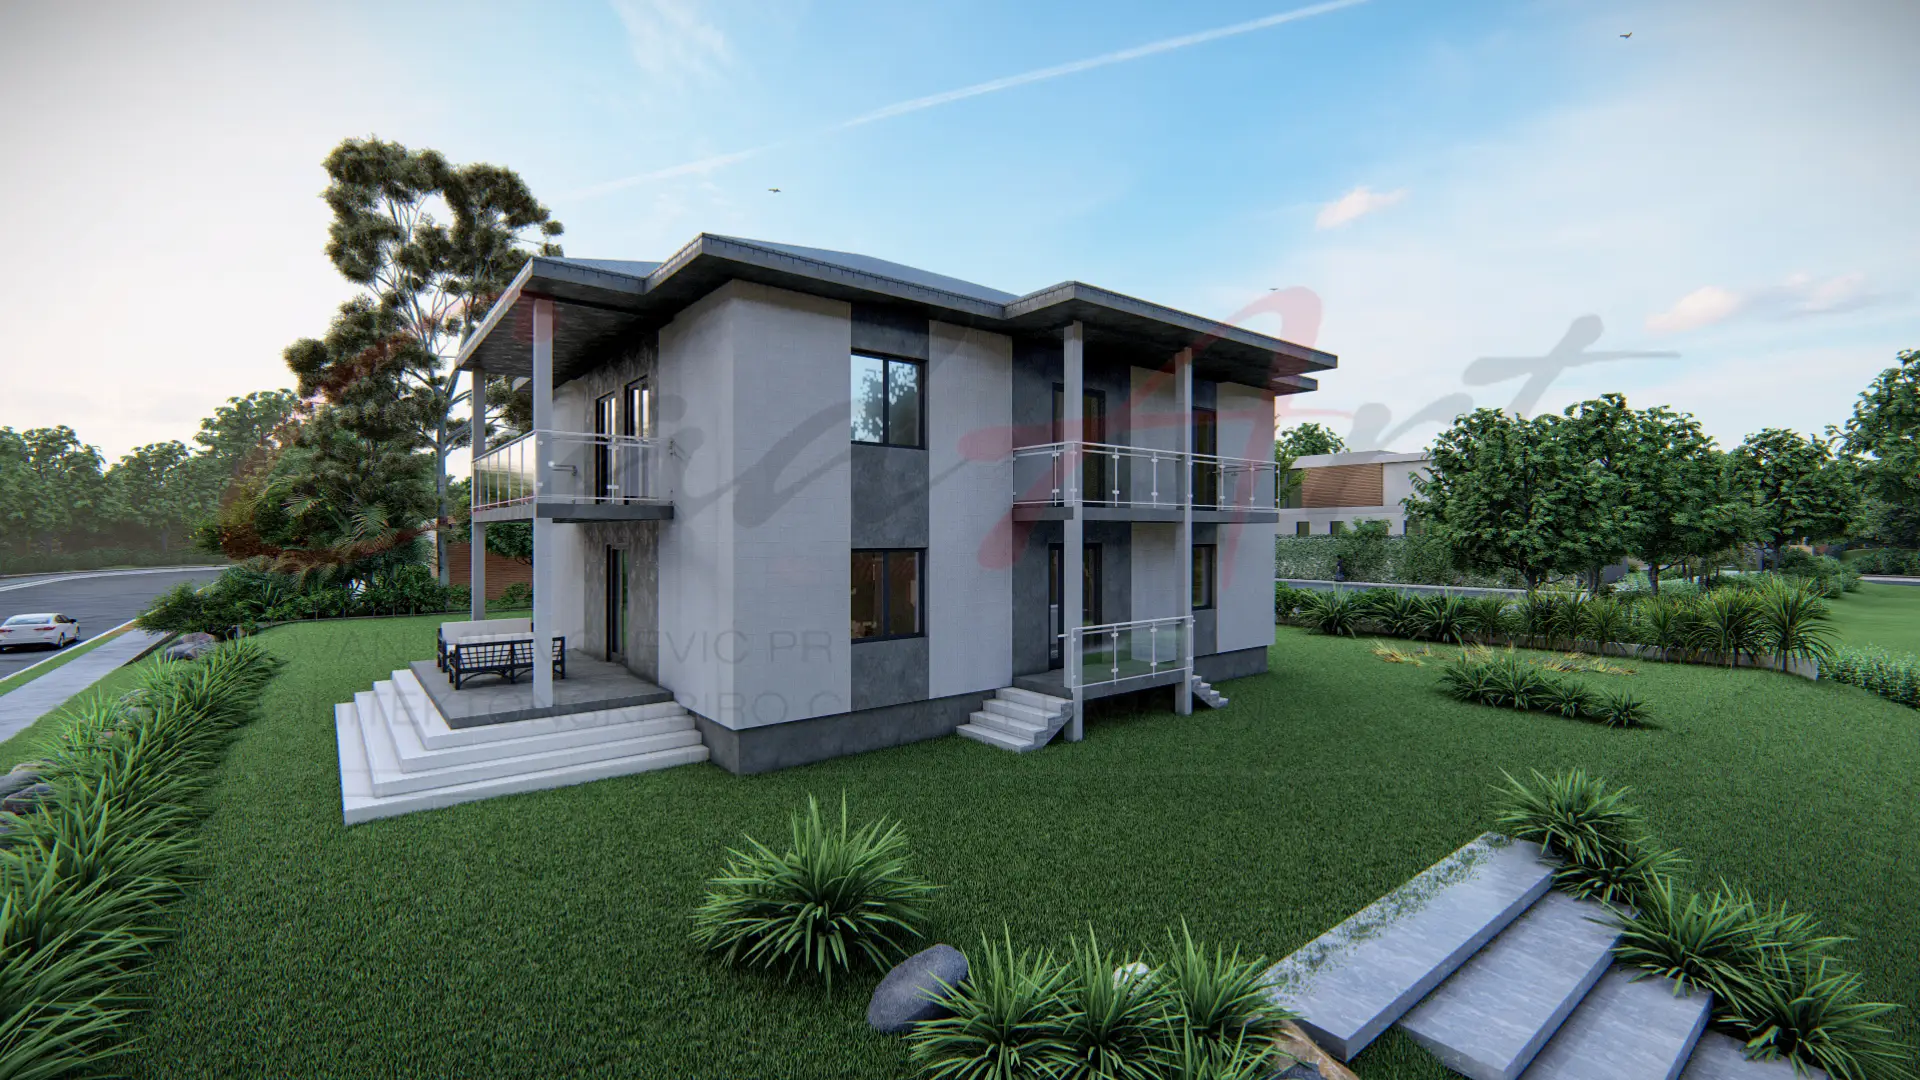
Gables and board-and-batten, or stucco, stone and sliding glass? How the modern farmhouse and the contemporary European home differ, and which of our designs sit between them.
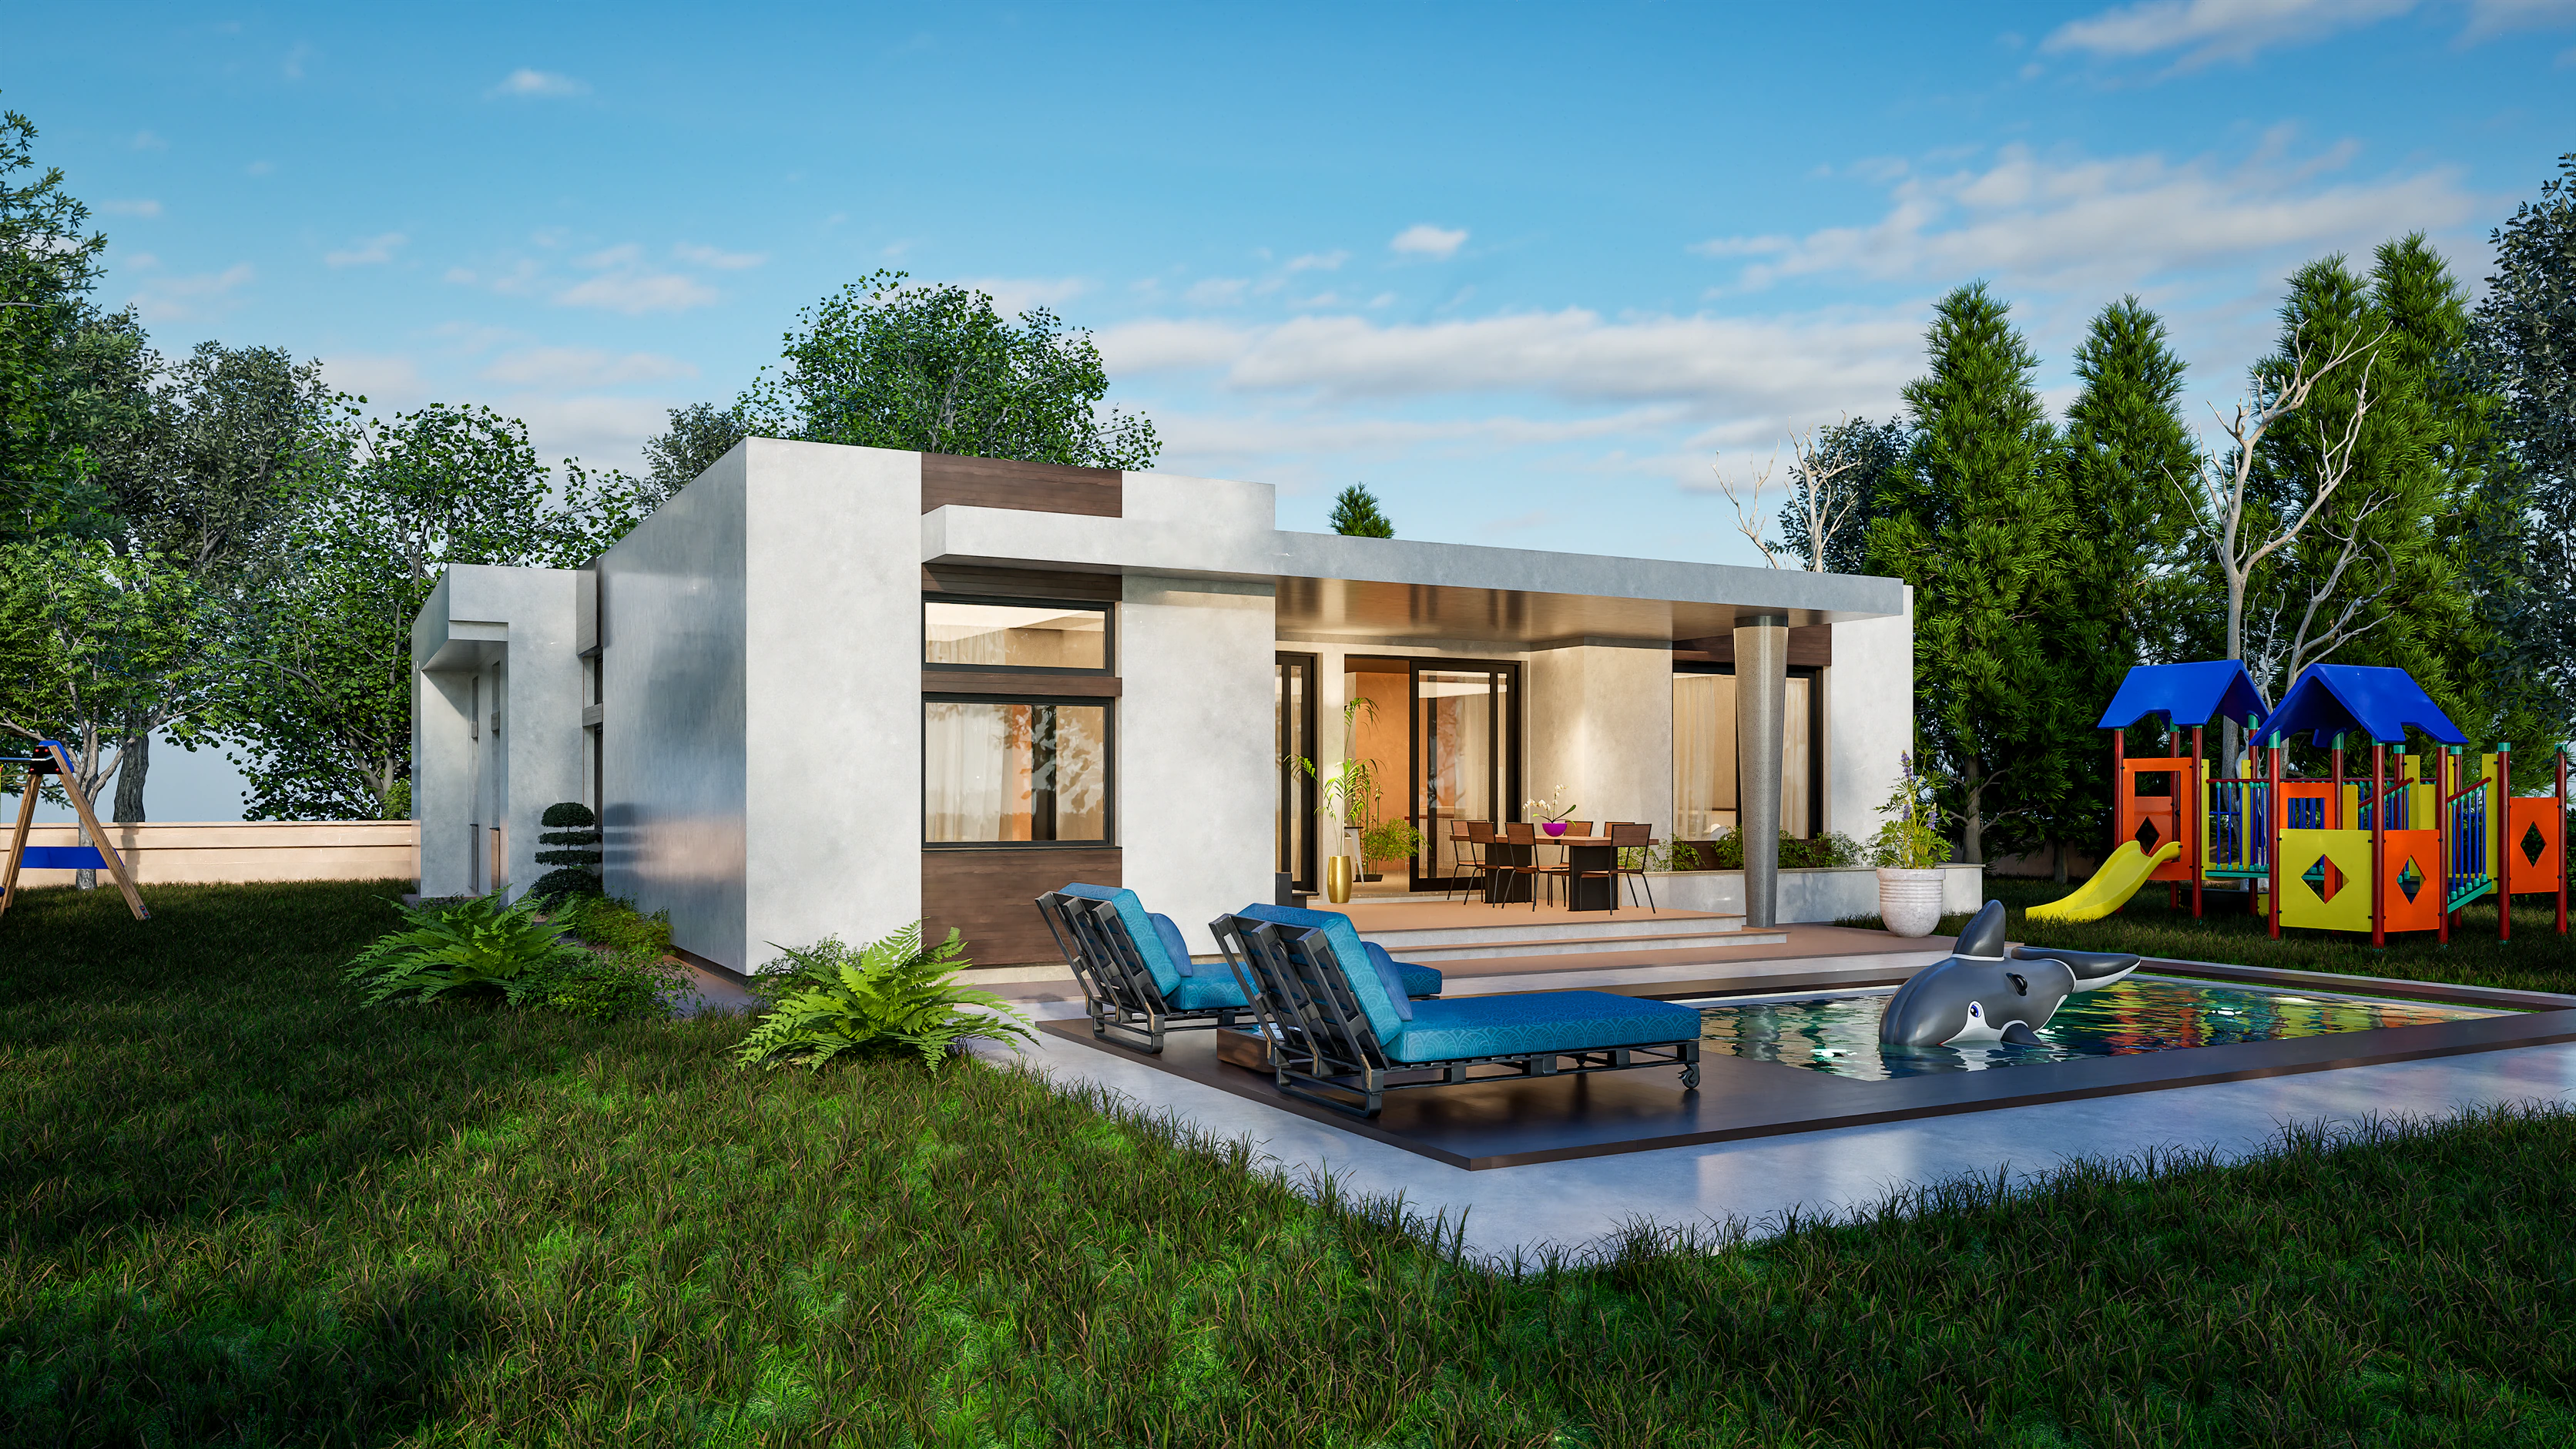
The 2025 Census median for a new detached home was 153.65 US dollars per sq ft before the lot. What that means for each of our 24 designs, in every US region, and how to turn it into your builder's price.
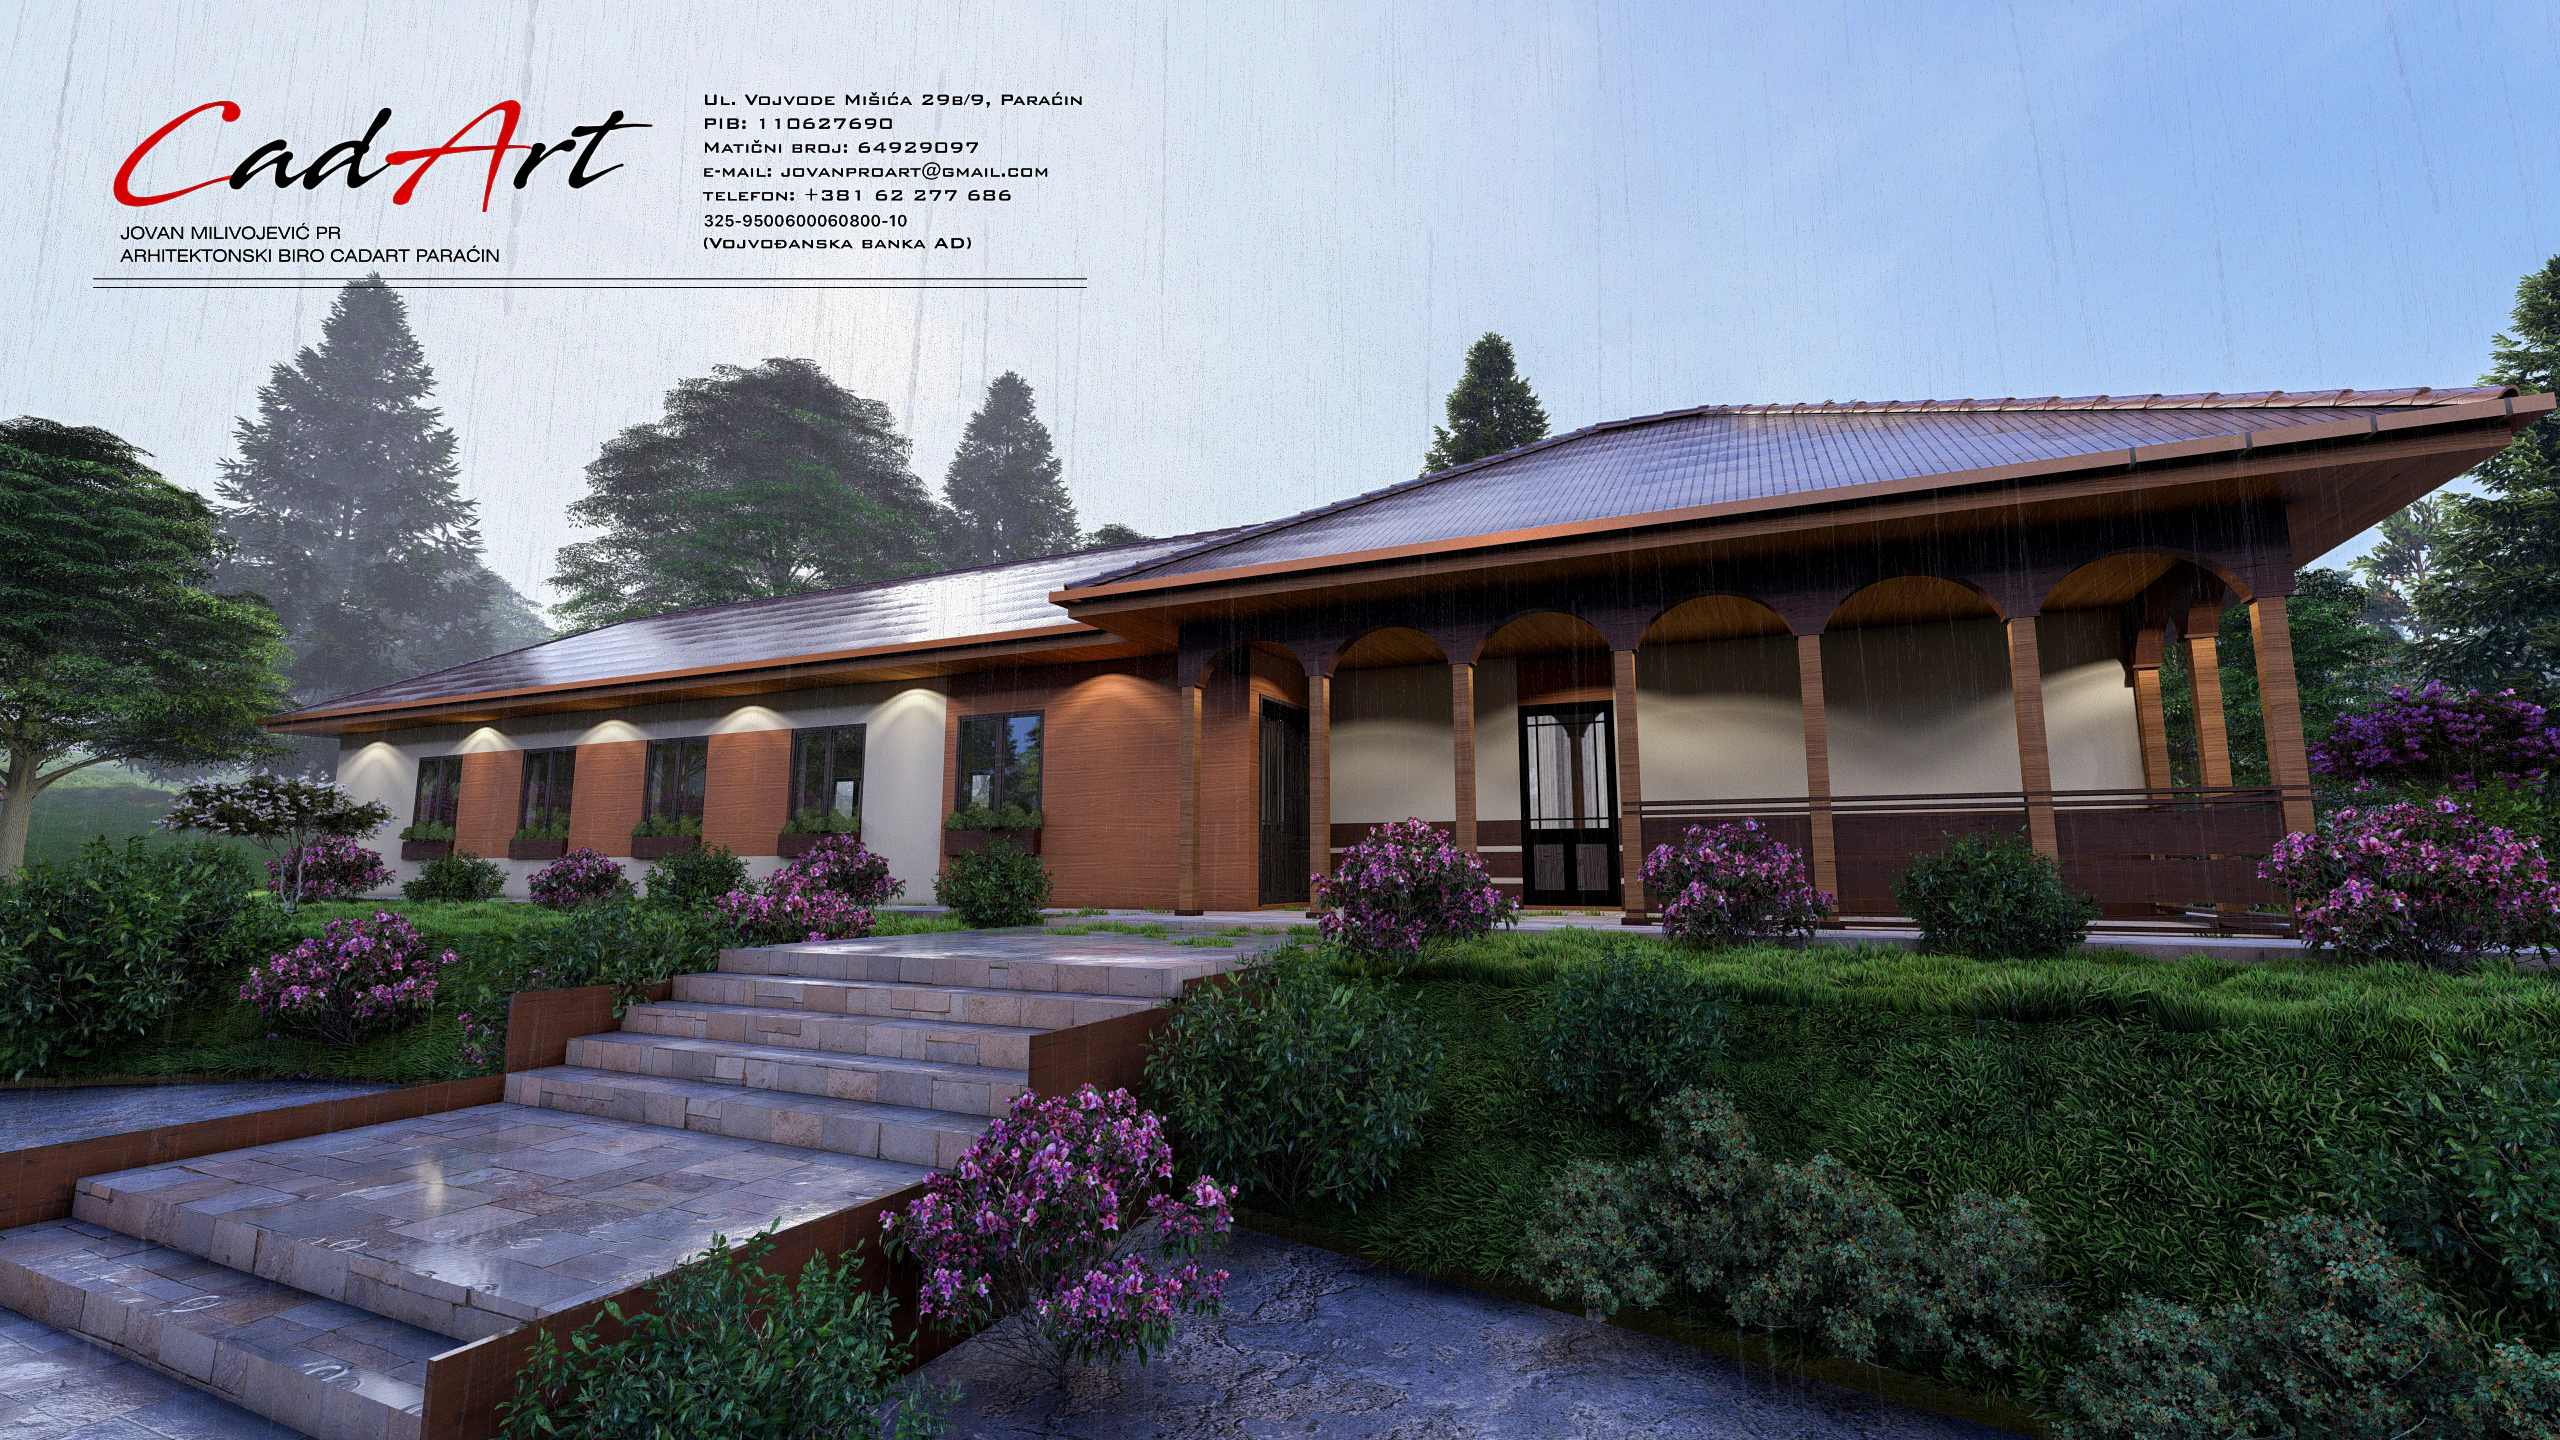
A loft, a basement or everything on one level: four 2-bedroom designs compared room by room, with what each costs and how the second bedroom becomes an office.
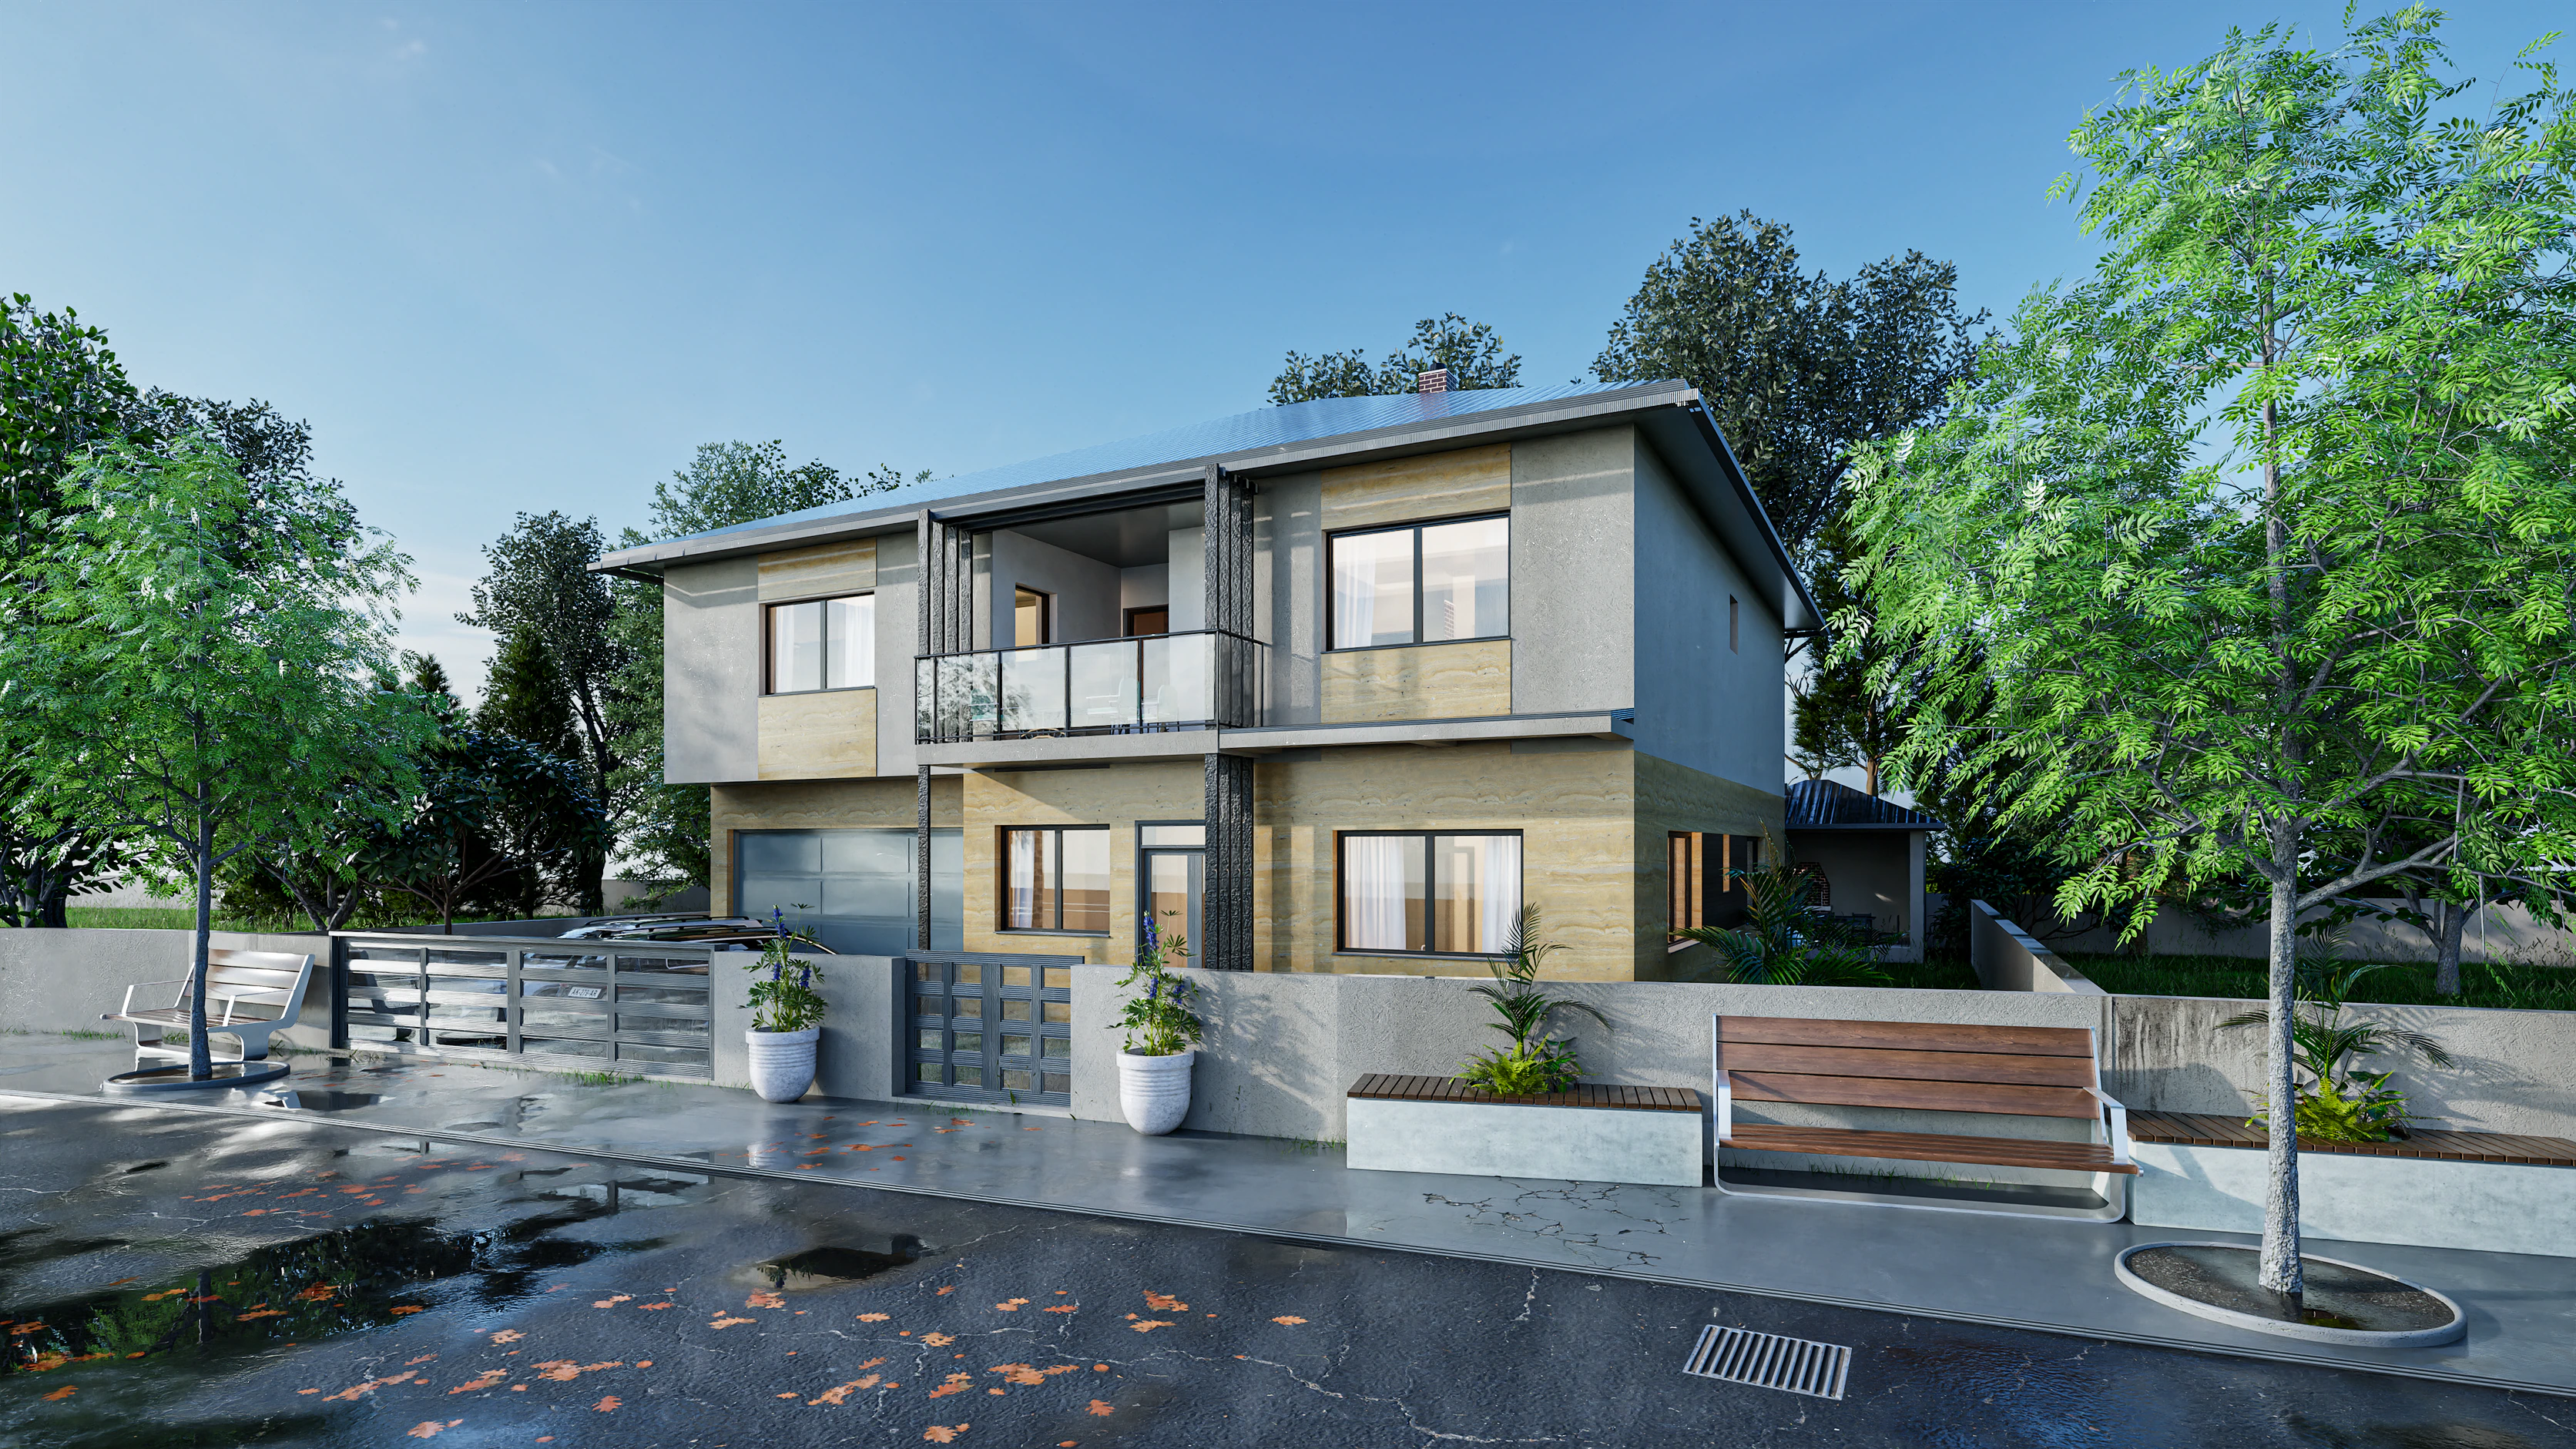
Nine modern hip roof house plans from our collection, from a 90 m² cabin to a 380 m² villa, then what a hip roof does well and what it costs you.
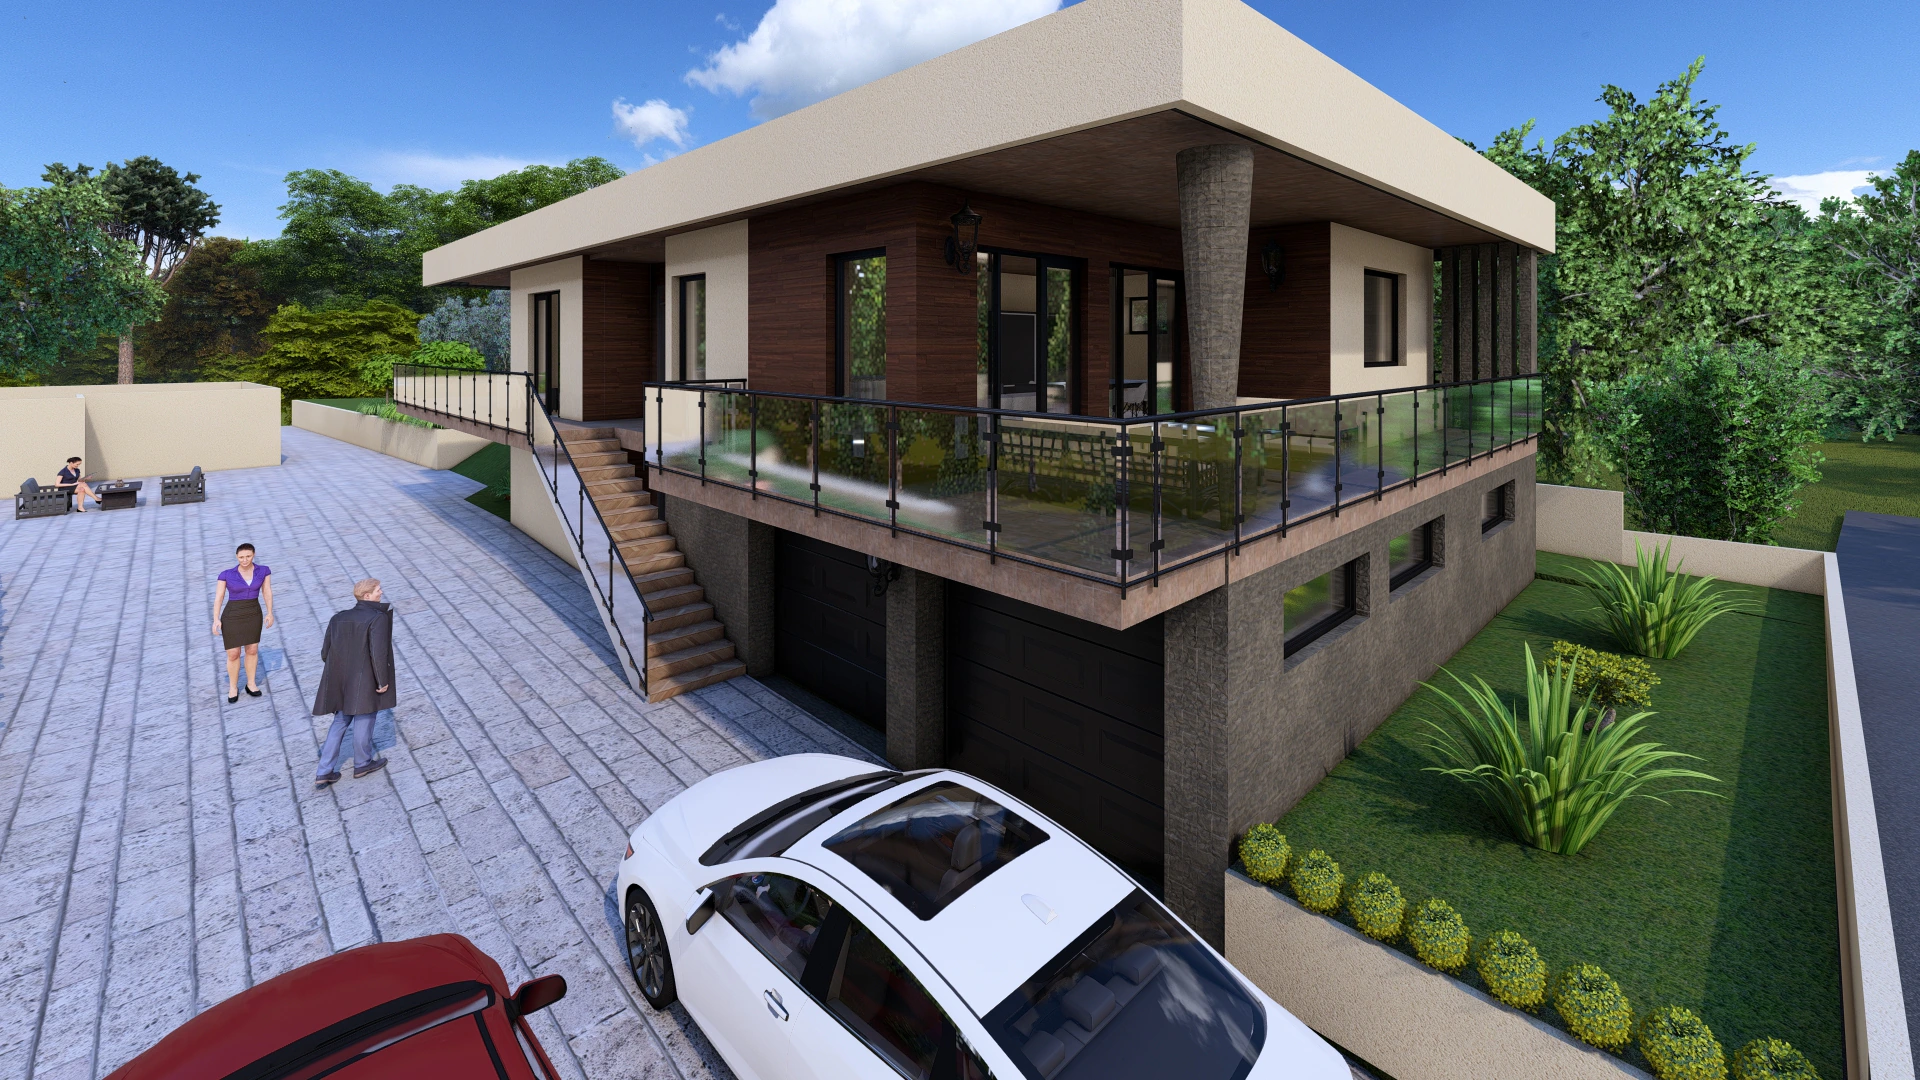
Nine of our 24 modern designs have a room drawn as a study, a library or a flex room. Where a home office works best in a plan, what size it needs, and how a bedroom or guest room can double as one.
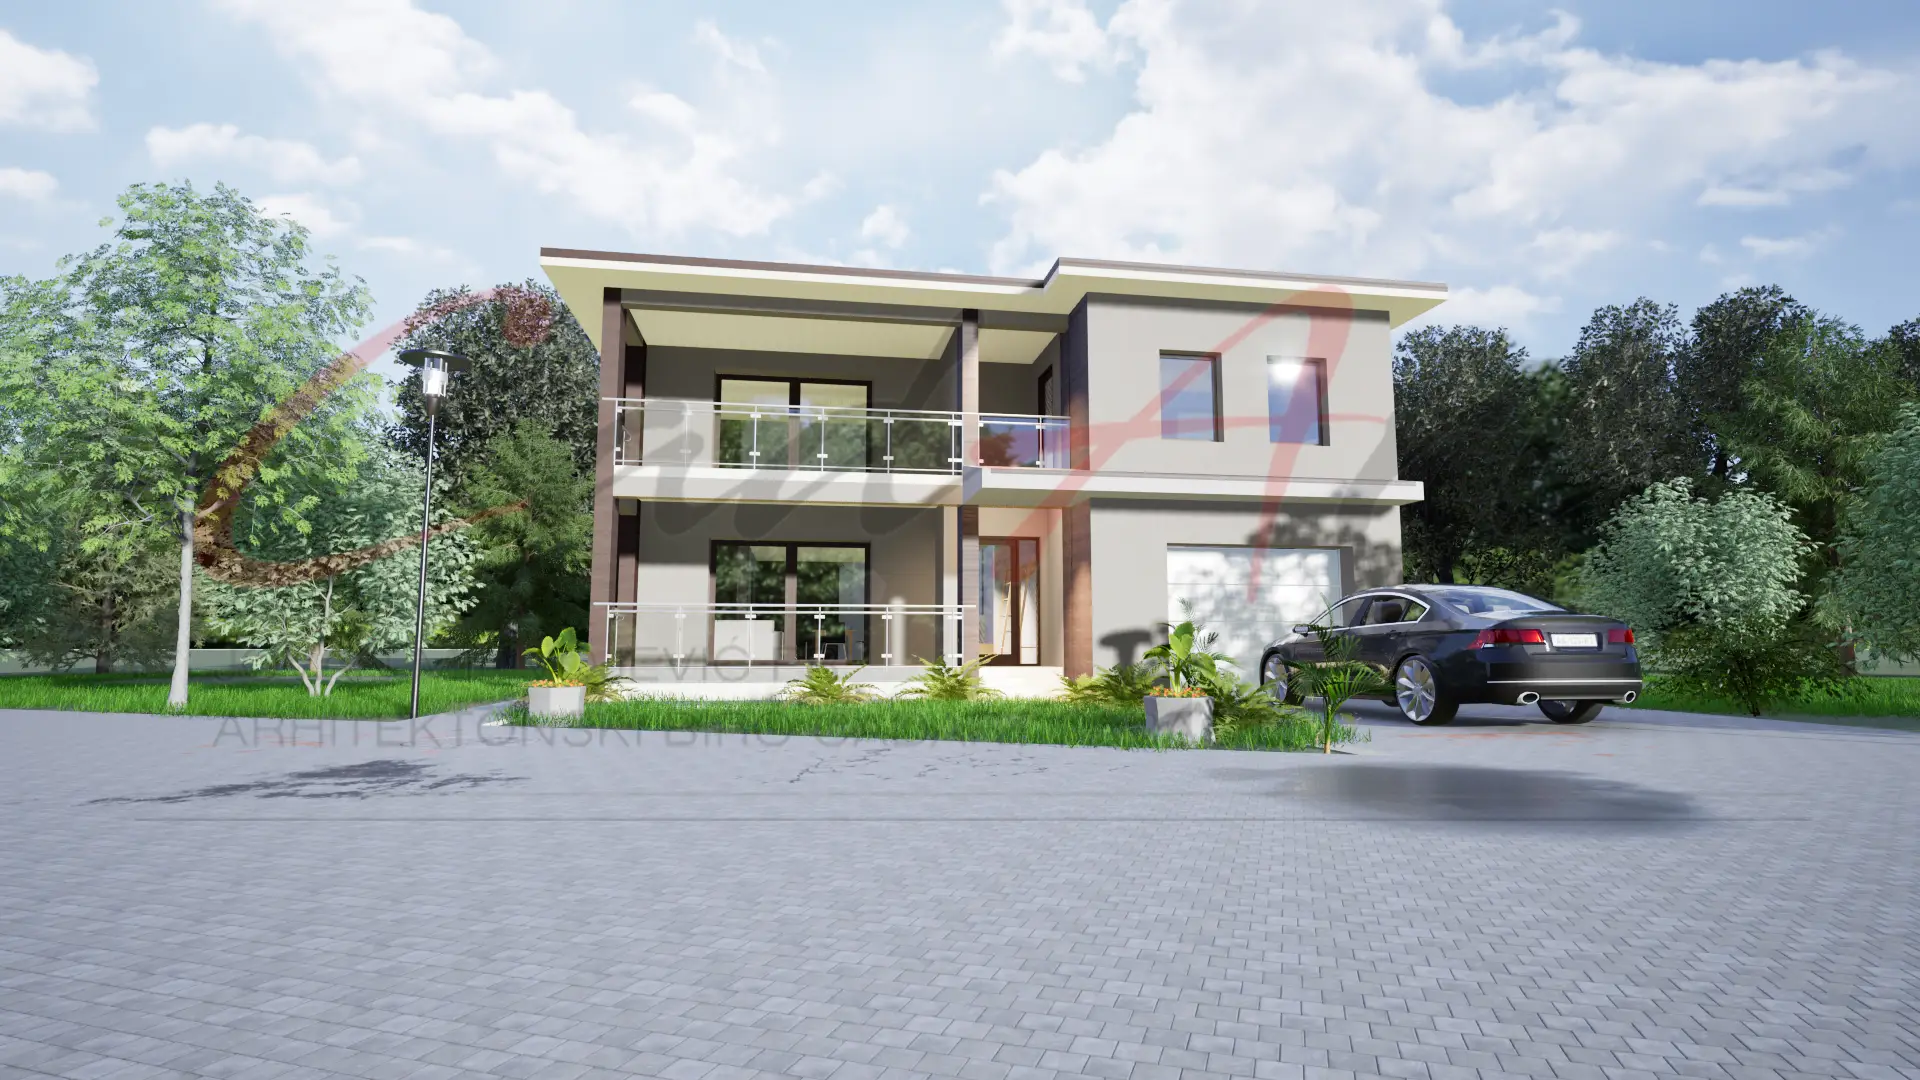
One level or two? How the choice moves the foundation, the roof, the land you need and everyday life, shown with three 3-bedroom designs around 200 m² and the options in between.
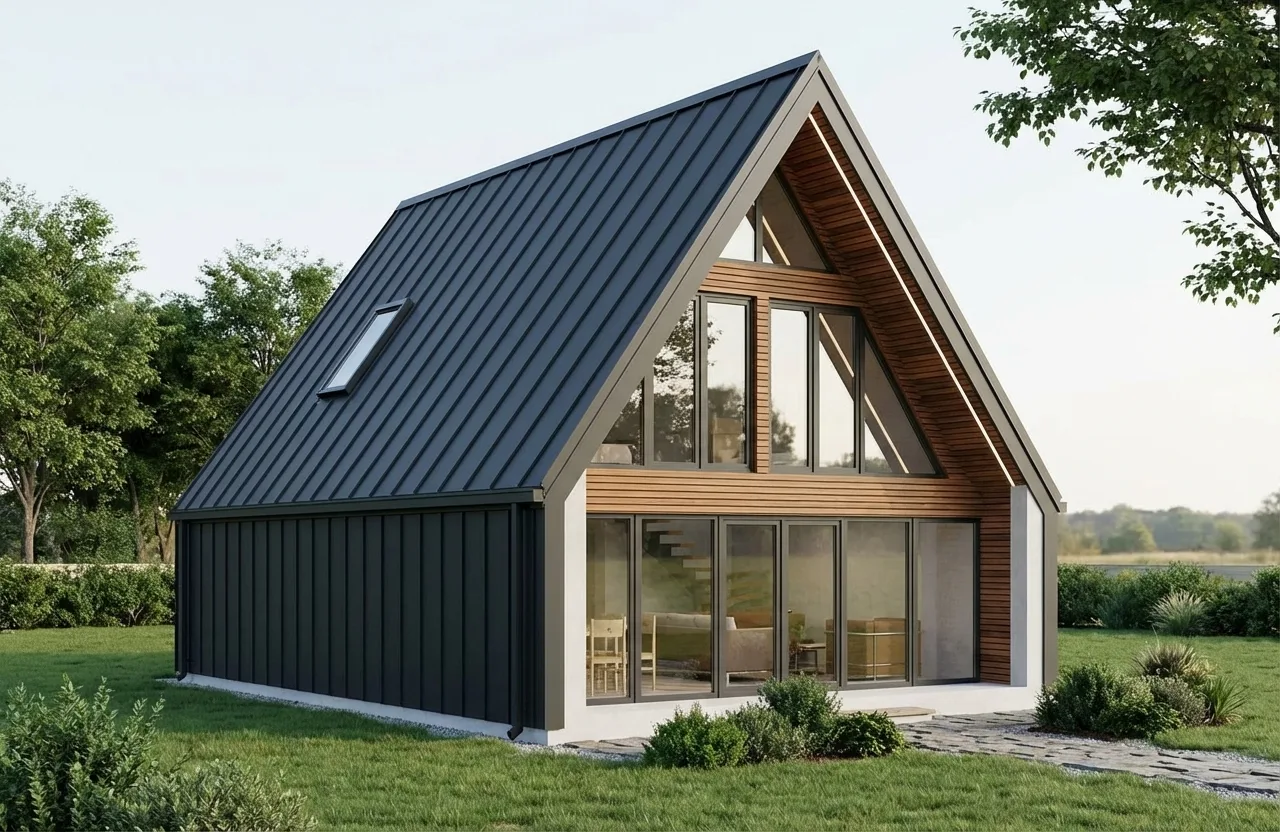
An A-frame puts the whole home under one steep roof, with a loft under the ridge. How the shape changes the layout, where it works best, and what a 2-bedroom modern A-frame plan costs.
A stock house plan can be changed: a bedroom, the kitchen, the garage, the openings, even the whole plan flipped. Which changes you can make, what they cost and which route fits yours.
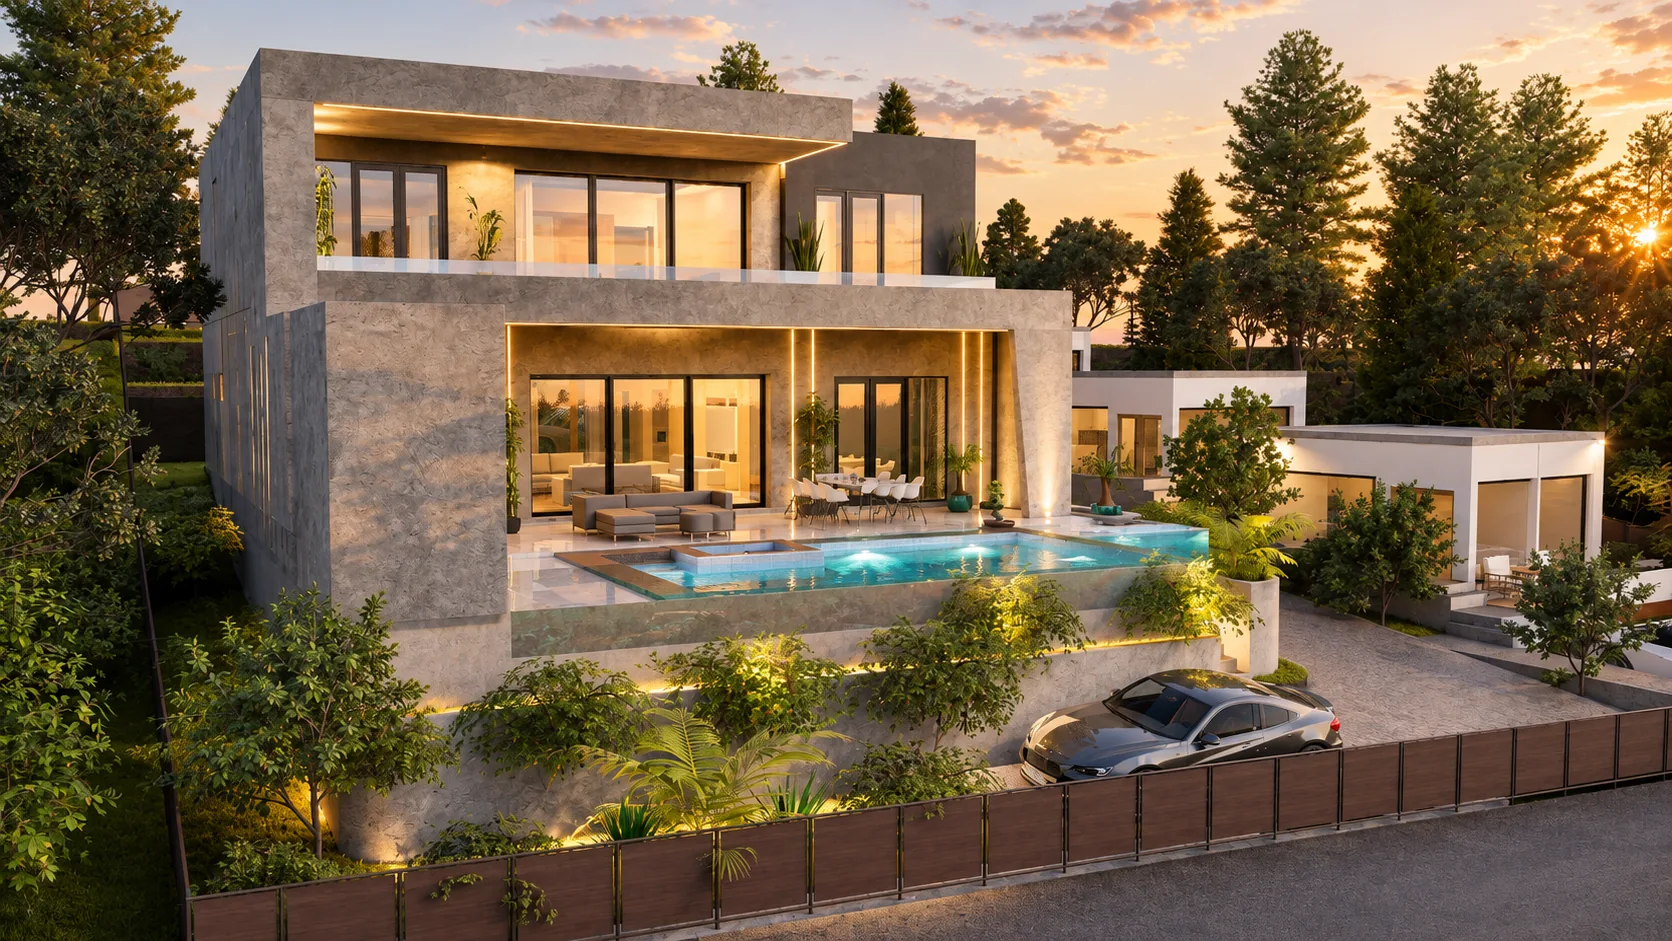
Floor plans, elevations, sections, a foundation layout, schedules and the file format: what a set of house plans contains, how the Study, Complete and Studio Sets differ, and how to choose.
A practical sequence for buying a house plan online: match it to your lot, compare everyday layouts, choose the drawing set and hand a clear package to your builder.
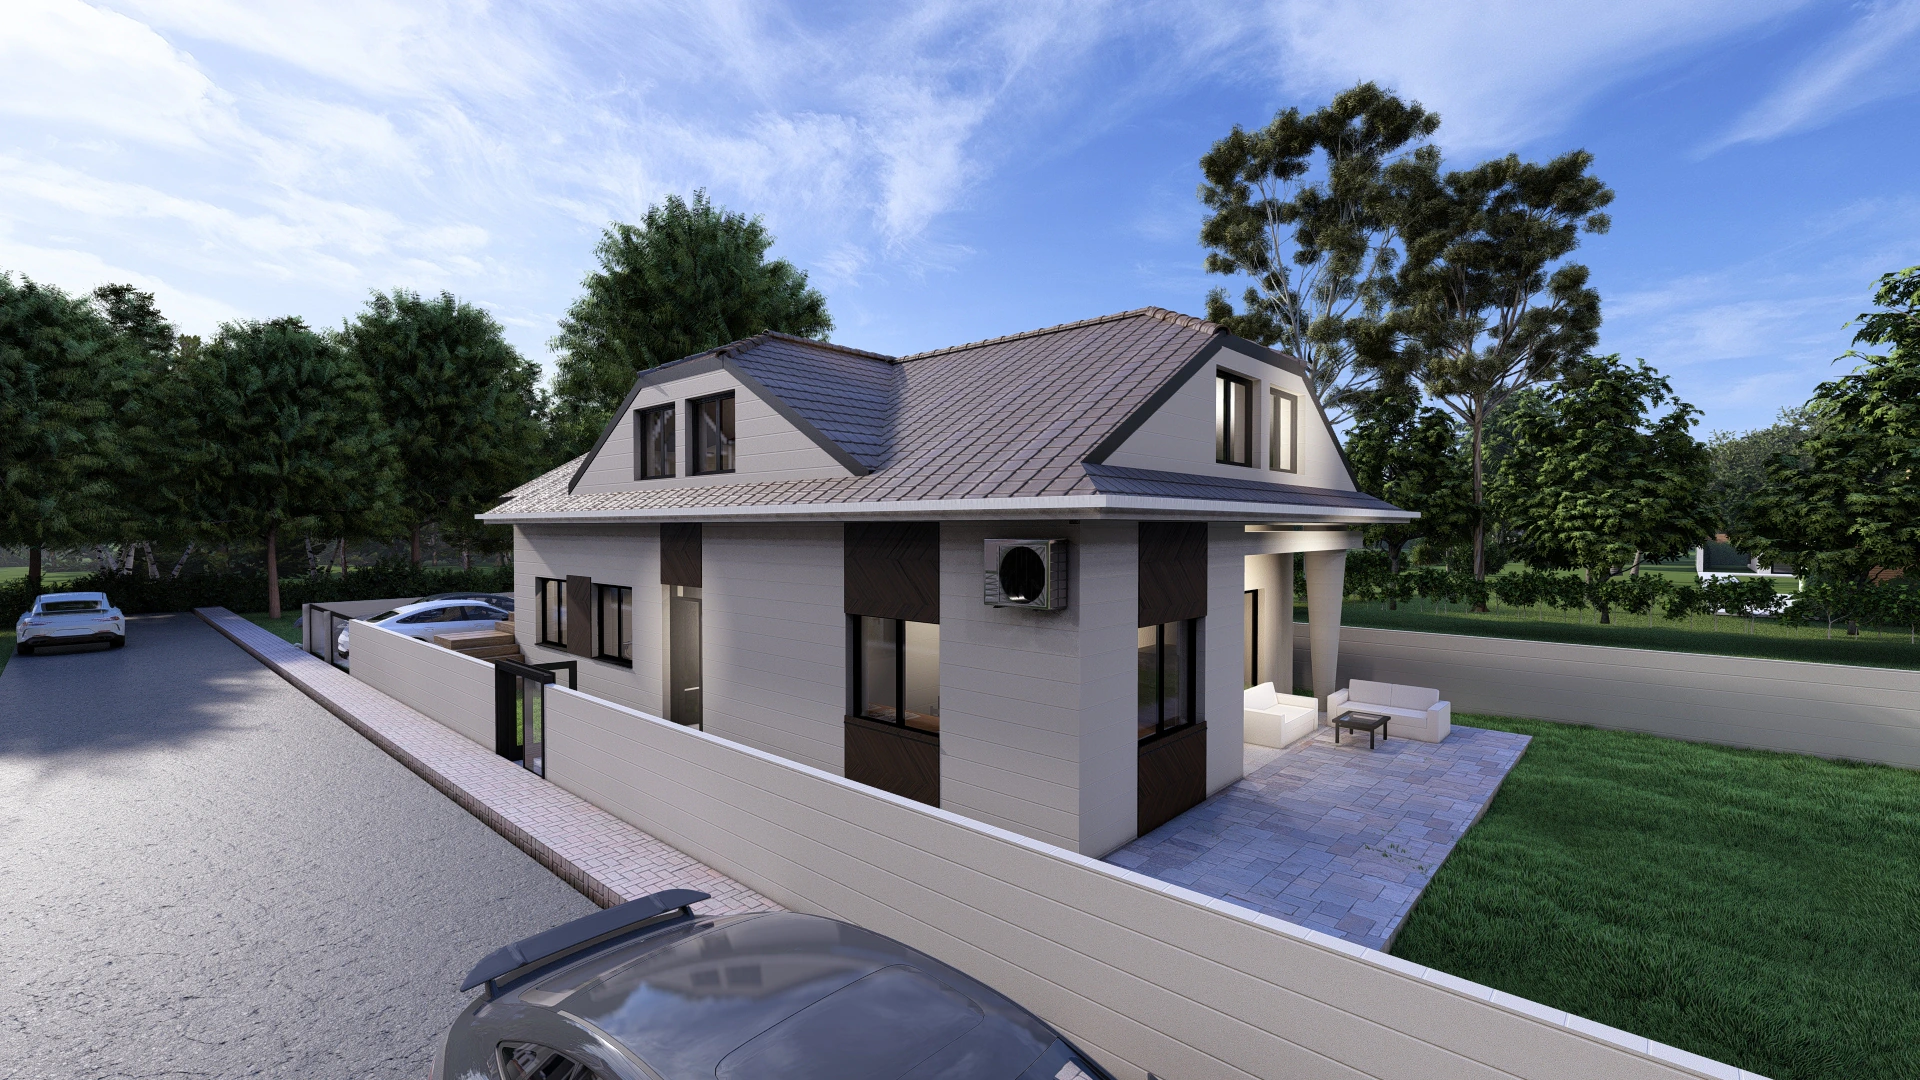
Bungalow, dormer or two-story? Eight modern designs for an Irish self-build, each with its fixed price, and how to choose by your site and daily life.
Start with your block and the way you live outdoors, then compare layouts and the drawing set you need. A practical guide to choosing a modern house design as an Australian owner-builder.
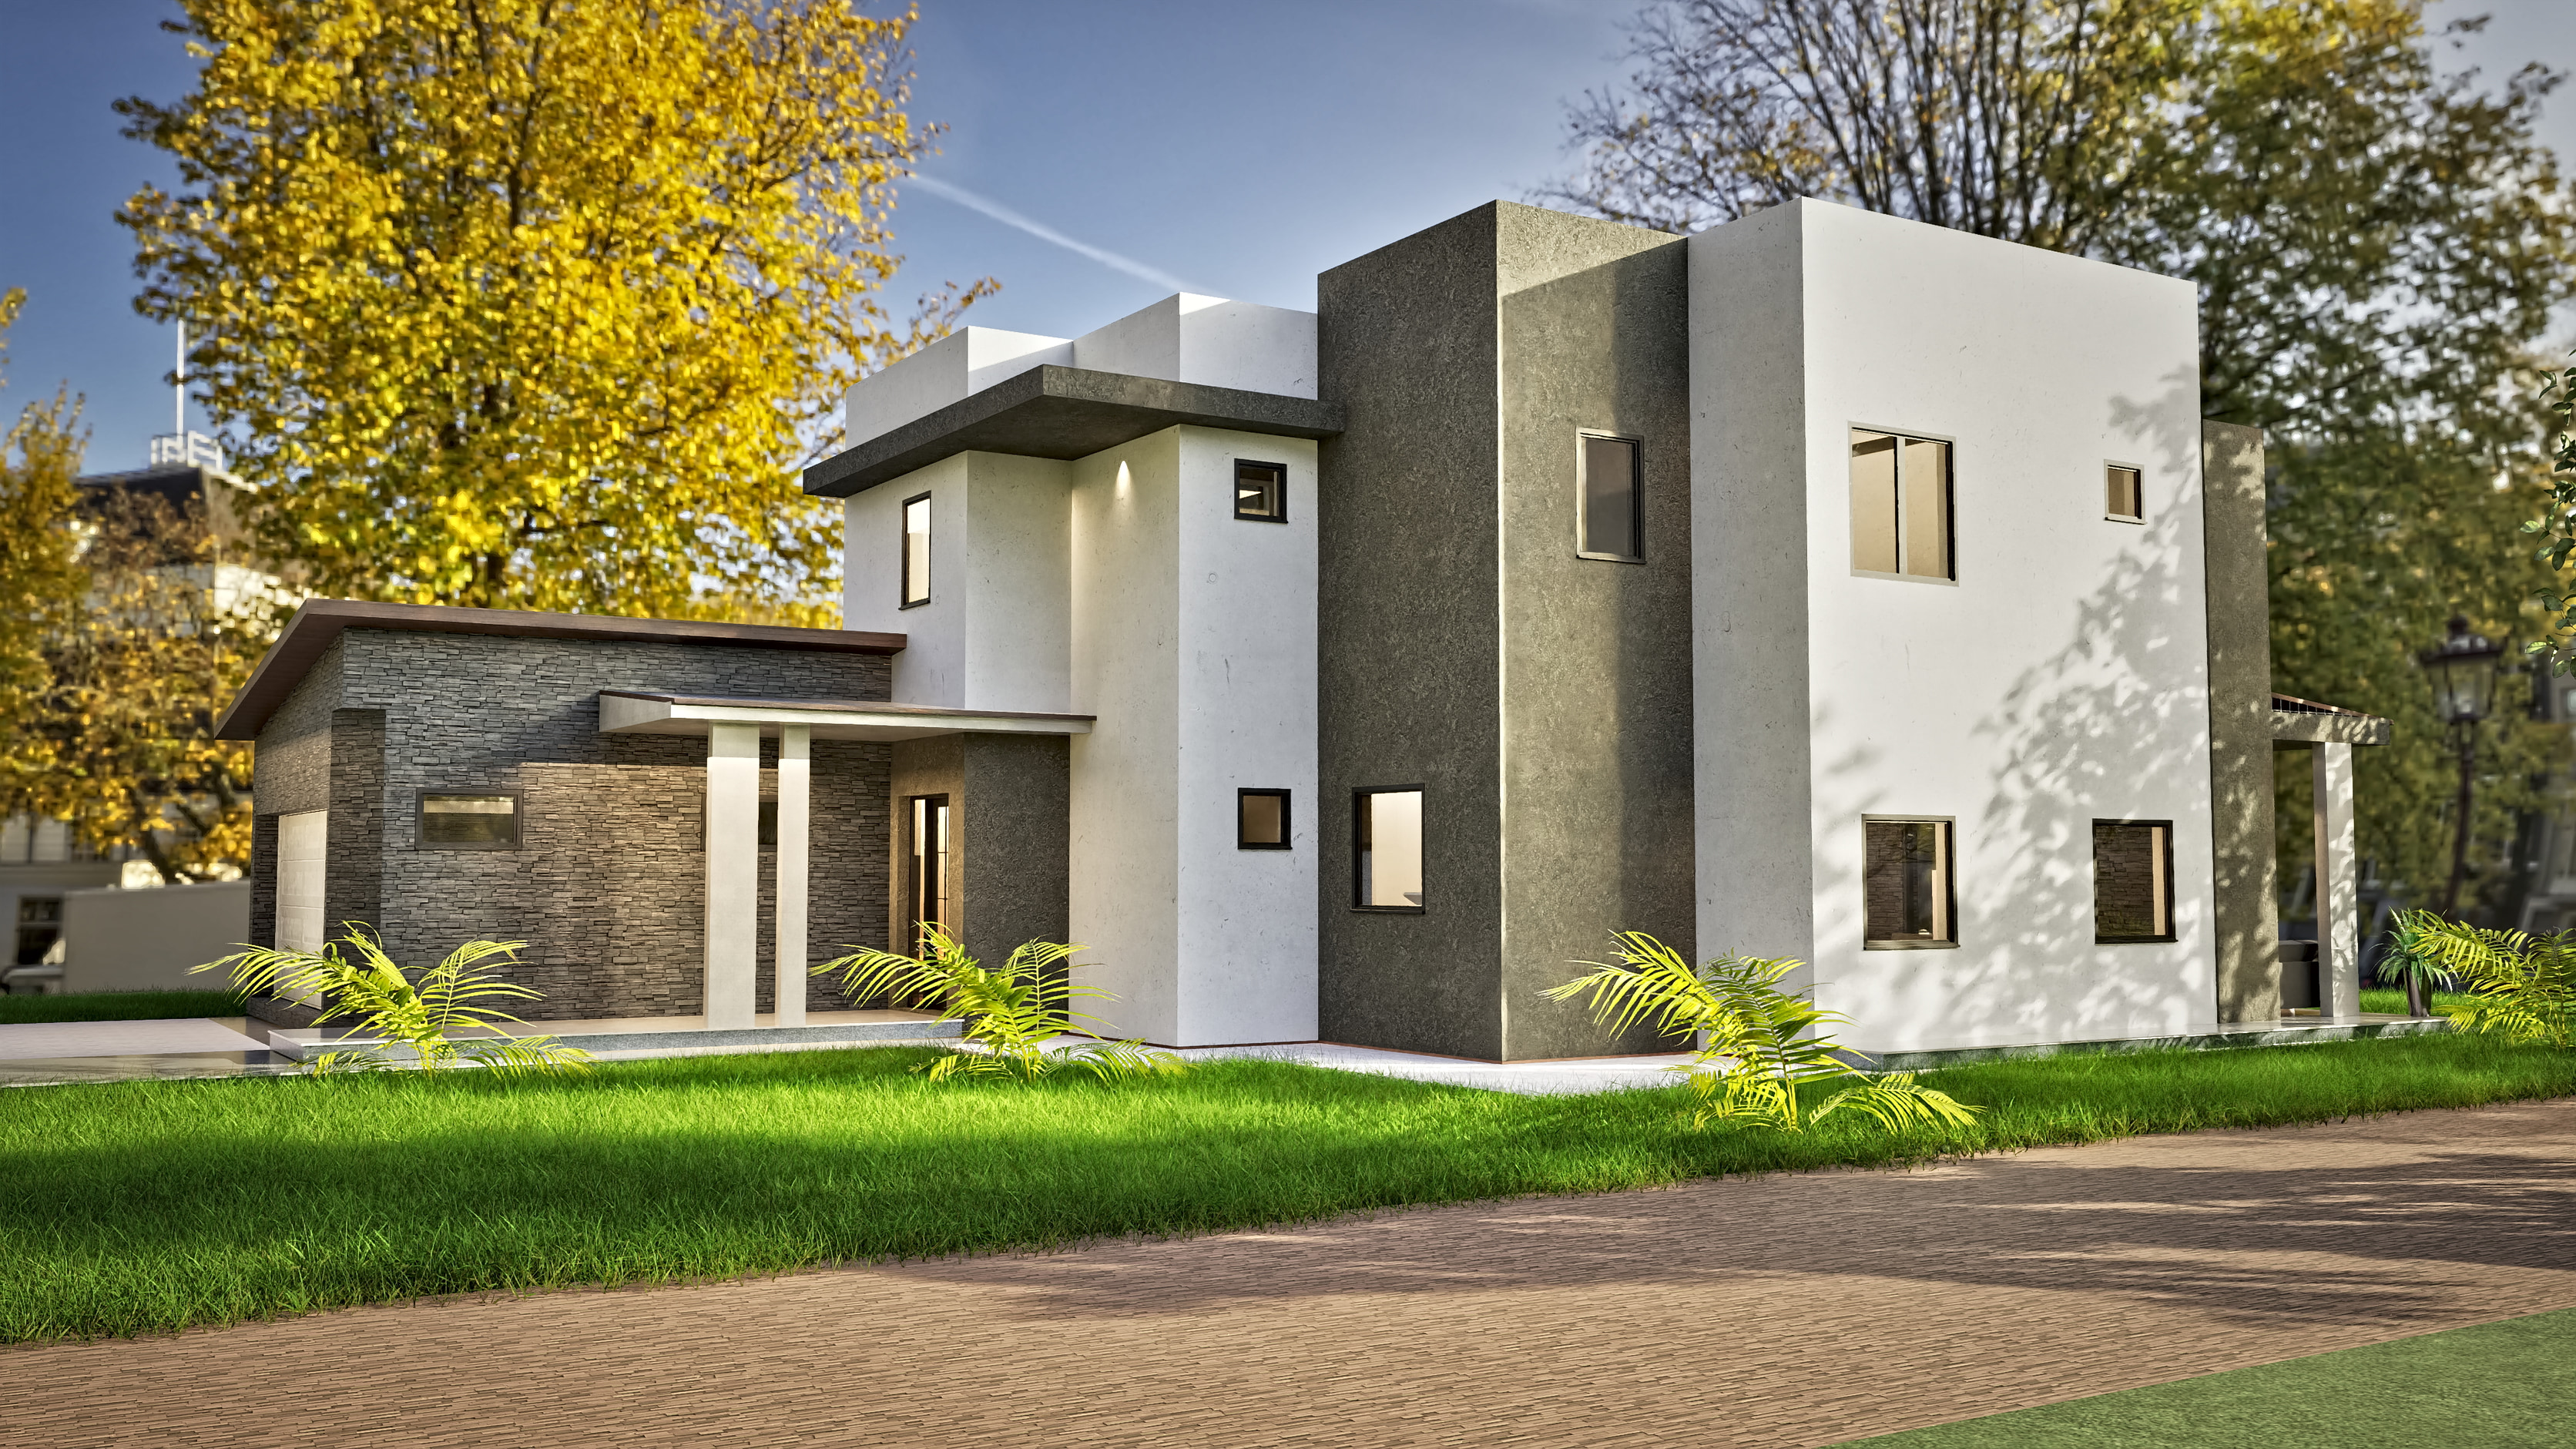
A modern European design travels well: the layout, proportions and materials carry over, and your builder sets it on your lot. What to check, which set to order and how buying from Serbia works.
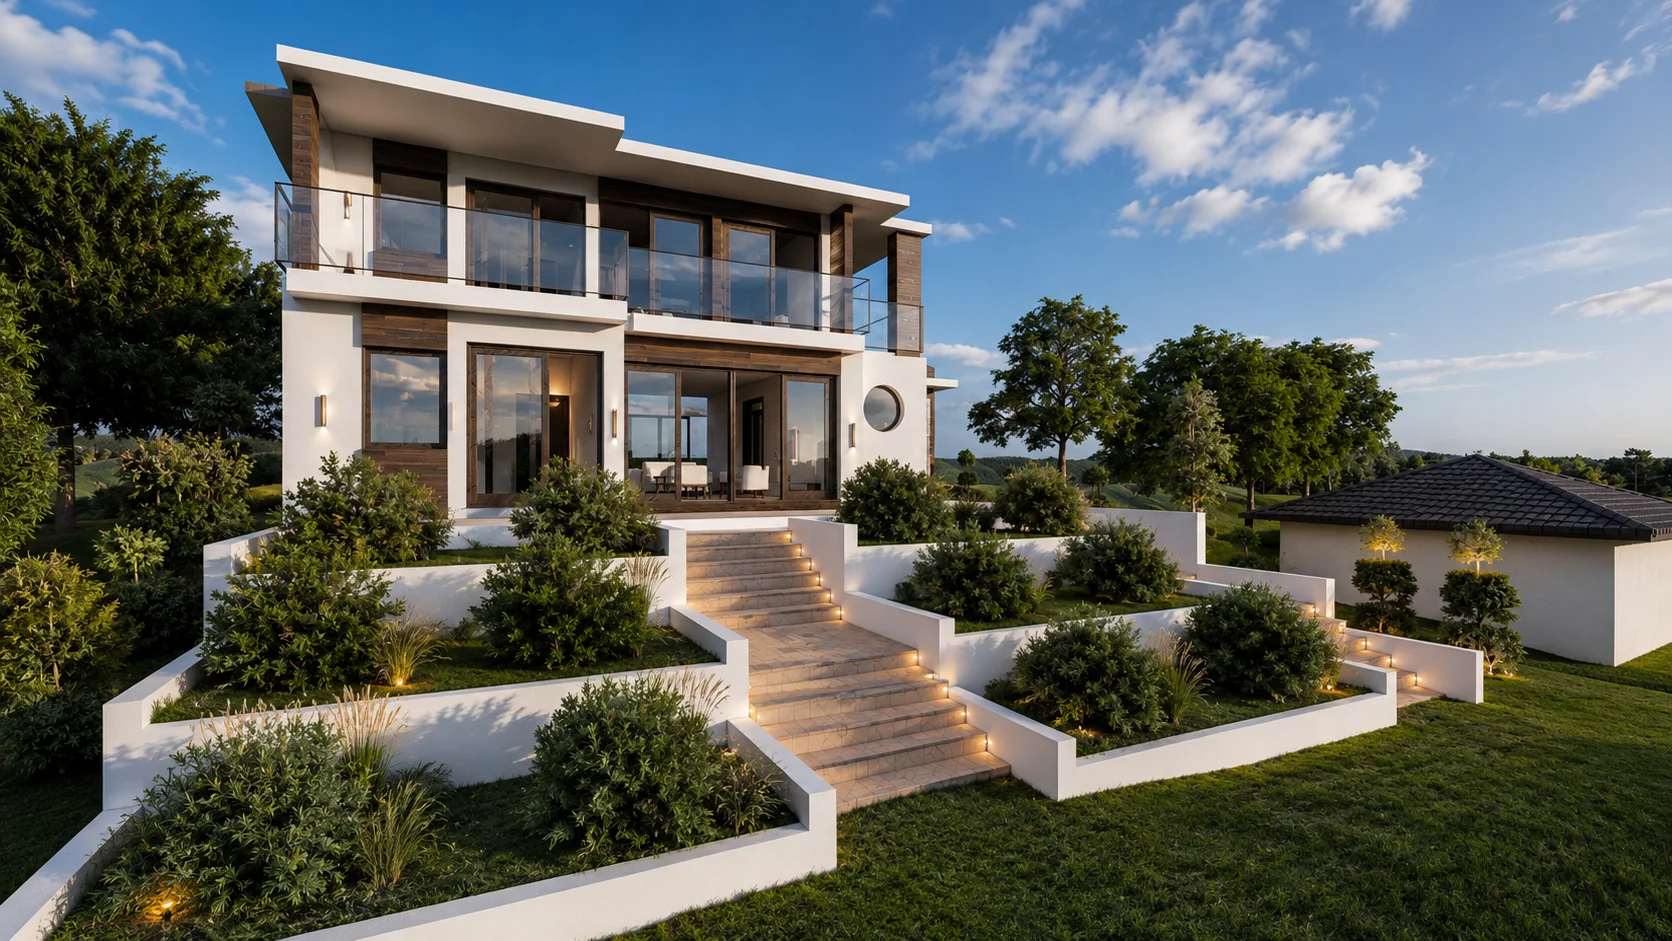
A flat roof gives a house its calm horizontal lines and can give you an extra terrace. It also asks for careful detailing. A balanced look at both, including snow and heavy rain.
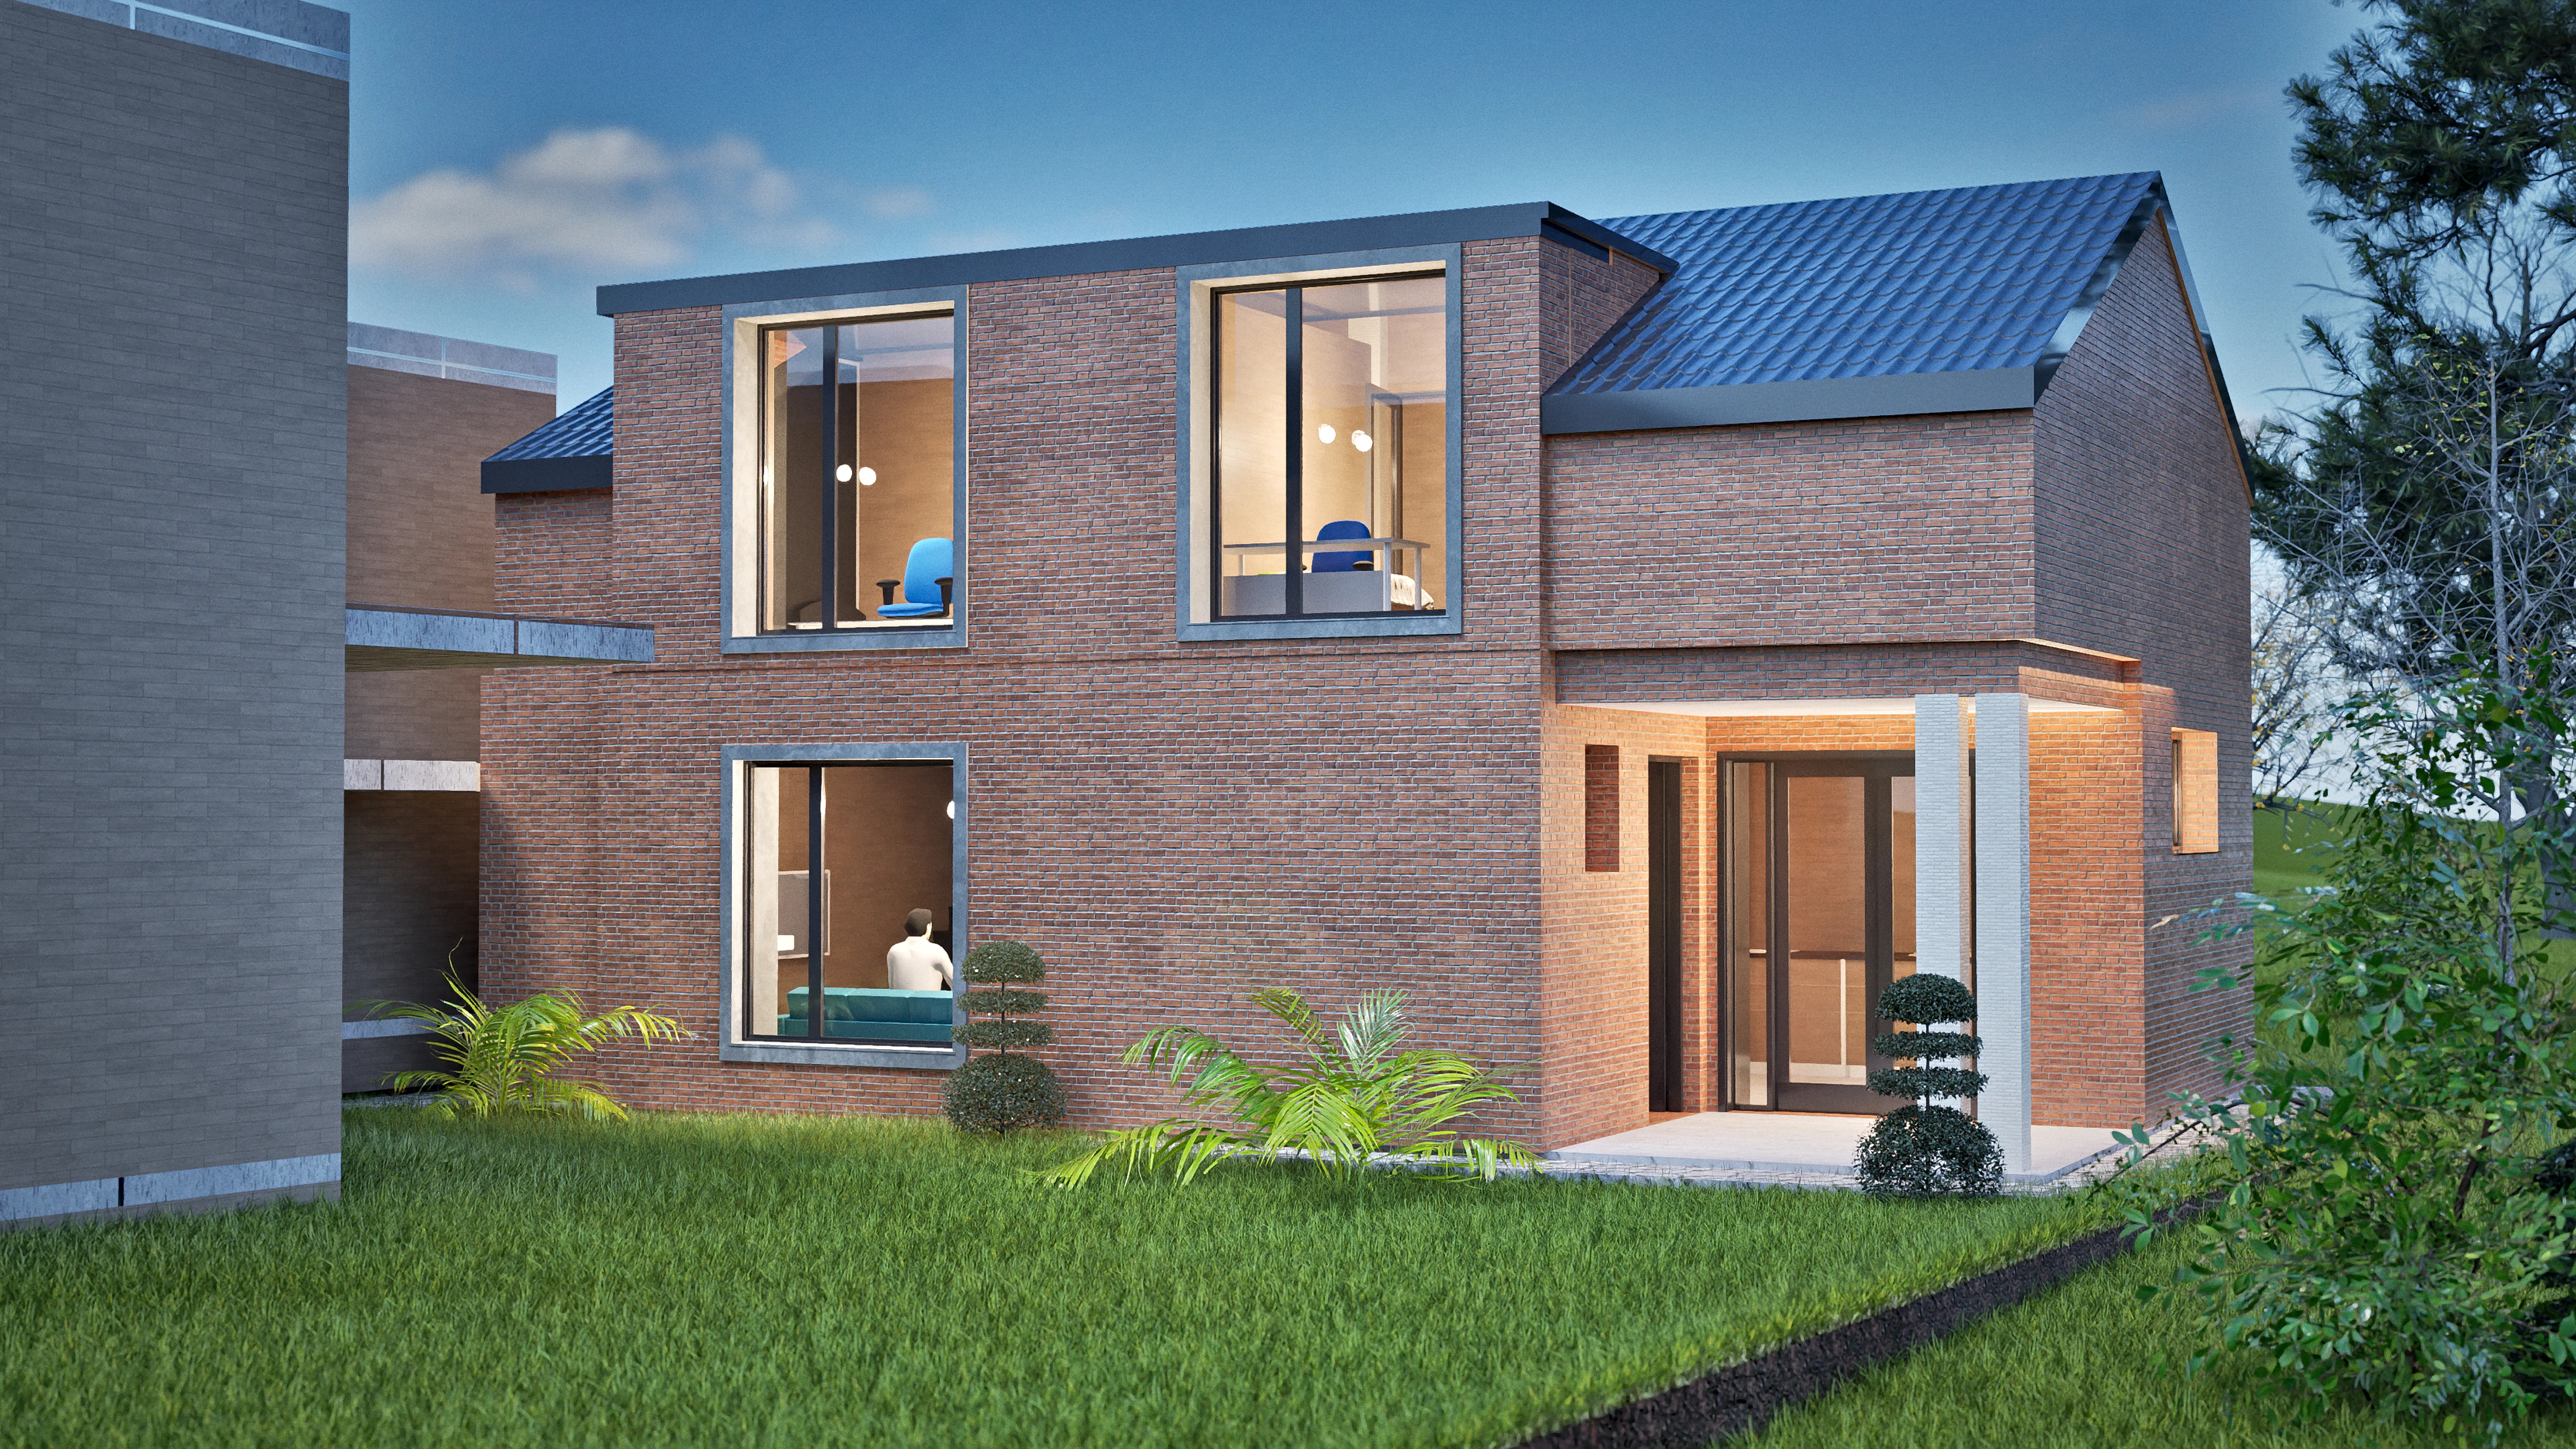
A stock house plan costs a few hundred to a few thousand dollars. What moves the price, what our sets cost by size, and what to budget for beyond the drawings.
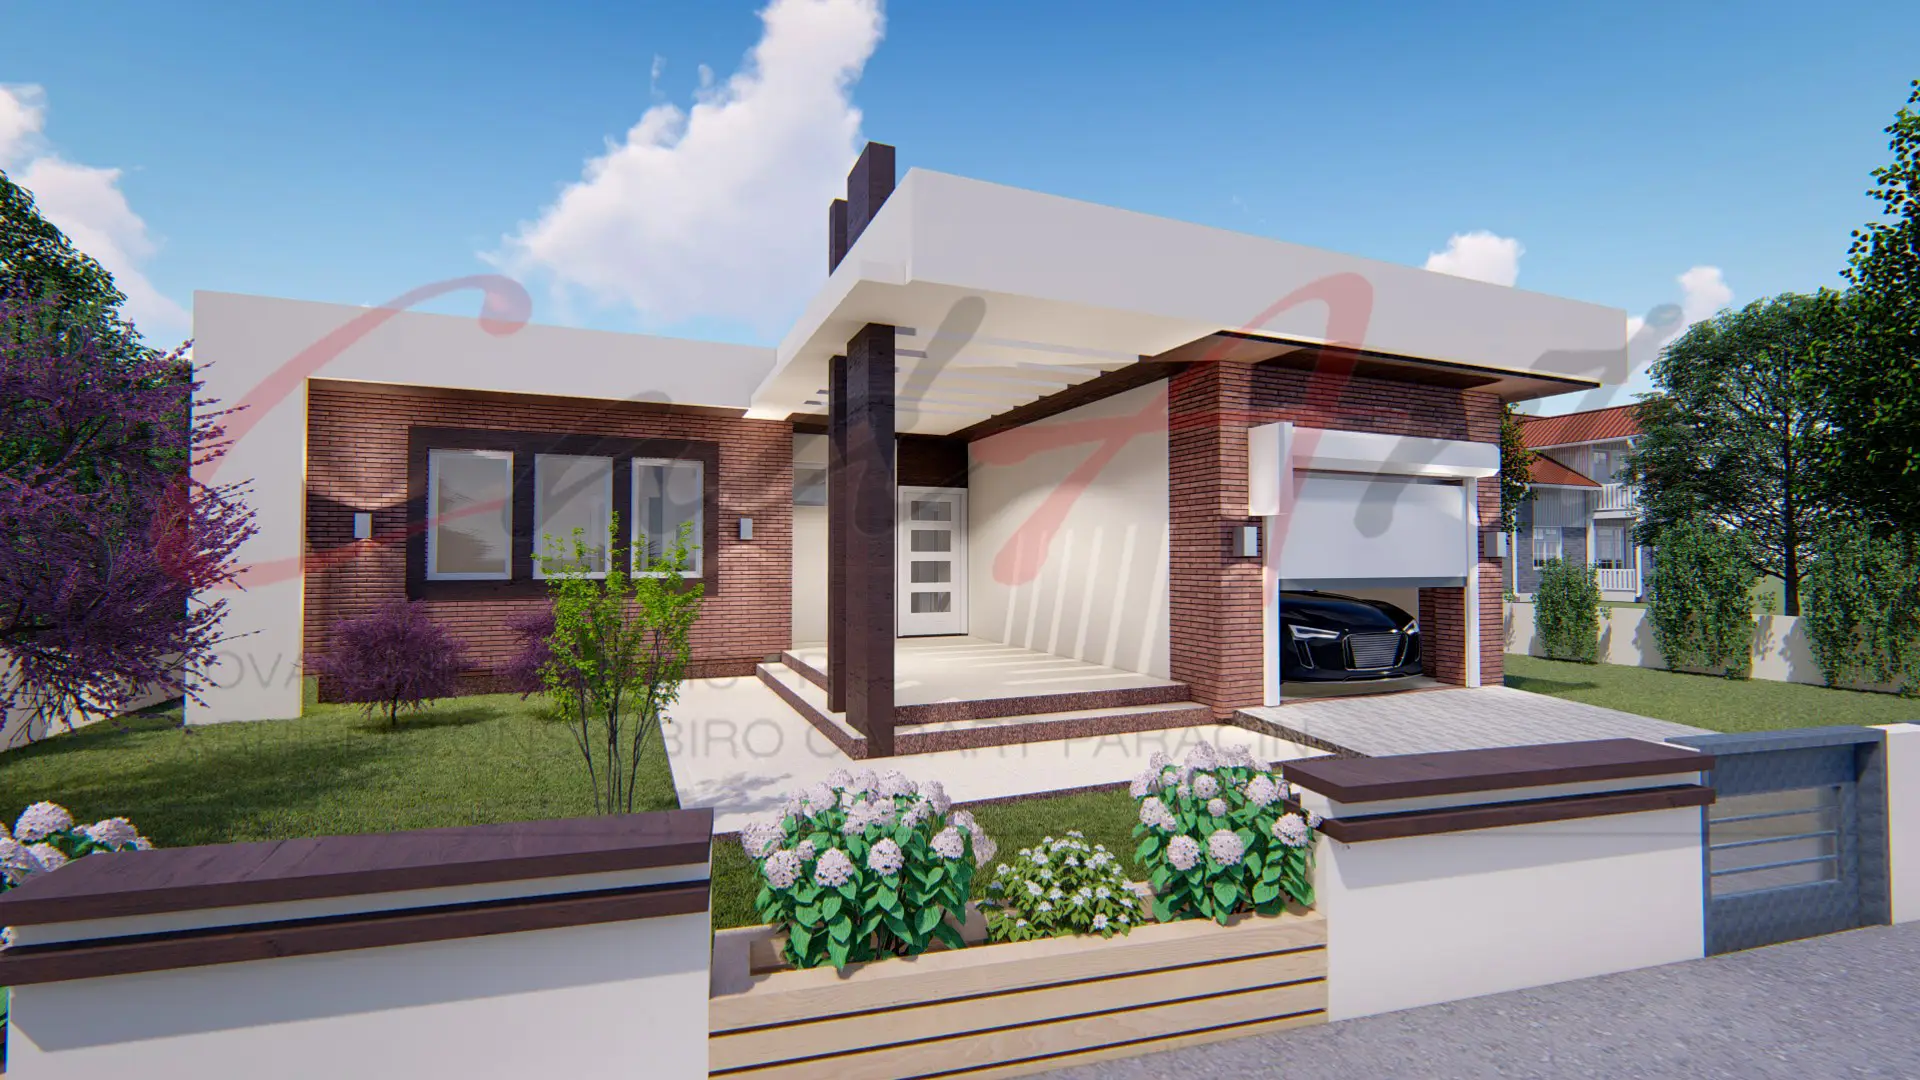
Metric drawings are easier to read than they look. A short guide to units, scales, levels and area conversions, and why our designs are drawn in metric.
Modern, contemporary, Old-World: plan catalogs use the labels loosely. What each one really describes, how contemporary European homes look, and which of our designs fit which label.
Start with your plot and daily life, then compare the drawing package and site work your project needs. A practical guide to choosing a house design in the UK.
What 3D renderings, 360° tours and 3D floor plans cost, and how a floor plan becomes 3D.
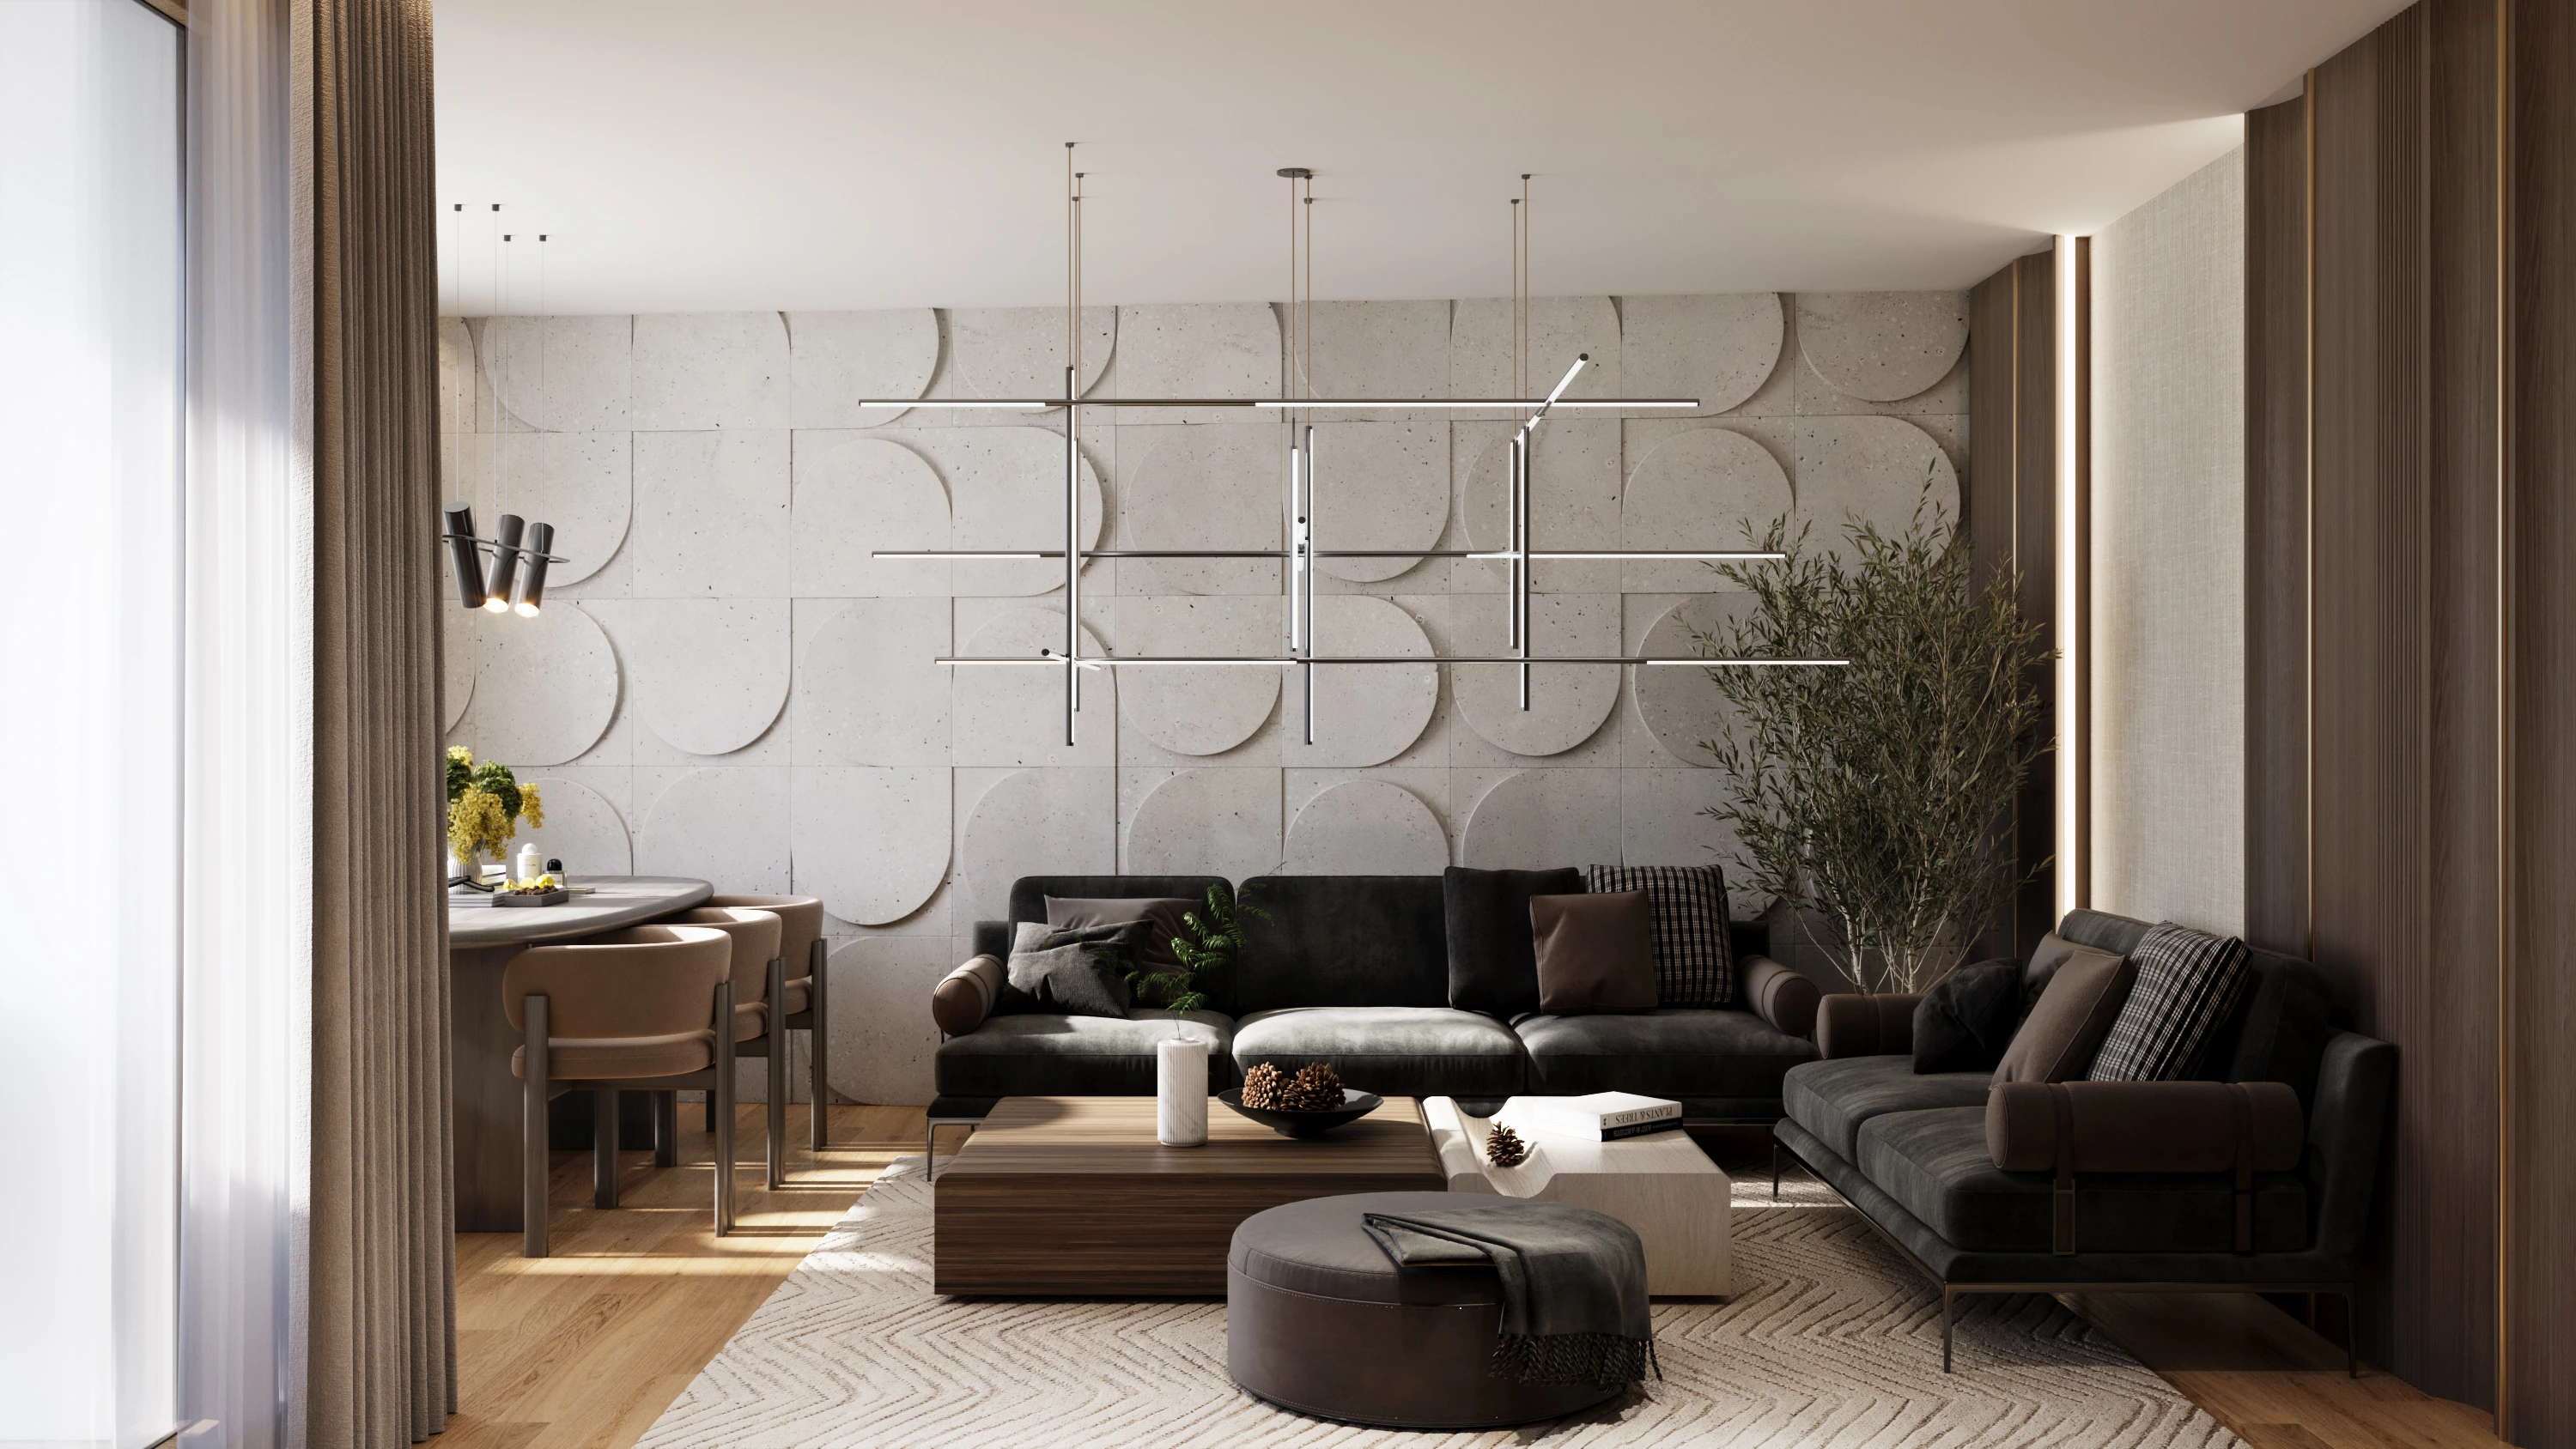
Virtual staging adds furniture to a photo of a real room. A 3D rendering builds the room from the floor plan. Which one fits an empty listing, a remodel, a new build or an off-plan launch, what each costs, and what to send for either.
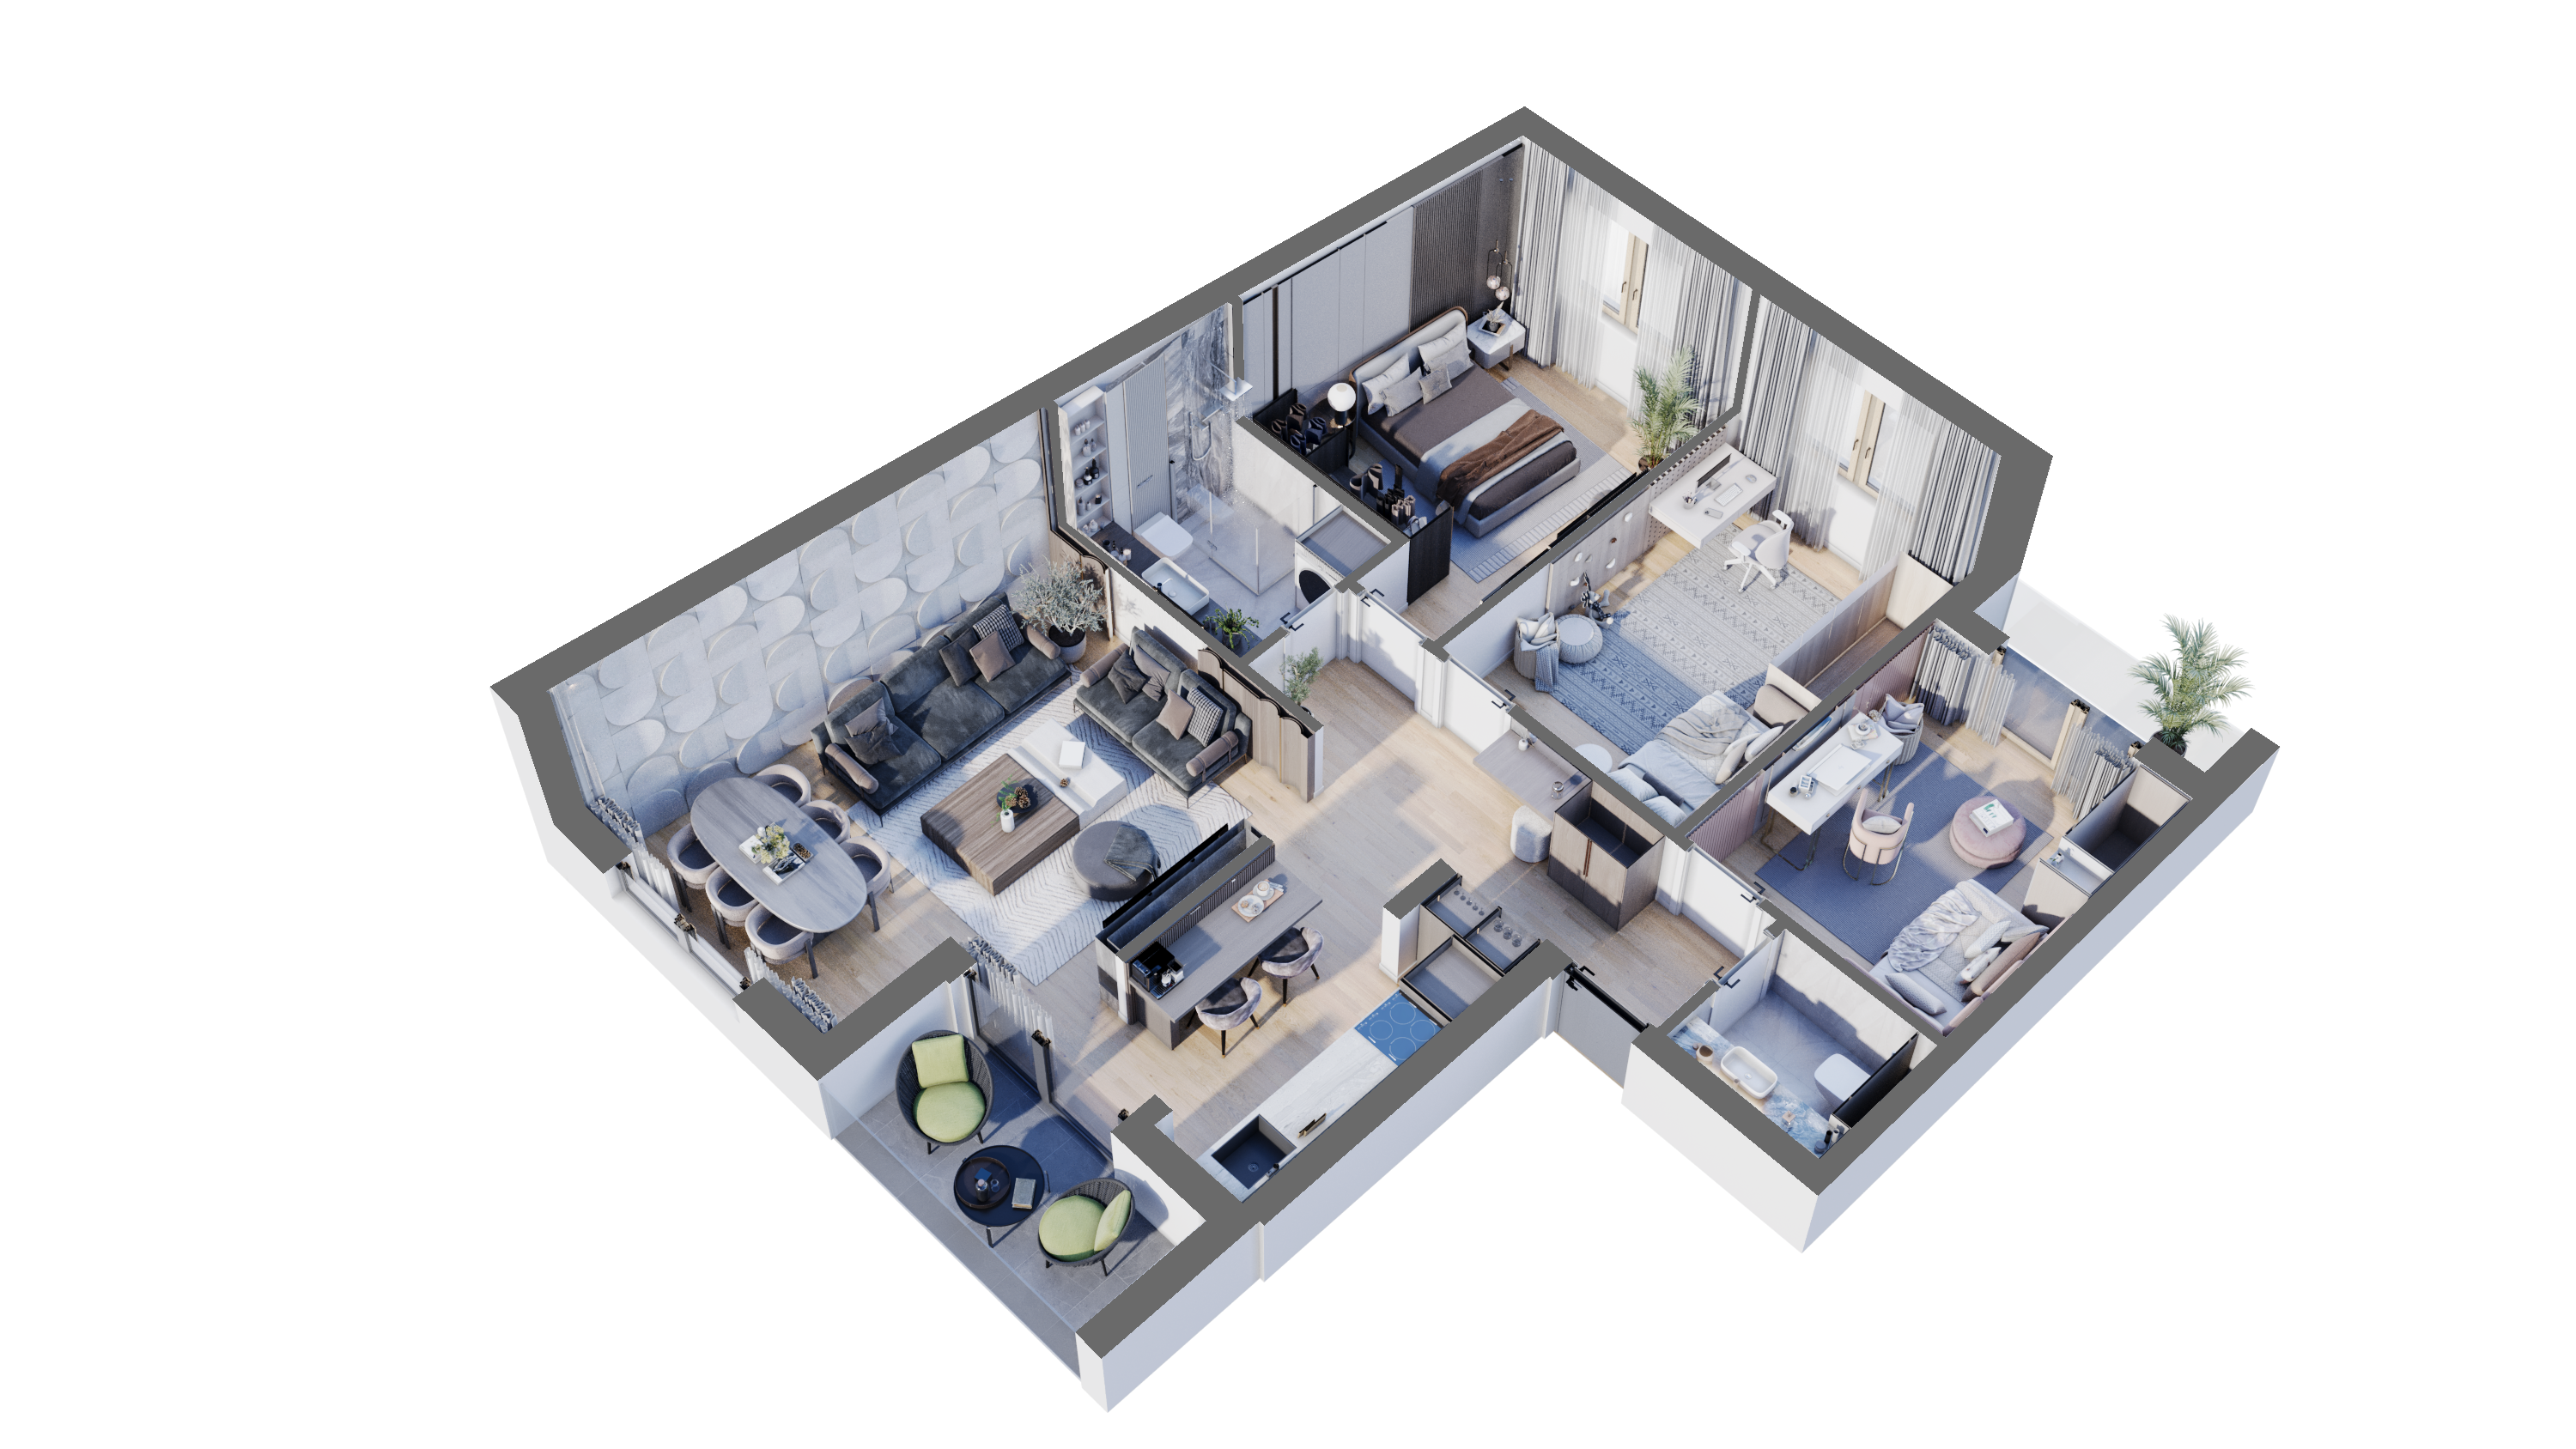
A 3D floor plan is priced per level, and published prices run from 40 to about 1,500 US dollars. What moves the figure for a listing, a development or a builder's range, what to send, and how a fixed quote works.
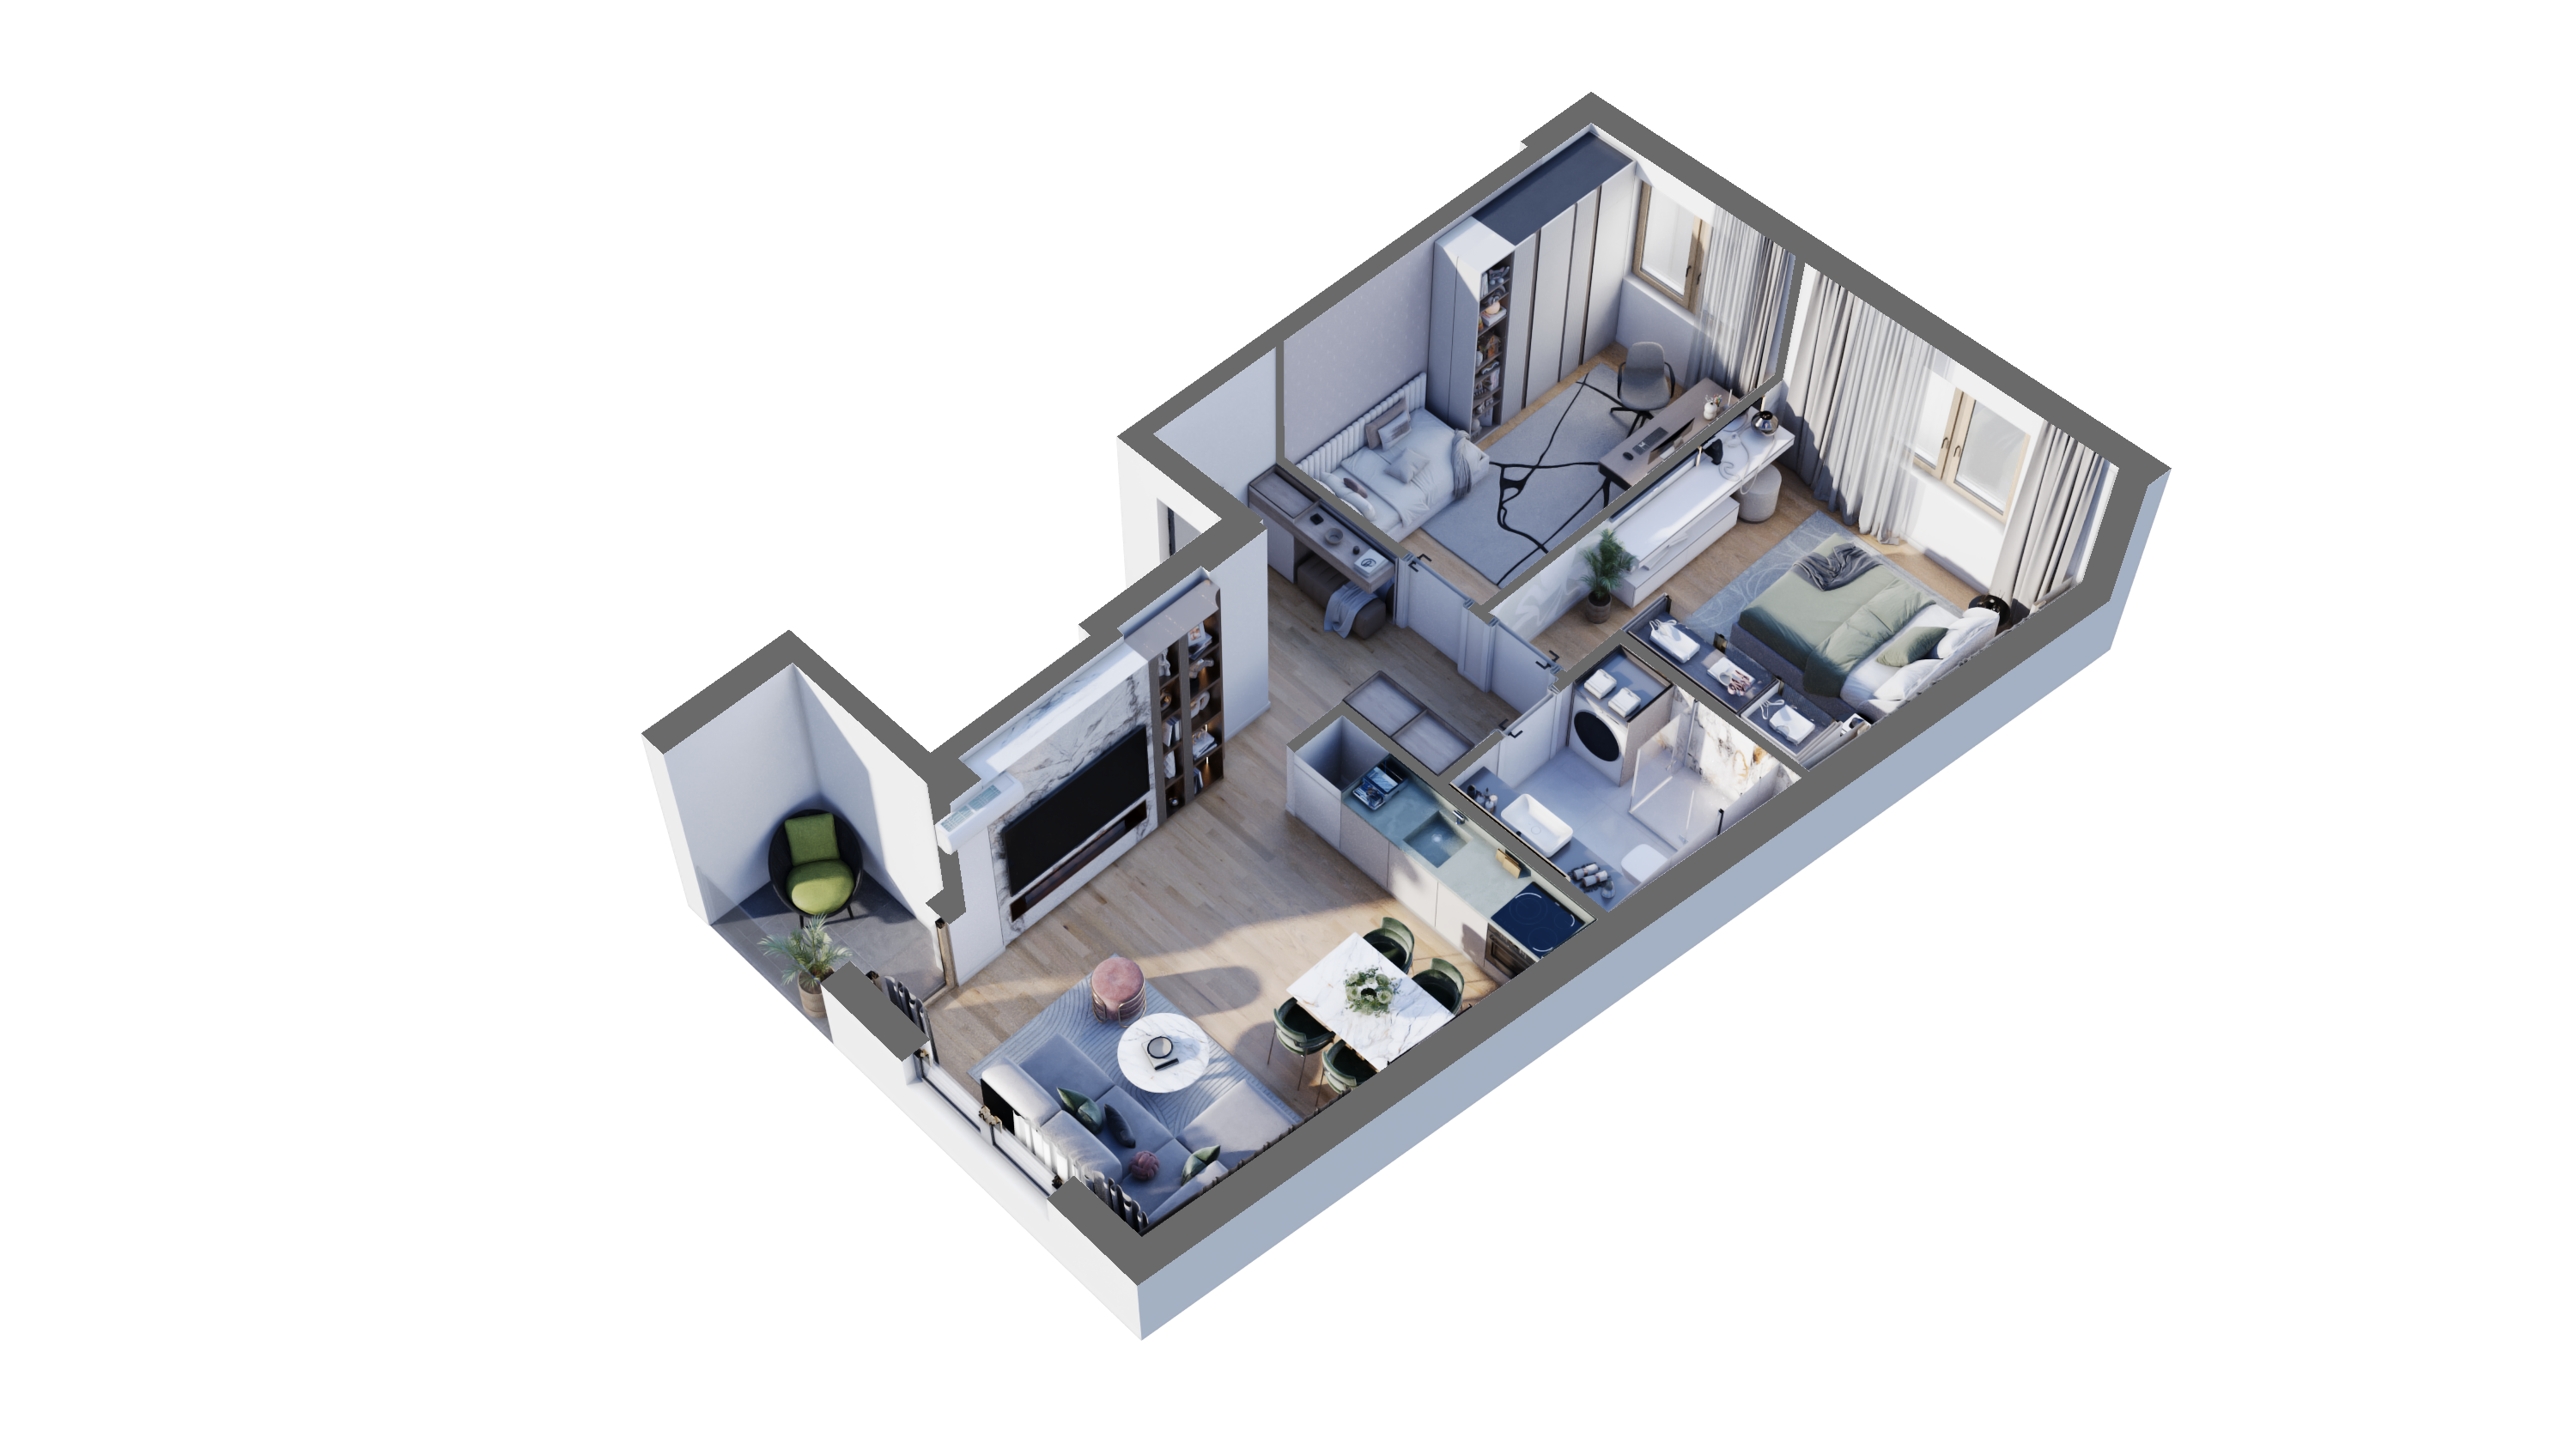
See how one apartment model becomes a furnished floor plan, interior images and a 360° tour, and how each view helps you decide on the layout, finishes and light.
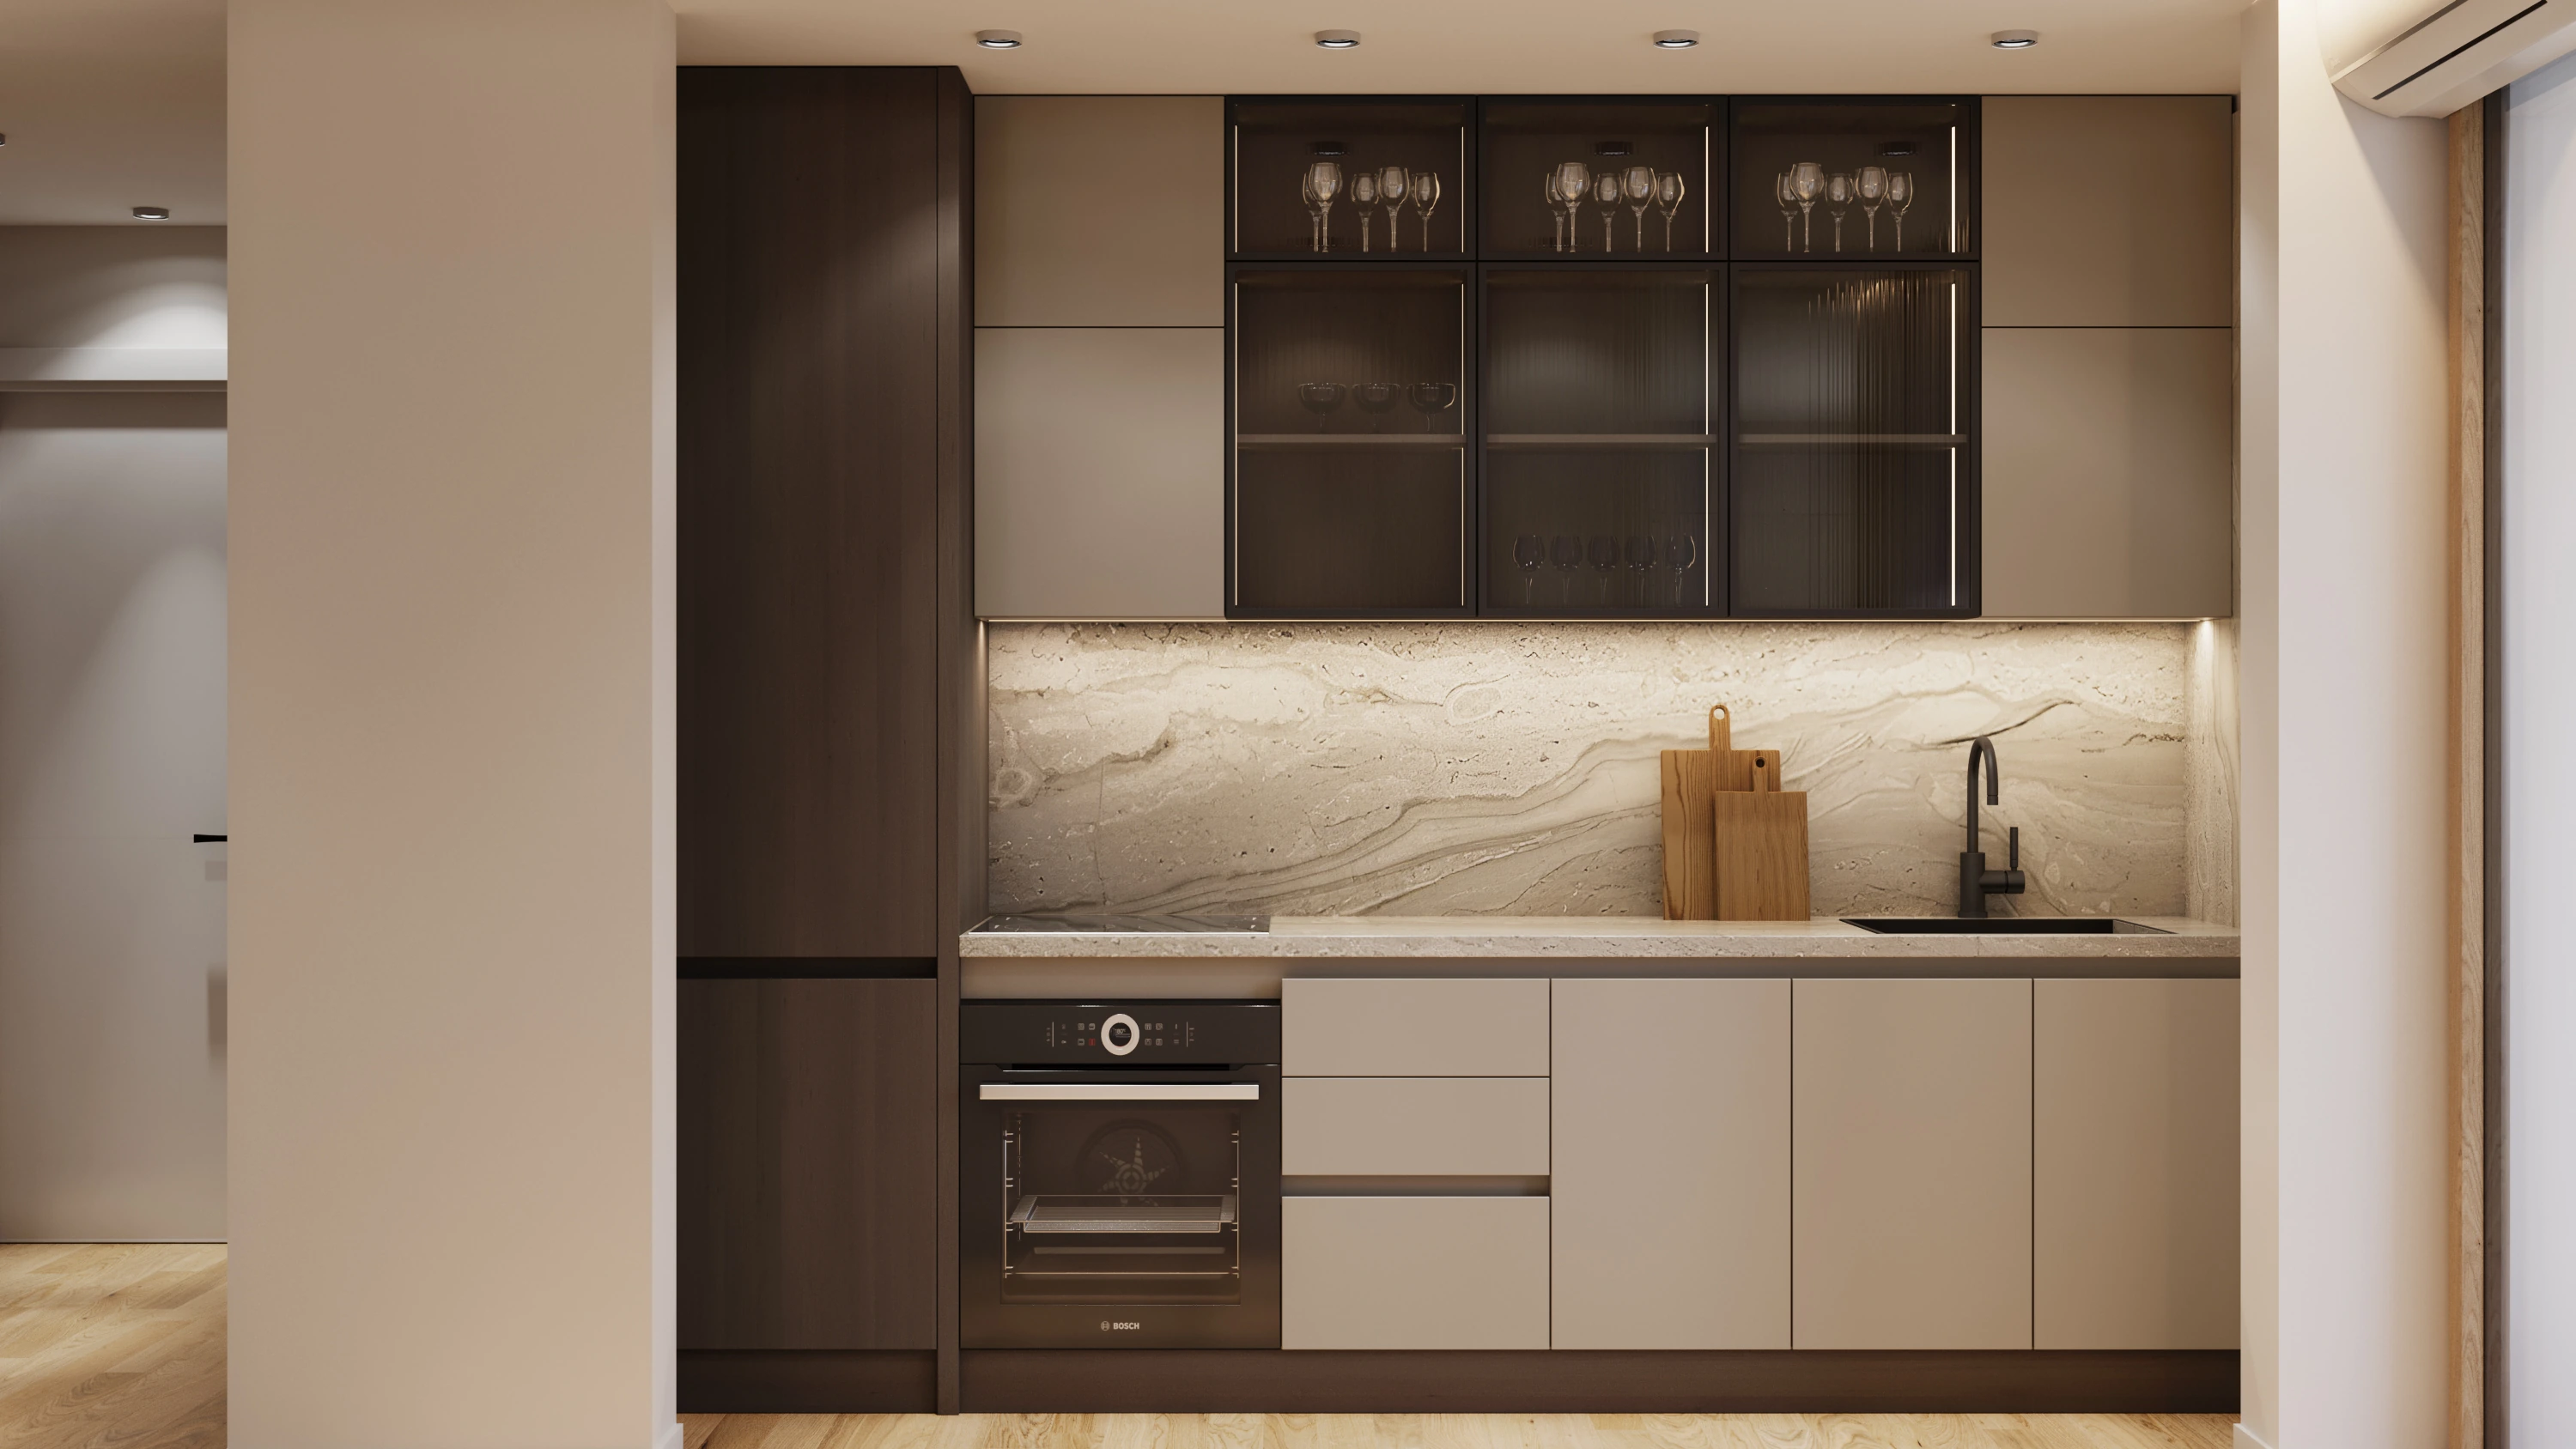
Most studios price a 3D interior rendering per view, a 360° tour per room and a 3D floor plan per level. What moves each price, what the market charges in 2026, and what a fair quote should list.
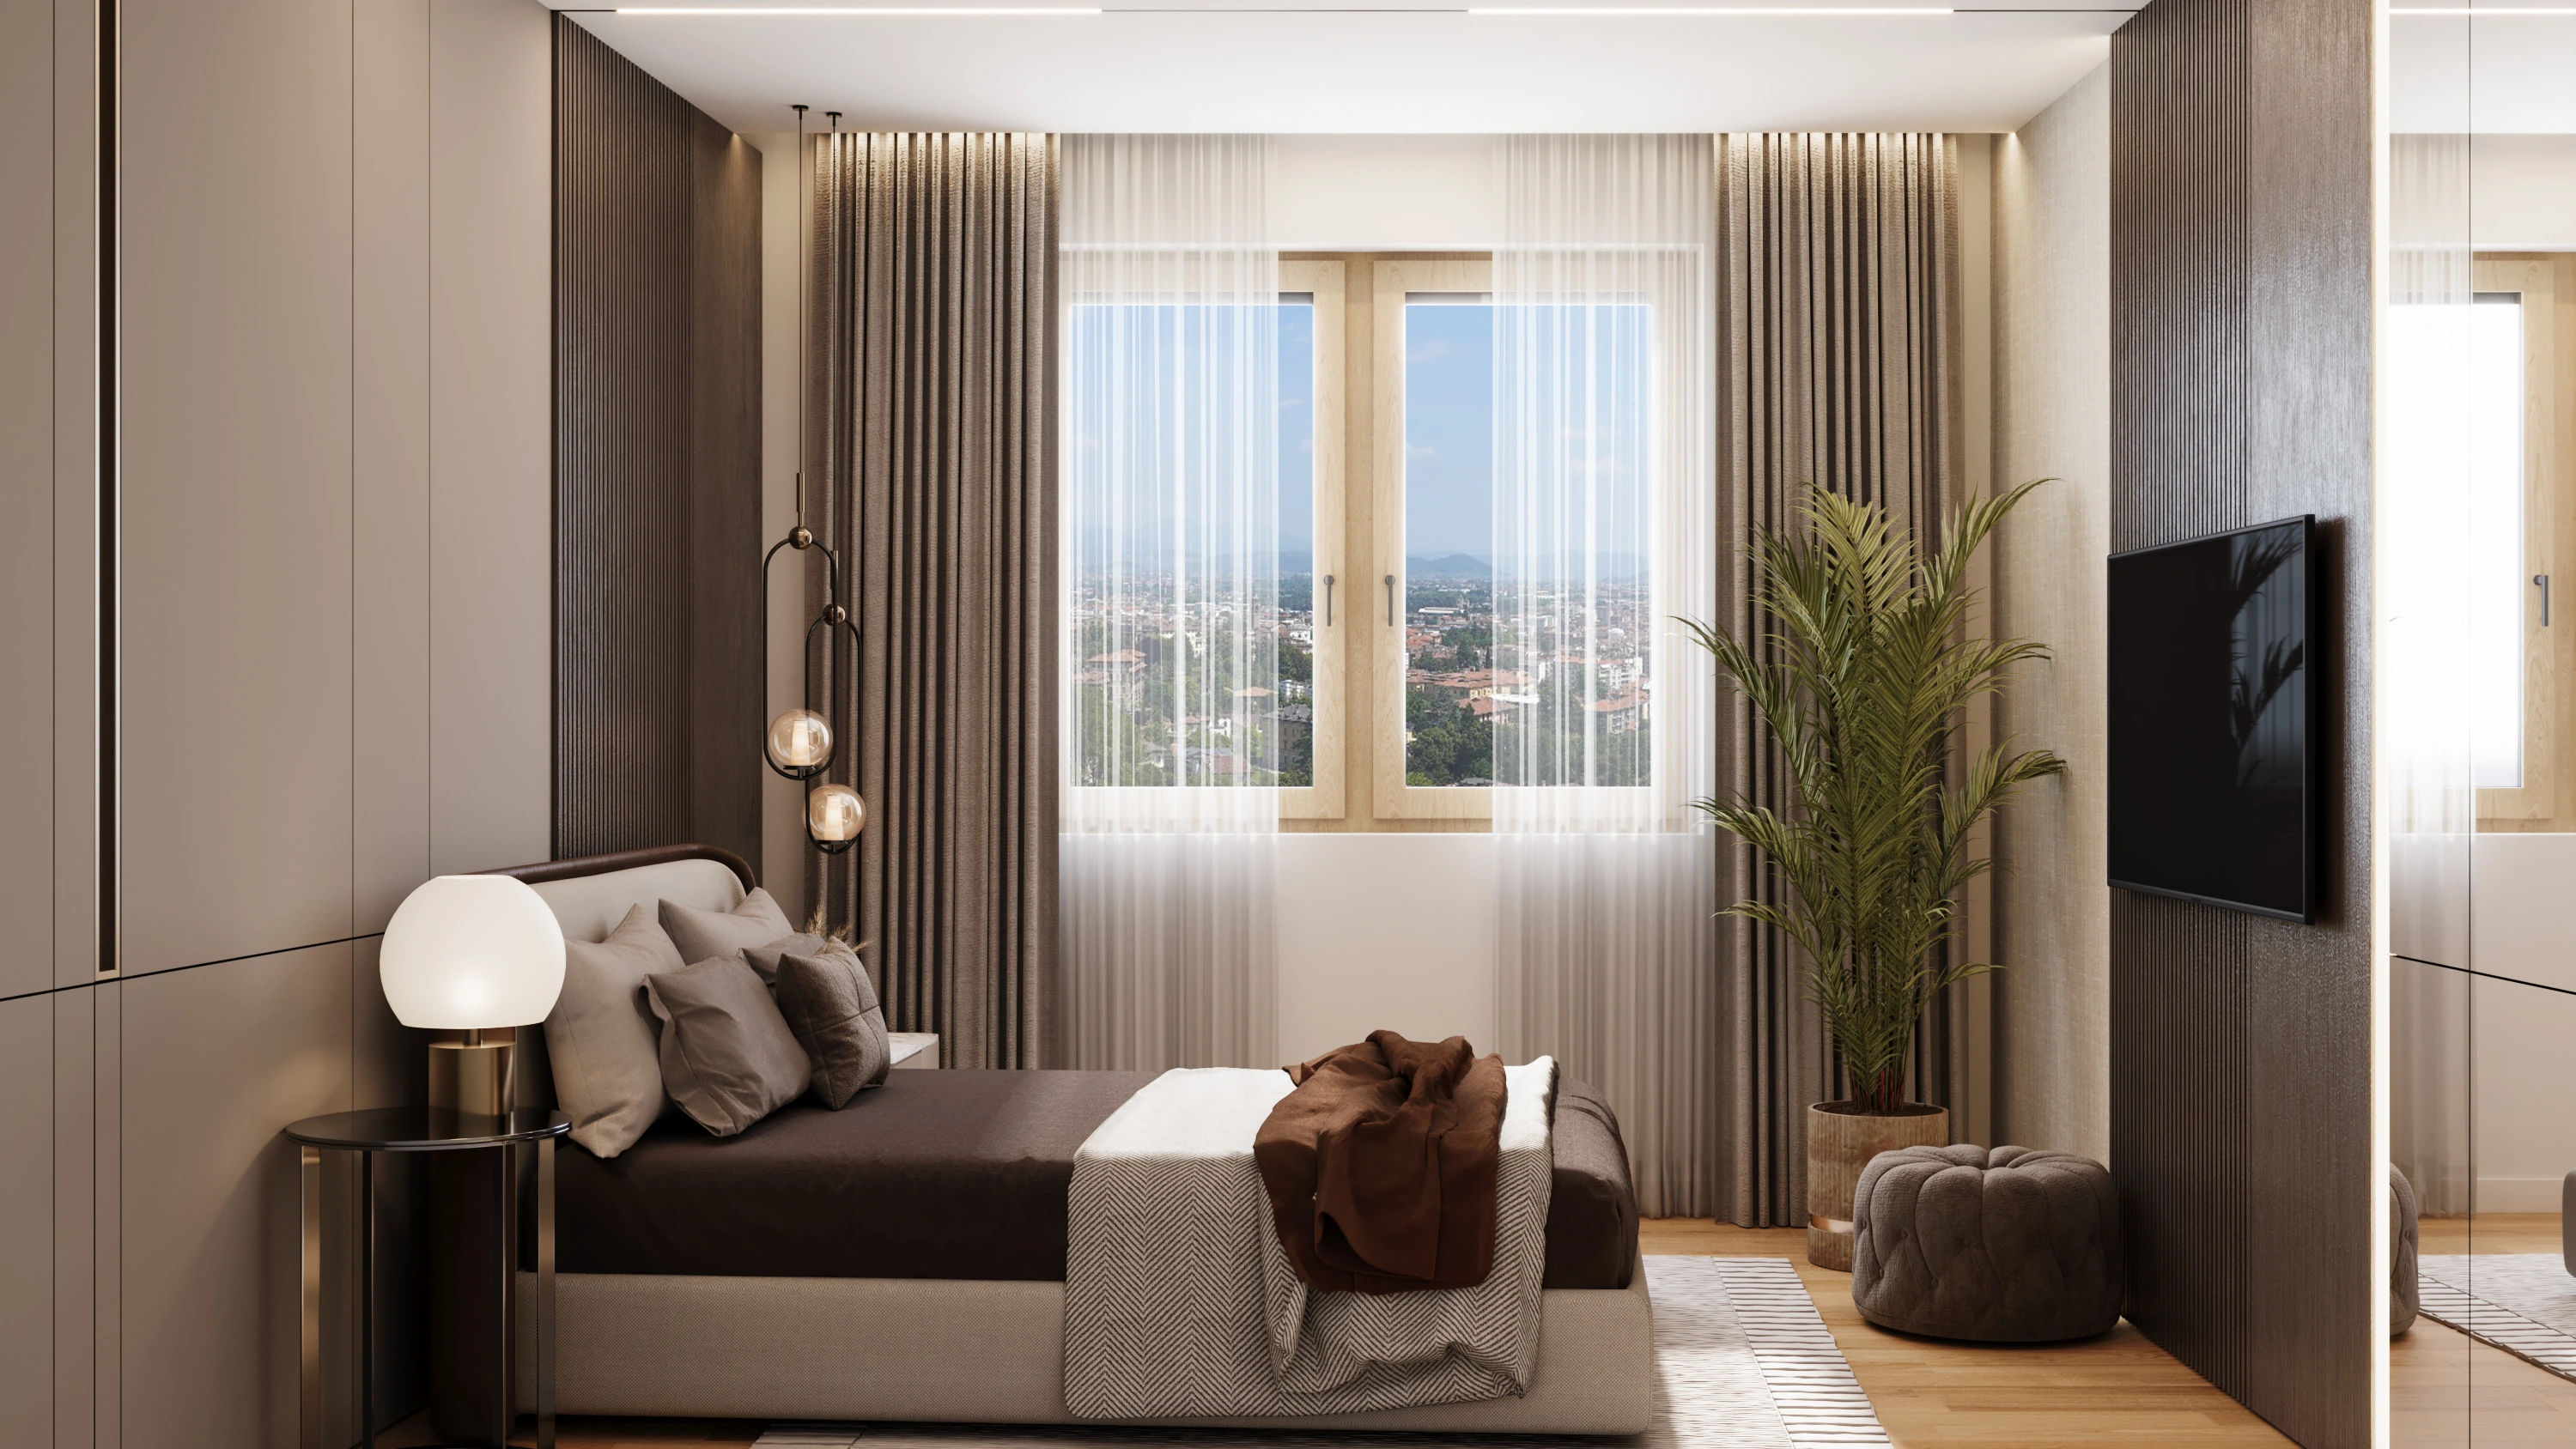
A rendered 360° tour lets you stand in rooms that don't exist yet. What it is, how it differs from a camera-scanned tour, how it's made and viewed, who uses one, and when still renderings serve you better.
Outsourced drafting costs, PDF to CAD and white-label rendering, for studios and builders.
The hourly rate is the smallest difference between a freelancer, a large outsourcing firm and a small studio team. Who checks the work, who covers when someone is away and how fast questions are answered decide what a set really costs you.
BIM models are priced per square foot of floor area, by level of development, with a minimum per model. What LOD 200 and LOD 300 mean for a house, why the minimum often decides the price, and how to compare two quotes.
A practical way to start working with a drafting team: share a sample, choose a first project and build a clear process for drawings, questions and revisions.
A PDF can hold real linework or only a picture of it. How each kind becomes an editable DWG, how scale and accuracy are checked, which layers you get, what moves the price and what to send for a fixed quote.
Outsourced drafting is priced by the hour, the sheet, the model area or the monthly seat. The 2026 rate bands by delivery model, what an in-house hire really costs, and the costs no rate shows.
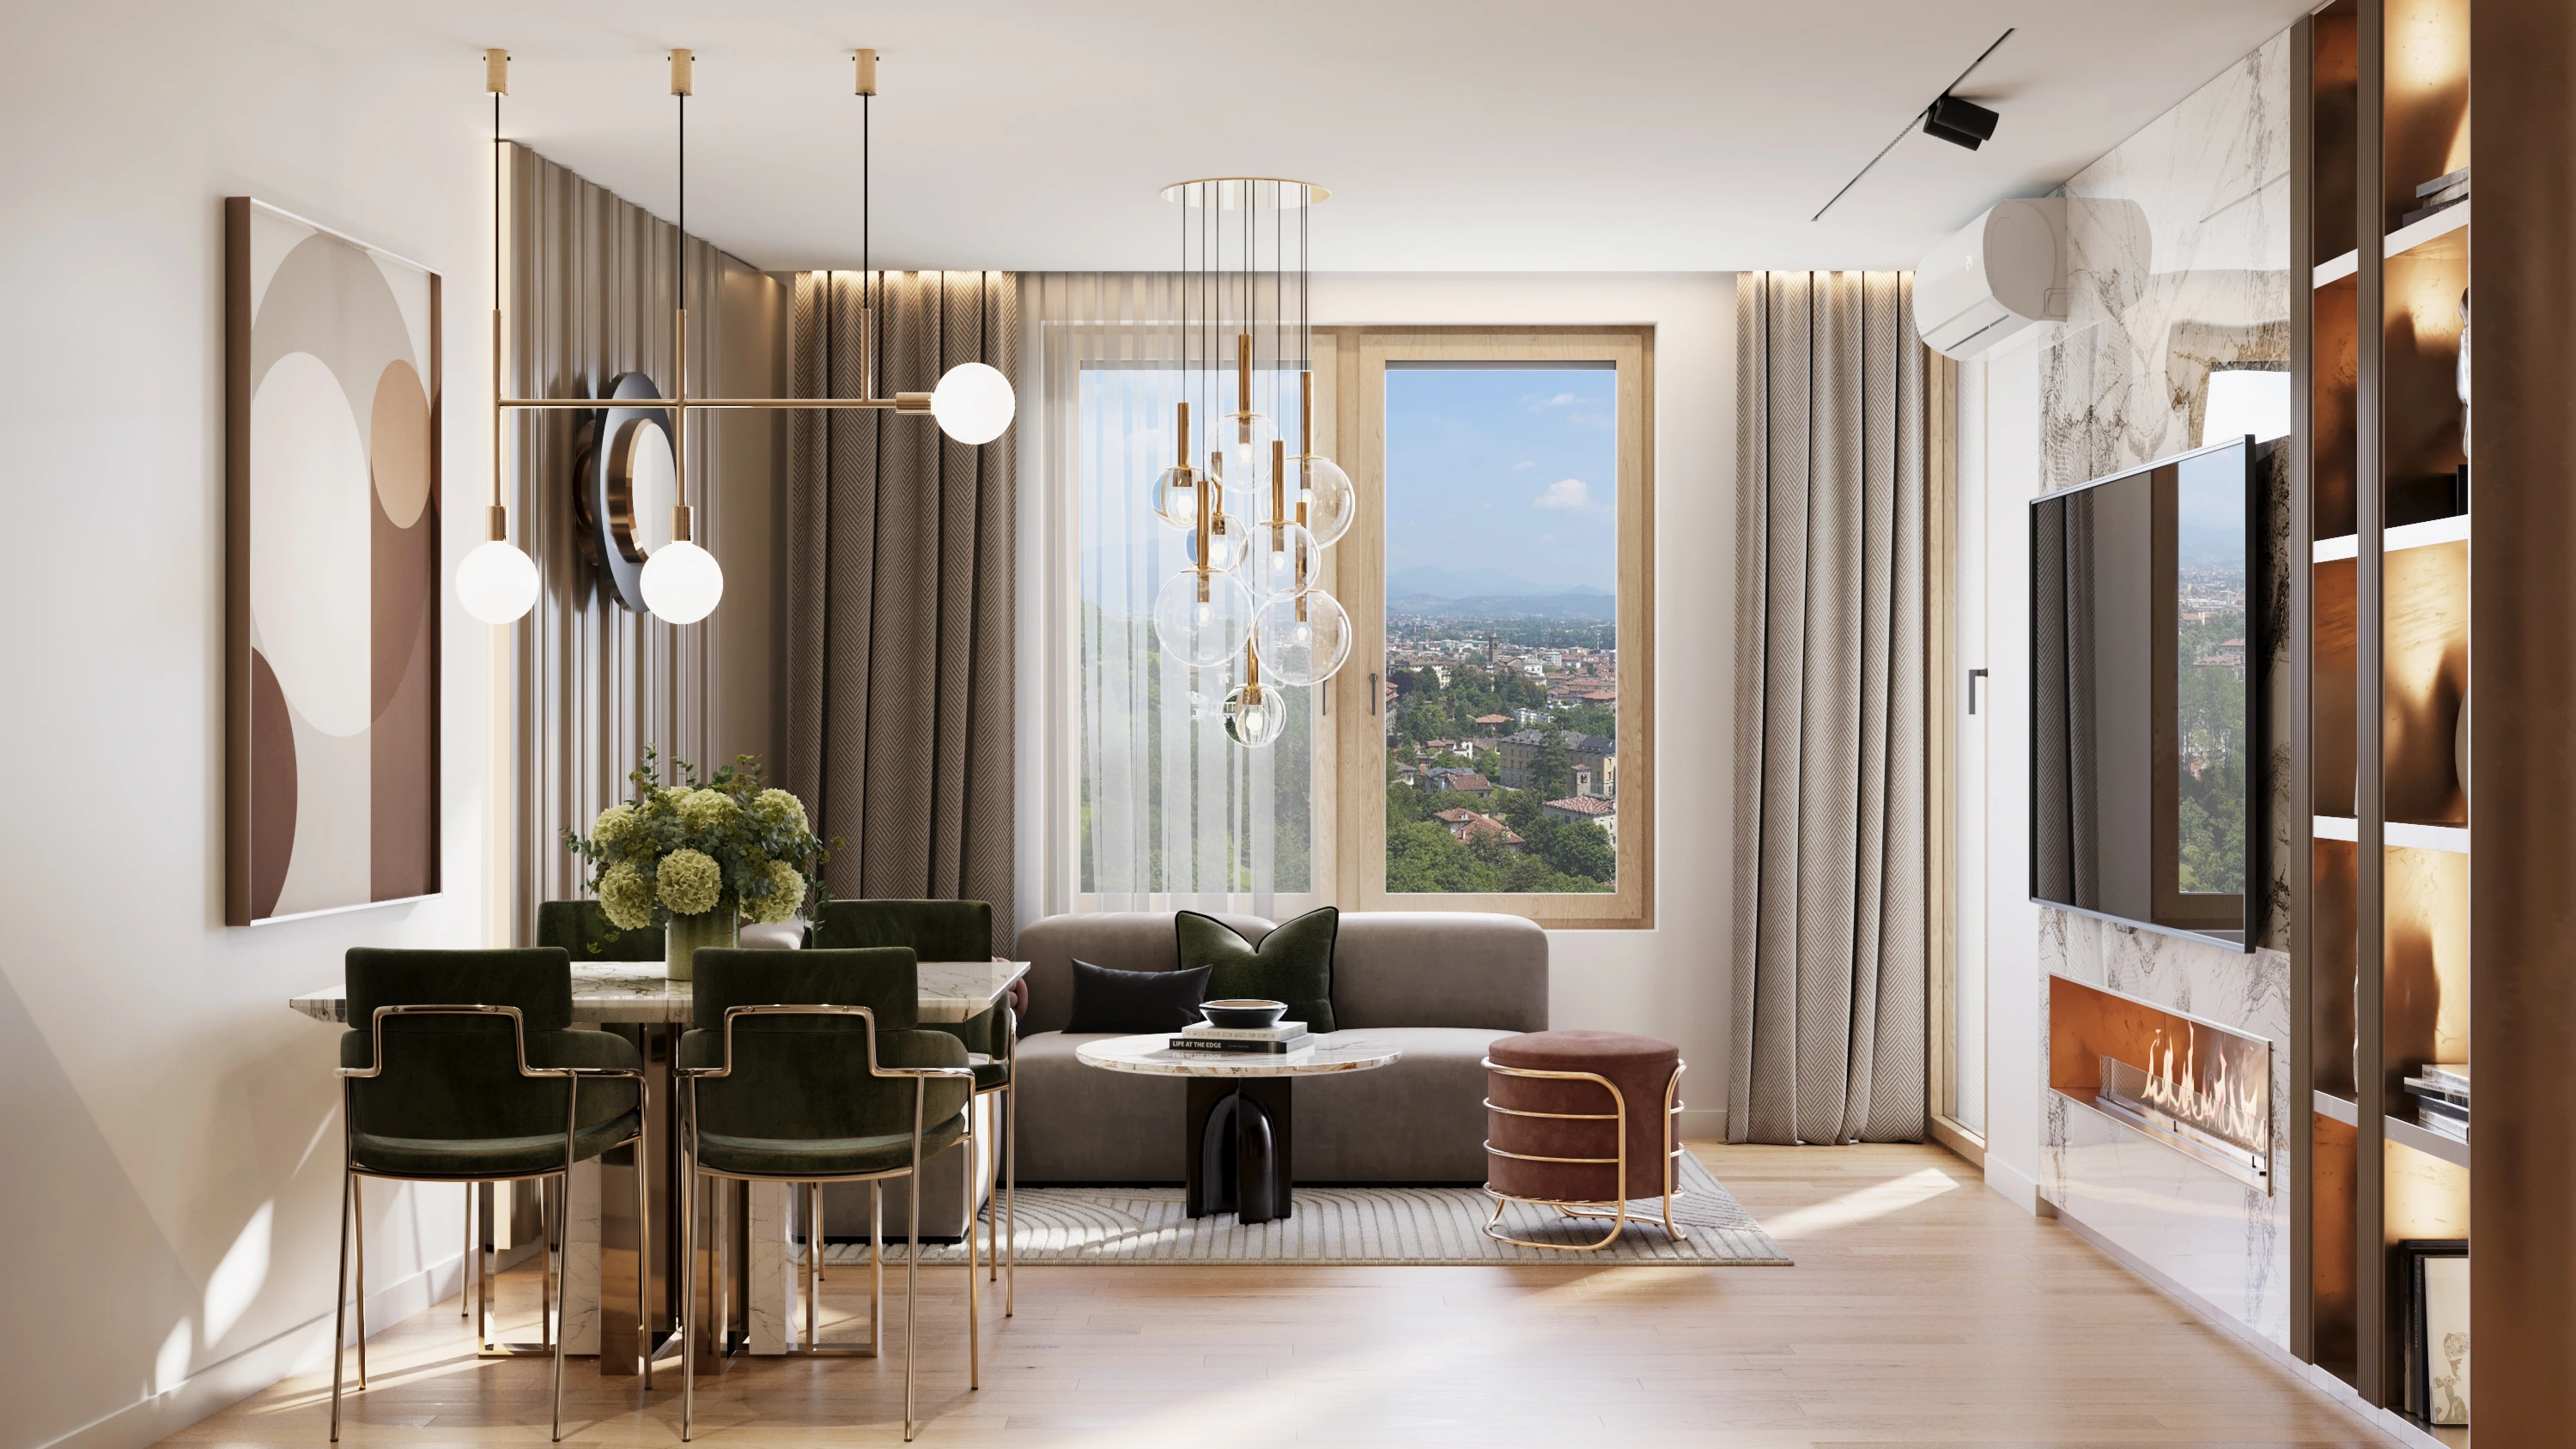
What white-label rendering means in practice: unbranded files under your name, an NDA, the inputs a studio needs, how revisions work, who can use the images, what turnaround costs, and how a set is priced.
A design, changes, 3D interiors or drafting: Jovan Milivojević, who writes the journal, replies personally.
Or talk to us directly.