Self-build house plans in Ireland, step by step
A ready-made design can save months at the start of a one-off home in Ireland. It does not replace planning permission or building control. Here is the route, step by step.
Jovan Milivojević, lead designer6 min read
A self-build in Ireland usually starts with a site and a picture of the house you want on it. A ready-made design supplies the picture, and a clear brief for your professional in Ireland. It does not replace planning permission or building control. This guide follows the route in the Republic of Ireland: what the design saves, and what stays with your Irish professional.
Building in Northern Ireland? It is part of the UK but has its own planning system and building regulations; our guide to UK self-build house designs, step by step covers the UK route, mainly in England.
1. Start with the site and the development plan
Your local authority can advise you on how to apply, and on whether your proposals are likely to comply with the development plan for your area. Ask before you settle on a design. Your Study Set may be shown to the local authority for informal pre-application advice: its renderings and floor plans give the planners a house to respond to. It is never submitted with an application.
2. Planning permission
You need planning permission to build a house. Permission, sometimes called full permission, normally lasts 5 years. Outline permission, an agreement in principle, generally lasts 3 years, and you then need full permission before you start building work.
- Notify the public. Place a notice in a local newspaper, and put up a site notice on or before the day you apply. The site notice stays up for at least 5 weeks; December 24 to January 1 does not count.
- Apply to your local authority. Your application must reach it within 2 weeks of the newspaper notice. You can apply online through Local Government Ireland's planning portal, or by post or email. The documents include a site location map, your plans and drawings, and details of the notices. The fee for a house is 65 euros.
Anyone can make a submission on your application, for a fee of 20 euros. The decision generally comes within 8 weeks, and an appeal goes to An Coimisiún Pleanála within 4 weeks of it.
Can I submit these drawings with a planning application?
Not as they are. The application needs a site location map and drawings of the house on your site, and your professional in Ireland prepares them, working from the PDF and DWG files in the Complete Set.
What the Complete Set gives your professional
- Dimensioned floor plans, foundation layout, roof plan, elevations and sections
- Door and window schedule
- Typical wall, floor and roof build-ups (Serbian and EU practice)
- Area schedule in m² and ft², and general notes
- English title block
- PDF and DWG files, metric
What your professional adds
- Site location map, site layout and the details of the notices
- Planning drawings of the house on your plot
- Structural design for your site
- Part L energy provisions
- Drainage details
- The BER
The exact sheet list for each design is confirmed in writing with your quote, before you pay.
3. Building control: the commencement notice and the opt-out
Planning permission decides whether you may build; building control follows how the house is built.
The commencement notice. You give a Commencement Notice to the Building Control Authority not more than 28 and not less than 14 days before work starts. It is lodged on the Building Control Management System (BCMS), and the fee is 30 euros.
Statutory certification. Under S.I. 9 of 2014, a new dwelling needs a design certificate, an Assigned Certifier who inspects and certifies the works, an assigned builder and a Certificate of Compliance on Completion.
The opt-out. Since September 1, 2015, the owner of a new single dwelling on a single-unit development may opt out of statutory certification by signing a Declaration of Intention to Opt Out (S.I. No. 365/2015). Compliance with the Building Regulations is still required, and building control procedures still apply. Discuss the opt-out with your professional and your lender first.
4. The Building Regulations: what your professional adapts
The Technical Guidance Documents (TGDs) accompany each Part of the Building Regulations and show how its requirements can be met in practice. This is where most of the adaptation happens. Your professional in Ireland turns the design into drawings for your site, typically covering:
- Structure (TGD A), with foundations for your ground;
- Fire safety (TGD B, Volume 2, for dwelling houses);
- Ventilation (TGD F);
- Conservation of fuel and energy (Part L), with wall, floor and roof build-ups to suit;
- Drainage and waste water disposal (TGD H).
A new home also needs a BER before it is first occupied, even if it is not sold or rented. None of our designs carries a BER.
Our designs have not been checked against the Irish Building Regulations. They give your professional a resolved layout and a clear design intent to build on.
5. What a metric design saves
It saves the concept stage. Layout, massing, light and materials are resolved and shown in renderings, so your family can agree on a house before paying for a single planning drawing. An optional 360° tour of the rooms, quoted separately, lets everyone walk through it first.
It also saves a conversion. The drawings are already metric, so there is nothing to convert from feet and inches; our guide explains how to read metric house plans.
Serbian practice often uses masonry walls with insulation on the outside; your professional decides the build-up. Their fee is separate from the plan price, so ask for it early.
6. Designs to look at for a one-off home
Treat these as starting points to discuss with your professional and the local authority:
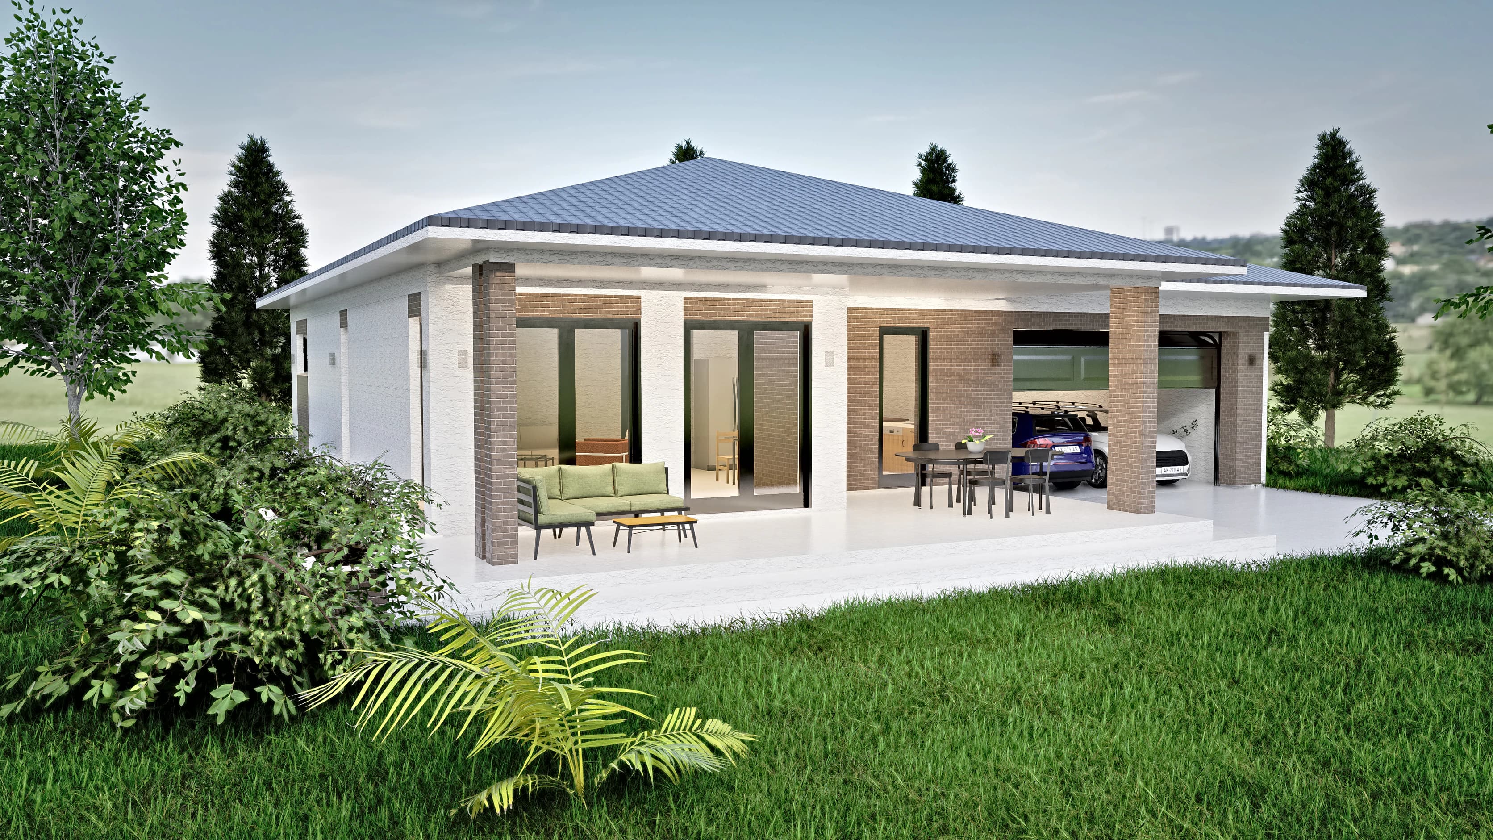
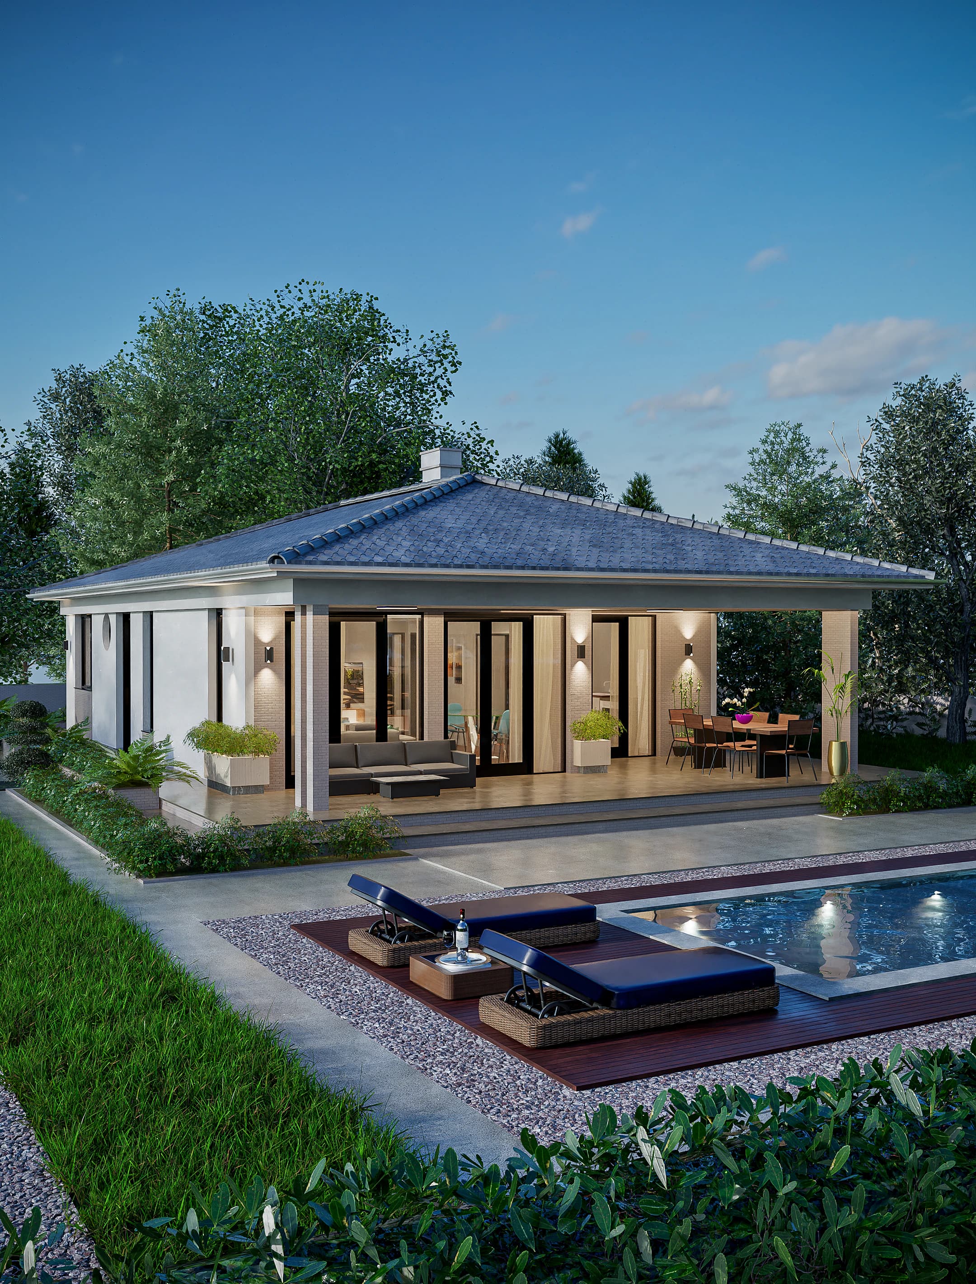
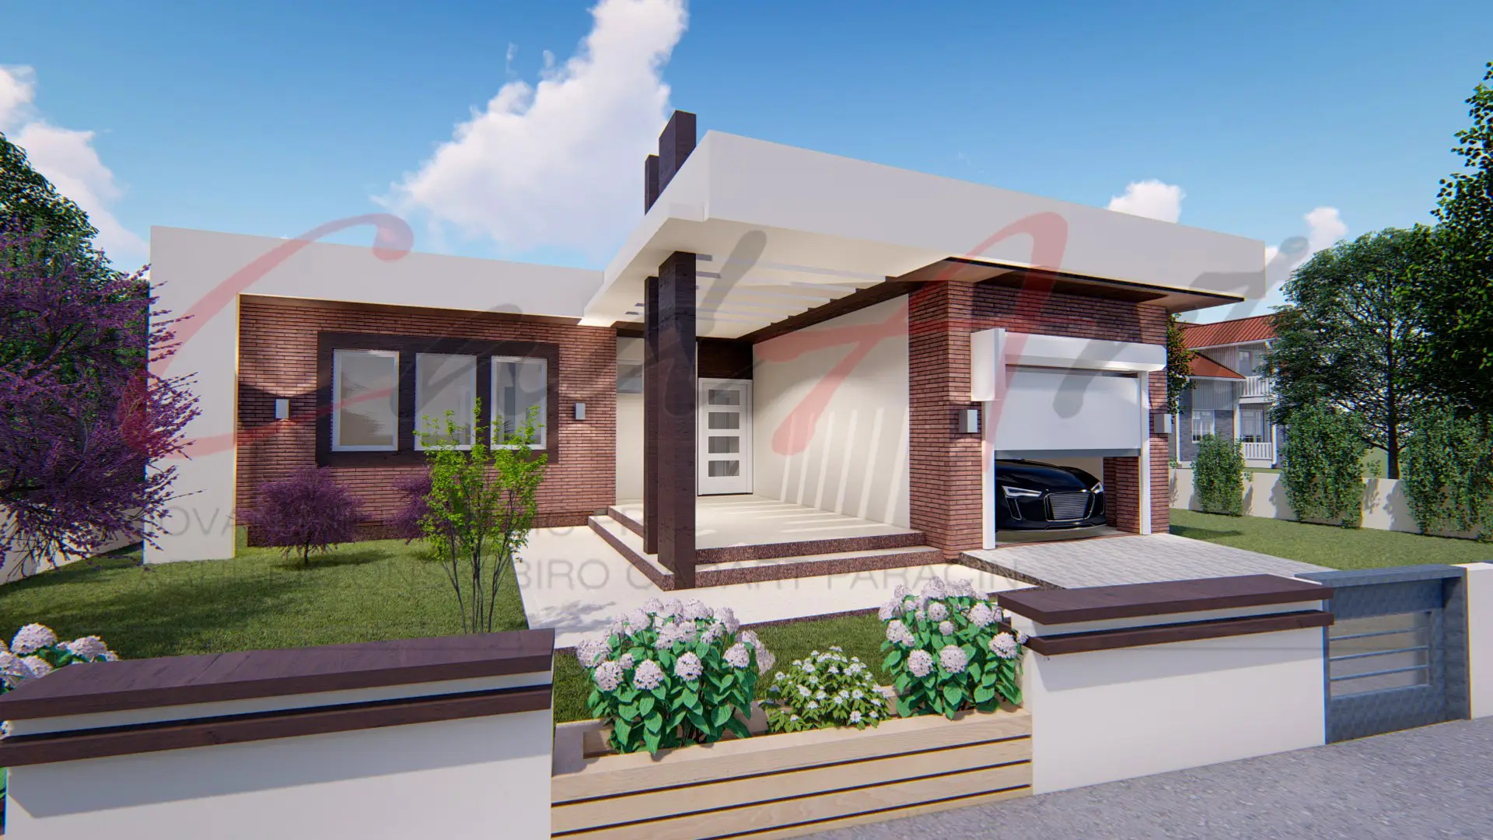
- Hearth, 100 m² (1,076 sq ft), and Serena, 100 m² (1,076 sq ft), are compact bungalows under hipped roofs: Hearth with three bedrooms and a two-car garage, Serena with two bedrooms and a covered corner terrace.
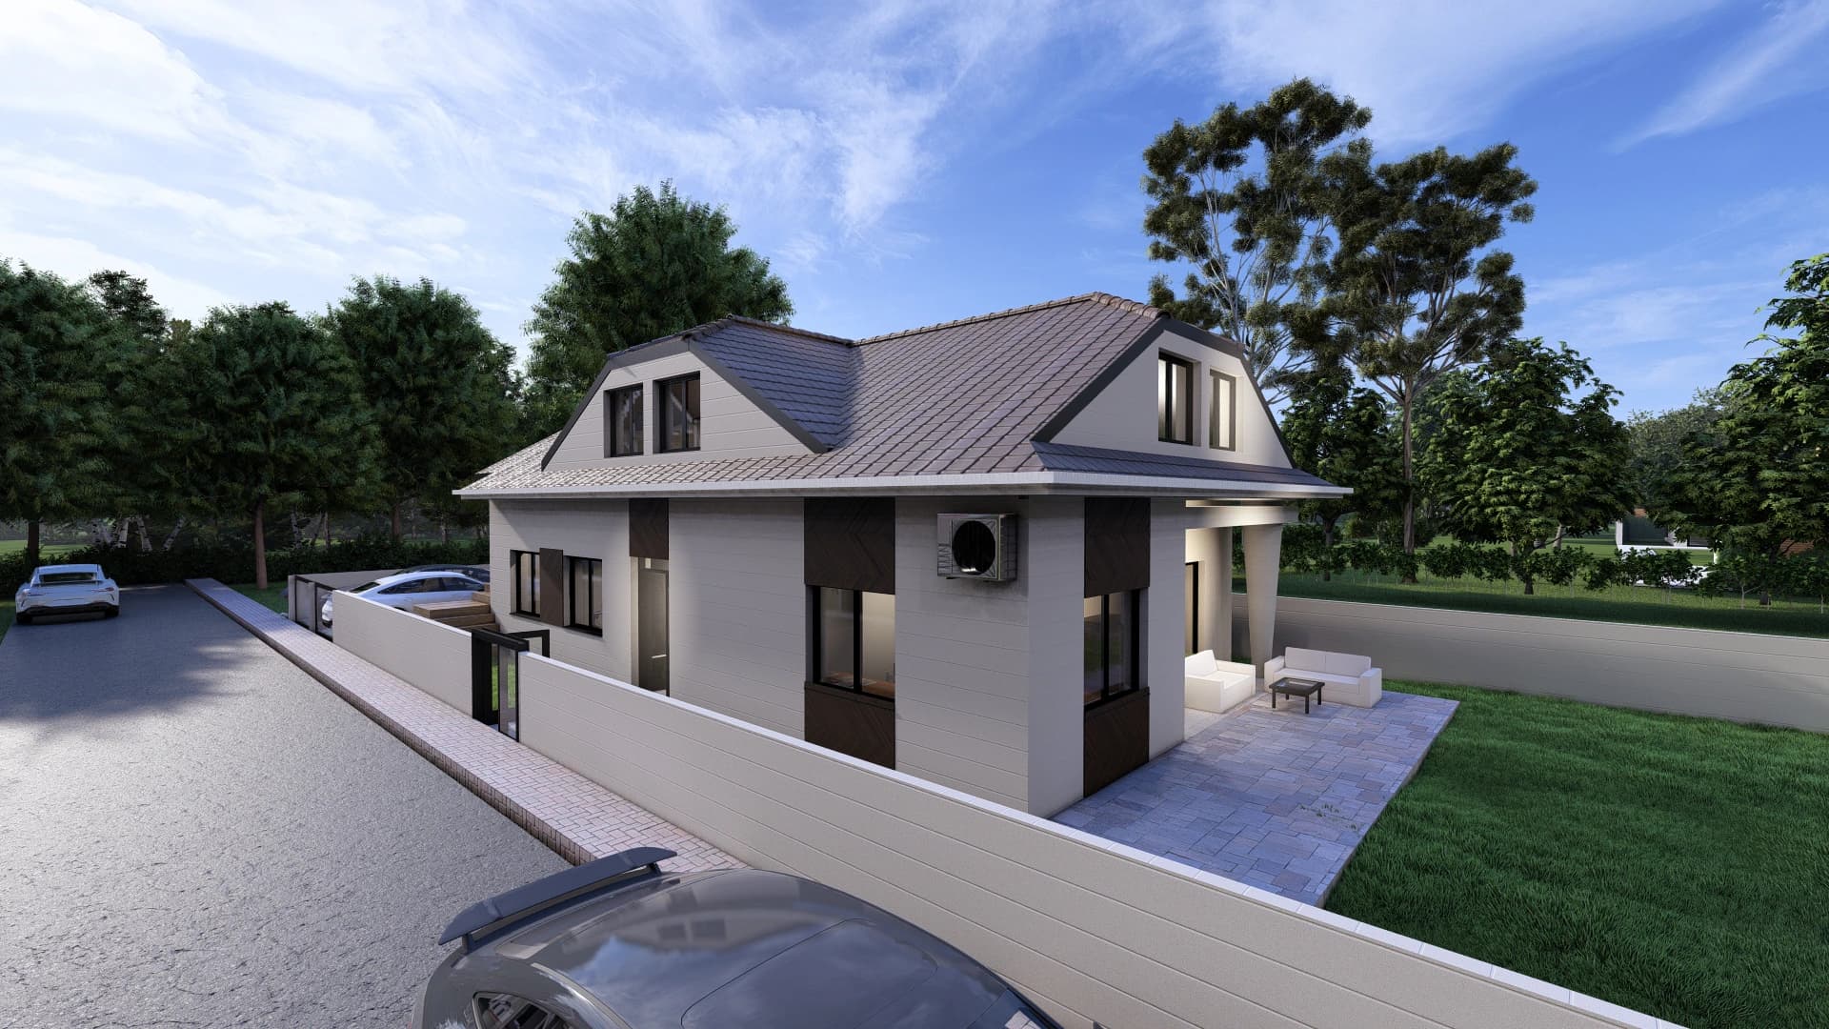
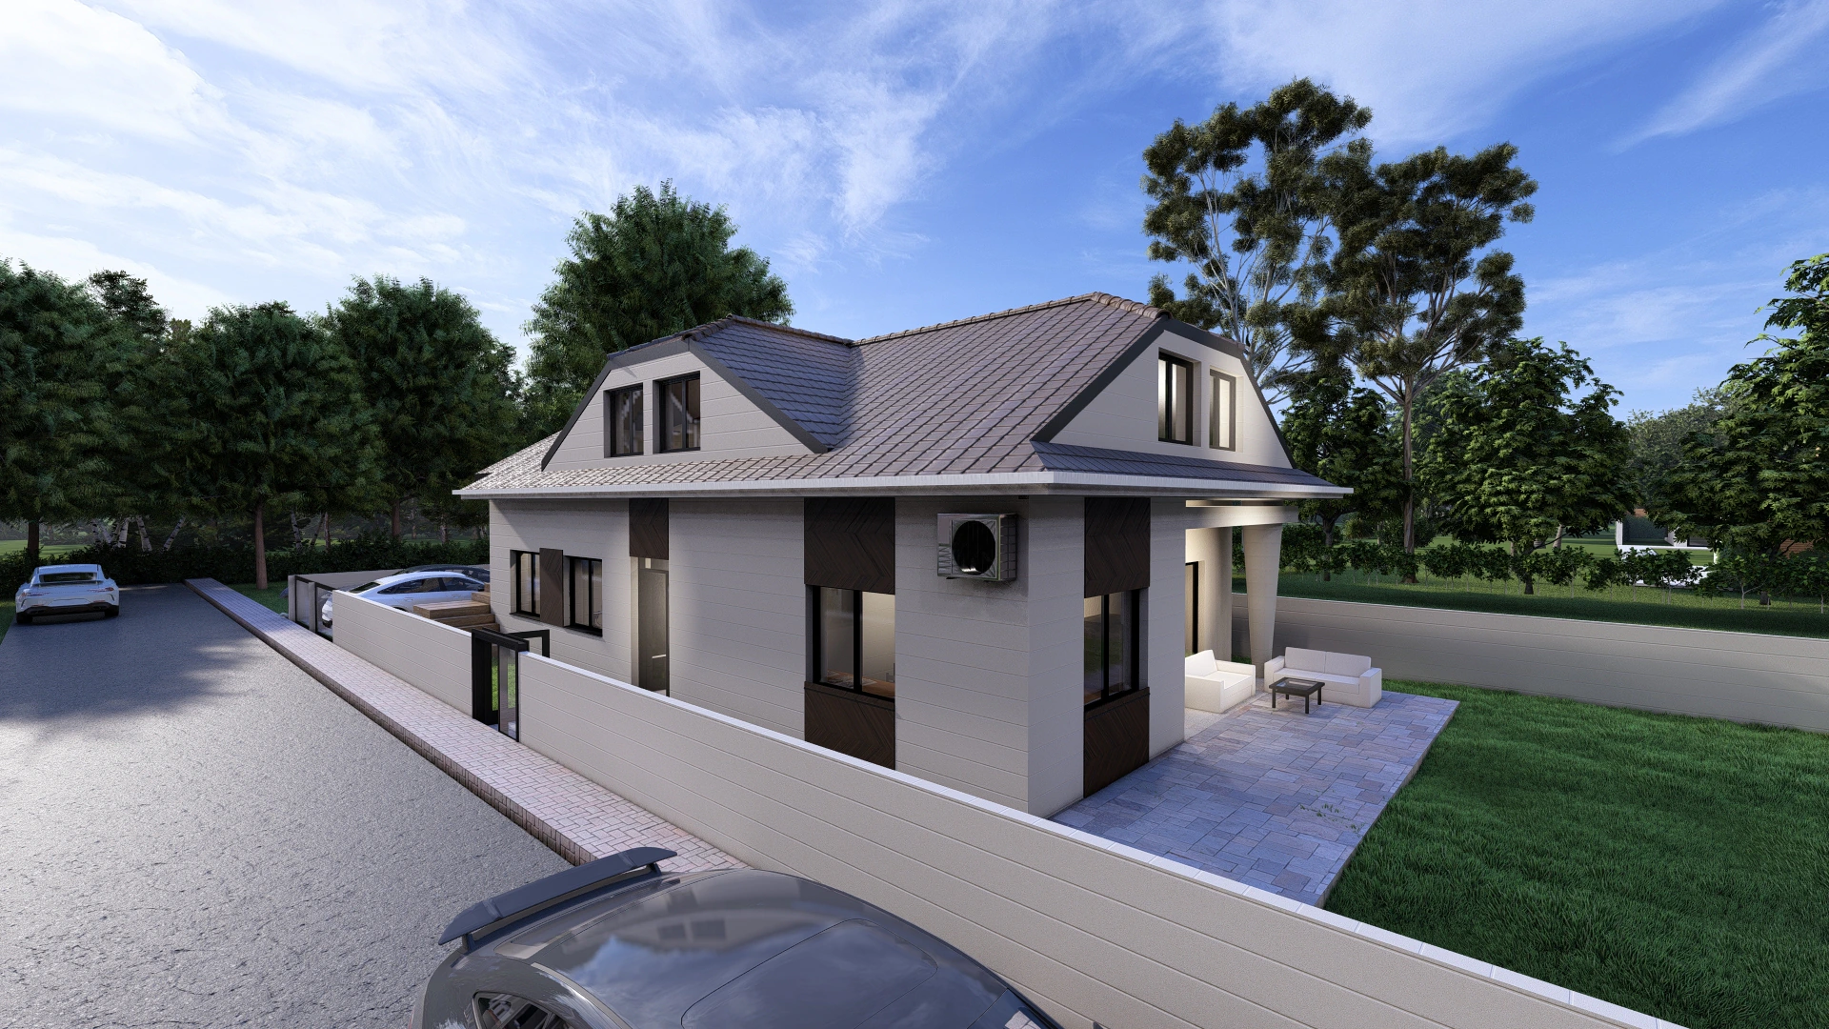
- Harmonia, a dormer bungalow design, 150 m² (1,615 sq ft), has a bedroom with its own bathroom on the ground floor, and two more bedrooms, a bathroom and a study in the roof, lit by dormers and roof windows.
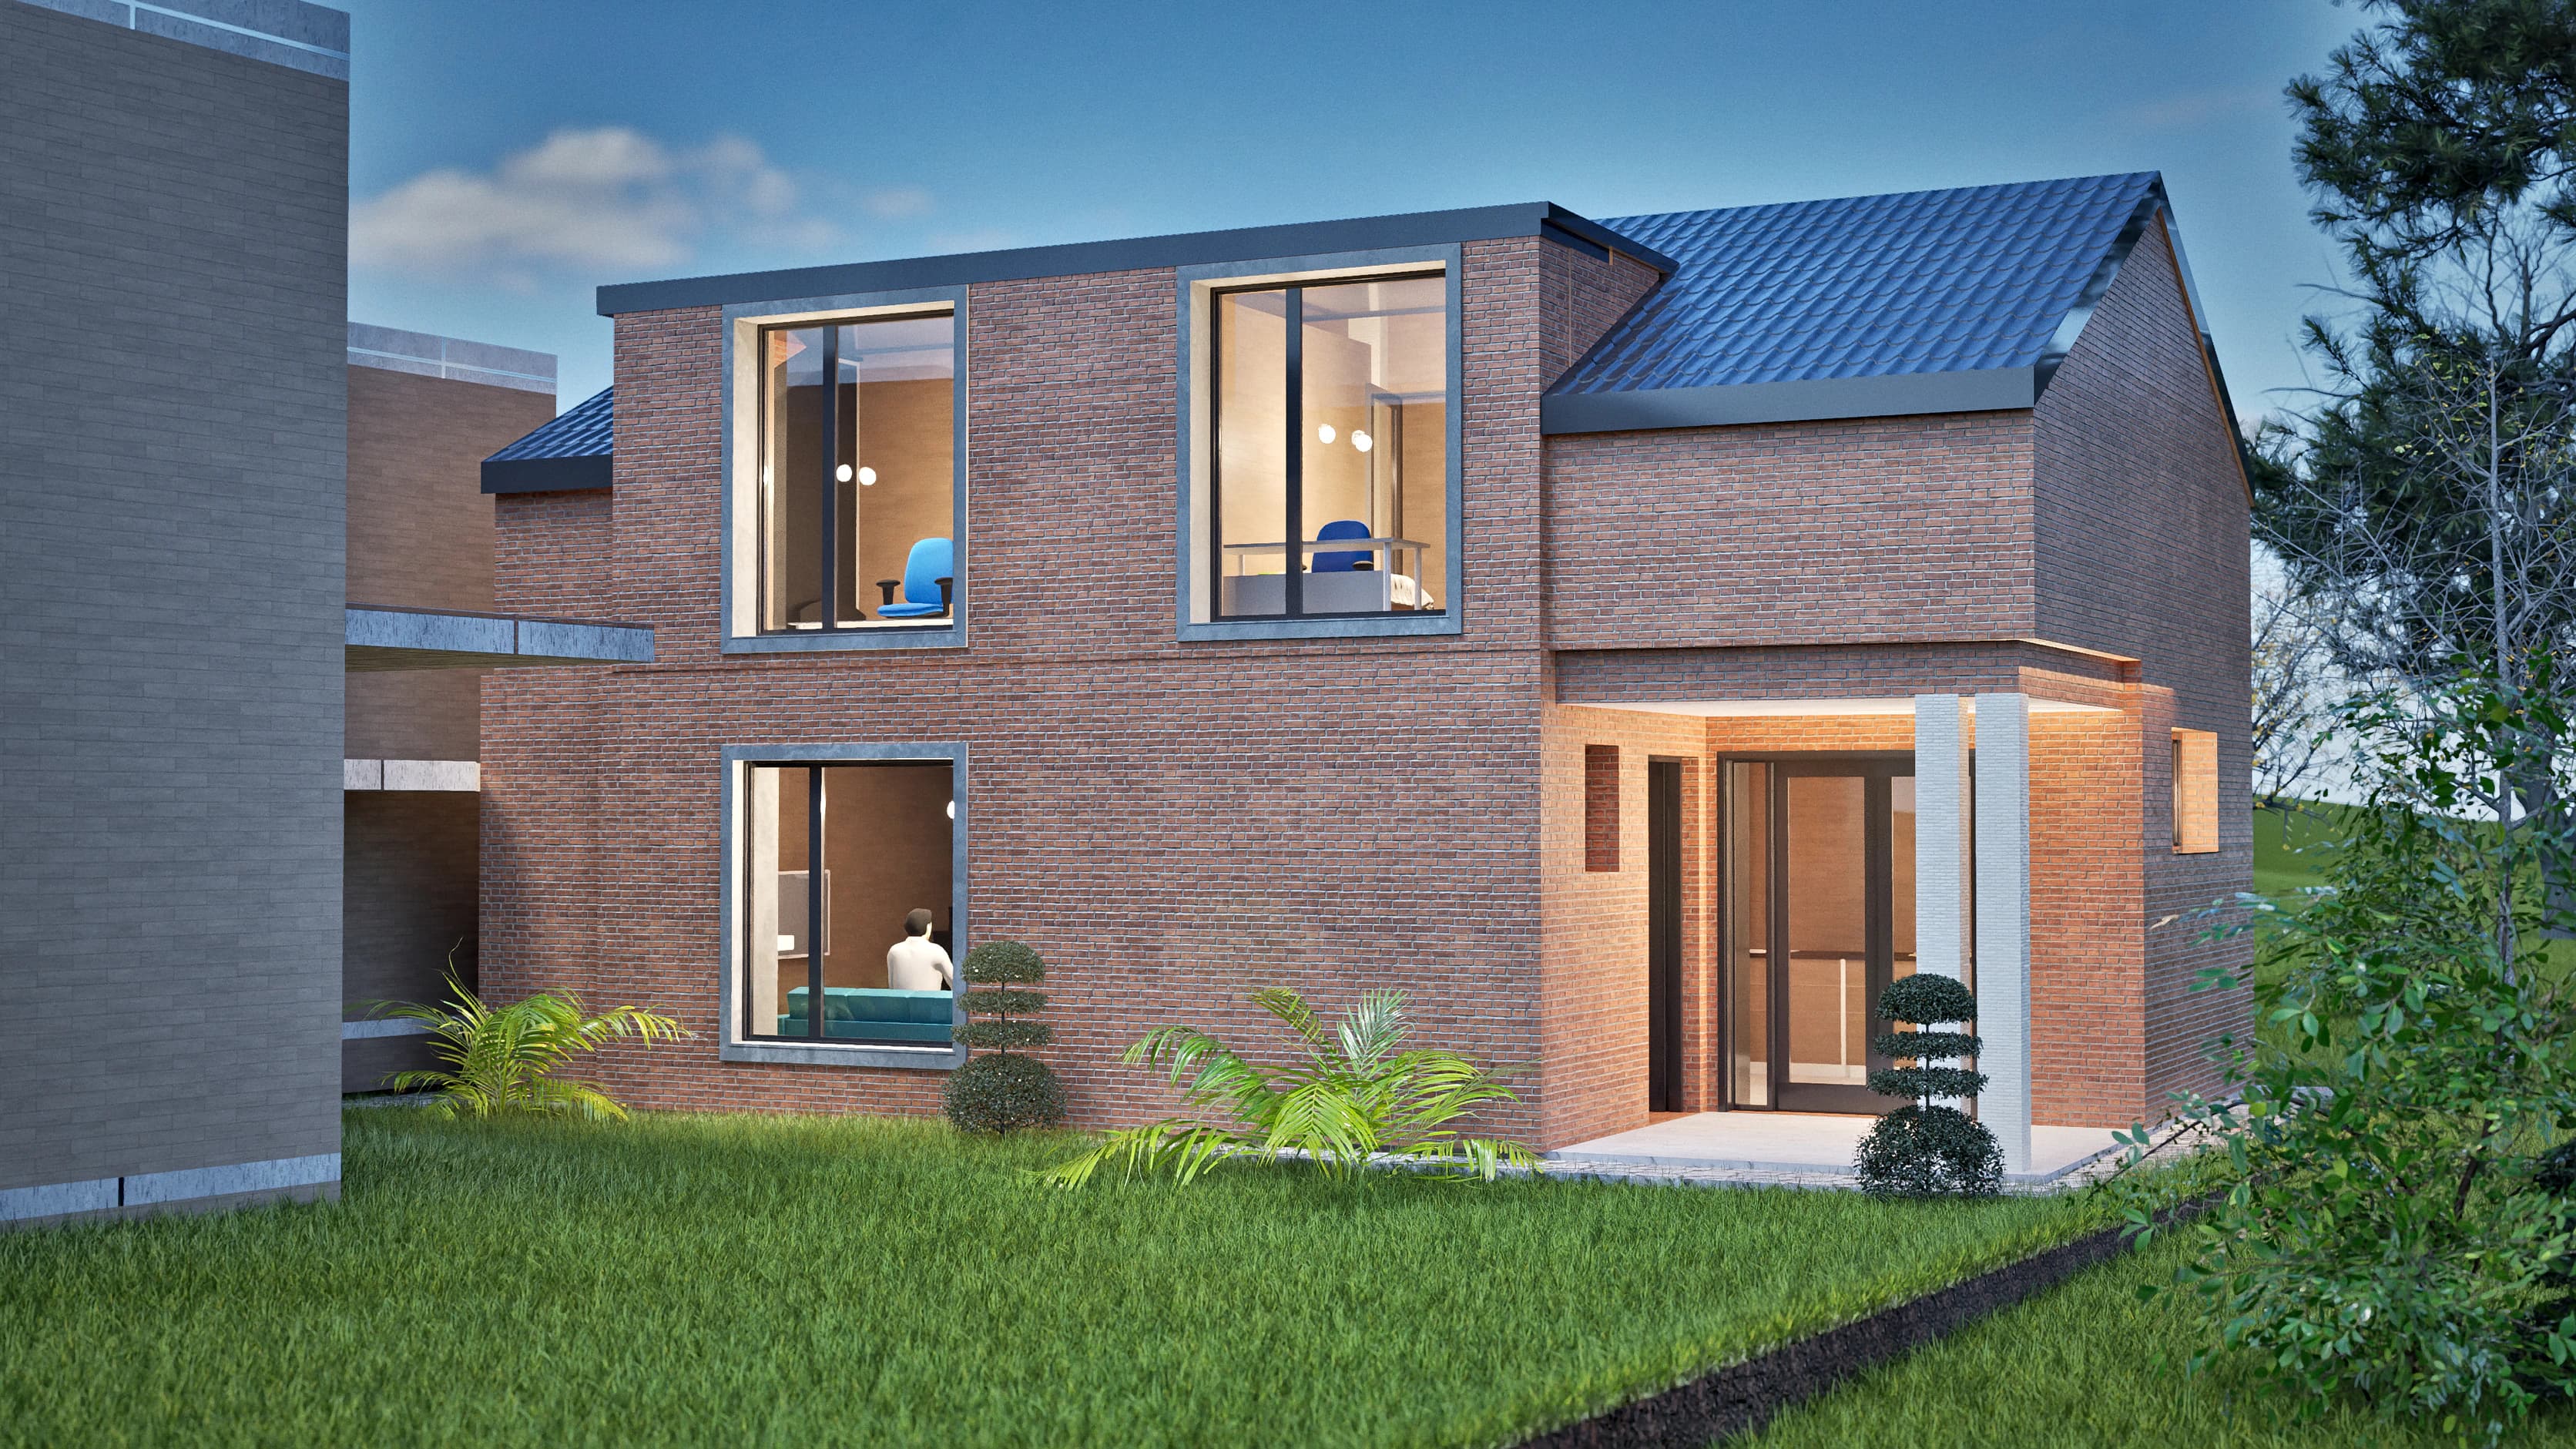
- Terracotta, 140 m² (1,507 sq ft), is a storey-and-a-half brick house. On a road of pitched roofs, it may be an easier conversation with the planners.
- Strata, 120 m² (1,292 sq ft), is flat-roofed and all on one level.
More single-level homes are among the one-story house plans.
How to start
- Shortlist two or three designs for your site.
- Buy the Study Set of your favorite, from $149. 100% of its price is credited toward the same design's Complete or Studio Set within 12 months.
- Ask a professional in Ireland to check it against your site and the development plan, and to quote.
- Seek your local authority's advice. The Study Set may be shown for informal pre-application advice, but it is never submitted with an application.
- Move up to the Complete Set, with DWG files and a single-build license, or to the Studio Set, which adds Q&A time with the studio.
- Apply for planning permission.
- Lodge the commencement notice on the BCMS, 14 to 28 days before work starts.
The pricing page sets out each set.
Sources
- Citizens Information, Planning permission (page edited July 28, 2026): permission, notices, fees, decisions and appeals.
- gov.ie, What are the Building Control Regulations?: the commencement notice, statutory certification and the opt-out.
- Irish Statute Book, S.I. No. 9/2014, Building Control (Amendment) Regulations 2014: statutory certification for a new dwelling.
- Irish Statute Book, S.I. No. 365/2015, Building Control (Amendment) (No. 2) Regulations 2015: the Declaration of Intention to Opt Out of Statutory Certification.
- gov.ie, Technical Guidance Documents: how to meet each Part of the Building Regulations.
- SEAI, DEAP Guidance Document, section 2.1: when a new home needs a BER.
Last reviewed: October 1, 2026.