150 m² house plans: one level or one and a half?
A 150 m² (1,615 sq ft) house can cover 150 m² of your lot or 90, and our 140 m² brick house about 70. Three designs compared: one level, a dormer layout and a story-and-a-half house.
By Jovan Milivojević, founder and lead designerPublished 5 min read
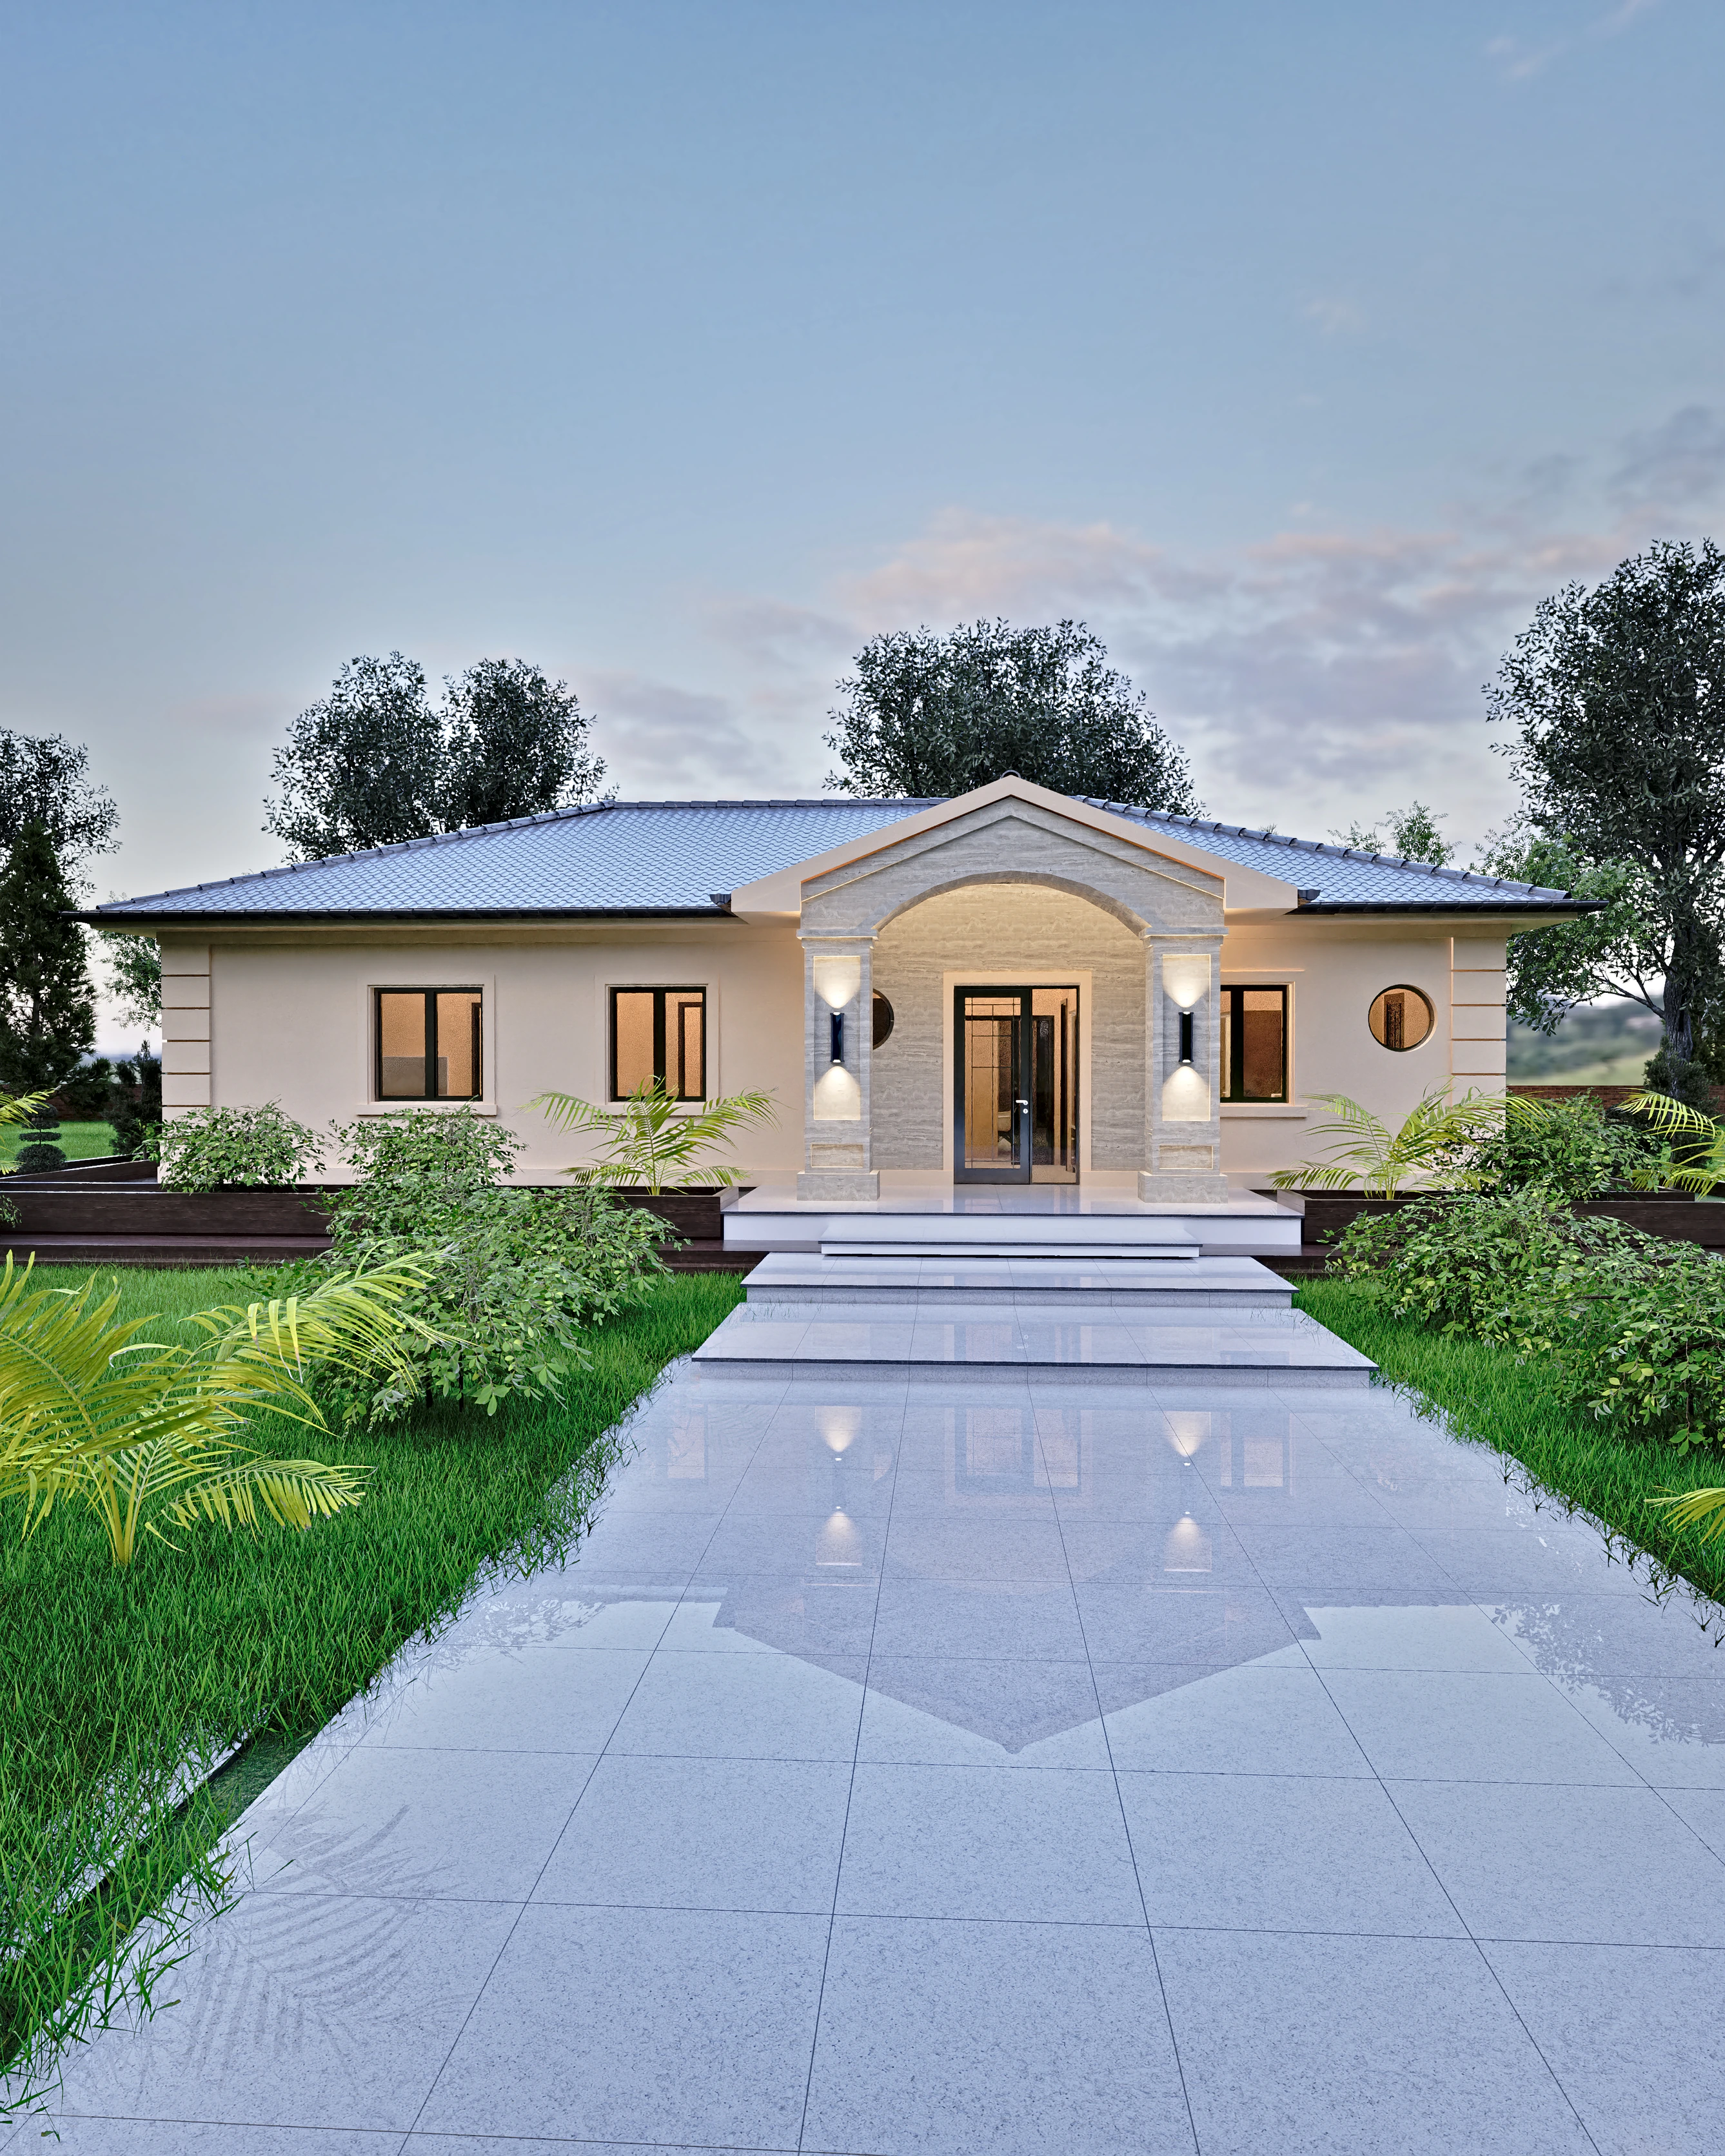
A 150 m² (1,615 sq ft) house holds three bedrooms and a study, and the real choice is how much of your lot it covers. Our two 150 m² designs answer it in opposite ways: Aurelia puts everything on one level, so the house covers about 150 m² of ground; Harmonia covers 90 m² and puts two bedrooms and a study in the roof. Terracotta, at 140 m² (1,507 ft²), stacks about 70 m² on each of two levels. All three are in our Family size band: a Study PDF is $149 and a Complete PDF + DWG set $969.
How do our 150 m² house plans compare?
| Terracotta | Aurelia | Harmonia | |
|---|---|---|---|
| Area | 140 m² (1,507 ft²) | 150 m² (1,615 ft²) | 150 m² (1,615 ft²) |
| Levels | 1.5: two levels of about 70 m² (753 ft²) | One level | 1.5: ground floor 90 m² (969 ft²), attic 60 m² (646 ft²) |
| Bedrooms | 3, upstairs | 3, in their own zone, plus a study | 1 downstairs with a private bathroom, 2 upstairs, plus a study |
| Bathrooms | 1, plus a half bath | 1, plus a half bath | 2, plus a half bath |
| Roof | Pitched, dark tile | Hipped, dark gray tile | Hipped, dark flat tile, with dormers |
| Floor plans online | Yes | With the Study Set | Yes |
Every Study Set, $149, counts in full toward the same design's Complete or Studio Set within 12 months.
Should a 150 m² house be on one level or one and a half?
Choose by your lot and by who will use the stairs.
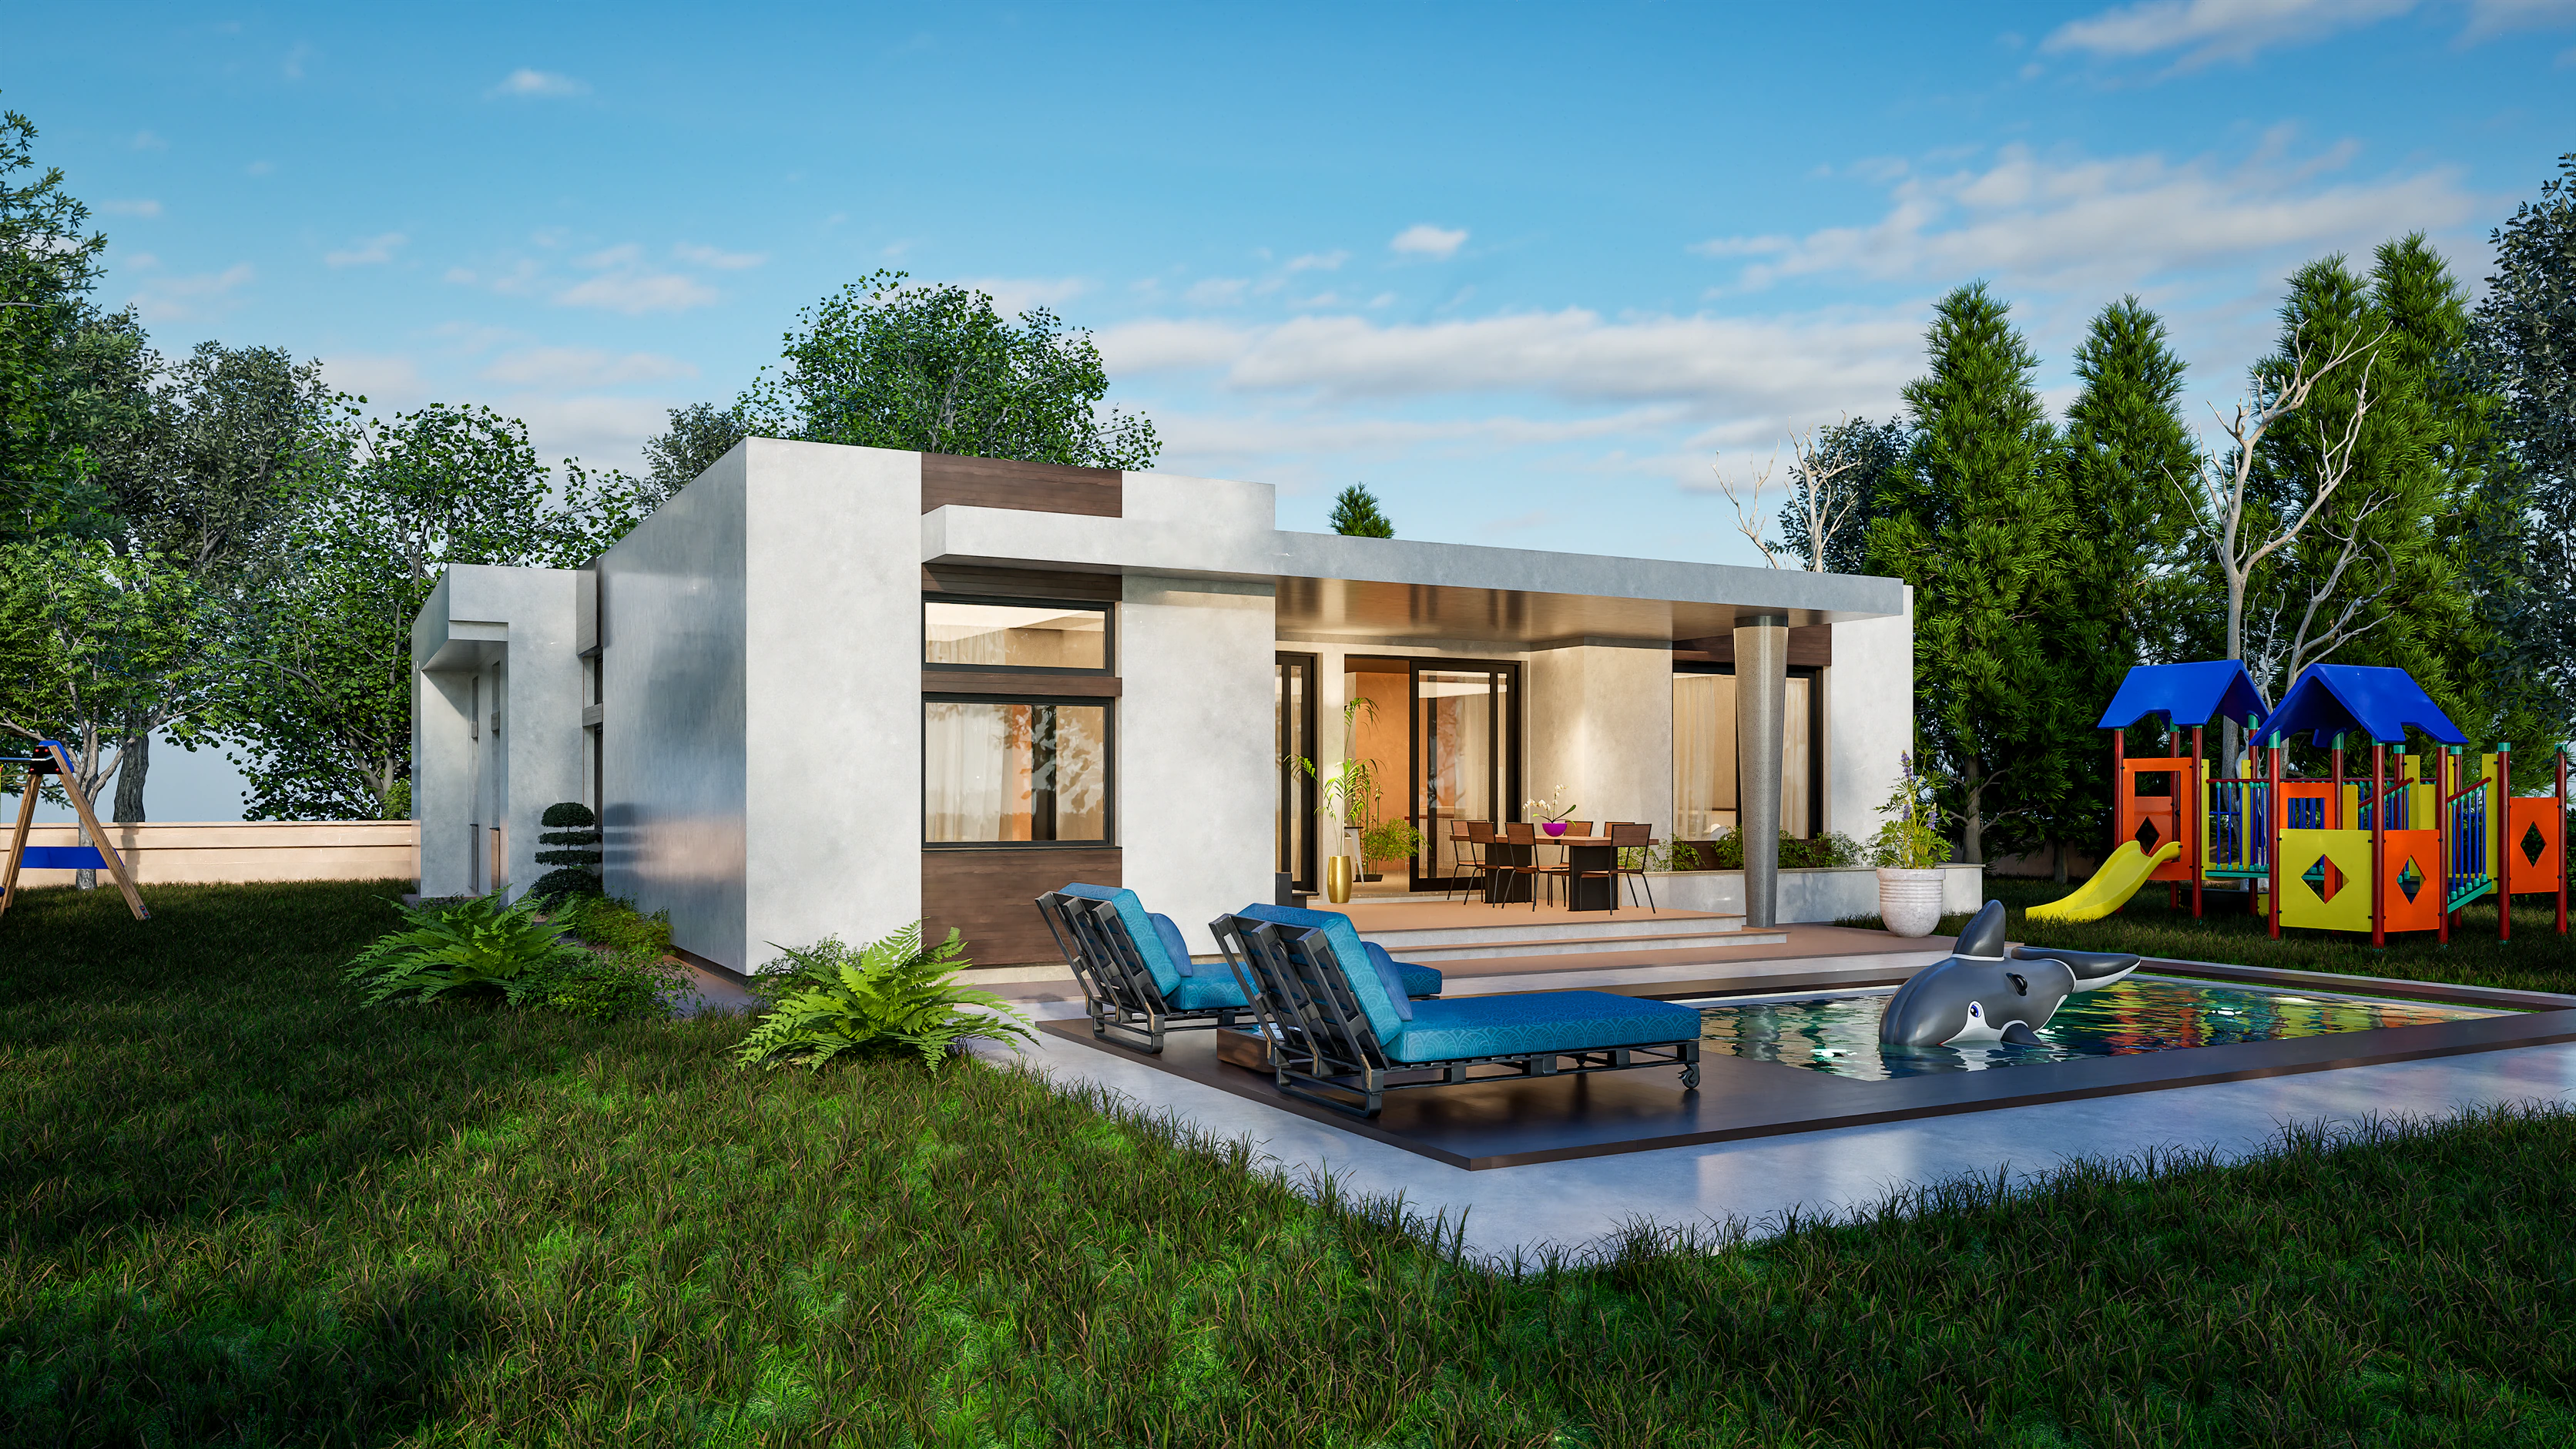
- One level, if the lot is wide and nobody should climb. Aurelia keeps the kitchen, dining and living in one room around an island, the three bedrooms in their own zone away from it, and a study with a door that closes. A full bathroom serves the bedrooms, and a half bath by the entrance serves guests. Its footprint is about the whole 150 m², in a simple rectangle under a low hipped roof.
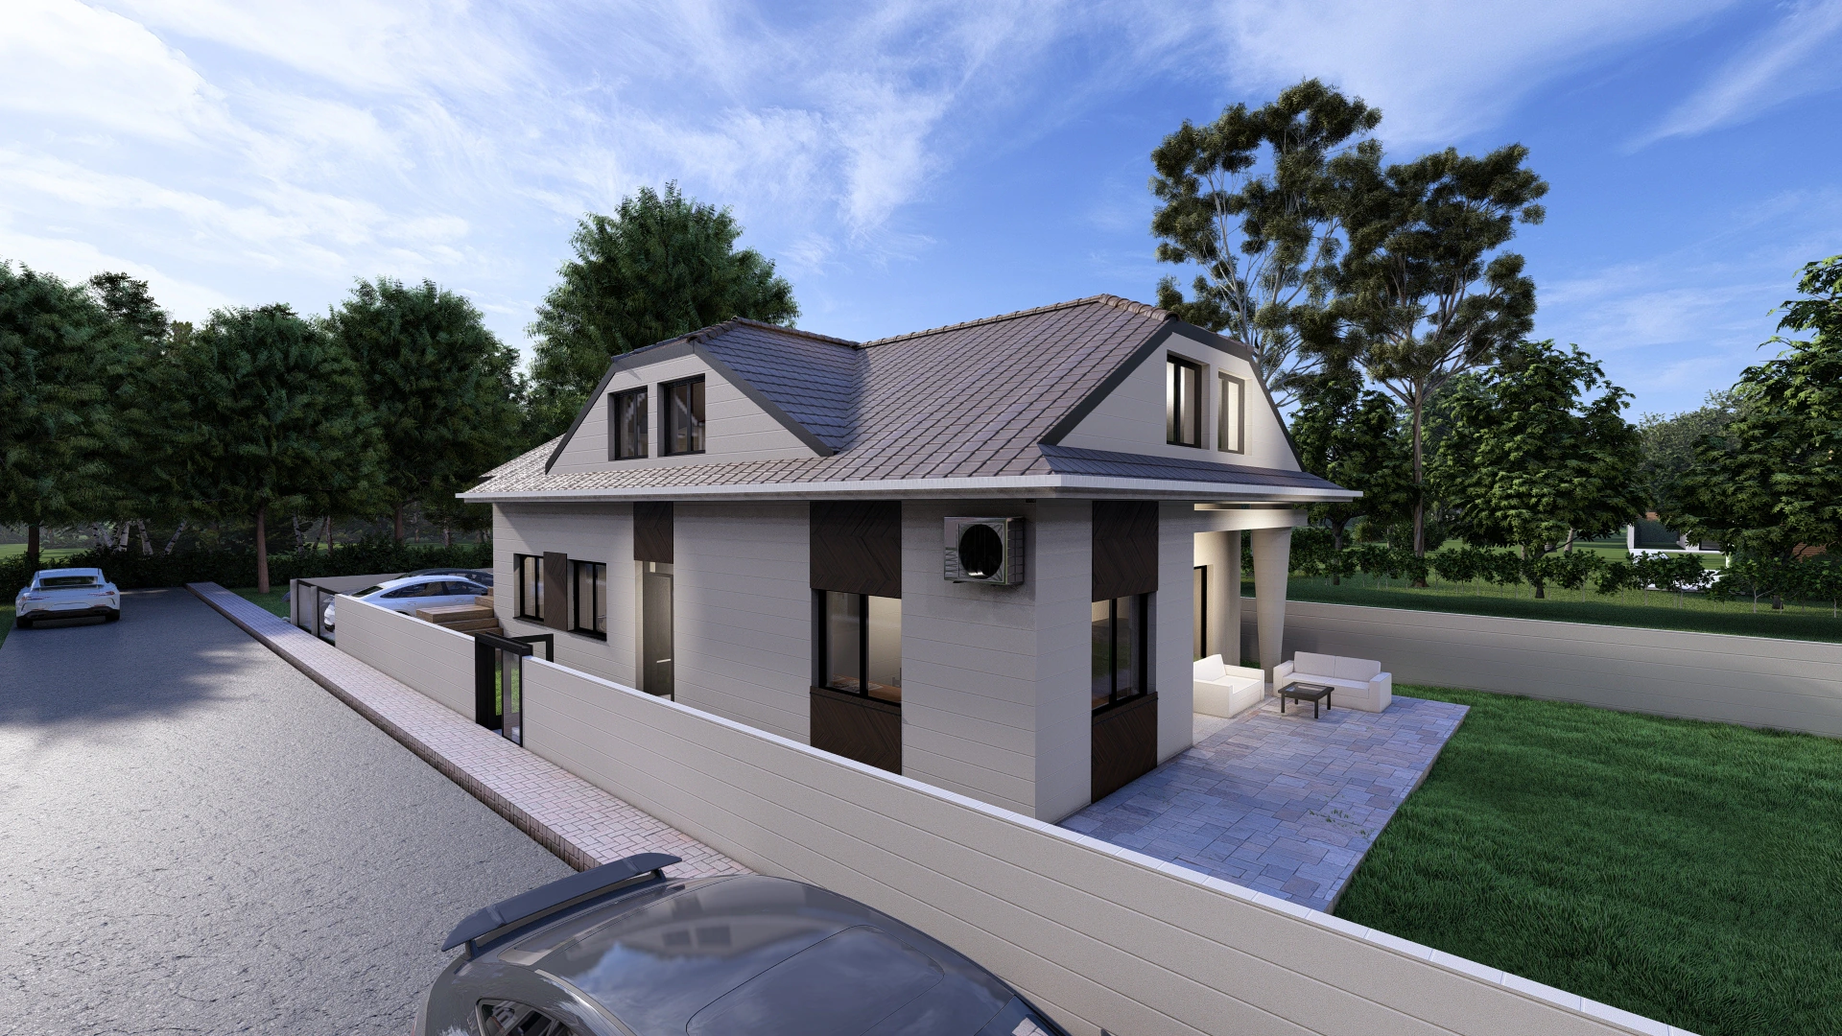
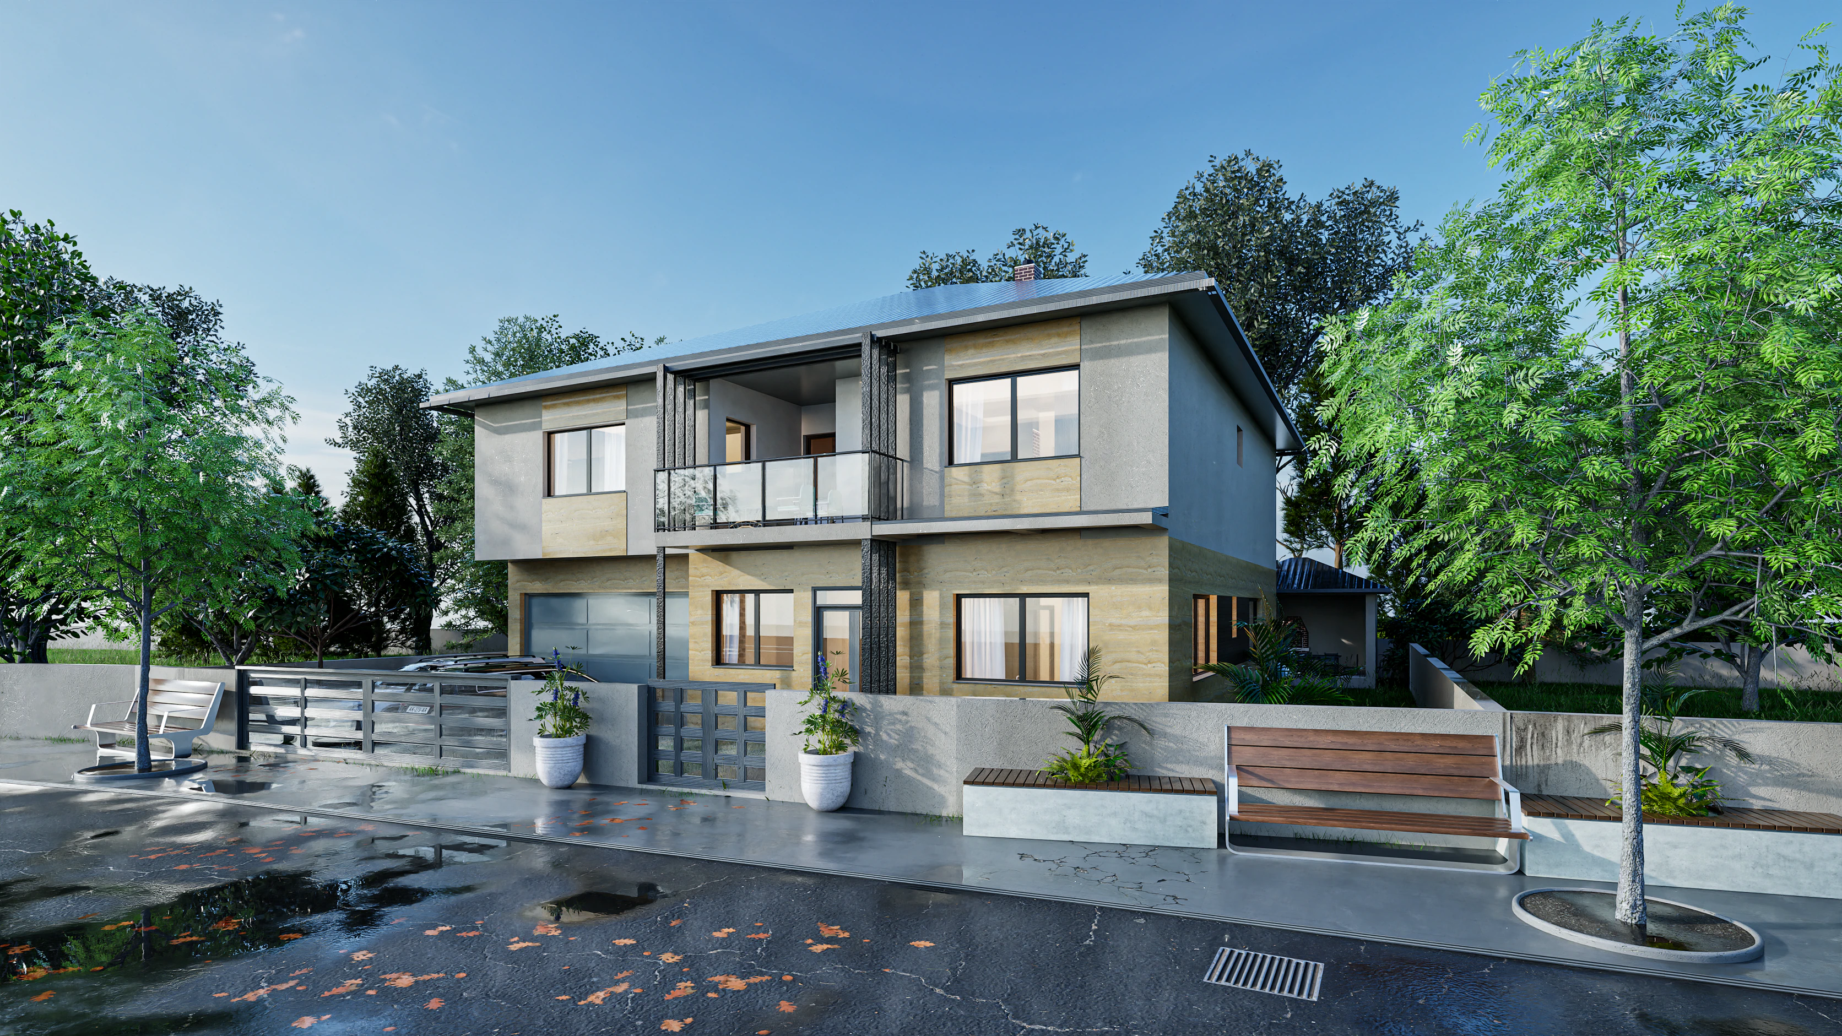
- One and a half, if the lot is narrow or a bedroom downstairs matters. Harmonia covers 90 m² (969 ft²) of ground. Its ground floor holds the open living, dining and kitchen room onto a covered terrace, a bedroom with its own bathroom, a half bath and a mechanical room. Upstairs, 60 m² (646 ft²) under the roof holds two bedrooms, a bathroom and a study that can become a fourth bedroom, lit by dormers and roof windows. In UK and Irish terms, it is a dormer bungalow.
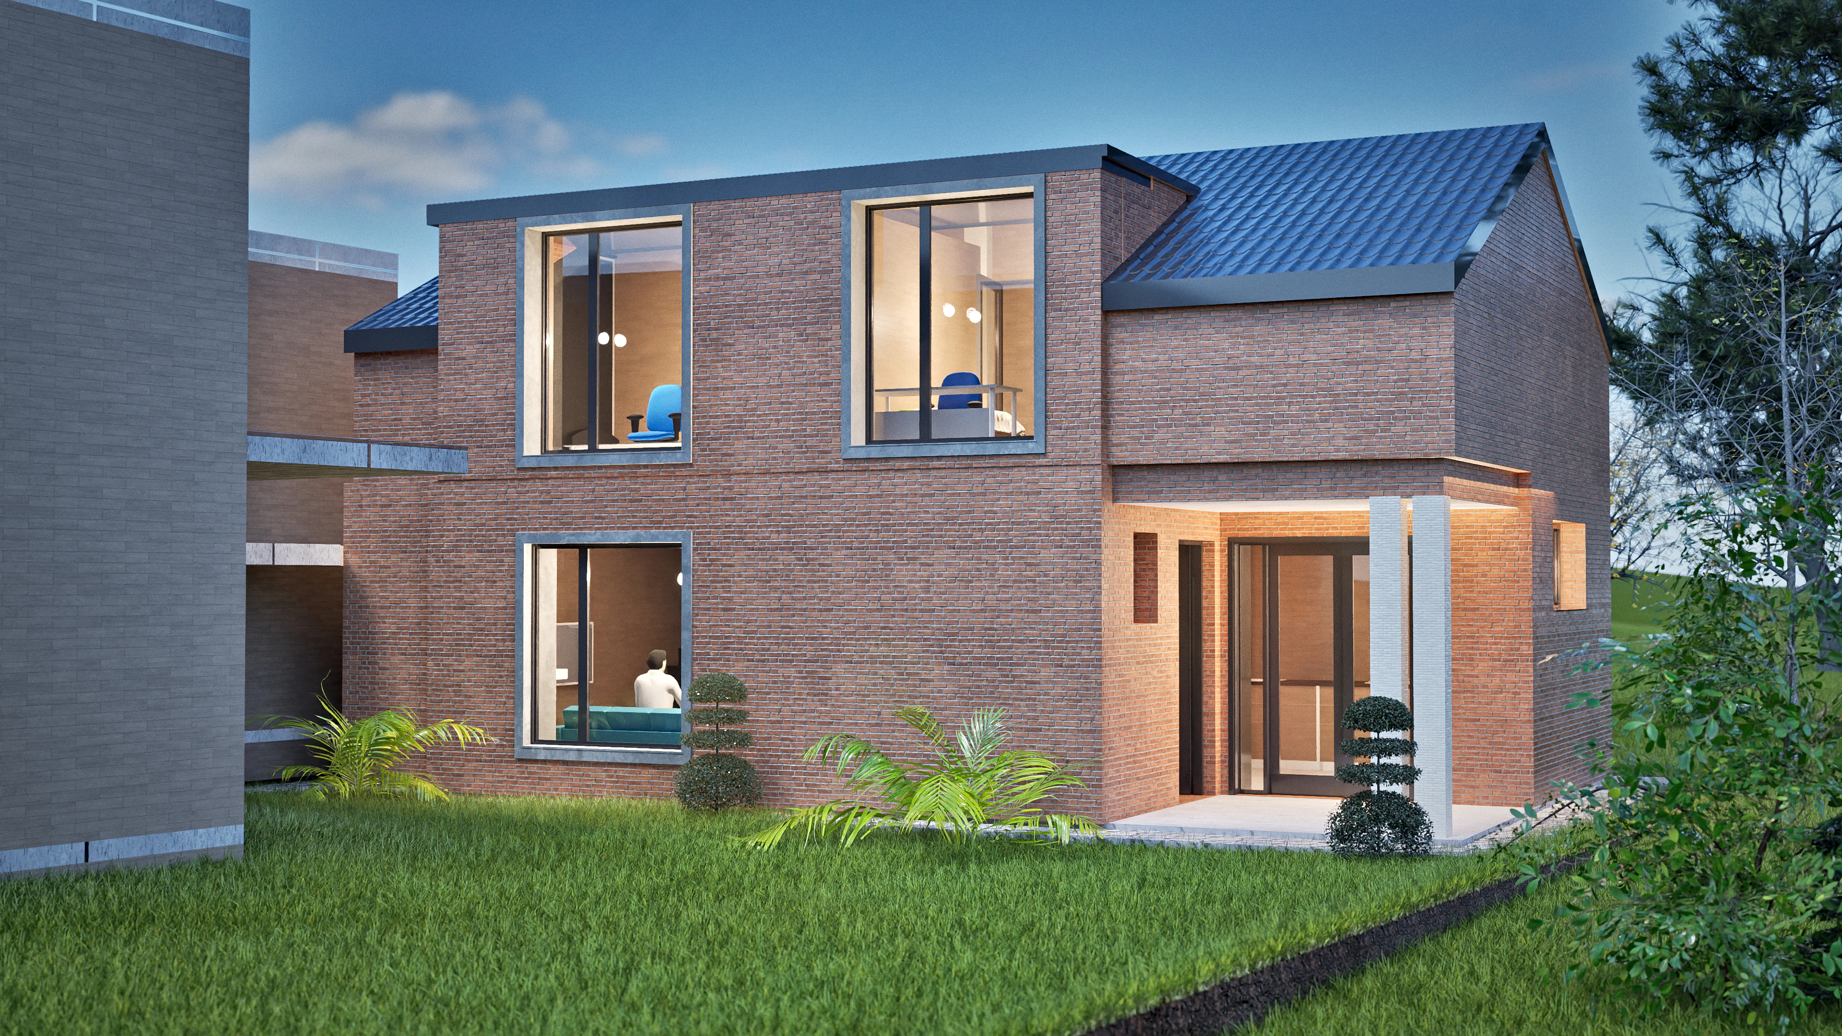
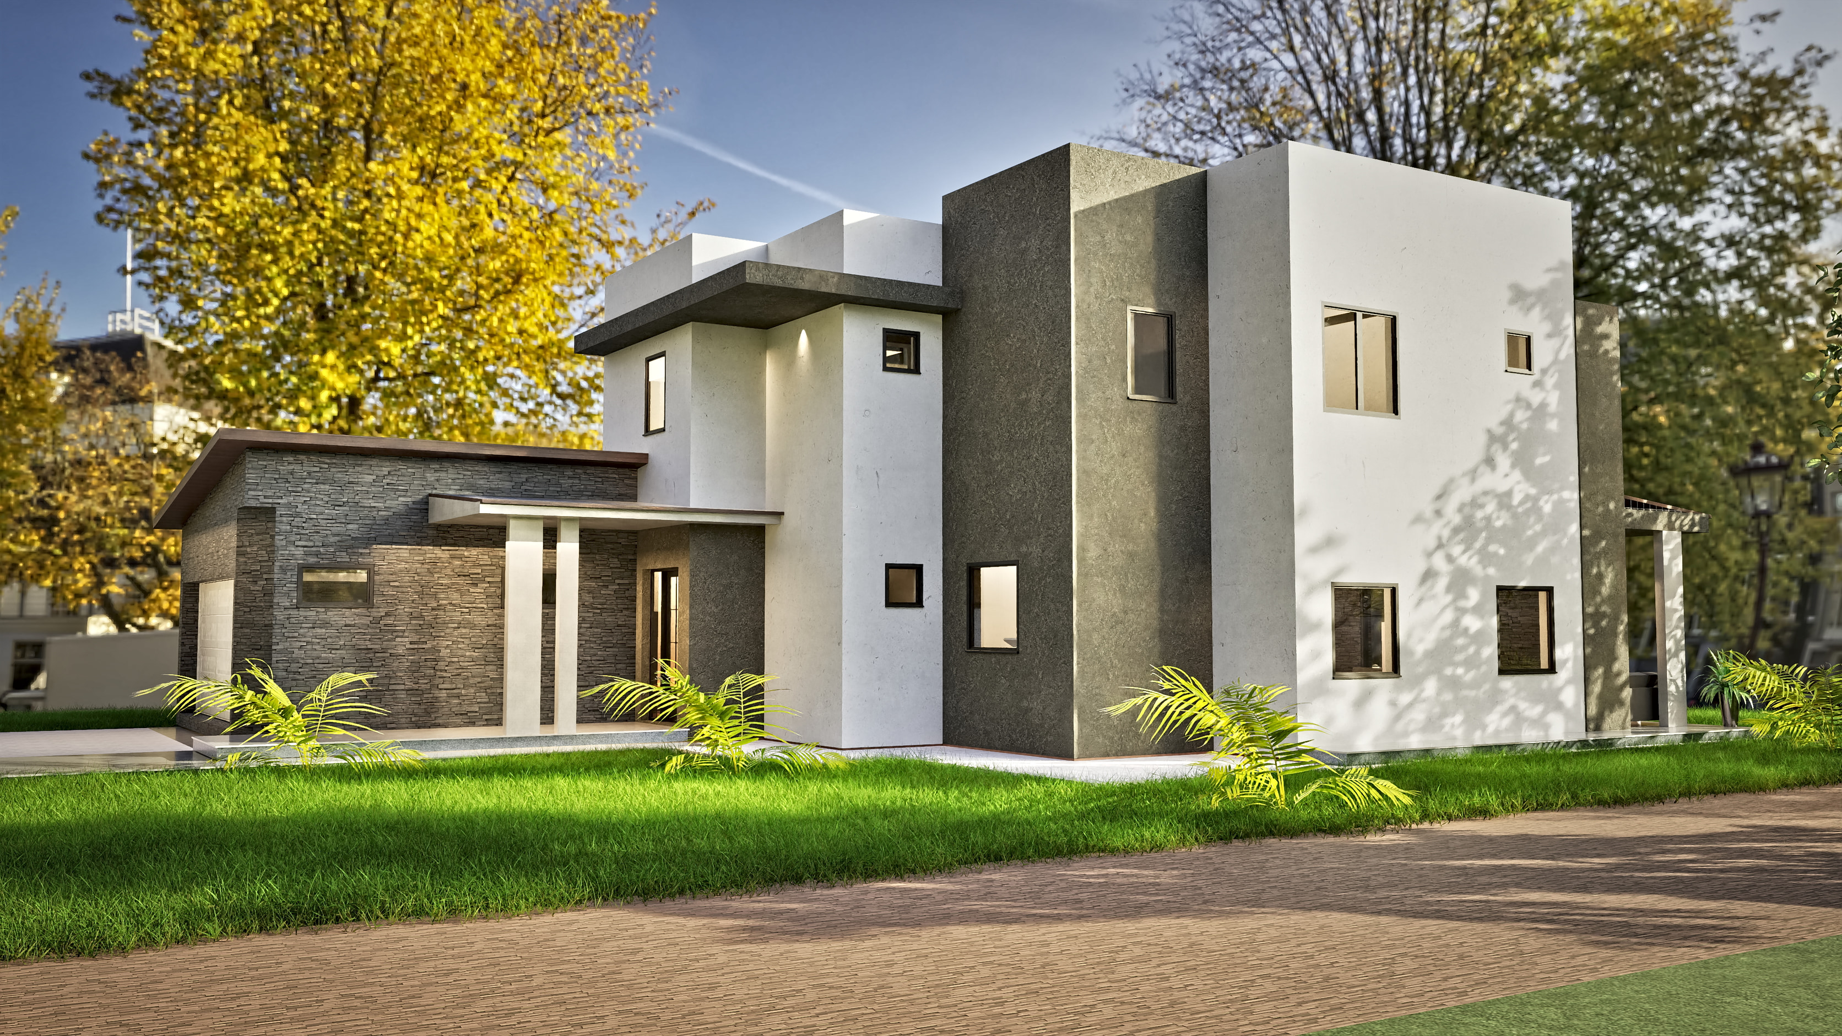
- The smallest footprint. Terracotta stacks about 70 m² (753 ft²) on each level: living and dining with the stair, an L-shaped kitchen and a half bath downstairs; three bedrooms and a bathroom with a tub off a central landing upstairs. A storey-and-a-half house, in UK and Irish terms, in face brick under dark roof tiles.
The difference on the ground is large: Aurelia needs room for 150 m² of house, Harmonia for 90 and Terracotta for about 70, before terraces and parking. One-story vs two-story house plans weighs the cost, the land and daily life in more depth.
What does each 150 m² layout do best?
Aurelia: single-level living with a front door to remember
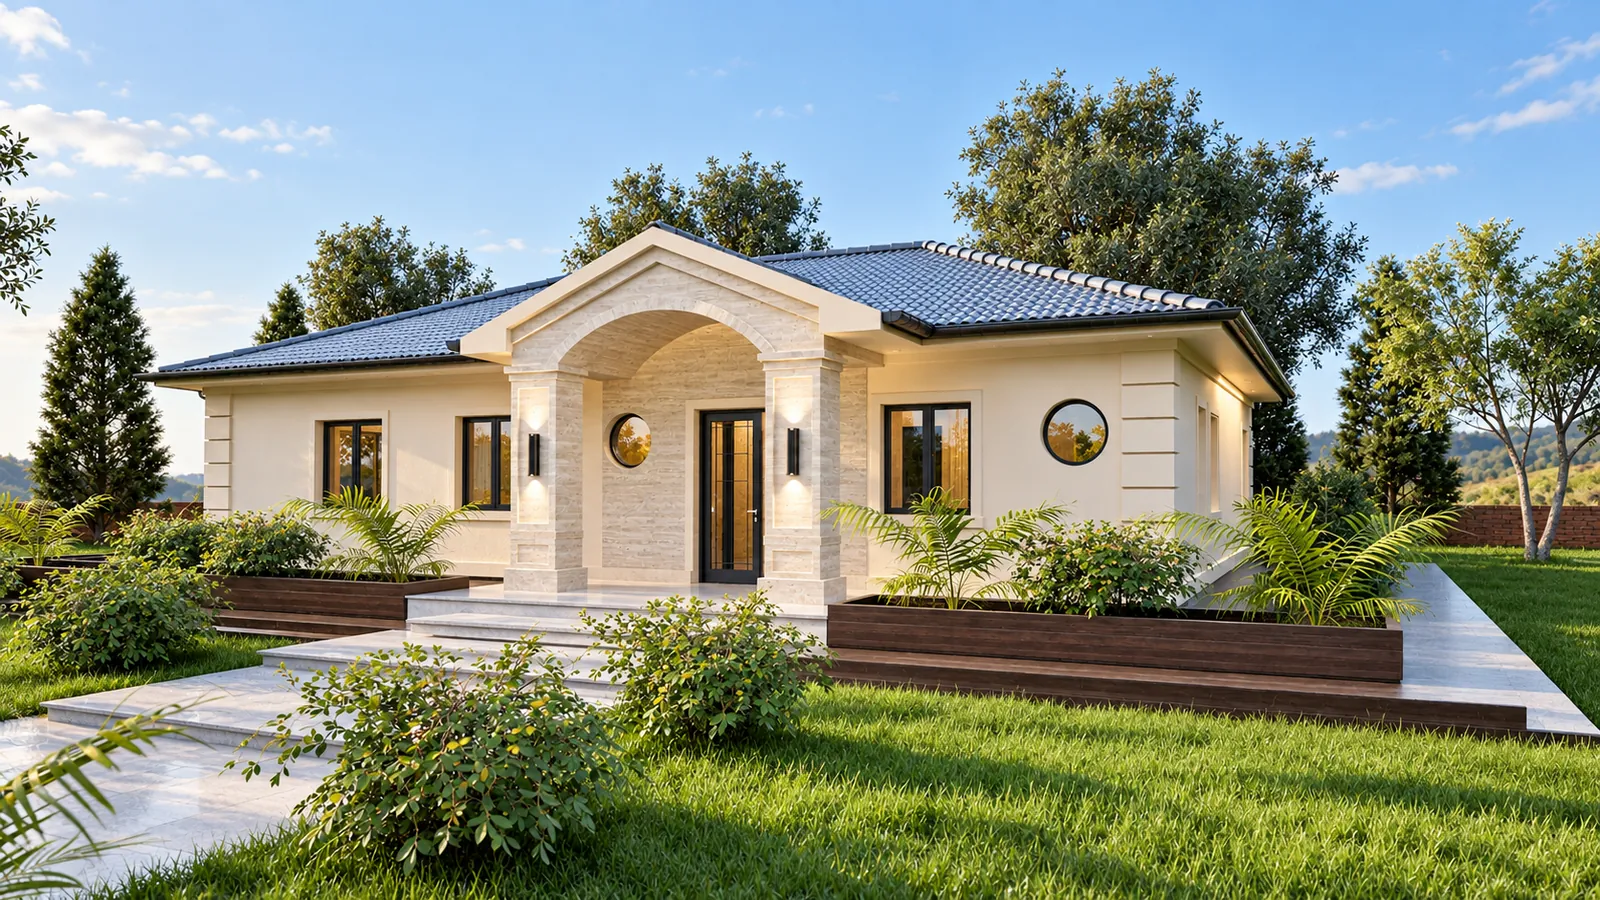
Aurelia is the most classical house in the collection. A gabled entrance portico with an arched, travertine-look stone surround steps forward from smooth cream stucco with banded corners, and porthole windows finish the front. Behind it, the plan is simple: large glazed openings run along the rear, so the living room looks onto the garden. It suits a family that wants every room on one floor, or a couple planning for the years ahead. Its full floor plans come with the Study Set.
Harmonia: a suite downstairs, the family upstairs
Harmonia's ground-floor bedroom with its own bathroom gives parents one floor in later years, or guests who stay a while a room of their own. The renderings place it on a narrow walled suburban lot with a side driveway and two open parking spaces, and the walled garden keeps the covered terrace private. It is drawn for radiant floor heating and heat-recovery ventilation.
Terracotta: a brick house for an ordinary street
Terracotta pairs a dark-tiled pitched roof with a flat-topped brick volume, large square windows and a recessed entrance porch on slender white brick piers. The renderings show two facades, full face brick, or brick with white stucco, a covered terrace and a built-in barbecue, and you choose one when you order. With no garage drawn and a footprint of about 70 m², the rest of the lot stays free for a garden, parking or a workshop.
Is 150 m² enough for a family of four or five?
Yes. All three designs have three bedrooms, and Harmonia's study can be a fourth. If you also want a garage drawn in, or a third bathroom, two routes:
- Go up a size. Elise and Lumen are 180 m² (1,938 ft²) over two levels, and our 200 m² house plans add one-level and walk-out options with garages.
- Change the design. Adding a garage to Harmonia is a change with a free quote within 3 business days. The Studio Set, $1,095 for these designs, includes one round of changes before delivery, about 12 hours of design time, such as turning Harmonia's study into a fourth bedroom.
For three bedrooms in less space, 100 m² house plans compares our compact designs, from 90 to 120 m².
What does a 150 m² house cost to build?
In the US, 1,615 sq ft comes to about 248,000 US dollars before the lot, at the 2025 Census median of 153.65 US dollars per sq ft for new detached homes, and about 232,000 for Terracotta's 1,507 sq ft. The regional medians put a 150 m² design between about 232,000 in the South and 376,000 in the Northeast. What it costs to build each design sets out all 23 designs, region by region.
Area is not the only driver. A one-level house needs more foundation and more roof for the same floor area, so Aurelia covers more ground than Harmonia or Terracotta. Your builder prices the design for your lot from the Study Set drawings.
Which 150 m² plan suits a UK, Irish or Australian site?
All three are drawn in metric, the native format for builders in the UK, Ireland and Australia, and labeled in English. For the UK, Harmonia and Terracotta are the designs to compare for a dormer or storey-and-a-half self-build; see UK self-build house designs. For Ireland, all three sit among the bungalow and rooms-in-the-roof designs in self-build house plans in Ireland.
Every 150 m² design here has a fixed price, so compare the 3-bedroom house plans and order the Study Set for the one that fits your lot.