UK self-build with a ready-made house design
A ready-made design can save months at the start of a UK self-build. It does not replace planning permission or Building Regulations. Here is the route, step by step.
Jovan Milivojević, lead designer6 min read
A UK self-build usually starts with a plot and a picture of the house you want on it. A ready-made design supplies the picture: rooms you can walk through in renderings, and a clear brief for your UK team. This guide follows the route from plot to build: what the design saves, and what stays with your UK professional.
1. The plot comes first
- Register your interest. In England, councils keep a self-build and custom housebuilding register under the Right to Build. Councils must grant enough permissions for serviced plots to meet the demand the register shows, and some use it to contact people when plots come up. Some councils charge a small fee to join.
- Check the planning status. A plot with outline permission has the principle of a house agreed, but you will still need reserved matters approval for your design. A plot with full permission for a different house needs a fresh application or a variation.
- Check the constraints. Conservation areas, protected landscapes, listed neighbors, trees with preservation orders and flood risk all shape what the council will accept.
- Check the ground and services. Clay soils near trees can mean deeper foundations, and access, drainage and utility connections can cost as much attention as the house itself.
2. Choose a design that suits the place, not just the plot
UK planning is design-led and contextual. Officers look at scale, massing, materials, roof form and the effect on neighbors. The same house can be welcomed on one street and resisted on the next.
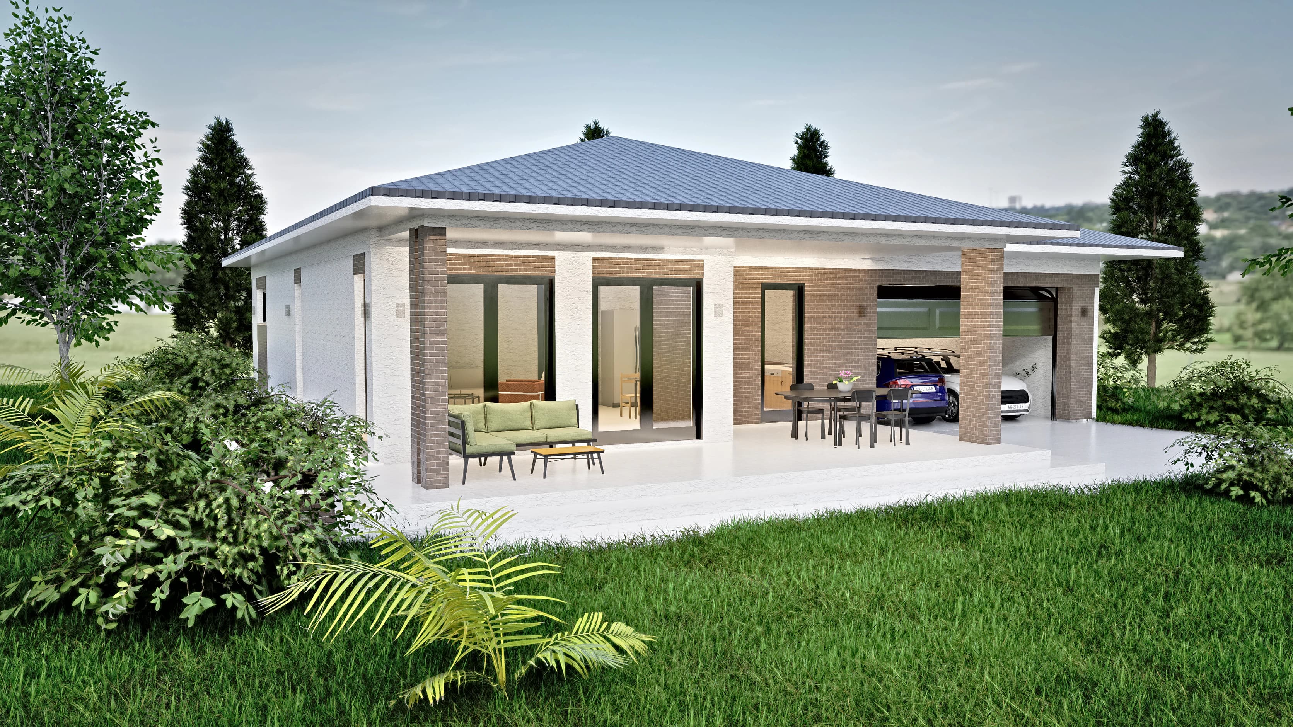
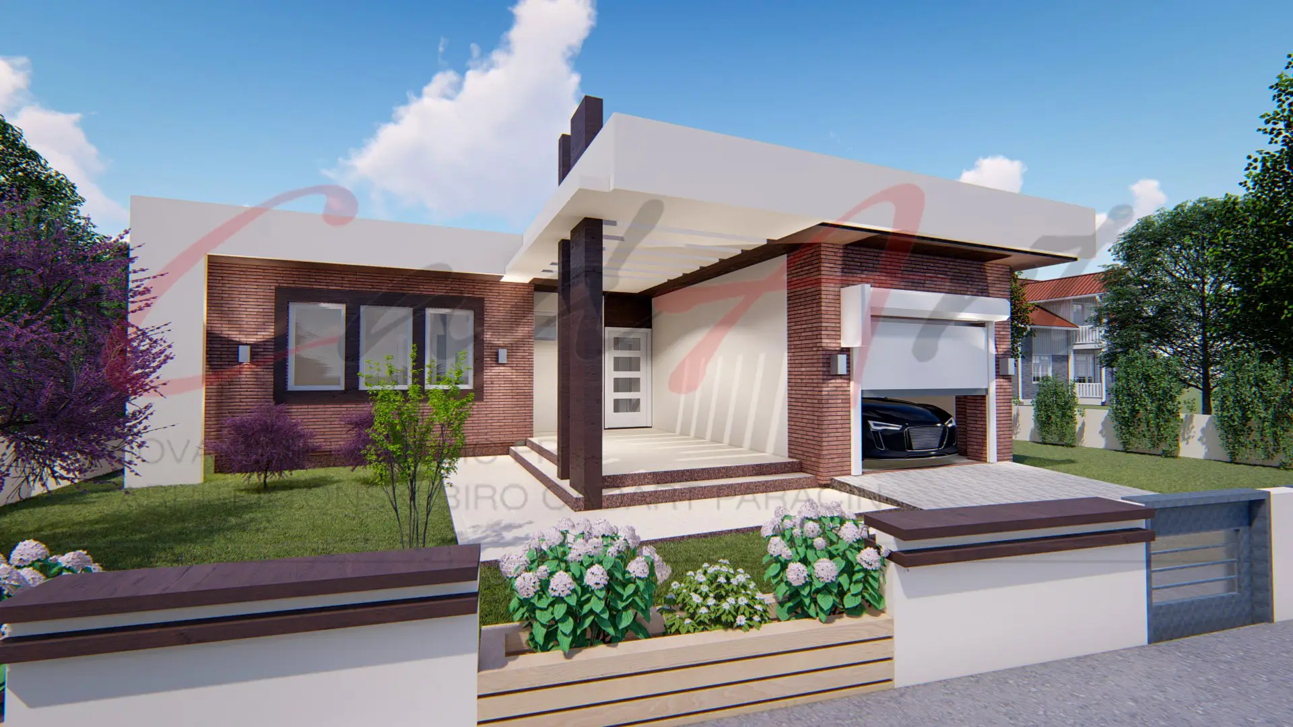
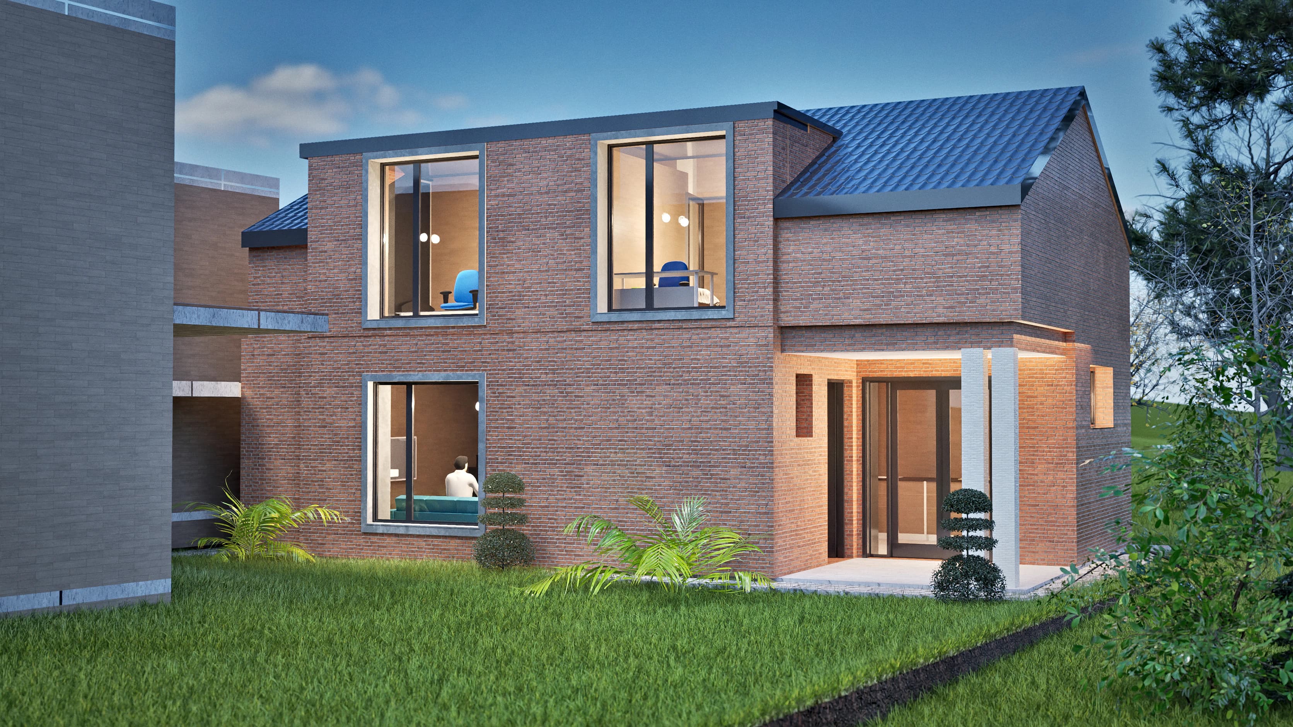
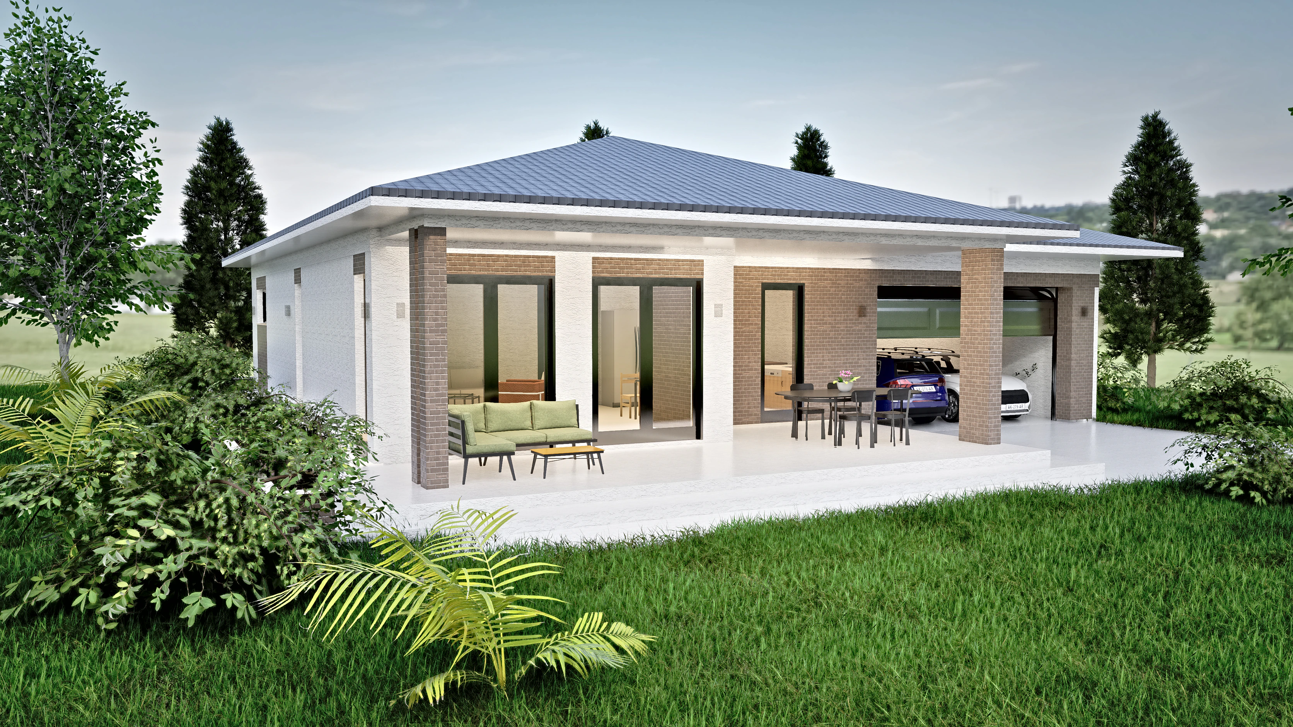
A contemporary flat-roof design such as Strata, with white roof slabs floating over red-brown brick, may sit comfortably on an edge-of-town plot among newer homes. In a village of pitched roofs, the face brick and dark-tiled gable of Terracotta may be the easier conversation. For a single-level home, Hearth gathers three bedrooms, or two and a walk-in wardrobe, under one broad hipped roof with an attached double garage. The single-level collection shows the full range.
Pre-application advice from the council normally carries a fee and is usually worth it. A set of renderings and floor plans gives the planning officer something concrete to respond to long before you commit to a full application.
3. Planning permission
Your UK professional prepares the application for your site: a site location plan, a block plan, proposed floor plans and elevations, and, where required, a design and access statement, plus any reports the council asks for, such as ecology, trees, drainage or flood risk. A single new house counts as a minor application, with a target decision time of eight weeks from validation.
Expect conditions. Councils commonly ask to agree facing materials, landscaping or drainage details before work starts, and those conditions must be discharged in time.
4. Building Regulations: a separate approval
Planning decides whether you may build and what the house looks like. Building Regulations decide how it is built. In England, the requirements are explained in the Approved Documents, covering structure, fire safety, ventilation, conservation of fuel and power, access and more. Wales has its own versions, Scotland requires a building warrant before work starts, and Northern Ireland has its own regulations.
You choose a building control body: the local authority or, in England, a registered building control approver. For a new house, most self-builders make a full plans application, so the design is checked before work begins and then inspected at key stages. At the end you receive a completion certificate, which lenders and future buyers will ask to see.
This is where most of the adaptation happens. A professional licensed where you build turns the design into drawings that satisfy the regulations for your plot:
- structural calculations and foundation design for your ground;
- UK wall, floor and roof build-ups, whether masonry cavity walls or timber frame, in place of the Serbian specification;
- SAP calculations and the thermal and airtightness details that support them;
- ventilation, drainage, fire safety and access details.
Our designs are not stamped or approved for any location, and they have not been checked against the Building Regulations. They give your UK team a resolved layout and a clear design intent to build on.
5. Money matters that catch self-builders out
This article does not quote build costs, because they depend entirely on your region, plot and specification. Three rules, though, cost self-builders money every year when they are missed.
- CIL self-build exemption. In England and Wales, where a council charges the Community Infrastructure Levy, a self-builder can usually claim an exemption. The claim must be made and granted before work starts, and the council must be notified before commencement. A follow-up declaration with evidence is due within six months of completion. Miss a step and the full levy can fall due.
- VAT. New dwellings generally carry a zero VAT rate, and HMRC's DIY housebuilders scheme lets self-builders reclaim VAT on eligible building materials in a single claim, made within three months of completion. Keep every invoice from day one.
- Finance and cover. Self-build mortgages release money in stages. Lenders usually expect a structural defects policy or a professional consultant's certificate to be in place before they lend.
Rules and thresholds change, so confirm current requirements with your council, your building control body and HMRC before relying on them.
6. What a ready-made design saves, and what it does not
It saves the concept stage. Layout, massing, light and materials are already resolved and visualized, so you and your family can agree on a house before paying for a single planning drawing. Interior CGI of the rooms, made to order in your finishes, takes that one step further. It gives your UK team and the planning officer a clear brief. And with the Study Set, you can test the design against your plot and your budget before committing. It also saves a conversion: UK construction is metric (how to read a metric set), and our designs are drawn in metric by CAD ART studio in Serbia, so there is nothing to convert before your team starts work.
It does not replace the site-specific work: planning drawings for your plot, Building Regulations details, structural design, SAP calculations and drainage. That is your UK professional's work, and their fee is separate from the plan price.
How to start
- Shortlist two or three designs that suit your plot and the character of the area.
- Buy the Study Set for your favorite, and ask a UK professional to check it against your plot and local planning policies and to quote for the planning and Building Regulations work. The Study Set price is credited in full toward the same design's Complete or Studio Set within 12 months.
- Seek pre-application advice from the council.
- Move up to the Complete Set, whose DWG files let your team work directly from the drawings, or to the Studio Set, which adds capped modifications before handover and Q&A time with your UK professional.
The pricing page sets out each tier, and how it works walks through the process from first question to delivered files. If your plot calls for something none of the designs can offer, custom design starts from your site and your brief.
Sources
- GOV.UK, Self-build and custom housebuilding: the register and the Right to Build in England.
- GOV.UK, Community Infrastructure Levy: guidance including the self-build exemption and its claim steps.
- GOV.UK, VAT refunds for DIY housebuilders: HMRC's scheme, eligibility and claim deadline.
Last reviewed: September 27, 2026.