Modern farmhouse vs European modern: which house style suits you?
Gables and board-and-batten, or stucco, stone and sliding glass? How the modern farmhouse and the contemporary European home differ, and which of our designs sit between them.
By Jovan Milivojević, founder and lead designerPublished 4 min read
A modern farmhouse and a European modern house share an open plan and a pared-back palette, and differ in almost everything you see from the street. The modern farmhouse is a gabled house in white siding with black windows and a front porch. The contemporary European house, as it is designed in Serbia and its neighbors today, has a flat or low hipped roof, stucco walls set against stone or brick, and large sliding glass onto a covered terrace at the back. Choose the farmhouse for a familiar, rural outline; choose European modern for horizontal lines, masonry materials and a house that opens to the garden.
How do the two styles compare?
| Modern farmhouse | European modern | |
|---|---|---|
| Roof | Steep gables, often with metal over the porch | Flat, or low hipped in tile or metal |
| Walls | White board-and-batten or lap siding | Smooth stucco with stone, brick or timber-look panels |
| Windows | Black frames, often divided | Large sliding glass and full-height windows |
| Outdoor room | Front porch | Covered terrace or veranda, usually on the garden side |
| Inside | Great room, big kitchen island, shiplap and beams | Open living, dining and kitchen; bedrooms in their own wing or floor |
| Mood | Familiar, rural, relaxed | Calm, horizontal, crisp |
| In our collection | Closest: Terracotta, Idyll, Elise | Oasis, Linea, Harmonia |
What makes a house a modern farmhouse?
The modern farmhouse takes the American farmhouse, its gables, siding and porch, and strips it down. Walls are usually white board-and-batten or lap siding, windows have black frames, and a standing-seam metal roof often covers the porch. Inside, a large great room joins the kitchen, with a long island at its center, and warm wood beams or shiplap set against white walls. It reads as a country house, even on a suburban street.
What makes a house European modern?
The contemporary European house starts from the volume instead of the roof. Our collection shows the traits that come up again and again:
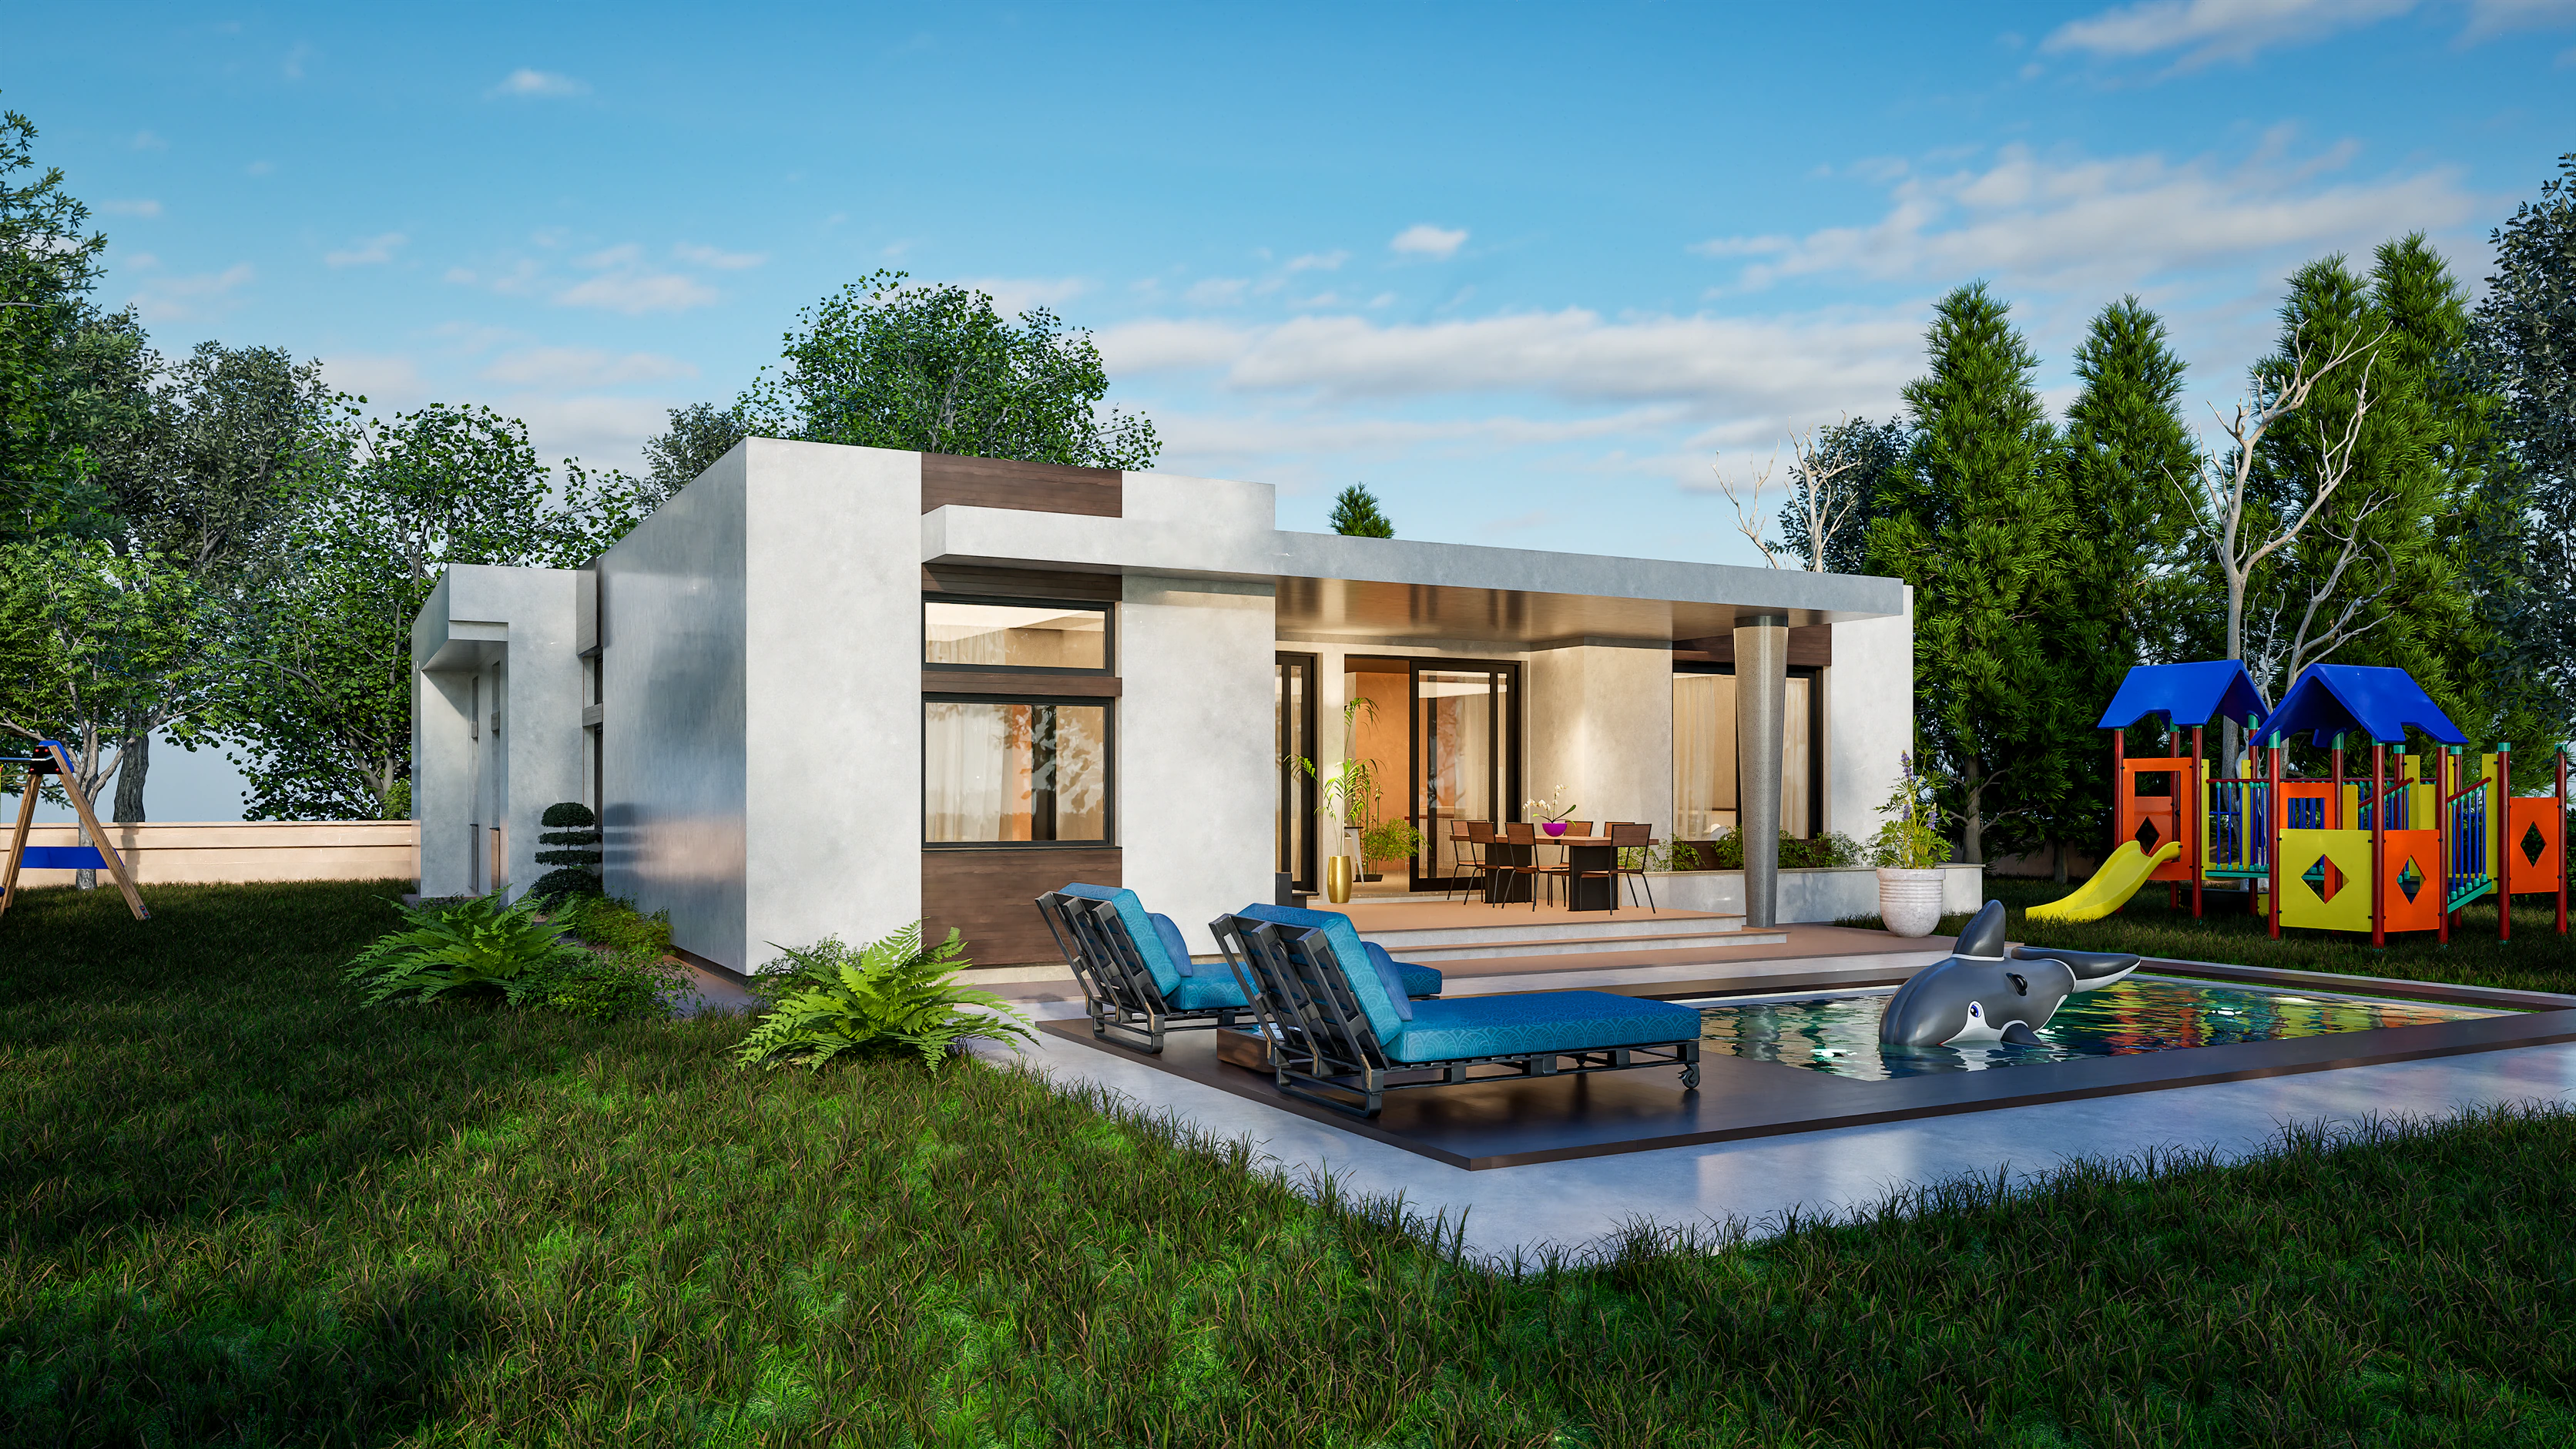
- Flat or low hipped roofs. Linea floats one long flat roof slab over the whole house on wide eaves. Harmonia keeps one calm hipped roof in dark flat tiles. Steep gables are rare.
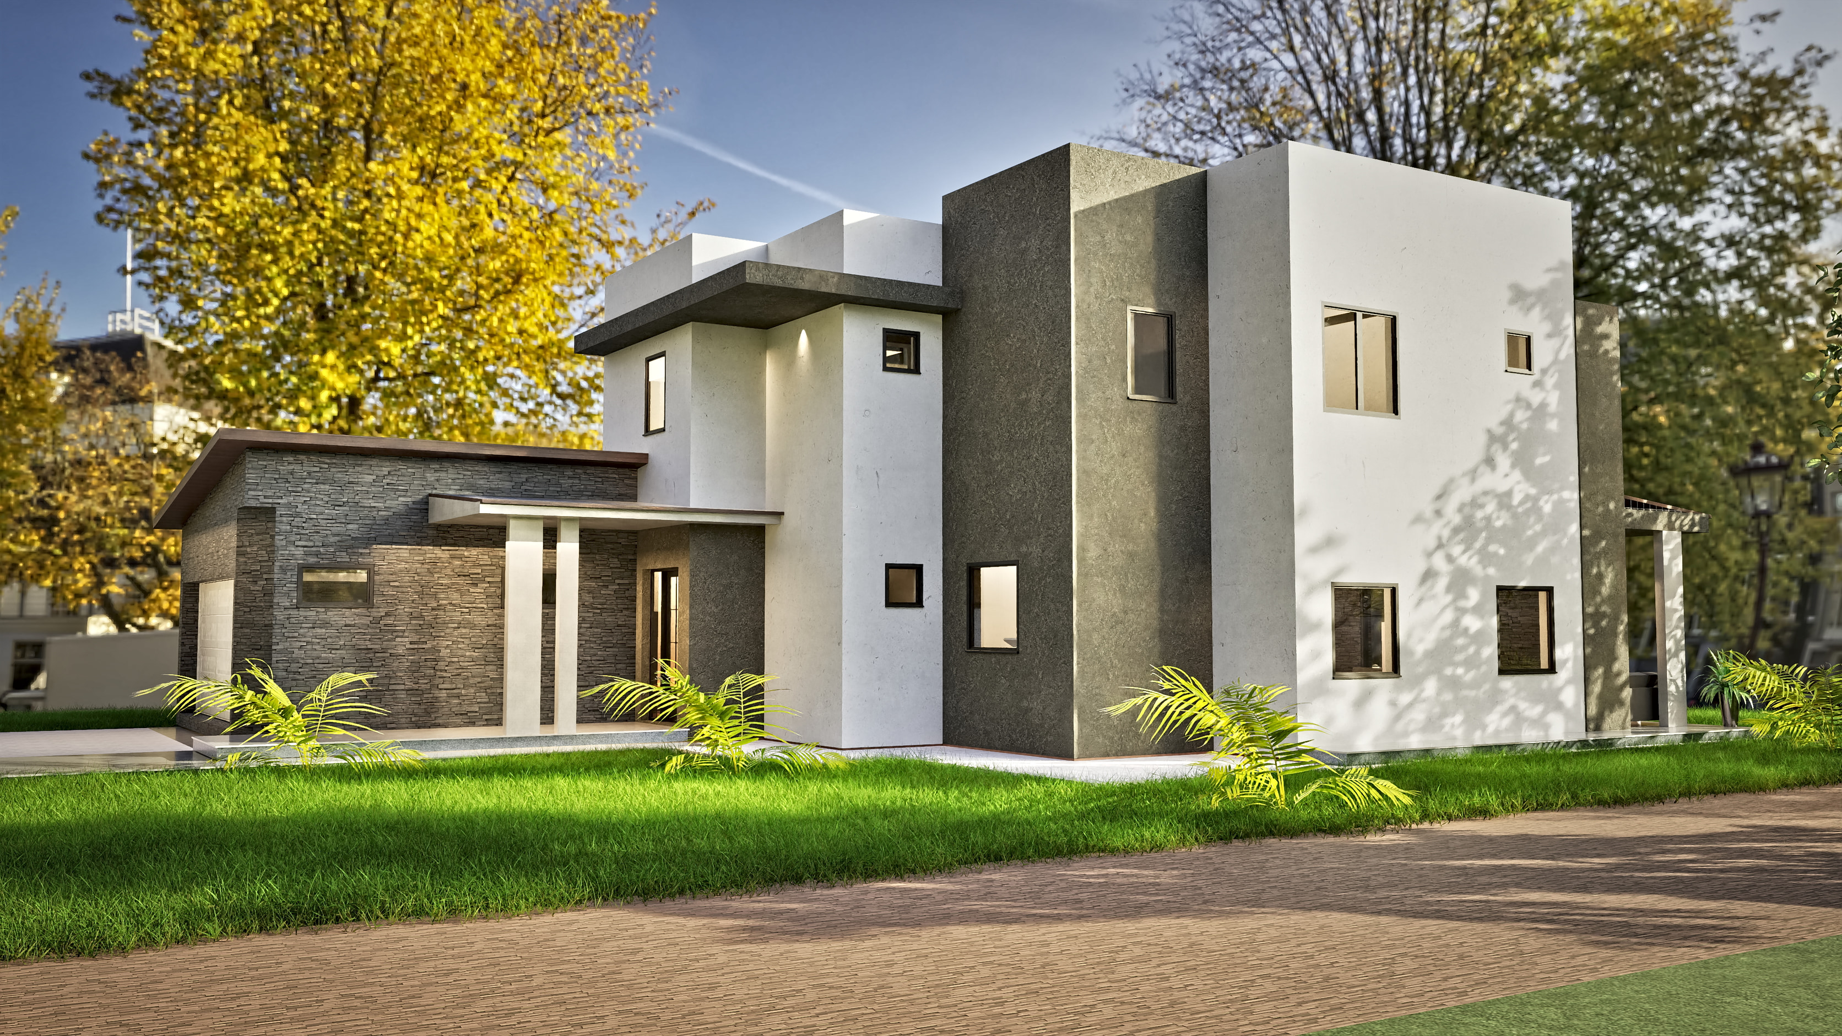
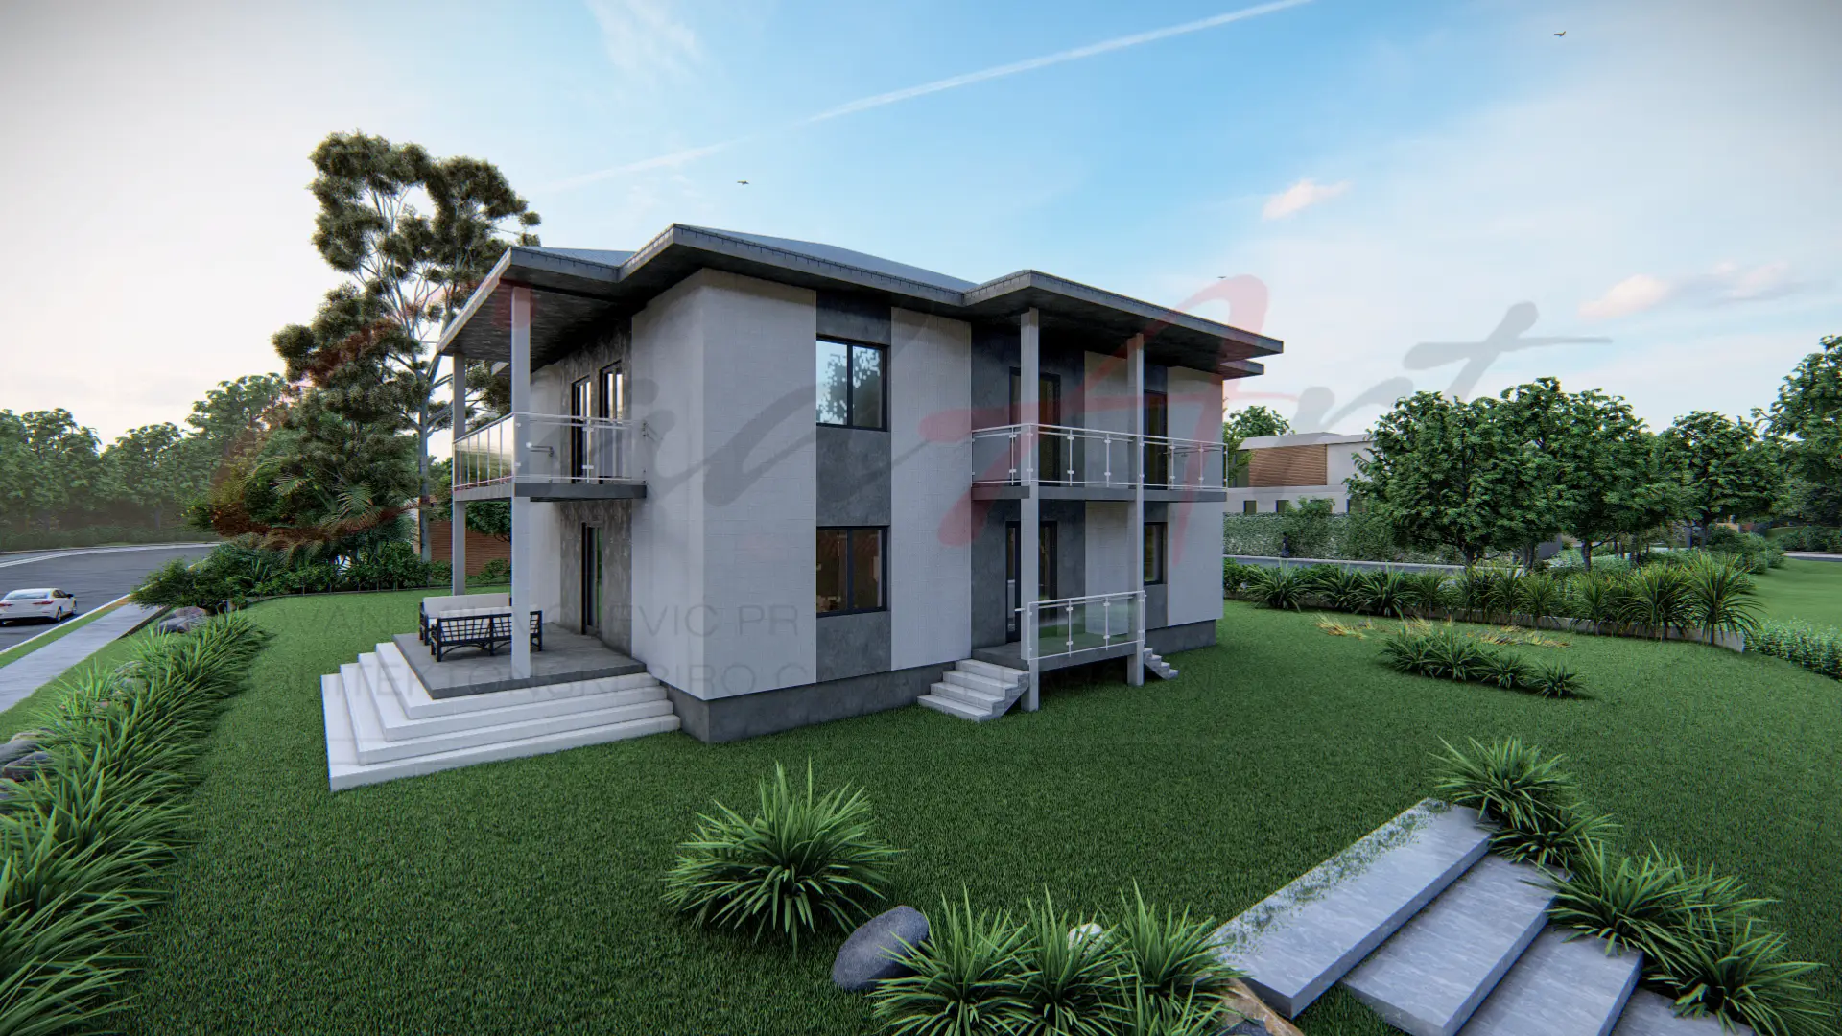
- Stucco and one darker material. Walls are smooth or finely textured stucco, set against stacked stone, brick, dark panels or timber-look cladding. Oasis puts a white stucco upper floor on walls of dark stacked stone.
- Glass to the garden. Sliding glass walls open the living room onto a covered terrace, shaded by a deep overhang. The terrace does the work of the porch, but on the private side of the house.
- Masonry walls. Serbian practice typically builds external walls in masonry, often clay blocks, with insulation outside, where a North American house usually has a thinner timber-frame wall. How to read metric house plans shows both build-ups.
Modern vs contemporary house plans explains how these designs differ from the Old-World styles that US catalogs file under "European": French Country, Tuscan and Mediterranean.
Which of our designs sit closest to a modern farmhouse?
None of our 23 designs is a farmhouse, but three share its warmth and its pitched or hipped roofs:
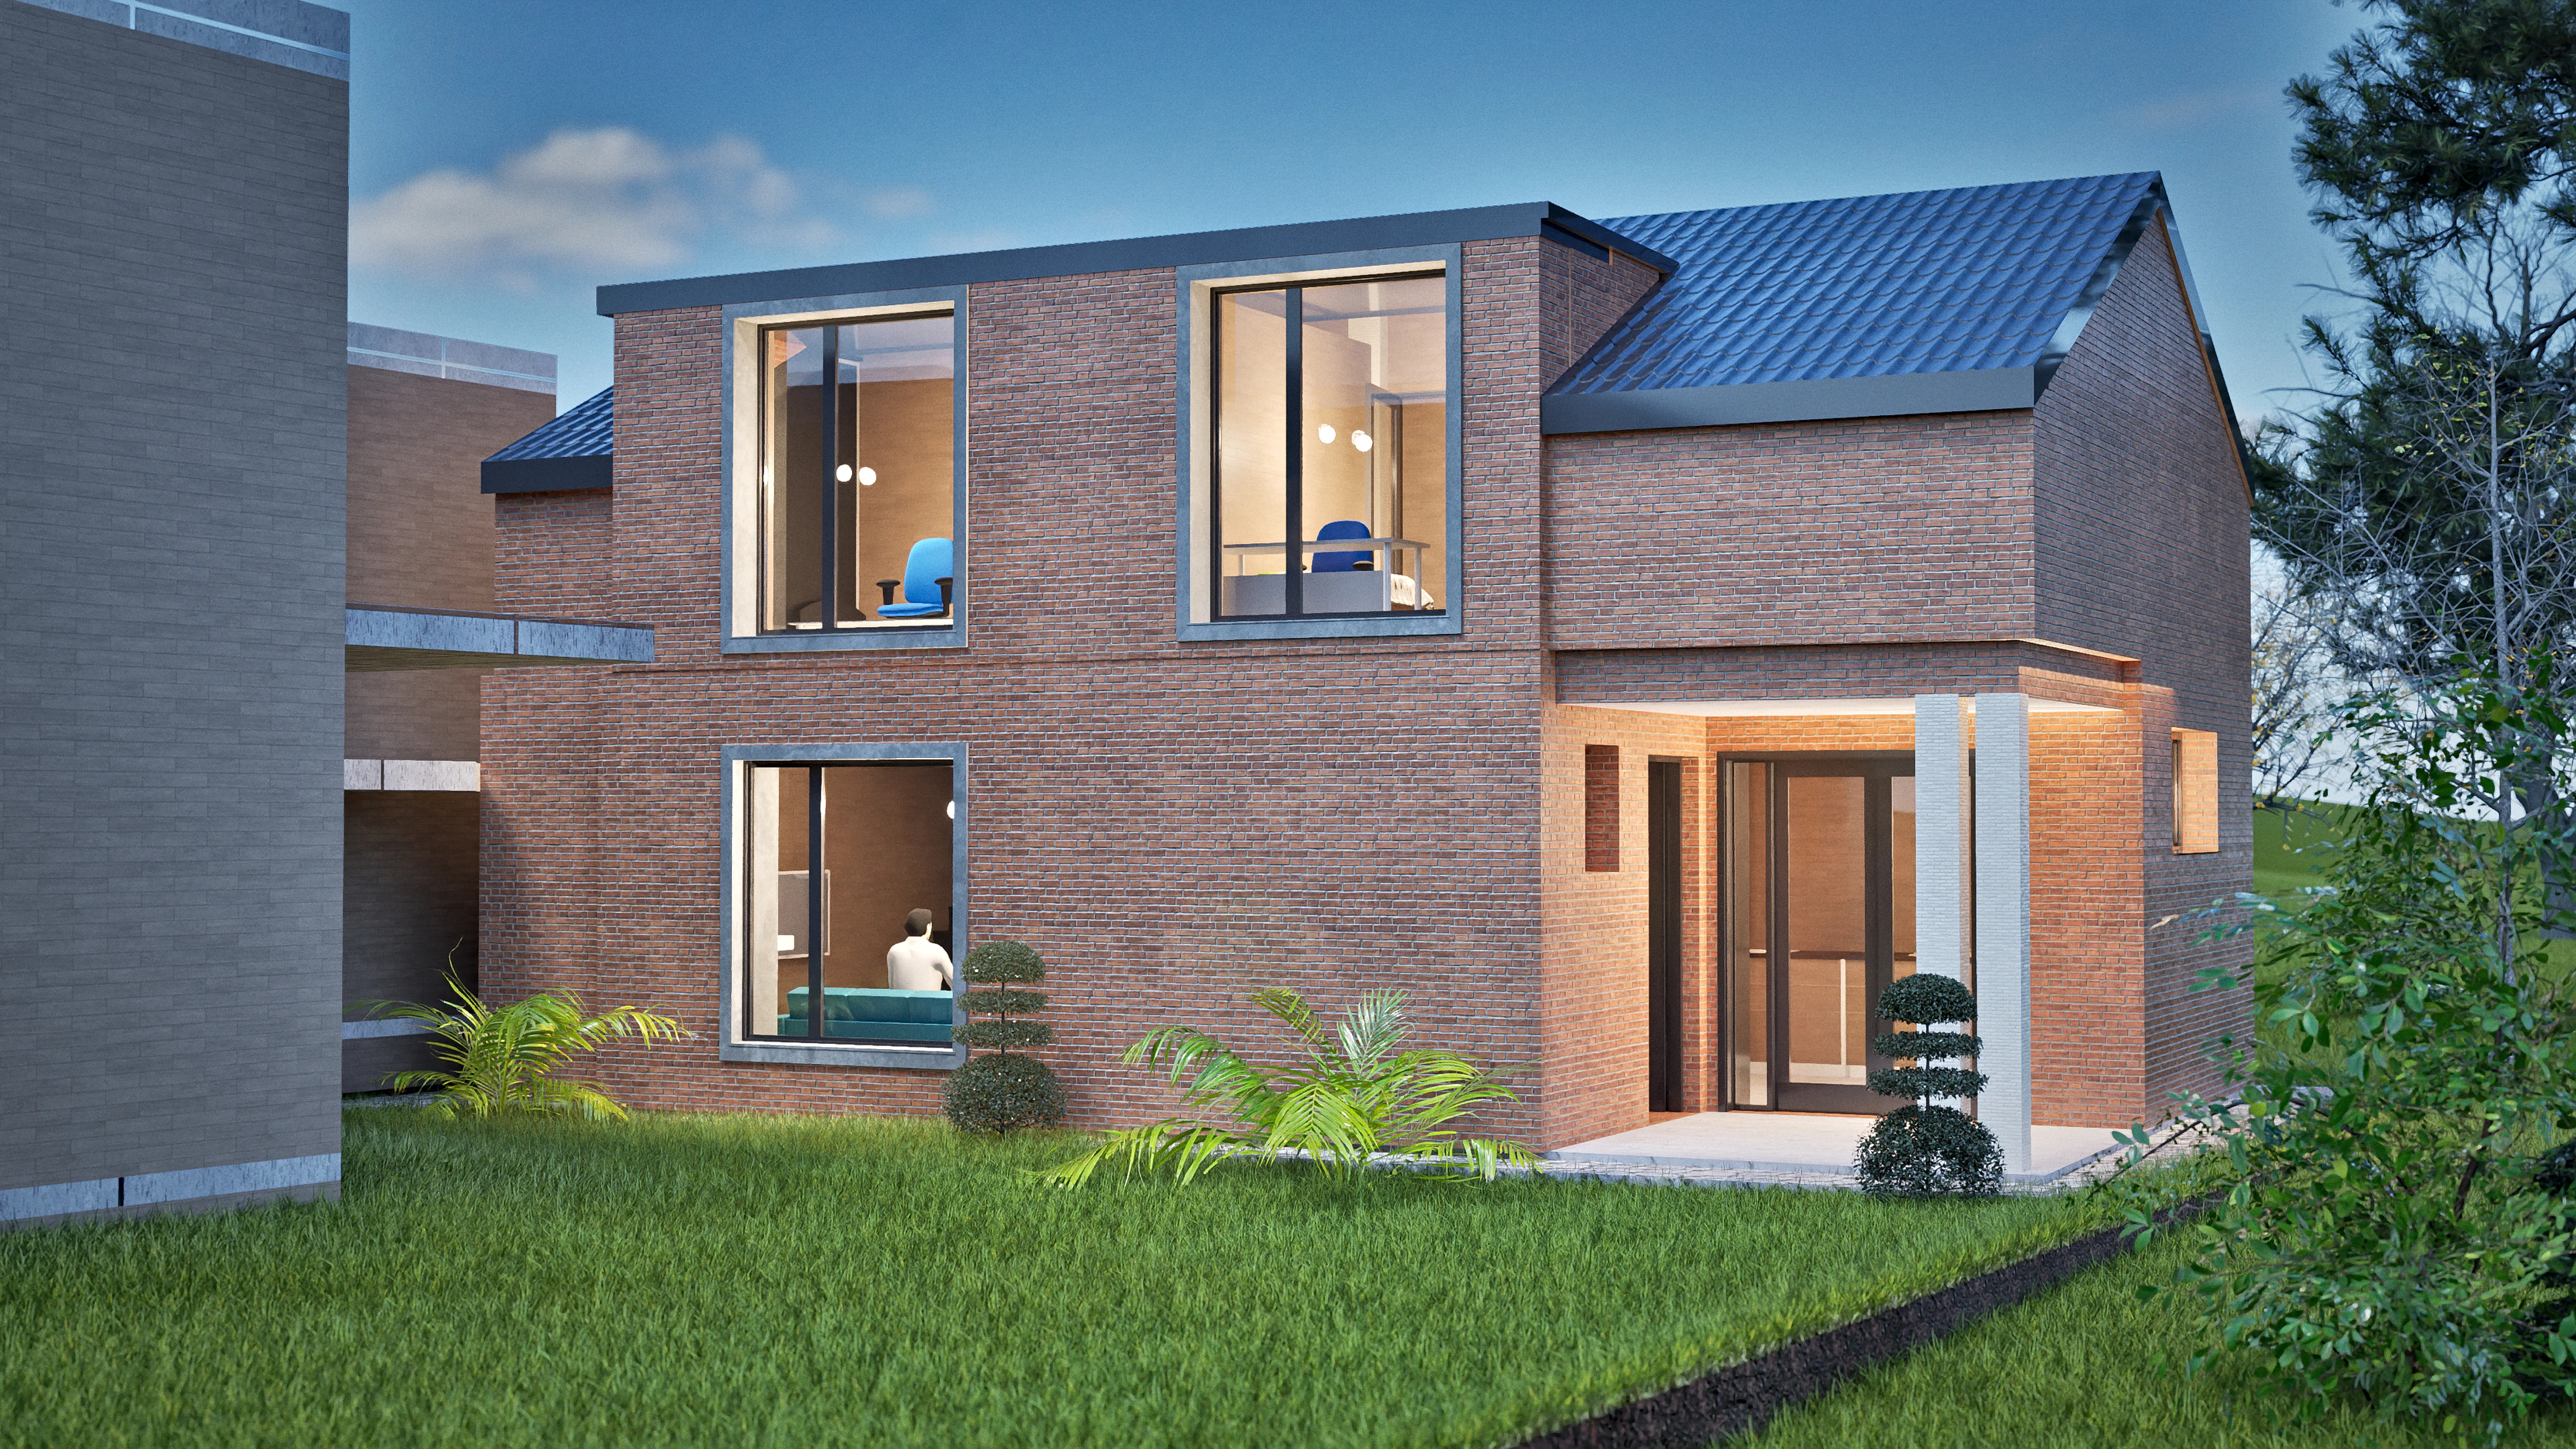
- Terracotta. A brick house under a dark-tiled pitched roof, with a recessed entrance porch on slender white brick piers. Three bedrooms upstairs on 140 m² (1,507 ft²) over 1.5 levels.
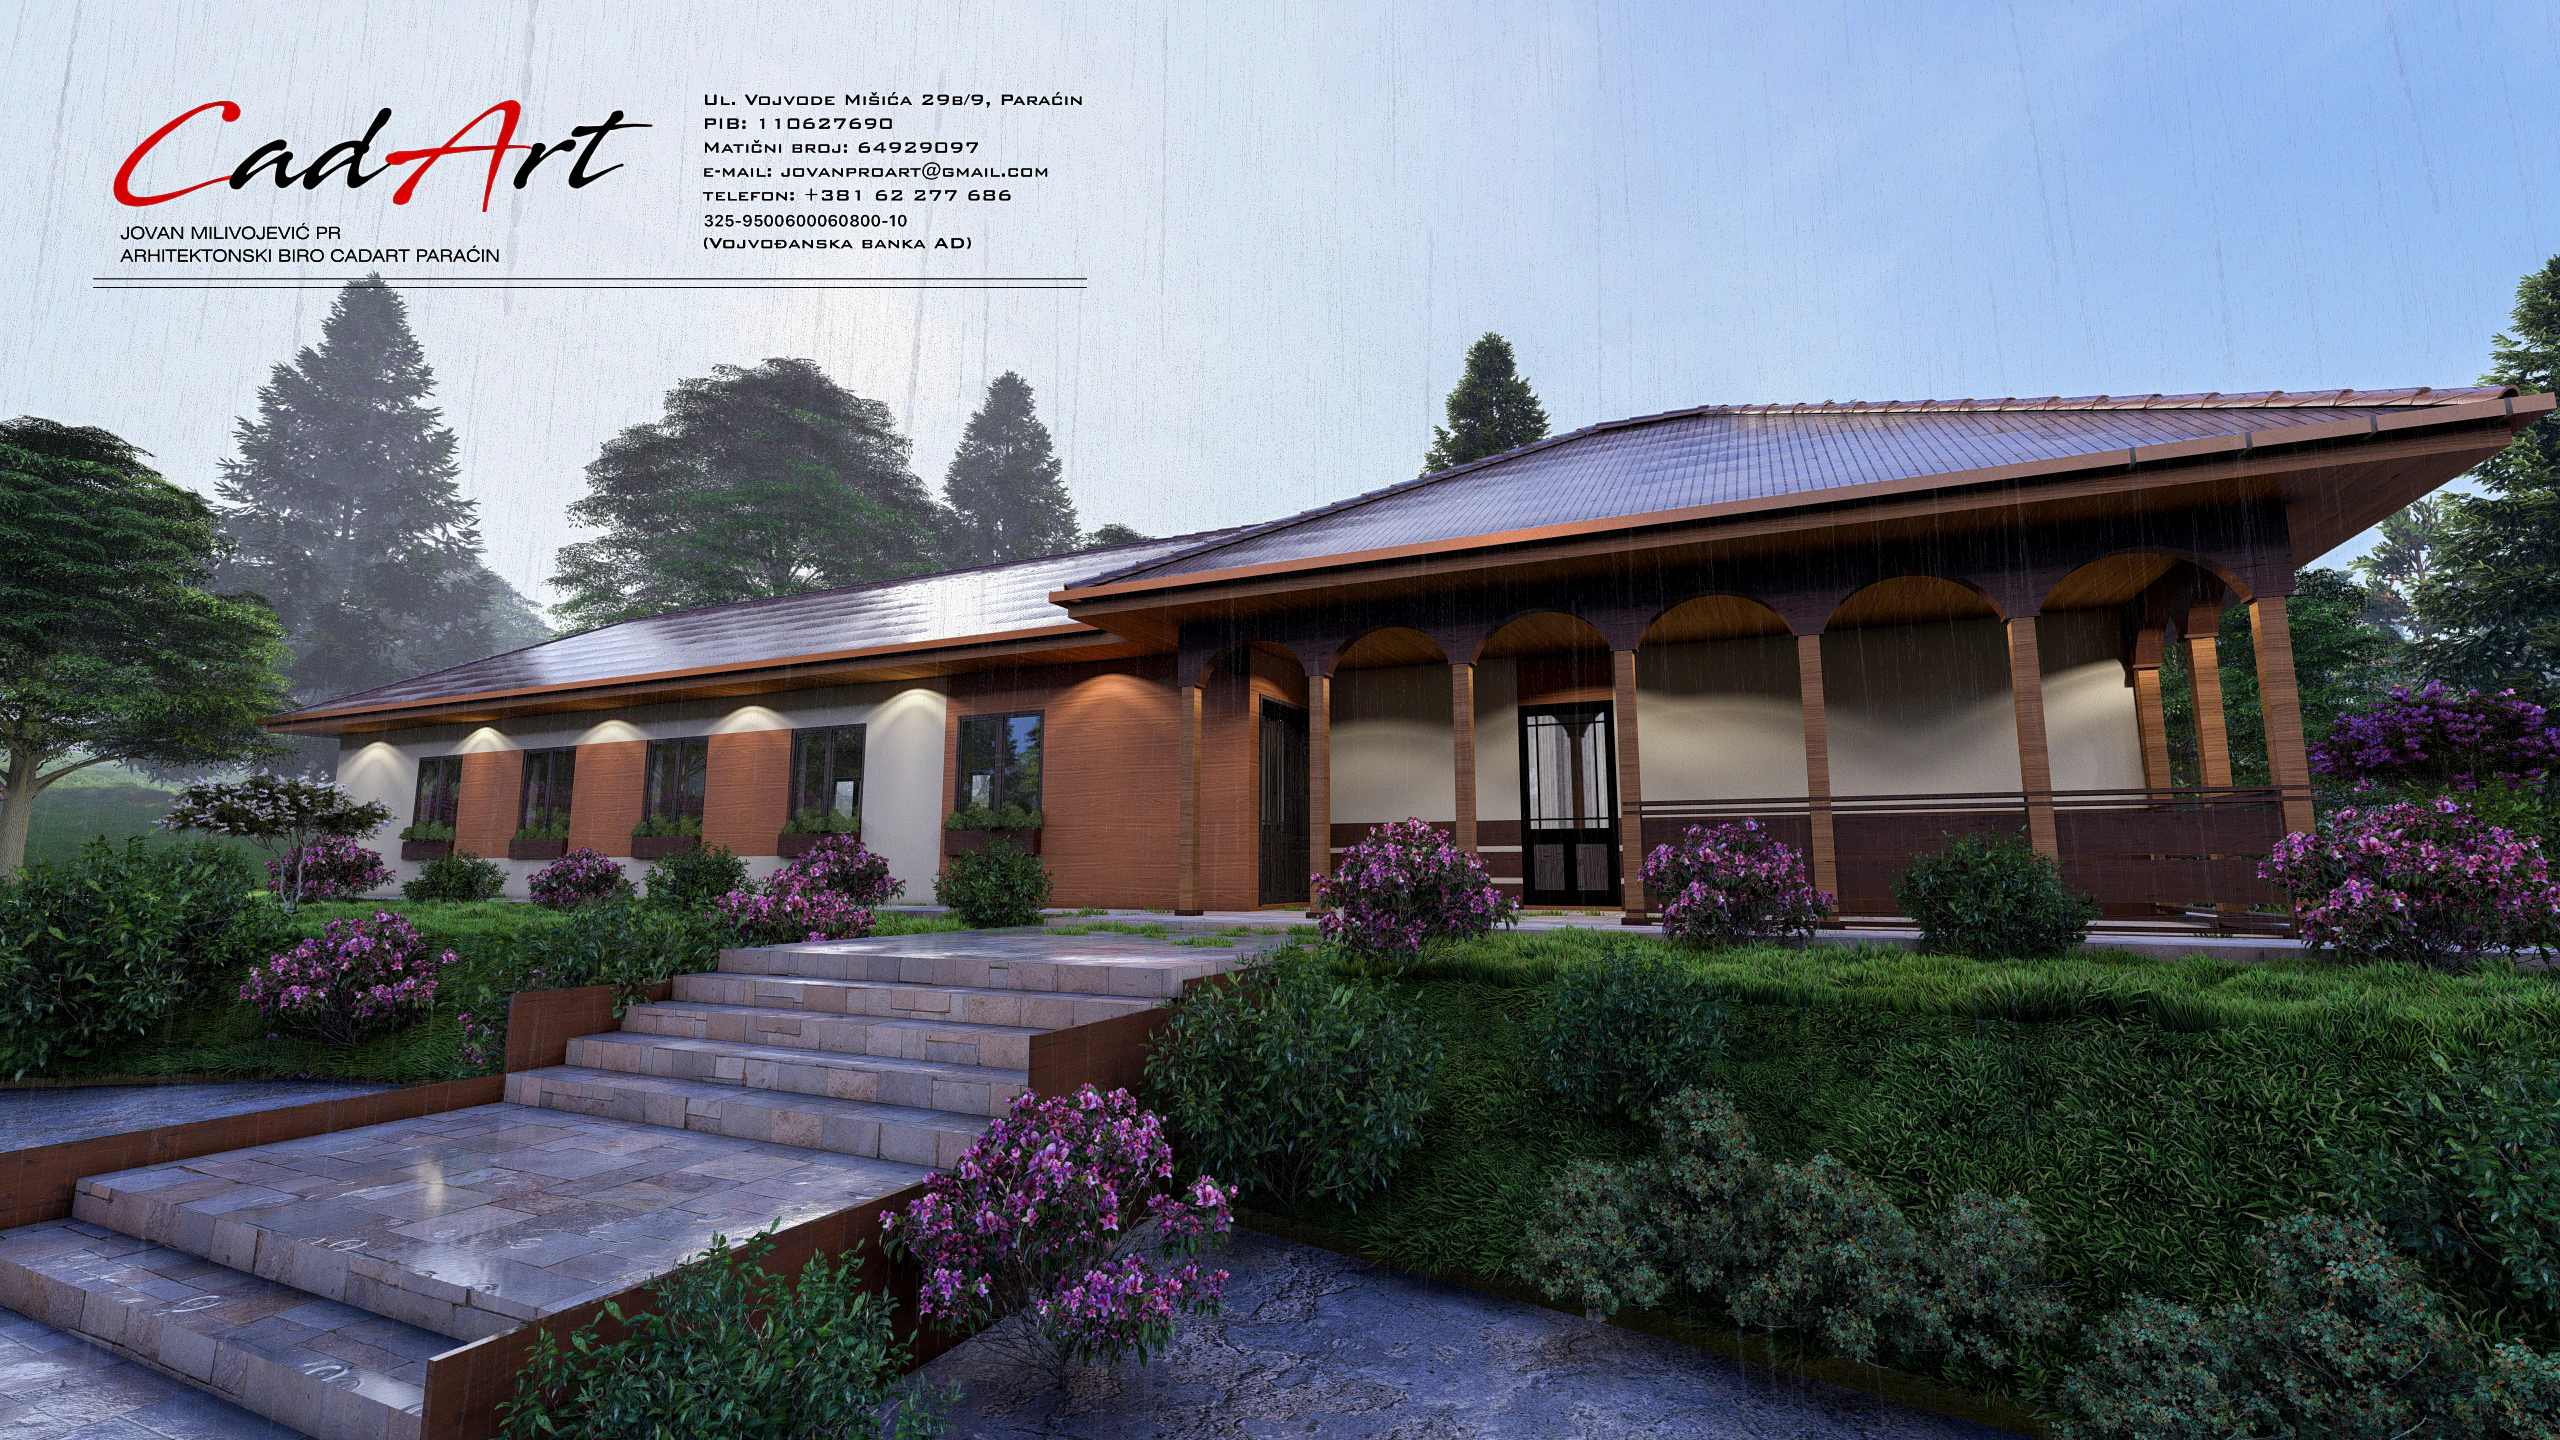
- Idyll. The closest thing to a porch in the collection: a long veranda of repeated timber arches with a timber balustrade, in front of two low volumes under hipped clay-tile roofs. Two bedrooms on one level, 120 m² (1,292 ft²).
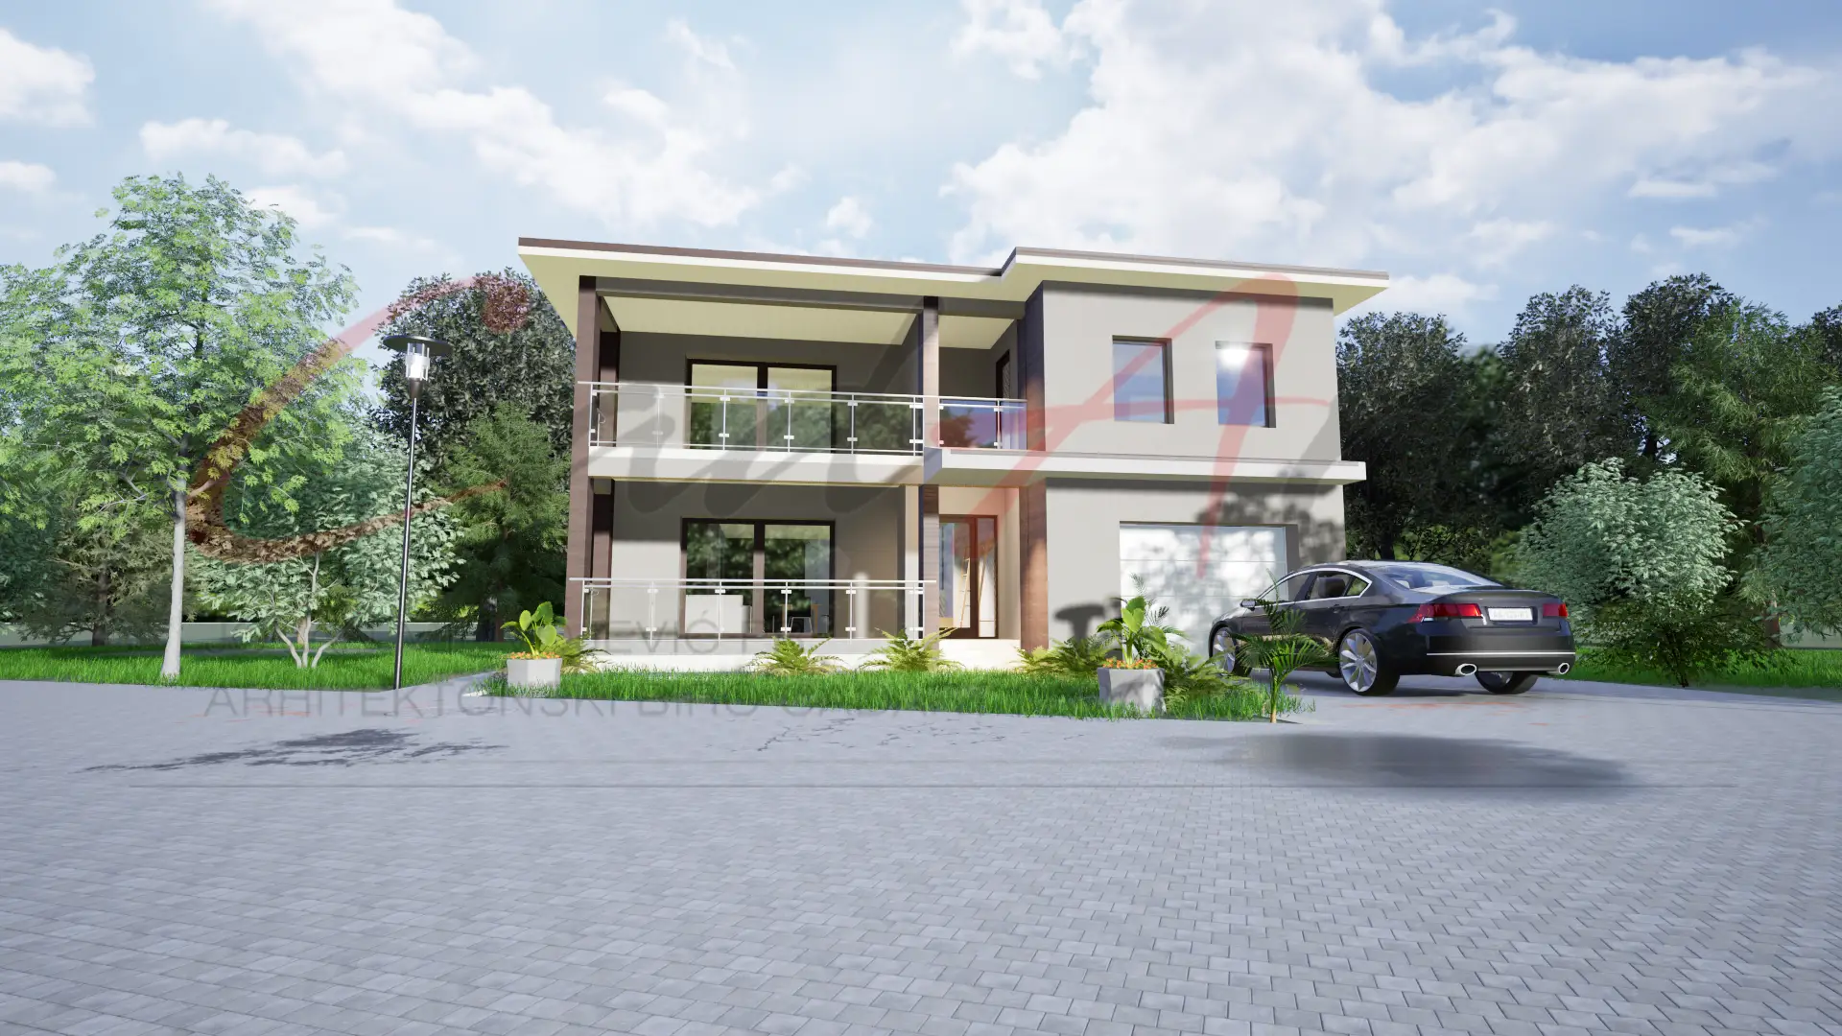
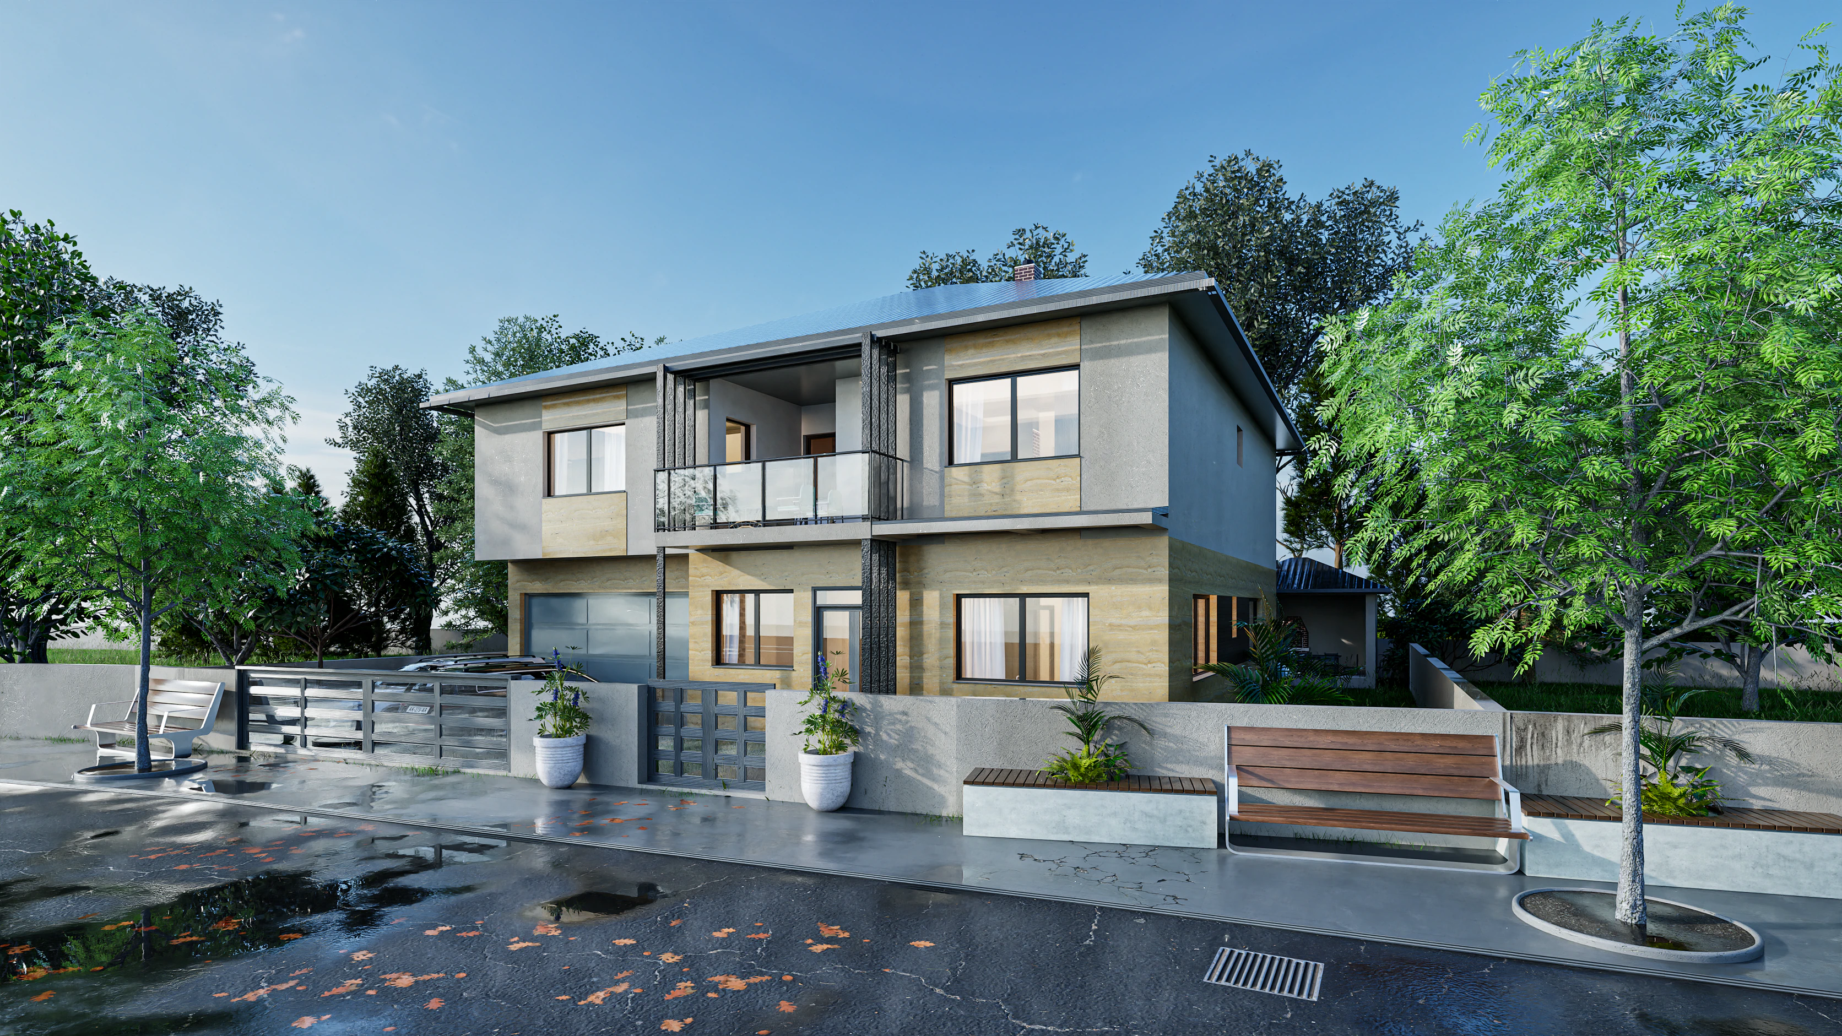
- Elise. Two offset volumes under low hipped roofs in gray metal, with light gray cladding set out in a fine grid, deep soffits and glass-railed balconies. Three bedrooms over two levels, 180 m² (1,938 ft²).
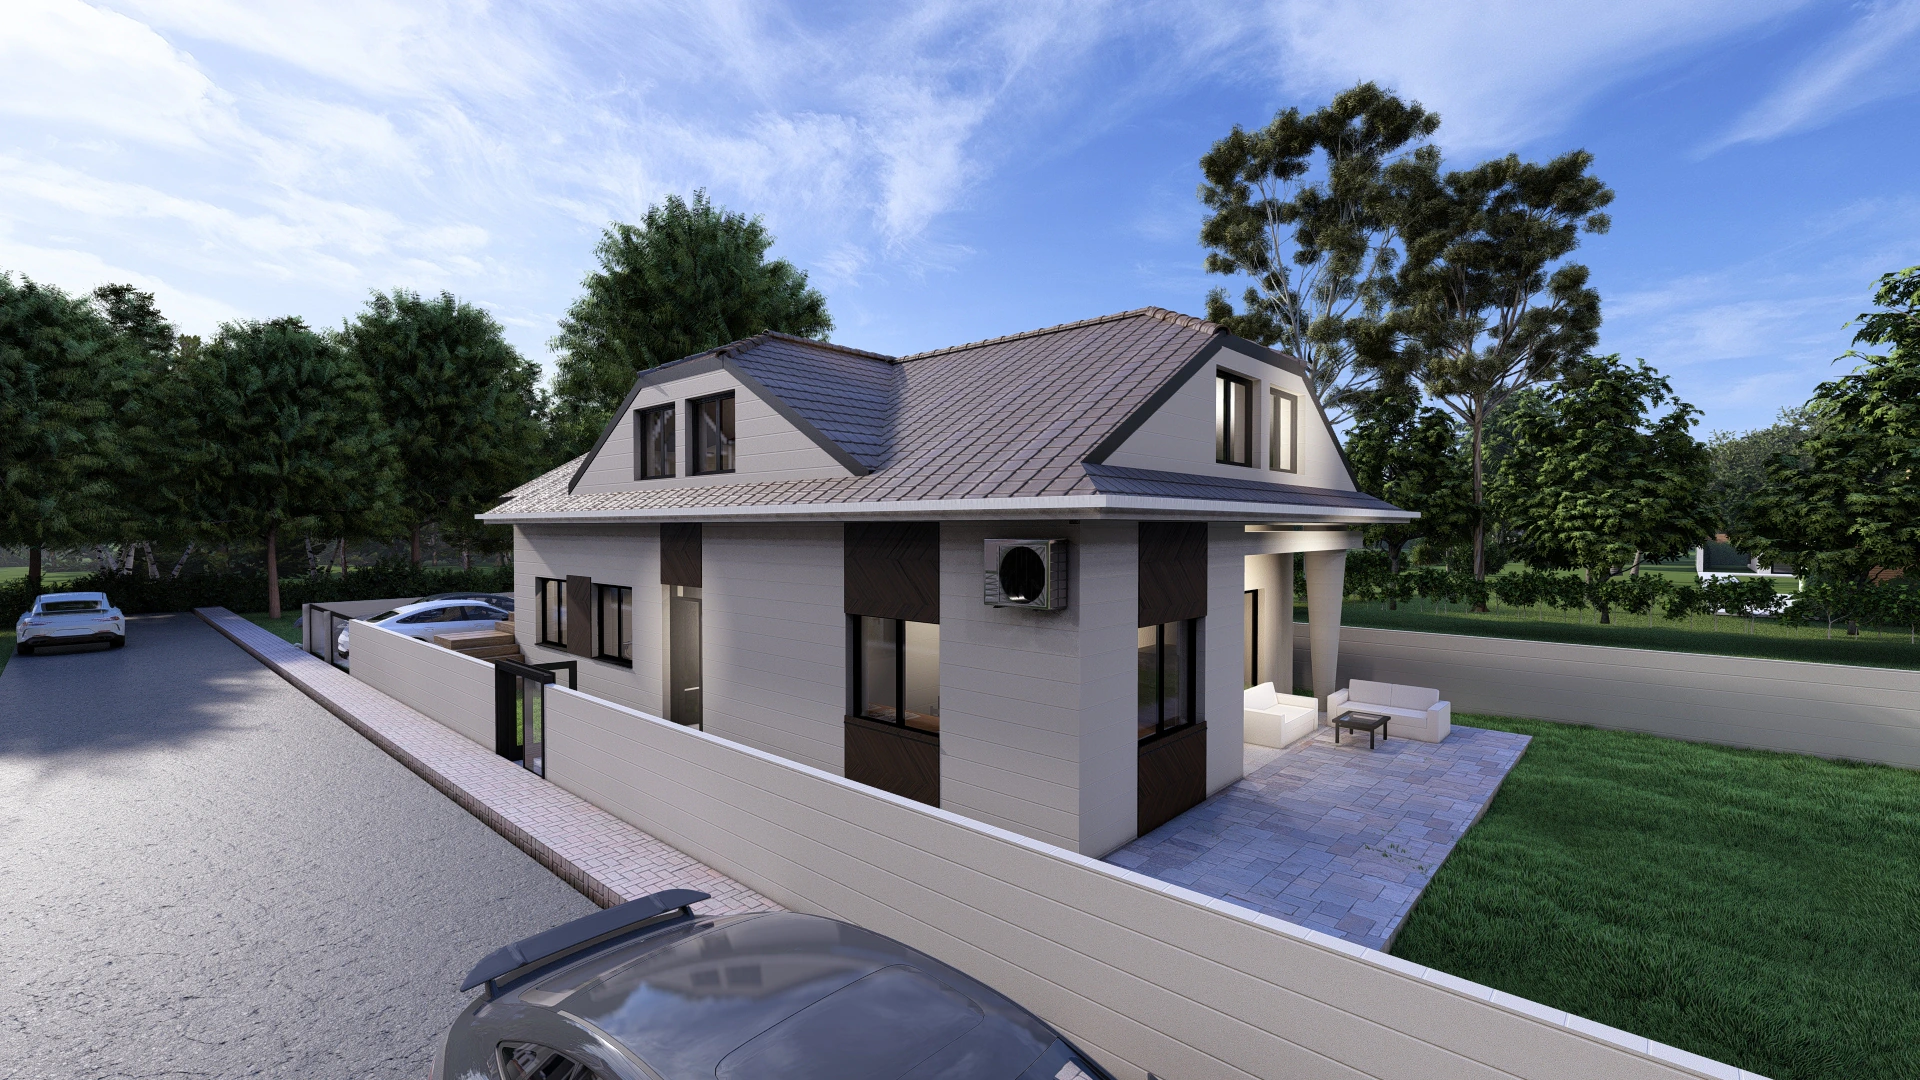
Hearth belongs here too: one broad hipped tile roof over the house, its two-car garage and a long covered terrace on thin-brick piers. The hip roof house plans guide compares all nine of our hipped designs.
Can a European plan get farmhouse finishes?
Partly, and the finishes are the easy part. The Studio Set includes one round of changes before delivery, about 12 hours of design time, for layout, openings and finishes, so siding, window frames and colors can change within the same design. A different roof form, steep gables instead of a flat roof, changes the structure and the look of the whole house, and gets a free quote within 3 business days. If you want a true modern farmhouse drawn for your lot, custom home design starts with a fixed quote.
Which style costs more to build?
Neither, by label. The cost follows the design: size, the number of levels, the amount of glass, the cladding and the roof form. Stone and travertine-look cladding cost more to finish than stucco or siding, and large sliding glass walls more than standard windows. What it costs to build each design gives every one of our 23 designs at the 2025 US Census median per square foot, region by region.
Which style suits snow and heavy rain?
Both, when they are designed for it. Pitched and hipped roofs shed rain and snow the traditional way. A flat roof handles them with careful waterproofing, insulation and drainage; flat-roof houses: pros, cons, snow and rain explains how. If the flat roof is the part that worries you, the 3-bedroom collection holds both roof families side by side.
Every design shows its fixed price, so browse all 23 house plans and order the Study Set for the one you like.