Flat-roof houses: pros, cons, snow and rain
A flat roof gives a house its calm horizontal lines and can give you an extra terrace. It also asks for careful detailing. A balanced look at both, including snow and heavy rain.
Jovan Milivojević, lead designer6 min read
Few details define a contemporary house as clearly as a flat roof: slabs that seem to float, overhangs that cast deep shade. It is also the roof people ask most about: will it leak, and what happens when it snows? Both have good answers, set out below, from falls and outlets to snow loads and insulation.
| Pros | Needs care |
|---|---|
| Calm horizontal proportion | A built-in fall of 1:80–1:40 |
| A usable roof terrace | Snow is held rather than shed, so the structure is sized locally |
| Shade from broad overhangs | Outlets and overflows, kept clear |
| A lower silhouette | Condensation risk in cold-roof builds |
| Room for solar panels or a roof garden | Not automatically cheaper |
"Flat" is never quite flat
A flat roof is really a low-slope roof. Its surface falls gently, usually somewhere between about 1:80 and 1:40 (roughly 1.25% to 2.5%), toward outlets or gutters; in US terms, around a quarter inch per foot is common. That fall is built in under the waterproof layer, with tapered insulation, a sloped screed or a sloped structure. From the street you see a thin horizontal line. The rain sees a carefully planned slope.
What are the advantages of a flat roof?
A flat roof gives a house calm horizontal proportions, room for a terrace, deep shade, a lower silhouette and a surface that can carry solar panels or a garden.
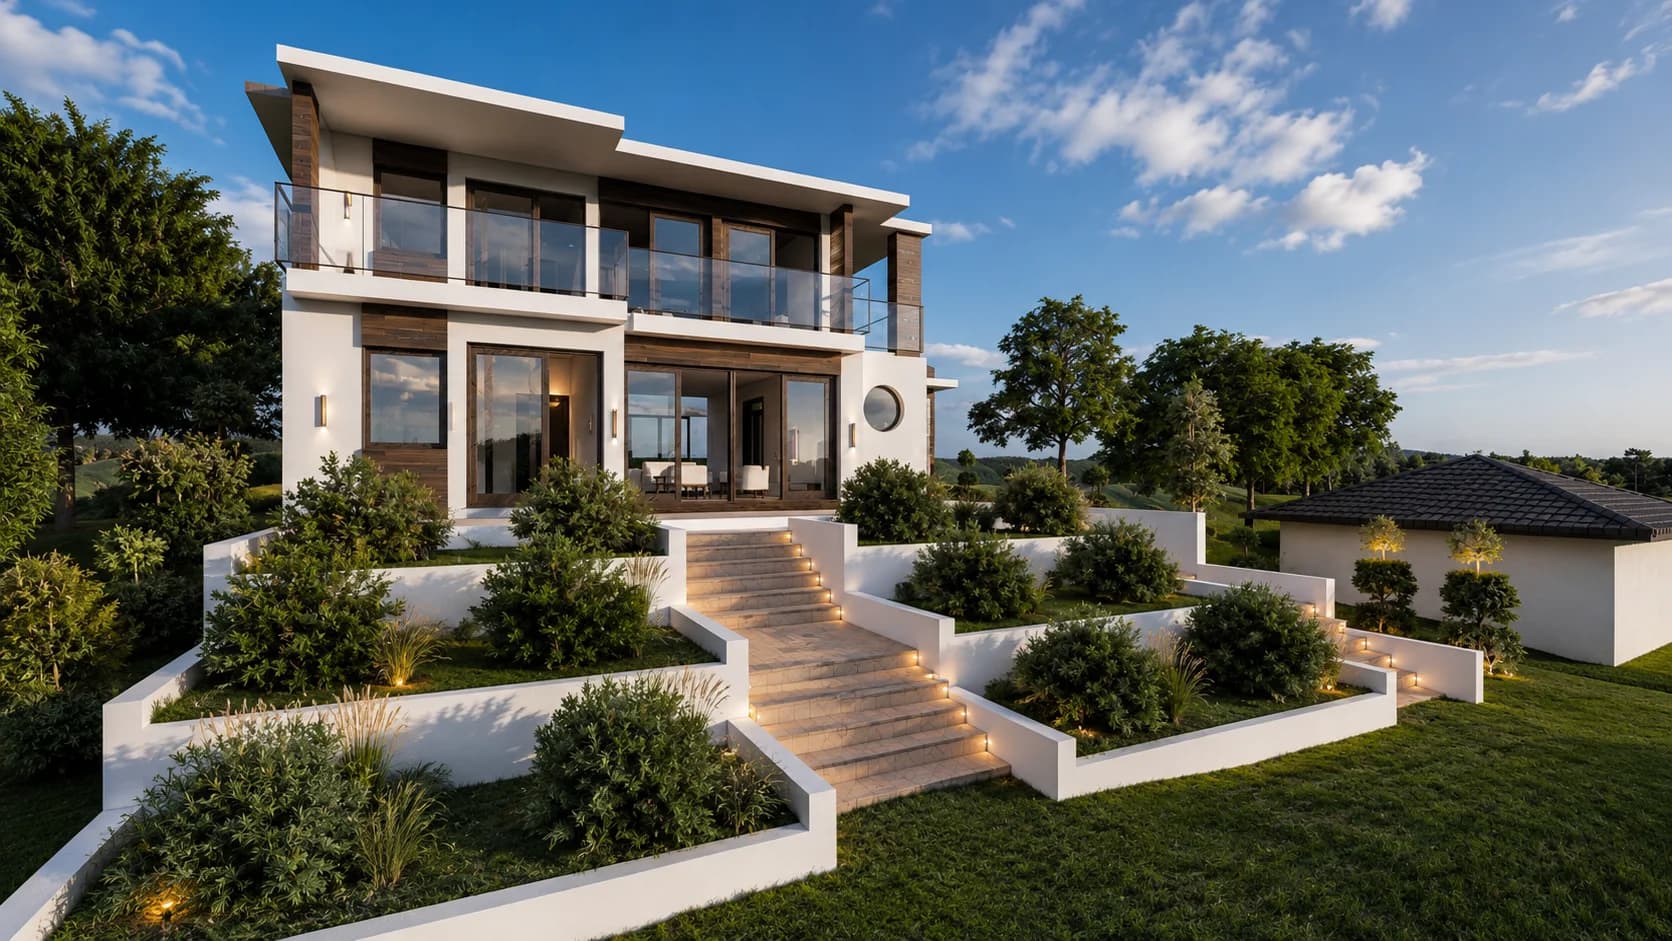
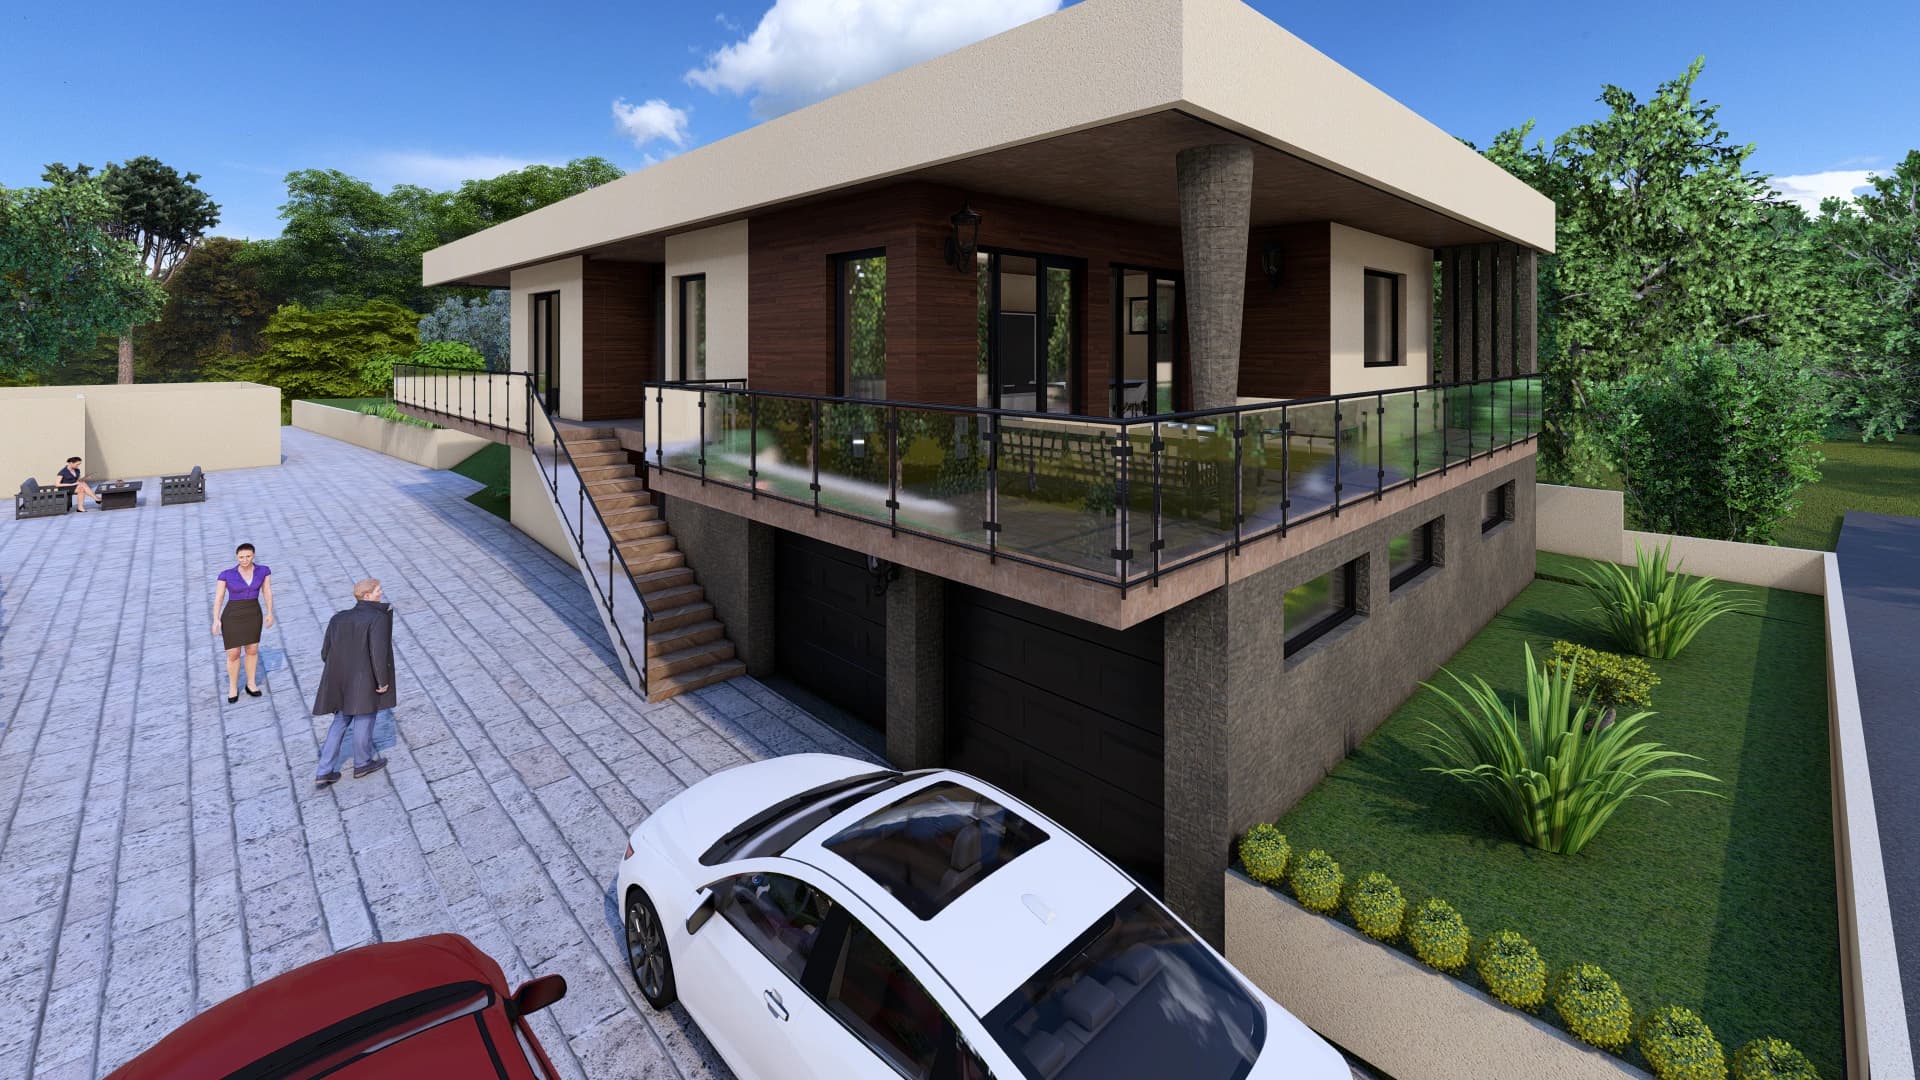
- Proportion. Look at Collina: deep, thin roof and floor slabs and a long glass-railed balcony across the upper floor give the whole house a quiet horizontal rhythm that a pitched roof would interrupt.
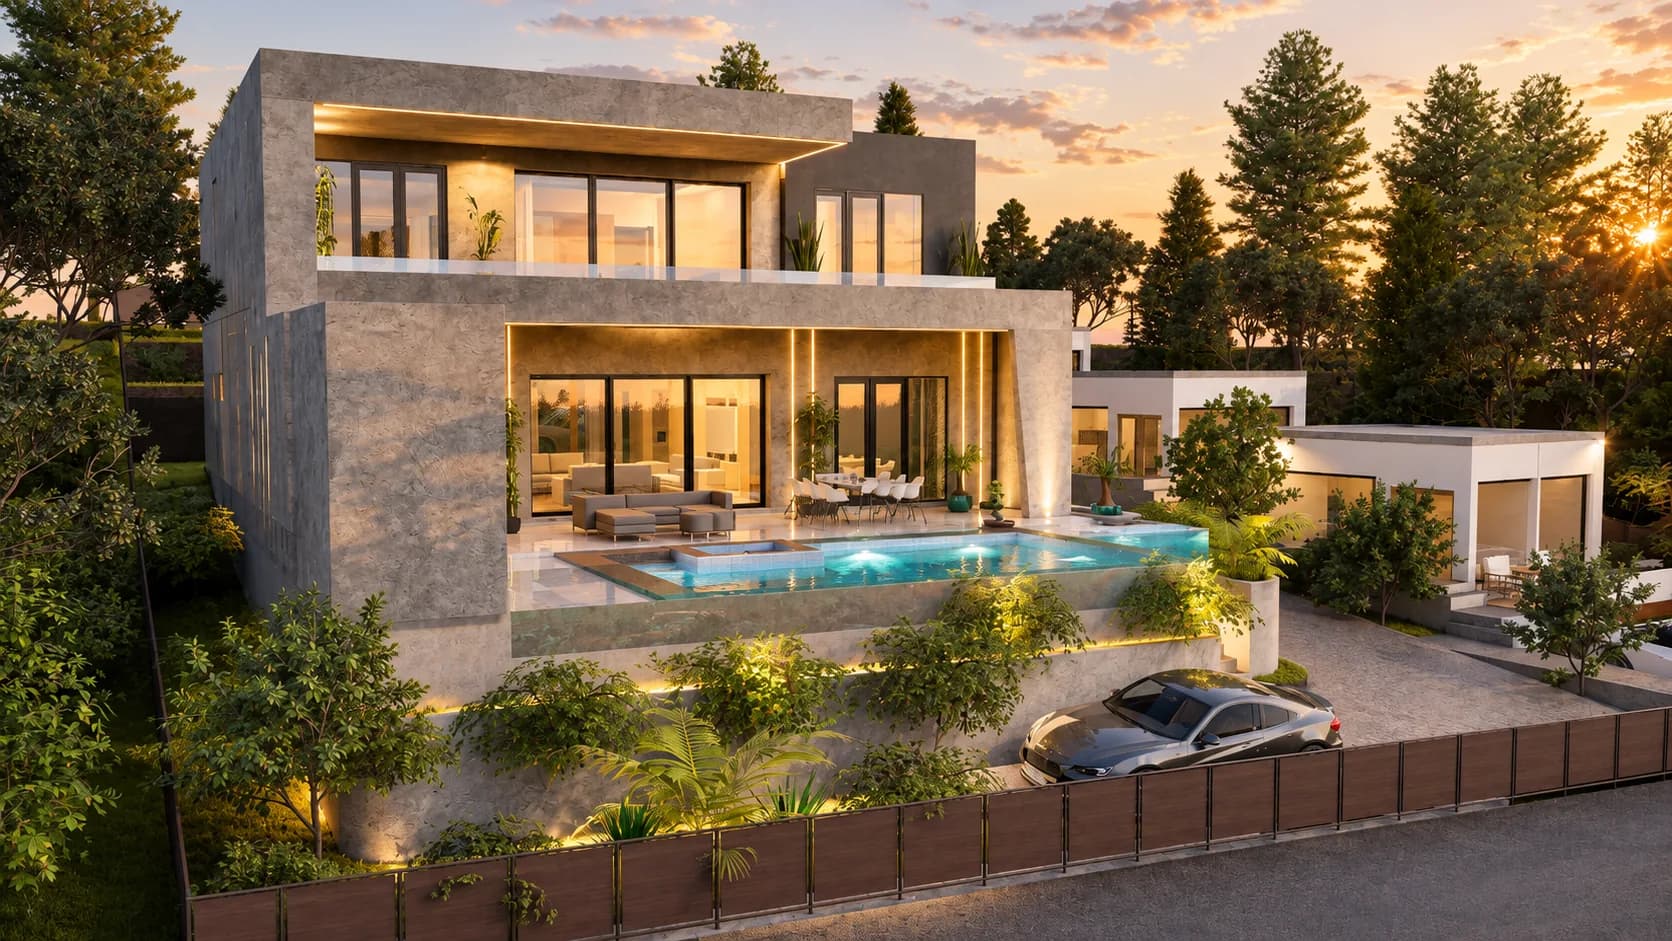
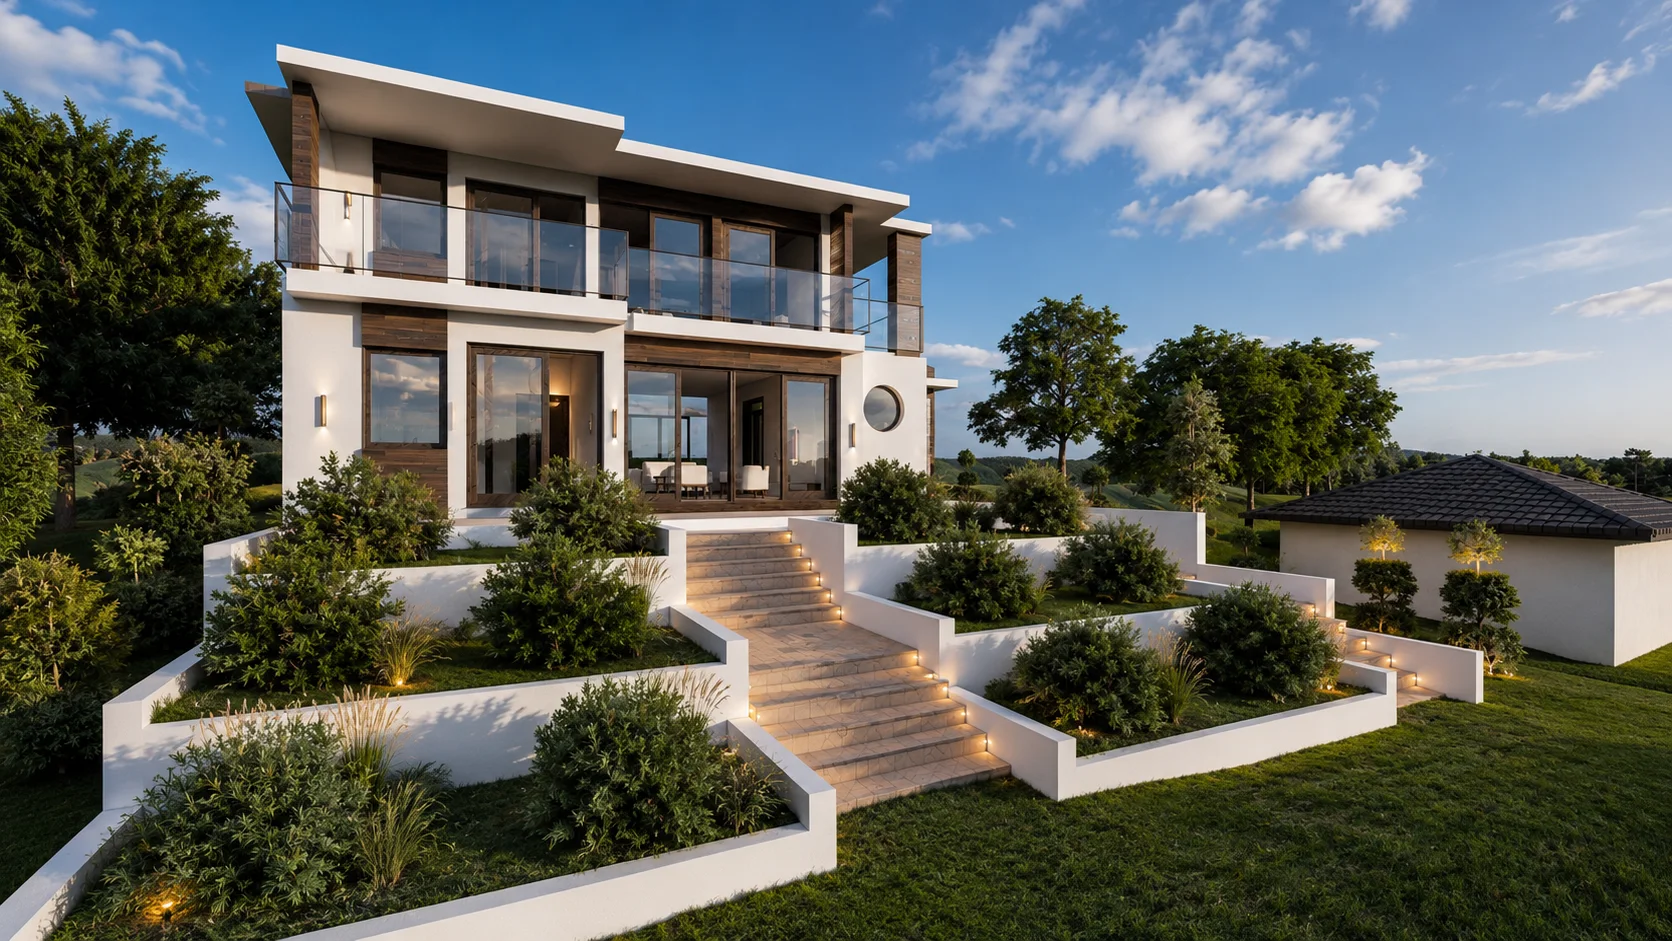
- Extra outdoor space. A flat roof over a lower volume can become a terrace. In Cascade, the roof of the lower volume is the upper-floor terrace, edged with a glass balustrade, a stepped form explained in house plans for sloping lots. In Belvedere, the roof is reached from the upper hall.
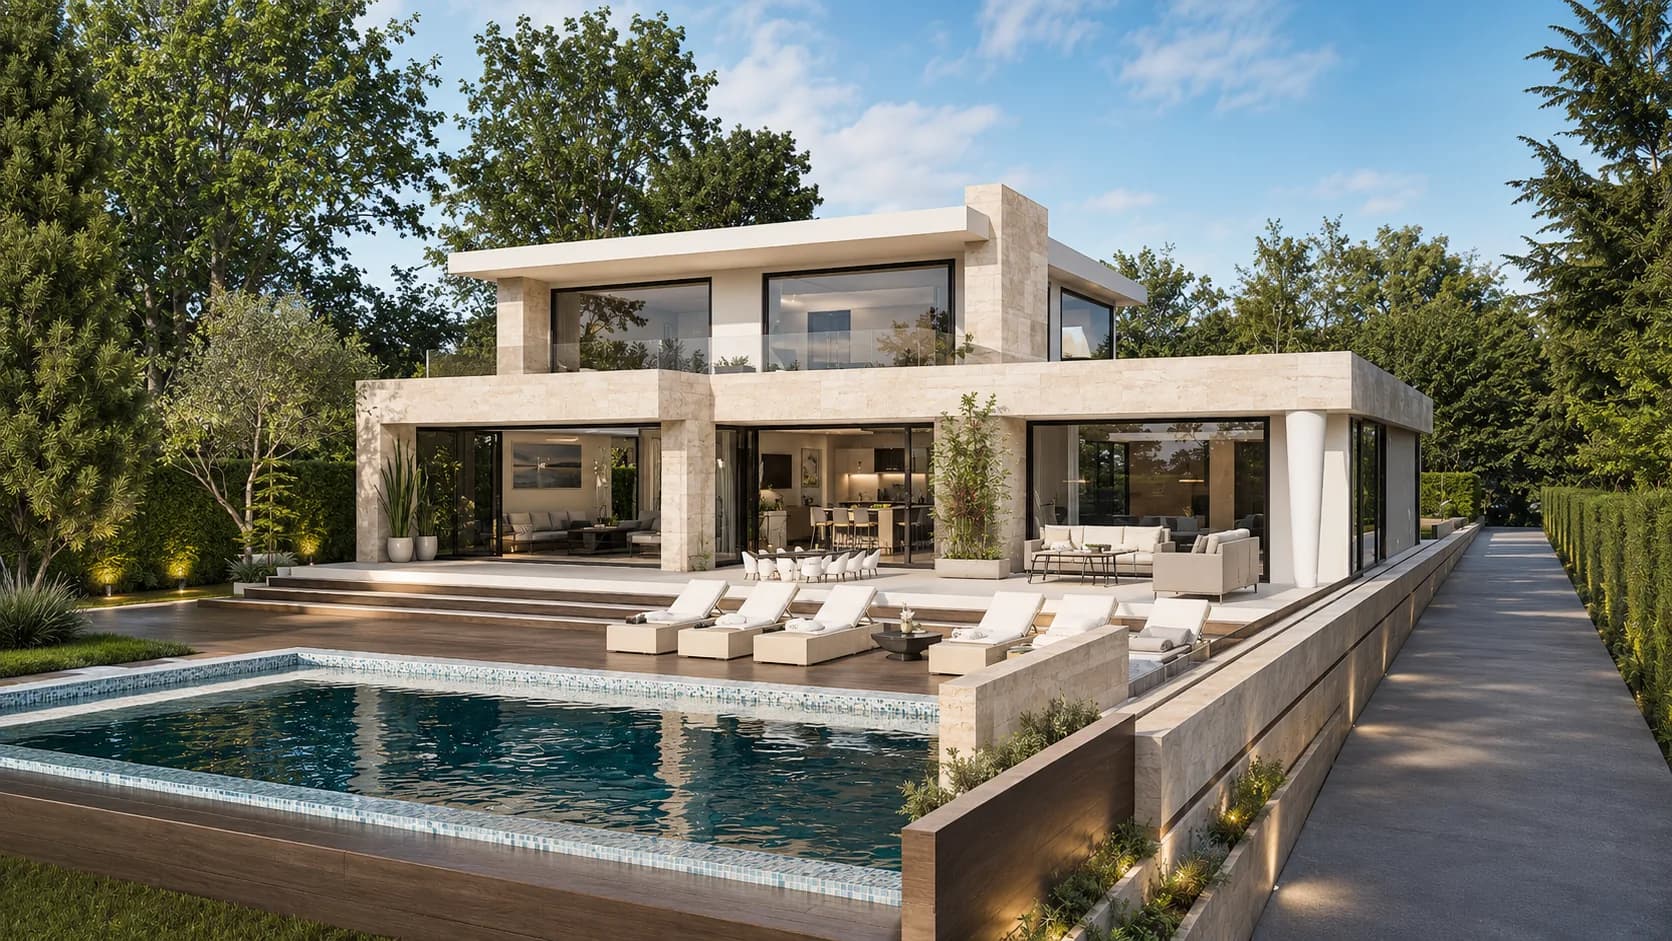
- Shade where you want it. Broad overhangs, like those on Solana, shelter glazing and terraces from the high summer sun while letting lower winter light in.
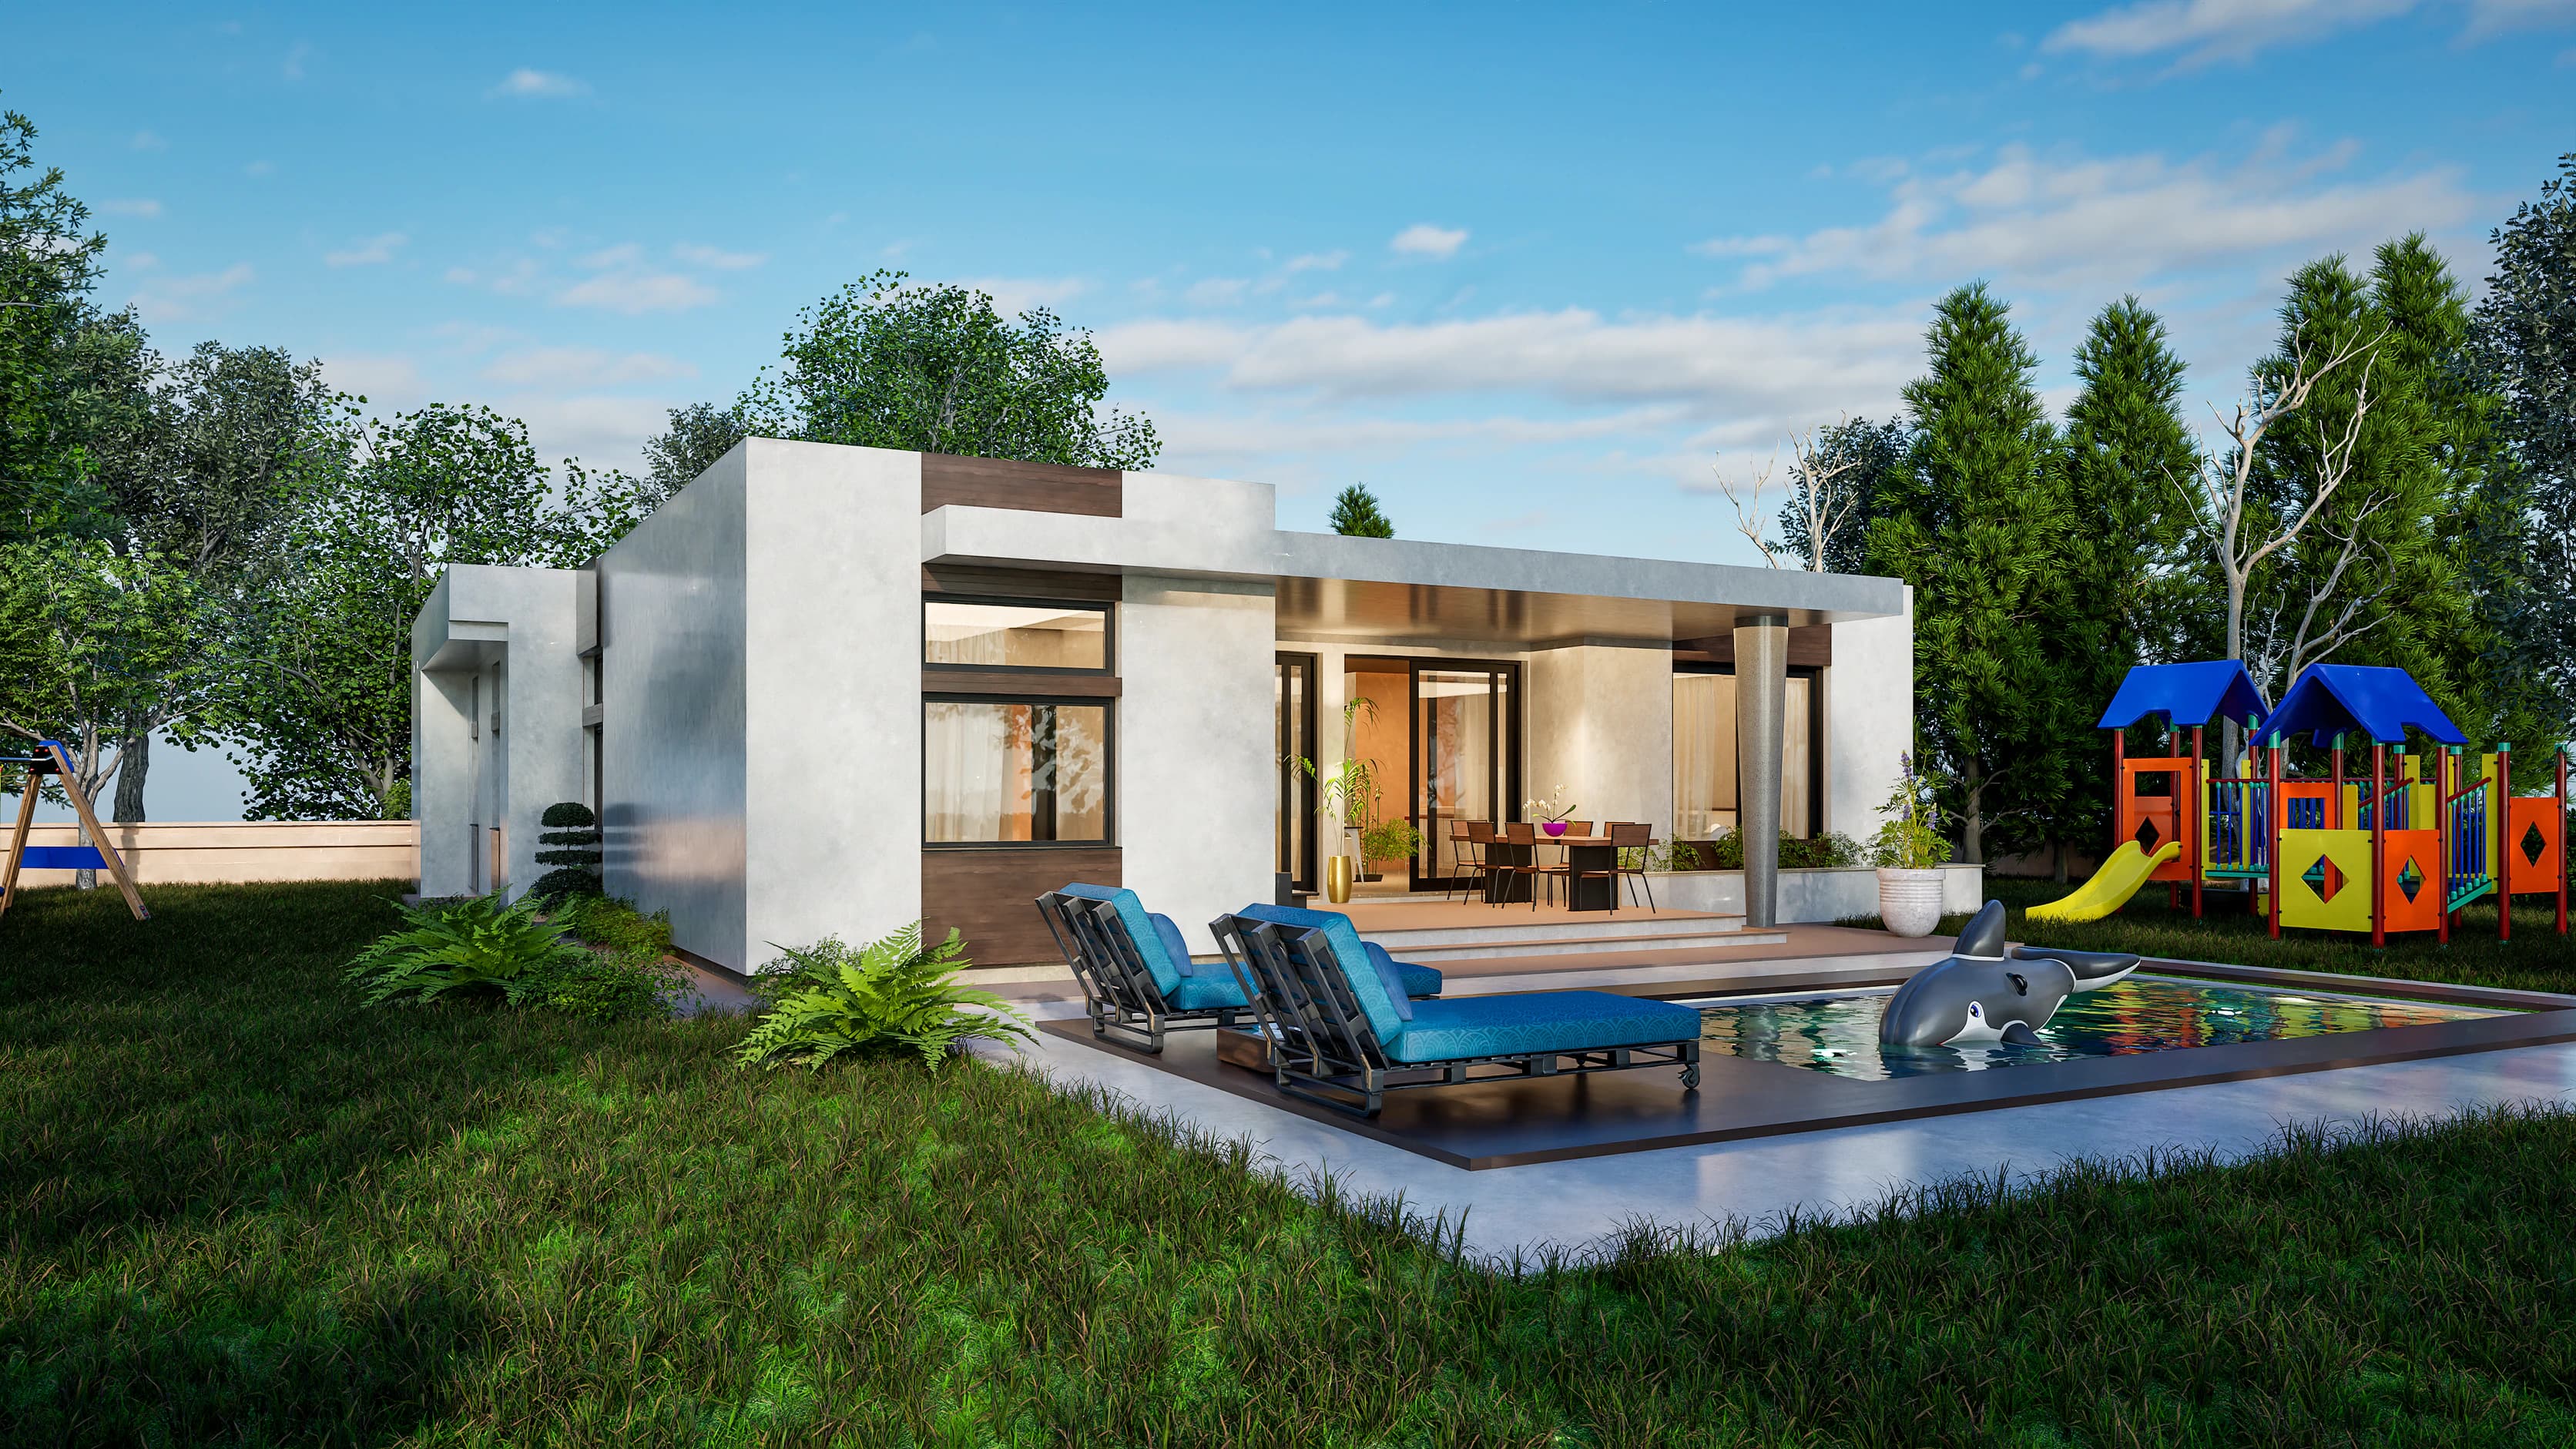
- A lower silhouette. A single-level flat-roof house sits low in its landscape, which can help where neighbors, views or height limits matter.
- A roof that can work. The design notes for Oasis mention its flat roof as a possible place for a roof garden or solar panels; the structure for either is sized locally.
What are the disadvantages of a flat roof?
A flat roof relies on careful detailing and regular upkeep, because water has to be led away by built-in falls, membranes and outlets rather than by a steep pitch.
None of these is a reason to avoid a flat roof. All of them are reasons to detail it well.
- Water relies on detailing, not gravity alone. A steep roof sheds water quickly. A low-slope roof depends on the falls, the membrane and the outlets all being right. Ponding, water that sits after rain, shortens membrane life and adds weight.
- Edges and openings are the weak points. Upstands at walls, parapet copings, door thresholds onto roof terraces, rooflights and pipes are where leaks usually begin.
- Maintenance is part of the deal. Outlets and gutters need clearing, typically twice a year, and roof terraces need an occasional look under the paving.
- Leaks travel. Water can run under a membrane before it shows inside, so problems take longer to trace.
- It is not automatically cheaper. A good flat roof trades roof framing for careful waterproofing, insulation and drainage.
Rain: falls, outlets and overflows
Heavy rain is a question of capacity and redundancy.
Outlets and gutters are sized for the rainfall intensity where you build, which varies enormously between, say, Seattle, Sydney and Manchester. Any roof enclosed by parapets also needs overflows, such as scuppers through the parapet, so a blocked outlet cannot turn the roof into a pond.
The edge detail shapes the whole strategy. A roof with broad overhangs, like Solana's or the deep overhang of Vela, can drain to perimeter gutters and keeps water well away from the walls. A roof behind a parapet gives the cleanest line of all, but depends entirely on its internal outlets and overflows.
The membrane is usually a single-ply sheet (PVC, TPO or EPDM), a reinforced bitumen system or a liquid-applied coating. The Oasis specification, as drawn for Serbia, pairs a PVC membrane with 20 cm (8 in) of roof insulation. Treat that as a reference point, not a prescription: your local professional chooses the system that local roofers install and maintain well.
On roof terraces, paving set on adjustable pedestals lets water run freely underneath, and every door threshold onto the terrace needs a step up or a drainage channel.
Are flat roofs bad for snow?
Not inherently: low-slope roofs are everywhere in snowy climates, from Canadian apartment blocks to Scandinavian homes. What changes is how the roof is designed.
- Load. A flat roof holds its snow instead of shedding it, so the structure is sized for the snow load your jurisdiction specifies, including drift and rain-on-snow allowances where they apply. That work belongs to a professional licensed where you build; structural design from another country does not transfer.
- Drifts. Wind piles snow against parapets and against walls where a lower roof meets a higher volume. A house with stepped volumes, like Cascade with its two roofs at different heights, needs those drift zones allowed for.
- Meltwater. Heat from the house and the sun melts snow from below. If an outlet or scupper freezes, that water has nowhere to go. Outlets inside the insulated zone, or heat-traced drains, keep the path open.
- Access. Plan a safe way to reach roof terraces and outlets for clearing after heavy falls.
Can you have a flat roof where it snows?
Yes, as long as the roof is designed for the snow where you build. That means a structure sized for your local snow load and drifts, outlets that cannot freeze shut and a safe way up for clearing, all worked out by a professional licensed where you build.
Insulation and condensation
Flat roofs are usually built in one of three ways:
- Warm roof. Insulation sits above the structural deck, with the membrane on top. The deck stays warm and the condensation risk is low. It is the most common choice over living space today.
- Inverted roof. The membrane sits directly on the deck, and water-resistant insulation goes above it, held down by ballast or paving. The membrane is protected from sun and foot traffic, which suits roof terraces.
- Cold roof. Insulation sits between or below the joists, with a ventilated void above. Flat roofs are hard to ventilate well, so the condensation risk is higher, and UK guidance generally steers new flat roofs away from this build-up.
How much insulation goes in is set by your local energy rules, not by the original specification.
Questions to take to your local professional
- What snow, wind and rain loads apply here, and how do they change the slab or joist sizes?
- Which membrane and build-up do local roofers install and maintain well?
- Where do the outlets and overflows go, and can they freeze?
- If we use the roof as a terrace, what guard height and access rules apply?
- How much roof insulation do local energy rules require?
Flat-roof designs in the collection
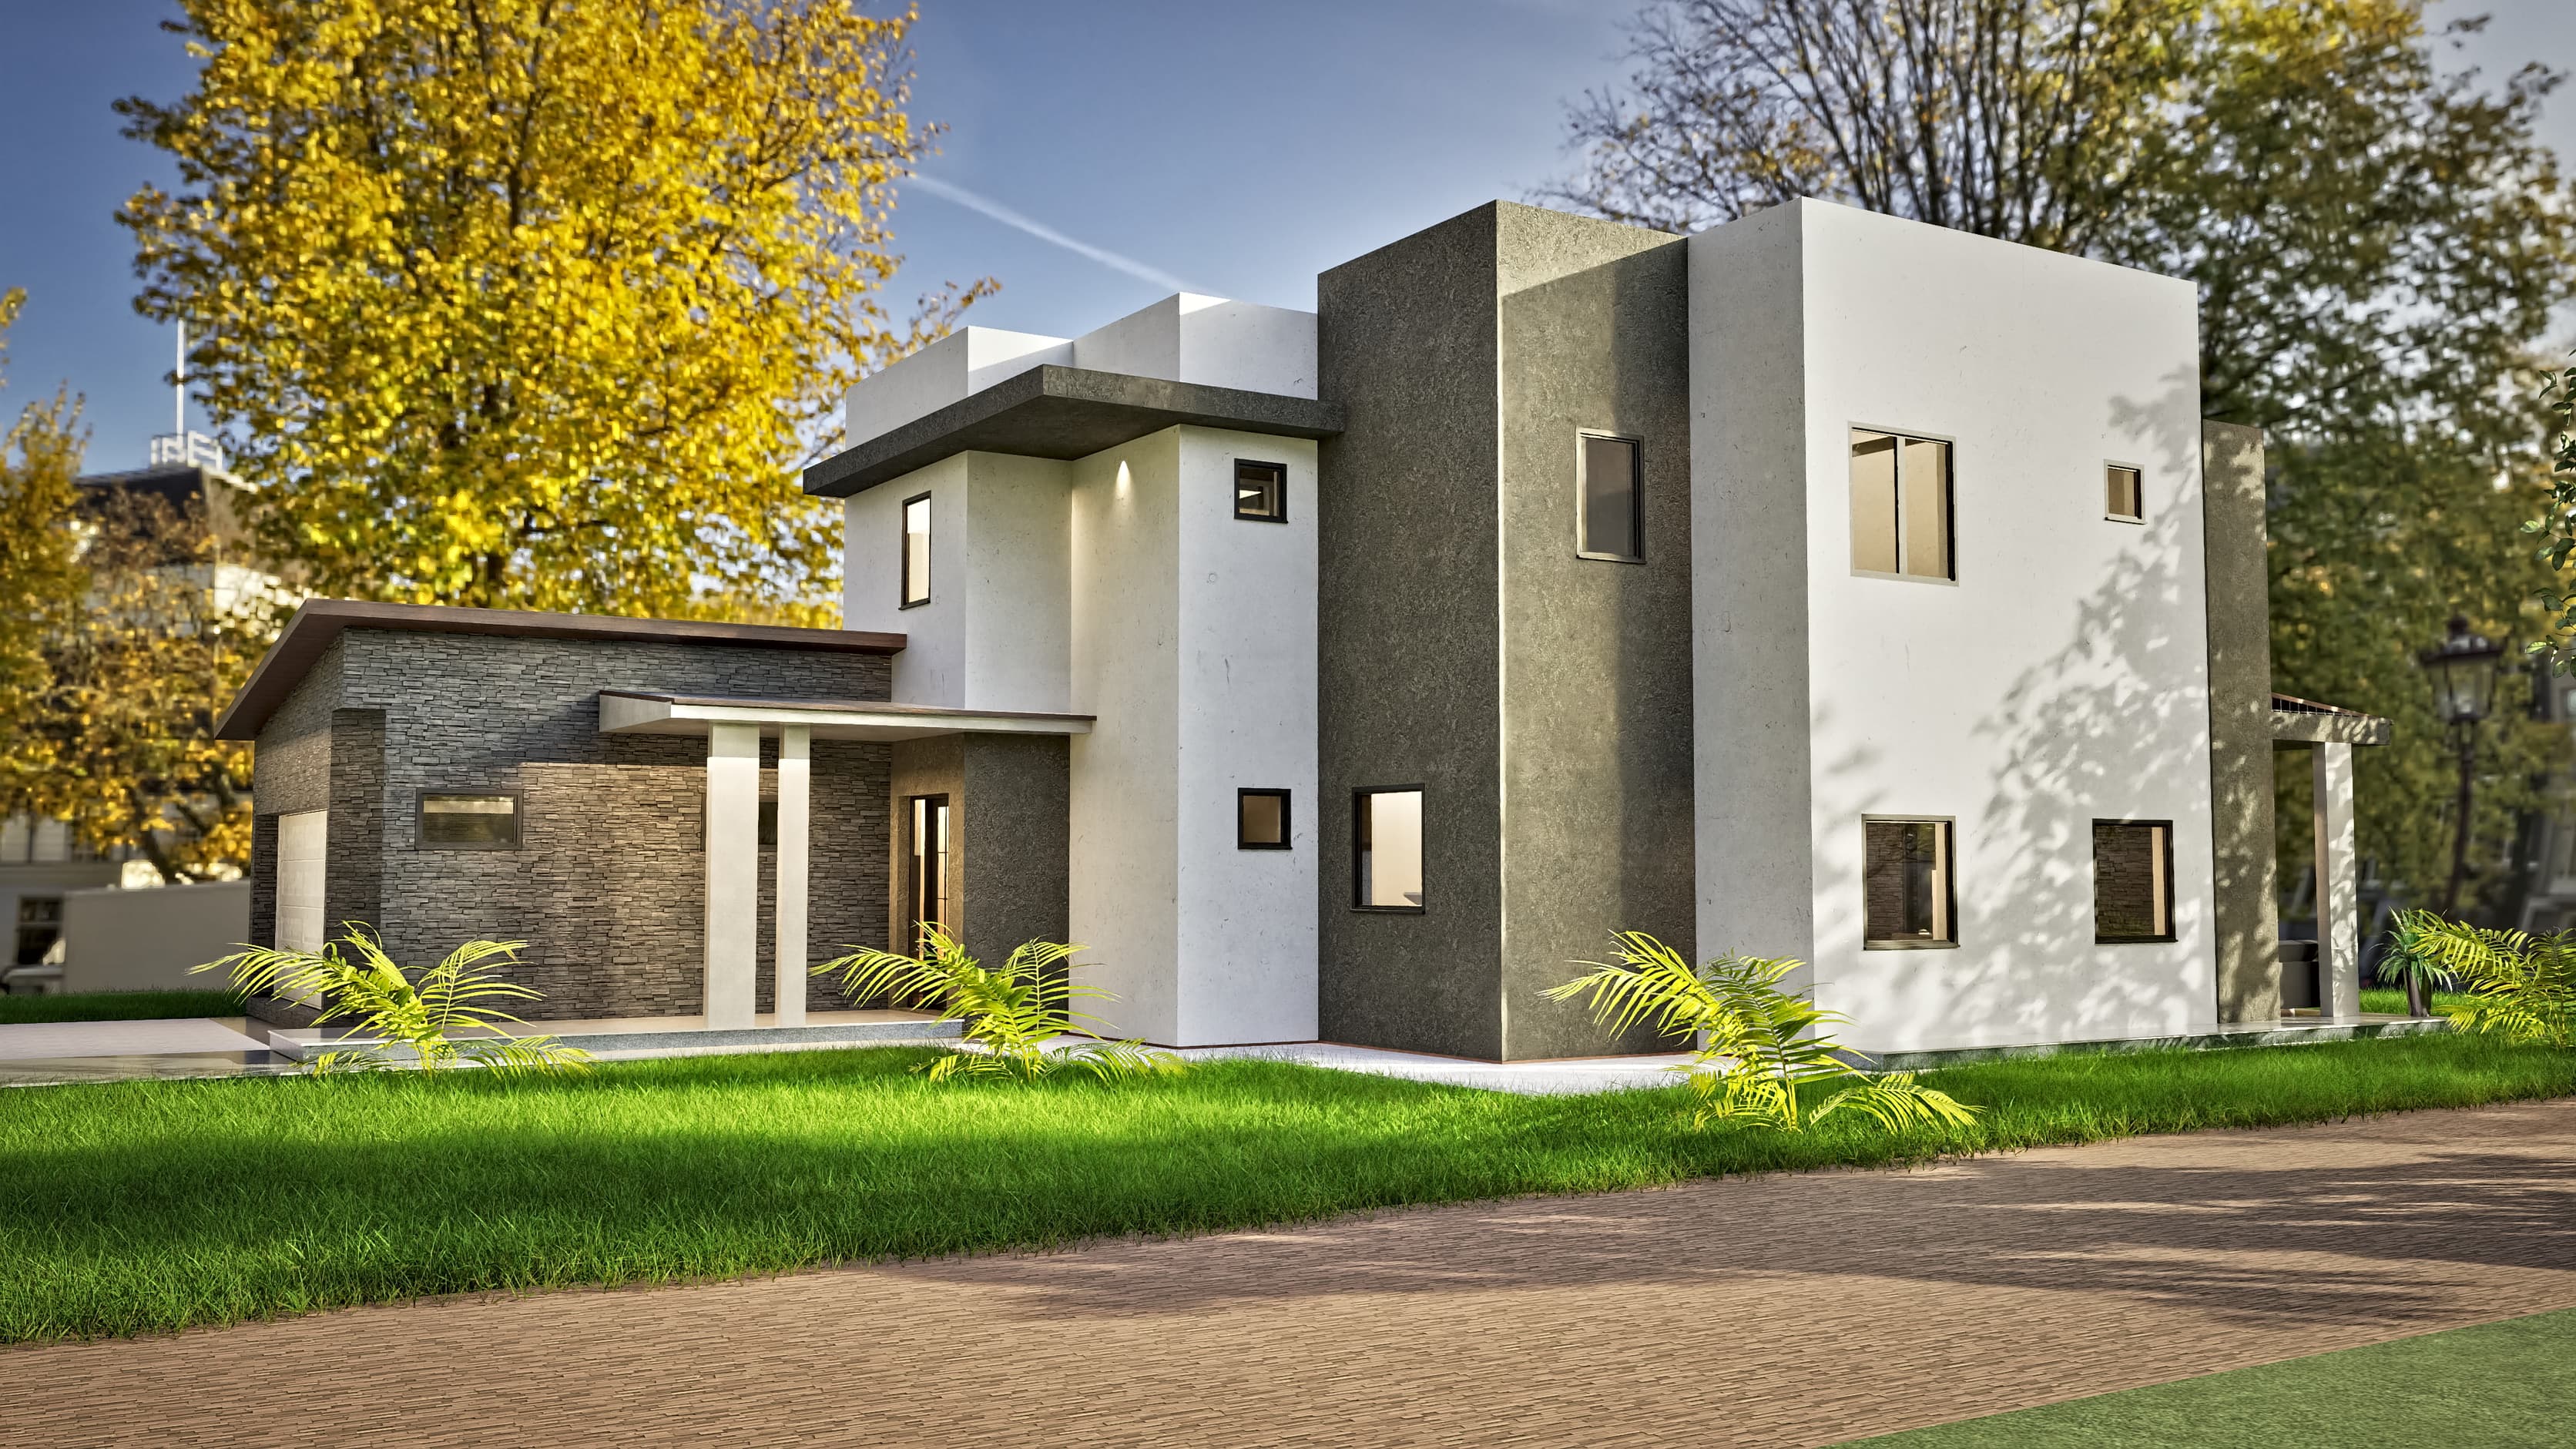
The flat-roof collection gathers the designs shaped by horizontal lines, from the compact Strata, with white roof slabs floating over red-brown brick, to the single-level Solana and the two-level Oasis and Collina. Each is drawn in metric following Serbian and EU practice. Before anything is built, a professional licensed where you build adapts the roof, like the rest of the house, to your climate and your rules. The how it works page explains how that fits together, and modern vs contemporary house plans explains the labels these designs carry.