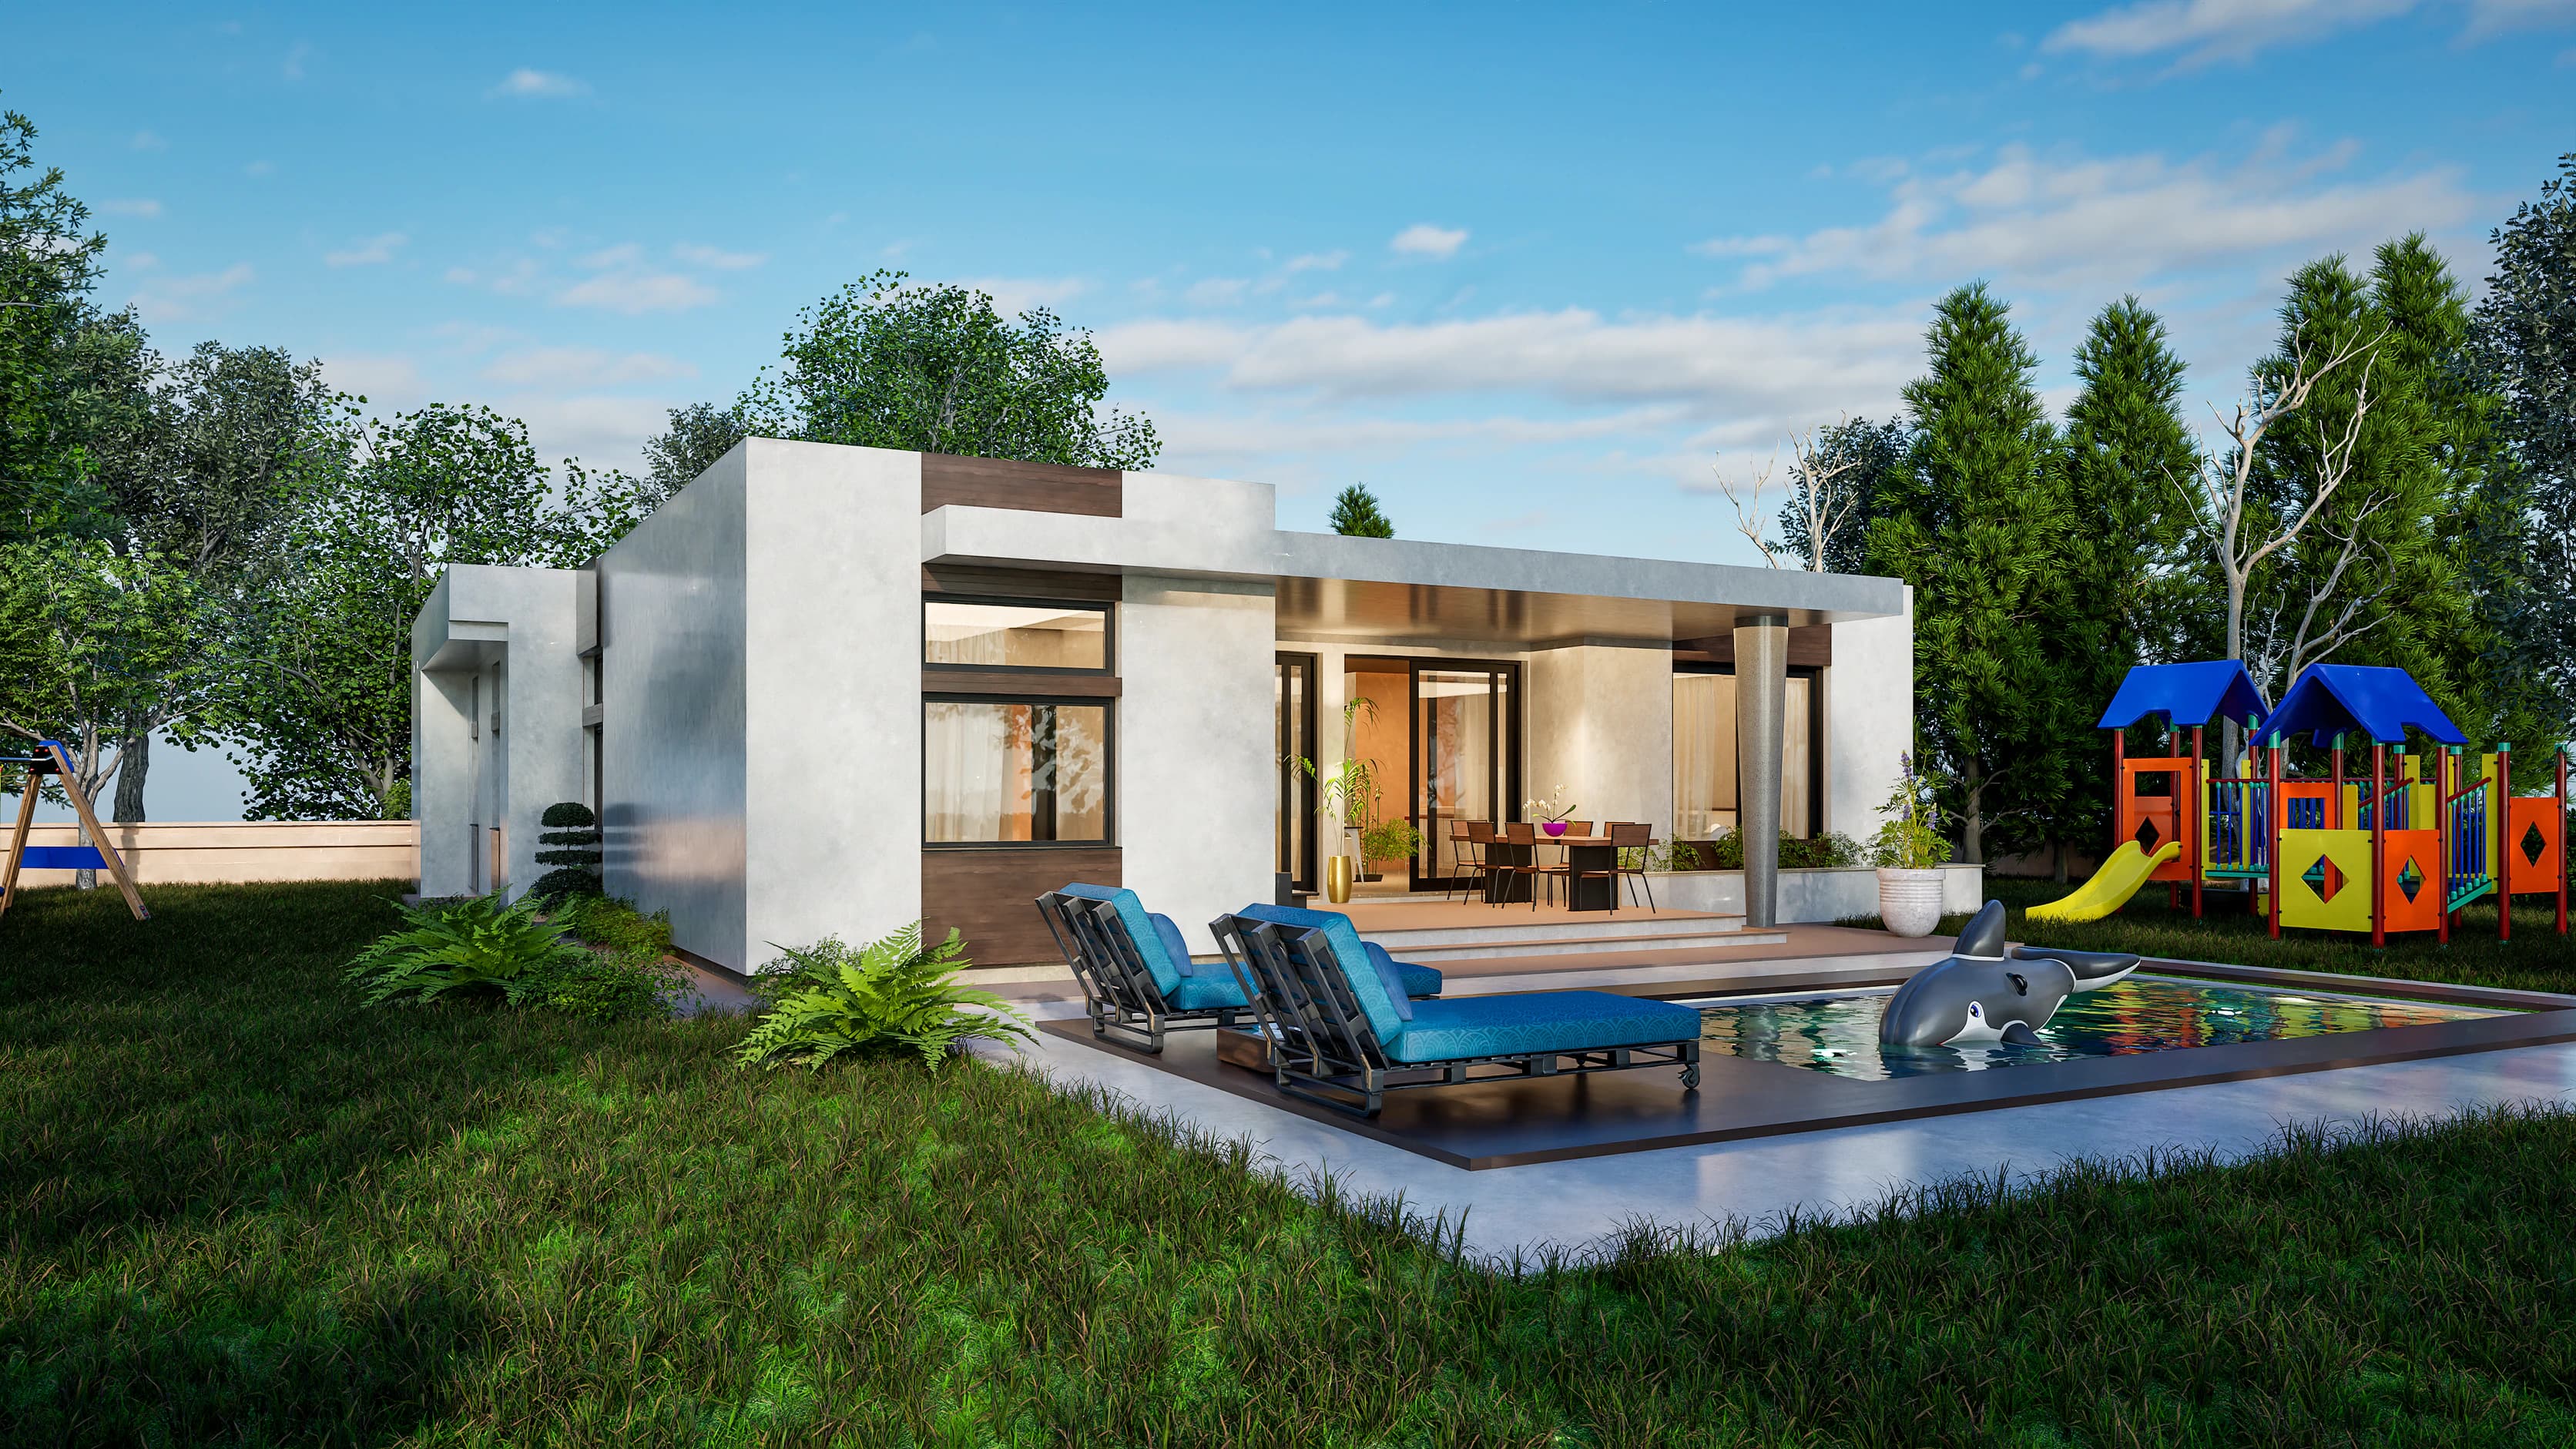
Solana
Flat-roof modern
200 m²2,153 ft² · 3 bed · 2 bath · One level
From $199
Flat-roof modern
Thin white roof slabs over red-brown brick, all on one level
A one-story house in layers: thin white roof slabs, red-brown brick beneath and dark timber posts under a slatted canopy at the door.
Strata is composed in layers: thin white roof slabs that extend past the walls, red-brown brick beneath them, and dark timber posts with a slatted canopy at the entrance.
From the street, a low rendered wall and a gate enclose a front garden, and a gently ramped drive leads to the integrated garage. Inside the front door, a guest WC and a laundry and storage closet sit off the hall, and a door leads straight into the garage, so shopping goes from the car to the kitchen in a few steps.
The living and dining room has space for a table for six. The kitchen peninsula holds the sink and dishwasher, so whoever cooks faces the room. Two large sliding glass doors, each 180 by 240 cm (about 6 by 8 ft), open to a covered rear terrace.
Each of the three bedrooms has a desk and a fitted wardrobe, which suits a growing family or two people working from home. Two bathrooms, one with a shower and one with a tub, share the morning load.
The living area is 120 m² (1,292 ft²). The garage and mechanical room add about 40 m² (431 ft²), all on one level under a flat roof.
| Facade | Red-brown face brick; white smooth render; dark timber columns; slatted entrance canopy |
|---|---|
| Heating | Underfloor heating; heat pump suggested |
A family design studio in Paraćin, Serbia, founded by Boban Milivojević. More than 500 projects across Serbia, from family homes and villas to apartment buildings, on projects of up to 50,000 m² (about 538,000 ft²).
3D interiors · 360° tours
Walk through the Strata rooms before you build. CAD ART studio makes photoreal still views and 360° tours straight from this design's drawings, in the finishes, furniture and daylight you choose, so you only send a few pictures you like.
Most people start with the open living area and the primary bedroom. Two rounds of changes are included, and you get a fixed quote within 2 business days, before any work starts.
Can't picture the rooms? Start with a 360° virtual tour of Strata, made to order.
USD, before tax. Fixed quote within 2 business days, before any work starts.
Strata is in the Compact size band: up to 120 m² (1,292 ft²). Every set is drawn in metric and priced by size band.
For evaluating a design with your local professional before you commit.
$149USD, before tax≈ approx.; invoiced in USD; any applicable taxes are shown on your invoice ($149 USD, before tax)PDF · No build license
Typically includes
Not included: A license to build; DWG files.
The full drawing set and a license to build the design once.
$799USD, before tax≈ approx.; invoiced in USD; any applicable taxes are shown on your invoice ($799 USD, before tax)PDF and DWG · Single-build license
Typically includes
Not included: Structural design and calculations; Plumbing, electrical and HVAC design; Energy calculations for your location; Site plan and adaptation to local rules, which a professional licensed where you build provides.
The Complete Set, with CAD ART studio supporting your local professional.
$1,795USD, before tax≈ approx.; invoiced in USD; any applicable taxes are shown on your invoice ($1,795 USD, before tax)PDF and DWG · Single-build license
Typically includes
Not included: Adaptation of the design to local rules, which stays with your local professional.
The exact sheet list for this design is confirmed in writing with your quote, before you pay.

Budgeting? See what a house plan really costs and all prices.
Add-ons for Strata: additional build license $199 · mirrored set $190 (included in the Studio Set) · plan modifications from $490 · 3D interior renderings from $390 per view · 360° virtual tour from $590 per room · furnished 3D floor plan from $190 per level · developer license (fixed quote within 2 business days). Read the plan license and the refund policy.
The 120 m² (1,292 ft²) is the living area. The single garage and the adjoining mechanical room add about 40 m² (431 ft²), for about 160 m² (1,722 ft²) in all.
Three bedrooms, each with a desk and a fitted wardrobe. The floor plan shows two bathrooms, one with a shower and one with a tub, plus a guest WC by the entrance.
The plan is drawn on a street-facing suburban lot, with a front garden and a gently ramped drive to the garage. No lot dimensions are stated.
They are CAD ART studio's original renderings, published unmodified, so the studio letterhead shows as a faint watermark across them.
Strata is designed with underfloor heating, with a heat pump suggested as the heat source. Your local professional chooses and sizes the system for your climate and your local energy rules.
Yes. The published floor plan is dimensioned in centimeters, and a professional licensed where you build adapts the drawings to your site and local rules, converting to imperial units where needed.
Non-structural changes such as layout tweaks, openings and finishes fit within the Studio Set's one round of changes before handover, up to 12 hours. Anything bigger gets a fixed quote within 3 business days, before any work starts.
Yes. A mirrored set is included with the Studio Set on request, and is available as an add-on with the other sets.
Flat-roof modern
200 m²2,153 ft² · 3 bed · 2 bath · One level
From $199
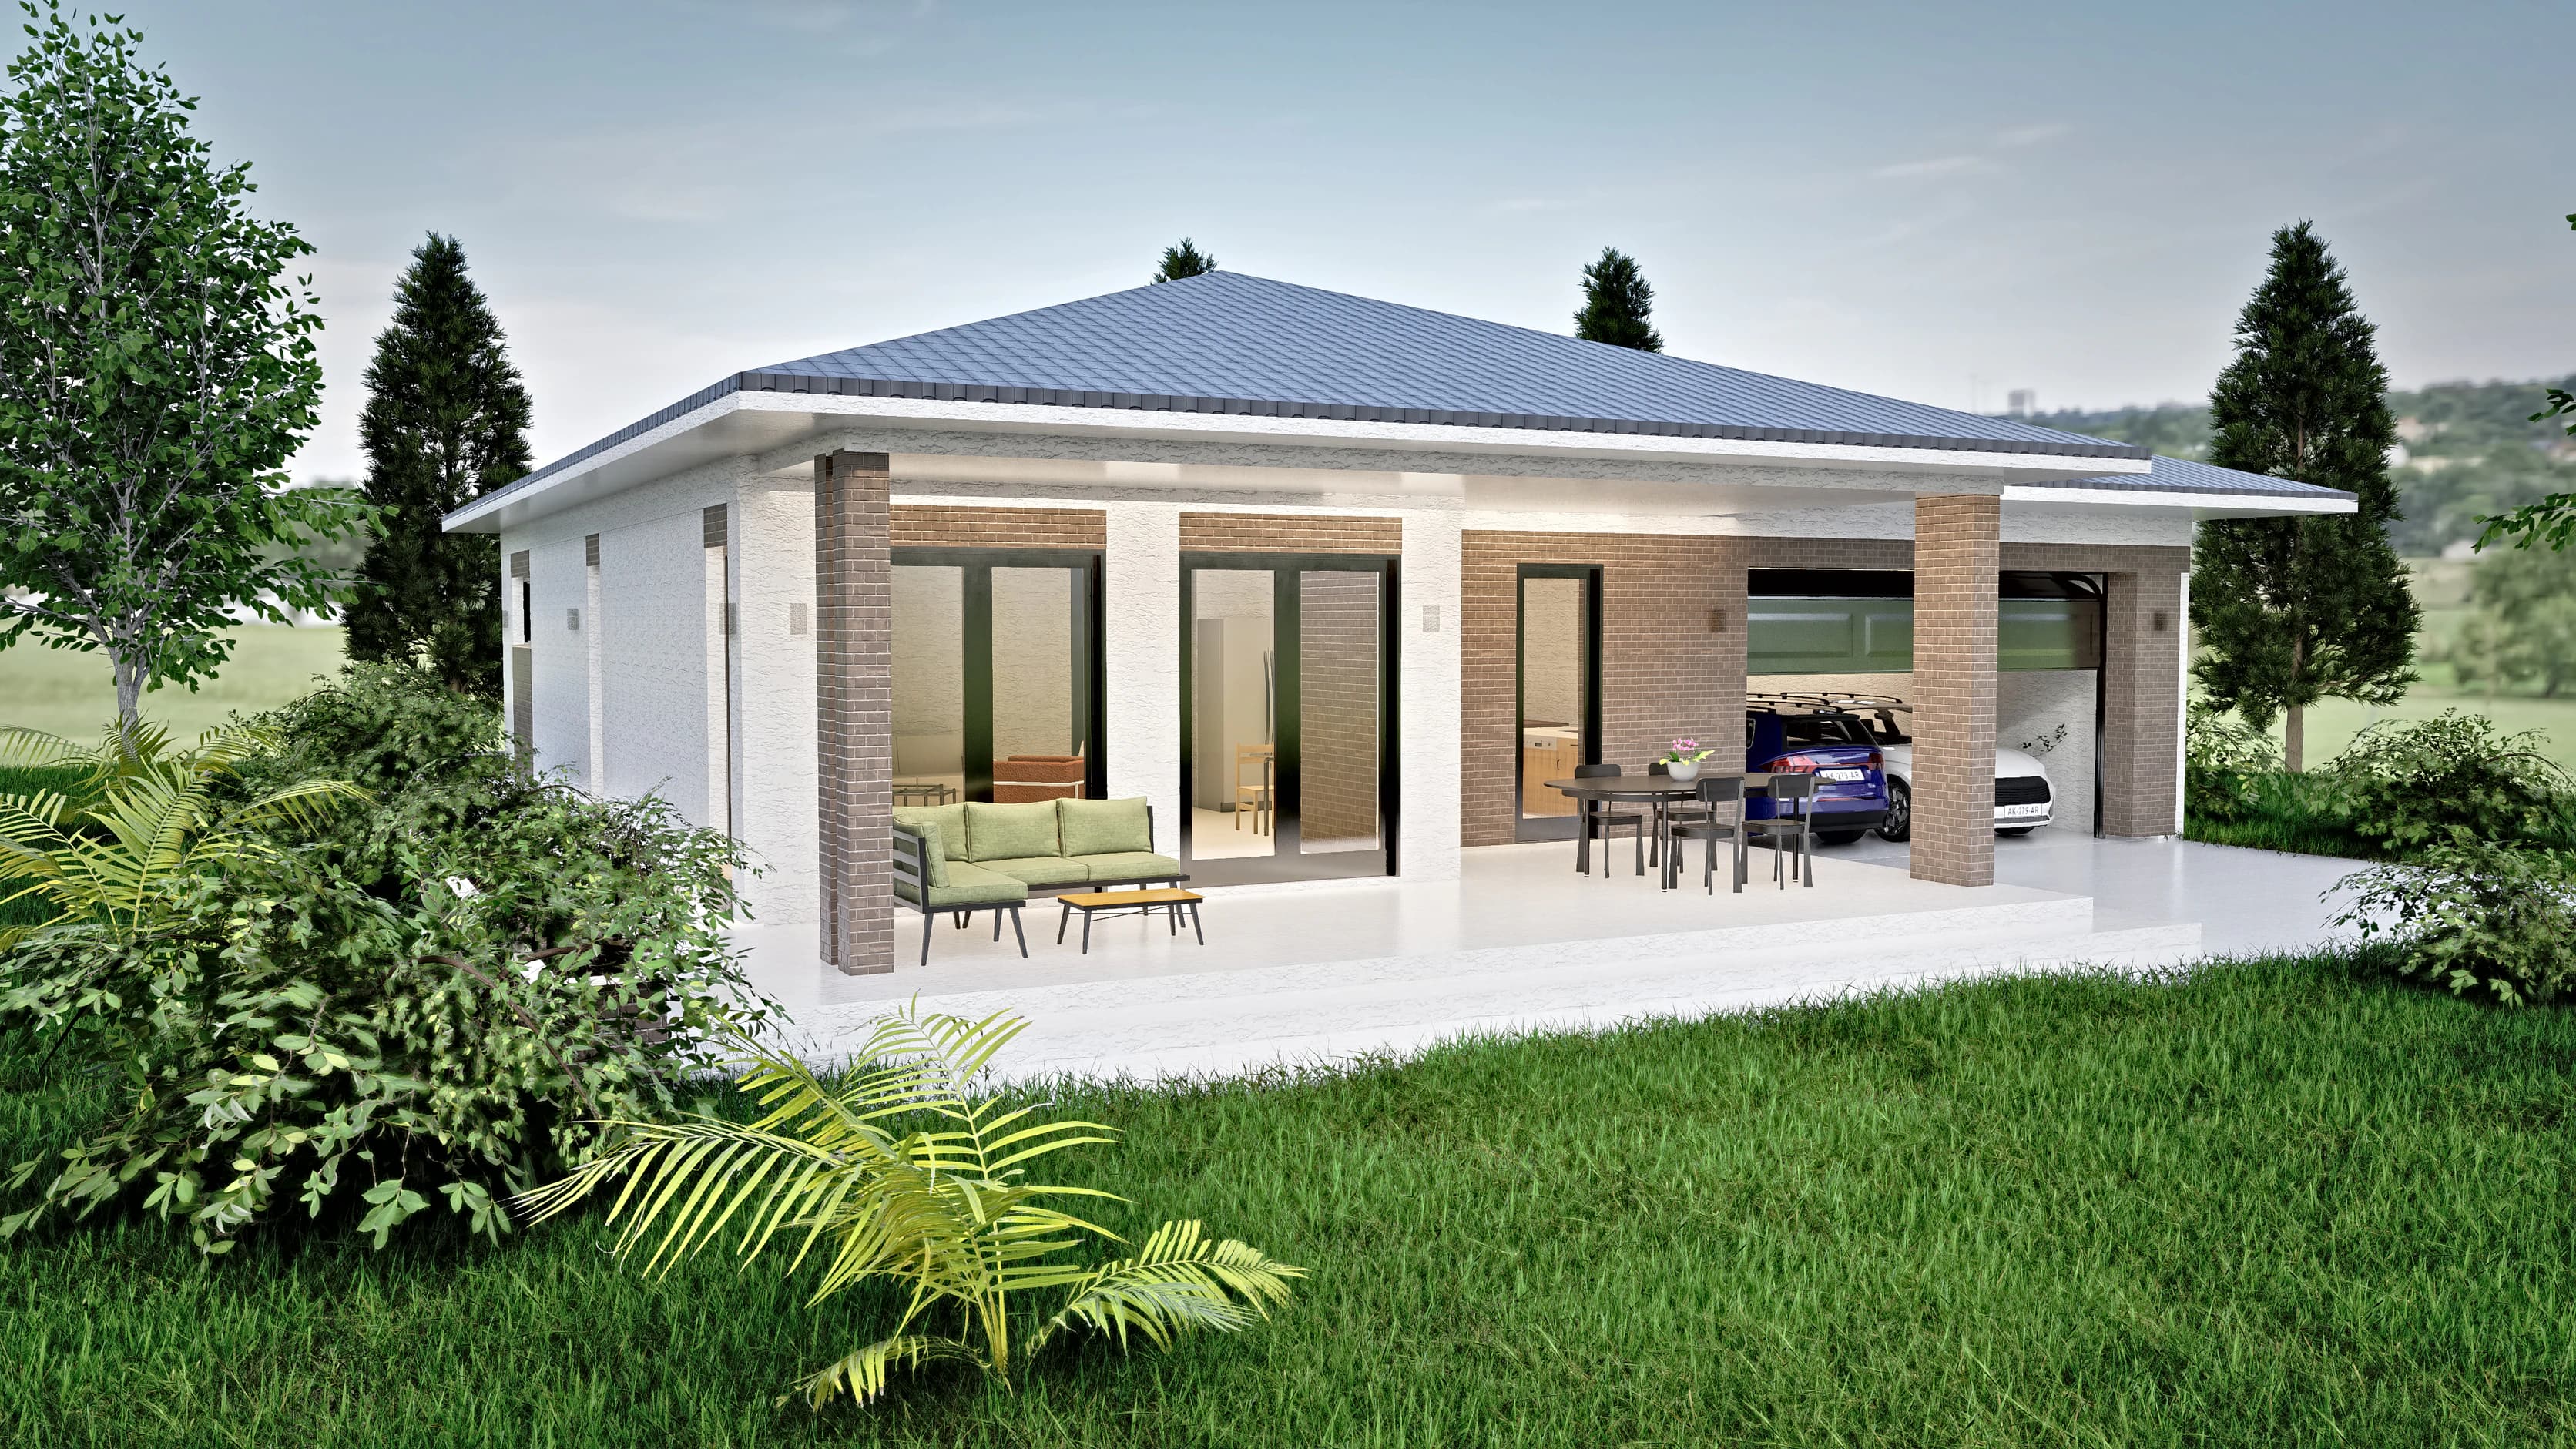
Contemporary pitched roof
100 m²1,076 ft² · 3 bed · 1 bath · One level
From $149
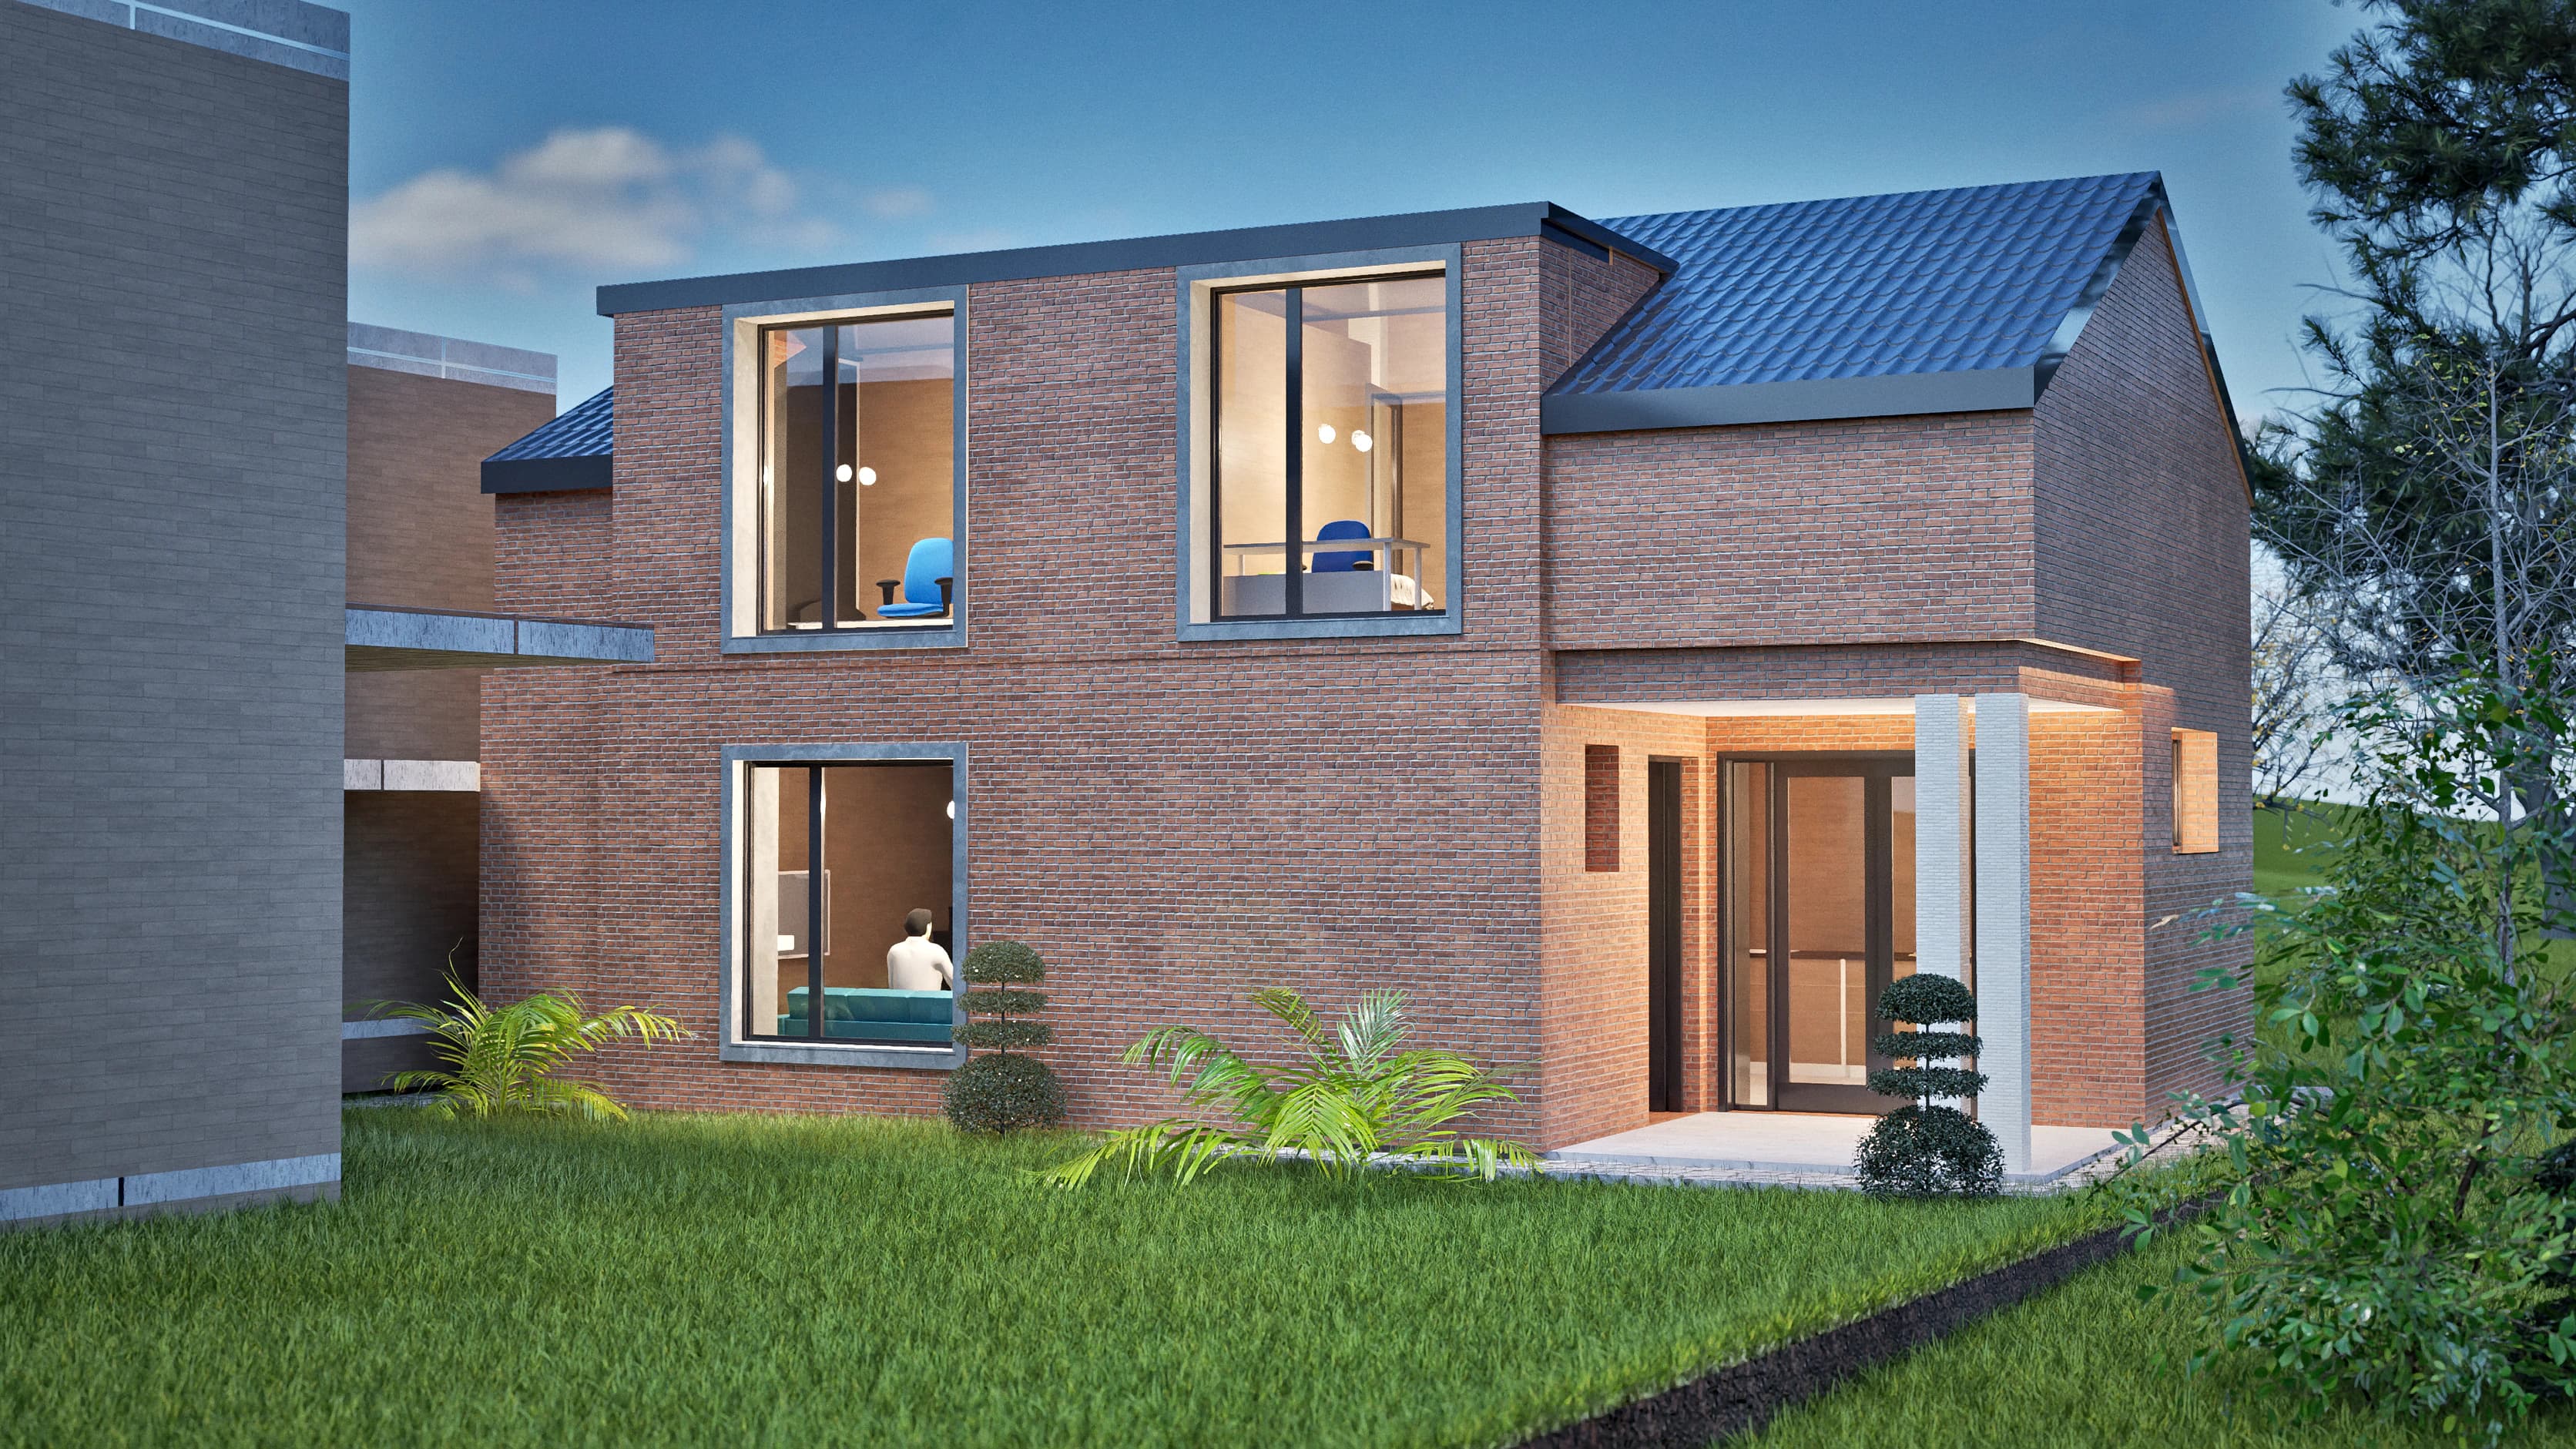
Contemporary pitched roof
140 m²1,507 ft² · 3 bed · 1 bath · 1.5 levels (attic)
From $199