2-bedroom modern house plans: four layouts compared
A loft, a basement or everything on one level: our four 2-bedroom designs compared room by room, with what each costs and how the second bedroom becomes an office.
By Jovan Milivojević, founder and lead designerPublished Updated 7 min read
A 2-bedroom modern house plan suits a couple, a small family, a downsizer or a weekend retreat, and the layout matters more than the bedroom count. Our four 2-bedroom designs run from 65 m² (700 ft²) to 120 m² (1,292 ft²): Prism, an A-frame with both bedrooms in a loft; Sylvan, a one-level cabin over a basement; and two one-level bungalows, Serena and Idyll. All four sit in our Compact size band, so each Study PDF is $149 and each Complete PDF + DWG set is $769.
How do our 2-bedroom house plans compare?
| Prism | Sylvan | Serena | Idyll | |
|---|---|---|---|---|
| Area | 65 m² (700 ft²) | 90 m² (969 ft²), plus a basement | 100 m² (1,076 ft²) | 120 m² (1,292 ft²) |
| Levels | Main level and loft | One living level over a basement | One level | One level |
| Bedrooms | 2, in the loft | 2 | 2, of 13.73 and 13.79 m² (148 ft² each) | 2 |
| Bathrooms | 1 | 1, plus a half bath | 1, plus a separate toilet room | 1 |
| Outdoor room | Deck in front of the glazed gable | Covered terrace, 15 m² (161 ft²) | Covered corner terrace, 30 m² (323 ft²) | Long veranda of timber arches |
| Roof | A-frame in standing-seam metal | Hipped, dark | Hipped, dark gray tile | Two hipped clay-tile roofs |
| Complete Set | $769 | $769 | $769 | $769 |
Every Study Set is $149, and its full price counts toward the same design's Complete or Studio Set within 12 months.
Which 2-bedroom layout suits you?
Start with how you want the house to work, then pick the shape that delivers it.
Two bedrooms in a loft: Prism
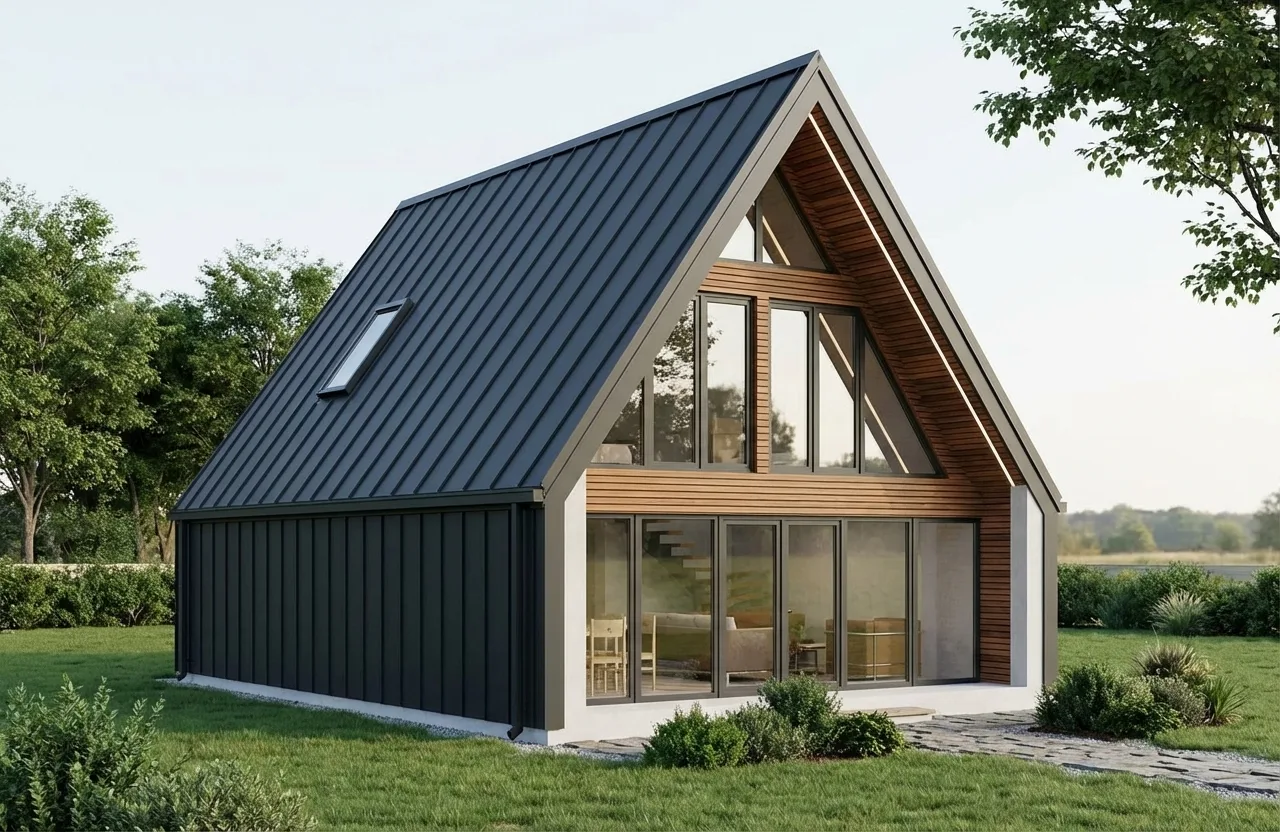
Prism's main level, about 45 m² (484 ft²), is one open room for living, dining and cooking, warmed by a wood-burning stove and electric heating. A bathroom and entry storage sit behind it, and a deck extends the room outside the glass. The two bedrooms, one with a double bed and one with two twin beds, sit in a 20 m² (215 ft²) loft under the slope, with storage along the low eaves and a roof window for daylight. It was conceived for mountain, forest and waterside lots, as a vacation home or a small everyday home. A second main-level layout makes it a single open studio. A-frame house plans covers the shape in detail.
One level over a basement: Sylvan
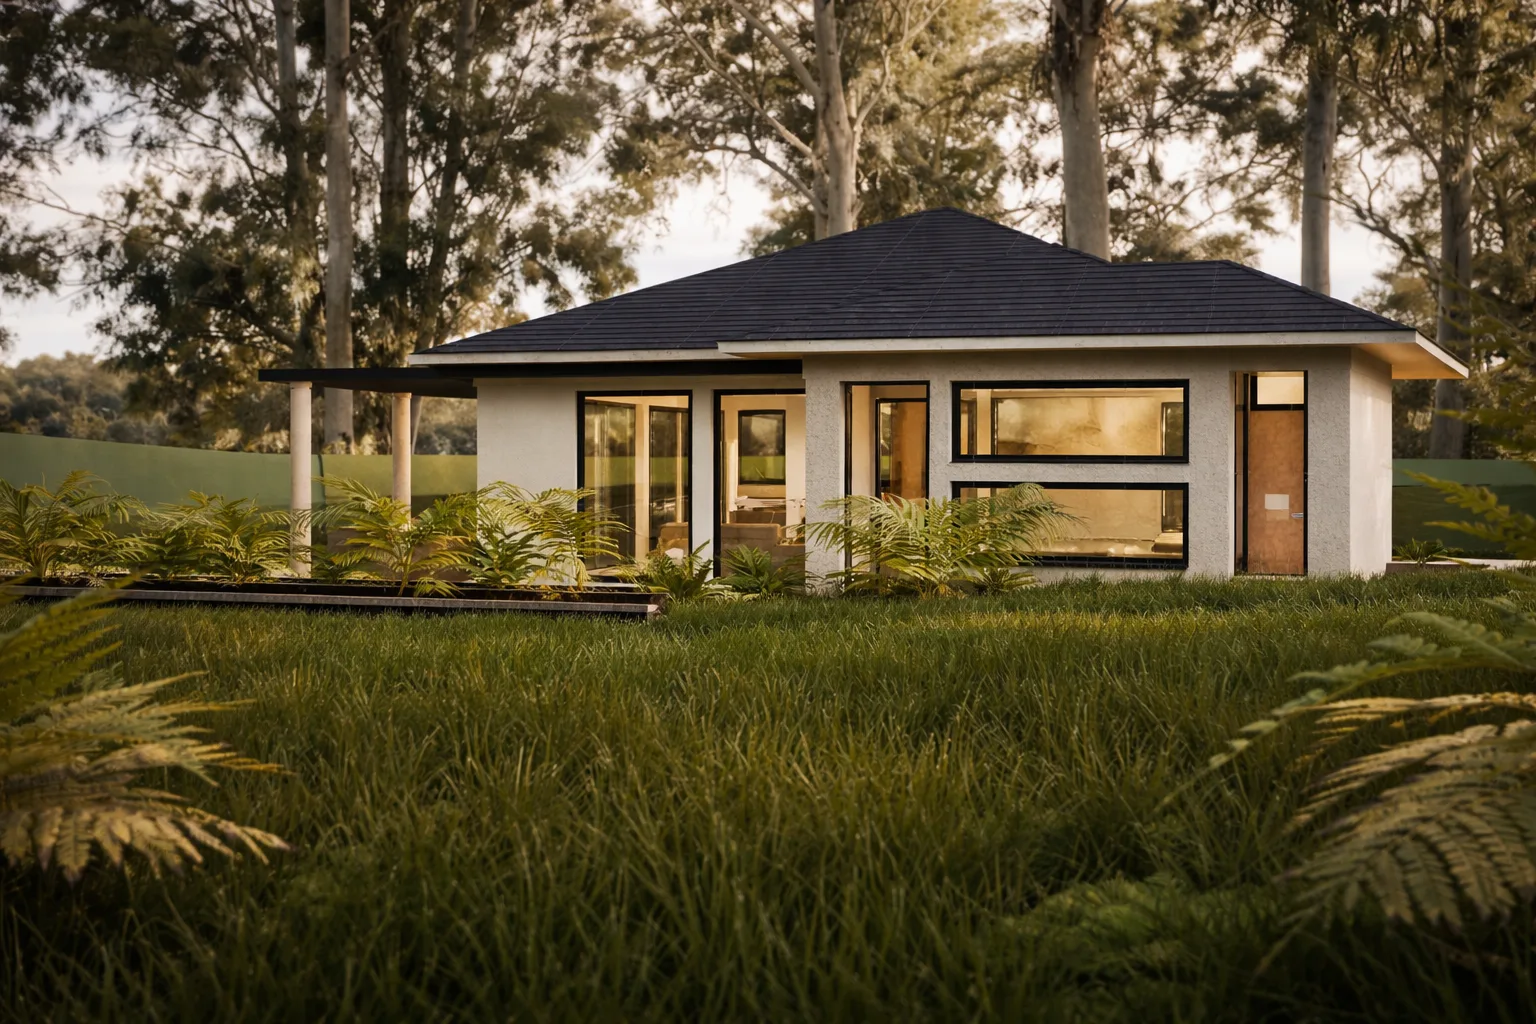
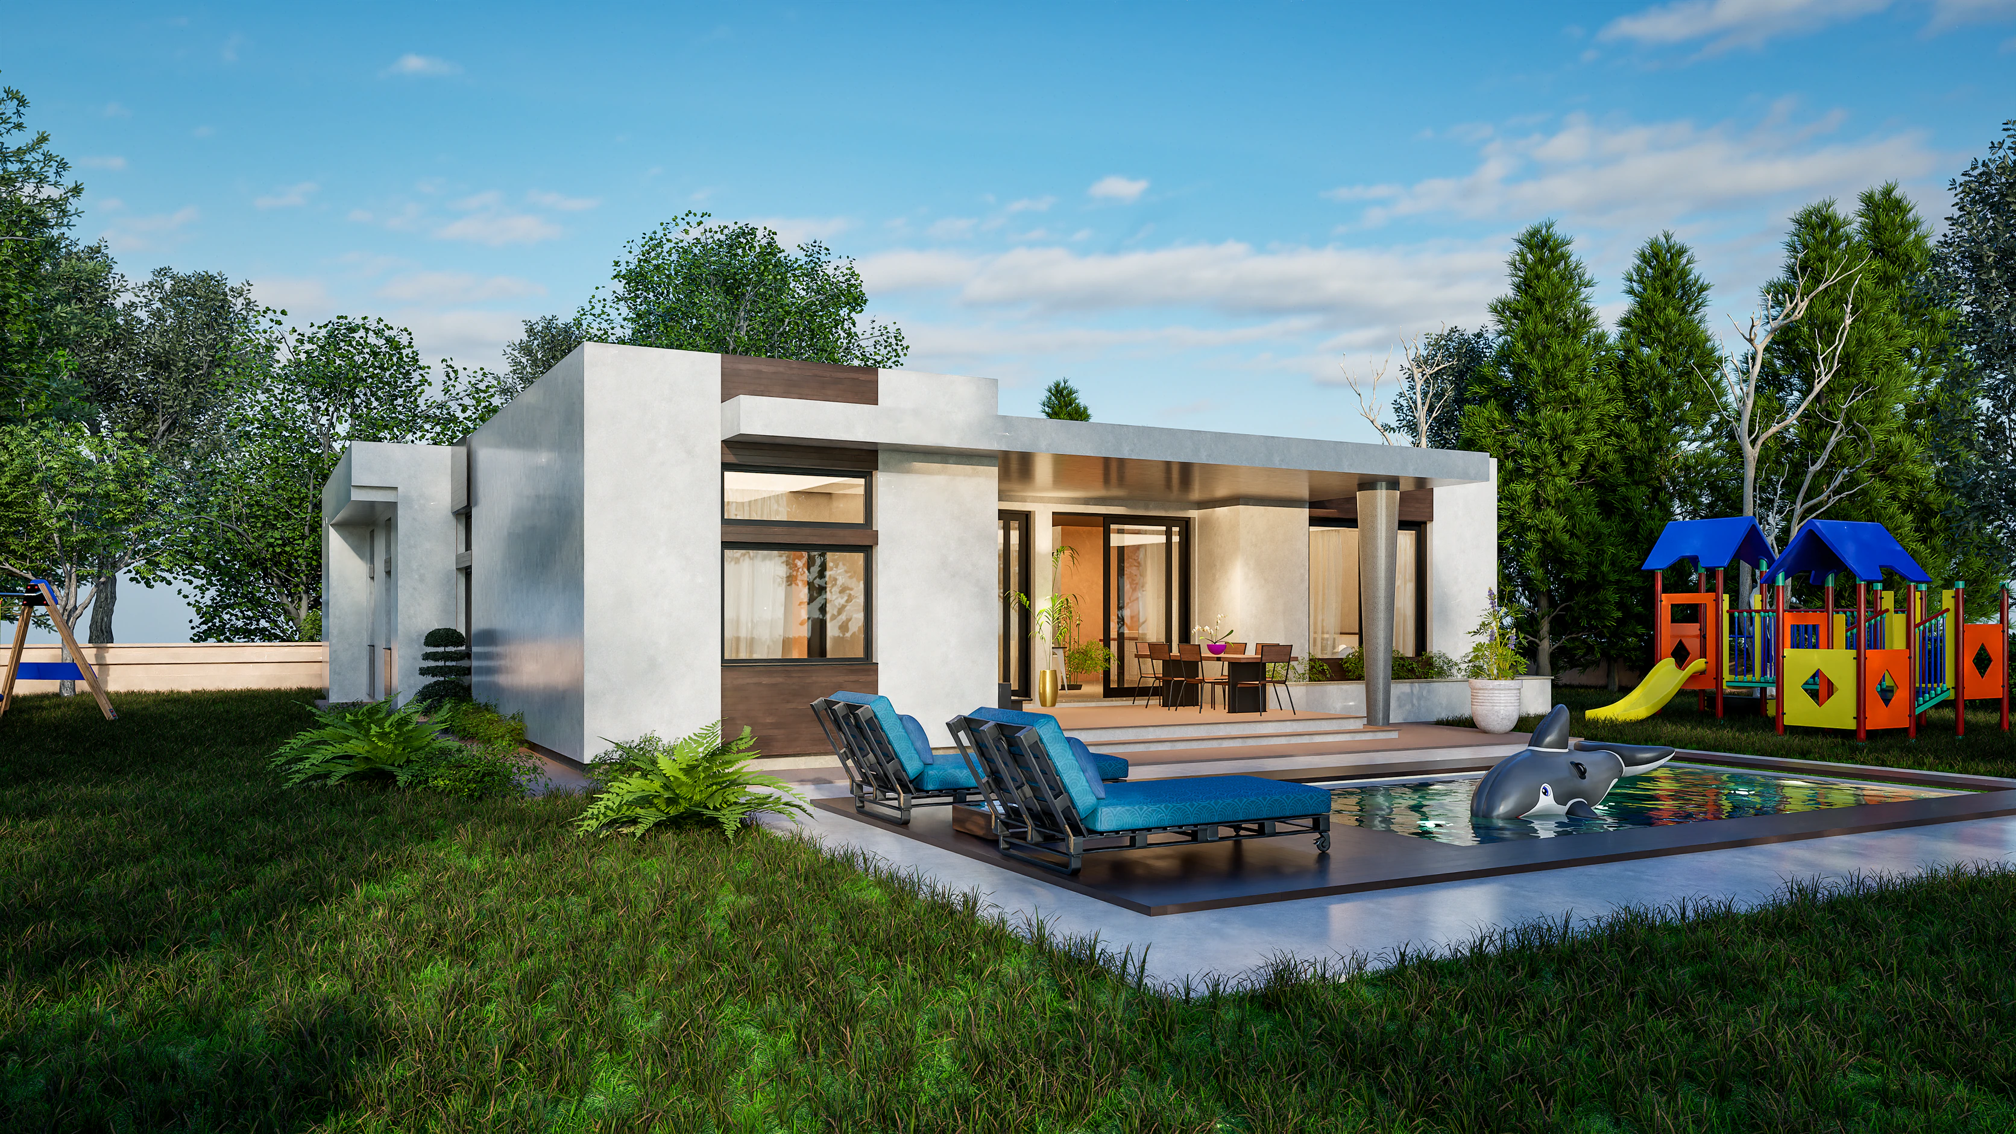
Sylvan keeps daily life on one 90 m² (969 ft²) level: an open living, dining and kitchen room with a wood-burning fireplace and a travertine-clad TV wall, two bedrooms, a bathroom with a tub and laundry space, and a half bath by the entrance, so visitors don't cross the house. Radiant floor heating runs alongside the fireplace. From the entrance vestibule, a stair goes down to a basement with a mechanical room, storage and a flexible room for a workshop, a wine cellar or a small gym. The house stays small on the ground and still has room for a workshop, storage and the mechanical room.
Everything on one level: Serena and Idyll
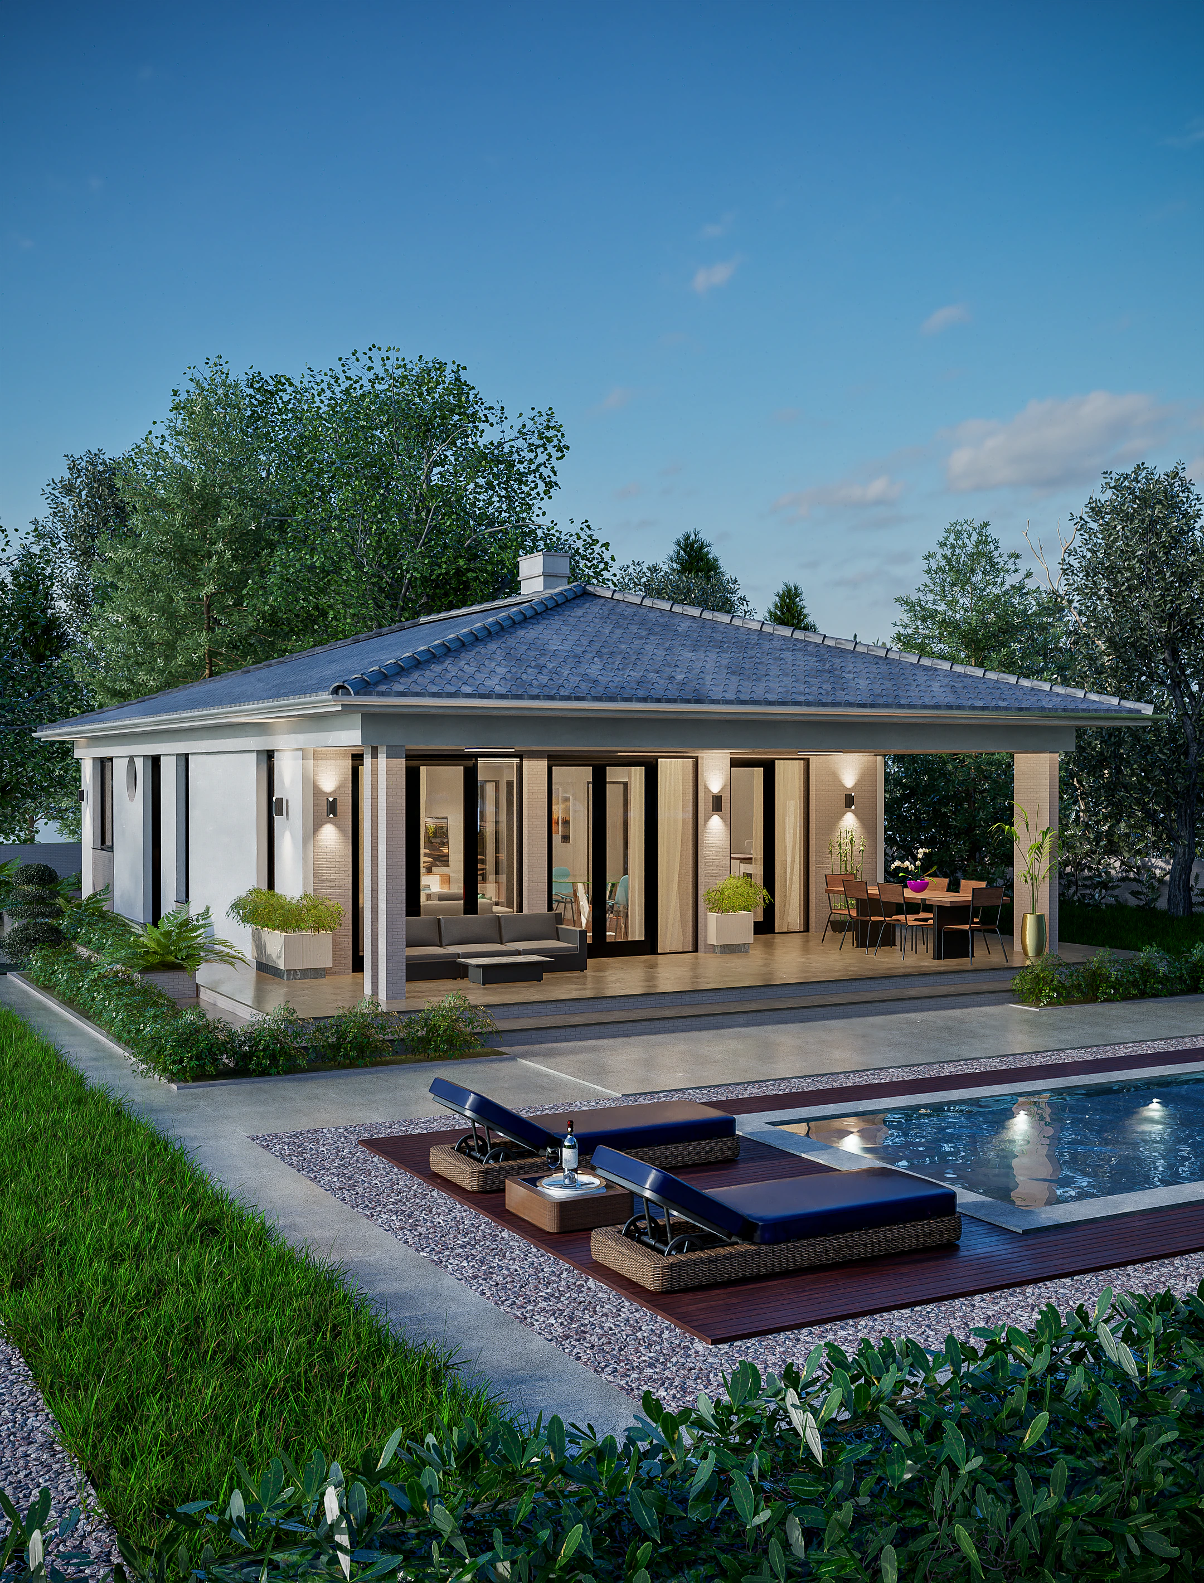
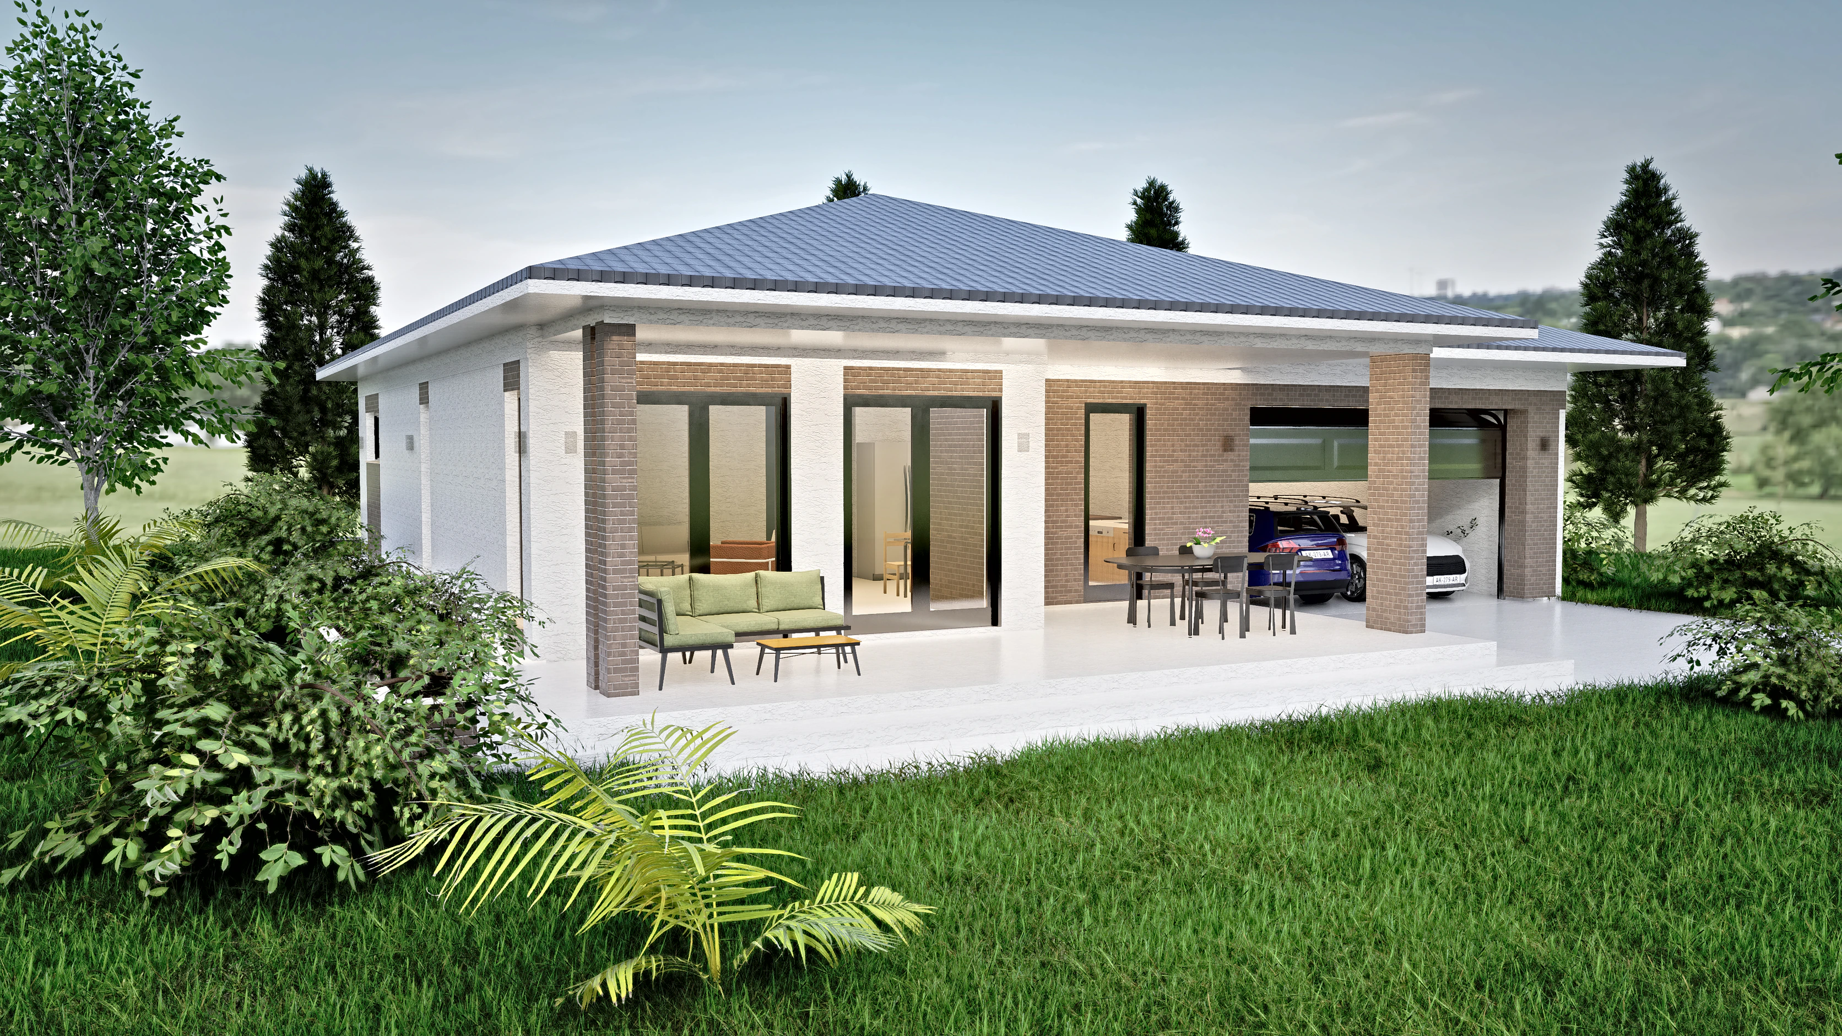
Serena is planned around its 30 m² (323 ft²) covered corner terrace, reached through two sliding glass doors from the 31.82 m² (343 ft²) living, dining and kitchen room. With both doors open, meals move outside without carrying anything far. The two bedrooms are almost the same size, a separate toilet room with a sink eases busy mornings, and a pantry and an entrance hall of 9.84 m² (106 ft²) complete the plan. Serena is drawn with individual central heating, and a heat pump is possible.
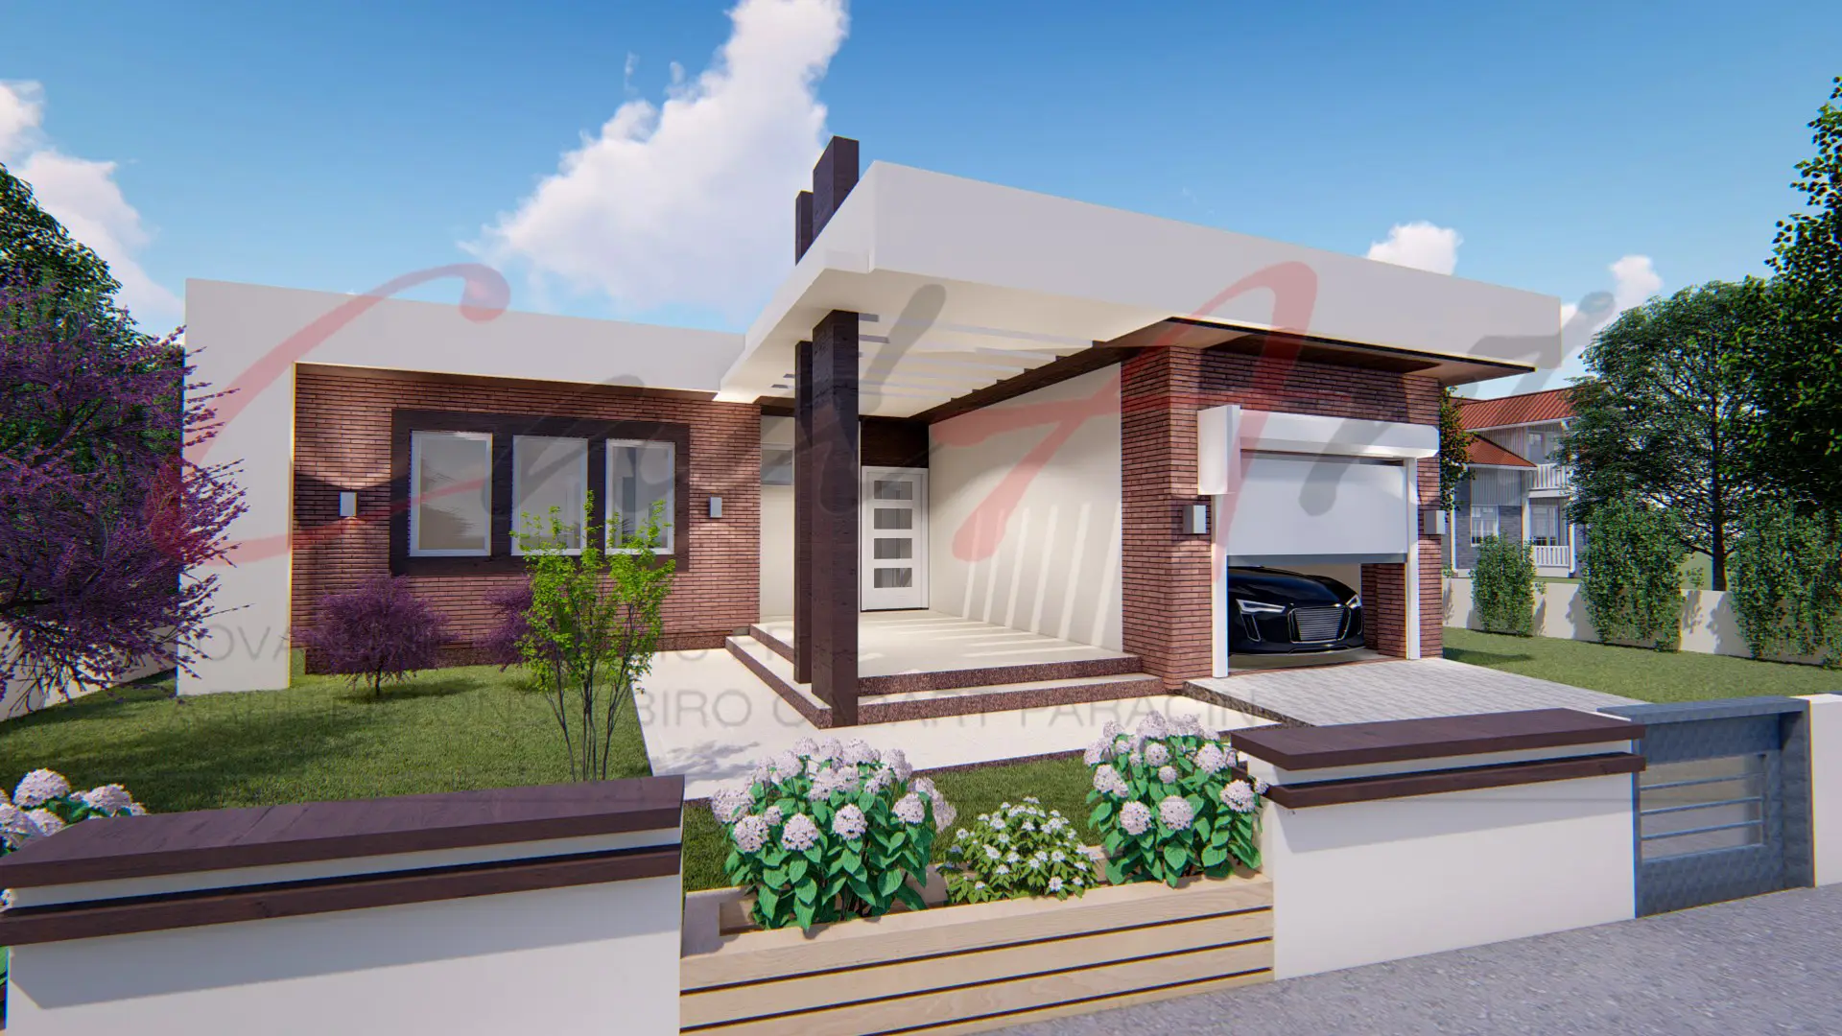
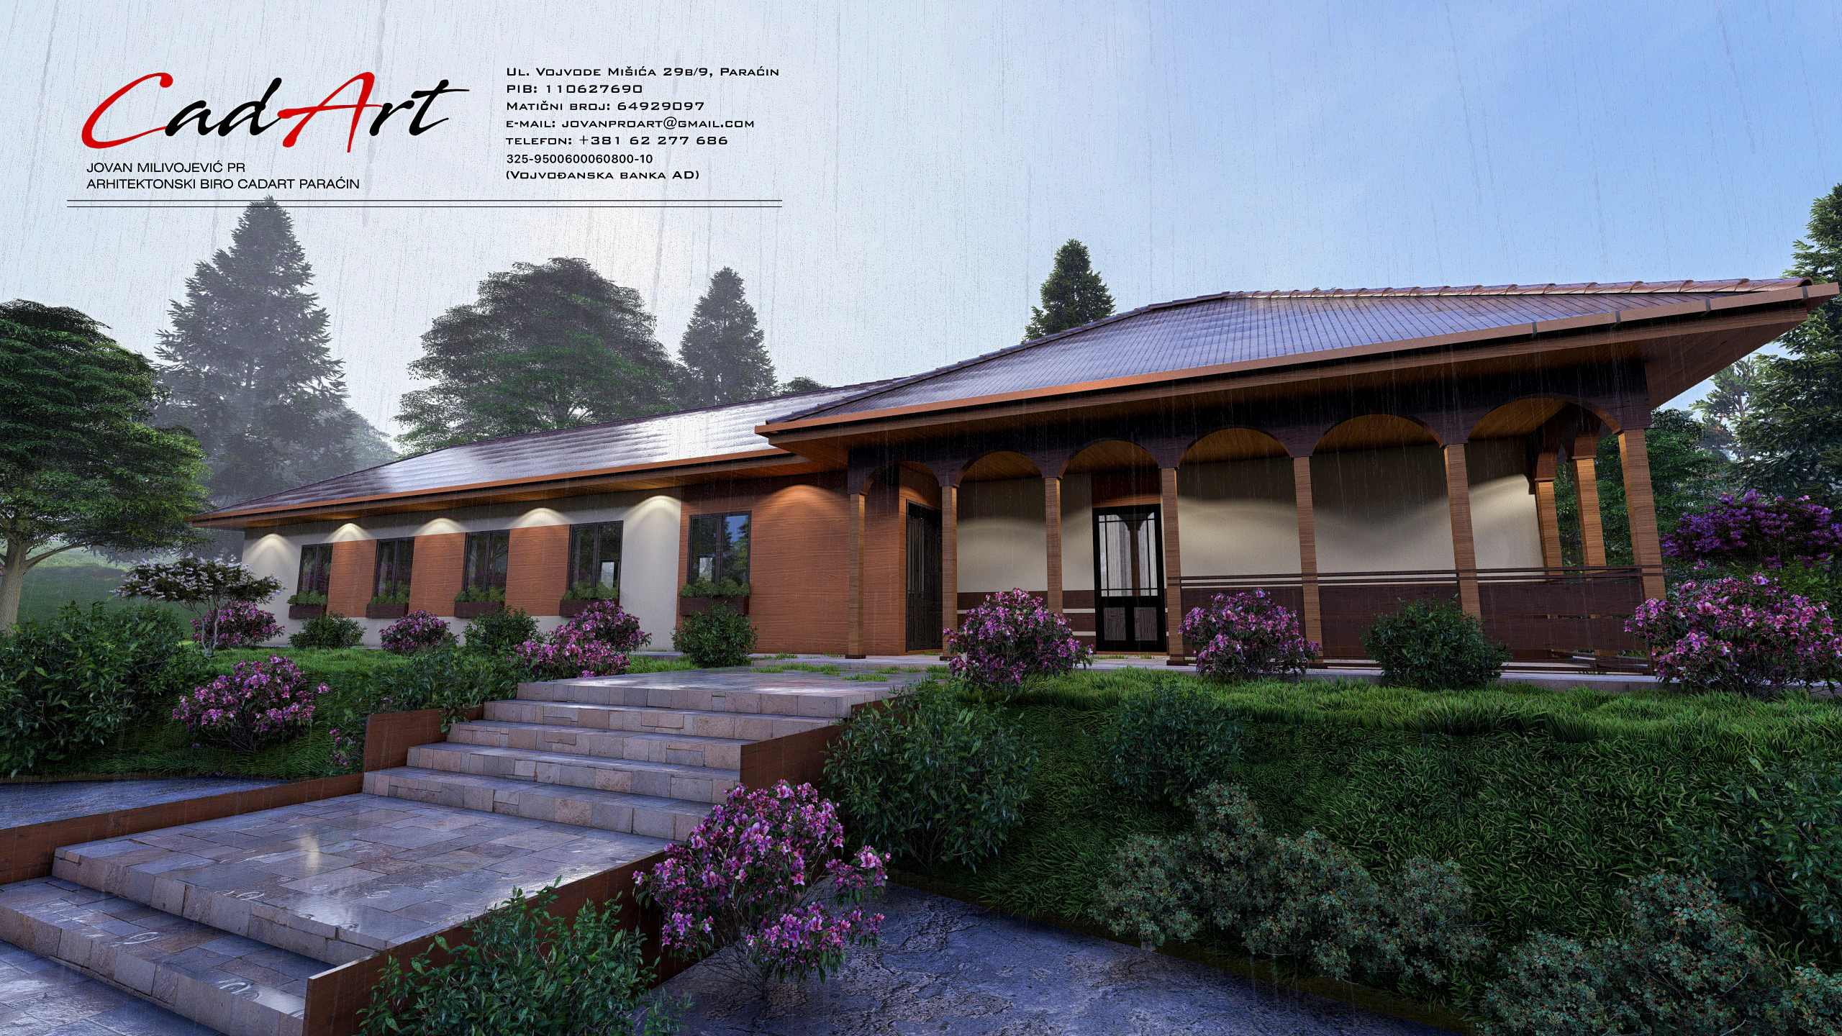
Idyll stretches to 120 m² (1,292 ft²) in two long, low volumes, slightly offset, each under its own hipped clay-tile roof. Along the front runs a veranda of repeated timber arches, so the house greets you with shade before you reach the door. Inside are an open living, dining and kitchen space, two bedrooms and a bathroom, all on one level. It suits a couple, or a small family that spends much of its time outdoors.
How big should a 2-bedroom house be?
Big enough for the rooms you use every day, and no bigger. In our four designs, the extra area buys specific things, so compare room lists, not totals:
- From 65 to 90 m² (700 to 969 ft²) you move from a loft to two bedrooms on one level, a half bath and a basement below.
- At 100 m² (1,076 ft²) Serena has two bedrooms of almost 14 m² (148 ft²) each, a separate toilet room, a pantry and a covered terrace of 30 m² (323 ft²).
- At 120 m² (1,292 ft²) Idyll spreads living space, two bedrooms and a bathroom over two offset volumes behind a long covered veranda.
Areas are measured differently from catalog to catalog, so ask what a figure includes before you compare designs; how to read metric house plans explains the main methods. To see whether a bed and a desk fit a room, a furnished 3D floor plan shows each level from above with furniture drawn to scale. 100 m² house plans sets Serena beside the three-bedroom Hearth on the same area, with Serena's room-by-room schedule.
Can the second bedroom be a home office?
Yes, in all four. Serena's second bedroom is drawn with a single bed and a desk, and at 13.79 m² (148 ft²) it works as a guest room, a study or a child's room. Sylvan's second bedroom is planned for guests, children or a study.
If you need two bedrooms and a separate office, a compact 3-bedroom design gives you both. Strata has three bedrooms, each with a desk and a built-in closet, in 120 m² (1,292 ft²) of living area, and Hearth has three bedrooms, the third a nursery or study, in 100 m² (1,076 ft²). Modern house plans with a home office covers where a study works best and what size it needs.
Do any 2-bedroom plans have a garage or a second bathroom?
None of the four draws a garage, which keeps them small and leaves parking to your site. Two close alternatives:
- For a garage: Hearth can be drawn as two bedrooms plus a walk-in closet, or three bedrooms, with an attached two-car garage, storage and a covered terrace, all under one hipped roof.
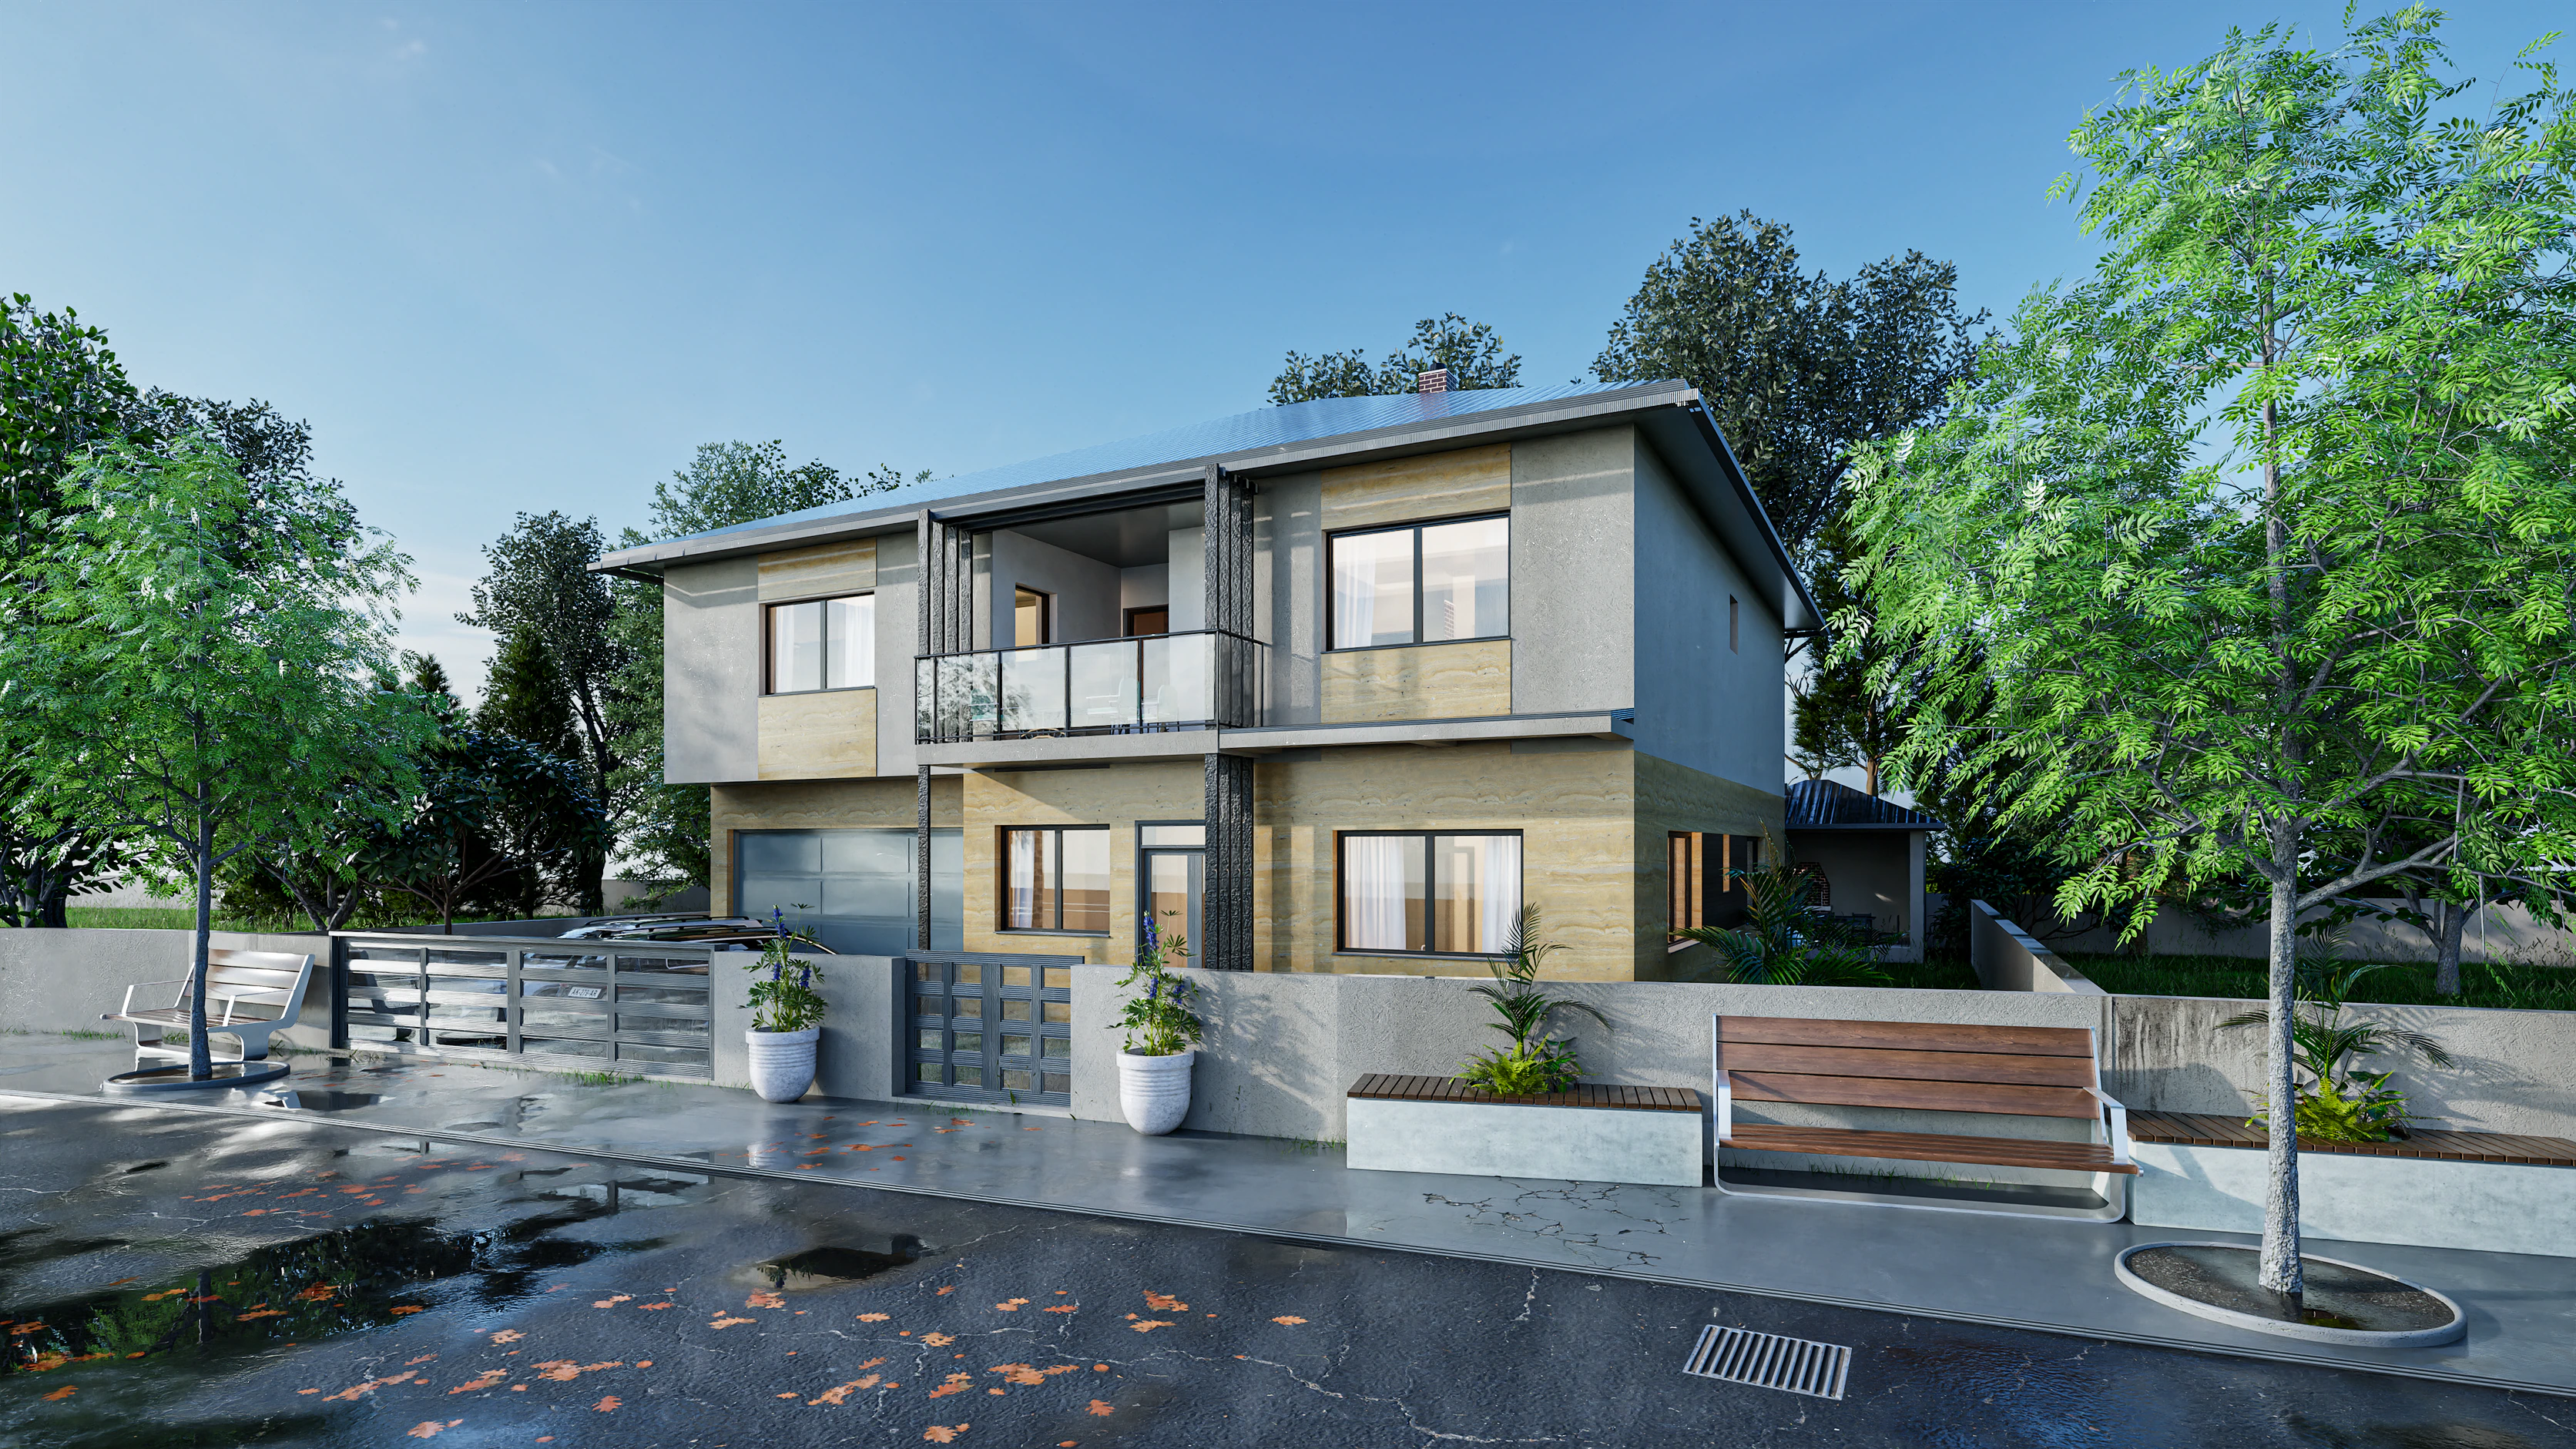
- For two bathrooms: Strata has two bathrooms, one with a shower and one with a tub, plus a half bath and an integrated one-car garage.
You can also change one of the four. Adding a bathroom or a bedroom is a modification with a free quote within 3 business days, and changes start from $99. The Studio Set includes one round of changes before delivery, about 12 hours of design time, for layout, openings and finishes. Can you modify a house plan? explains which route fits which change.
Is a 2-bedroom house cheaper to build?
It costs less in total than a larger house, but not in proportion to its size. A kitchen and a bathroom cost much the same in a small house as in a larger one, so a small house tends to cost more per square meter. Two design choices keep it economical: a compact shape and a simple roof. Prism gains its 20 m² (215 ft²) loft without a second full floor, and Serena covers its terrace with the same roof as the house. Your builder prices the build from the drawings for your site; one-story vs two-story house plans explains how the number of levels moves that price.
The plans themselves are priced by size. A Complete Set is $769 for each of the four, which works out at about $1.10 per sq ft for Prism and $0.60 per sq ft for Idyll. The Studio Set, with one round of changes and Q&A support for your builder, is $919.
Which roof suits a small house?
Three of the four have hip roofs. Sylvan, Serena and Idyll keep their eaves low all the way round, which suits a small house: it sits close to the garden, and the roof can reach over a terrace on any side. Prism's A-frame goes the other way, with a tall, glazed gable that turns the whole cabin toward one view. Hip roof house plans compares the pros and cons, and the small homes collection puts all four next to the 3-bedroom Hearth and Strata.
How do you order a 2-bedroom plan?
Choose the design, then the set. Study the Study Set PDF with your builder, move up to the Complete Set's editable DWG files when you are ready to build, or choose the Studio Set if you want changes first. Order online, and your USD invoice arrives by email within one business day; the files follow payment.
All four Study PDFs are $149, so compare the small homes and order the set you need.