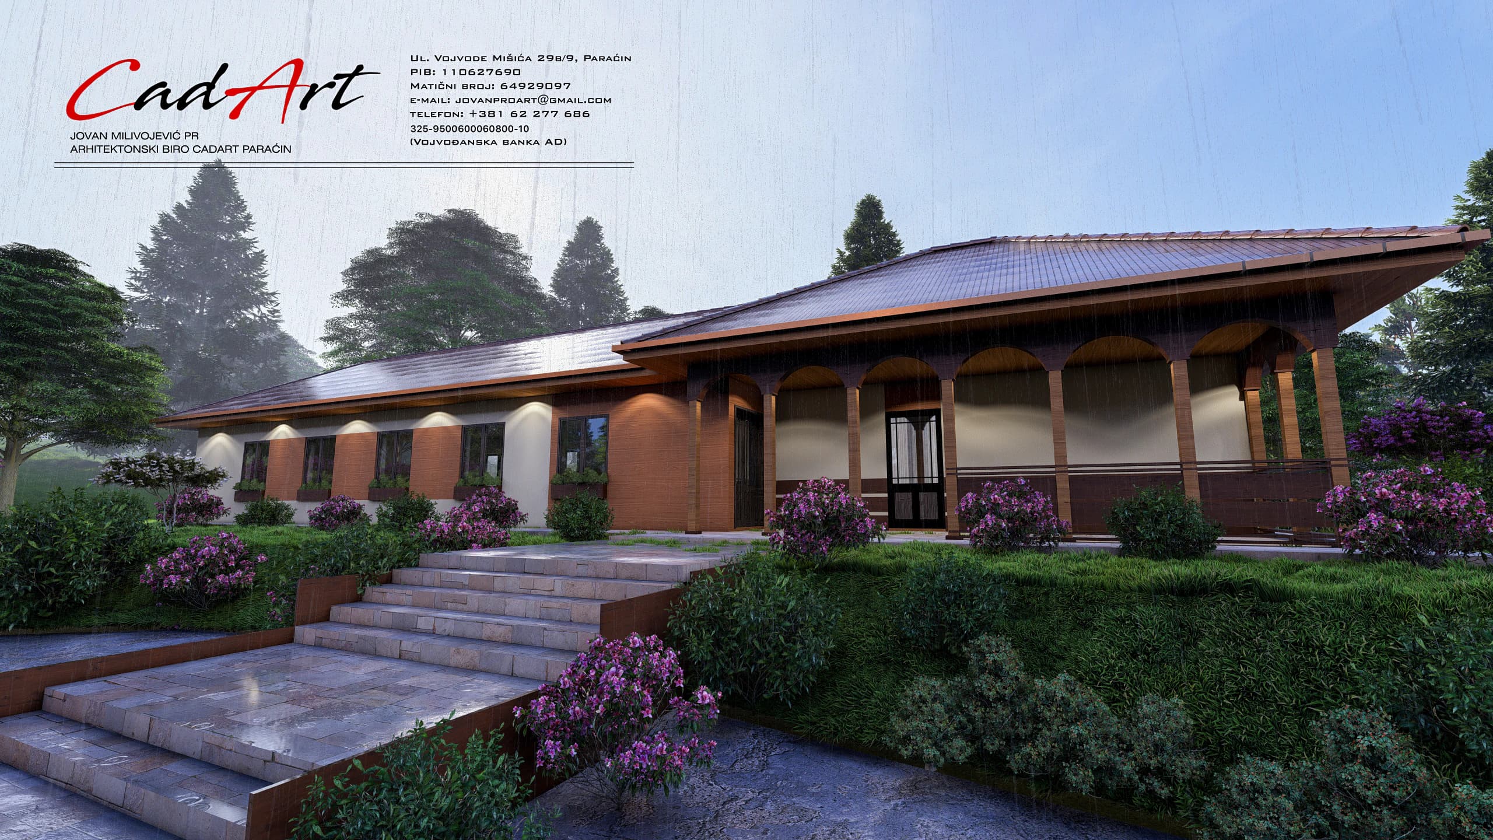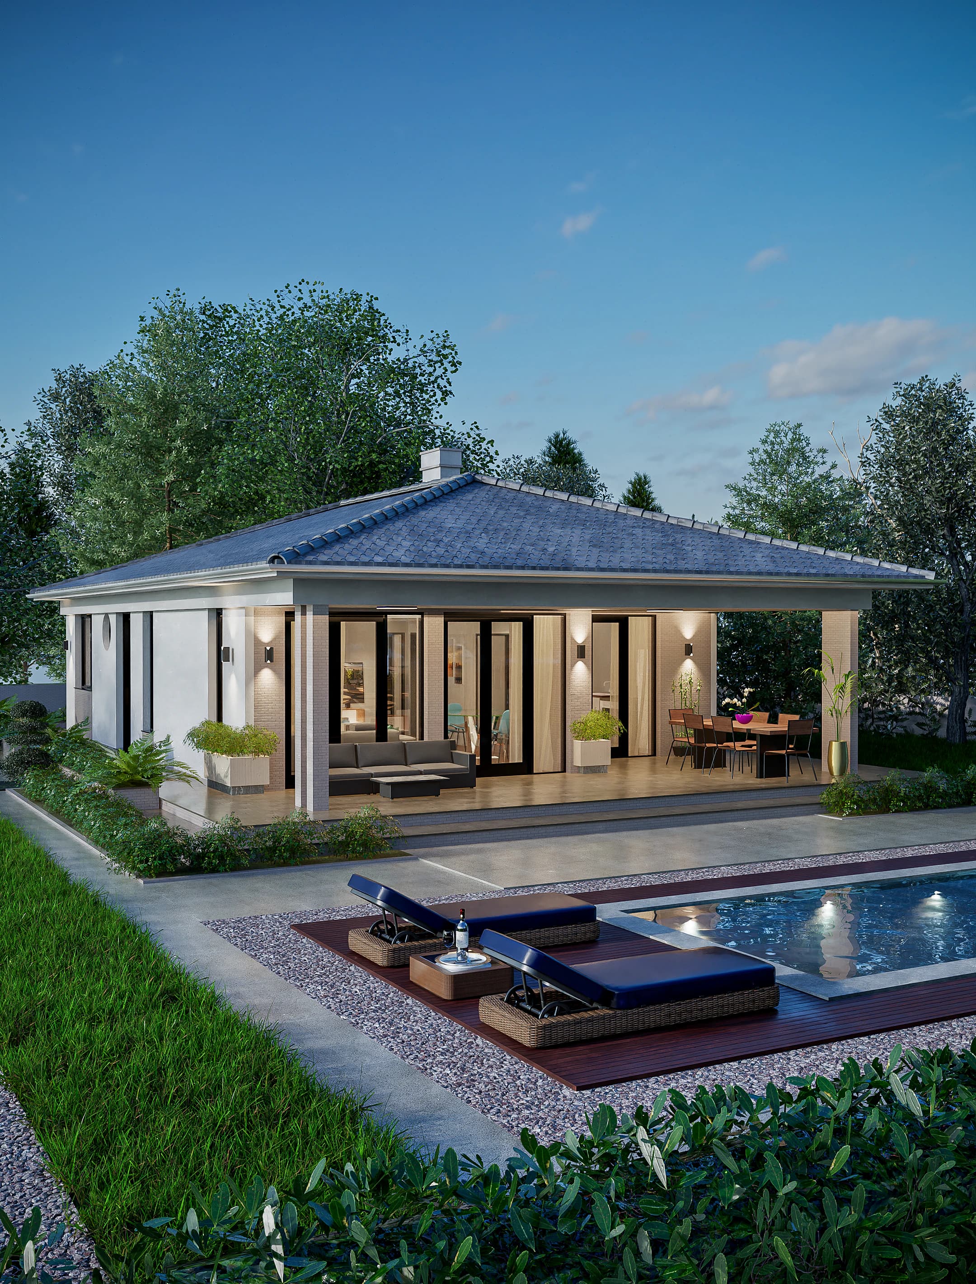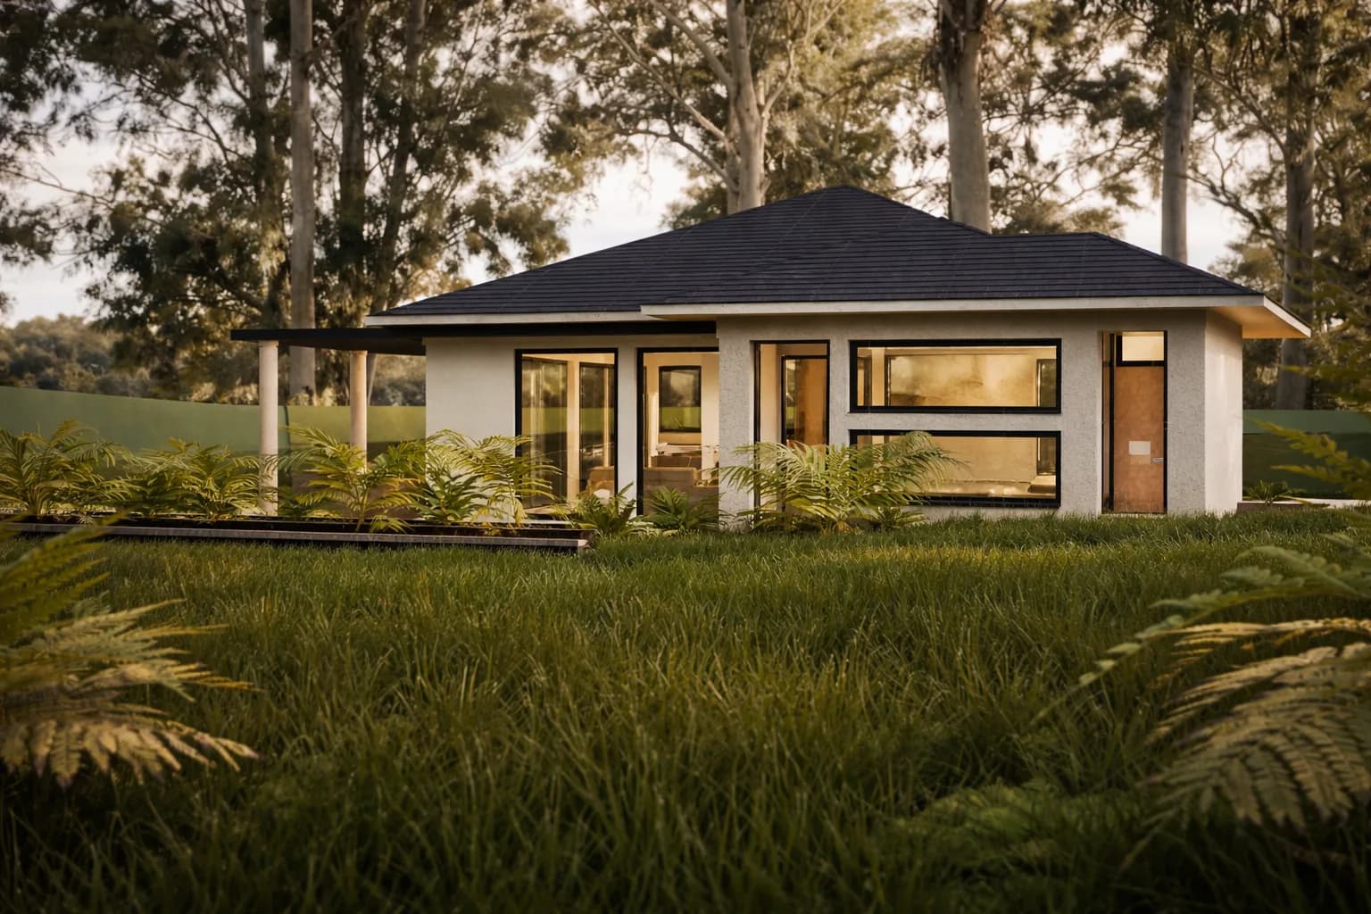
Sylvan
Cabin & country
90 m²969 ft² · 2 bed · 1 bath · One level + basement
From $149
Cabin & country
A steep dark roof, a wall of glass and a loft under the ridge
At one end the gable is glass from floor to peak, so the whole cabin faces a single view.
Prism is the smallest design in the collection and the entry point to our small modern house plans and cabins. The roof starts just above head height on short side walls, then climbs steeply to the ridge, all in dark standing-seam metal. The glazed gable is framed in horizontal timber and topped with triangular windows.
The main level, about 45 m² (484 ft²), is one open room for living, dining and cooking, heated by a wood-burning stove. A bathroom and entry storage sit behind it, and a stair rises to the loft. Outside the glass, a deck extends the room in good weather.
The loft, about 20 m² (215 ft²), holds two bedrooms under the slope: a double and a twin. Fitted storage runs along the low eaves, where standing height ends, and a roof window brings in daylight and a patch of sky.
Prism was conceived for mountain, forest and waterside lots: a holiday home for weekends of snow or swimming, or a small everyday home. Two main-level layouts were drawn, one with the stair and loft and one as a single open studio level, so the same outline can hold two ways of living.
| Facade | Dark gray standing-seam metal; horizontal timber cladding on the gable; full-height gable glazing; light render plinth |
|---|---|
| Heating | Wood-burning stove and electric heating |
A family design studio in Paraćin, Serbia, founded by Boban Milivojević. More than 500 projects across Serbia, from family homes and villas to apartment buildings, on projects of up to 50,000 m² (about 538,000 ft²).
3D interiors · 360° tours
Walk through the Prism rooms before you build. CAD ART studio makes photoreal still views and 360° tours straight from this design's drawings, in the finishes, furniture and daylight you choose, so you only send a few pictures you like.
Most people start with the open living area and the primary bedroom. Two rounds of changes are included, and you get a fixed quote within 2 business days, before any work starts.
Can't picture the rooms? Start with photorealistic renderings of the rooms in Prism.
USD, before tax. Fixed quote within 2 business days, before any work starts.
Prism is in the Compact size band: up to 120 m² (1,292 ft²). Every set is drawn in metric and priced by size band.
For evaluating a design with your local professional before you commit.
$149USD, before tax≈ approx.; invoiced in USD; any applicable taxes are shown on your invoice ($149 USD, before tax)PDF · No build license
Typically includes
Not included: A license to build; DWG files.
The full drawing set and a license to build the design once.
$799USD, before tax≈ approx.; invoiced in USD; any applicable taxes are shown on your invoice ($799 USD, before tax)PDF and DWG · Single-build license
Typically includes
Not included: Structural design and calculations; Plumbing, electrical and HVAC design; Energy calculations for your location; Site plan and adaptation to local rules, which a professional licensed where you build provides.
The Complete Set, with CAD ART studio supporting your local professional.
$1,795USD, before tax≈ approx.; invoiced in USD; any applicable taxes are shown on your invoice ($1,795 USD, before tax)PDF and DWG · Single-build license
Typically includes
Not included: Adaptation of the design to local rules, which stays with your local professional.
The exact sheet list for this design is confirmed in writing with your quote, before you pay.
Budgeting? See what a house plan really costs and all prices.
Add-ons for Prism: additional build license $199 · mirrored set $190 (included in the Studio Set) · plan modifications from $490 · 3D interior renderings from $390 per view · 360° virtual tour from $590 per room · furnished 3D floor plan from $190 per level · developer license (fixed quote within 2 business days). Read the plan license and the refund policy.
Two, both in the loft: one double and one twin. The main level holds the open living space, the bathroom and entry storage.
It is a modern hybrid: short vertical side walls, clad in the same dark metal as the roof, rise before the steep pitch begins. That gives the main level more usable width than a pure ground-to-ridge A-frame.
Two main-level layouts were drawn: one with a stair and loft, and one single open studio level with a sleeping area. Which layout comes with your set is confirmed in writing with your quote, before you pay.
It was conceived for mountain, forest and waterside lots, as a holiday home or a small everyday home. No lot size is stated.
Prism is designed with a wood-burning stove in the open living room and electric heating. Your local professional chooses and sizes the system for your climate and your local energy rules.
Yes. Prism is drawn in meters to Serbian and EU practice. A professional licensed where you build sets the structure for your snow, wind and soil, checks local rules and converts to imperial units if needed.
Yes. The Studio Set includes one round of non-structural changes before handover, up to 12 hours, and a mirrored set on request. Larger changes get a fixed quote within 3 business days, before any work starts.