Prism
Cabin & country
65 m²700 ft² · 2 bed · 1 bath · 1.5 levels (loft)
From $149
Cabin & country
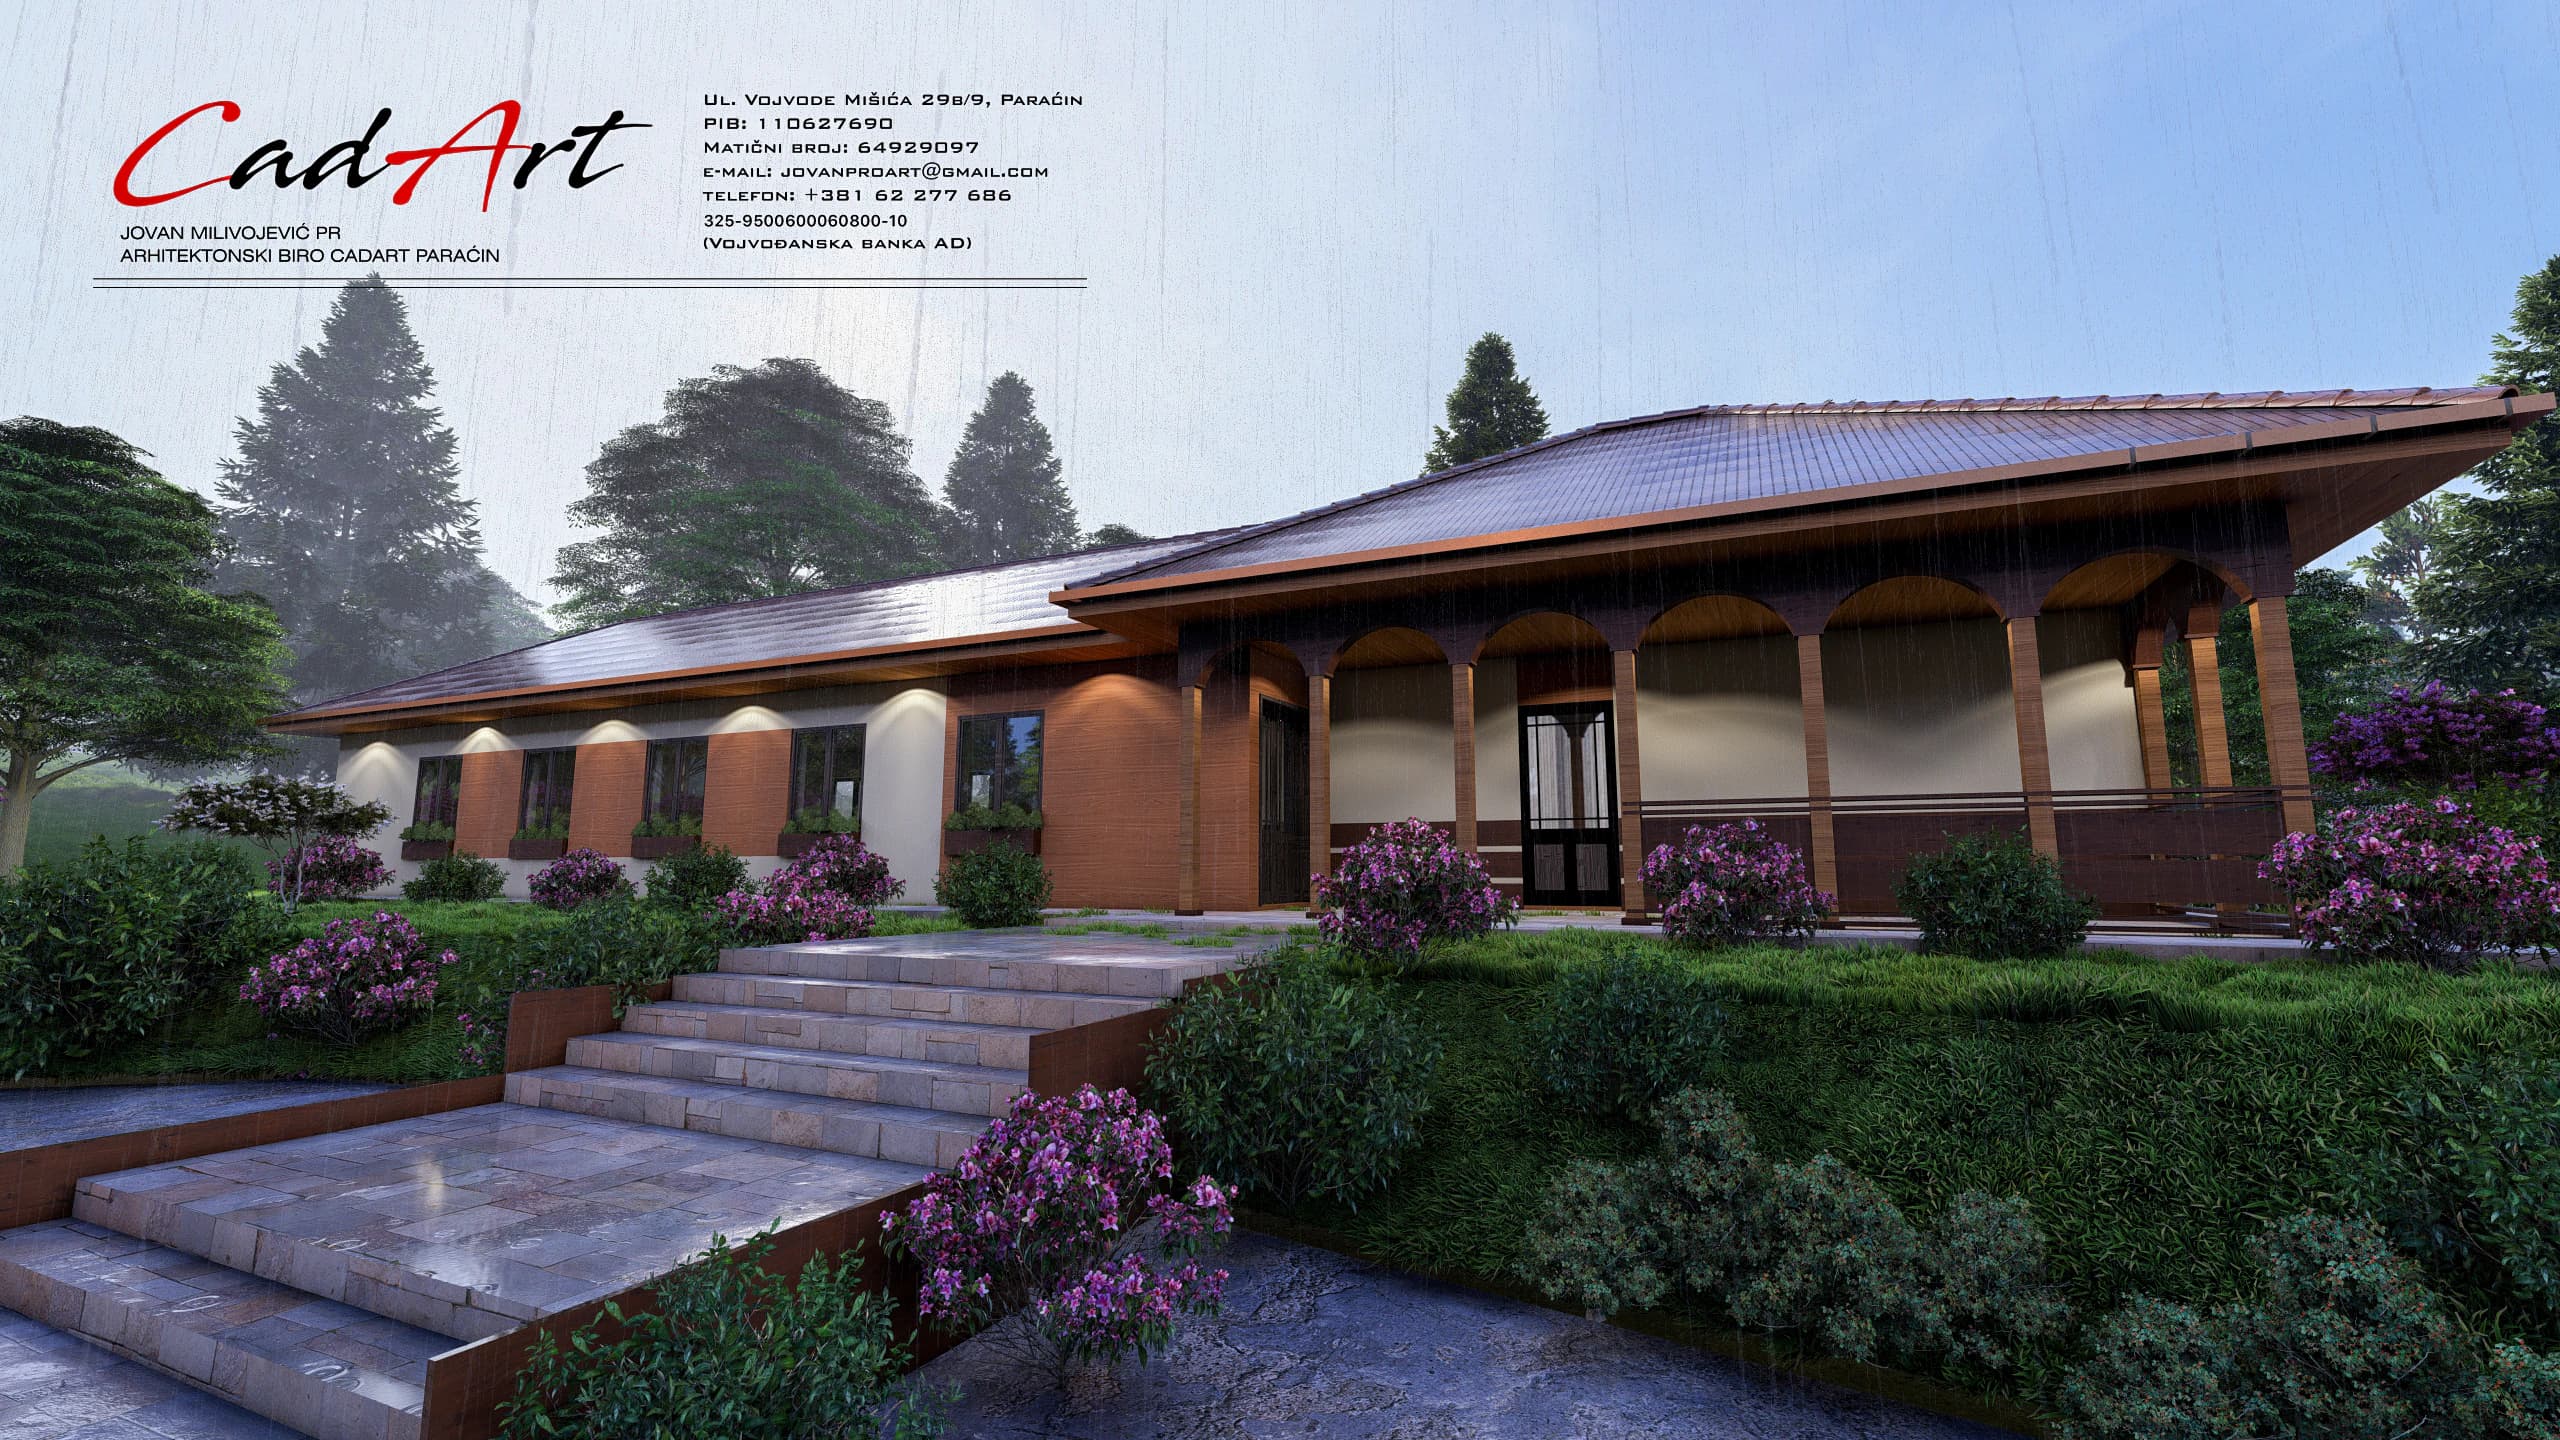
A one-level woodland house with a fireplace and a basement below
Pale render outside; inside, a wood-burning fireplace, a travertine wall and full-height glass onto the meadow.
Sylvan is a compact single-level house with a dark hip roof, pale textured render and slim black-framed windows. The renderings set it low in a meadow at the edge of the trees.
One open room holds living, dining and a linear kitchen, with a round table for four to six. A wood-burning fireplace stands beside the dining area, and a softly lit, travertine-clad wall takes the screen. Floor-to-ceiling glazed doors open to the garden. The covered terrace, 15 m² (161 ft²) on concrete columns under a timber pergola, is drawn with a table for eight.
There are two bedrooms: one for you, and one for guests, children or a study. They share a bathroom with a tub and laundry space, and a separate WC by the entrance means visitors don't need to cross the house.
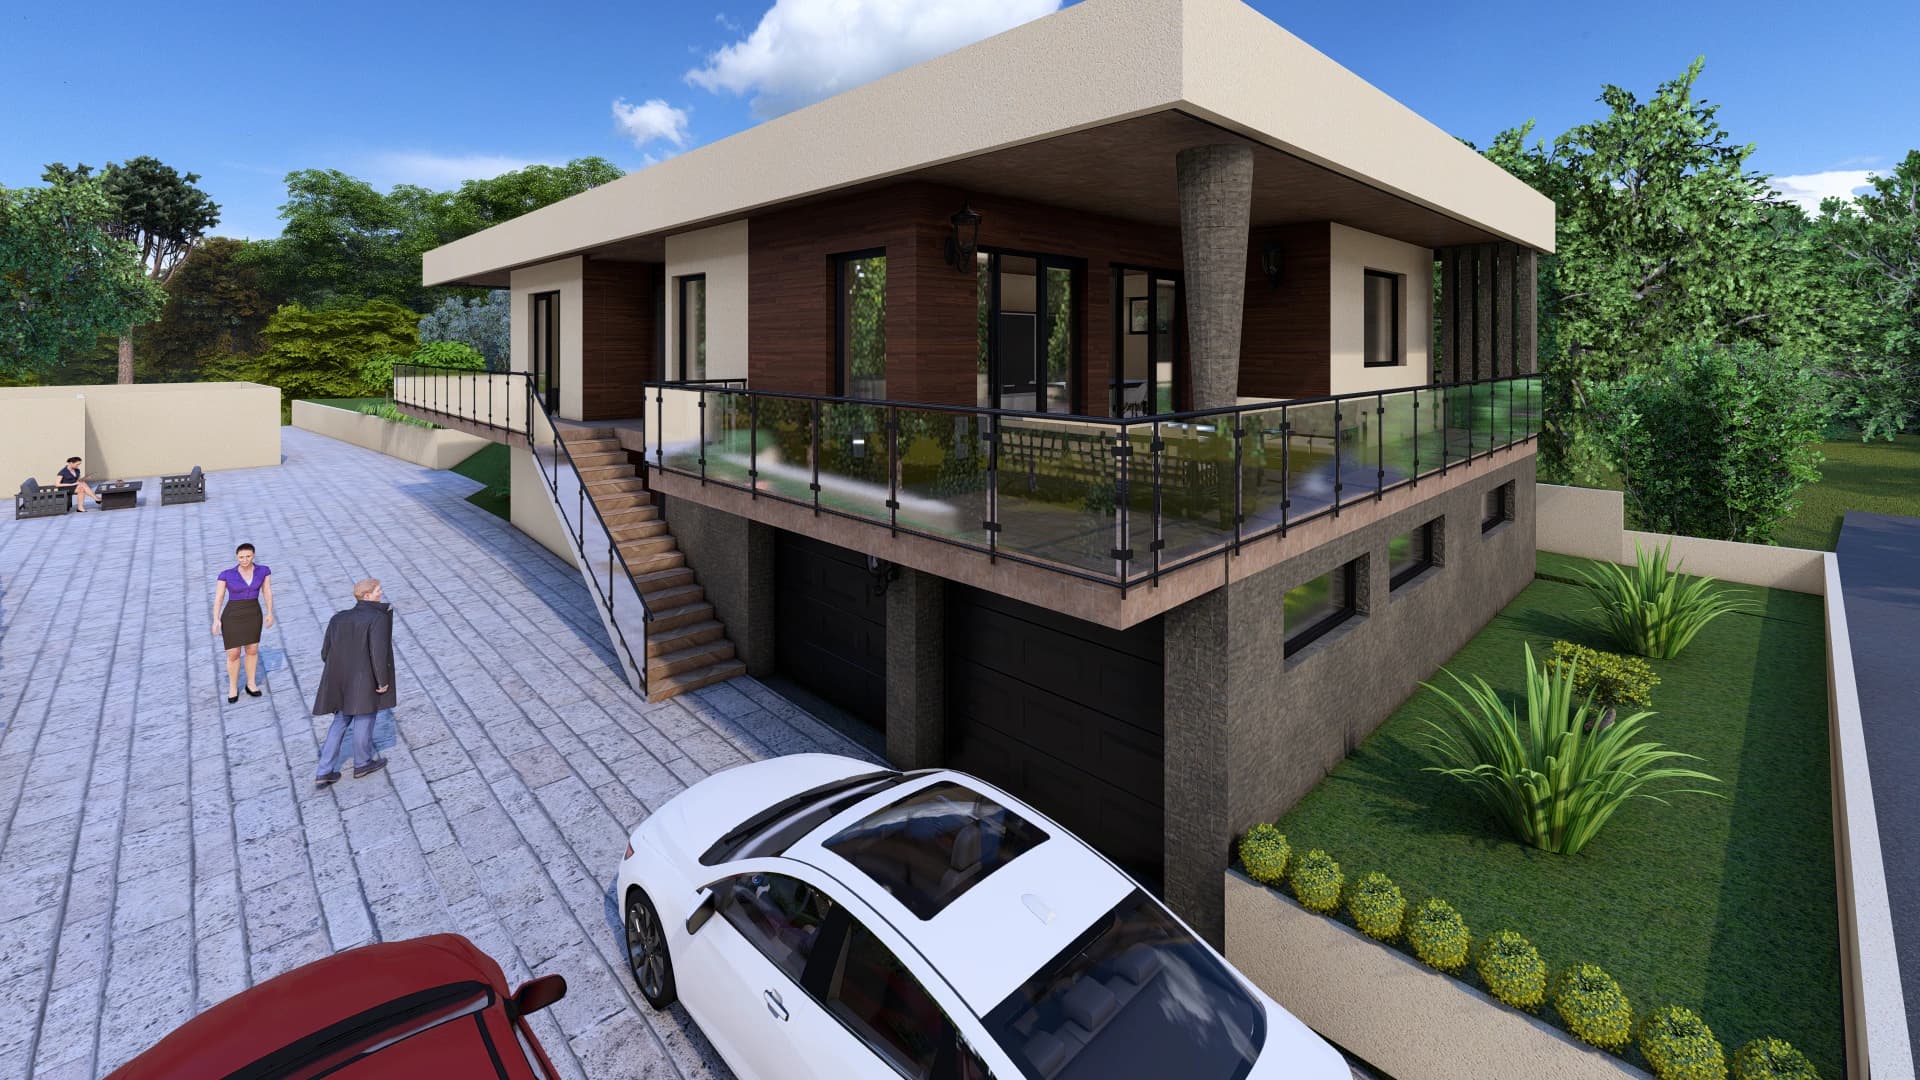
From the entrance vestibule, a stair goes down to the basement: a mechanical room, storage and a flexible room for a workshop, a wine cellar or a small gym.
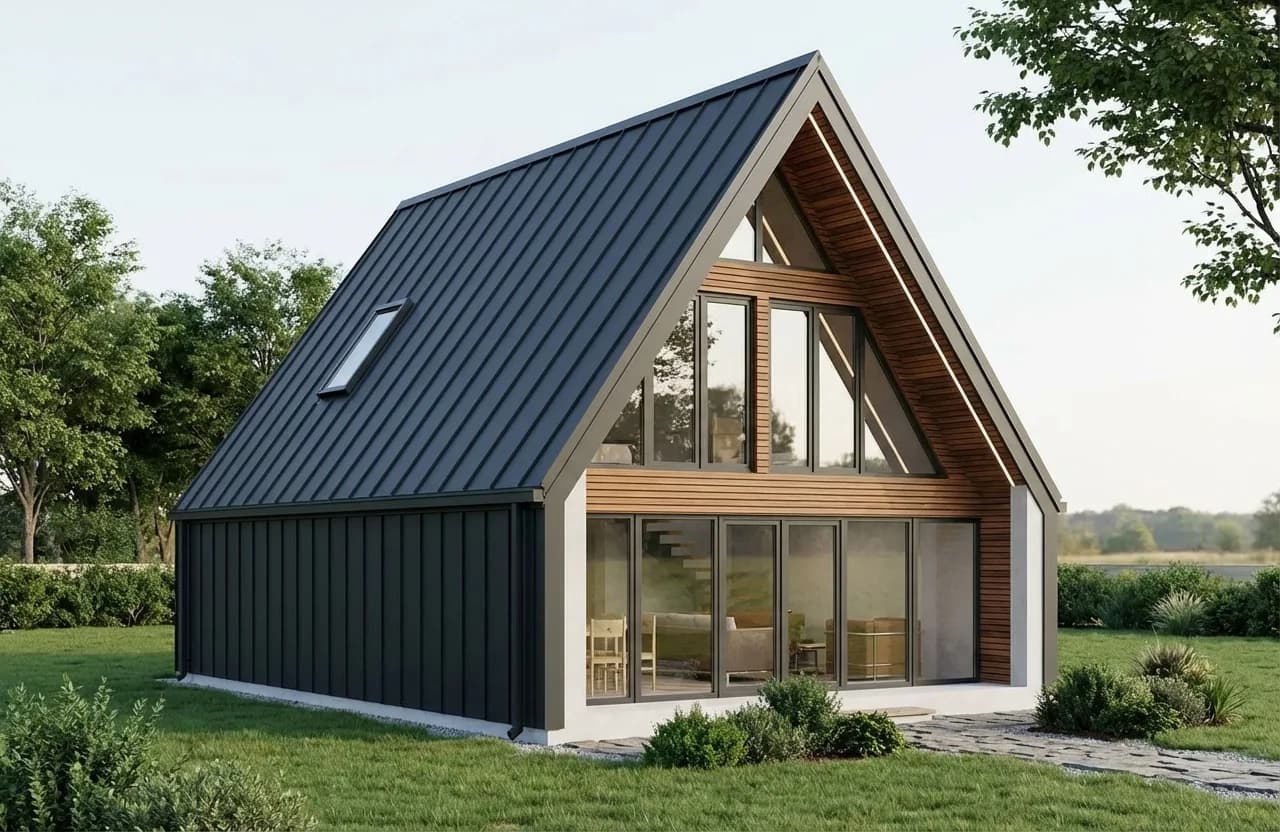
The living level is 90 m² (969 ft²). Inside, it reads as a contemporary retreat rather than a log cabin: timber floors, leather and stone, with trees framed in the glazing. For an even smaller cabin with a sleeping loft, see Prism.
| Facade | Off-white textured render; black aluminum window frames; concrete columns with a timber pergola; dark roofing |
|---|---|
| Heating | Underfloor heating and a wood-burning fireplace |
A family design studio in Paraćin, Serbia, founded by Boban Milivojević. More than 500 projects across Serbia, from family homes and villas to apartment buildings, on projects of up to 50,000 m² (about 538,000 ft²).
3D interiors · 360° tours
Walk through the Sylvan rooms before you build. CAD ART studio makes photoreal still views and 360° tours straight from this design's drawings, in the finishes, furniture and daylight you choose, so you only send a few pictures you like.
Most people start with the open living area and the primary bedroom. Two rounds of changes are included, and you get a fixed quote within 2 business days, before any work starts.
Can't picture the rooms? Start with a furnished 3D floor plan of Sylvan.
USD, before tax. Fixed quote within 2 business days, before any work starts.
Sylvan is in the Compact size band: up to 120 m² (1,292 ft²). Every set is drawn in metric and priced by size band.
For evaluating a design with your local professional before you commit.
$149USD, before tax≈ approx.; invoiced in USD; any applicable taxes are shown on your invoice ($149 USD, before tax)PDF · No build license
Typically includes
Not included: A license to build; DWG files.
The full drawing set and a license to build the design once.
$799USD, before tax≈ approx.; invoiced in USD; any applicable taxes are shown on your invoice ($799 USD, before tax)PDF and DWG · Single-build license
Typically includes
Not included: Structural design and calculations; Plumbing, electrical and HVAC design; Energy calculations for your location; Site plan and adaptation to local rules, which a professional licensed where you build provides.
The Complete Set, with CAD ART studio supporting your local professional.
$1,795USD, before tax≈ approx.; invoiced in USD; any applicable taxes are shown on your invoice ($1,795 USD, before tax)PDF and DWG · Single-build license
Typically includes
Not included: Adaptation of the design to local rules, which stays with your local professional.
The exact sheet list for this design is confirmed in writing with your quote, before you pay.
Budgeting? See what a house plan really costs and all prices.
Add-ons for Sylvan: additional build license $199 · mirrored set $190 (included in the Studio Set) · plan modifications from $490 · 3D interior renderings from $390 per view · 360° virtual tour from $590 per room · furnished 3D floor plan from $190 per level · developer license (fixed quote within 2 business days). Read the plan license and the refund policy.
The living level is 90 m² (969 ft²), with a 15 m² (161 ft²) covered terrace. A basement sits below; its area isn't stated in the published design.
The published plan shows the living level only. The basement is described with a mechanical room, storage and a flexible room. The exact sheet list for this design is confirmed in writing with your quote, before you pay.
Two bedrooms, one for you and one for guests, children or a study. There is one full bathroom with a tub and laundry space, plus a separate guest WC by the entrance.
No. Sylvan has no garage, which keeps the footprint small; parking is arranged on your site.
The renderings place it in a woodland meadow, with its glazing and terrace turned toward a private garden. No lot data is stated, so orientation and window positions are worth fitting to your own site.
Sylvan is designed with underfloor heating and a wood-burning fireplace in the open living area. Your local professional chooses and sizes the system for your climate and your local energy rules.
Yes, they are metric and follow Serbian and EU practice. A professional licensed where you build adapts them to your site, climate and local rules, and converts them to imperial units where needed.
The Studio Set includes one round of non-structural changes by CAD ART studio before handover, up to 12 hours, and a mirrored set on request. Larger changes get a fixed quote within 3 business days, before any work starts.