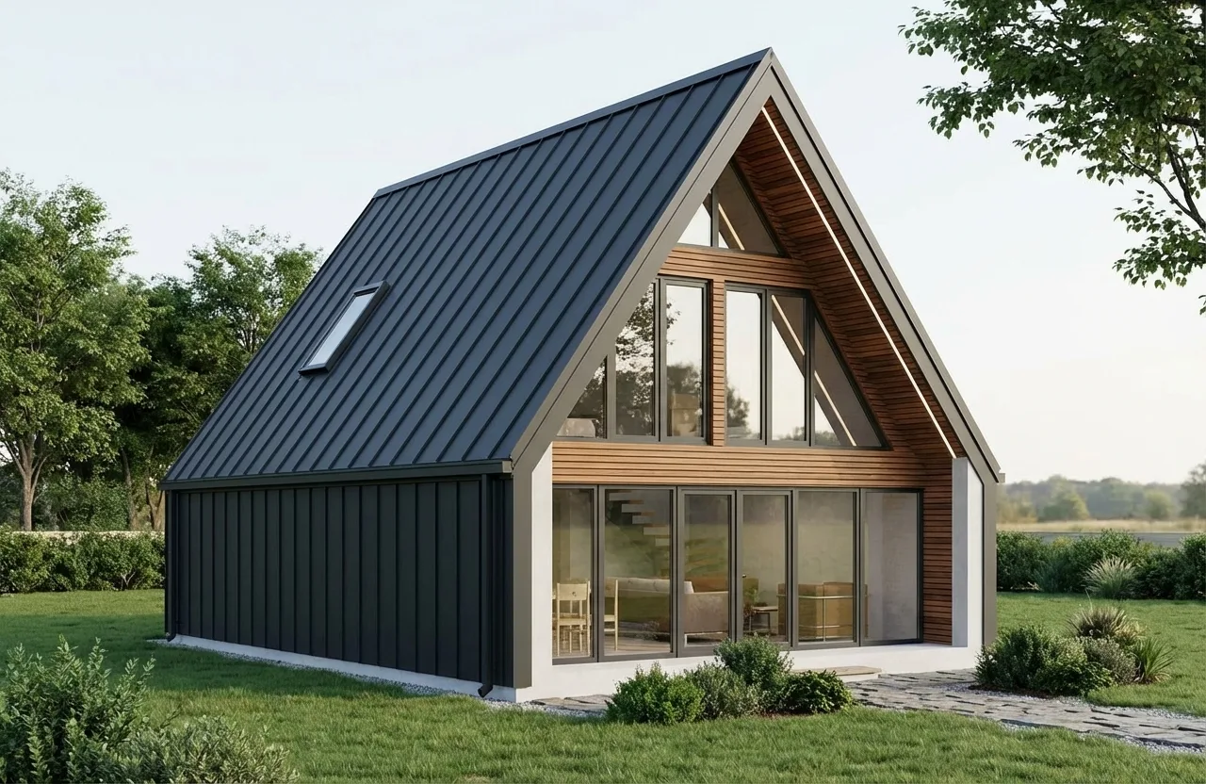
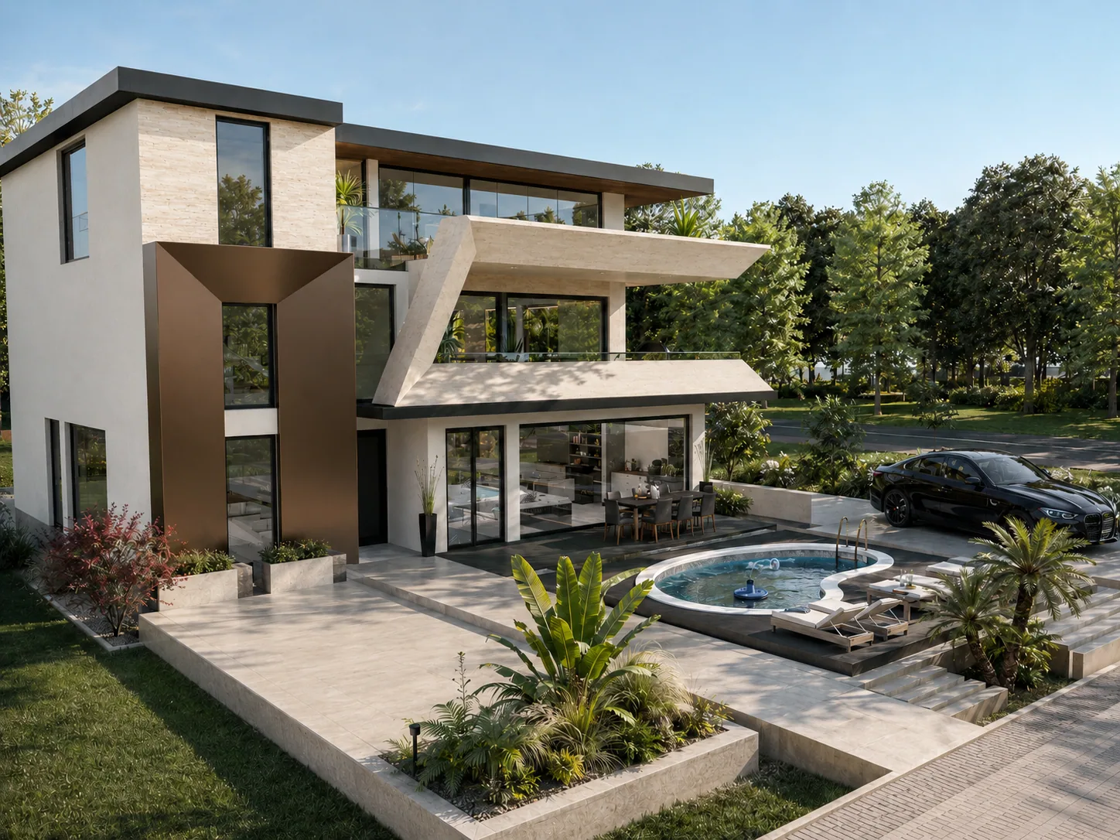
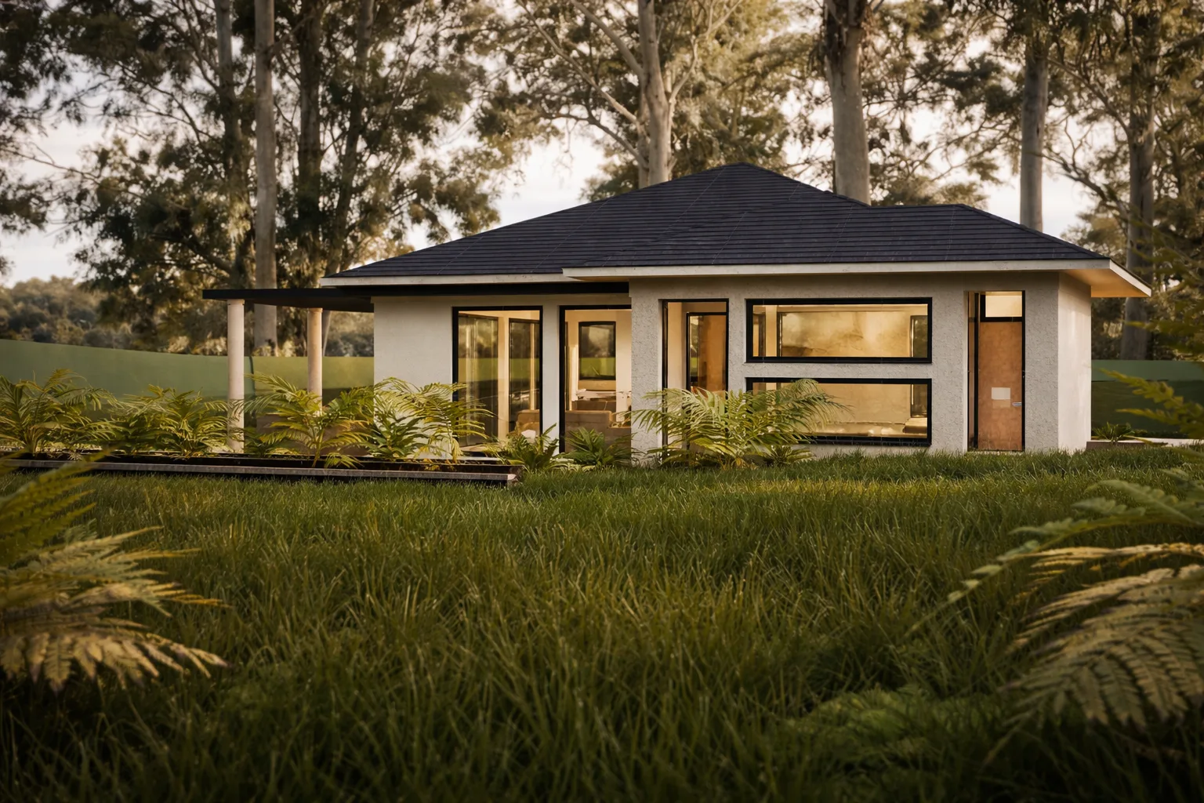
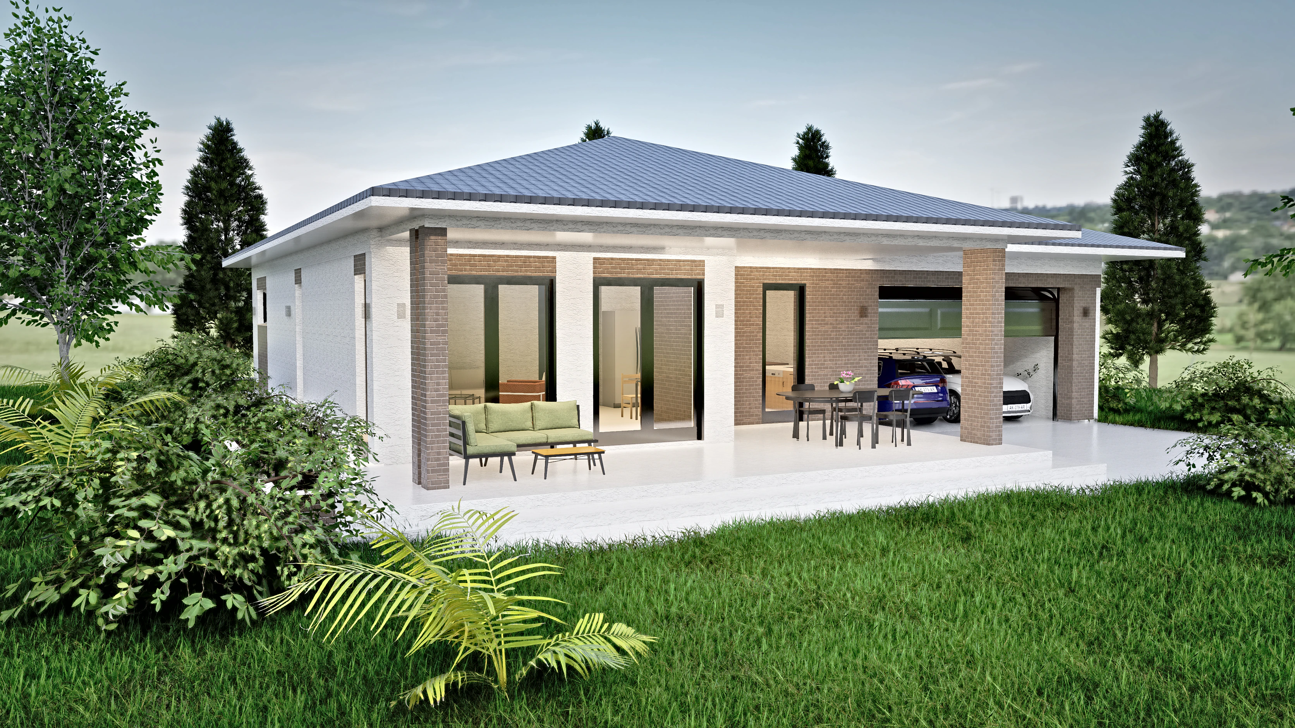
What does it cost to build a house plan? 23 designs, region by region
The 2025 Census median for a new detached home was 153.65 US dollars per sq ft before the lot. What that means for each of our 23 designs, in every US region, and how to turn it into your builder's price.
By Jovan Milivojević, founder and lead designerPublished 6 min read
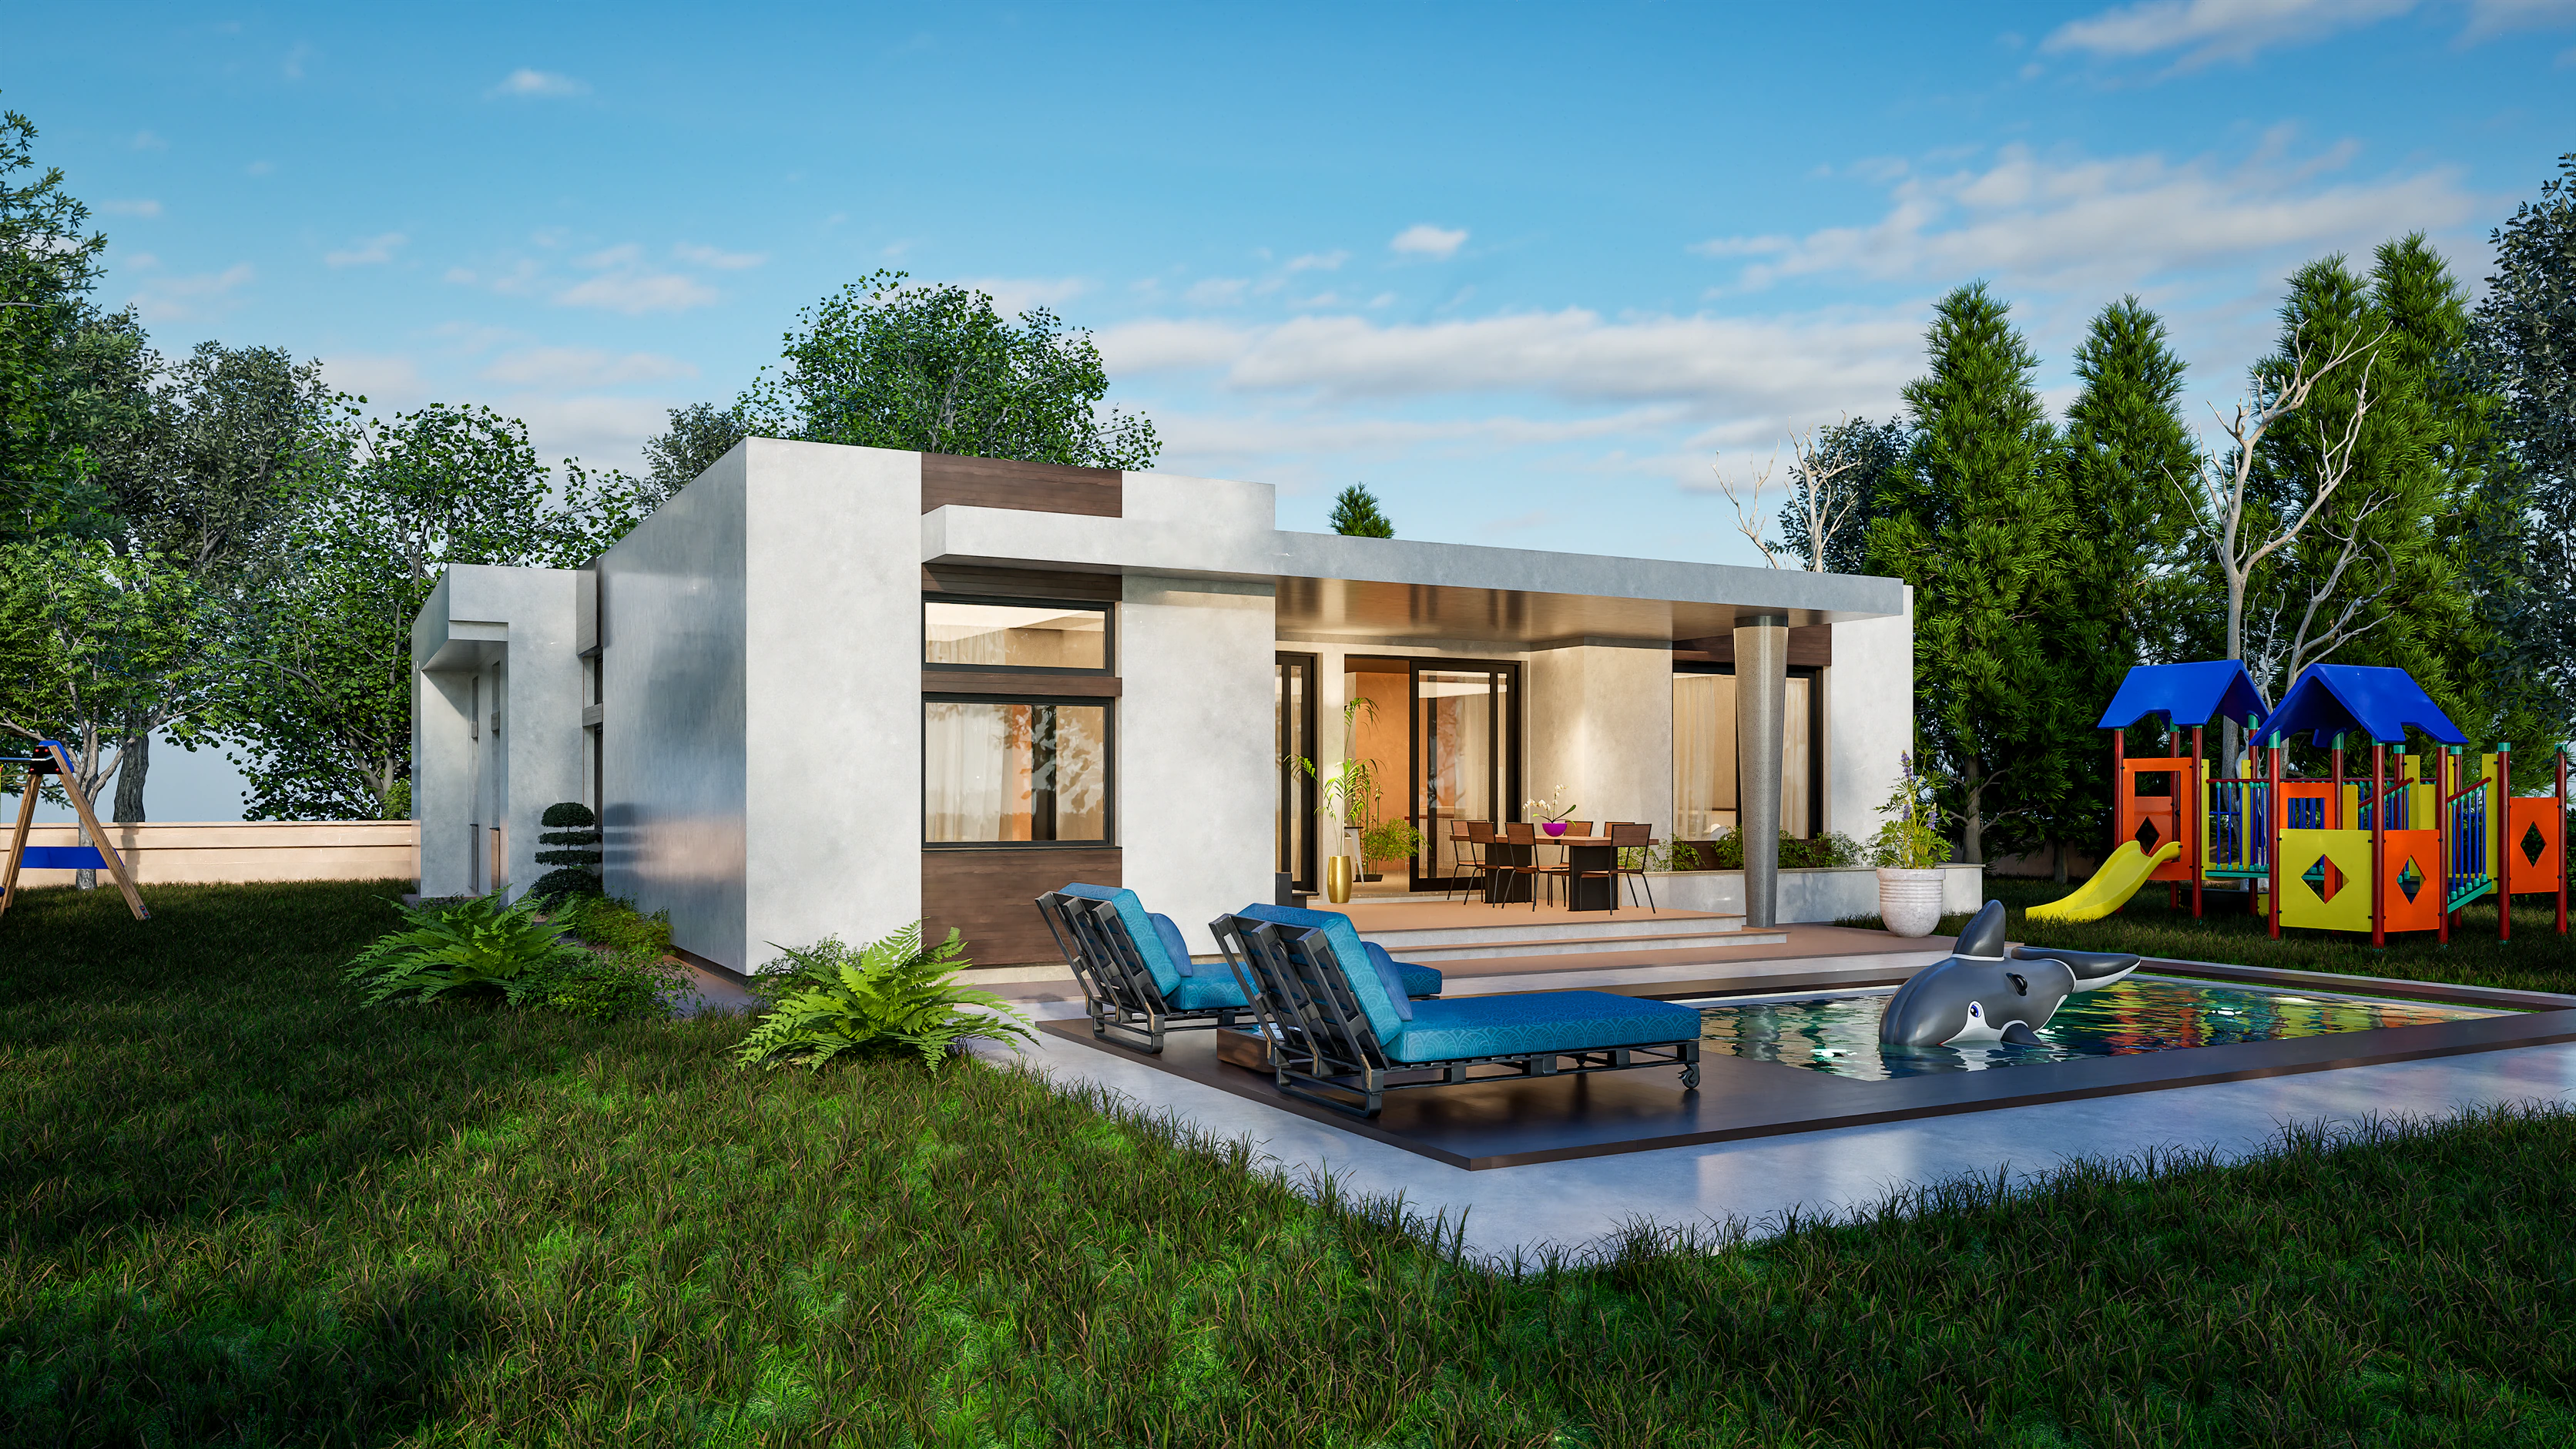
In 2025, a new detached house in the US sold for a median of 153.65 US dollars per square foot of floor area, not counting the lot, according to the US Census Bureau. At that figure, our 23 modern house plans come to about 108,000 US dollars for the 700 sq ft Prism and about 662,000 for the 4,306 sq ft Altura, before land and site work. Where you build moves the figure more than any design choice: the regional median runs from 143.85 US dollars per sq ft in the South to 232.57 in the Northeast, about 60% more for the same house.
What does it cost to build a house per square foot in the US?
The Census Bureau publishes the median price per square foot of new single-family homes every year, by region. These are the figures for detached houses:
| Region | 2024 | 2025 |
|---|---|---|
| United States | 153.29 | 153.65 |
| South | 145.41 | 143.85 |
| Midwest | 154.73 | 160.00 |
| West | 211.28 | 211.98 |
| Northeast | 212.42 | 232.57 |
US dollars per square foot of floor area, lot excluded. Source: US Census Bureau, Characteristics of New Housing 2025, released July 1, 2026, table "Sale Price per Square Foot", new detached single-family houses sold.
Nationally, the figure barely moved between 2024 and 2025. The Northeast rose most, by about 20 US dollars per sq ft, and the South eased slightly.
What does each design cost to build?
Each figure is the design's area, as published on its plan page, times the 2025 median, rounded to the nearest thousand US dollars. The Census median is per square foot of finished floor area, so where a design's area includes a garage or covered terrace, as Oasis's does, its figure runs high: that space costs less to build than finished rooms. The range runs from the South, the lowest regional median, to the Northeast, the highest.
| Design and area | US median | South to Northeast |
|---|---|---|
| Prism, 65 m² (700 ft²) | 108,000 | 101,000–163,000 |
| Sylvan, 90 m² (969 ft²) | 149,000 | 139,000–225,000 |
| Hearth, 100 m² (1,076 ft²) | 165,000 | 155,000–250,000 |
| Serena, 100 m² (1,076 ft²) | 165,000 | 155,000–250,000 |
| Idyll, 120 m² (1,292 ft²) | 199,000 | 186,000–300,000 |
| Strata, 120 m² (1,292 ft²) | 199,000 | 186,000–300,000 |
| Terracotta, 140 m² (1,507 ft²) | 232,000 | 217,000–350,000 |
| Aurelia, 150 m² (1,615 ft²) | 248,000 | 232,000–376,000 |
| Harmonia, 150 m² (1,615 ft²) | 248,000 | 232,000–376,000 |
| Elise, 180 m² (1,938 ft²) | 298,000 | 279,000–451,000 |
| Lumen, 180 m² (1,938 ft²) | 298,000 | 279,000–451,000 |
| Linea, 200 m² (2,153 ft²) | 331,000 | 310,000–501,000 |
| Solana, 200 m² (2,153 ft²) | 331,000 | 310,000–501,000 |
| Vela, 200 m² (2,153 ft²) | 331,000 | 310,000–501,000 |
| Oasis, 212 m² (2,282 ft²) | 351,000 | 328,000–531,000 |
| Collina, 230 m² (2,476 ft²) | 380,000 | 356,000–576,000 |
| Natura, 235 m² (2,530 ft²) | 389,000 | 364,000–588,000 |
| Belvedere, 298 m² (3,208 ft²) | 493,000 | 461,000–746,000 |
| Loggia, 300 m² (3,229 ft²) | 496,000 | 464,000–751,000 |
| Cascade, 307 m² (3,305 ft²) | 508,000 | 475,000–769,000 |
| Horizon, 340 m² (3,660 ft²) | 562,000 | 526,000–851,000 |
| Travertino, 380 m² (4,090 ft²) | 628,000 | 588,000–951,000 |
| Altura, 400 m² (4,306 ft²) | 662,000 | 619,000–1,001,000 |
Figures in US dollars, lot excluded. The Midwest median, 160.00 US dollars per sq ft, sits close to the national figure, and the West, 211.98, nearer the Northeast.
Read the areas the way they are published. Some designs count the garage in their area: Oasis includes its two-car garage in 212 m² (2,282 ft²), and Vela its walk-out garage level in 200 m² (2,153 ft²). Others list it separately: Hearth adds about 60 m² (646 ft²) of garage and storage to its 100 m² (1,076 ft²), and Strata about 40 m² (431 ft²) to its 120 m² (1,292 ft²). How to read metric house plans explains what each kind of figure includes.
What does the Census figure include?
It is what buyers paid builders for new detached homes, divided by the floor area, with the value of the lot taken out. So it covers what a builder charges for a typical new home: materials, labor, overhead and margin.
It does not include the lot, or the work that makes your lot ready: a survey, clearing and grading, utility connections and the driveway. Those depend entirely on your land. Nor does it include the plans themselves. A Complete Set to build Strata is $769, well under one percent of its build figure.
Which designs cost more or less than the median?
A median describes a typical new home. Six things in a design push its own price above or below it:
- One story or two. A one-story house of the same area needs more foundation and more roof. Solana and Linea are both 200 m² (2,153 ft²): Solana on one level, Linea over two. One-story vs two-story house plans compares the cost, land and daily life.
- A compact footprint. Every corner adds foundation, wall and roof edge. Terracotta stacks about 70 m² (753 ft²) on each of two levels, one of the simplest forms in the collection.
- Levels below ground. Basements and walk-out levels add excavation, retaining walls and waterproofing, as in Vela, Natura and Sylvan. House plans for sloping lots explains when a lower level pays its way.
- Glass. Sliding glass walls and full-height windows, a signature of contemporary European homes, cost more than standard windows.
- Stone and travertine. The luxury villas, clad in stone and travertine-look materials, cost more to finish than stucco walls. Your builder can price alternatives that keep the character.
- The roof. A flat roof trades roof framing for careful waterproofing, insulation and drainage.
None of these is a reason to rule out a design you love. They are the questions to put to your builder, so you can decide where to spend and where to save.
How do you turn the benchmark into your builder's price?
Use the table to shortlist, then let a local builder price the design you choose:
- Shortlist by budget. Divide your build budget, without the lot, by your region's median per sq ft. That gives the area to look for. Browse all 23 house plans by size.
- Get a first price. The Study Set, $149, holds the floor plans with their overall dimensions and the renderings: enough for a builder's preliminary estimate.
- Get the final price. The Complete Set gives your builder dimensioned PDF drawings and editable DWG files to price the build in full, from $769. The Study Set price counts in full toward it within 12 months.
If no design fits your budget and lot, a smaller design or a change to one costs less than a new plan. Changes start from $99, with a free quote within 3 business days; custom home design is quoted for your project.
What does it cost to build outside the US?
The Census figures cover the US only. In the UK, Ireland and Australia, builders and quantity surveyors price new homes per square meter, and our drawings are already metric, so every design's area goes straight into their figure. See UK self-build house designs, self-build house plans in Ireland and owner-builder house plans in Australia for designs that suit each country.
Every design shows its fixed price, so choose your design and order the Study Set to get your builder's first number.