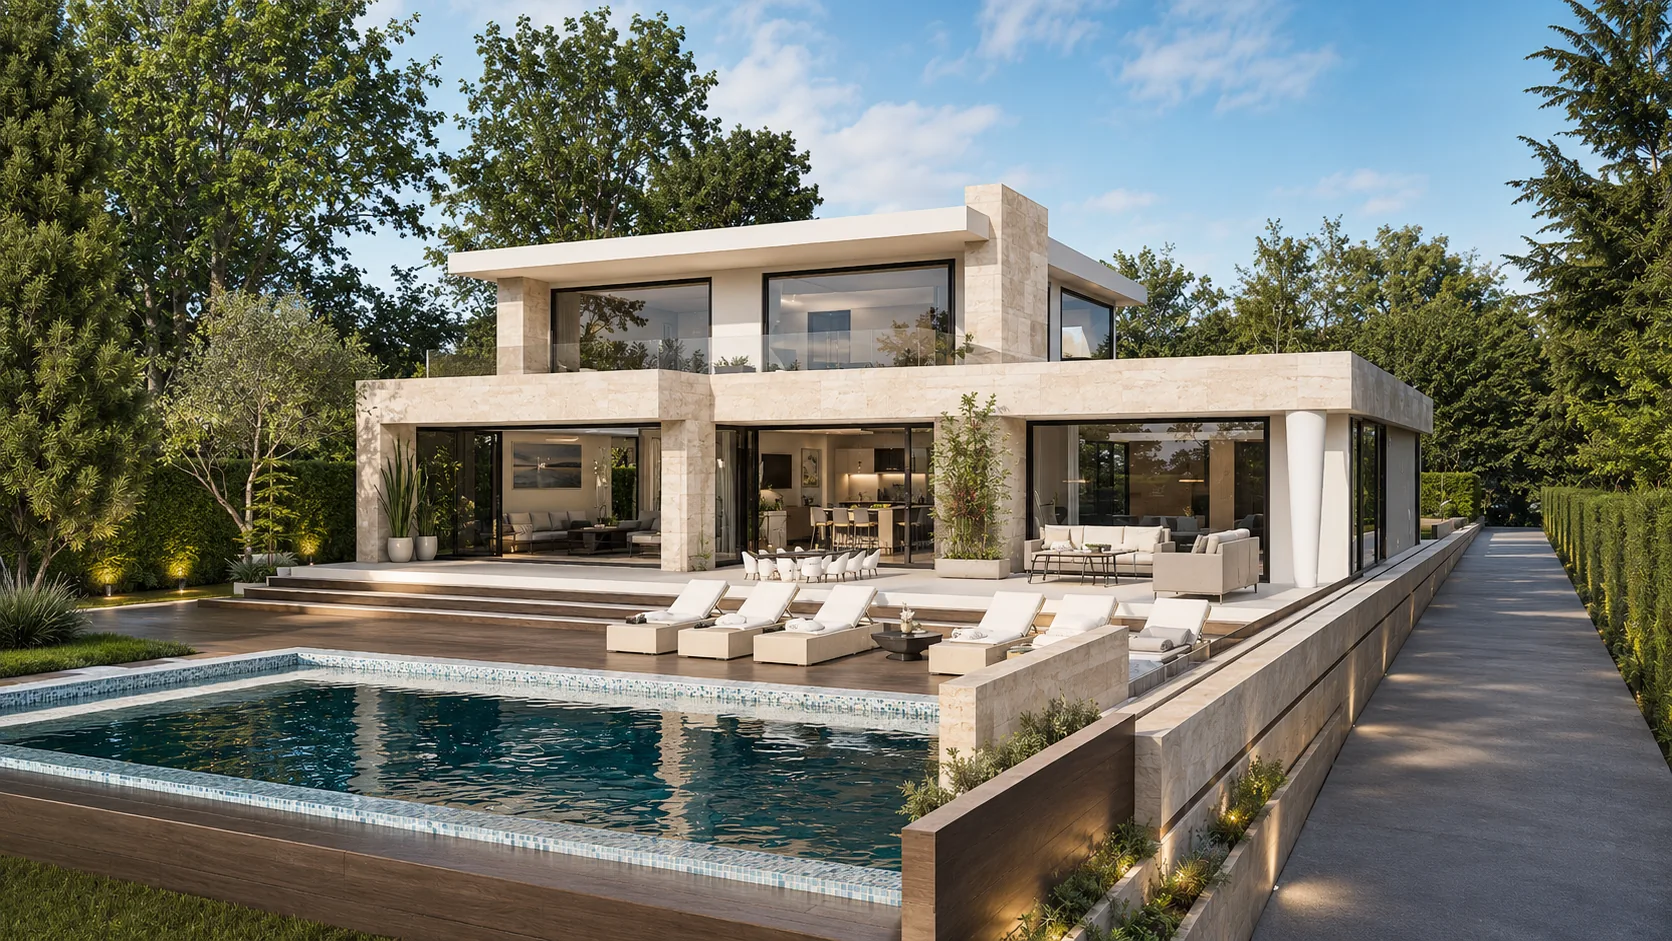
Stone & travertine villa
Cascade
307 m²3,305 ft² · 3 bed · 2 bath · Two levels
Complete Set $1,195 · Study Set $149
These four designs are drawn for ground that is not flat, and they use the slope instead of fighting it.
Prices in US dollars.Shown in £ for reference. You pay in US dollars.
Stone & travertine villa
307 m²3,305 ft² · 3 bed · 2 bath · Two levels
Complete Set $1,195 · Study Set $149
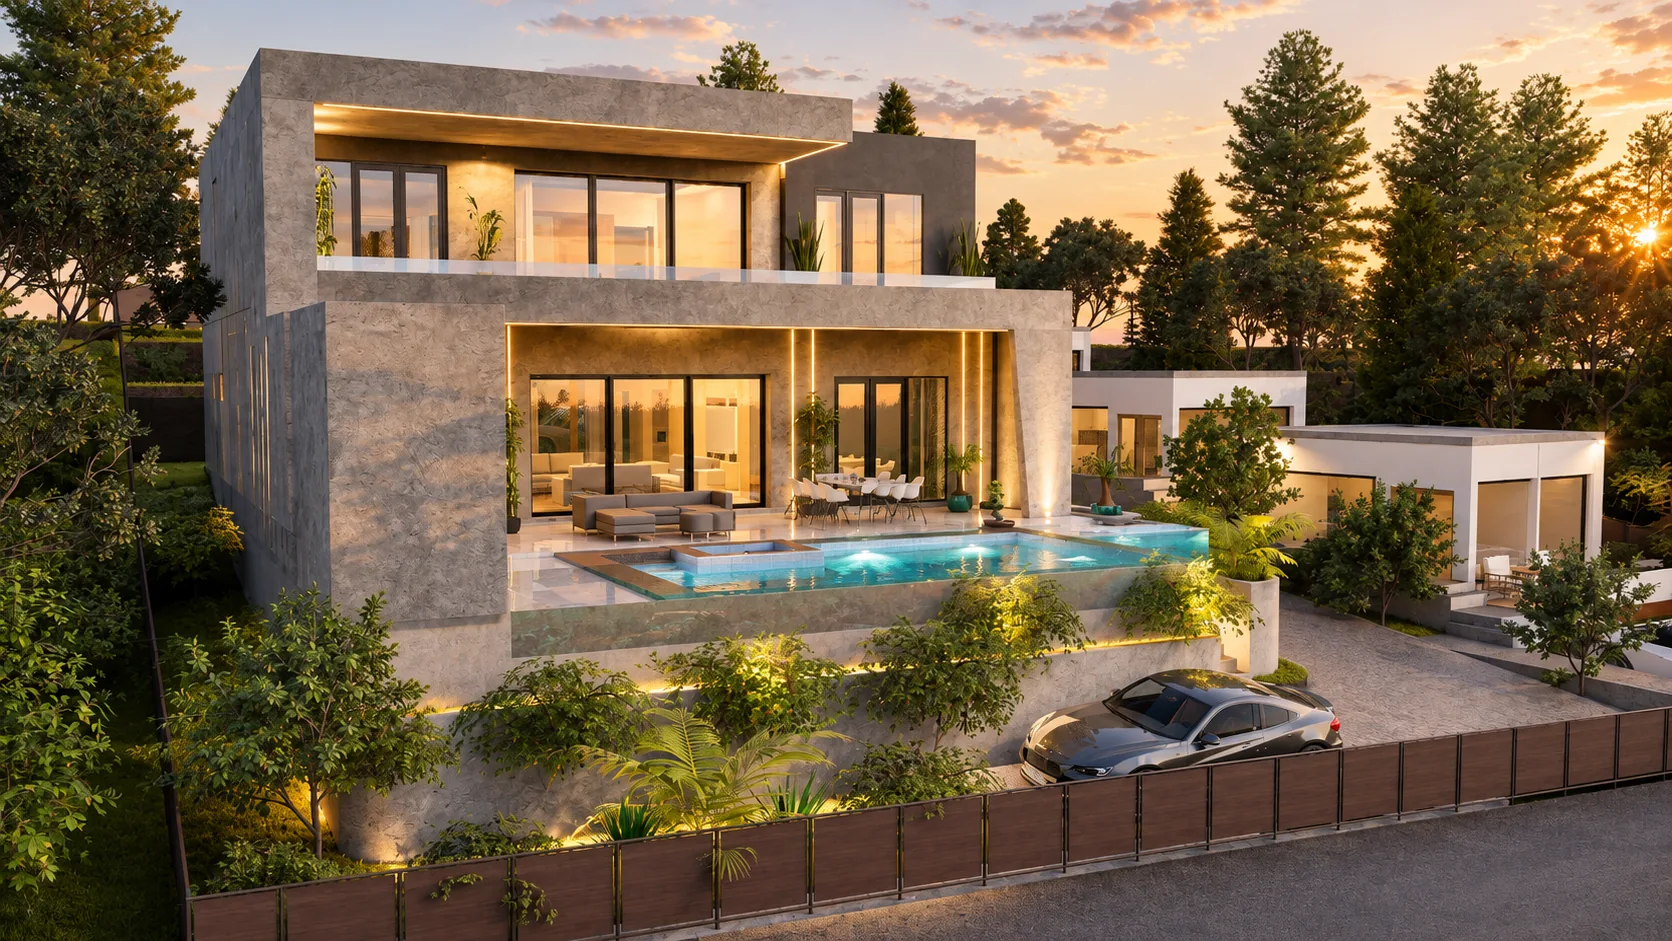
Stone & travertine villa
298 m²3,208 ft² · 3 bed · 4 bath · Two levels
Complete Set $1,095 · Study Set $149
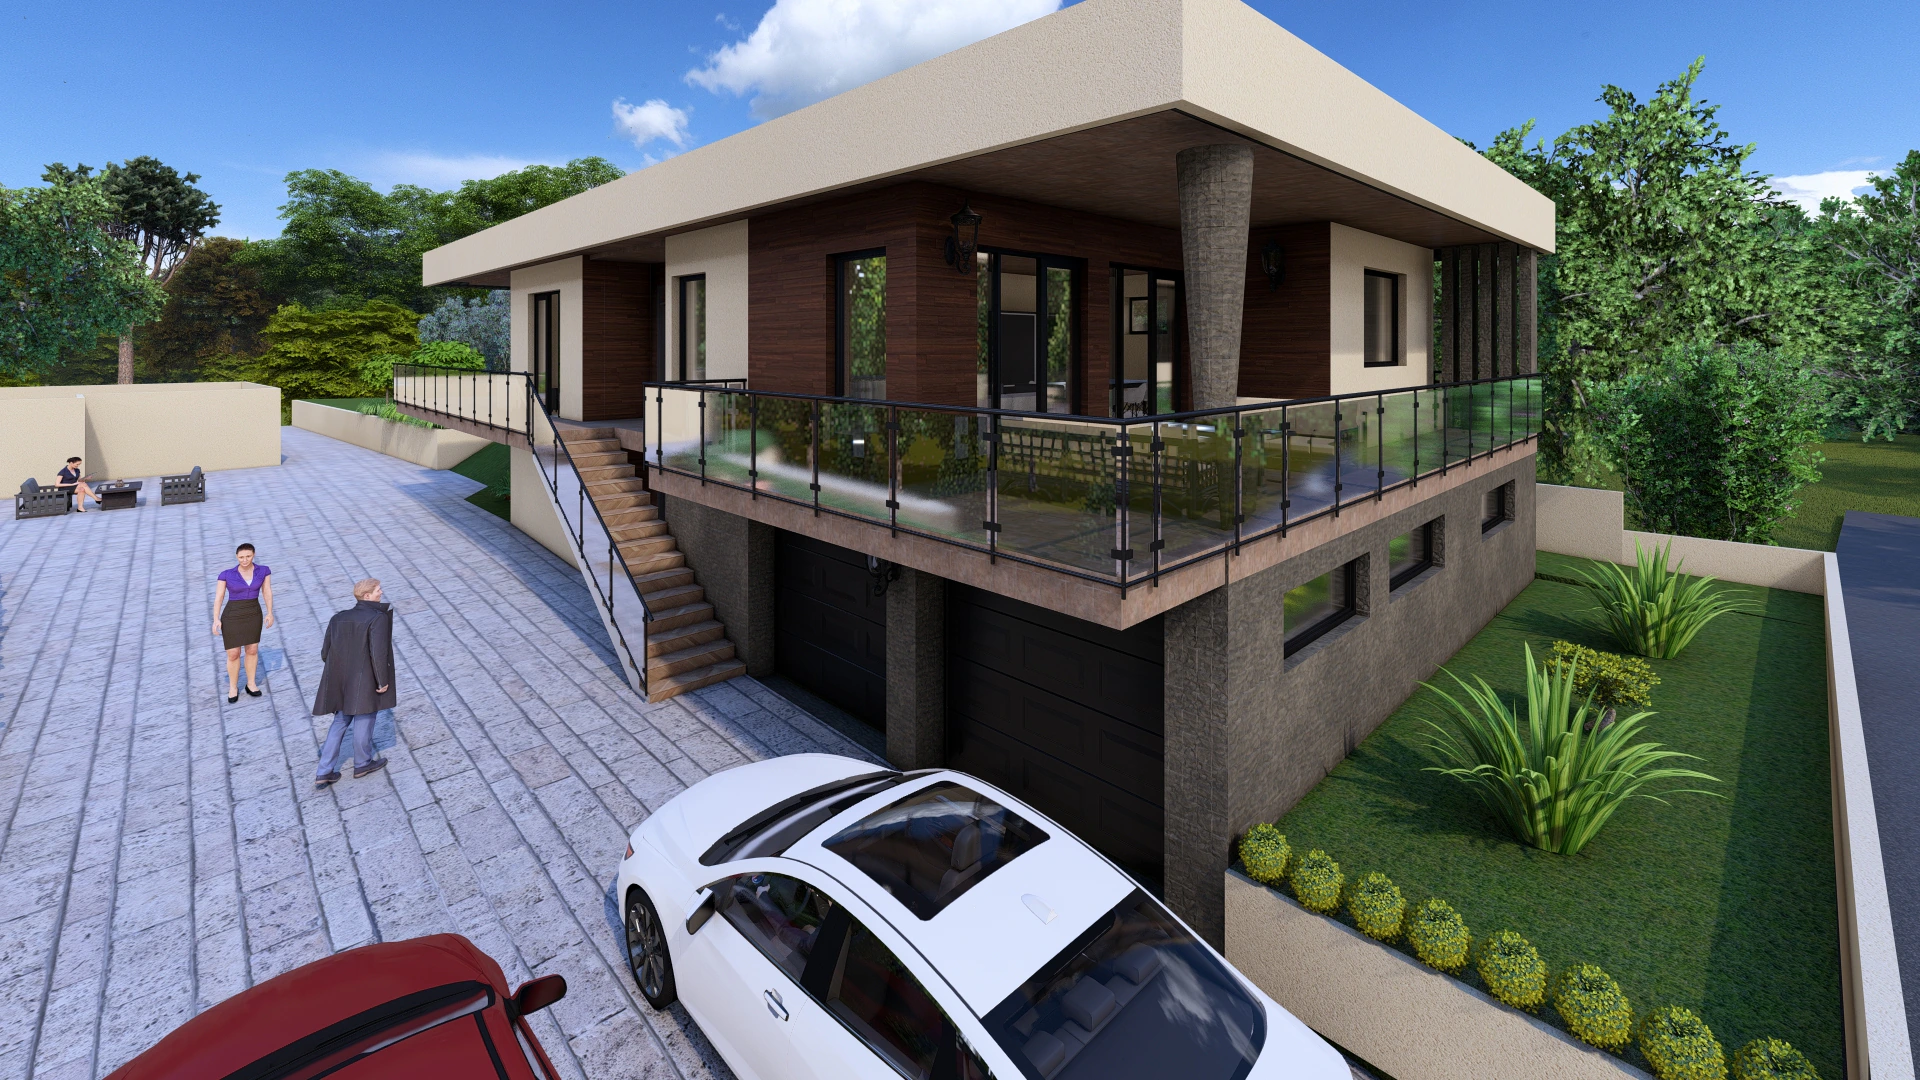
Flat-roof modern
200 m²2,153 ft² · 3 bed · 1 bath · One level + walk-out lower level
Complete Set $969 · Study Set $149
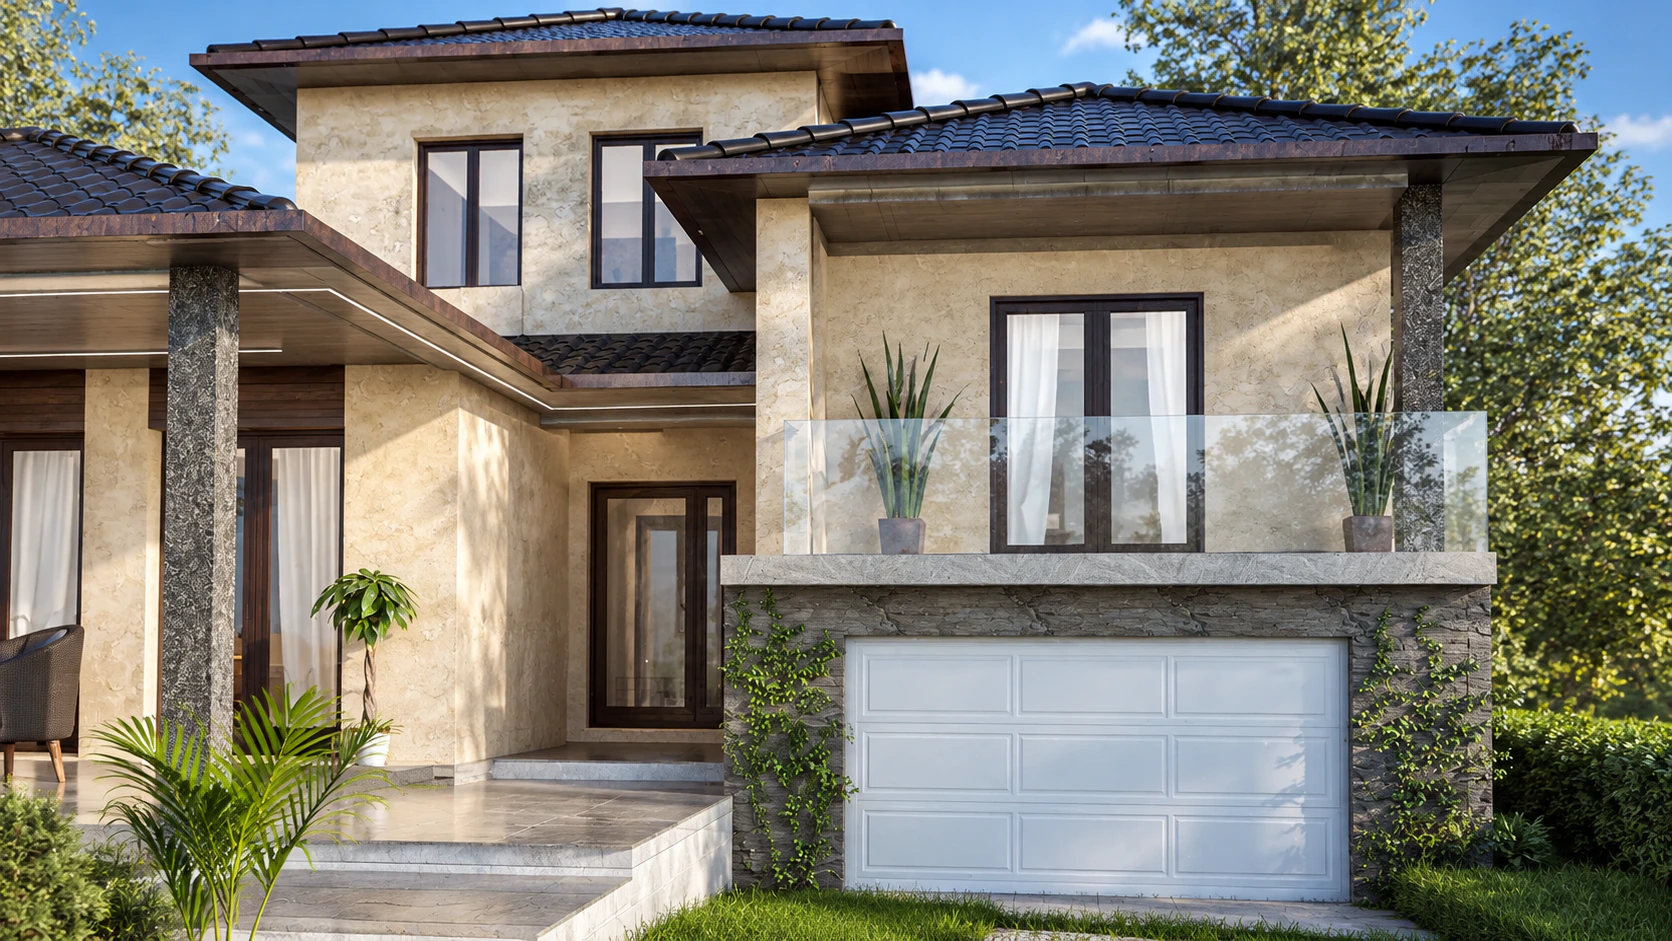
Contemporary pitched roof
235 m²2,530 ft² · 4 bed · 3 bath · Two levels + basement
Complete Set $1,095 · Study Set $149
Not sure which design suits your slope? Send Jovan your lot’s width, depth and which way it falls, with a link to a survey or photos if you have one. He tells you which design fits, free.
Ask JovanNot sure yet? Every design here has a Study Set for $149, and it counts in full toward the same design’s Complete or Studio Set within 12 months.
How ordering worksVela, 200 m² (2,153 ft²), keeps every room you use daily on one level above a walkout garage level. Natura, 235 m² (2,530 ft²), puts four bedrooms on two family floors above a garage that opens at grade on the low side. Belvedere, 298 m² (3,208 ft²), stands on a plateau above the street with its pool beside the living room, and Cascade, 307 m² (3,305 ft²), faces downhill toward a pool terrace and a garden that steps down the slope. Each is drawn in metric by CAD ART studio in Serbia, with every area in m² and ft².
The best plan is one whose relationship to the ground matches your slope: a walkout lower level where the lot falls away behind the house, a garage beneath the living floor where it rises from the street, or stepped volumes on a steep lot with a view. In the collection, Vela and Natura put the garage below the living floor, Cascade steps down toward its pool terrace, and Belvedere sits on a raised stone plateau.
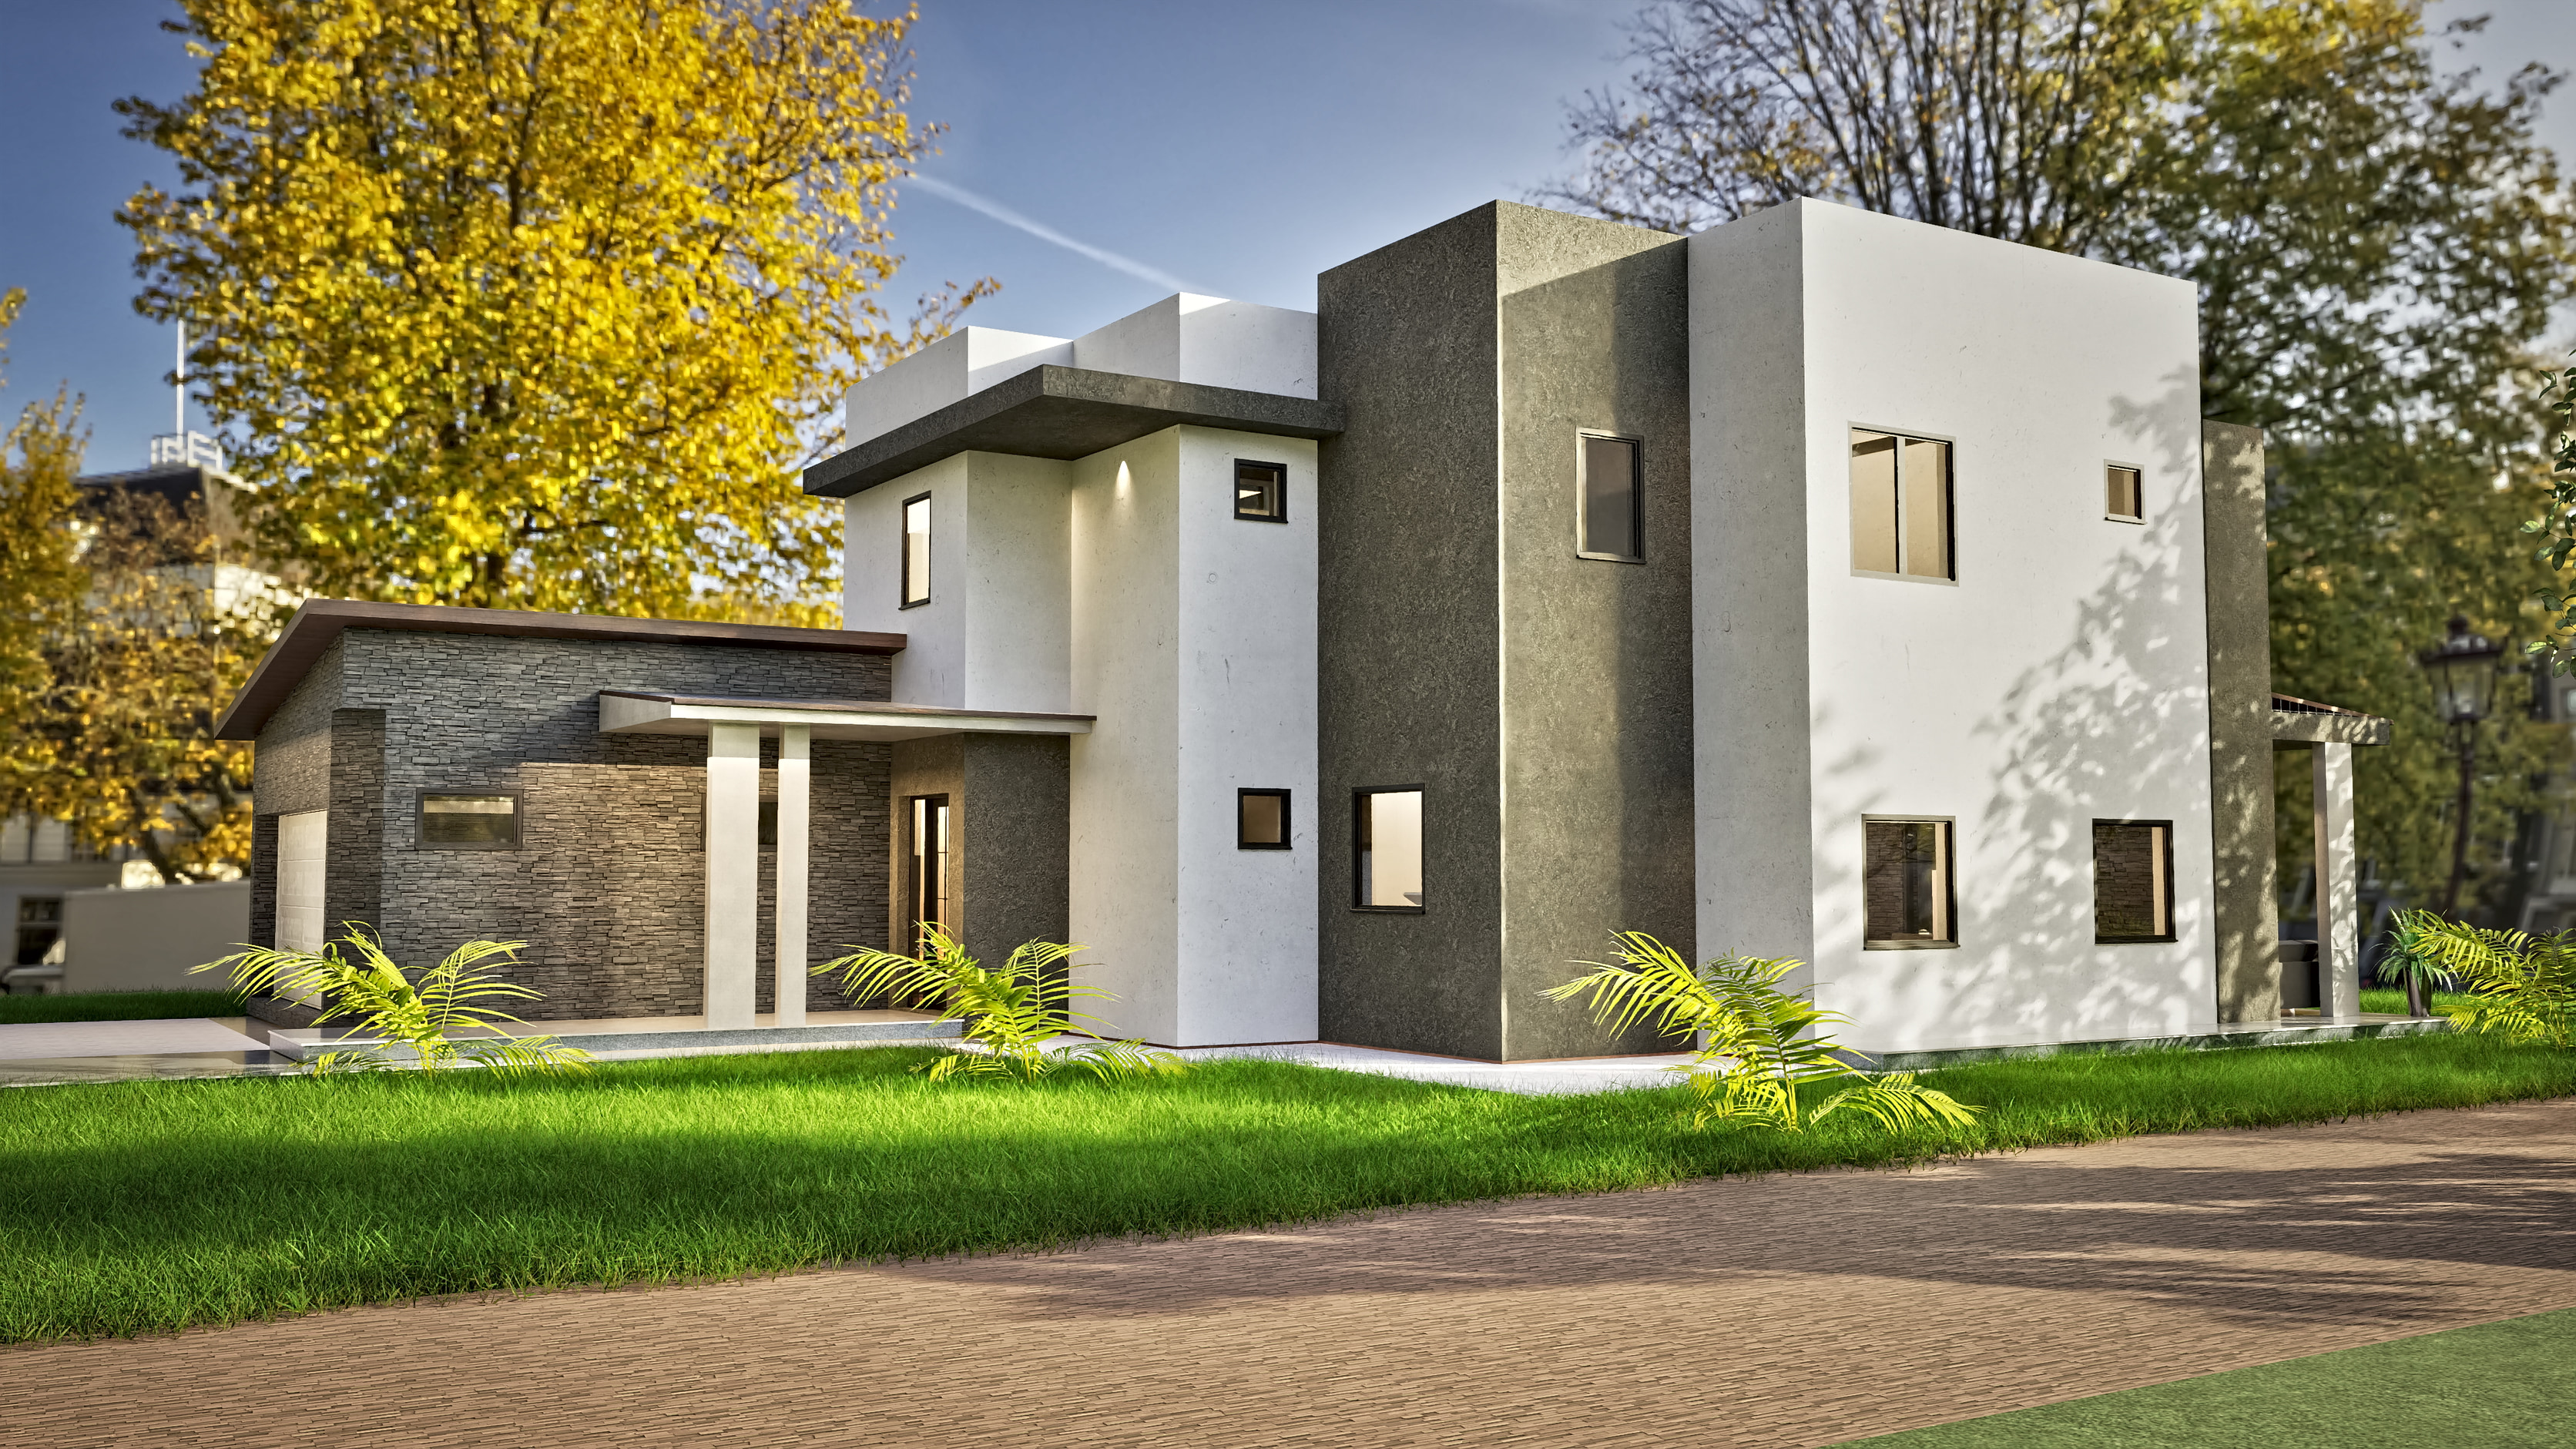
Vela, a modern house plan with a walkout basement, sets a stone-clad lower level partly into the ground. The two-car garage, about 40 m² (431 ft²), opens at driveway height beside a multipurpose room of about 30 m² (323 ft²). An outdoor stair leads up to the living level, where a terrace wraps around the house behind a glass balustrade.
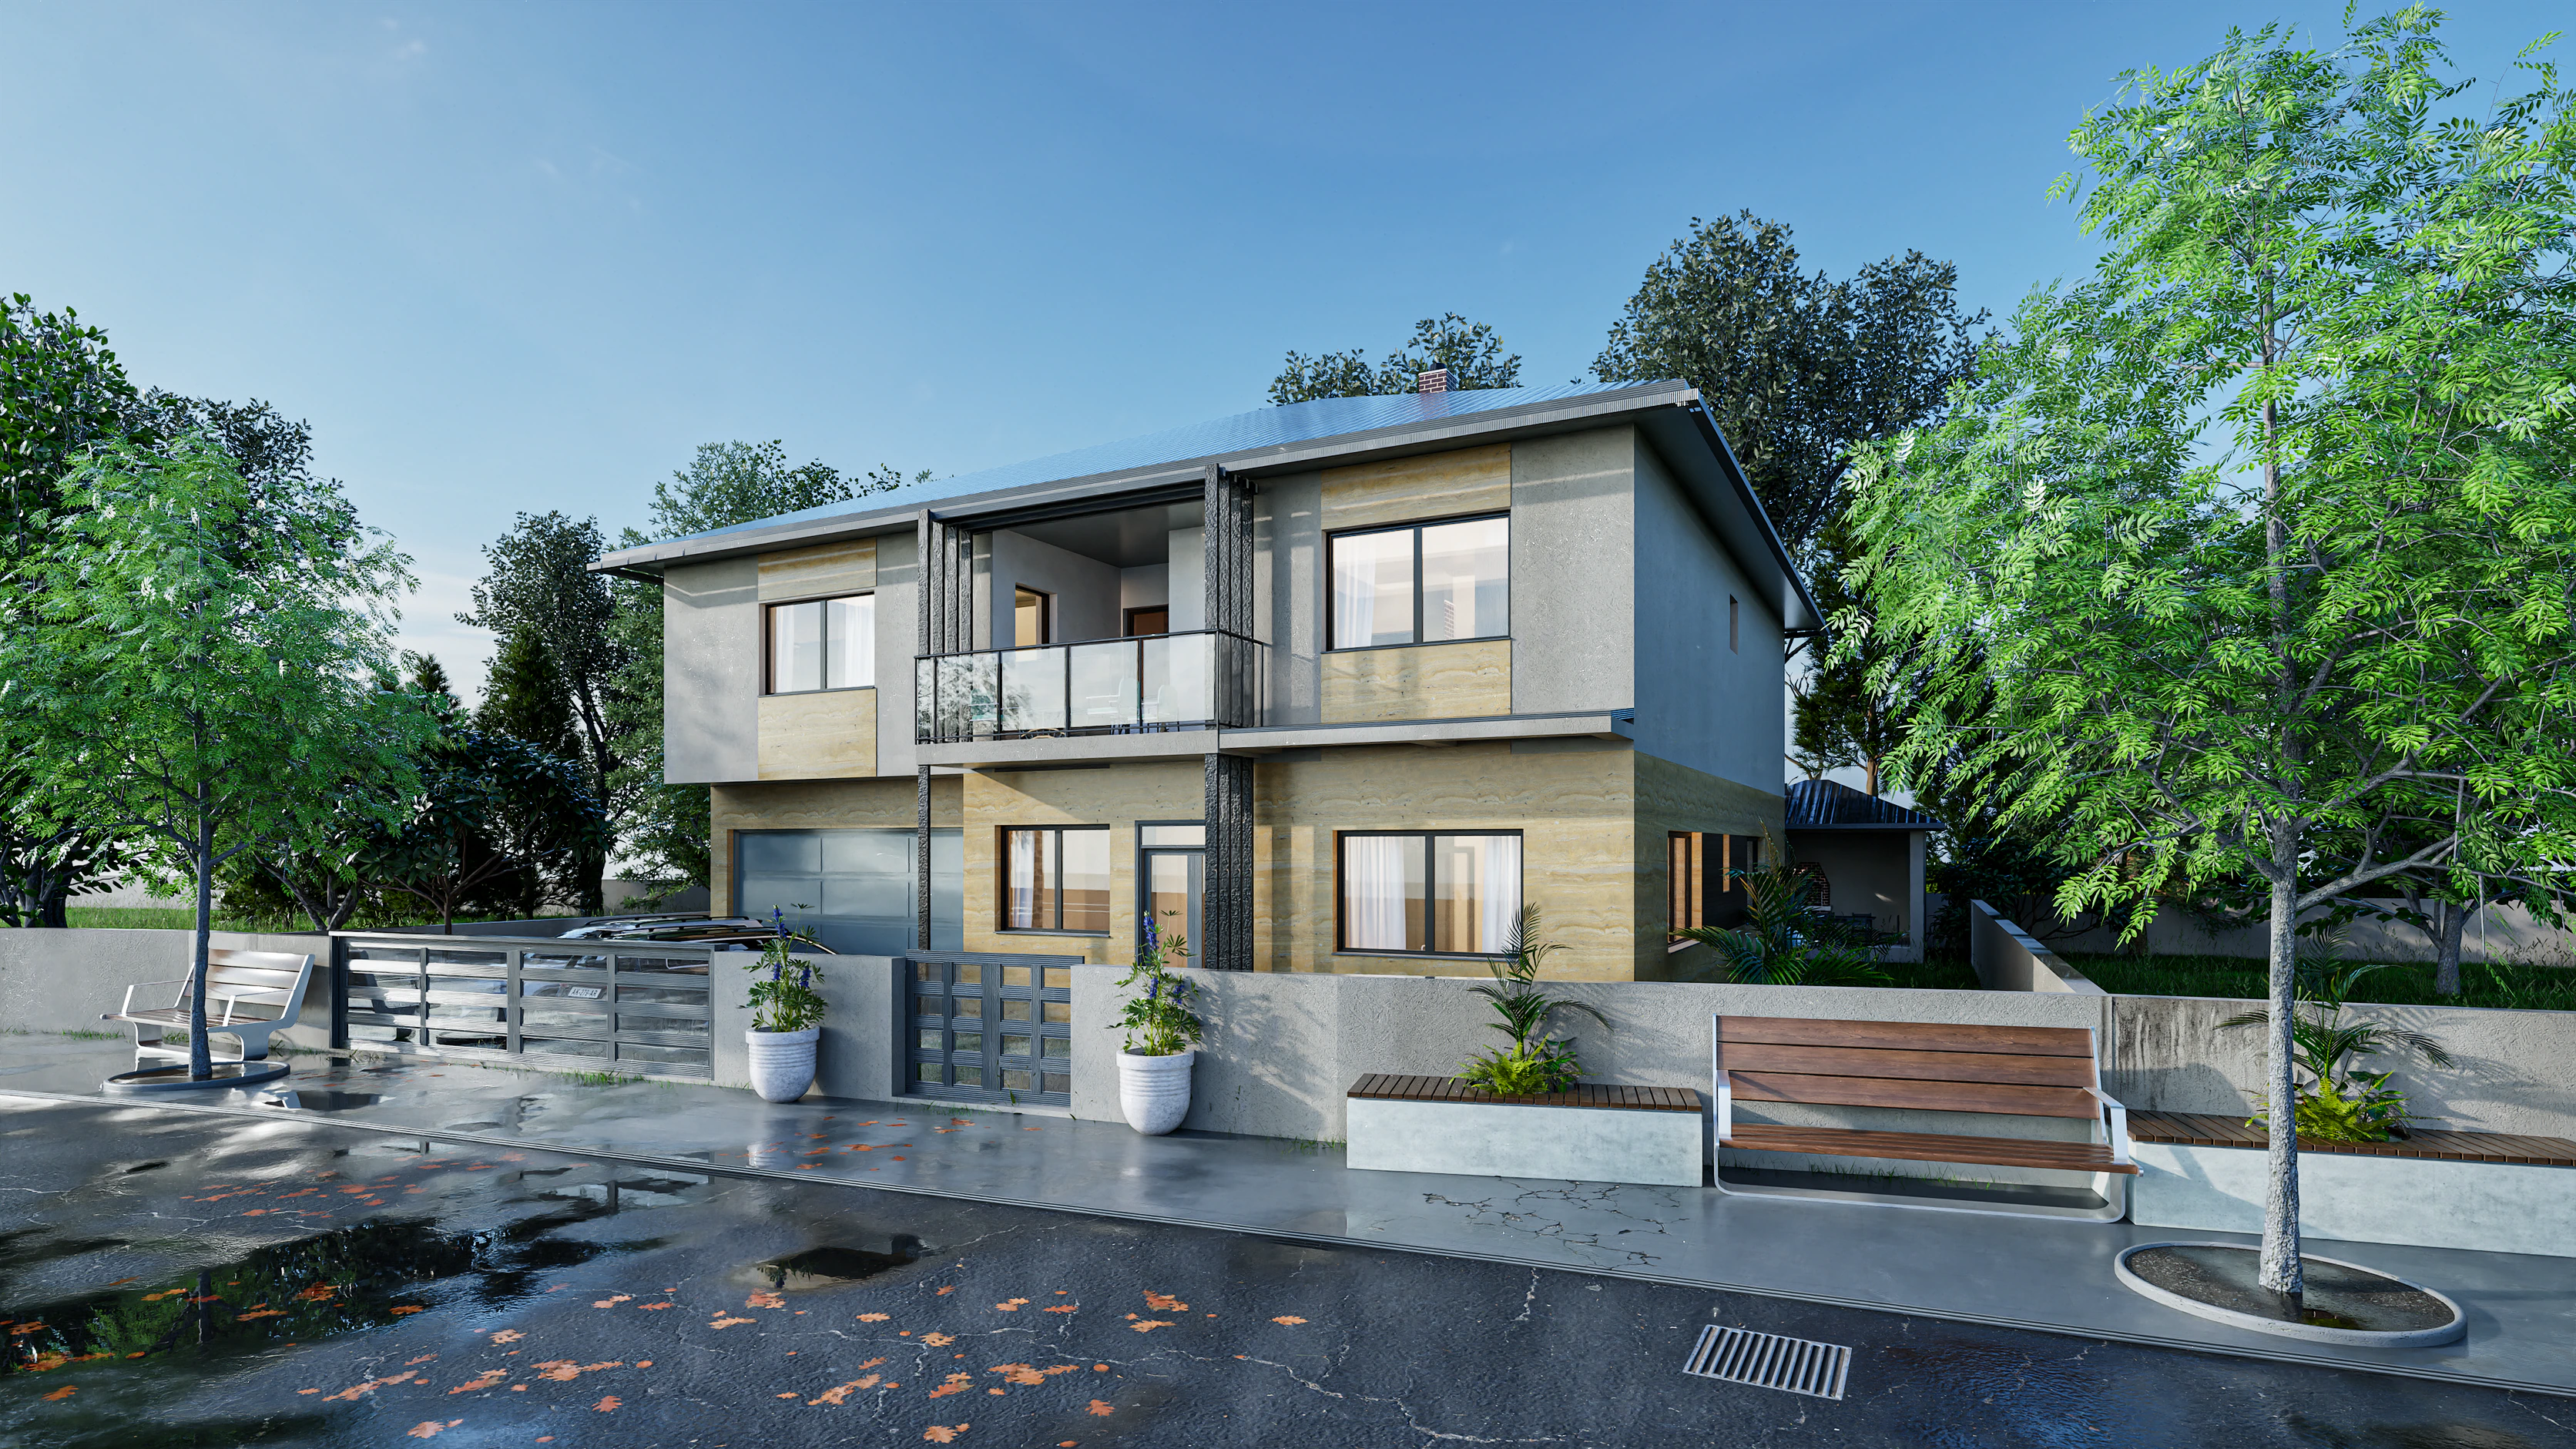
Natura, a 4-bedroom house plan for a sloping lot, follows its slope with a lower level that opens at grade for the garage, with internal access to the house. Two family floors sit above under stepped hipped roofs, behind a deep loggia on stone-clad columns.
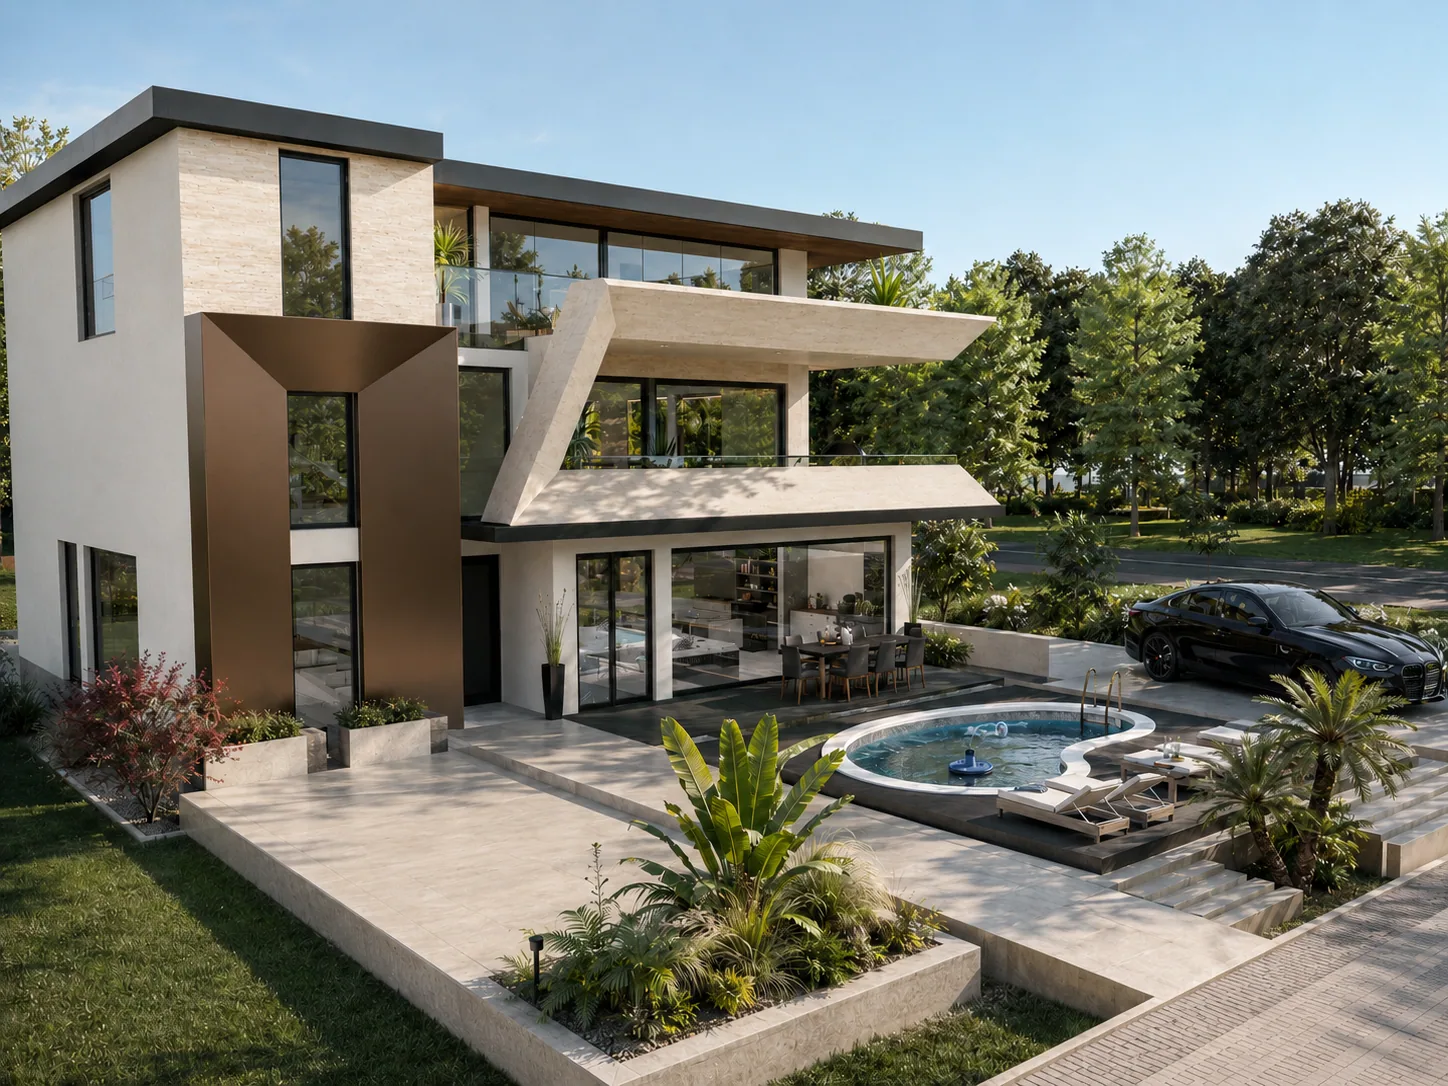
Belvedere, a modern villa plan with a raised pool terrace, stands on a stone plateau above the street, so the living floor looks over the neighborhood. Planted retaining walls carry the terrace and pool, a ramp reaches four parking spaces and a separate stair leads up on foot.
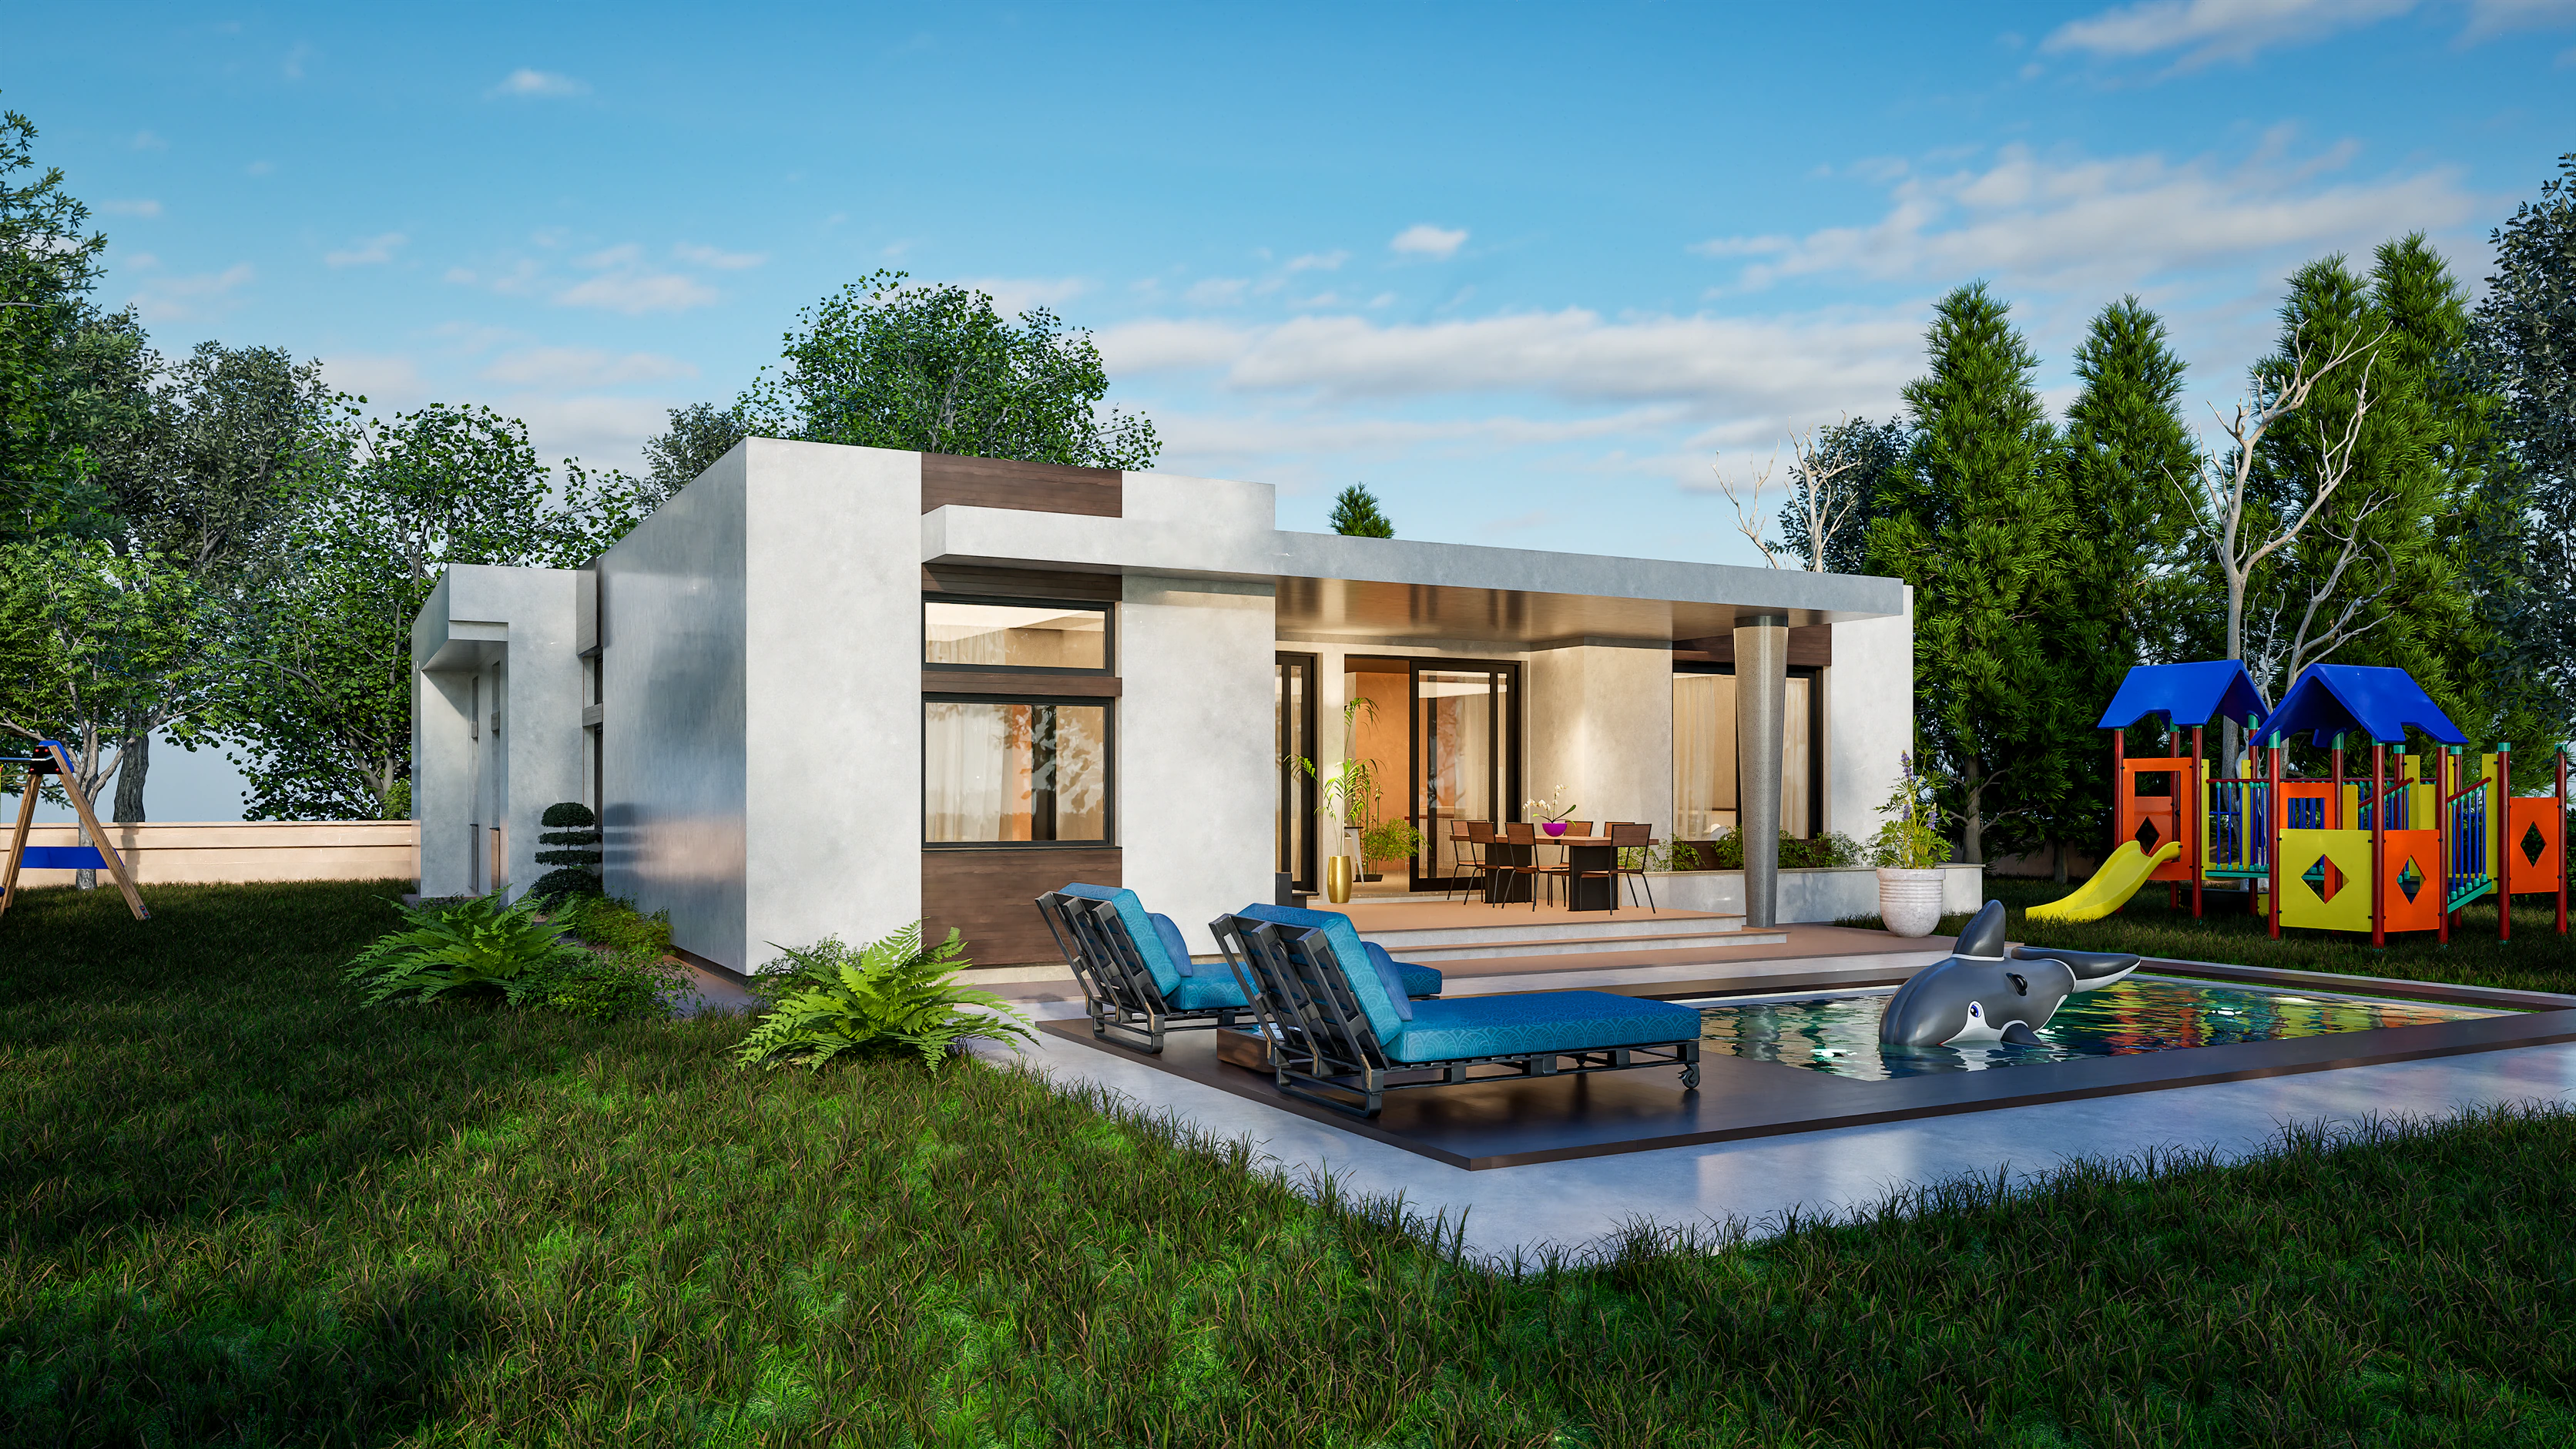
Cascade, a luxury modern villa plan, sits on the upper side of its lot and faces downhill. Its two flat-roofed levels open to a covered terrace and a pool, and stone-faced retaining walls carry the garden down the hill in wide terraces.
Name the direction of the fall first, because plan catalogs sort sloping-lot designs by it:
This is the classic North American answer, and it translates well. On a rear-sloping lot you enter at the main level, and the lower level opens at grade to the garden behind. On a front-sloping lot the logic flips: the garage sits at street level and the living floor rises above it, as in Vela and Natura.
Two volumes follow the fall, the roof of the lower one becomes the upper terrace, and the garden steps down beyond it in retained terraces, as in Cascade. The slope is not hidden; it is the reason the house looks the way it does.
Instead of setting the house into the slope, you can lift it onto a level platform, as Belvedere does, about 4.35 m (14 ft 3 in) above the street. The reward is privacy and a view over the street. The price is substantial earthworks and retaining structure.
Half-level offsets let a house follow a gentle slope inside, with a few steps between living and sleeping areas. On steep or fragile ground, a suspended floor on piers or posts touches the ground lightly, an approach familiar on steep Australian blocks. Both usually mean adapting a design more deeply, and they are often a custom design conversation.
In Australia a sloping lot is a sloping block, and house designs for sloping blocks follow the same logic: a walkout lower level, stepped volumes or a raised platform.
The uphill side of any hillside house collects surface water and groundwater, and all of it heads for the house. The usual answers are ground shaped to fall away from the walls, a cut-off drain or swale on the uphill side, subsoil drains behind retaining walls and a safe place to discharge at the bottom of the lot. Your neighbors downhill will thank you.
The renderings of Cascade and Belvedere show the whole landscaping of a hillside lot: retaining walls, terraces, pools, ramps and plateaus. What every design brings to your lot is the house itself: its plan, its light and the way inside and terrace belong together.
A practical path:
The how it works page walks through the full process, from first question to delivered files.
Not sure which one? Send Jovan your lot, and he tells you which design fits, free.
Vela. Living, dining, the kitchen, a study and three bedrooms share one level, and the walkout lower level below it holds the two-car garage, a multipurpose room, a mechanical room and storage.
Order a mirror-image plan. It is included with the Studio Set on request and is also available as an add-on.
Belvedere was designed for a lot that rises from the street, with the house raised on a plateau above it. Vela and Natura also open their garage level at grade on the low side, with the living floors above.
Send Jovan your lot’s width and depth, which way it falls and roughly how much. He replies free, within one business day, and if none of these fits, custom design starts with a free fixed quote.
Yes. The Studio Set includes one round of changes before delivery, about 12 hours of design time. Larger changes get a free quote within 3 business days.
8 designs · 90–200 m² (969–2,153 ft²)
12 designs · 180–400 m² (1,938–4,306 ft²)
9 designs · 120–340 m² (1,292–3,660 ft²)
4 designs · 298–400 m² (3,208–4,306 ft²)
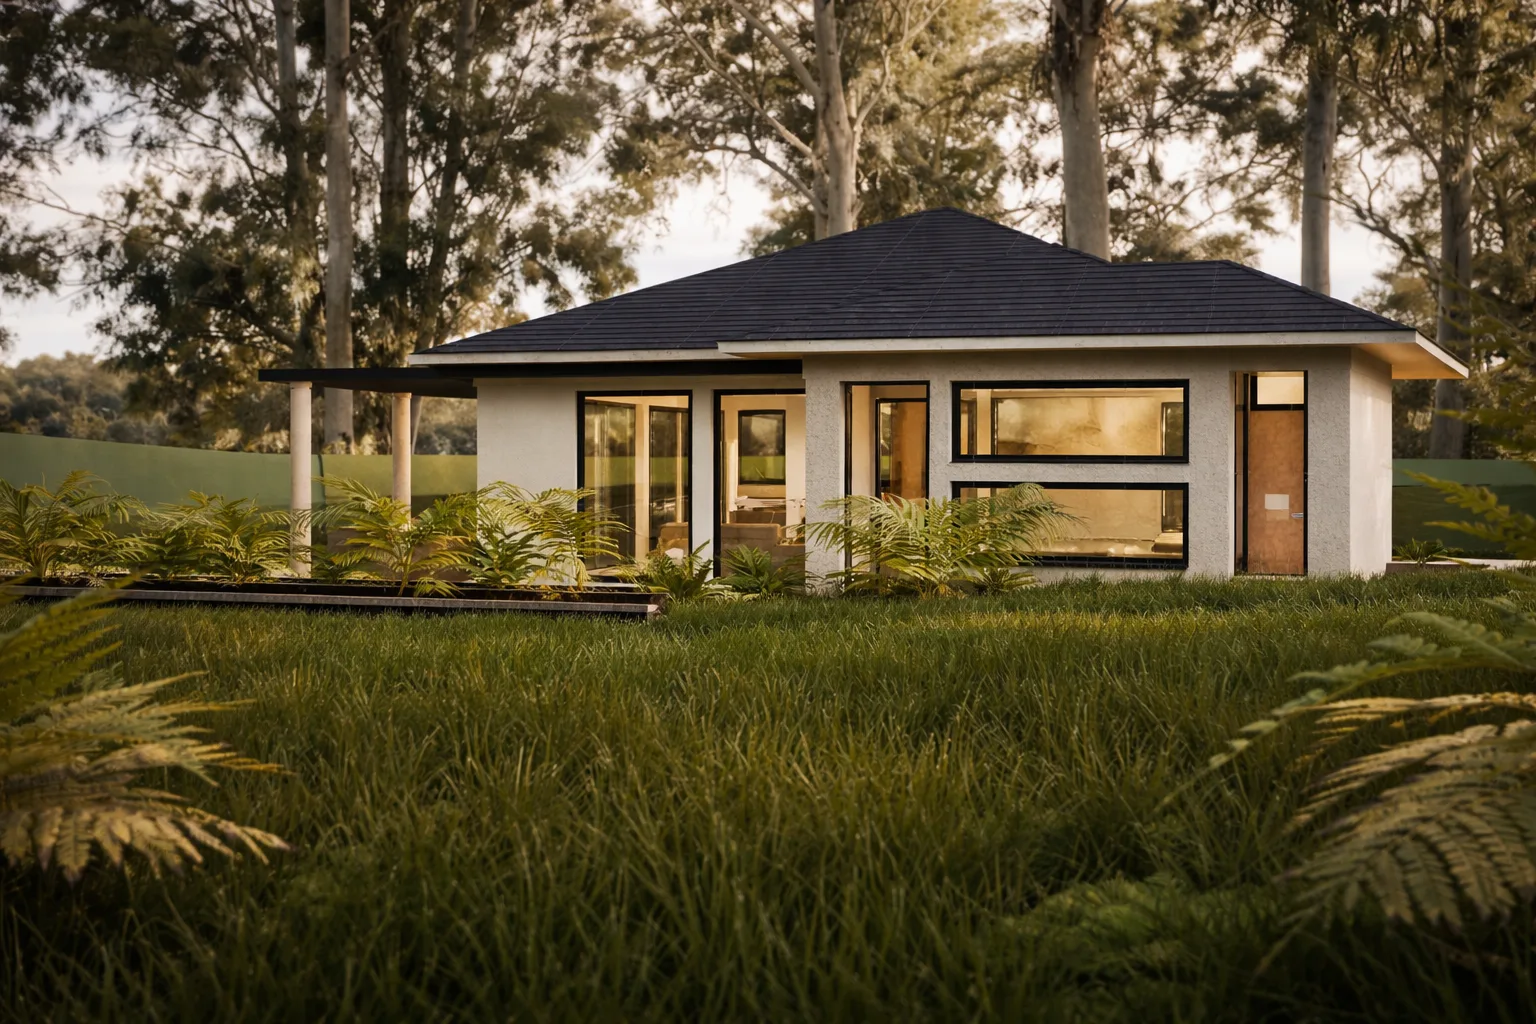
6 designs · 65–120 m² (700–1,292 ft²)
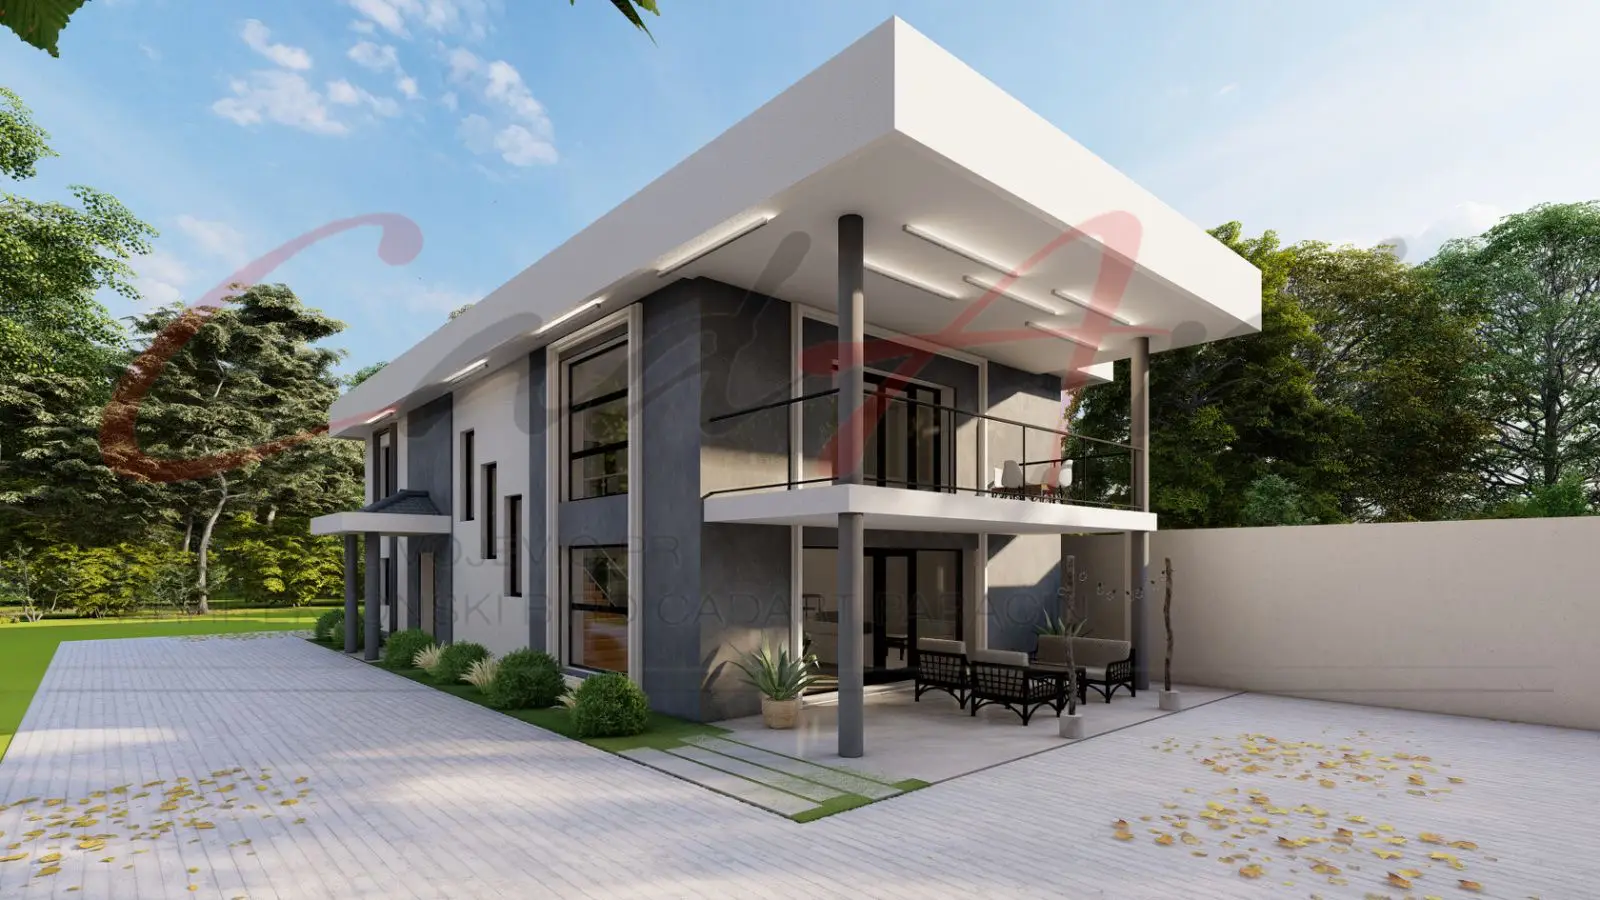
5 designs · 235–400 m² (2,530–4,306 ft²)
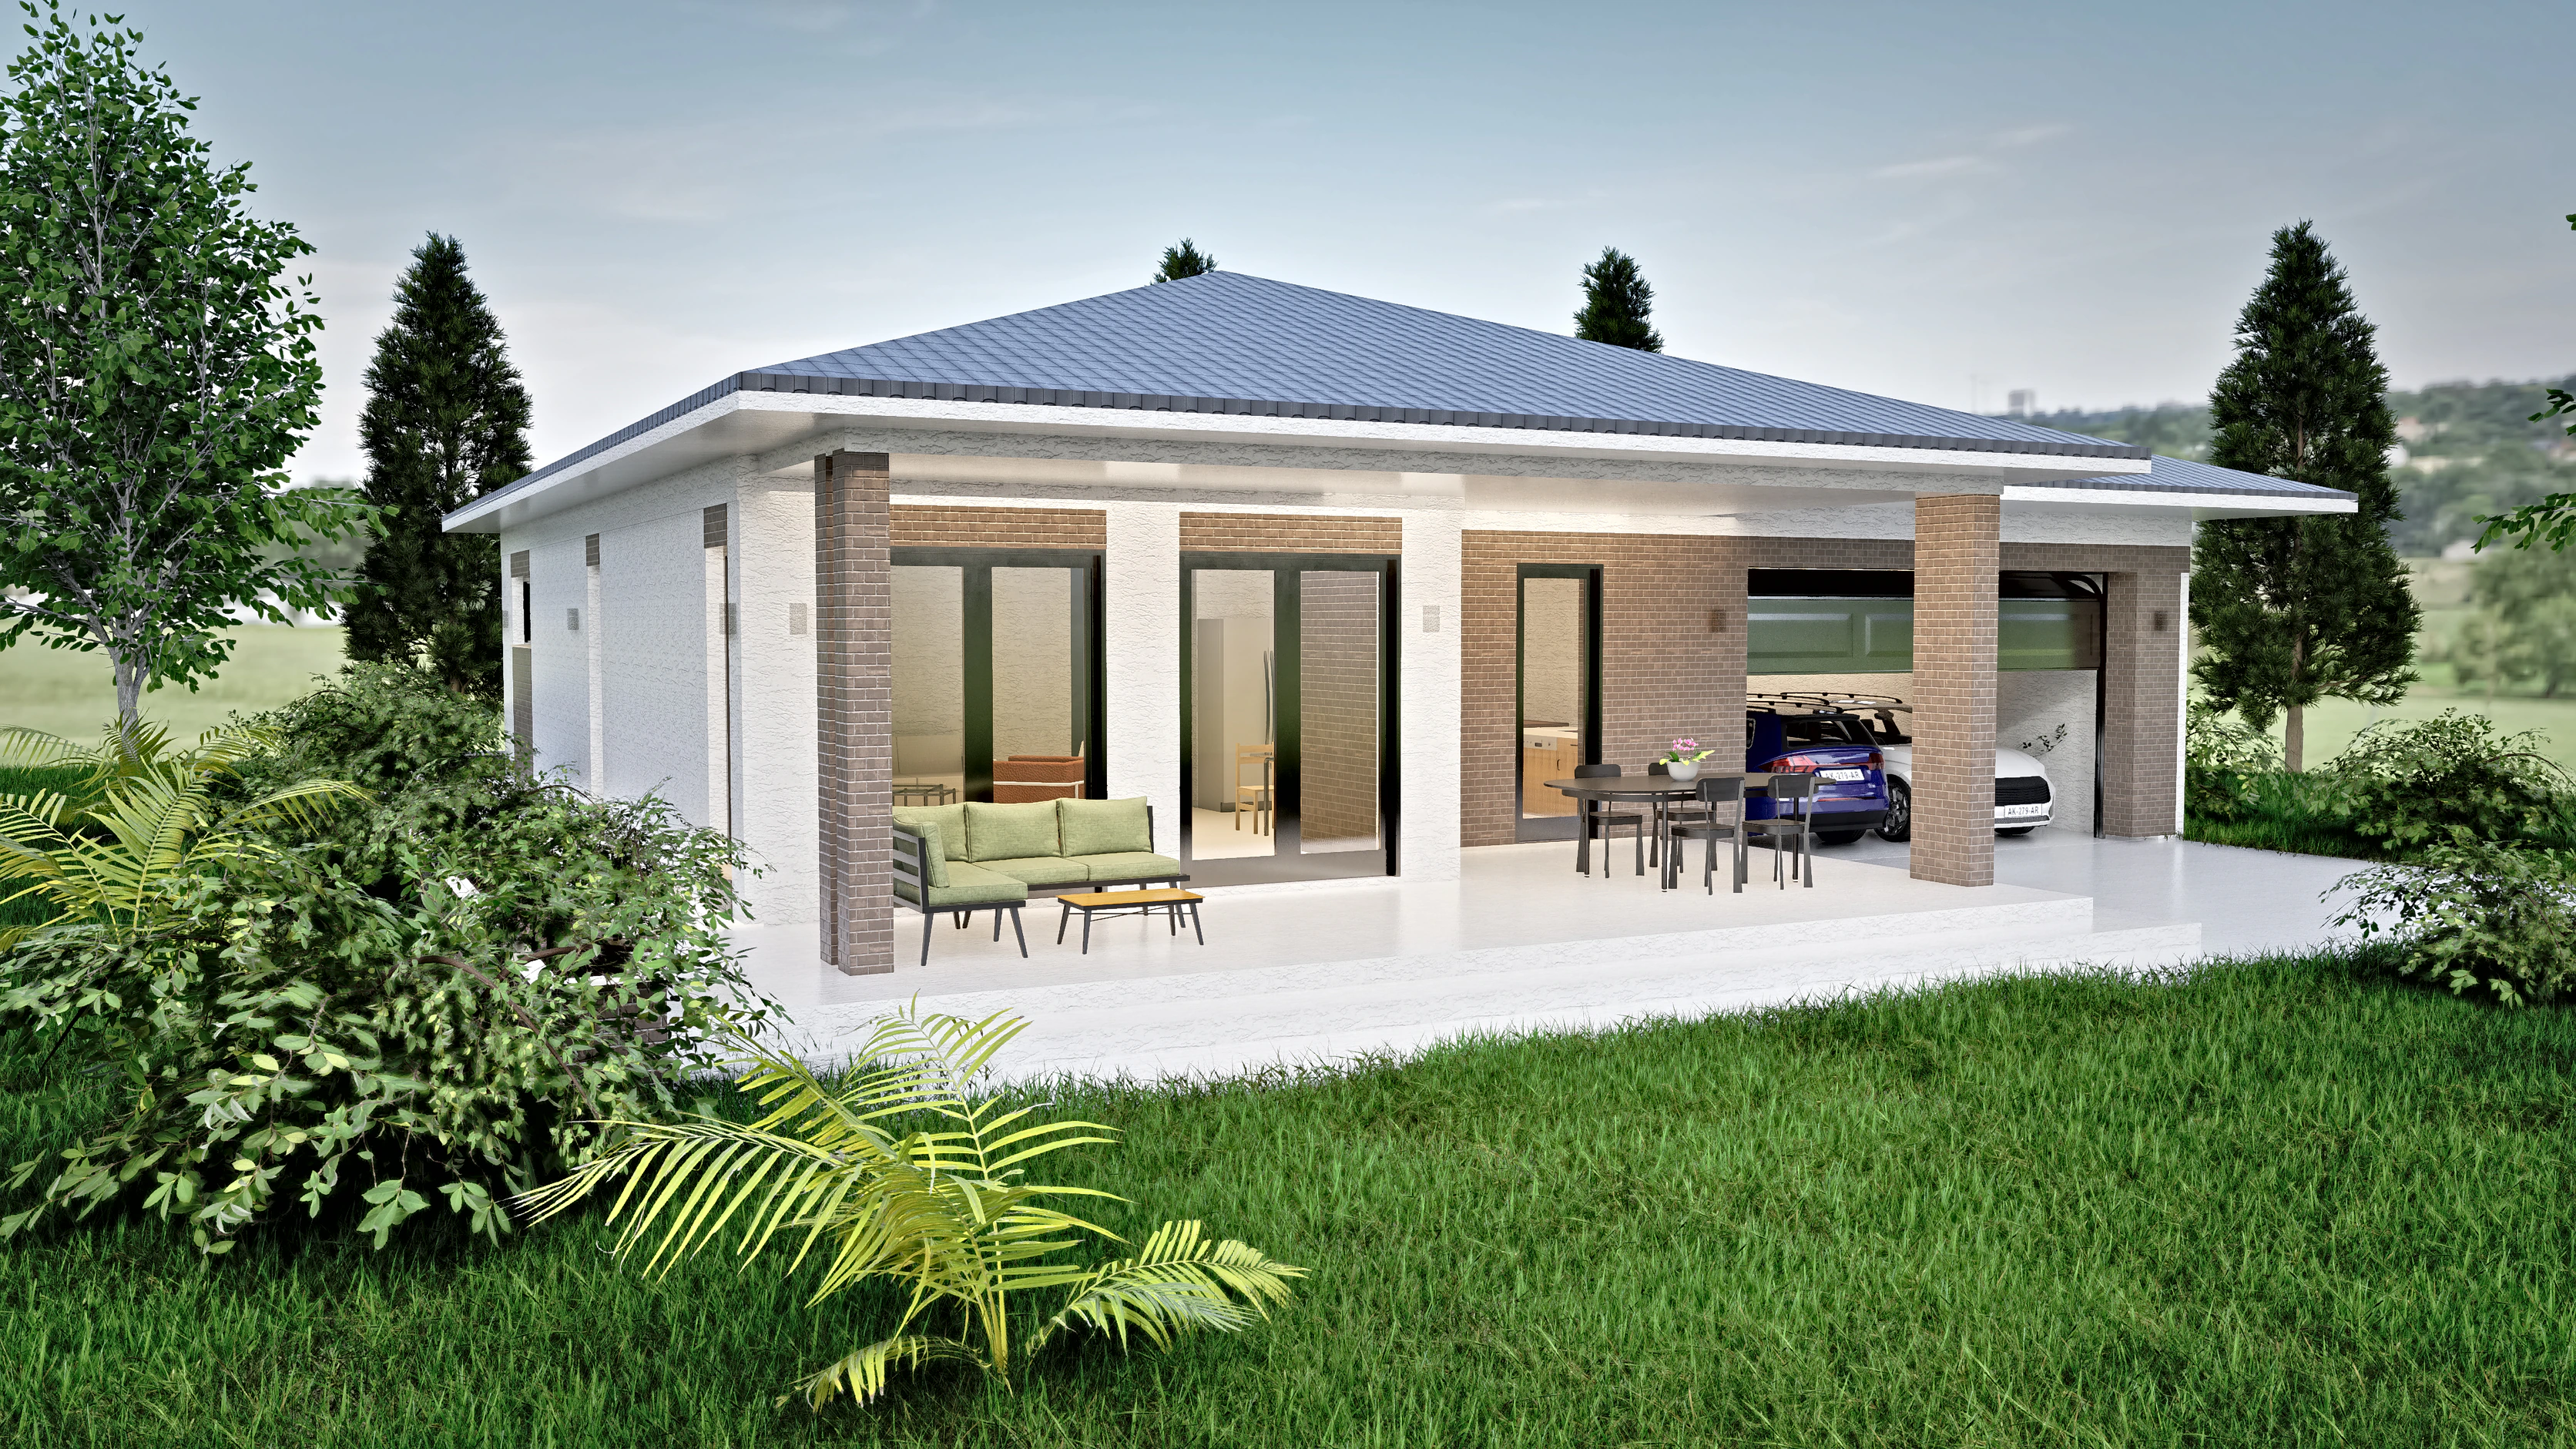
14 designs · 100–307 m² (1,076–3,305 ft²)
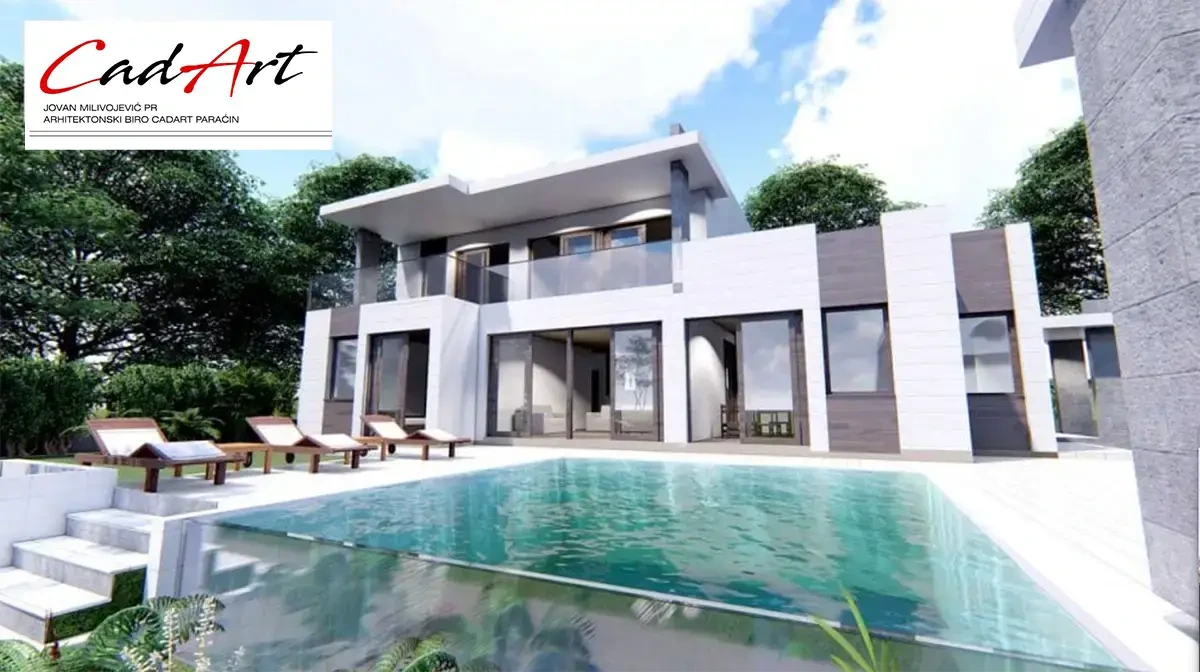
4 designs · 180–400 m² (1,938–4,306 ft²)