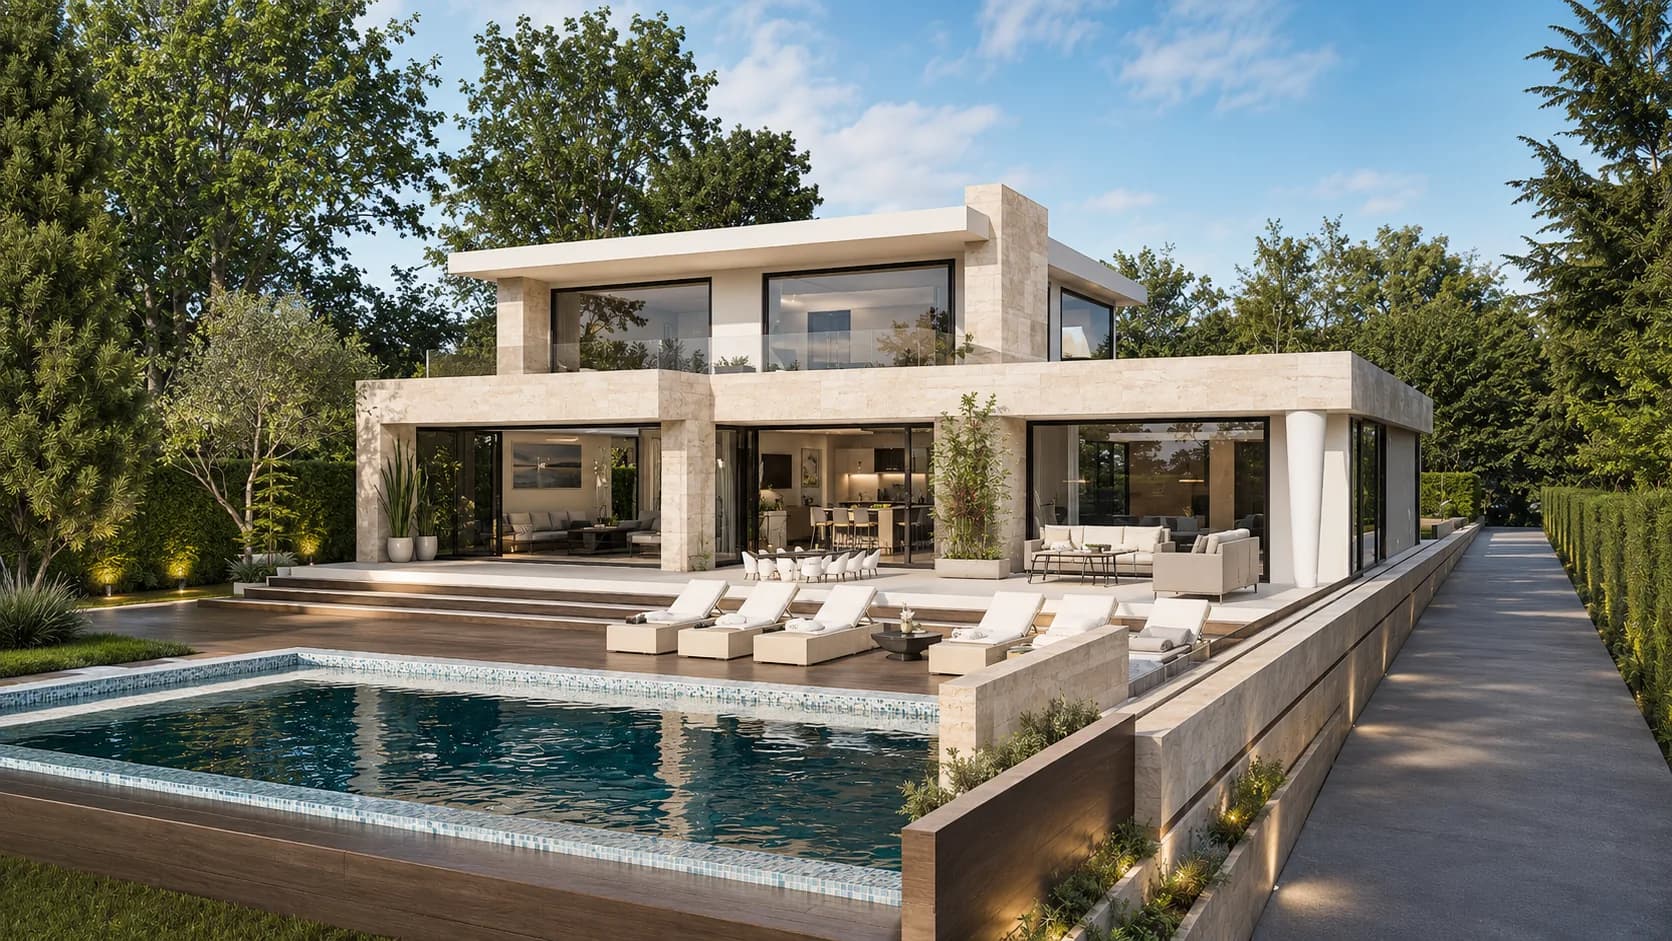
Cascade
Stone & travertine villa
307 m²3,305 ft² · 3 bed · 2 bath · Two levels
From $299
These four villas suit buyers who want generous rooms, stone and travertine facades, and terraces used as much as the living room. They run from 298 to 400 m² (3,208 to 4,306 ft²). Cascade and Belvedere were drawn for sloping sites, each with a pool terrace off the living space. Travertino sets travertine-look cladding beneath a low hipped roof, around a recessed central loggia, and Altura spreads over three levels, with a gym, a sauna and a pool. Each is drawn in metric by CAD ART studio in Serbia. Stone selection, structure and foundations are decided with a professional licensed where you build. If your site slopes, compare Cascade and Belvedere first.
Stone & travertine villa
307 m²3,305 ft² · 3 bed · 2 bath · Two levels
From $299
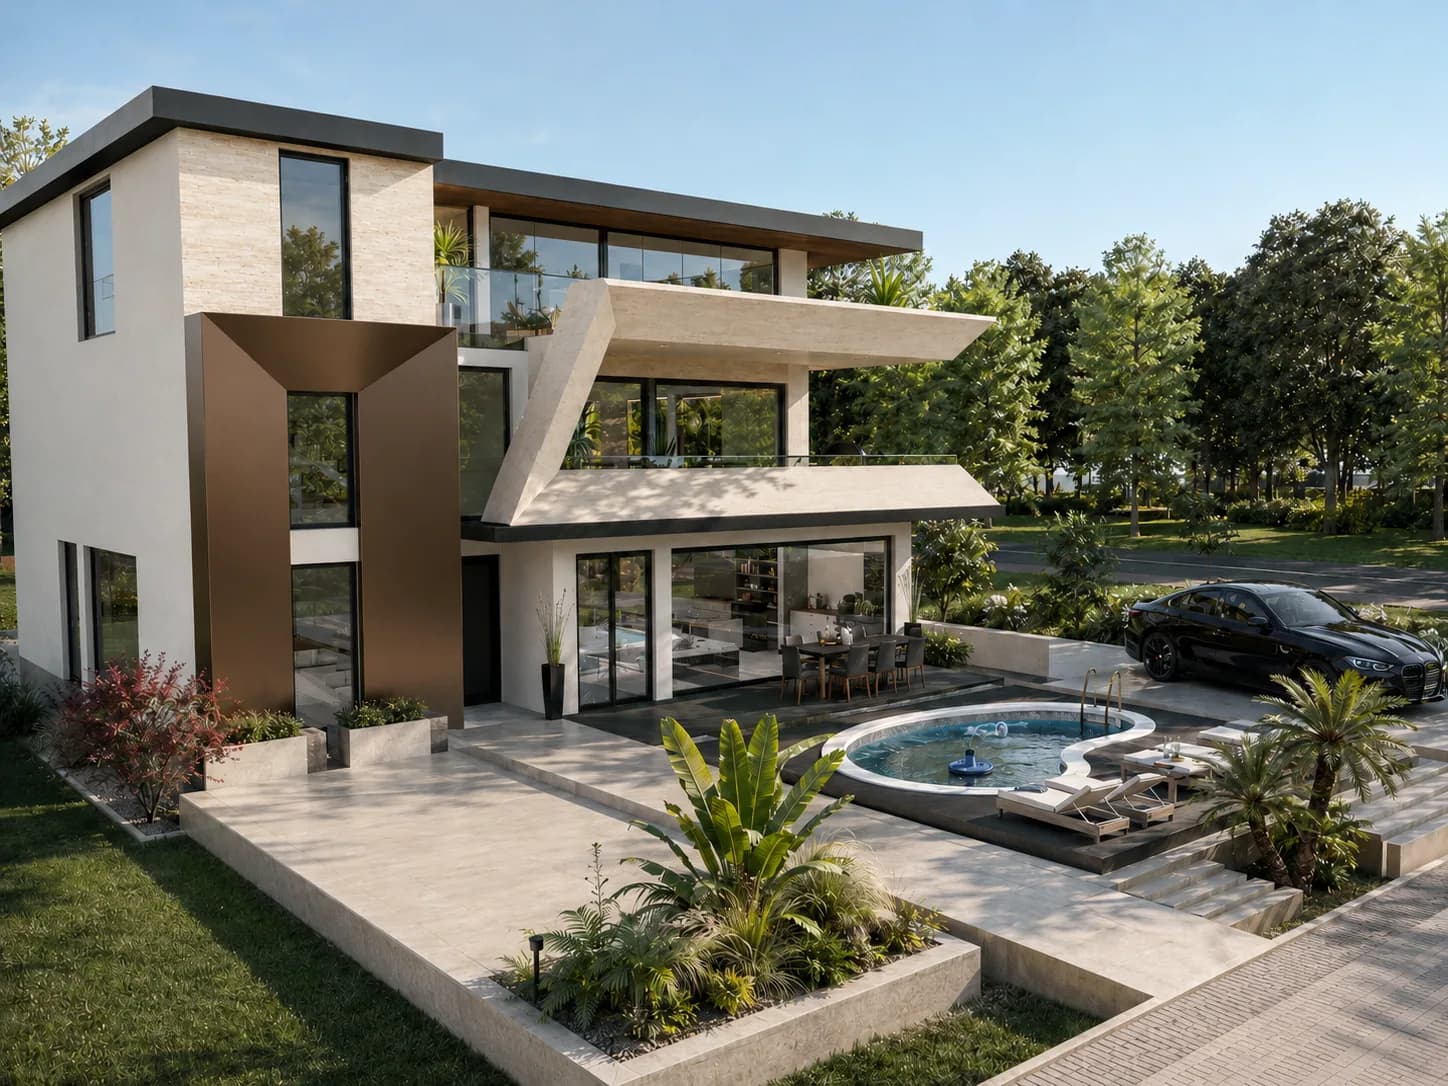
Stone & travertine villa
400 m²4,306 ft² · 4 bed · 3 bath · Three levels
From $299
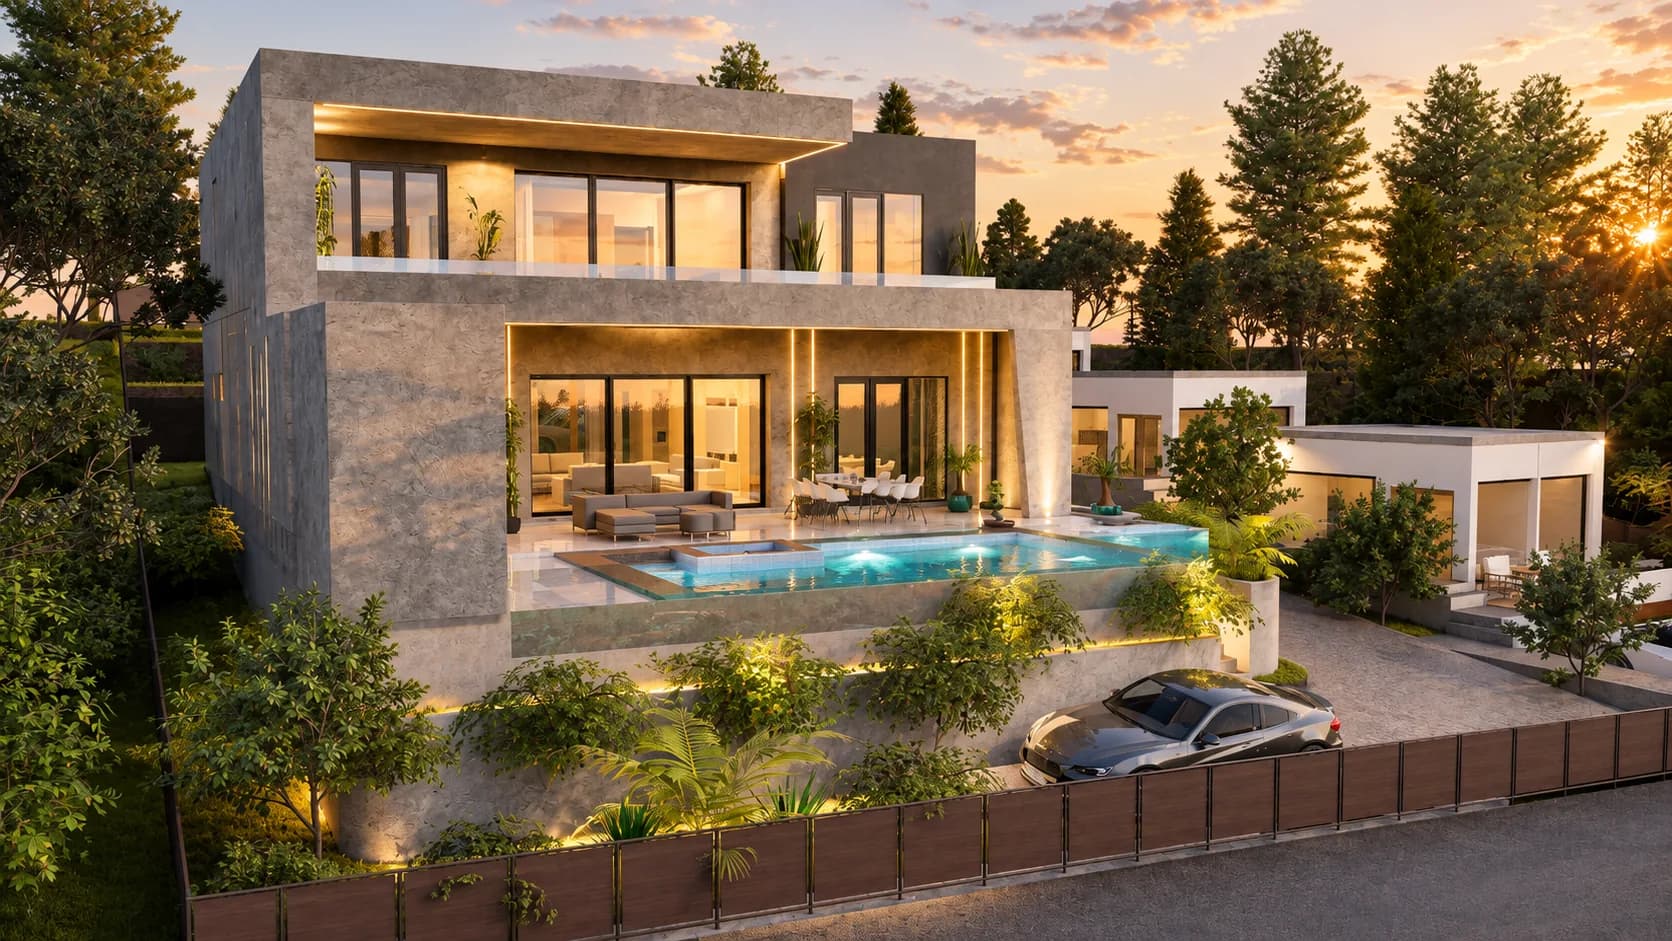
Stone & travertine villa
298 m²3,208 ft² · 3 bed · 4 bath · Two levels
From $249
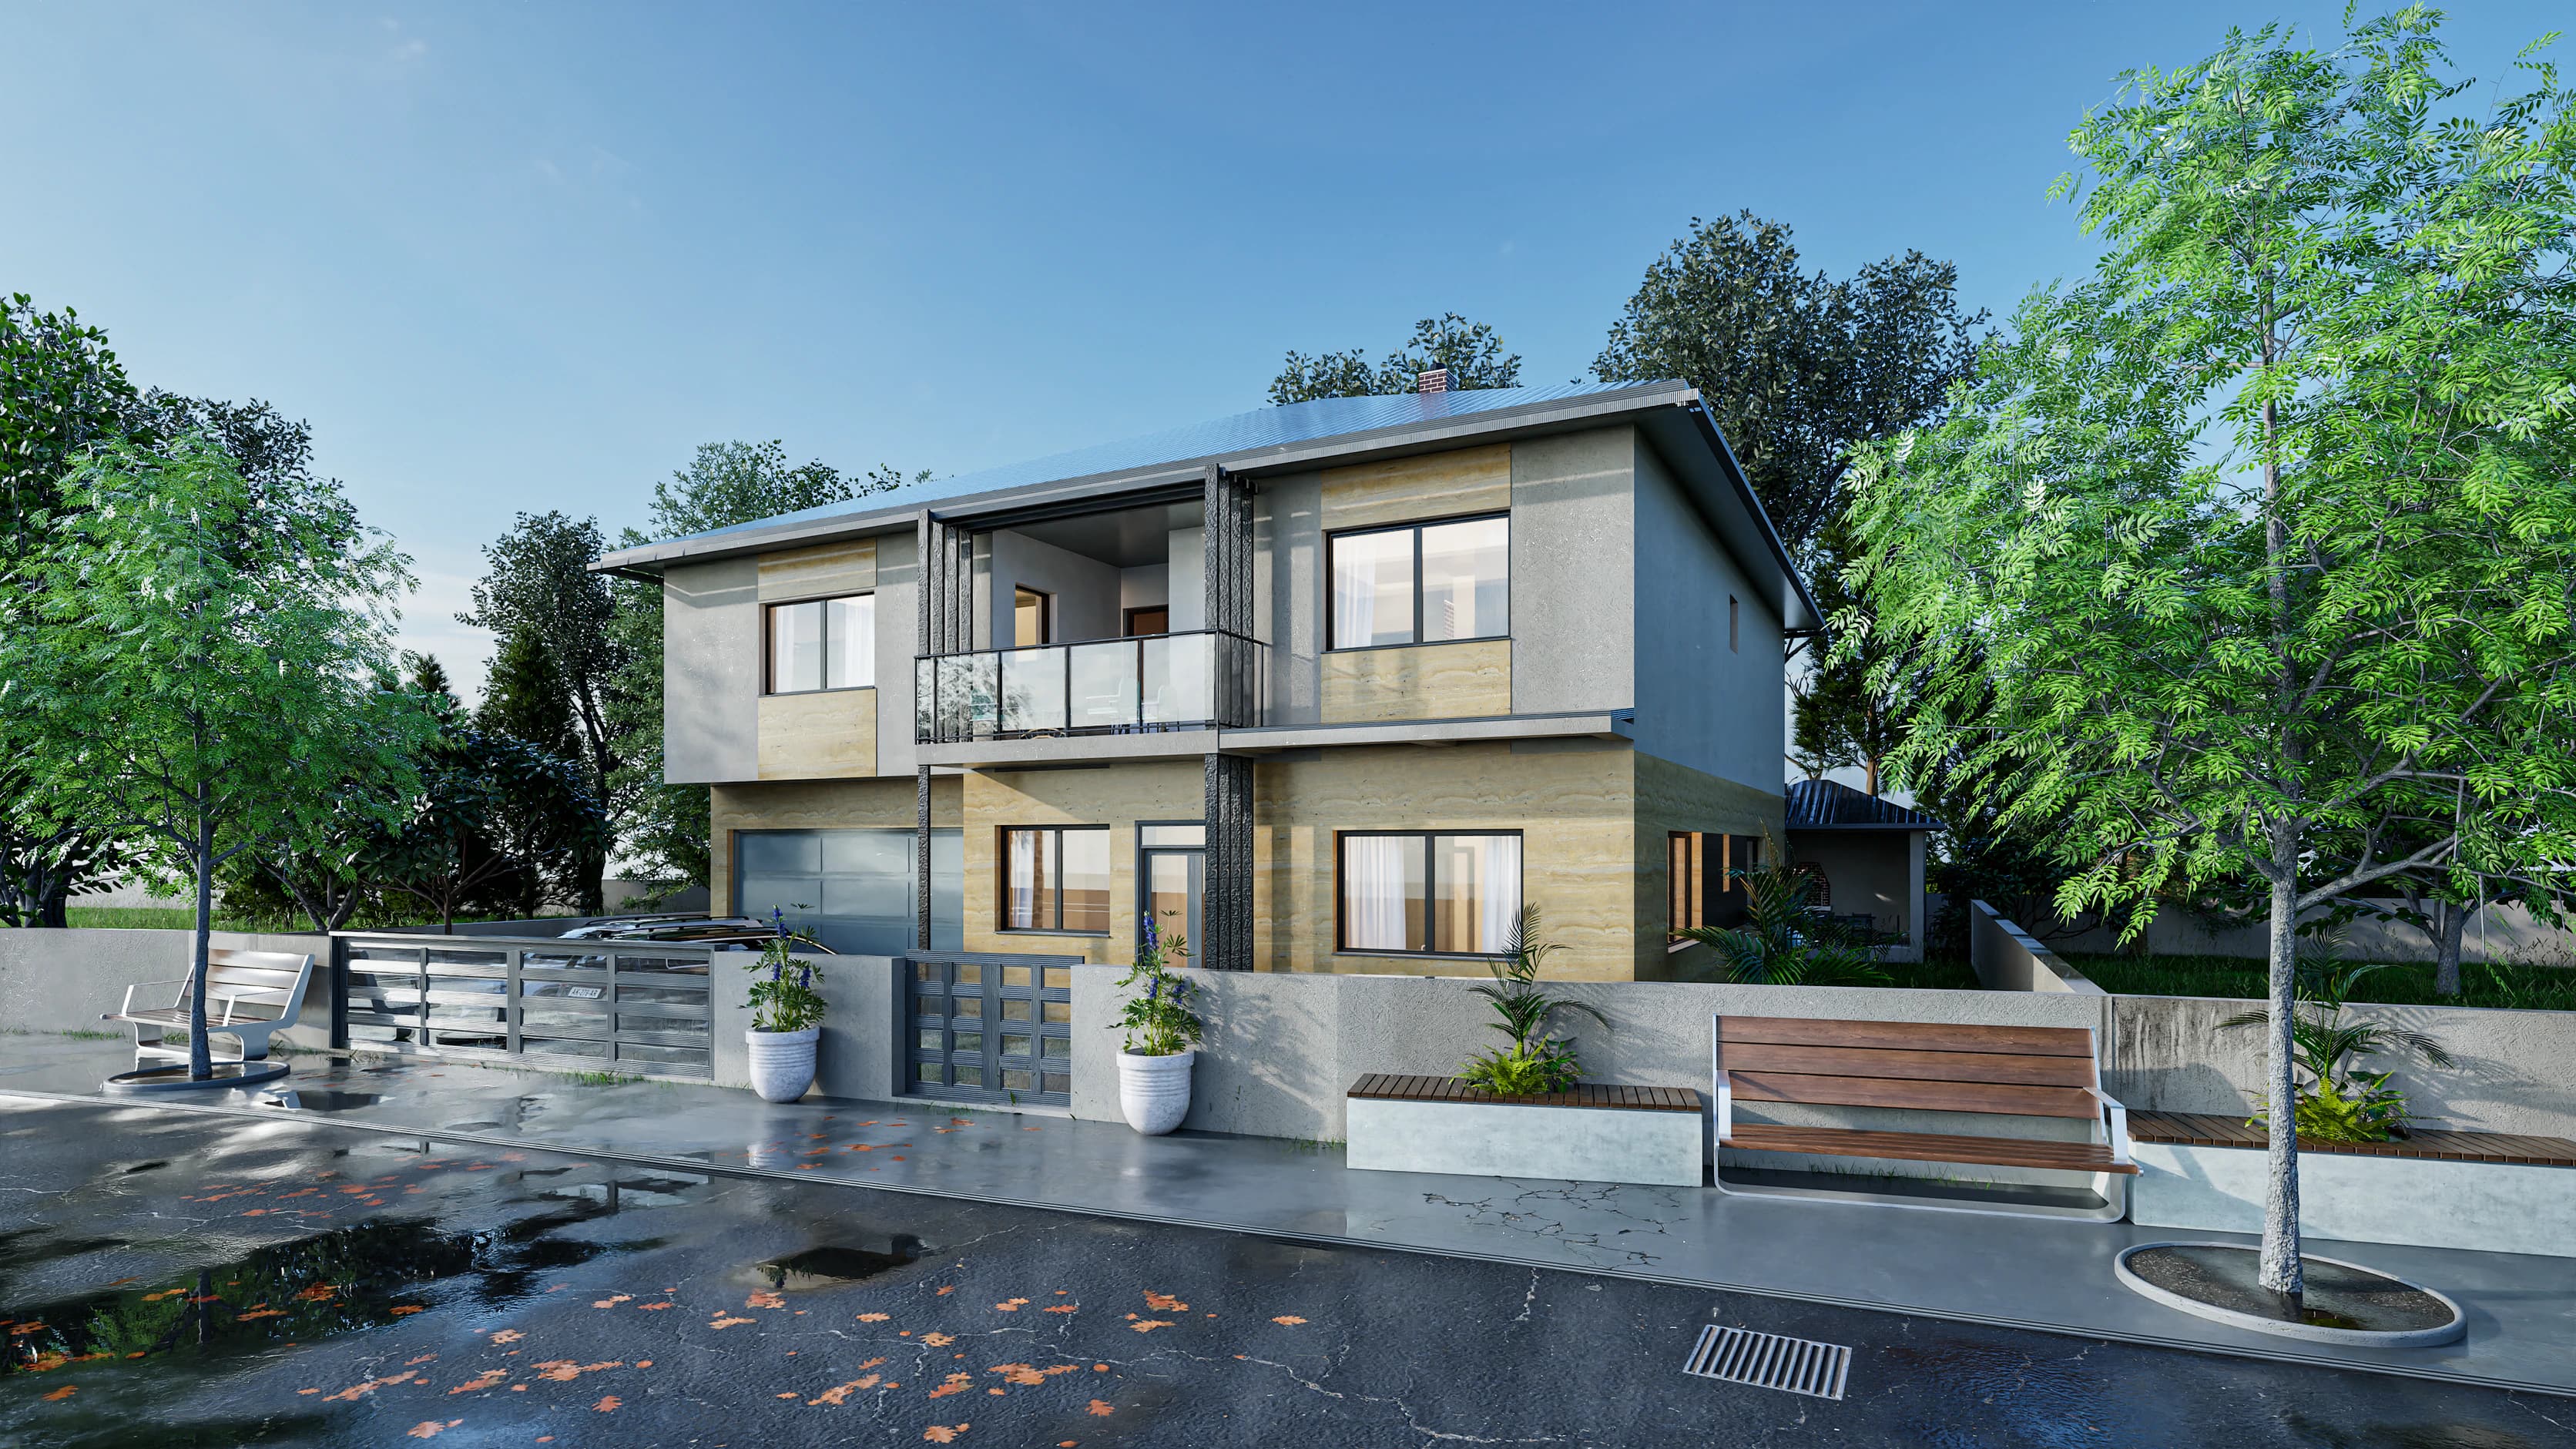
Stone & travertine villa
380 m²4,090 ft² · 5 bed · Two levels
From $299
Cascade, a luxury modern villa plan with a pool terrace, keeps its three bedrooms upstairs and puts a gym, a sauna and a double garage beside the open living space, at 307 m² (3,305 ft²). Belvedere, a modern villa plan with a raised pool terrace, sets its living space on a plateau above planted retaining walls. Travertino, a five-bedroom travertine villa plan, pairs travertine-look panels with a glass-railed loggia and a garage under a low hipped roof. Altura, a four-bedroom villa over three levels, reaches 400 m² (4,306 ft²), with a three-car garage, a gym and a sauna below and a living floor wrapped by terraces. You can also see photorealistic interiors of Altura, from the open kitchen to the primary bathroom.
Cascade and Belvedere were drawn for sloping sites, and their terraces, retaining walls and pools are shaped by that ground. Our guide to house plans for sloping lots and walkouts explains how a design like these is fitted to your lot.
Space, materials and the life around the house. These four villas run from 298 to 400 m² (3,208 to 4,306 ft²), with travertine or stone-toned facades, wide glazing and deep terraces. Cascade and Altura each add a home gym and a sauna, and Cascade, Belvedere and Altura are drawn with a pool. Travertino pairs travertine-look cladding with a glass-railed loggia.
It can, but that is checked locally. Travertine is a natural stone, and how a particular stone copes with freeze–thaw cycles depends on the stone, its finish and its fixing. Your local professional confirms a suitable product with the supplier for your climate. Altura uses travertine cladding and Travertino travertine-look stone; Cascade has stone-toned cladding and Belvedere a stone-texture render.
Cascade and Belvedere. Cascade's site model shows the house by the street, the pool extending the living area and a terraced garden below. Belvedere sits on a raised plateau above planted retaining walls, with a driveway ramp and a street stair. Both sites belong to the original design and are reworked for your lot by a professional licensed where you build.