Production support · CAD ART studio
CAD drafting, BIM modeling and 3D rendering for studios and builders
A senior production team for your projects: drawn in Serbia, coordinated from the UK.
Send us your sketches, markups, PDFs or models. We return drawing sets, BIM models and 3D visualization in your title blocks and to your standards, checked by a senior lead before they reach you. Prices are shown below, every job gets a fixed written quote, and you can start with a paid pilot.
- Founder's experience: 33+ years
- UK and EU working hours
- Prices shown, fixed quotes
What we produce
Five kinds of production work, each drawn from your design and to your standards. You choose the size of the job: a single sheet, a full drawing set, a model, or a monthly seat for steady overflow. Whatever the size, it starts with a fixed written quote and a named team, and nothing leaves the studio without a senior check. Each service below lists what to send, what comes back, the file formats and a starting price or how it's quoted.
CAD drafting from sketches and markups
Send hand sketches, marked-up prints, PDFs or a design model. We draw plans, elevations, sections and details for one- and two-family homes, on your title blocks and to your layer, text and dimension standards, so each sheet sits in your set as if it had been drawn in your own office. Typical packages: design development drawings from a sketch scheme, a full set of plans, elevations and sections, or a batch of details redrawn to your library. Anything unclear in the brief comes back as a written question, never a guess. Delivered as DWG or DXF, with plotted PDFs.
From $180 per sheet.
Redline updates
Send the marked-up sheets, scanned or annotated in PDF, with the current drawing files. We pick up every markup, update the drawings and return them with a short log: each change made, and any markup we queried before acting on it. It suits the week after a client meeting, when the markups pile up and your own team is needed elsewhere. The log joins the written record of the job, so it's always clear who asked for what, and when. Delivered in the format you sent, with updated PDFs.
From $60 per sheet.
PDF and sketch to CAD conversion
Vector PDFs, scanned drawings and hand sketches become clean, layered CAD files on your standards. We check the scale against known dimensions and flag any dimension string that doesn't add up. Common jobs: a scheme that survives only as PDFs, a client's sketch that needs to become a base drawing, or as-built plans and elevations drawn from your measured survey or point cloud. You supply the data; we don't visit sites. Our guide to PDF to CAD conversion lists what to send for a fixed quote. Delivered as DWG or DXF, with PDFs.
Quoted per job from the files you send, with a fixed quote within 2 business days.
BIM modeling
From your drawings or design model, we build BIM models of one- and two-family homes and the sheets that come from them, in your template and to your BIM execution plan: your families, view standards and naming. We model to LOD 200 or LOD 300, with the level of development for each element set out in the quote. It suits a studio moving a project from 2D drawings into a model, or one that needs extra model hours ahead of a deadline. Delivered as IFC with PDF sheets; native model formats are agreed in the quote.
From $0.40 per ft² ($4.30 per m²), minimum $1,200.
Renderings, 360° tours and 3D floor plans
White-label visualization for any project you're marketing, made from your plans and finish selections: photoreal stills, 360° panoramas that open in any browser, and furnished 3D floor plans. It suits a studio presenting a scheme it has drawn, or a builder launching a new house type. Files carry no name, logo or watermark of ours. See how white-label renderings for studios work, how 360° tours and 3D floor plans are made, and what to expect from white-label 3D rendering as a service.
Stills from $390 per view, 360° panoramas from $590, furnished 3D floor plans from $190 per level.
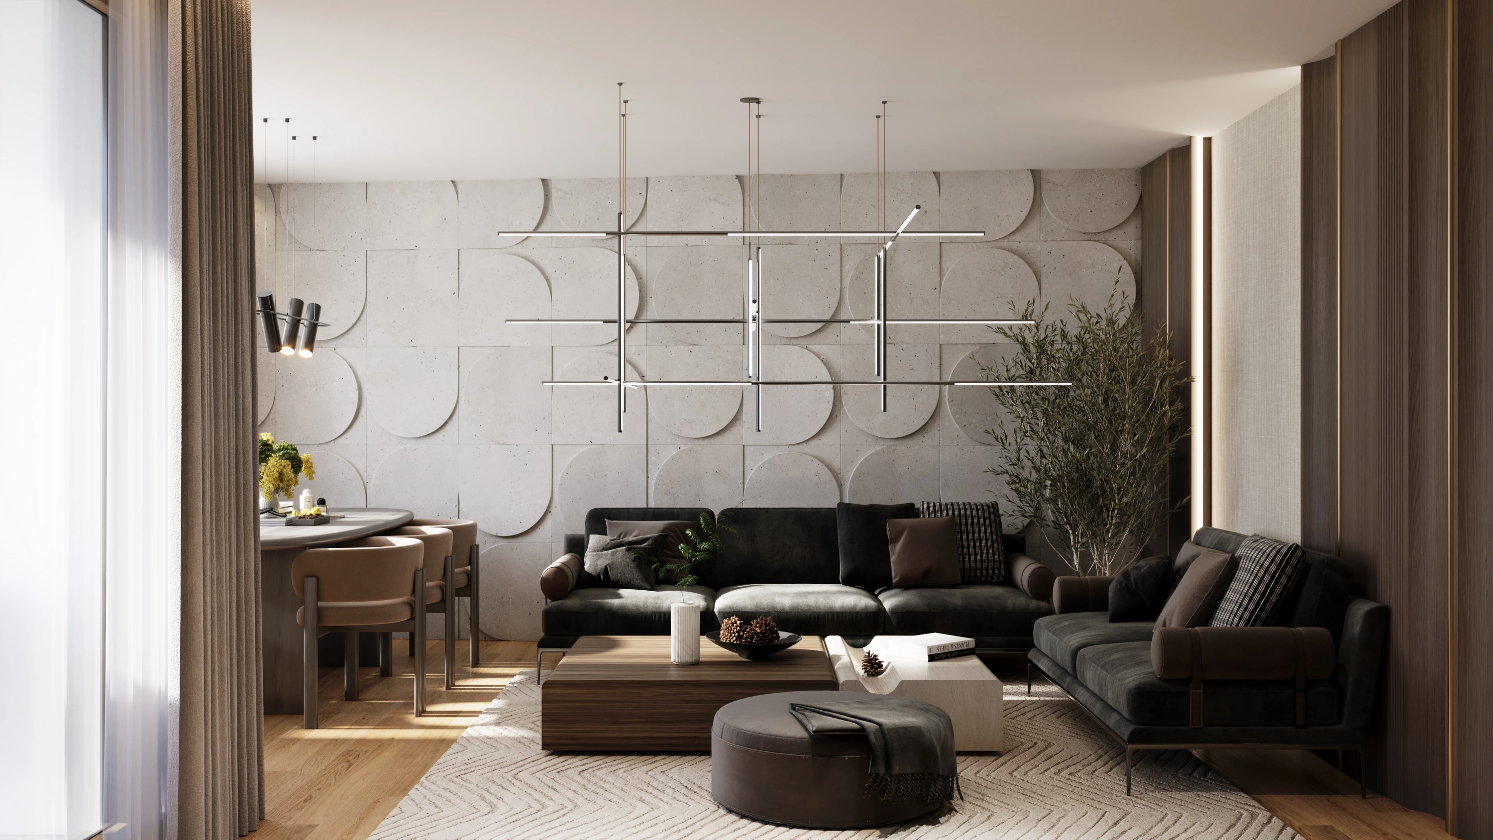
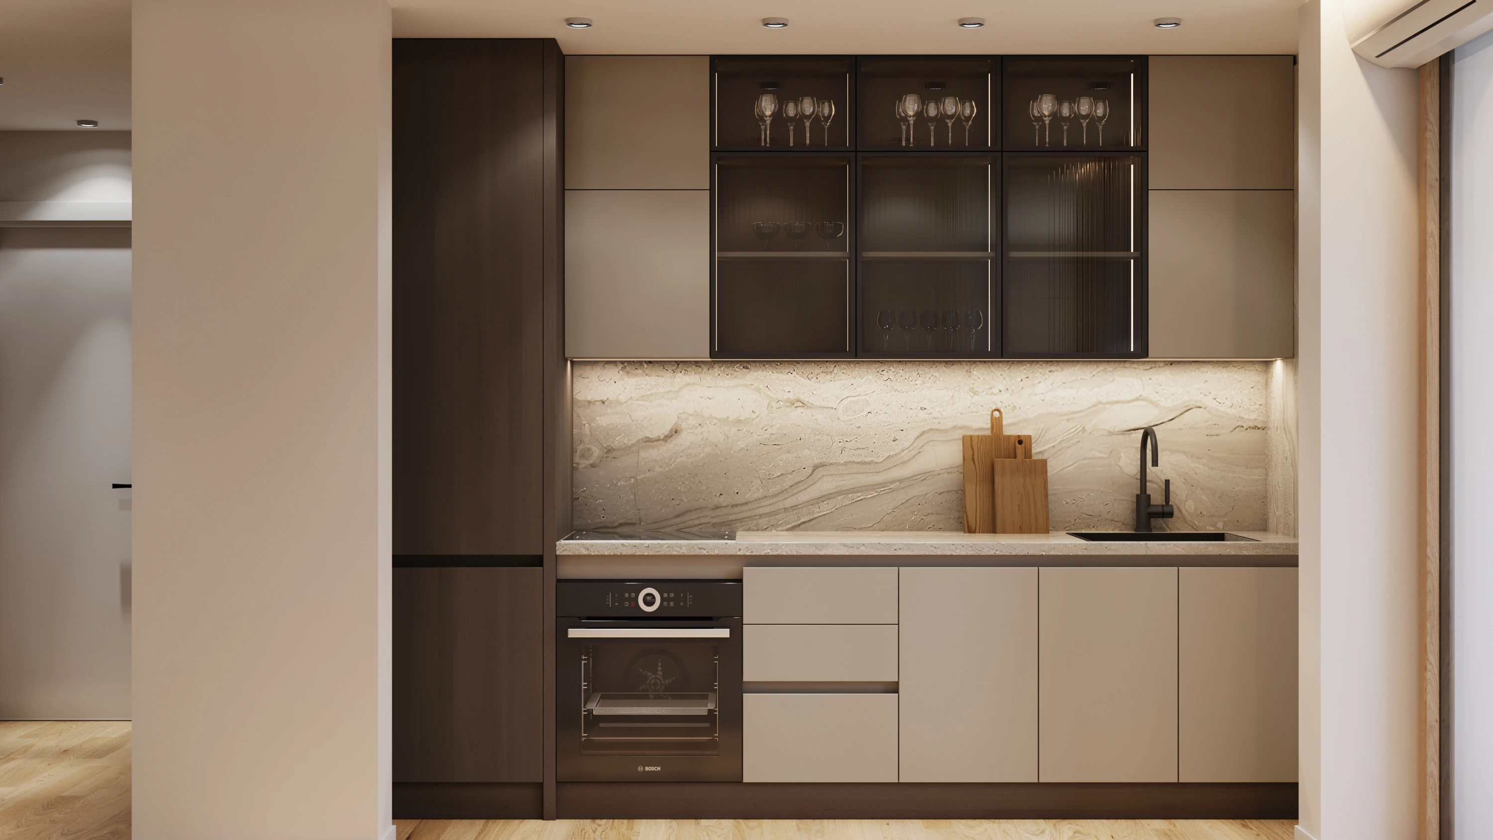
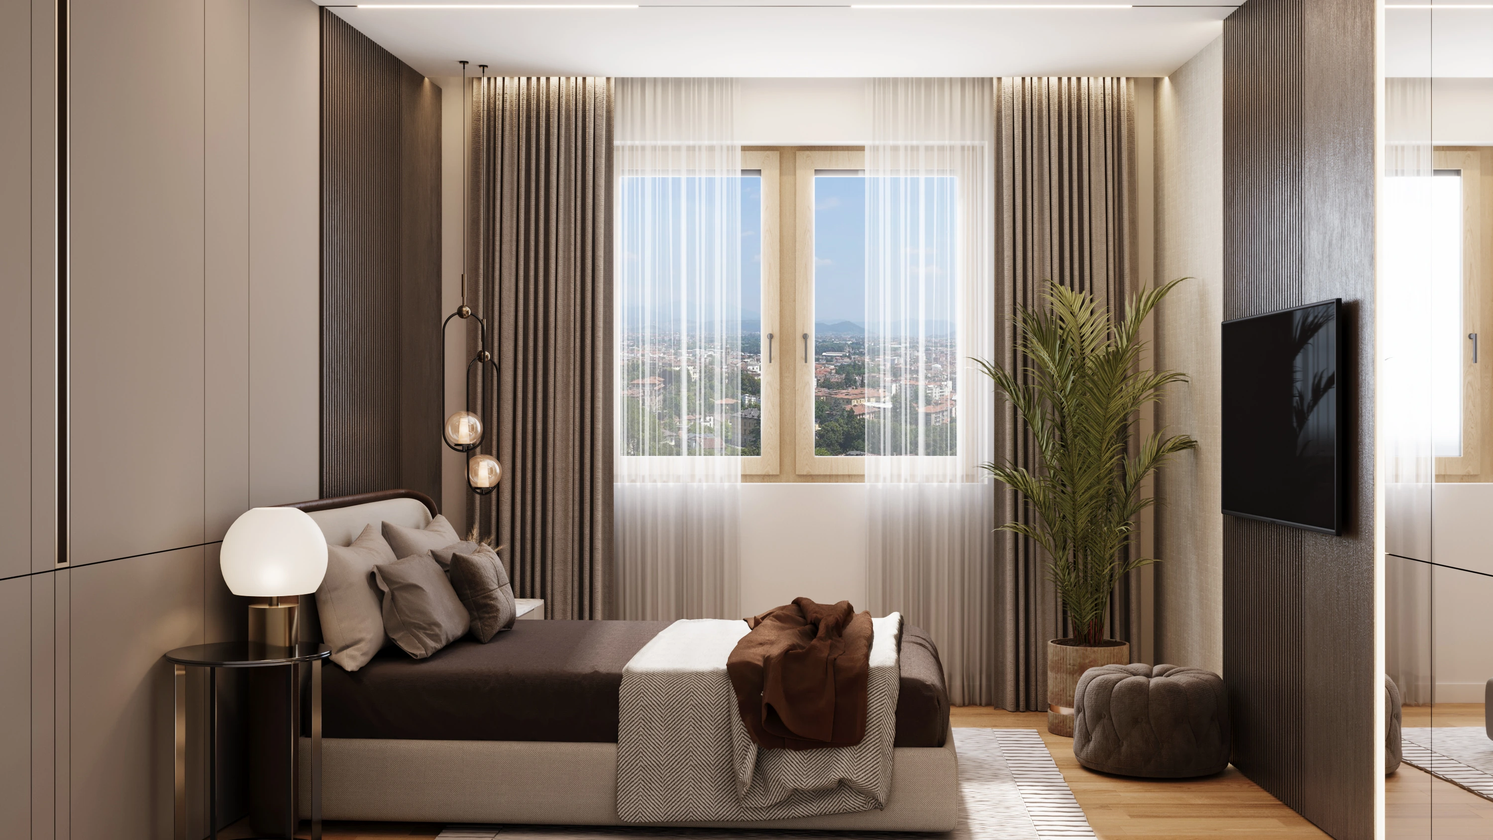
Renderings illustrate a design. Materials, products, furniture and daylight in a finished home will differ.
Drafting and BIM production are for one- and two-family homes. We don't offer design or drafting of apartment, mixed-use or commercial buildings outside Serbia. Renderings, 360° tours and 3D floor plans are visualization only. We don't prepare documents for building authorities, visit sites, carry out surveys, or provide structural or services design or specifications.
Who we work with
Firms that already design and sell homes, and need more production capacity than their own team has:
- Home and custom builders who need drawing sets, options and client changes turned around between meetings.
- Design-and-build companies that keep design in-house and send out the drawing and modeling hours.
- Design studios with more work than hands: overflow, deadlines, conversions and model hours.
- Developers and sales teams, for visuals only: renderings, tours and floor plans for off-plan and new-home sales.
- Visualization studios that need extra modeling or rendering capacity under their own name.
Start with a pilot, then order packages as you need them, or move to a monthly seat once your standards are set up.
How a job runs
Every job follows the same seven steps, from the first message to the last markup. Our outsourcing checklist covers what to prepare on your side.
- Brief. Send sketches, markups or models, with your deadline and the sheets or views you need. If you want an NDA first, it's signed before any files change hands.
- Fixed written quote. Scope, sheets or model area, formats, rounds of markups and dates, in writing, before any work starts.
- Paid pilot. A small, real piece of your own work, drawn in your title blocks and to your standards, at a fixed price that includes the setup. You judge us on your drawings, not on our samples.
- Named team. The setup from the pilot carries forward: the same title blocks, templates and standards, and the same people on every job that follows.
- Drafted, then checked. The team draws to the brief and to your standards. A senior lead checks every package before it reaches you.
- Delivery. DWG, DXF, IFC or PDF, named to your conventions. Native model formats are agreed in the quote.
- Your markups. Mark up as you would for your own team. Every markup is logged in writing, with the change made and the date, so the record of who asked for what stays complete from the pilot to the last sheet.
Most packages run at standard turnaround, with the dates fixed in your quote. When a deadline moves, the priority and next-business-day tiers are listed with the prices below.
Prices
Per-sheet and per-area prices for defined packages. Conversions, open-ended hourly work and monthly seats for steady volume are quoted, each with a fixed quote within 2 business days. You can start with a $950 pilot, credited in full to a monthly seat or to an order over $3,000 placed within 60 days. Starting prices are for standard sheets, models and views drawn from clear inputs; detail-heavy sheets, large spaces and inputs that must be redrawn first are priced in your quote. For how the delivery models compare on cost, see what outsourced CAD drafting costs.
| What you get | Price |
|---|---|
| Drawing sheet from your sketches or markups (plan, elevation or section) | from $180 per sheet |
| Redline update to an existing sheet | from $60 per sheet |
| BIM model, LOD 200 | from $0.40 per ft² ($4.30 per m²)minimum $1,200 |
| BIM model, LOD 300 | from $0.75 per ft² ($8.10 per m²)minimum $1,500 |
| PDF or sketch to CAD conversion | Fixed quote within 2 business days |
| White-label still rendering | from $390 per view |
| White-label 360° panorama | from $590 per panorama |
| White-label furnished 3D floor plan | from $190 per level |
Monthly seats
Half seat
80 hours a month with a named team
Fixed quote within 2 business days
Full seat
160 hours a month with a named team
Fixed quote within 2 business days
Paid pilot
$950 for a fixed scope, set up in your standards and delivered within 5 business days.
The full $950 is credited to a monthly seat or to an order over $3,000 placed within 60 days.
Hourly production work, for open-ended scopes: fixed quote within 2 business days.
Turnaround
- StandardSchedule fixed in your quote, typically 5–10 business days per package
- Priority (+25%)Work starts within 2 business days
- Next business day (+50%)Scopes up to 8 hours, subject to capacity
Minimum order $500. Orders over $3,000: 50% upfront, 50% on delivery. Seats are billed monthly in advance, with a 3-month first term, then 30 days' notice; up to 20% of unused hours roll over one month. Prices in US dollars, before taxes, invoiced by email. Any tax that applies is shown on the invoice; where your country applies the reverse charge, you account for it.
Our rates sit above low-cost offshore production. What you pay for: a senior-led team, one point of contact, working hours that overlap with the UK and EU, and a written record of every instruction.
Questions to ask any production partner
An hourly rate is easy to compare and says little about what a job will cost you. The real cost of outsourced production sits on your side of the screen: the hours your own team spends explaining, checking, correcting and chasing.
A lower rate that brings an extra round of corrections, or a day's wait for every answer, can cost more of your team's time than it saves.
Where a production team sits matters less than how it works: who checks the drawings, who answers your questions, and whether their working day overlaps with yours. These are the questions that show it. Ask them of any production partner, including us. Our answers are below, and each is something you can hold us to in the pilot.
| Question | Our answer |
|---|---|
| Who checks the work before you see it? | A senior lead, on every package. |
| Who do you talk to? | One named contact from quote to delivery. |
| When can you reach them? | During your working day in the UK or EU, and during the morning on the US East Coast. |
| Who does the work? | The same in-house team at CAD ART studio, working in software with paid licenses. We don't subcontract. |
| What happens to your files? | NDA first if you want one, white-label delivery, deletion on request. |
| How is it priced? | Deliverables are priced on this page; conversions, hourly work and seats get a fixed quote within 2 business days. Nothing starts before your written quote. |
| Can you test it first? | Yes: a $950 paid pilot on your own work, credited in full to a monthly seat or to an order over $3,000 within 60 days. |
Yes, we're offshore too: the work is produced at CAD ART studio in Paraćin, Serbia.
Who does the work
You'll know who is working on your drawings before the pilot starts. CAD ART is a family studio in Paraćin, Serbia, and the people below quote, draw, check and coordinate every production job themselves. There is no sales layer between you and the work, no work is passed to anyone outside the studio, and the team works only in software with paid licenses. Because the team stays the same, the setup you pay for in the pilot carries into every job that follows.
To keep it that way, production support never takes more than half of the studio's hours. If we can't meet your dates, we say so in the quote, before you commit.

Boban Milivojević
Founder
Leads the studio, with 33+ years of experience: 500+ projects in Serbia, including buildings up to 50,000 m² (about 538,000 ft²).
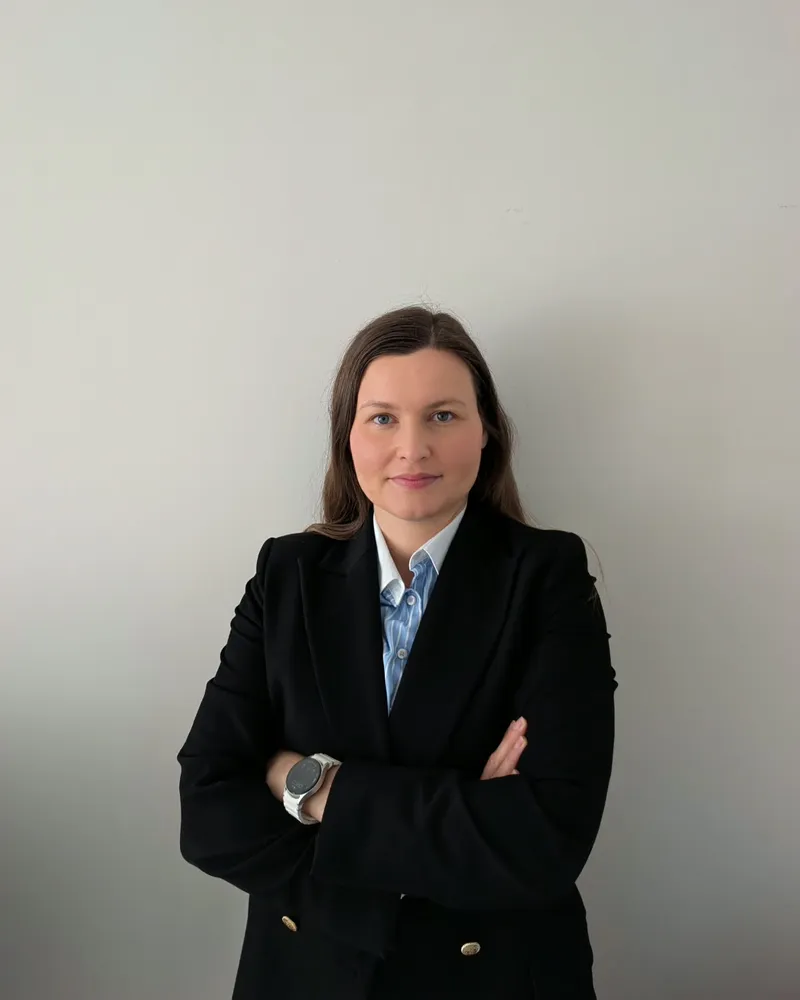
Nađa Milivojević
Senior Project Manager
Coordinates your projects from the UK: scope, schedule and each round of markups. Her UK experience includes NEC4 contract administration and BIM information management (ISO 19650).

Jovan Milivojević
Lead Designer
Receives every request and replies within 2 business days (Central European Time).

Branko Milivojević
Project Designer
Leads CAD and BIM production and our 360° tours.
Who is responsible for the drawings
You direct the design; we produce the drawings and models from it. Here is how that division of work is set out, and how our records make it easy to show.
Your licensed professional directs the work, checks it, takes professional responsibility for it and issues it under their own name. CAD ART studio holds no license or registration in the US, UK, Canada or Australia and does not sign, seal or submit documents.
Drafting, BIM modeling, drawing-set production and 3D visualization for your projects, produced to your standards, templates and markups.
We keep a written record of every instruction, markup and revision, so you can show who directed the work.
Confidentiality, copyright and data
Your projects, your clients and your drawings stay yours. The terms below apply to every job from the pilot on. Once a job is closed you can ask us to delete your project files; otherwise we delete them 12 months after the last delivery. If you work under a client's confidentiality terms, send them with the brief, so the quote and the NDA reflect them.
Every job runs under a signed work order: the scope, dates, price and rounds of markups, the copyright assignment on full payment, and our liability capped at the fee for that job. It is governed by Serbian law, with any dispute settled by arbitration in English.
White-label by default: unbranded files in your title block. We never contact your client, and we publish nothing without your written consent. We sign your NDA or ours before any files change hands.
Once you've paid in full, the copyright in the work we produce for you is assigned to you in writing. We keep only our own tools and templates.
Personal data in your files is processed only on your instructions, under a data processing agreement. For EU and UK clients, transfers to Serbia are covered by the EU Standard Contractual Clauses and the UK Addendum.
Questions, answered
Do you work in our templates and standards?
Yes. Send your title blocks, layer or view standards, families or BIM execution plan, and a sample sheet you're happy with. We set up to match them in the pilot and keep a written record of every instruction.
What does the pilot include?
A fixed scope agreed with you, for example three or four sheets from your markups, or one rendering and one 360° panorama. The price includes setting up in your title blocks and standards. It costs $950, is delivered within 5 business days, and the full $950 is credited to a monthly seat or to an order over $3,000 placed within 60 days.
What time zone do you work in?
Central European Time, one hour ahead of the UK. Our day covers the UK working day and the US East Coast morning, so markups sent at the end of a US day can be back by your next morning on the next-business-day tier.
Can you work on apartment or commercial projects?
Renderings, 360° tours and 3D floor plans, yes, for any project you're marketing. Drafting and BIM production outside Serbia are limited to one- and two-family homes.
How do you handle personal data and files?
A data processing agreement comes with every job, and if you want an NDA, yours or our mutual one is signed before any files change hands. We delete your project files on request once the job is closed, and in any case 12 months after the last delivery.
How do we pay?
Against an emailed invoice in US dollars. Orders over $3,000 are paid 50% upfront and 50% on delivery; monthly seats are billed in advance. Prices exclude taxes: any tax that applies is shown on the invoice, and where your country applies the reverse charge, you account for it.
Send us a pilot brief
We reply within 2 business days (Central European Time) with questions or a fixed written quote.