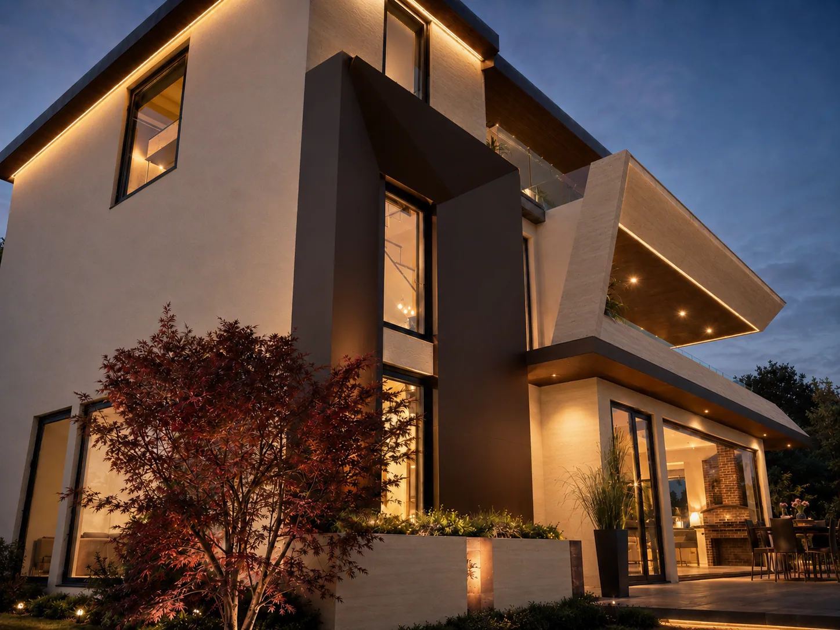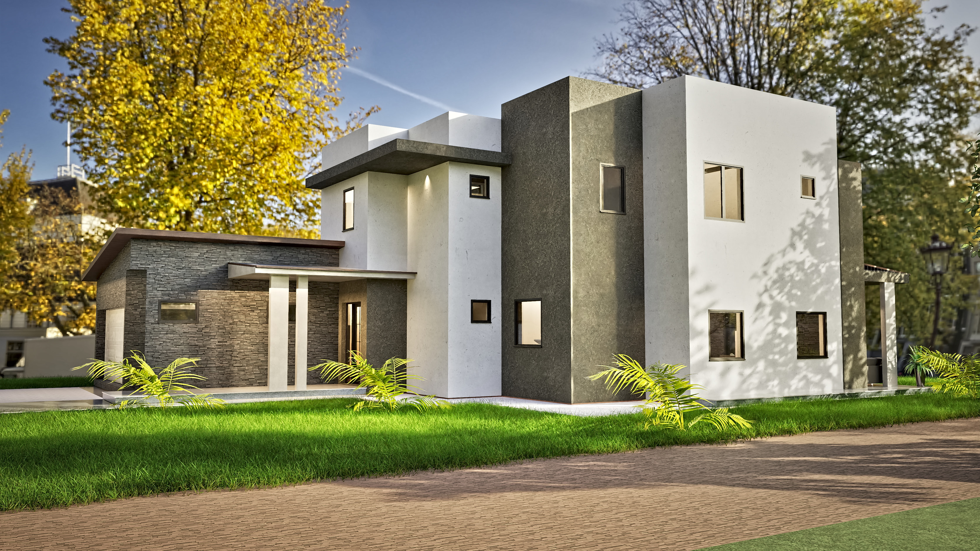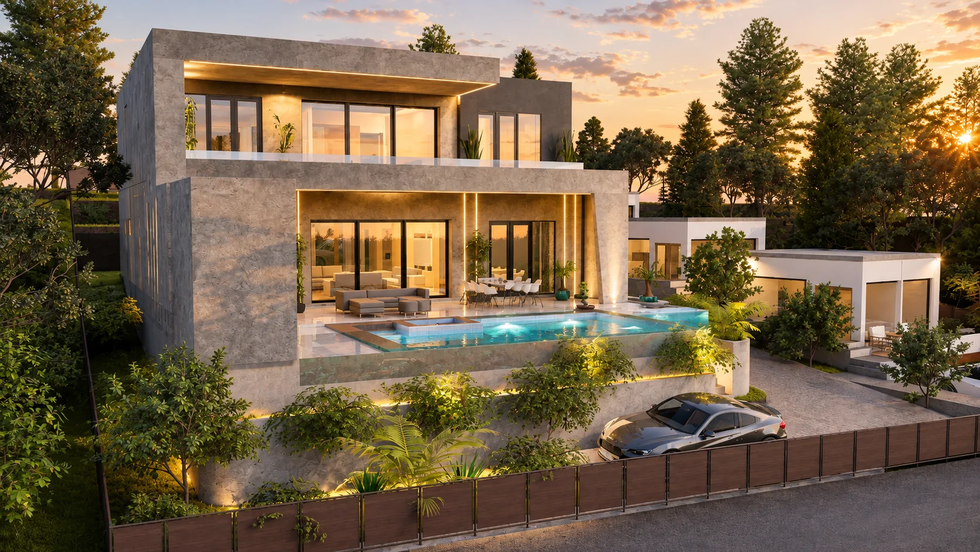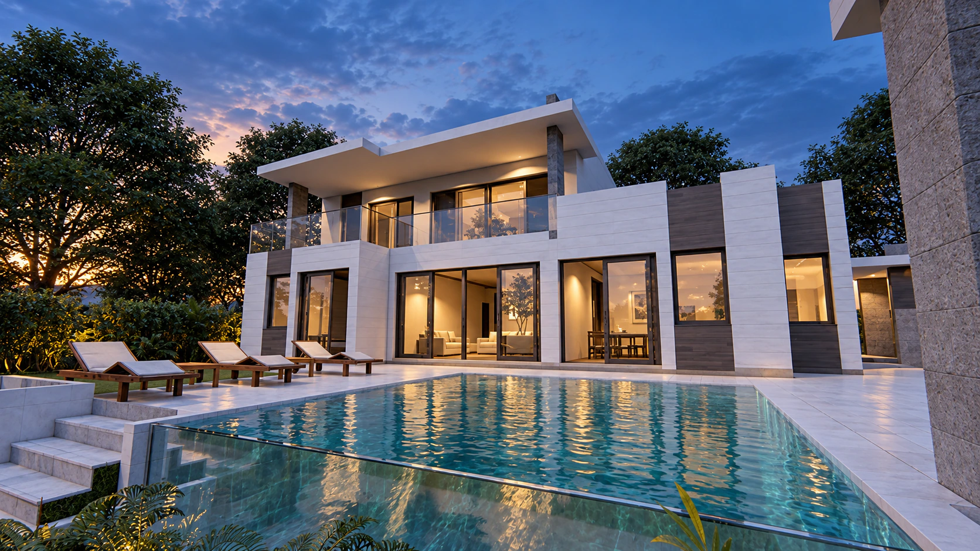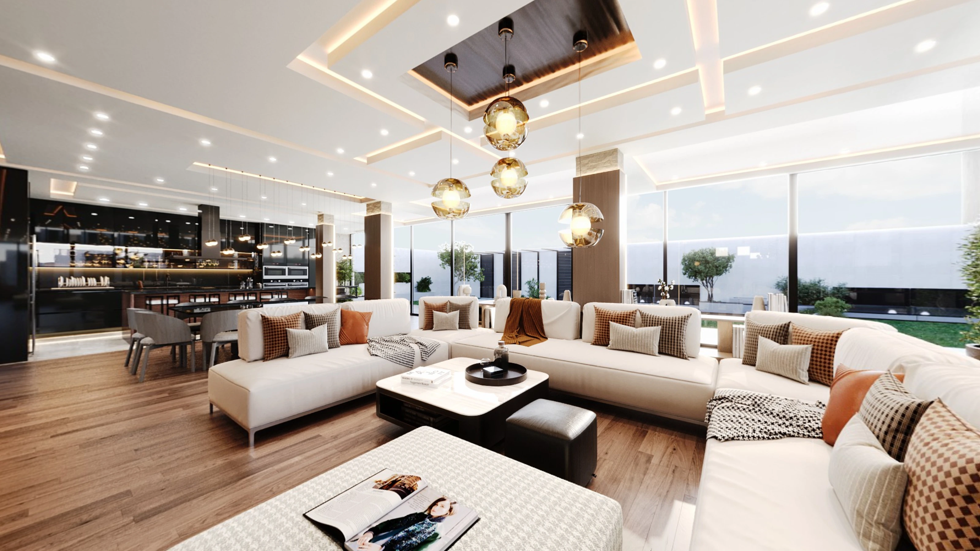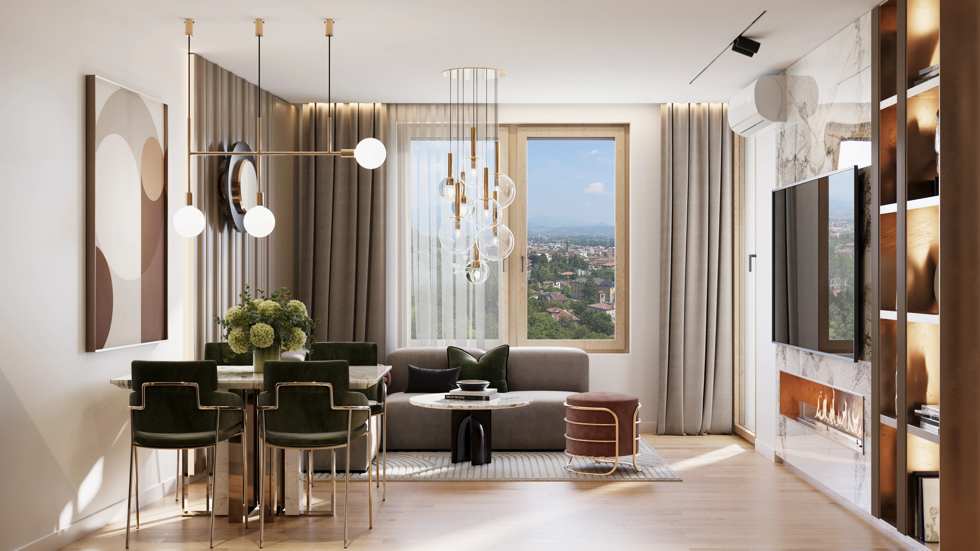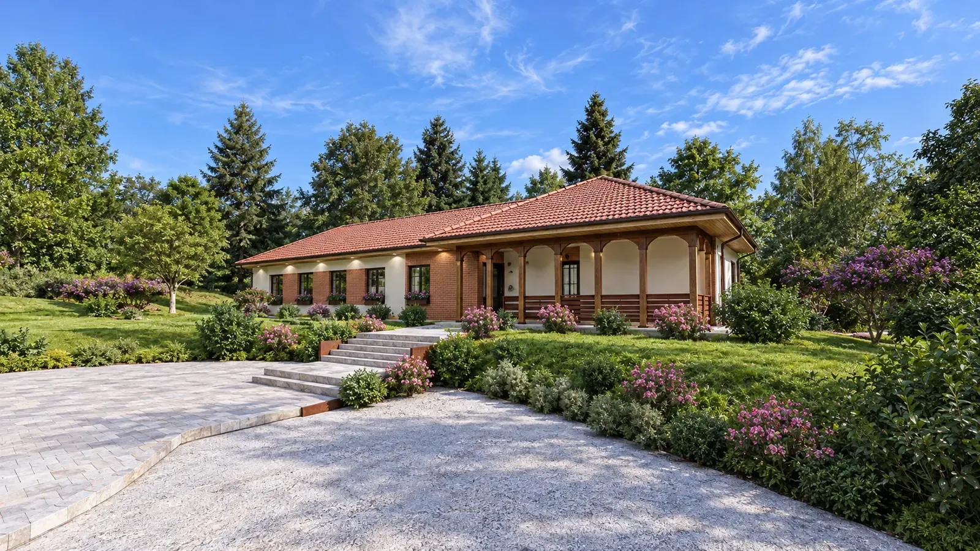
Small house plans & cabins. A first home, a weekend place, downsizing or a tight lot. 6 plans
Morava Modern sells original house plans for villas, family homes and cabins, designed by CAD ART, an architecture studio in Serbia with 500+ projects. Study any design's full floor plans for $149.
Need something else? Custom home design3D renderingDrafting & BIM for studios

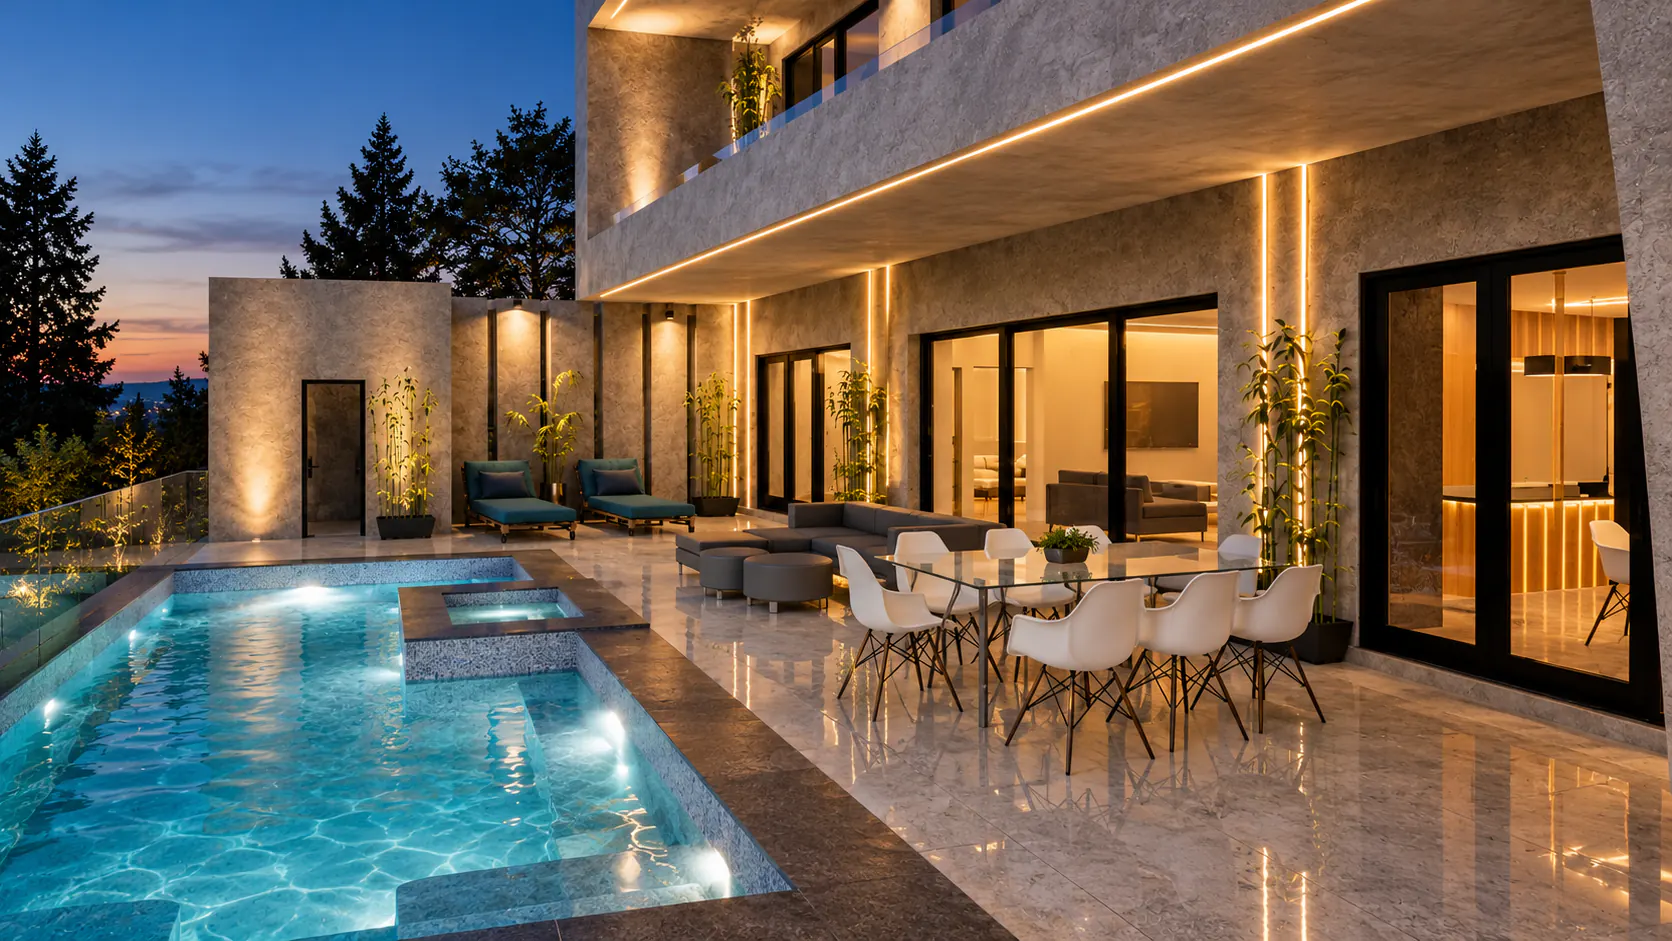 House plans. 23 original designs at fixed prices. Study any of them for $149.
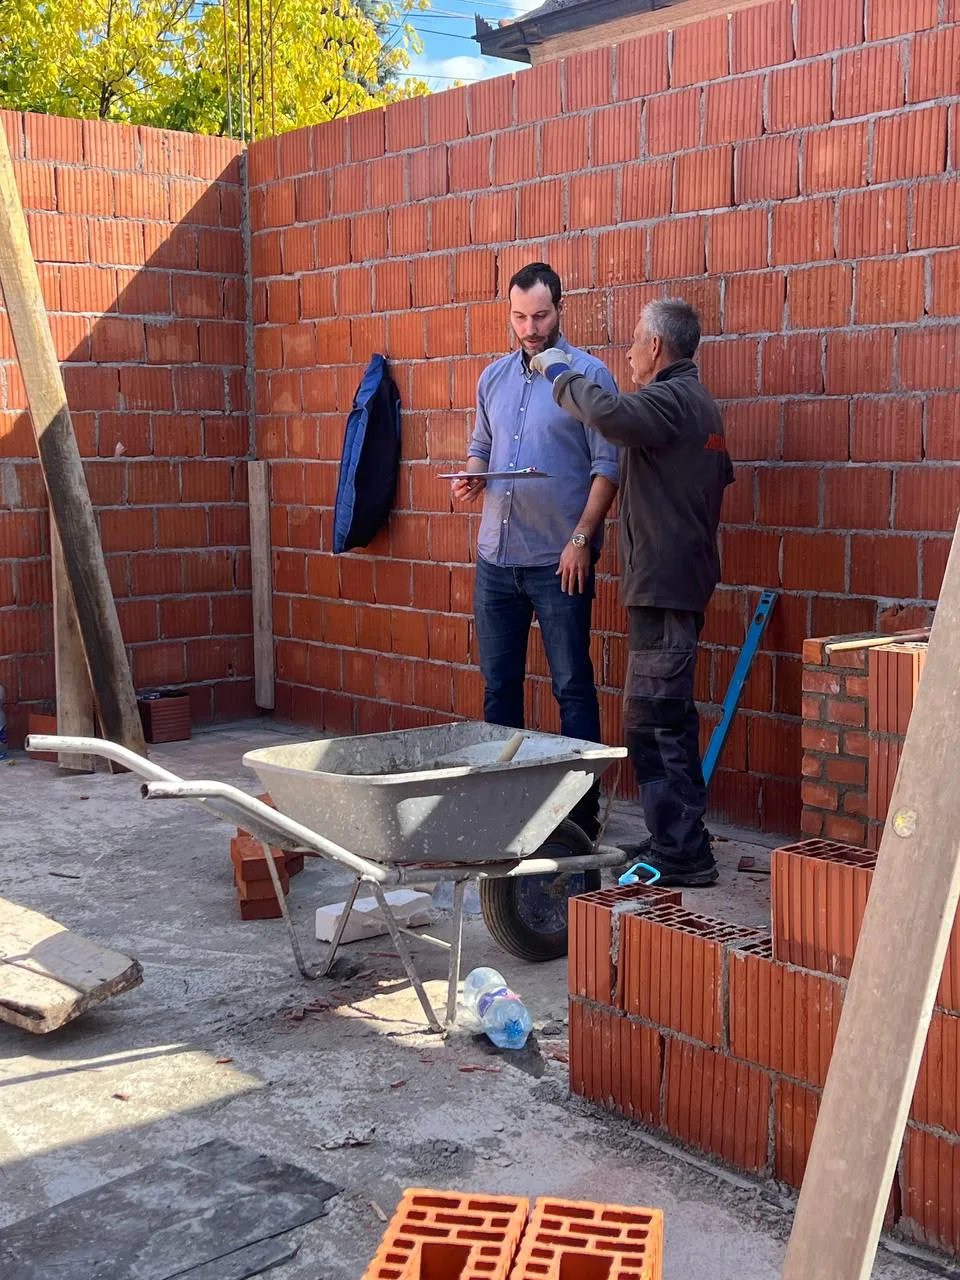 Custom home design. A new home for your lot, or changes to one of ours. It starts with a free quote.
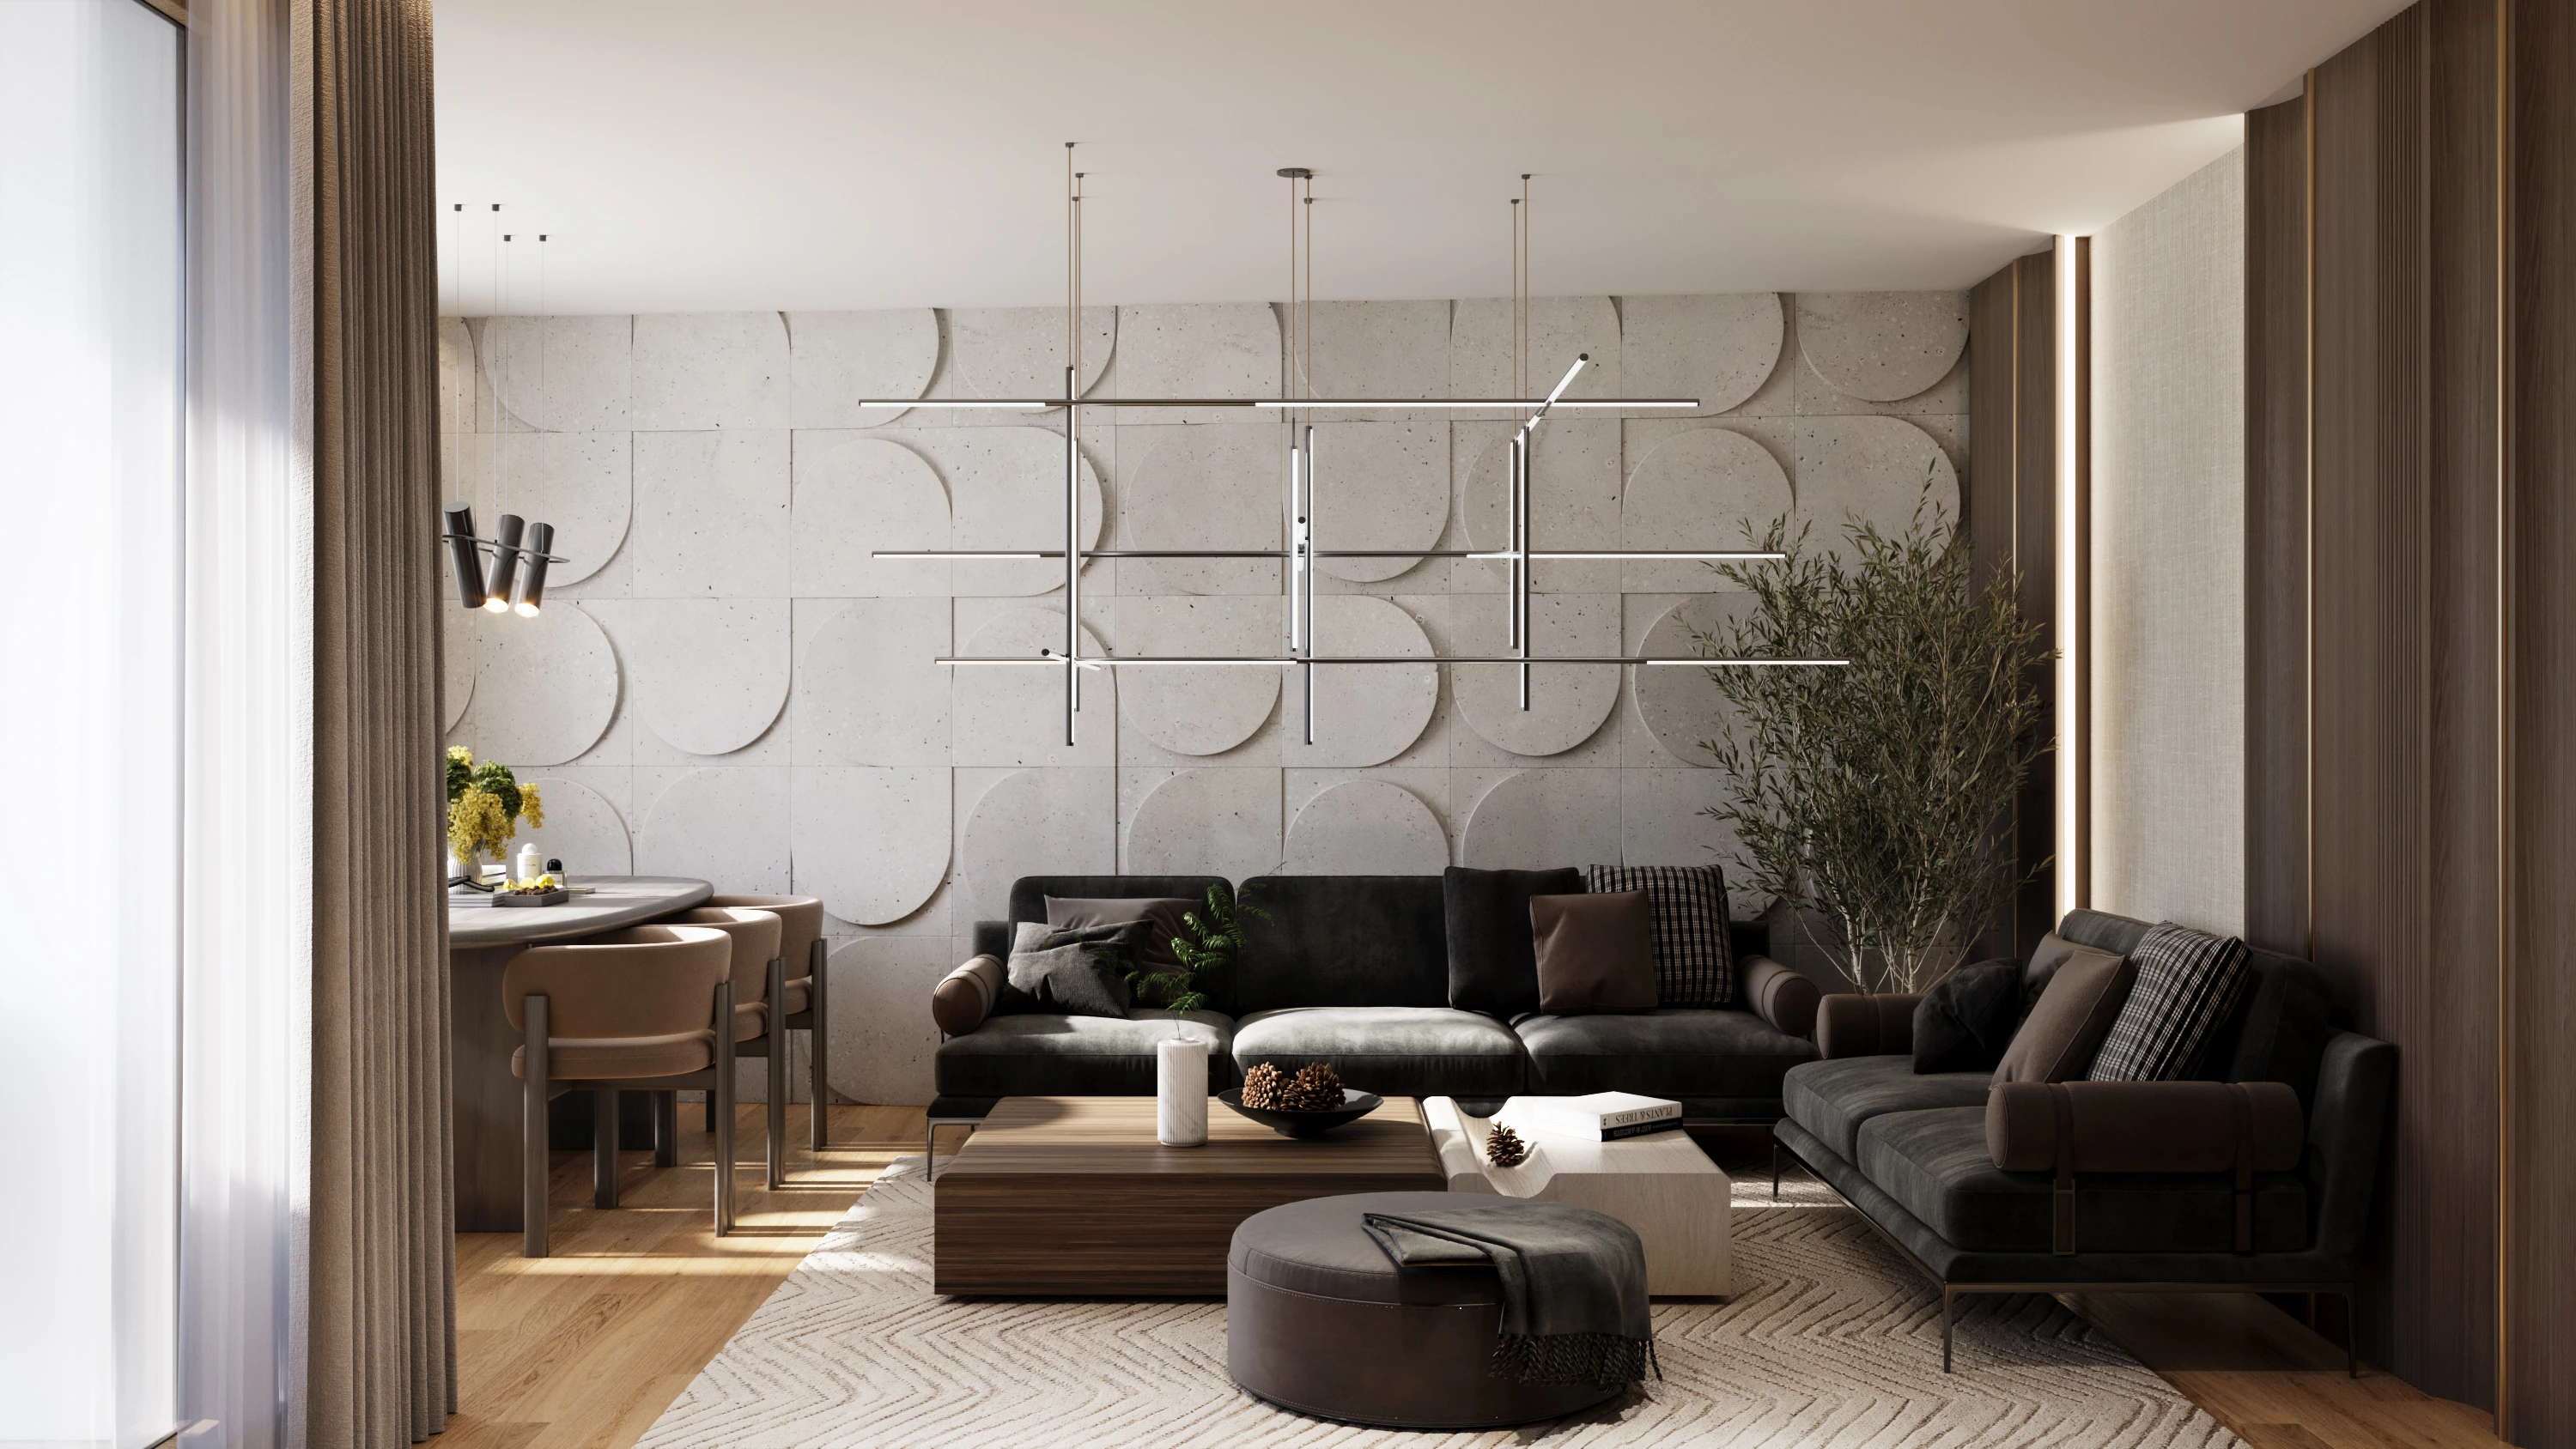 3D rendering. Interior renderings, 360° tours and 3D floor plans, for homeowners, developers and agents.
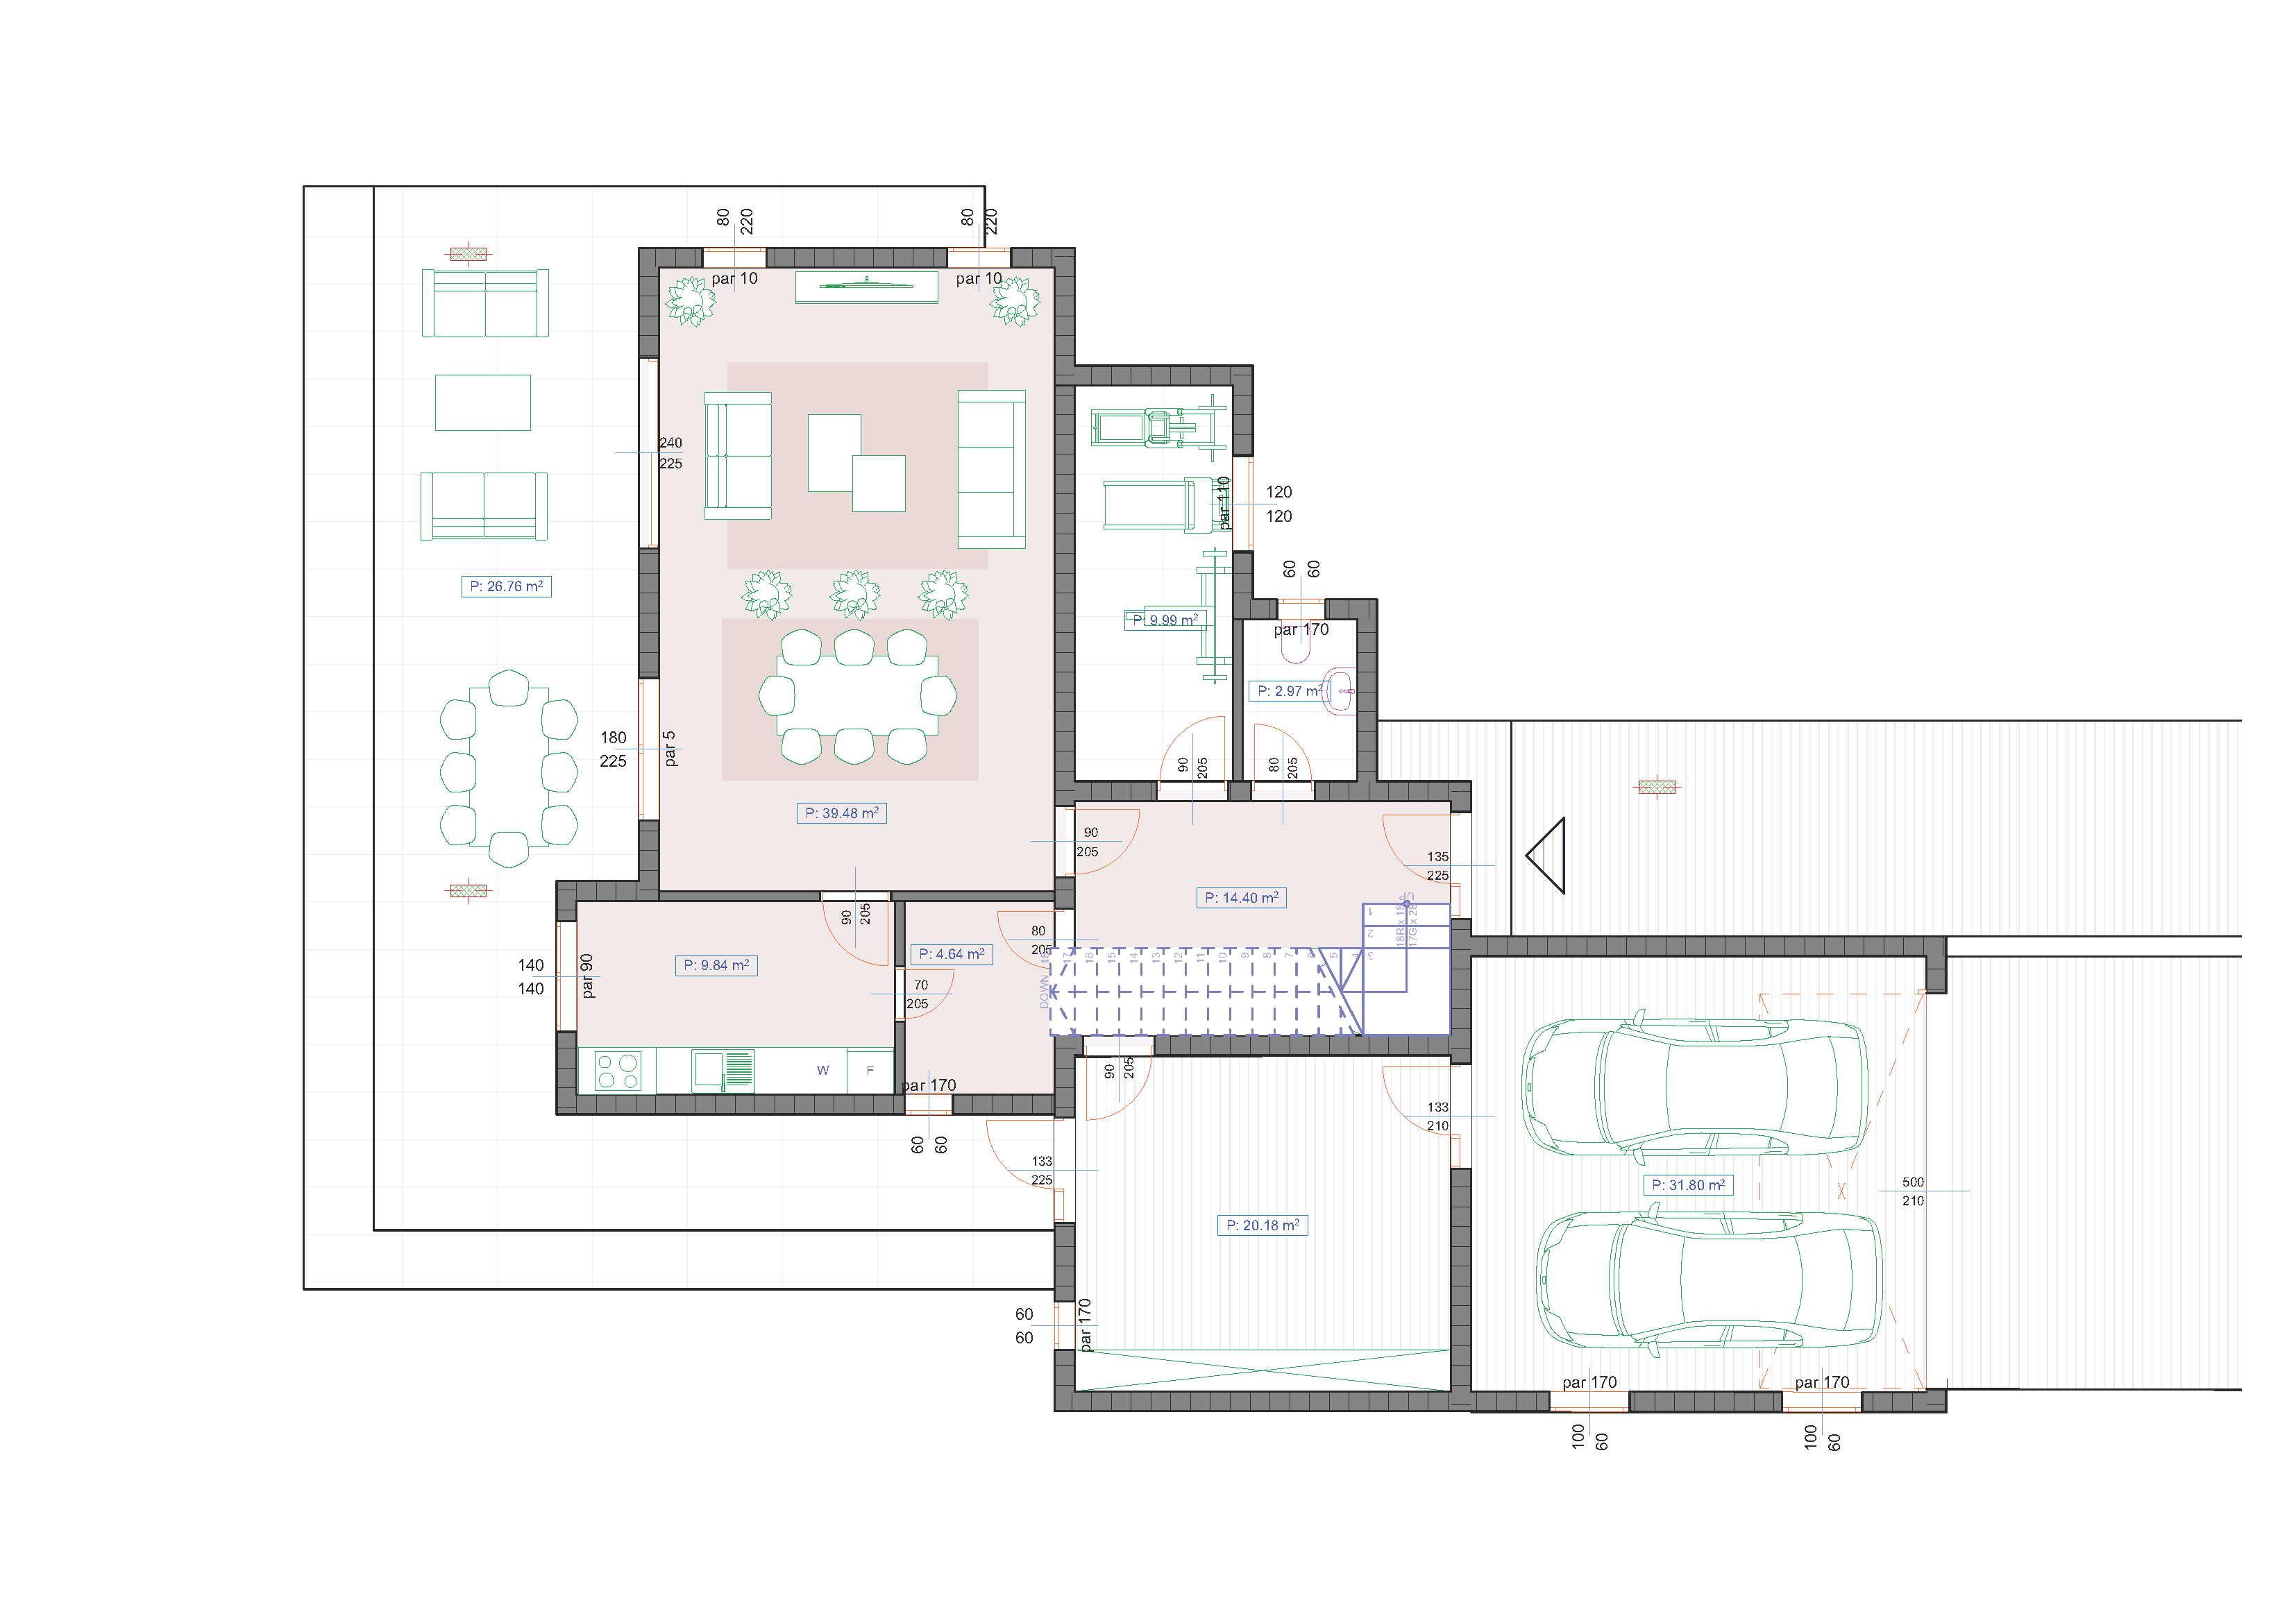 Drafting & BIM. For studios and builders: drawings and BIM models in your templates, with published prices and a paid pilot.
23 modern house plans, grouped by your lot, your household and the way you want to live.
Small house plans & cabins. A first home, a weekend place, downsizing or a tight lot. 6 plans
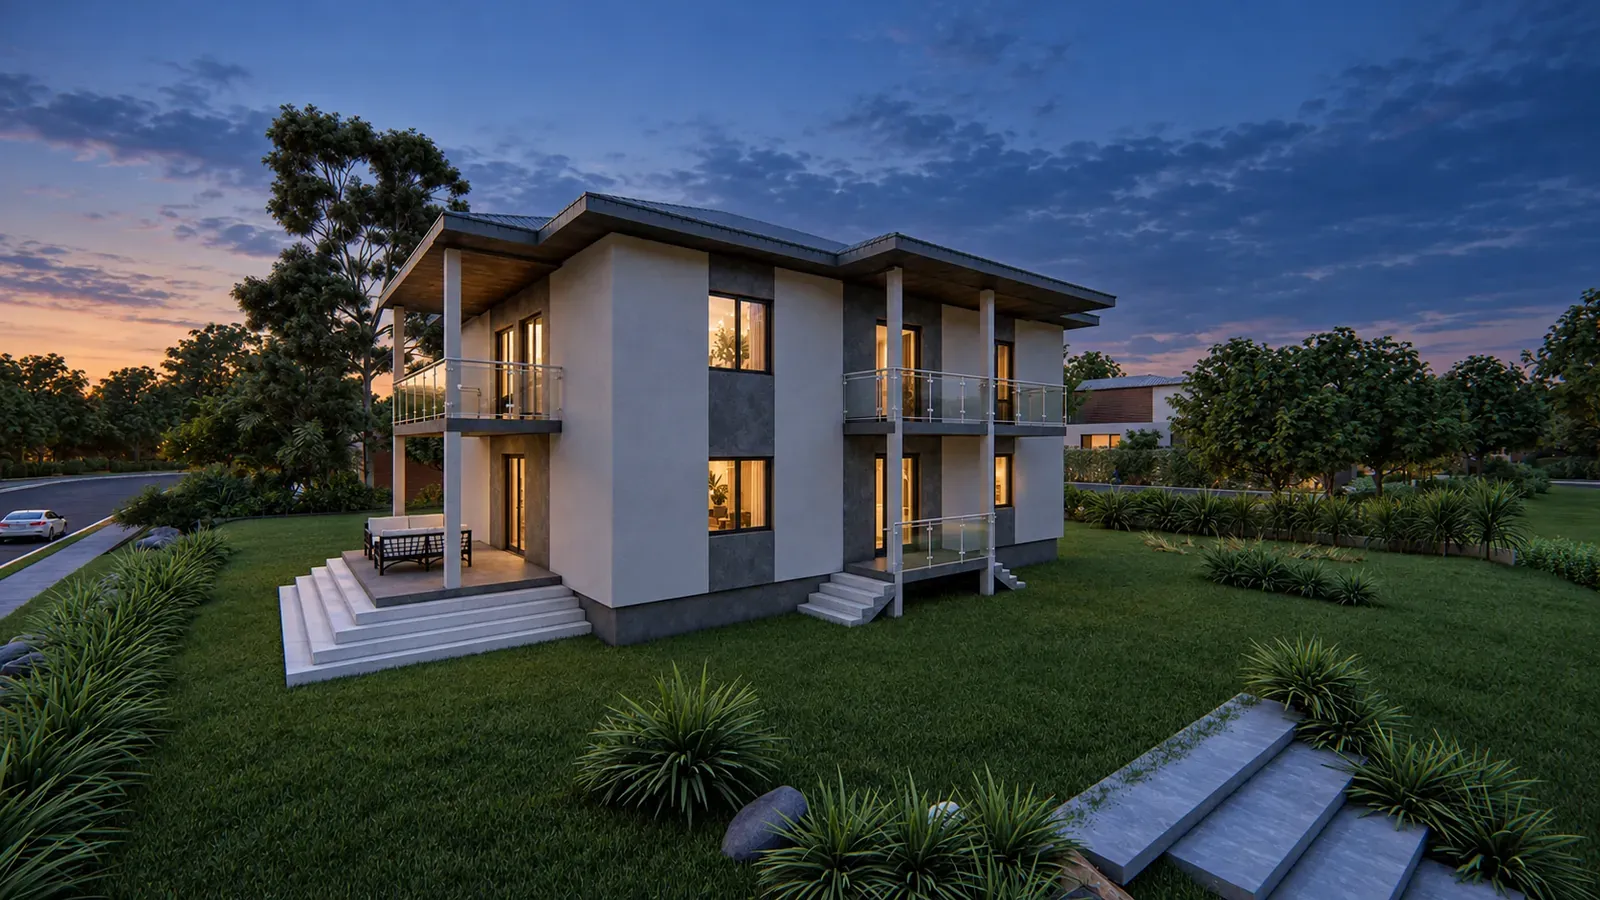
3 bedroom house plans. A family, a couple who work from home, or a room for guests. 14 plans
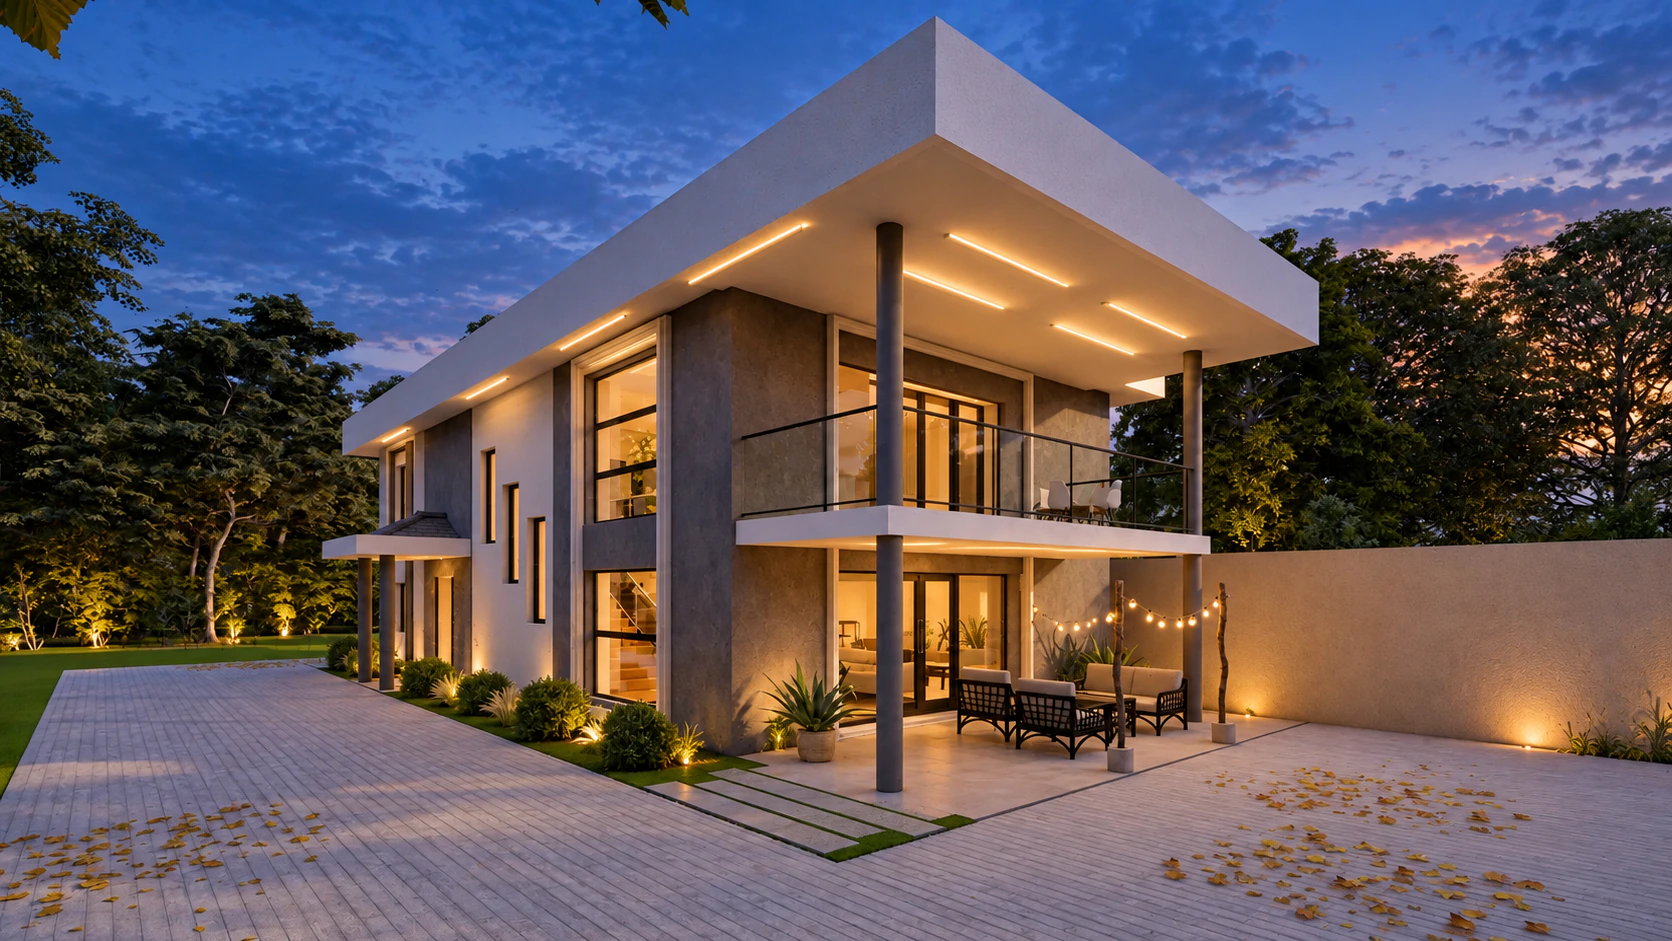
4+ bedroom house plans. A larger household, relatives who stay, or an office with its own door. 5 plans
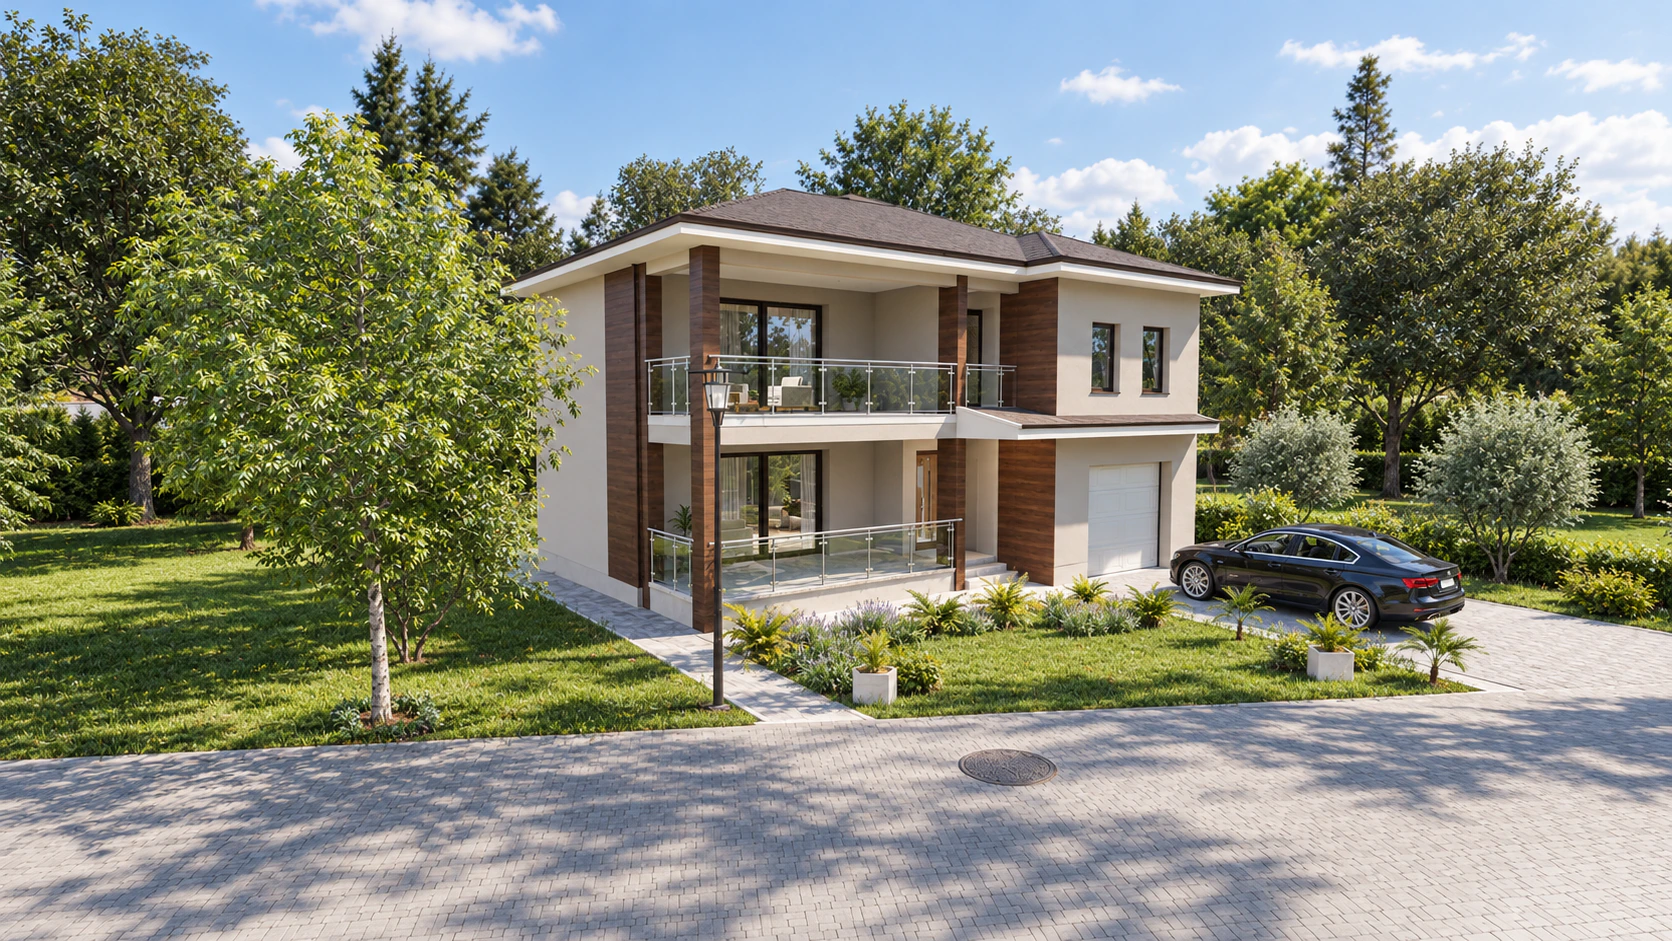
Flat-roof house plans. Clean lines, large windows and, often, a terrace upstairs. 9 plans
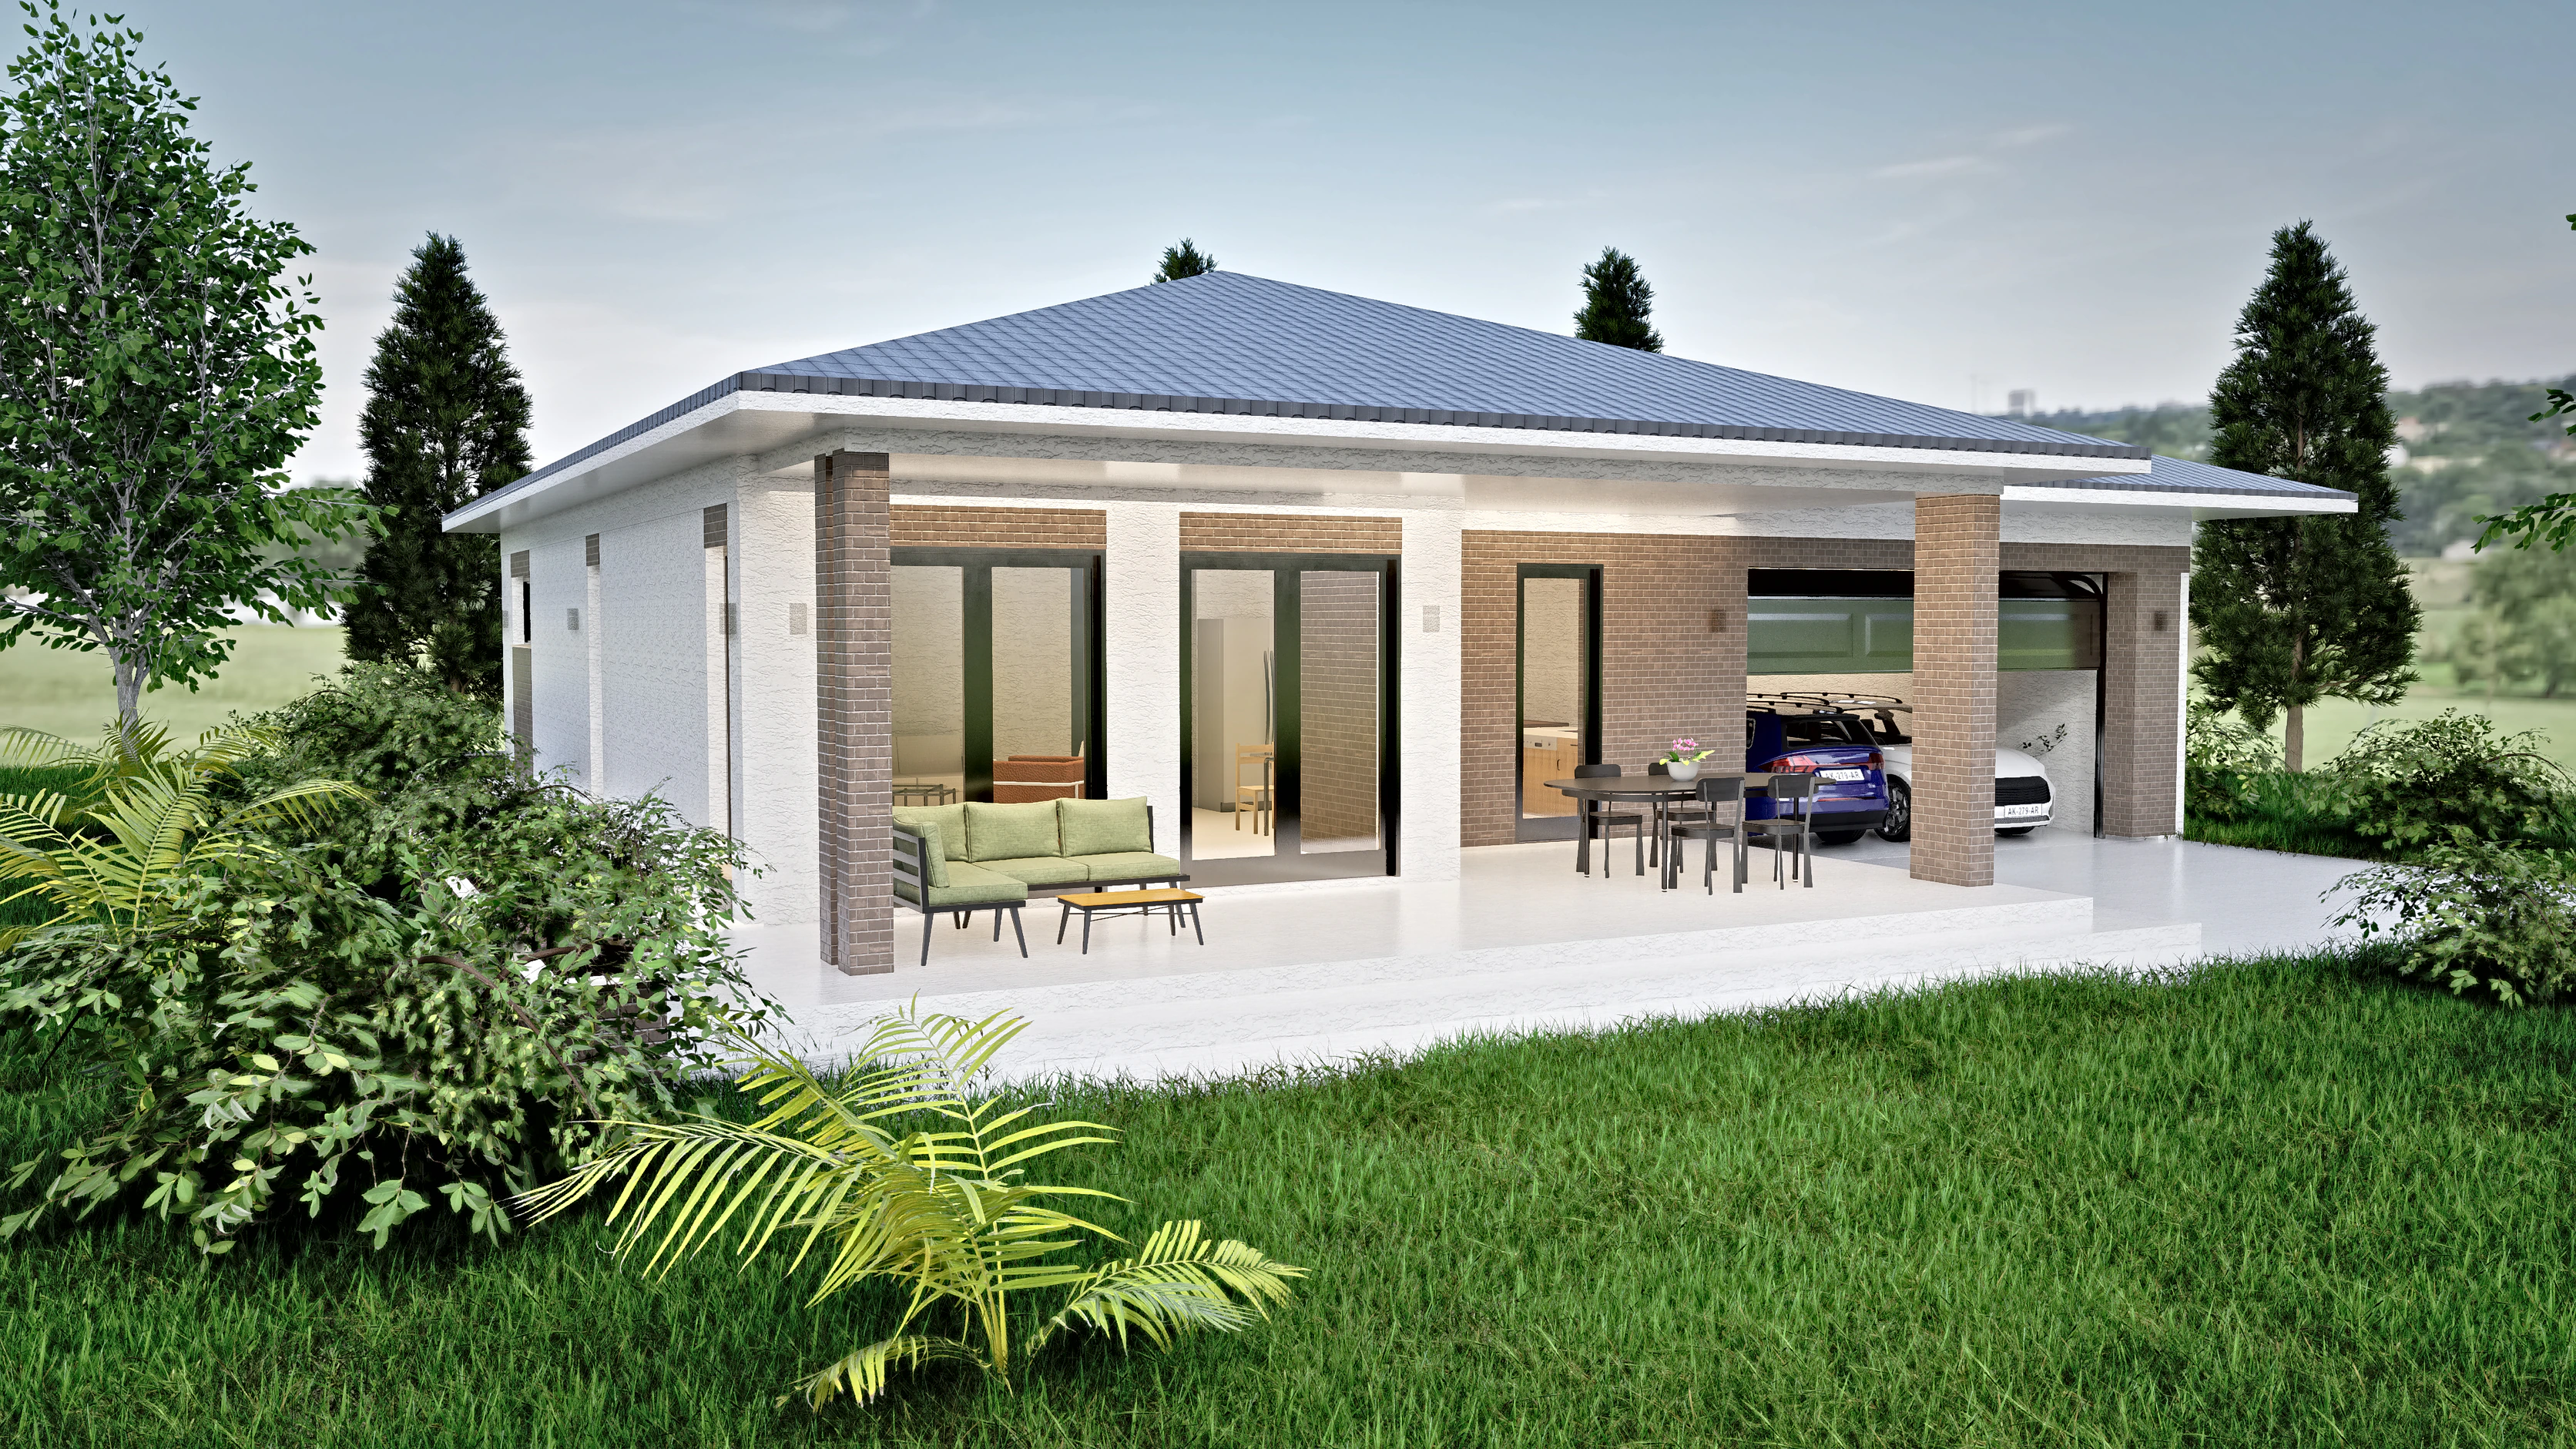
One-story house plans. Every room you use daily on one floor, the garden a step away. 8 plans
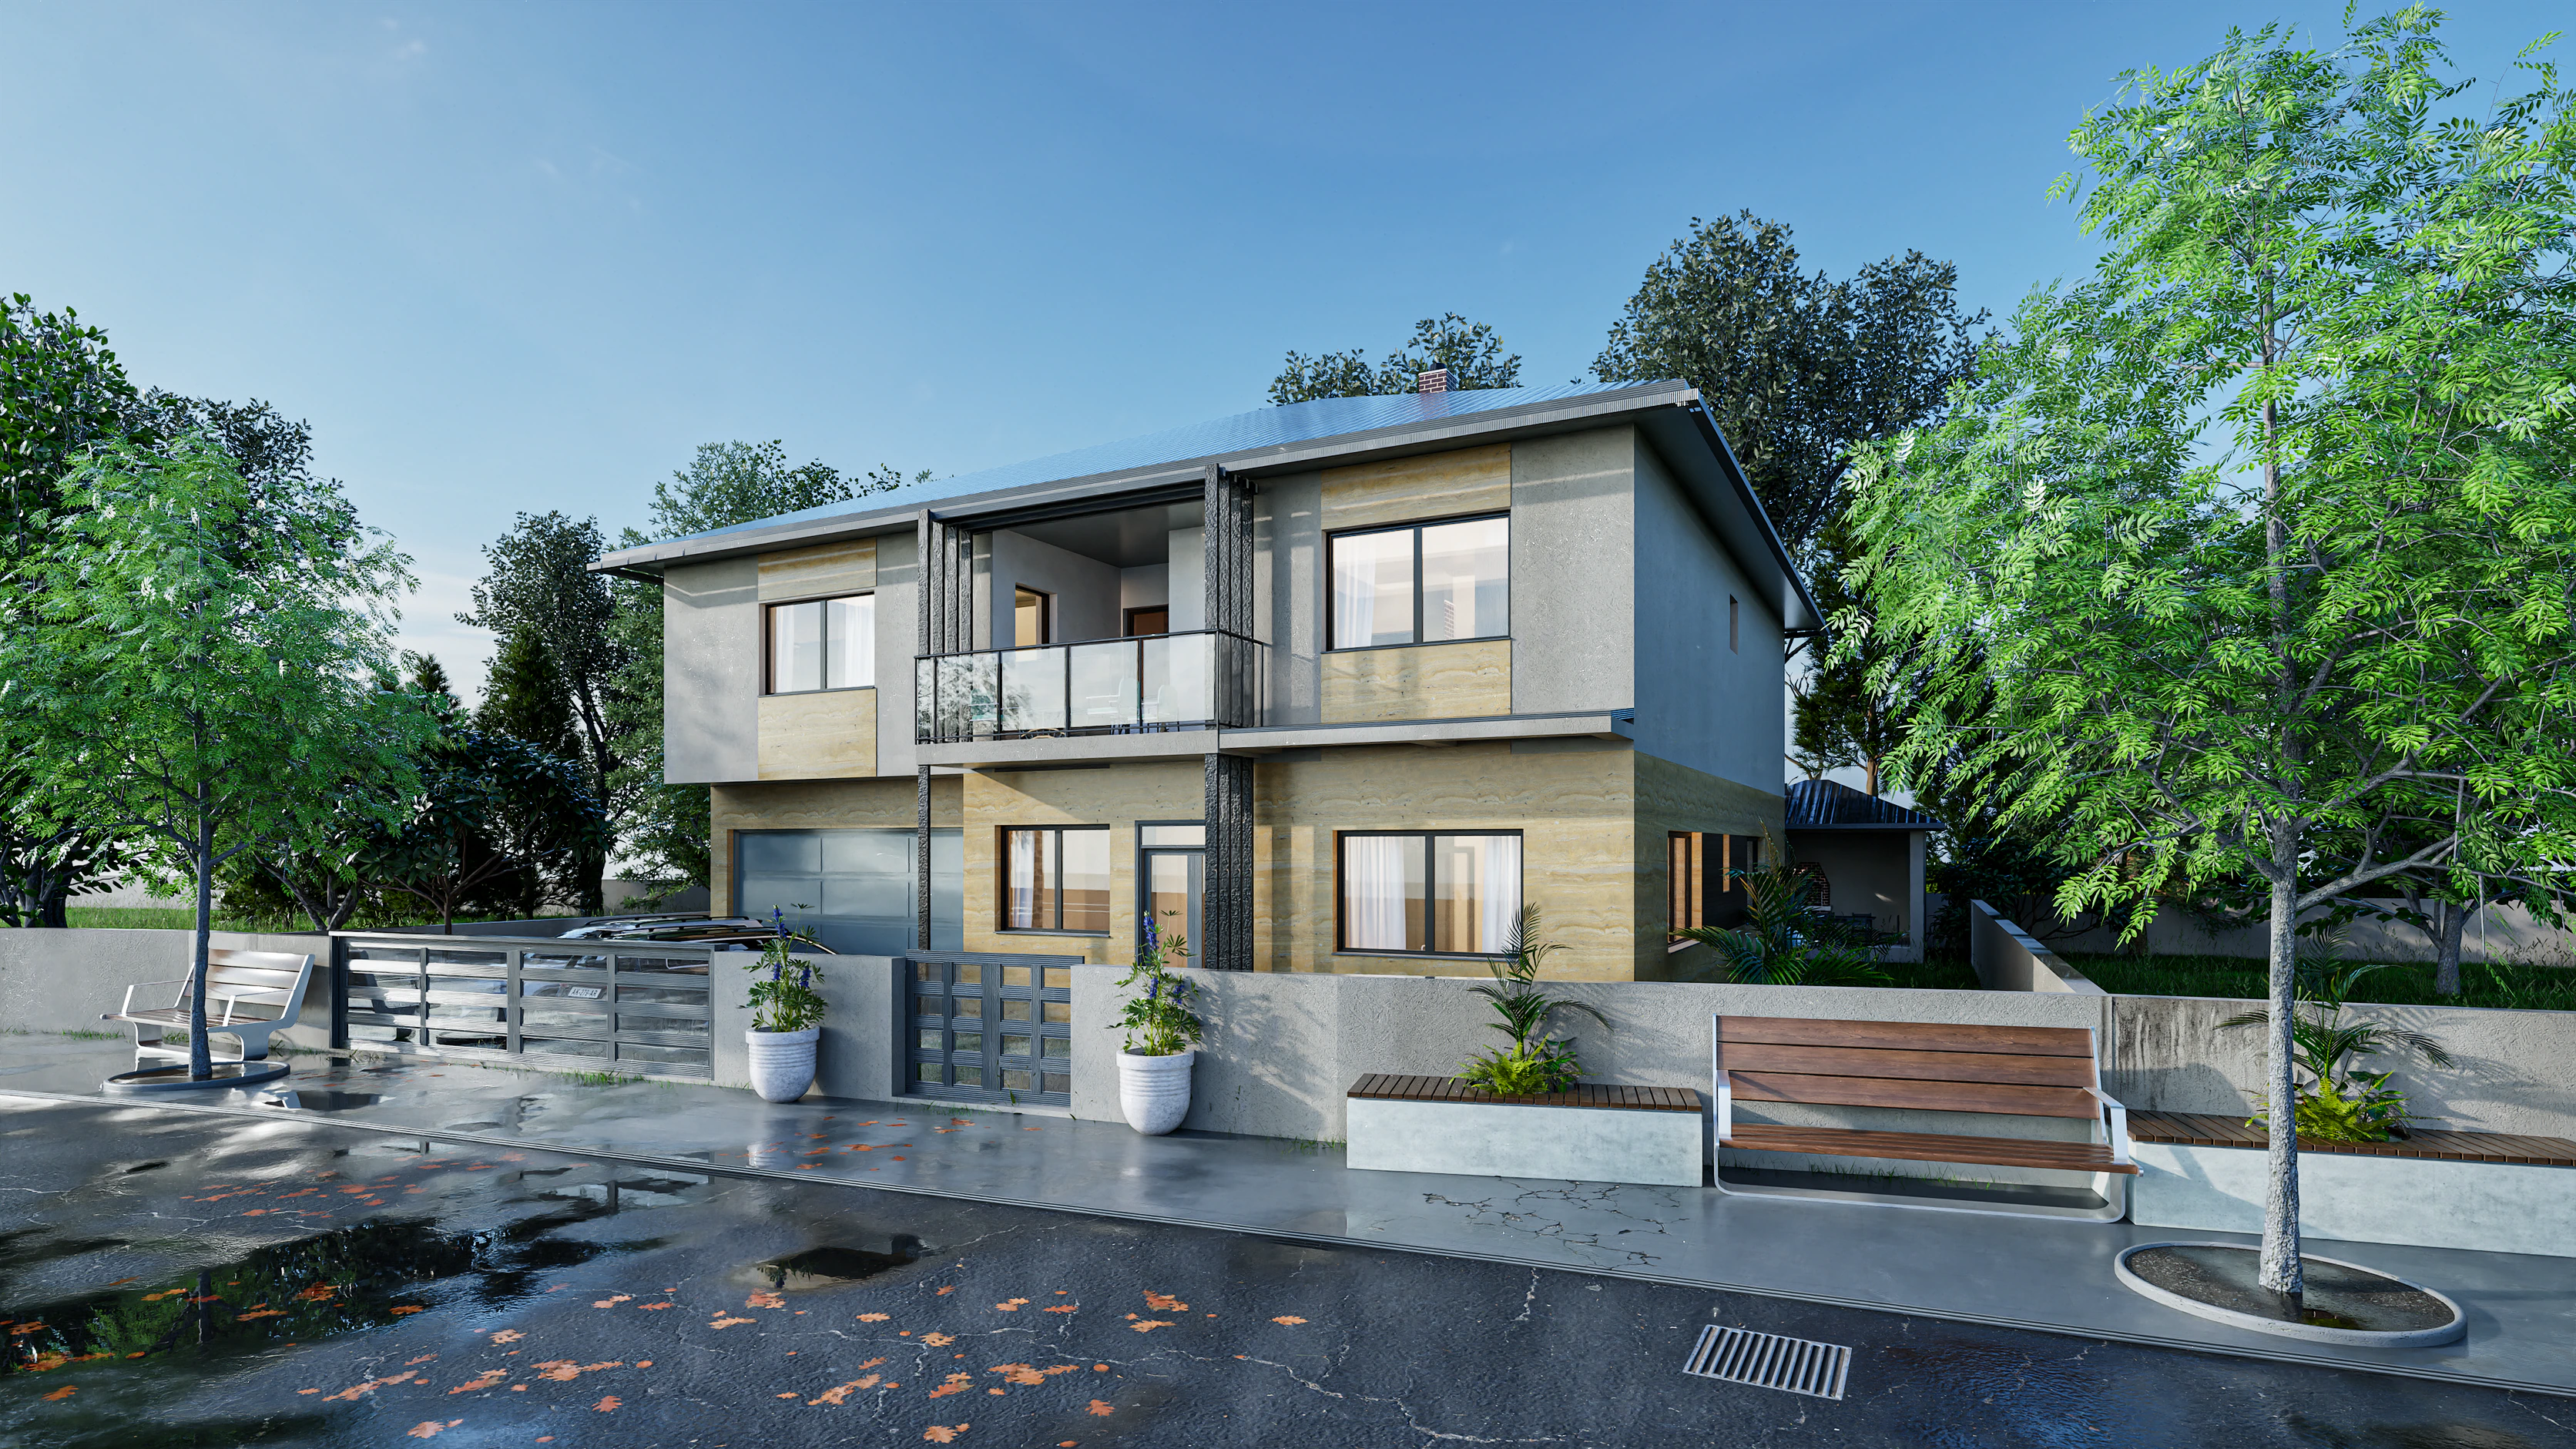
Luxury villa house plans. Stone and travertine, with terraces used as much as the living room. 4 plans
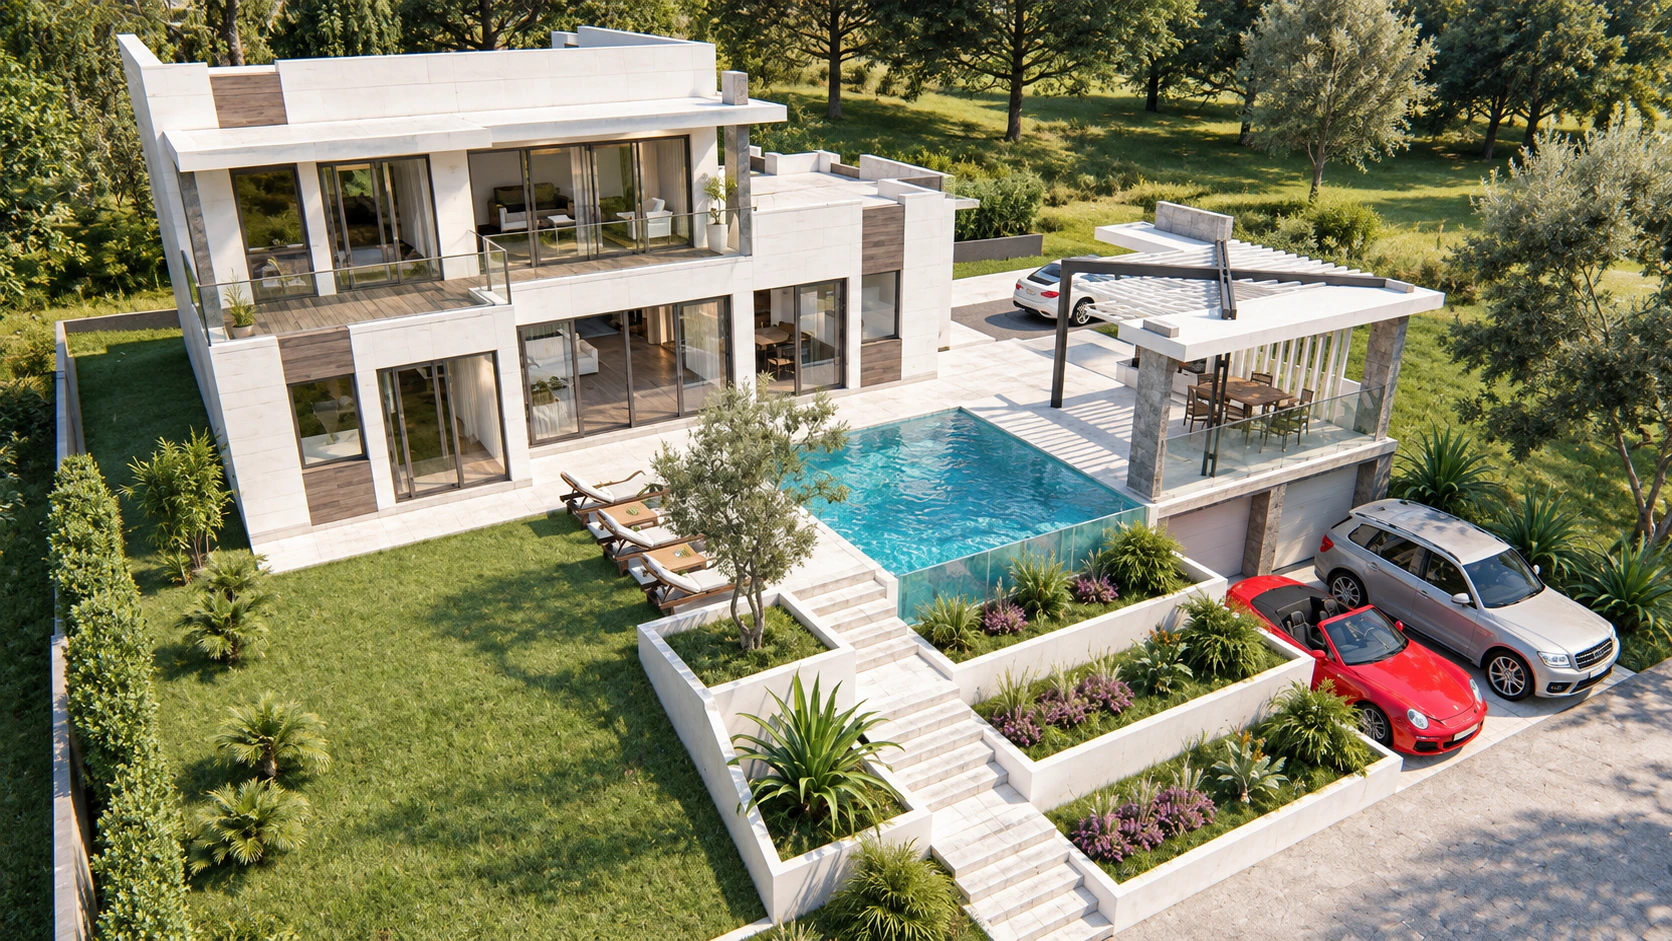
House plans with a pool. The pool as part of the house, not an extra at the end of the garden. 4 plans
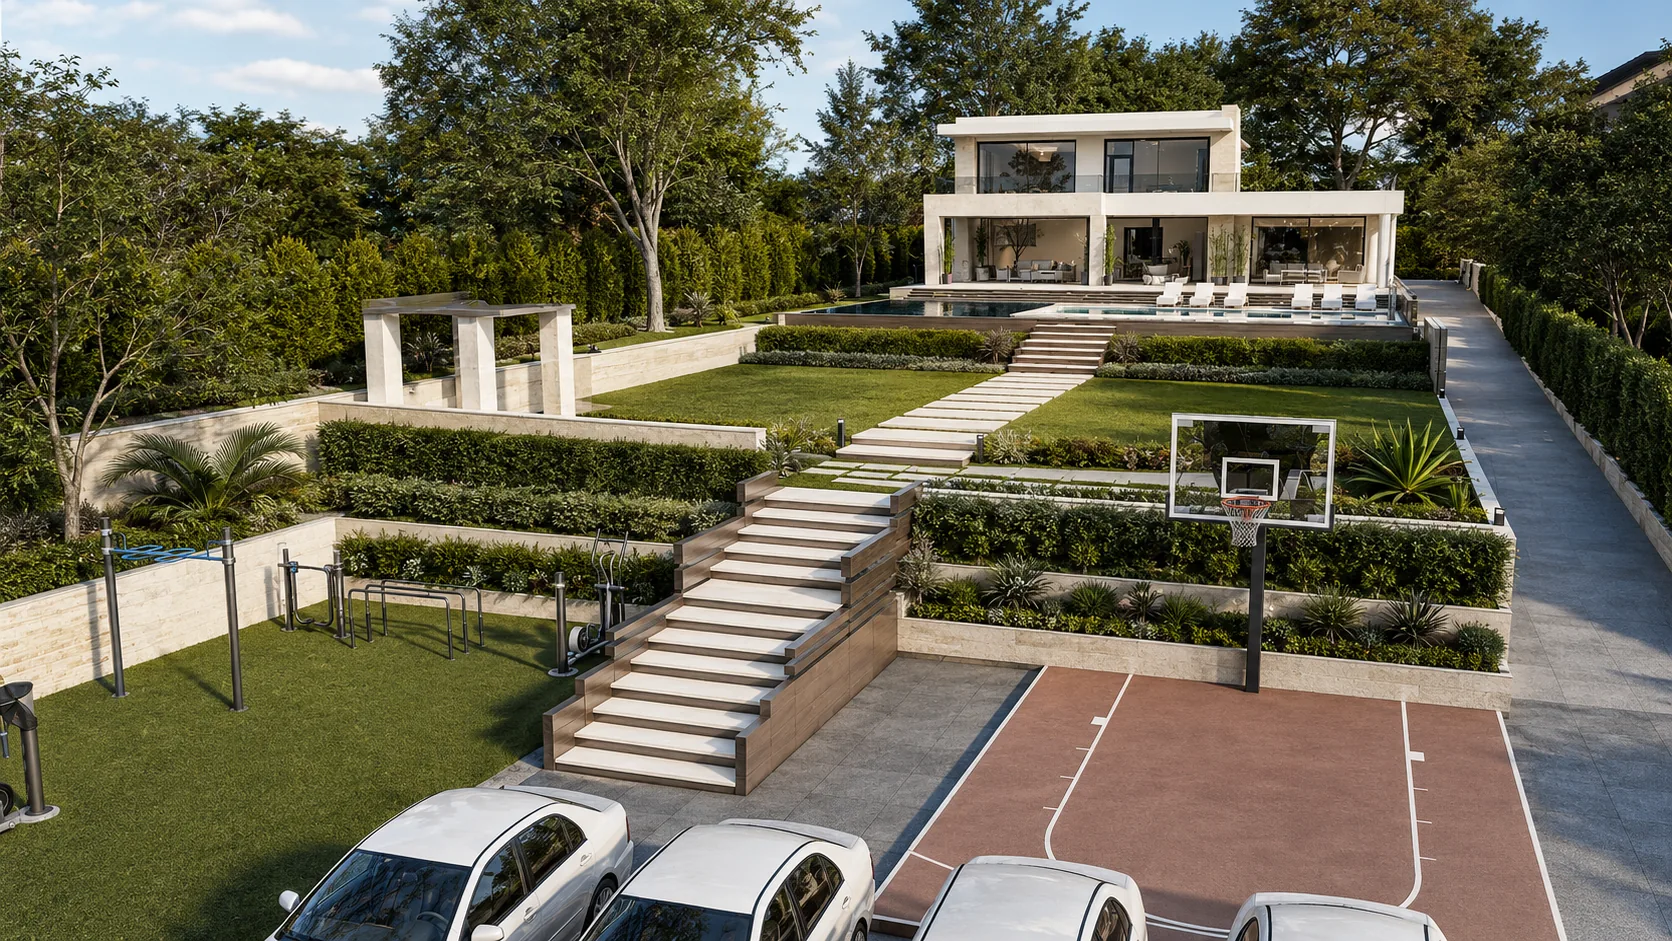
Sloping lot house plans. For a lot that falls away from the street, or rises from it. 4 plans
Original designs by CAD ART studio, one fixed price per set. See most of them by day and at dusk.
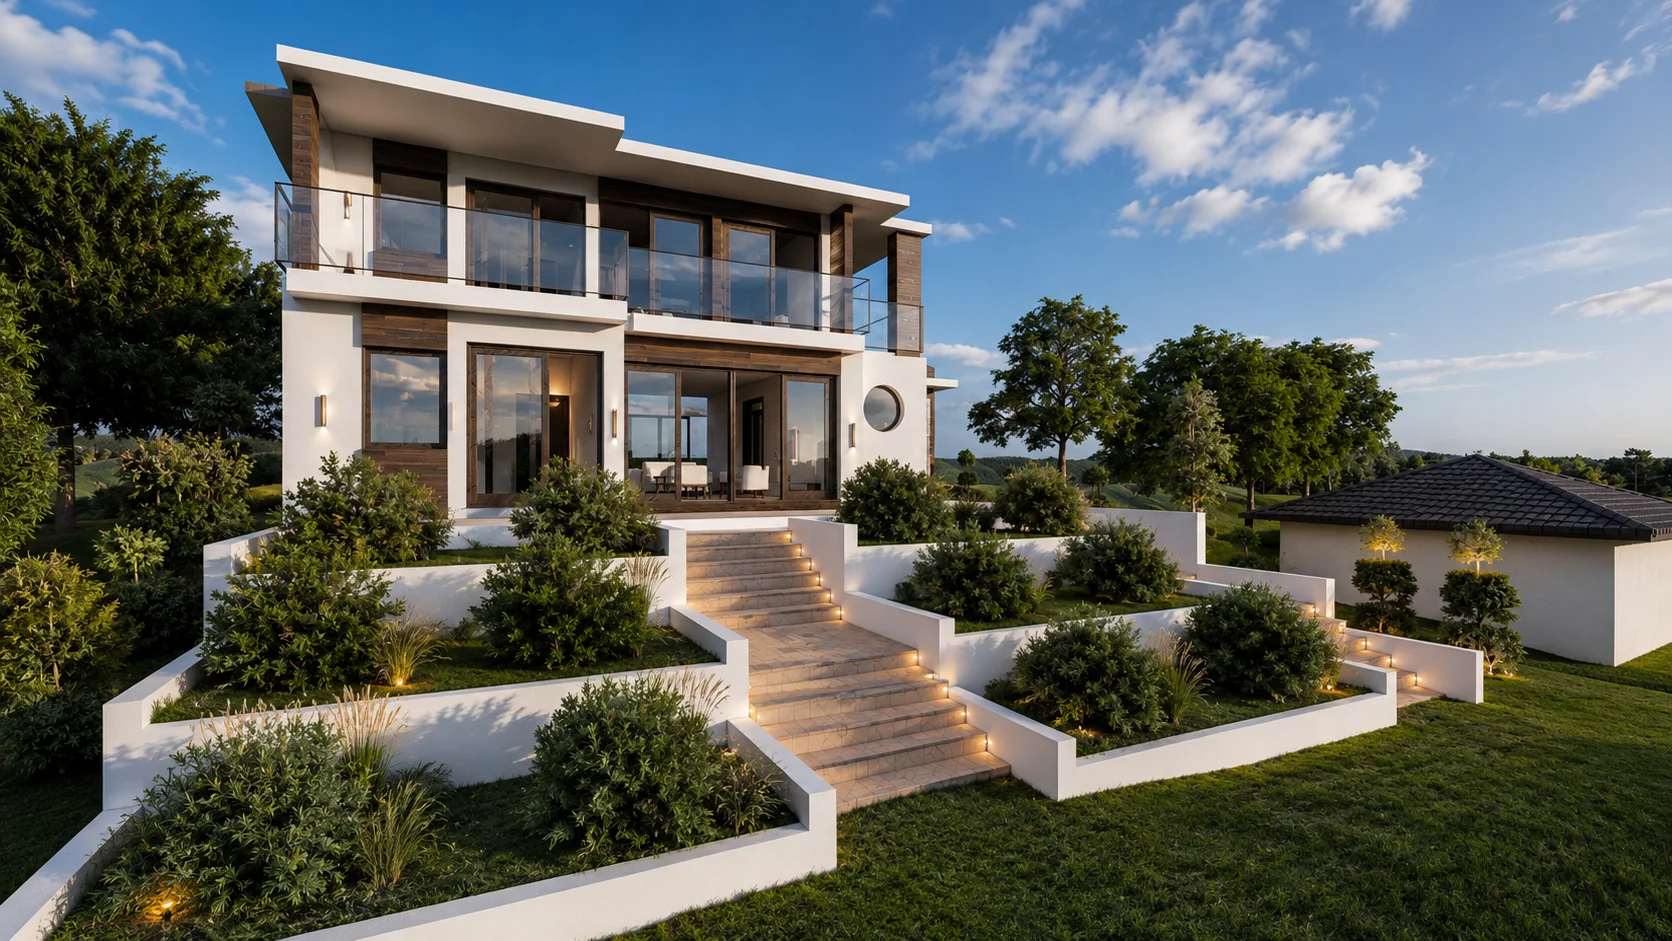
Living lifted one floor above the street, wrapped in covered terraces
A white box on dark stone, with a shaded terrace along the garden
Raised above the street, with the pool beside the living room
A two-level house that opens its whole ground floor to the pool
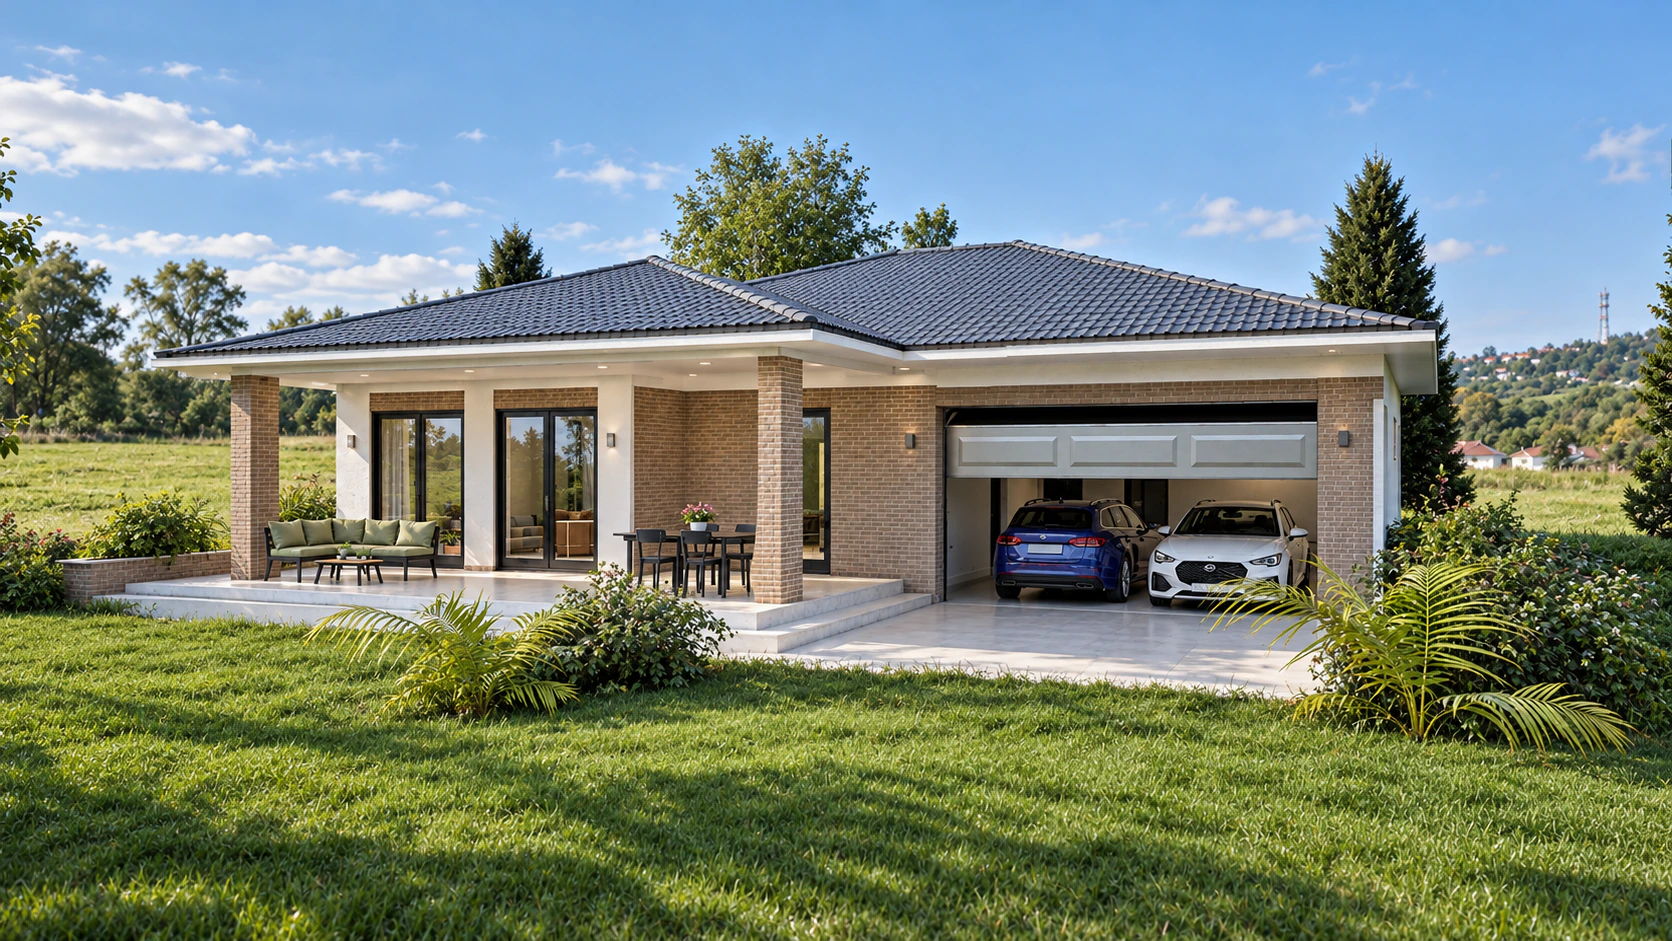
One broad hipped roof over the family, the cars and a long terrace
Thin white slabs, dark timber and a long balcony above the garden
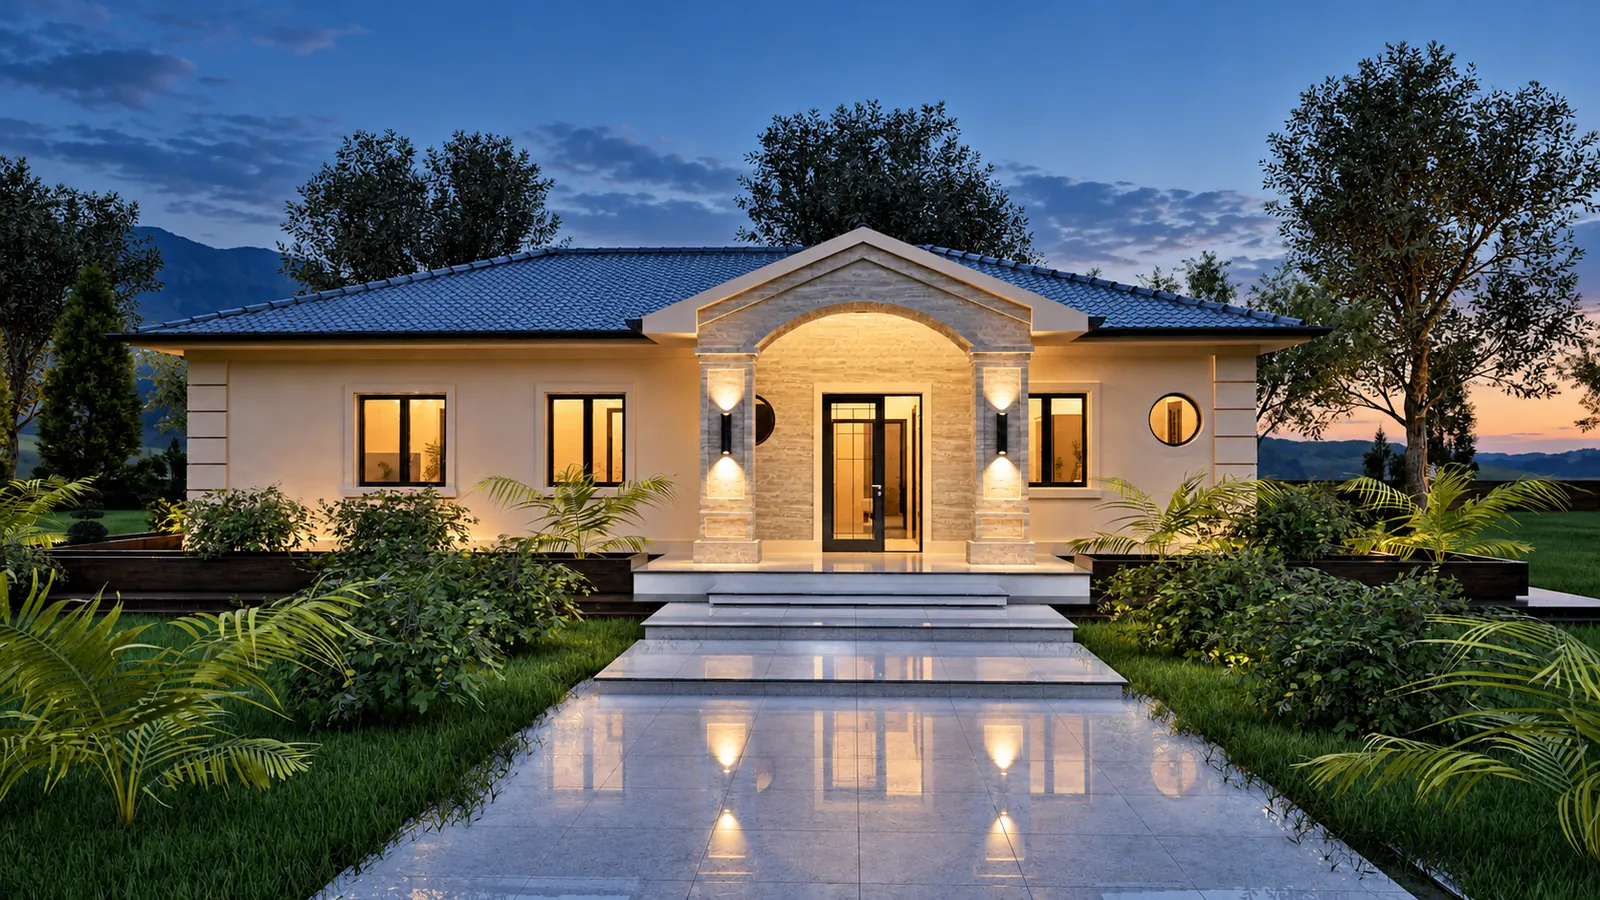
Single-level family living behind an arched stone portico
A Study Set is $149 for any design; the other two follow the size of the home. Ready to build? Choose the Complete Set. Not sure yet? Start with the Study Set; it counts in full toward the same design's Complete or Studio Set within 12 months.
PDF · Review only
$149
The full floor plans and renderings as a PDF, to check against your lot and get a builder’s price.
Recommended · PDF + DWG · Build one home
From$769
The set to build from: PDF drawings and editable DWG files, ready for your builder.
PDF + DWG · Build one home
From$919
The Complete Set, plus one round of changes by our studio and up to 6 hours of Q&A over 12 months.
Send your order online. Nothing is charged yet.
Your USD invoice arrives by email within one business day.
We email your drawings after payment.
Prices in US dollars.Shown in £ for reference. You pay in US dollars.
From the studio that drew it. CAD ART in Paraćin, Serbia: 500+ projects, and a team with 33+ years of experience.
A reply within one business day. From Jovan, by WhatsApp, phone or email, in English.
Checked before it leaves. Dijana Radusin, our technical coordinator, checks every set, so the drawings your builder gets are consistent.
PDF + editable DWG, in metric. Complete Sets from $769, with every area also in ft².
Free quote for changes. Tell us what to change and get your quote within 3 business days.
CAD ART is an architecture studio in Paraćin, Serbia, with 500+ projects. Boban Milivojević, architect and mentor, brings 33 years of experience and led a development firm that built more than 15 buildings in Serbia to the team's designs. Jovan Milivojević leads the design and answers every request. Dijana Radusin checks every set before it leaves the studio, and Nađa Milivojević, a Chartered Member of RIBA, manages projects from the UK. Studios and builders can hire the same team for outsourced CAD drafting and BIM.

Architect & Mentor

Senior Project Manager

Founder & Lead Designer

Marketing & Content Manager

Project Designer

Technical Coordinator
How we design
We don't just design homes that look good in renderings. We design them to be well thought out, functional and technically coordinated.
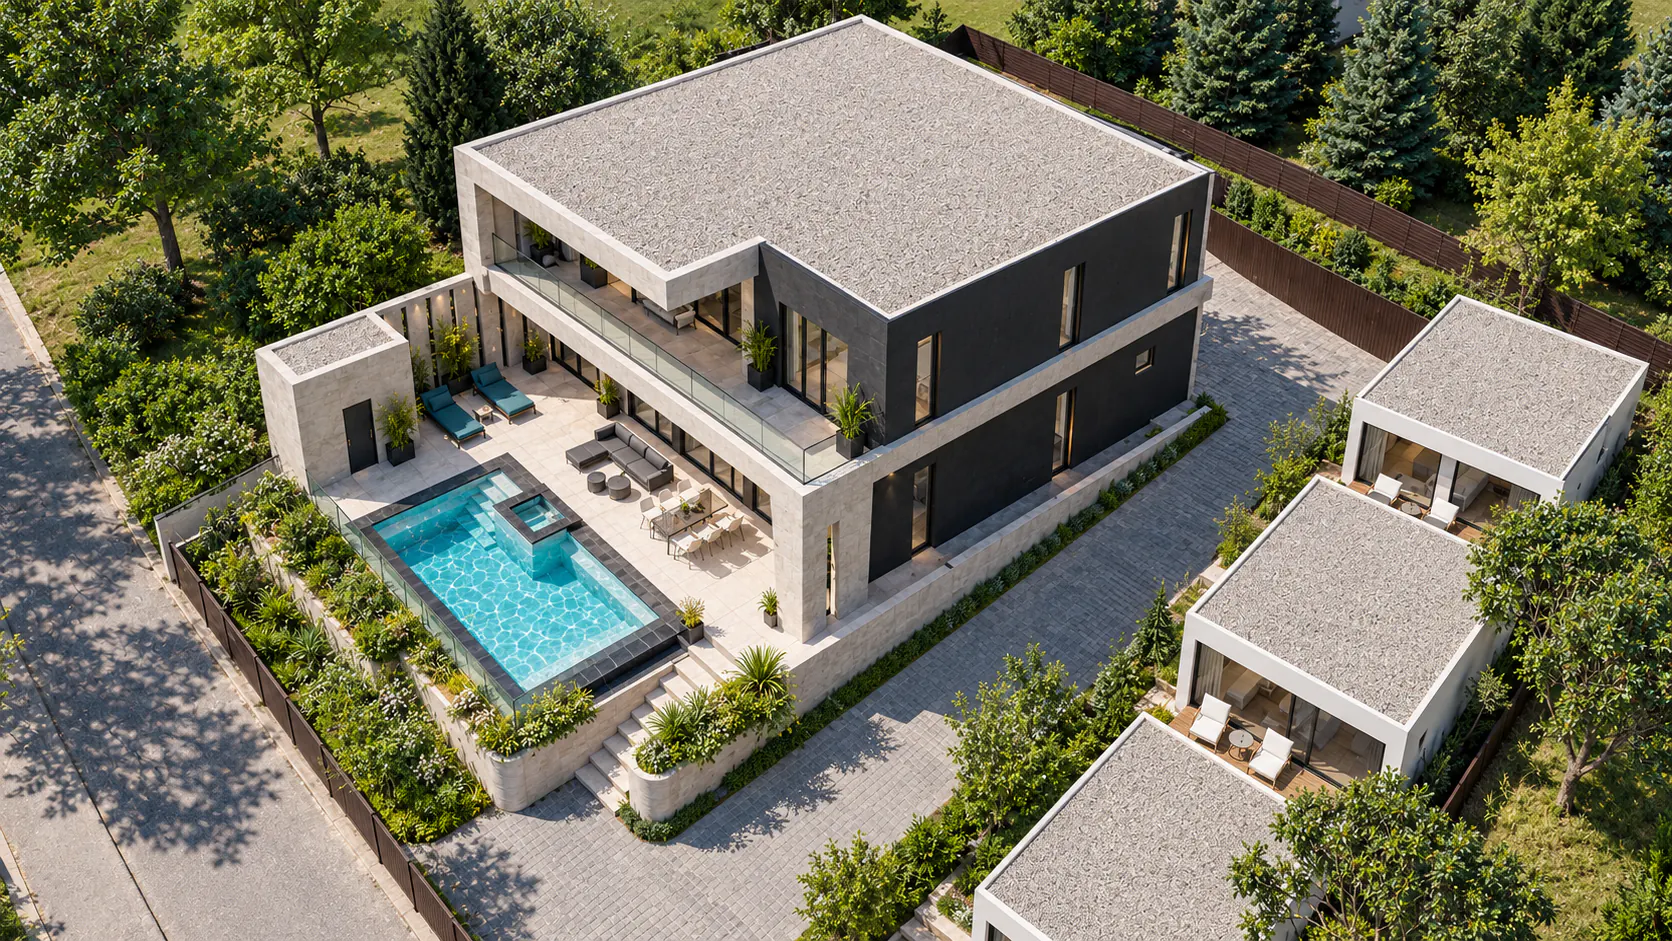
We look at every project as one whole from the very start. From the initial concept, alongside the architecture, we consider the structure, the mechanical, electrical and plumbing systems, the home's position on the lot, the terrain, the garden and everything else that shapes the result.
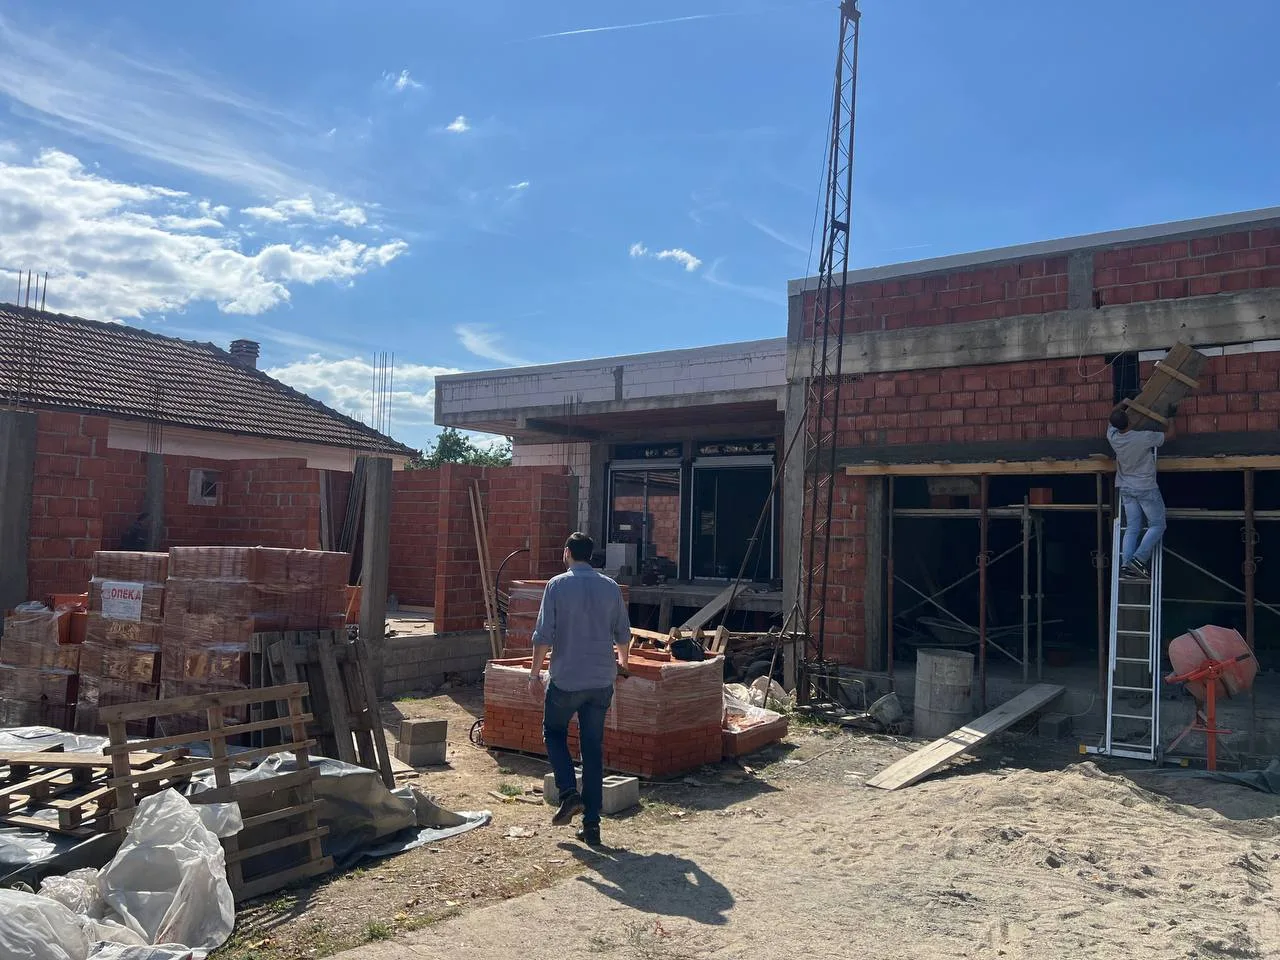
Years of design and site work tell us where problems usually start. We solve them in the drawings, before they become problems during construction.
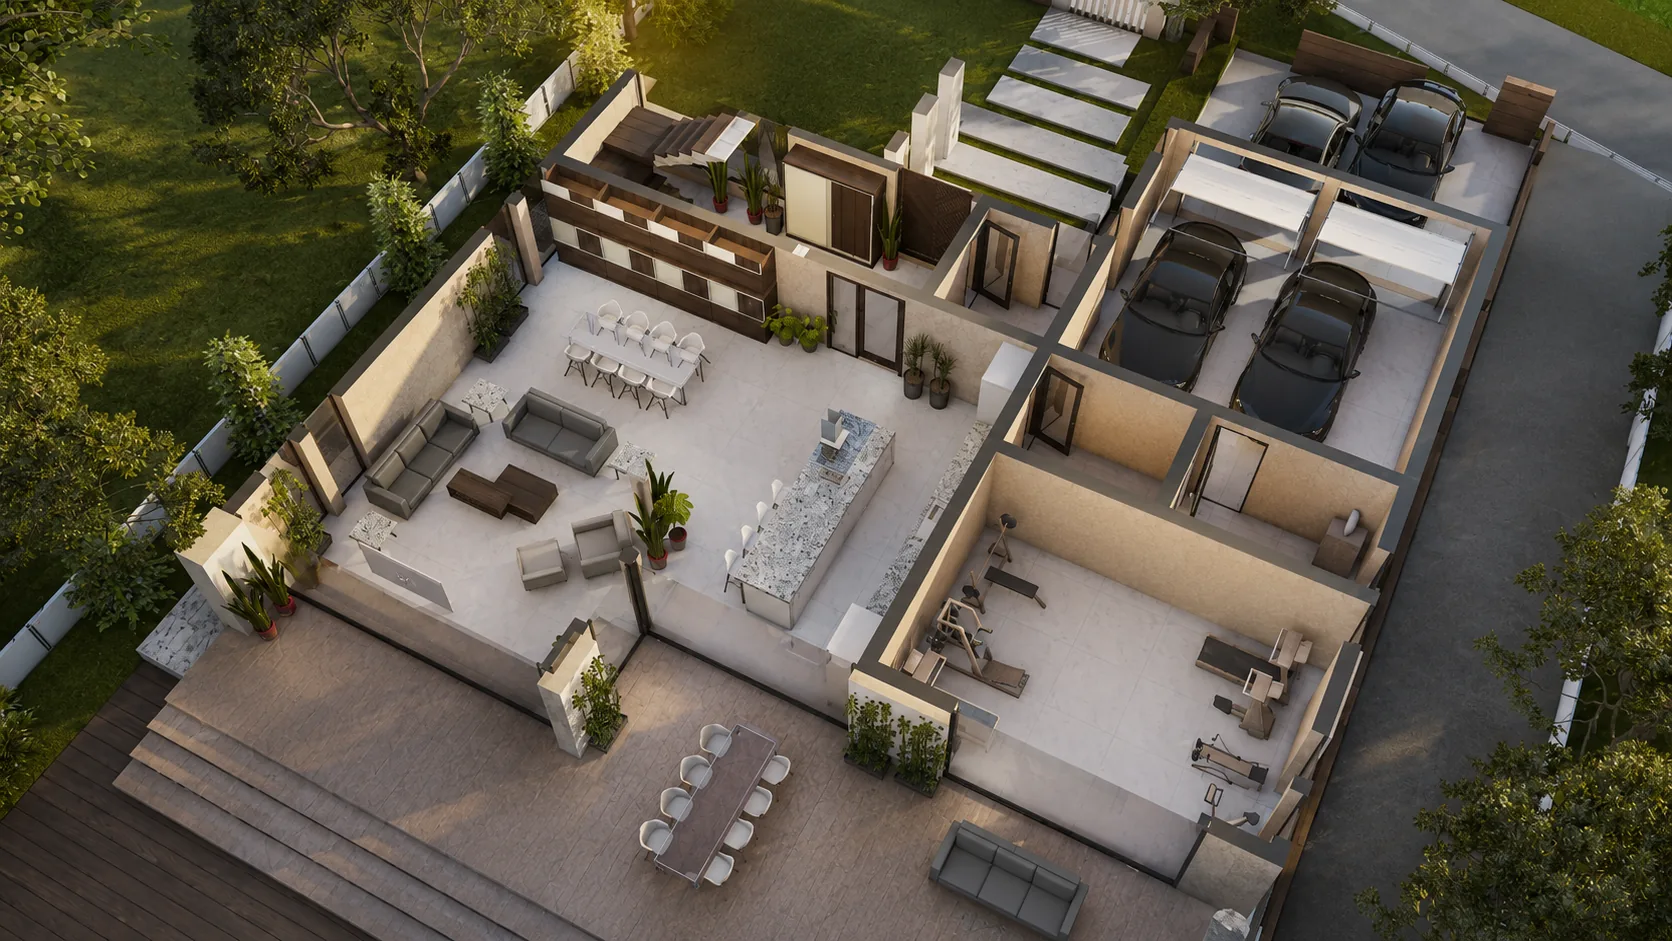
We want you involved throughout. From the first concept we present our proposals, explore the options with you and decide together. So we don't just design a house that looks good, but one shaped around you, your needs and the way you live.
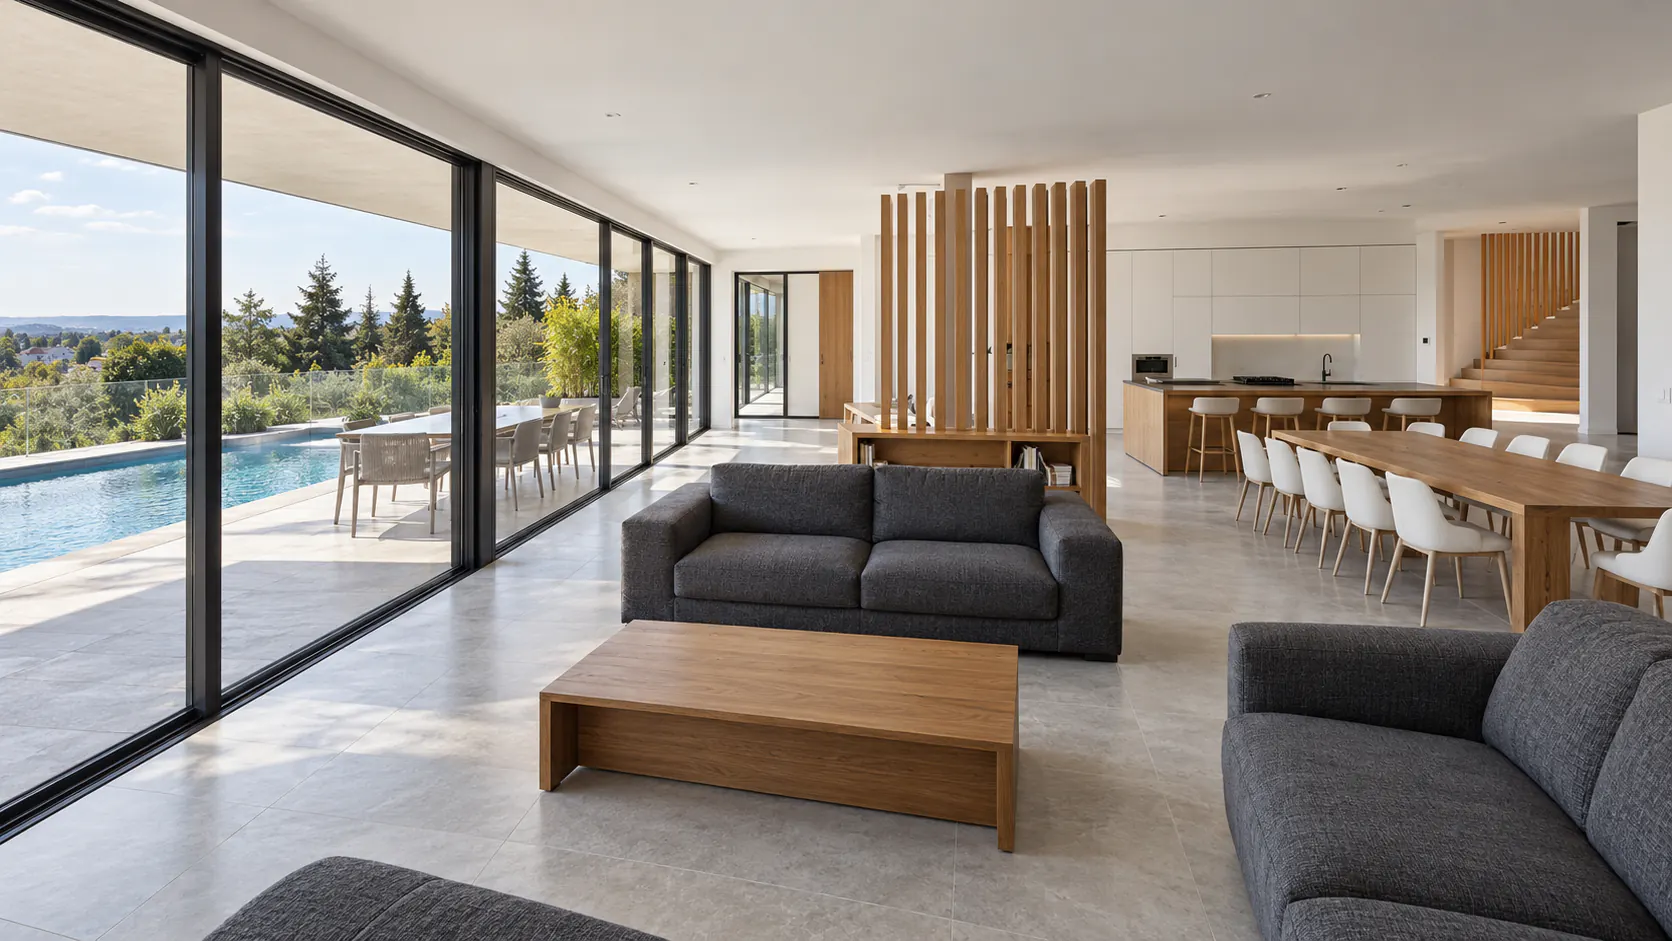
Alongside the technical drawings, we create 3D renderings of the exterior, interiors and landscaping, plus a video presentation, quoted for your project. You see the whole home in digital form before construction begins.
Our work doesn't end at handover. During construction we stay available for agreed professional support, questions and consultations with your builder.
From the first idea to the finished home, you have a reliable partner who knows your project in every detail and can help whenever you need it.
3D interiors and 360° tours
See materials, color and daylight in 3D interior renderings and 360° tours, from one of our designs or your own floor plan. Start with one room, with a free fixed quote within 2 business days.
Modern hip roof designs, how to read metric drawings, and 100 m² layouts compared.
Modern hip roof house plans: nine designs, pros and cons Nine modern hip roof house plans from our collection, from a 90 m² cabin to a 380 m² villa, then what a hip roof does well and what it costs you.
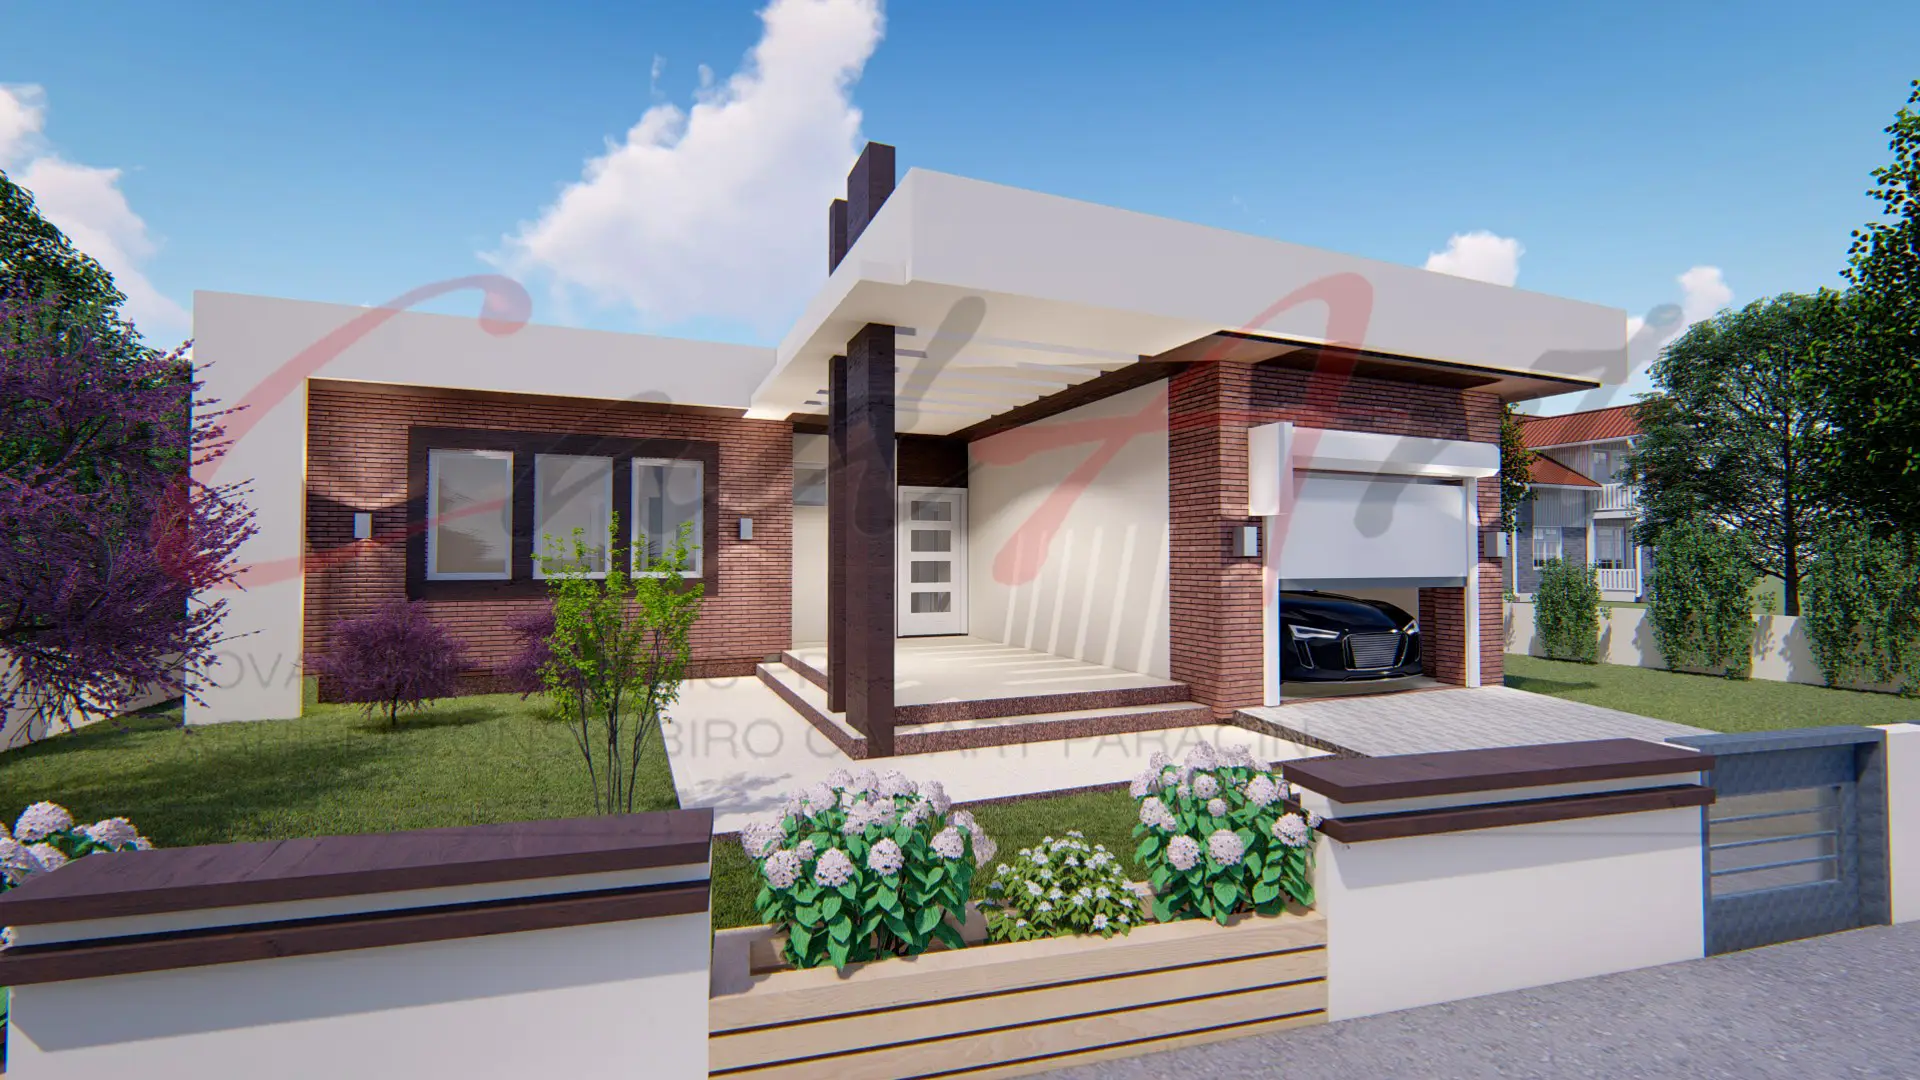
How to read metric house plans: meters, m² and sq ft Metric drawings are easier to read than they look. A short guide to units, scales, levels and area conversions, and why our designs are drawn in metric.
100 m² house plans: five modern layouts compared What fits in 100 square meters (1,076 sq ft): three bedrooms on one level, or two bedrooms around a covered terrace. Five of our designs from 90 to 120 m², compared room by room.
The Study Set is a PDF with the floor plans and renderings. The Complete and Studio Sets add editable metric DWG drawings, ready for your builder, with every area also in ft².
A Study Set is $149. Complete PDF + DWG sets start at $769 and Studio Sets at $919; the price follows the size of the home. The Study Set price counts in full toward the same design's Complete or Studio Set within 12 months.
Yes, with the Complete and Studio Sets. The Study Set is a PDF.
Yes. The drawings are metric, and every area on the site is also given in ft², so you can compare sizes at a glance.
Yes. Tell us what to change: a bedroom, the garage, the roof. You get a free quote within 3 business days. The Studio Set includes one round of changes.
Choose a design and set, and send your order. Your invoice in US dollars arrives by email within one business day, and we email your files after payment.
Choose a design and order its Study Set online, or talk to us first.