100 m² house plans: five modern layouts compared
What fits in 100 square meters (1,076 sq ft): three bedrooms on one level, or two bedrooms around a covered terrace. Five of our designs from 90 to 120 m², compared room by room.
By Jovan Milivojević, founder and lead designerPublished 6 min read
A 100 m² (1,076 sq ft) house fits three bedrooms on one level, or two generous bedrooms with a large covered terrace. Our two designs of exactly 100 m² show both: Hearth has three bedrooms, a family bathroom and a half bath, with a two-car garage beside them under the same hipped roof; Serena has two bedrooms of almost 14 m² each and a 30 m² (323 ft²) covered terrace. Around them sit Sylvan, 90 m² (969 ft²) over a basement, and Idyll and Strata, both 120 m² (1,292 ft²). All five are in our Compact size band: a Study PDF is $149 and a Complete PDF + DWG set $769.
How do our 100 m² house plans compare?
| Design | Area | Bedrooms | Bathrooms | Parking |
|---|---|---|---|---|
| Sylvan | 90 m² (969 ft²), plus a basement | 2 | 1, plus a half bath | Not drawn |
| Hearth | 100 m² (1,076 ft²), plus about 60 m² (646 ft²) of garage and storage | 3, or 2 and a walk-in closet | 1, plus a half bath | Two-car garage |
| Serena | 100 m² (1,076 ft²) | 2 | 1, plus a separate toilet room | Not drawn |
| Idyll | 120 m² (1,292 ft²) | 2 | 1 | Not drawn |
| Strata | 120 m² (1,292 ft²), plus about 40 m² (431 ft²) of garage and mechanical room | 3 | 2, plus a half bath | One-car garage |
Every design here is on one level; Sylvan adds a basement below. Four sit under hipped roofs and Strata under a flat one, and each has a covered terrace or veranda; Serena's corner terrace is 30 m² (323 ft²). The Complete Set is $769 for each, and every Study Set, $149, counts in full toward the same design's Complete or Studio Set within 12 months.
What fits in a 100 m² house?
Two very different homes, as Hearth and Serena show on the same area.
Three bedrooms and a garage: Hearth
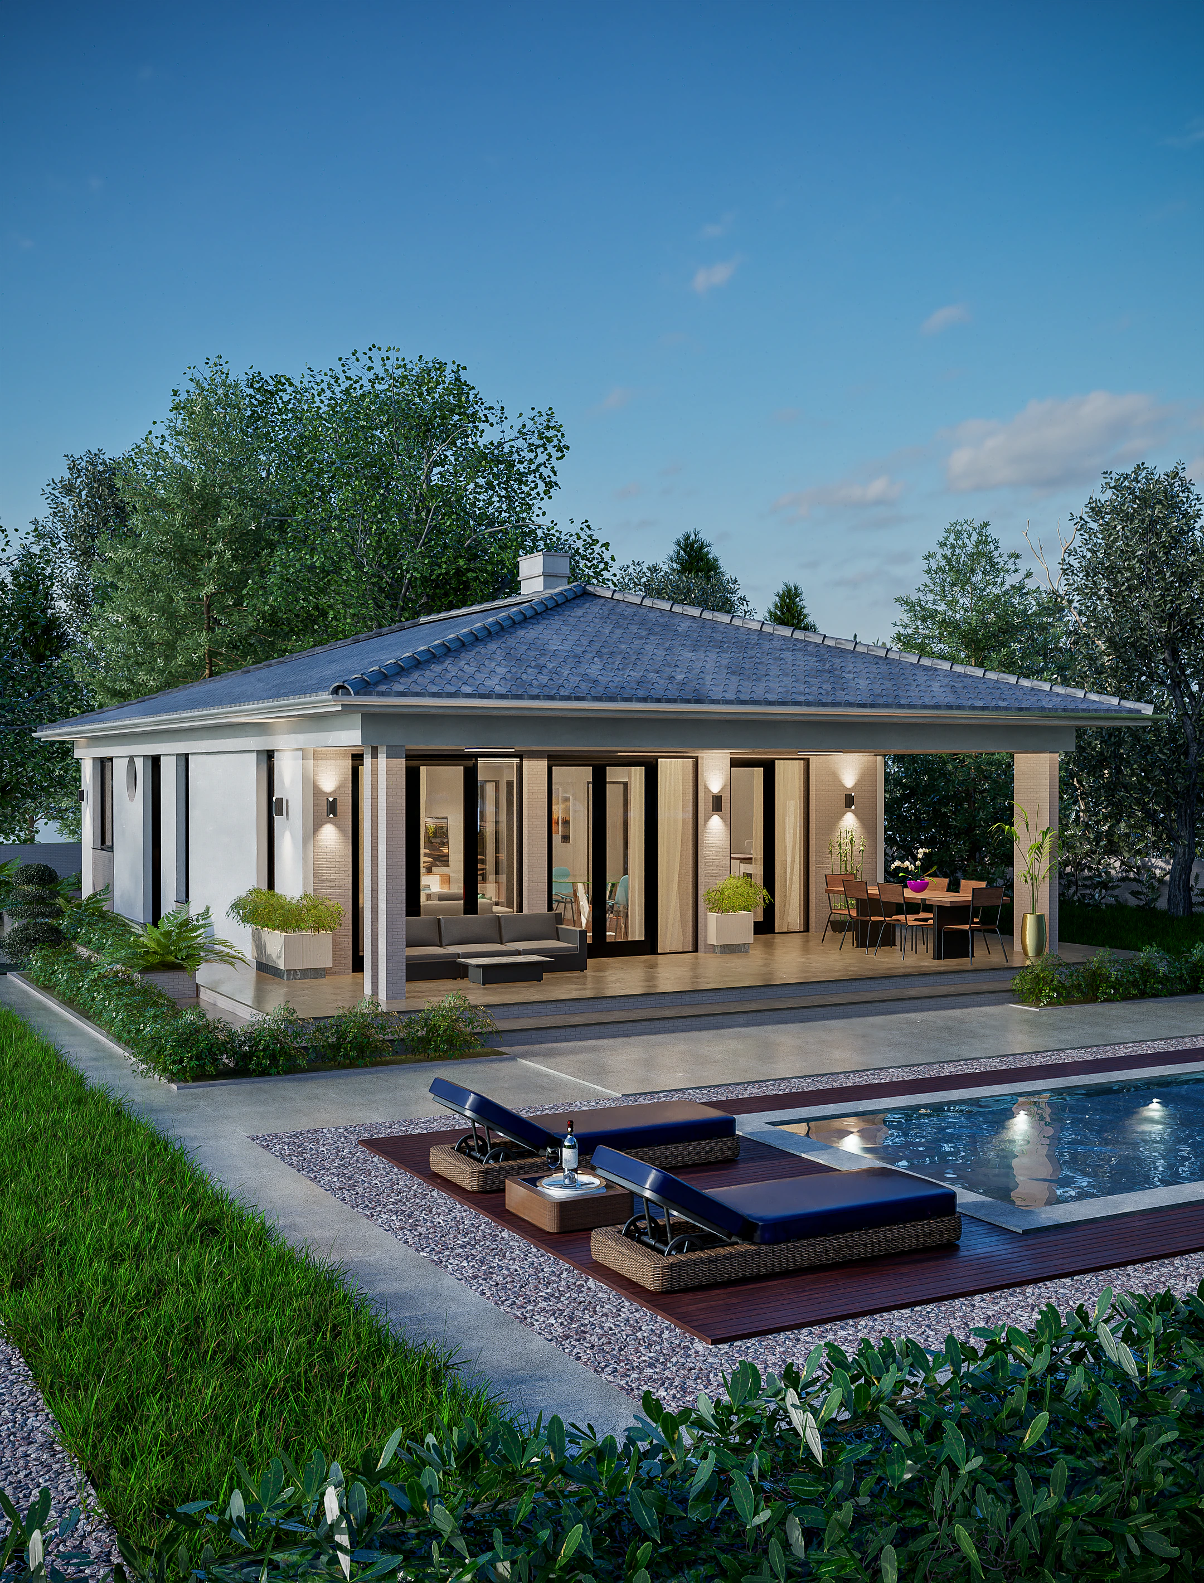
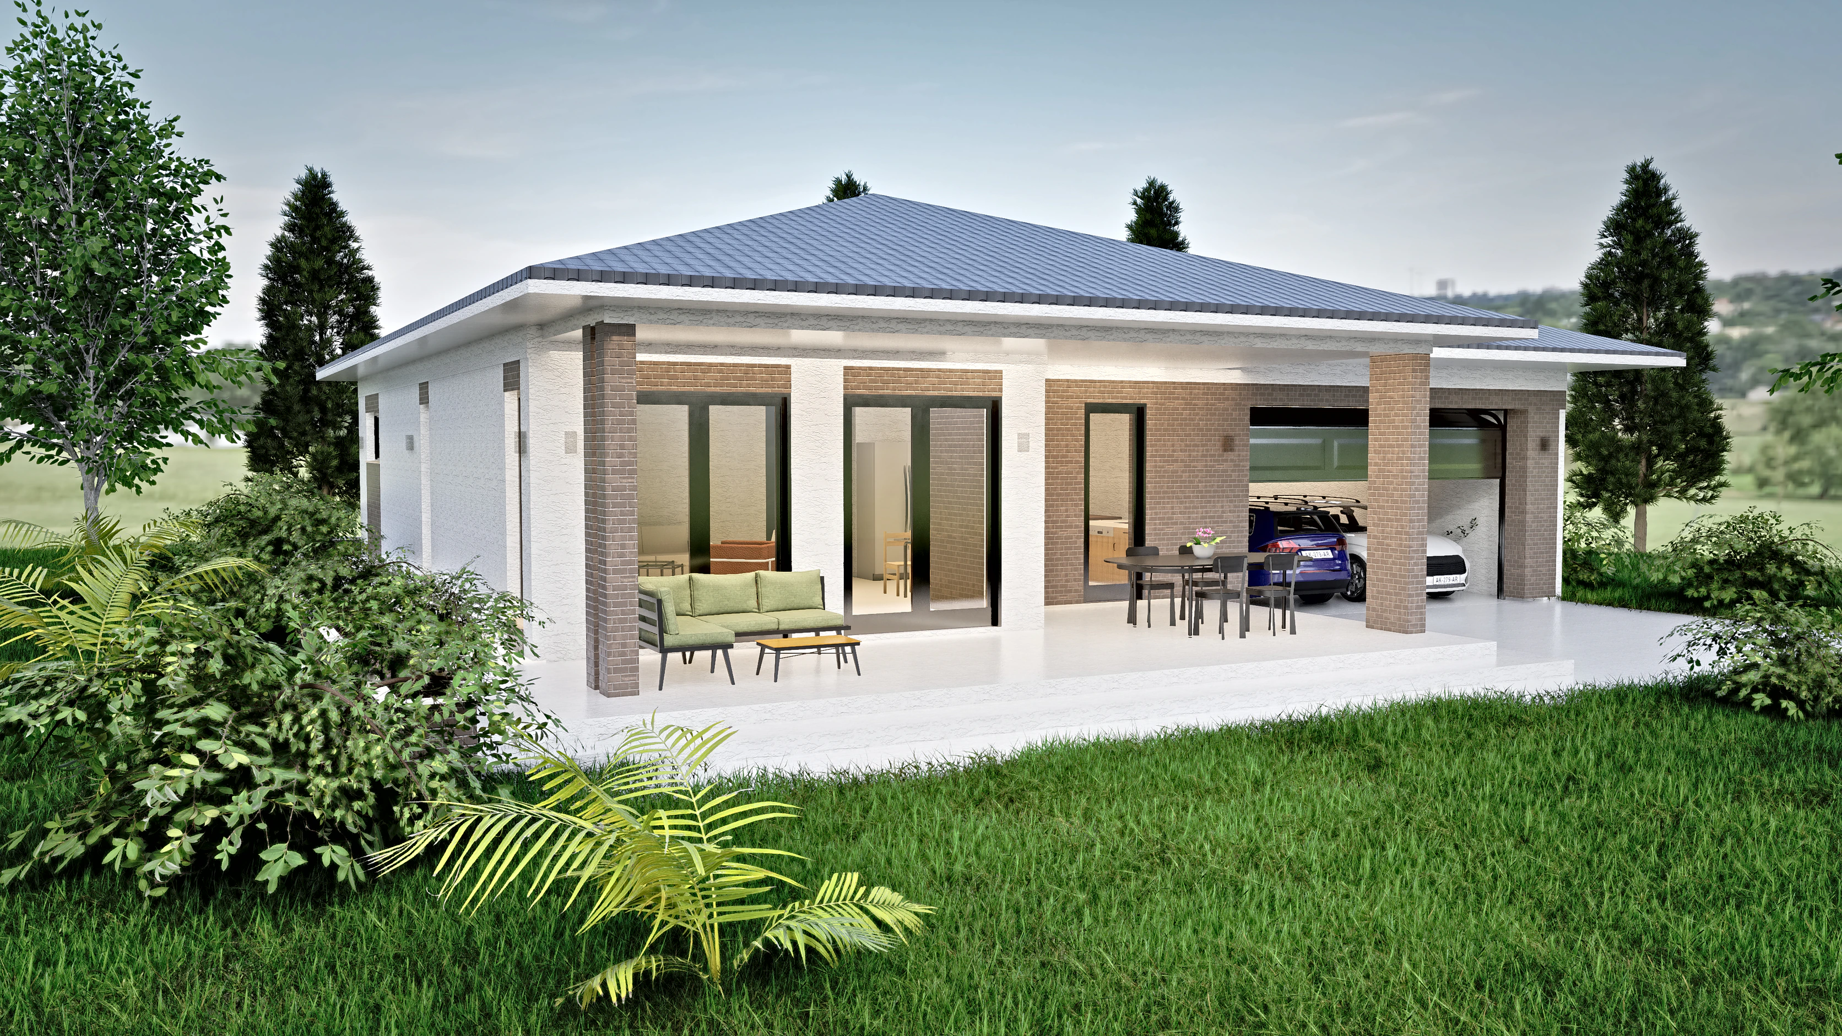
Hearth puts living, dining and a galley kitchen in one open room, with full-height glazed doors onto a long covered terrace carried on thin-brick piers. The sleeping side has three bedrooms, or two and a walk-in closet, so the third room can follow the family: a nursery, a study, then a closet. A family bathroom serves the bedrooms, and a half bath keeps visitors on the living side.
The 100 m² (1,076 ft²) is the living area. Beside it, under the same broad hipped roof, about 60 m² (646 ft²) of two-car garage, storage and mechanical room takes the cars, the bikes and the garden tools, so roughly 160 m² (1,722 ft²) sits under one roof.
Two bedrooms and a 30 m² terrace: Serena
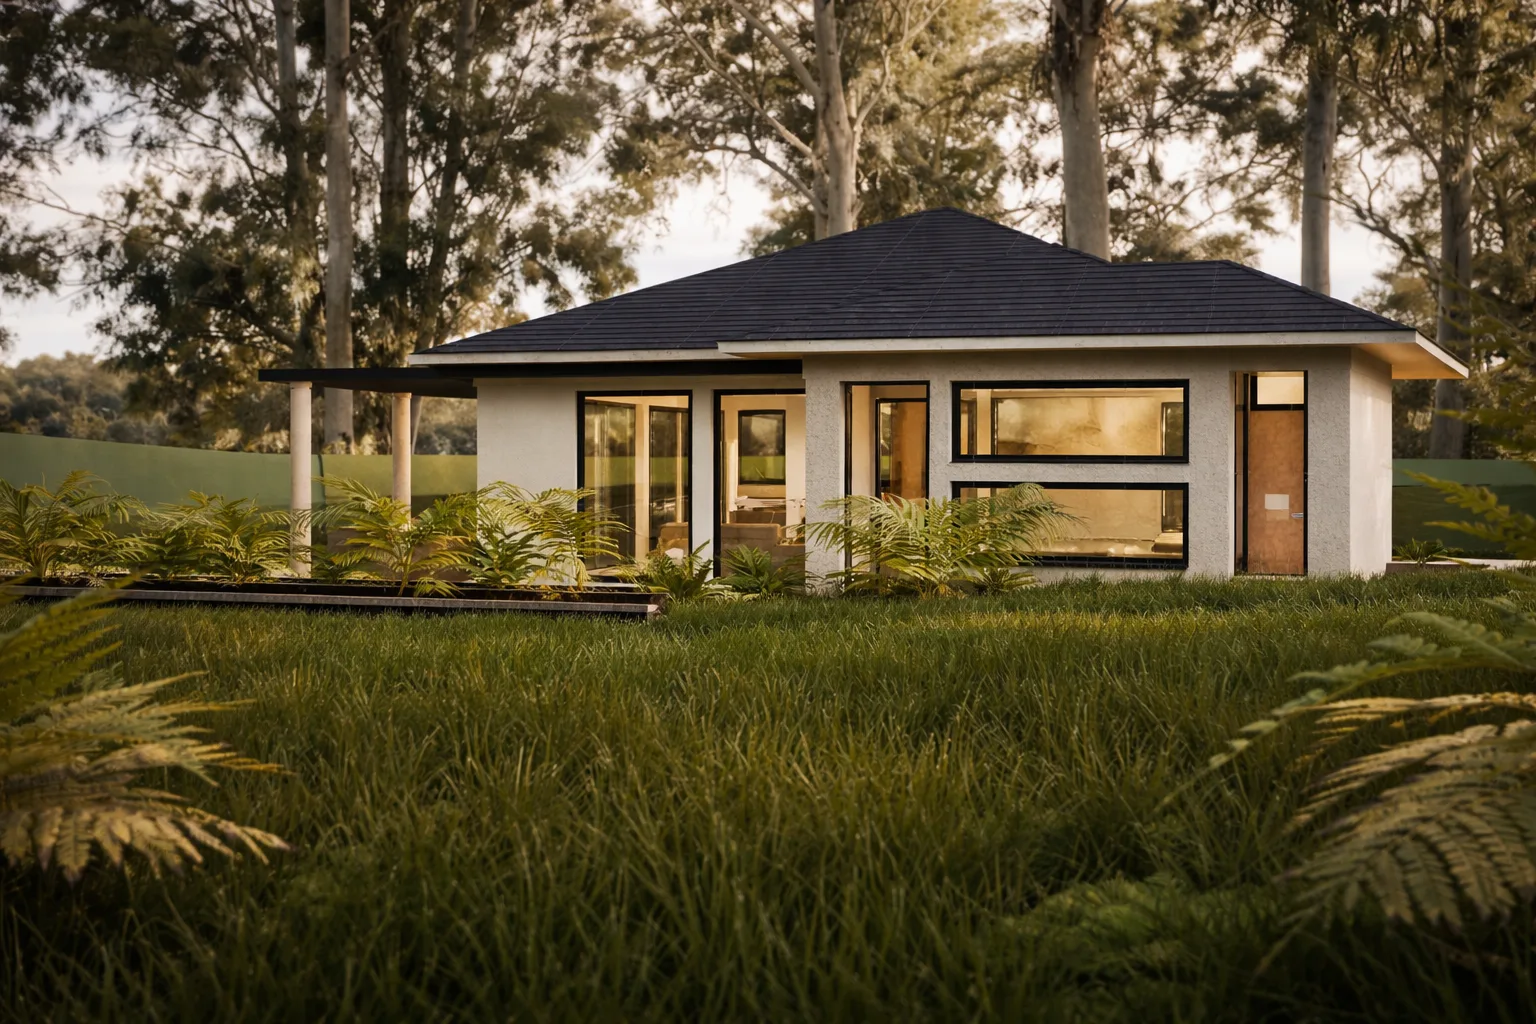
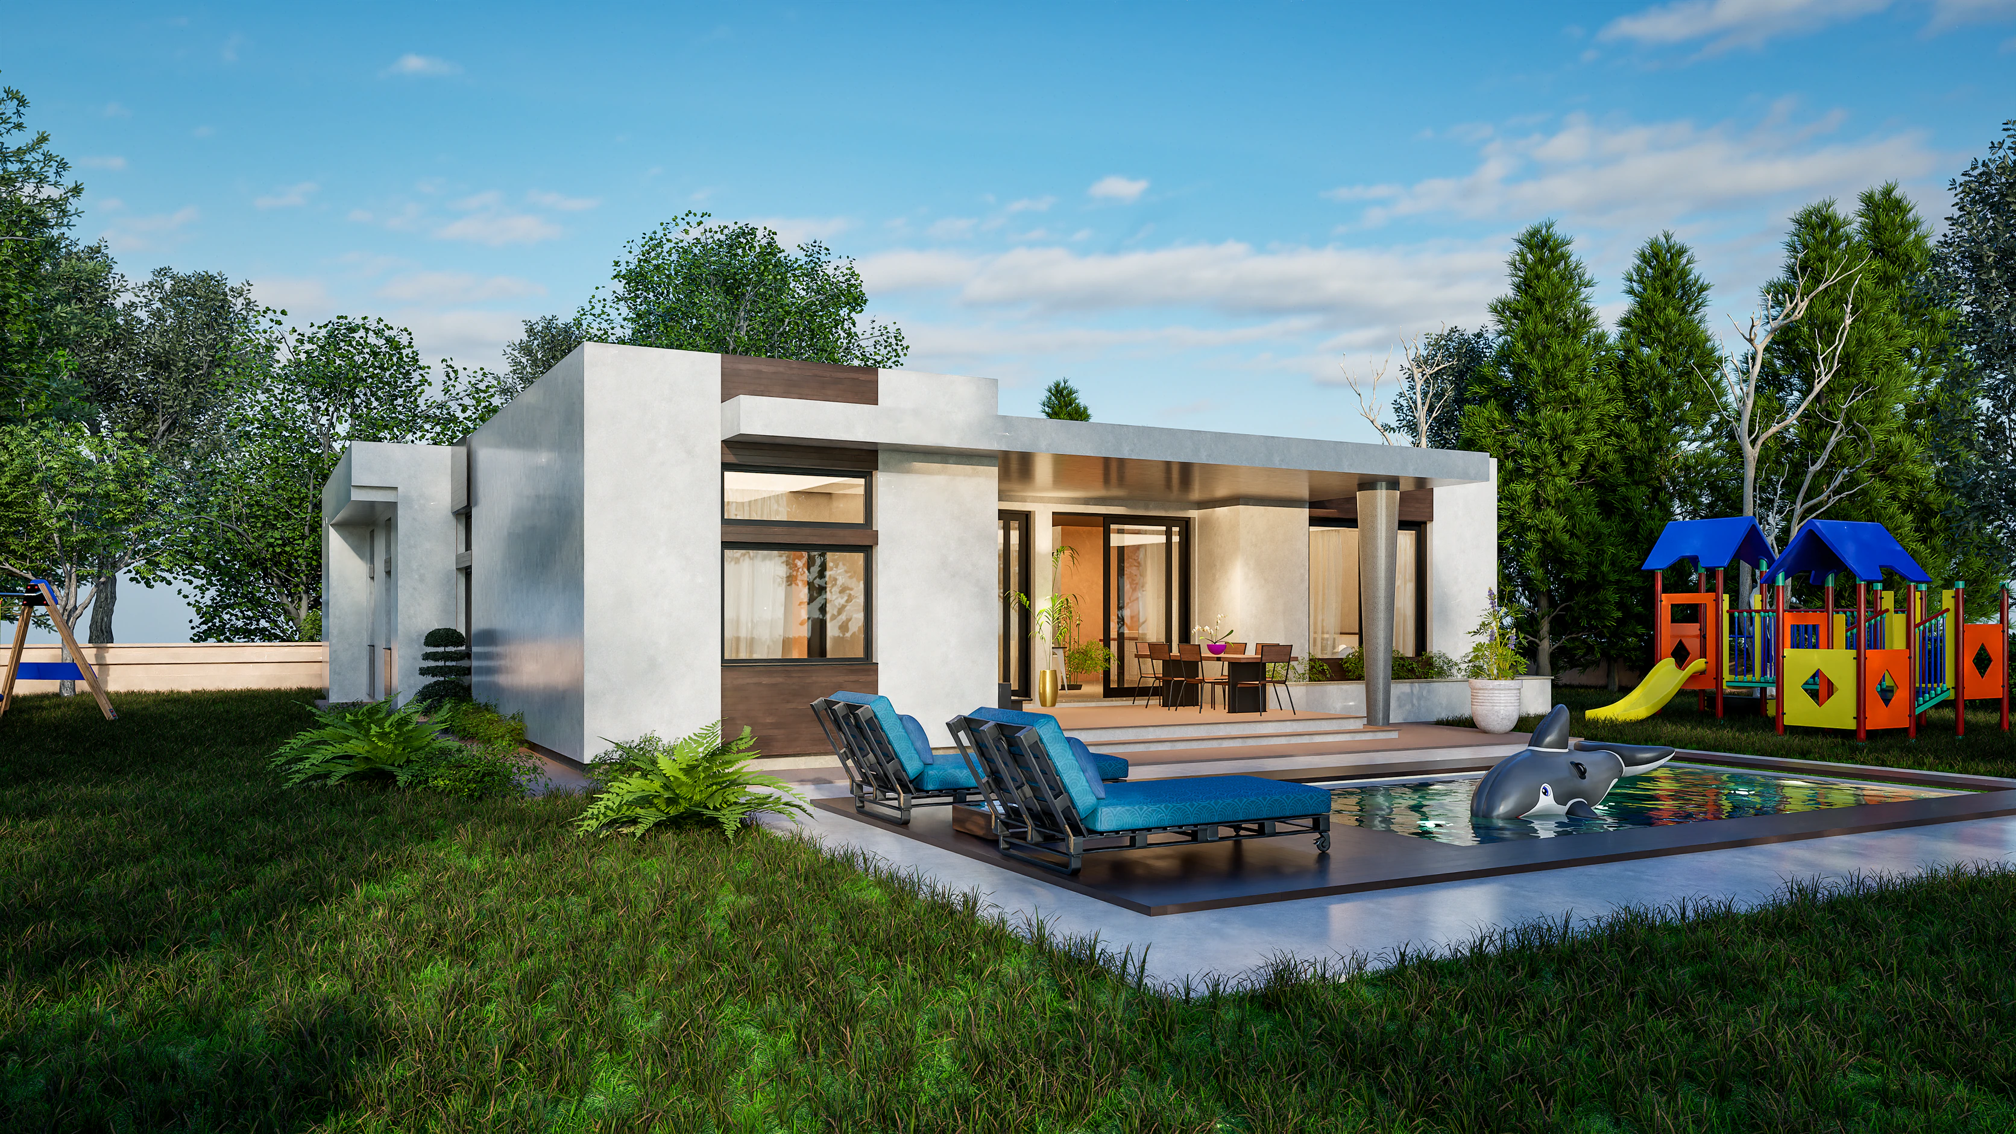
Serena spends its area on fewer, larger rooms. The open living, dining and kitchen room is 31.82 m² (343 ft²), with two sliding glass doors to a covered corner terrace of 30 m² (323 ft²) under the main roof. The bedrooms are 13.73 and 13.79 m² (148 ft² each); one is drawn with a double bed, the other with a single bed and a desk. A bathroom with a walk-in shower, a separate toilet room with a sink, a pantry and an entrance hall of 9.84 m² (106 ft²) complete the plan. There is no garage, so parking goes where your lot allows.
Room by room, Serena's 100 m² breaks down like this:
| Room | Area |
|---|---|
| Living, dining and kitchen | 31.82 m² (343 ft²) |
| Bedroom 1 | 13.73 m² (148 ft²) |
| Bedroom 2 | 13.79 m² (148 ft²) |
| Entrance hall | 9.84 m² (106 ft²) |
| Bathroom | 4.92 m² (53 ft²) |
| Pantry | 2.62 m² (28 ft²) |
| Toilet room | 2.25 m² (24 ft²) |
| Covered terrace, outdoors | 30 m² (323 ft²) |
The rooms add up to less than the 100 m² design area; how to read metric house plans explains what an area figure includes, and a furnished 3D floor plan shows whether your furniture fits each room.
Is 100 m² enough for three bedrooms?
Yes. Hearth fits three bedrooms, a family bathroom and a half bath into 100 m² (1,076 ft²) by keeping living, dining and a galley kitchen in one open room and the bedrooms together on the sleeping side of the house.
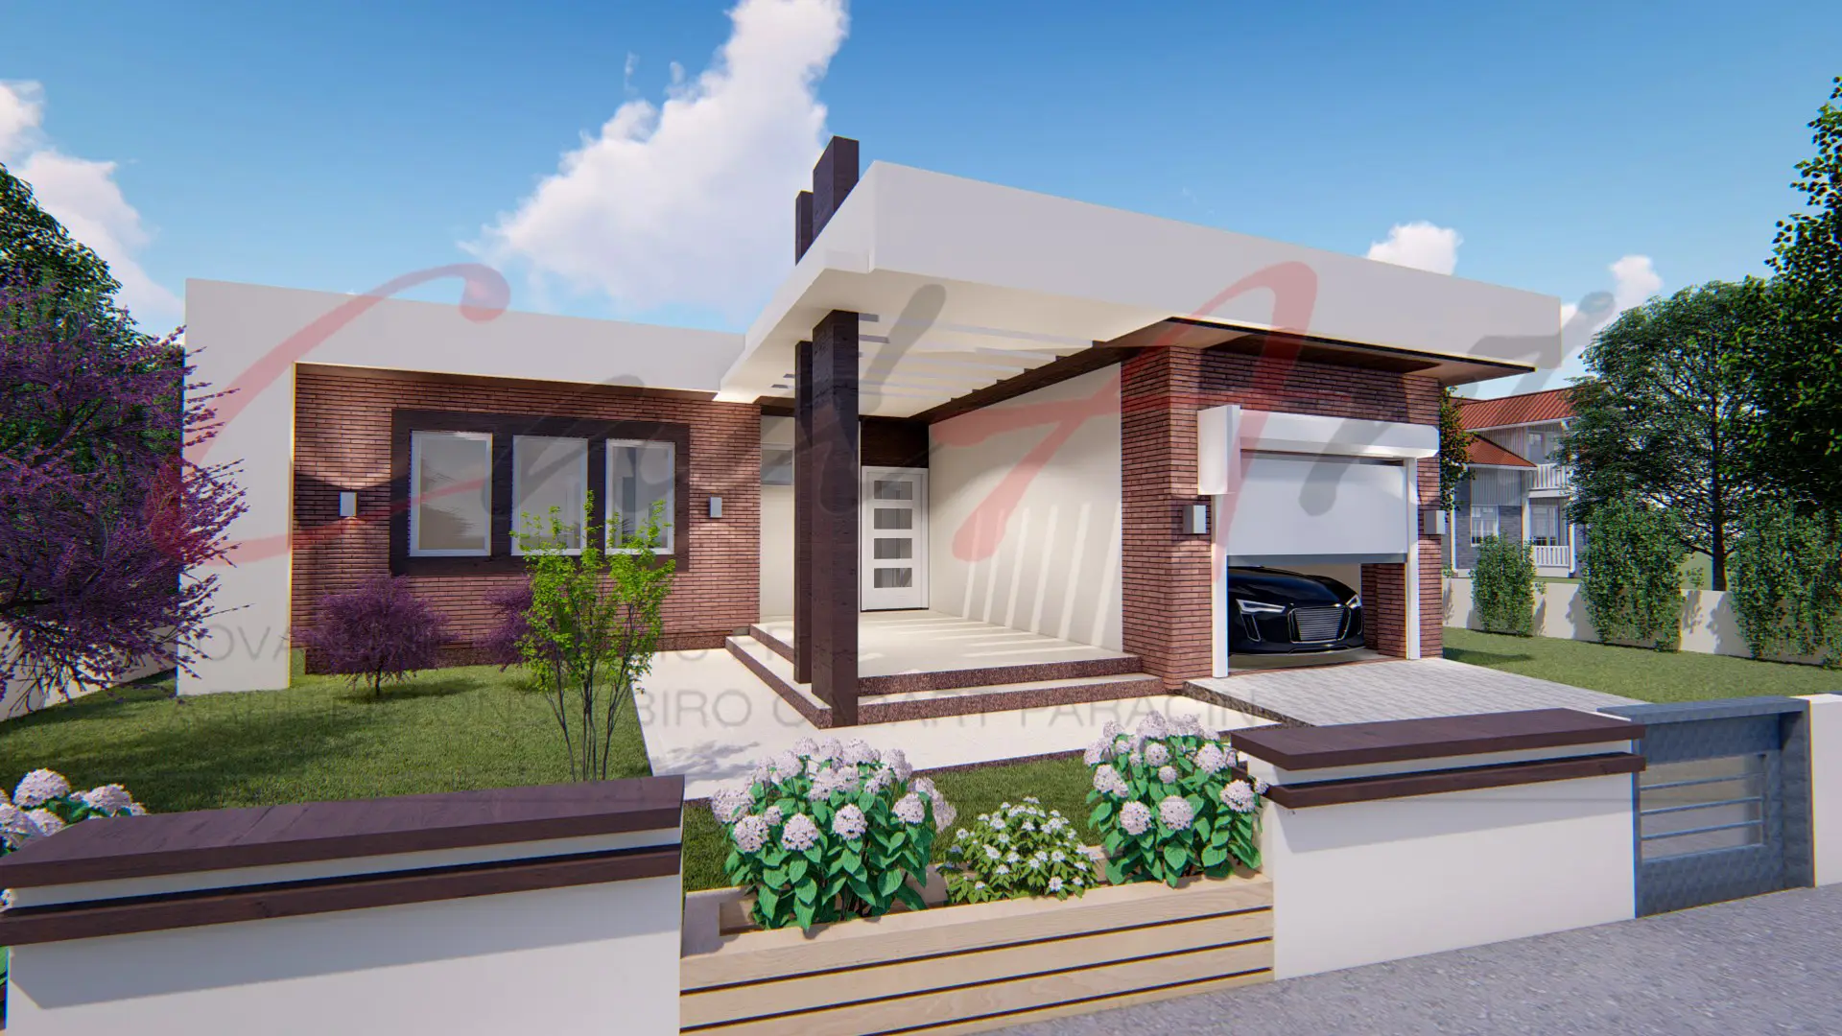
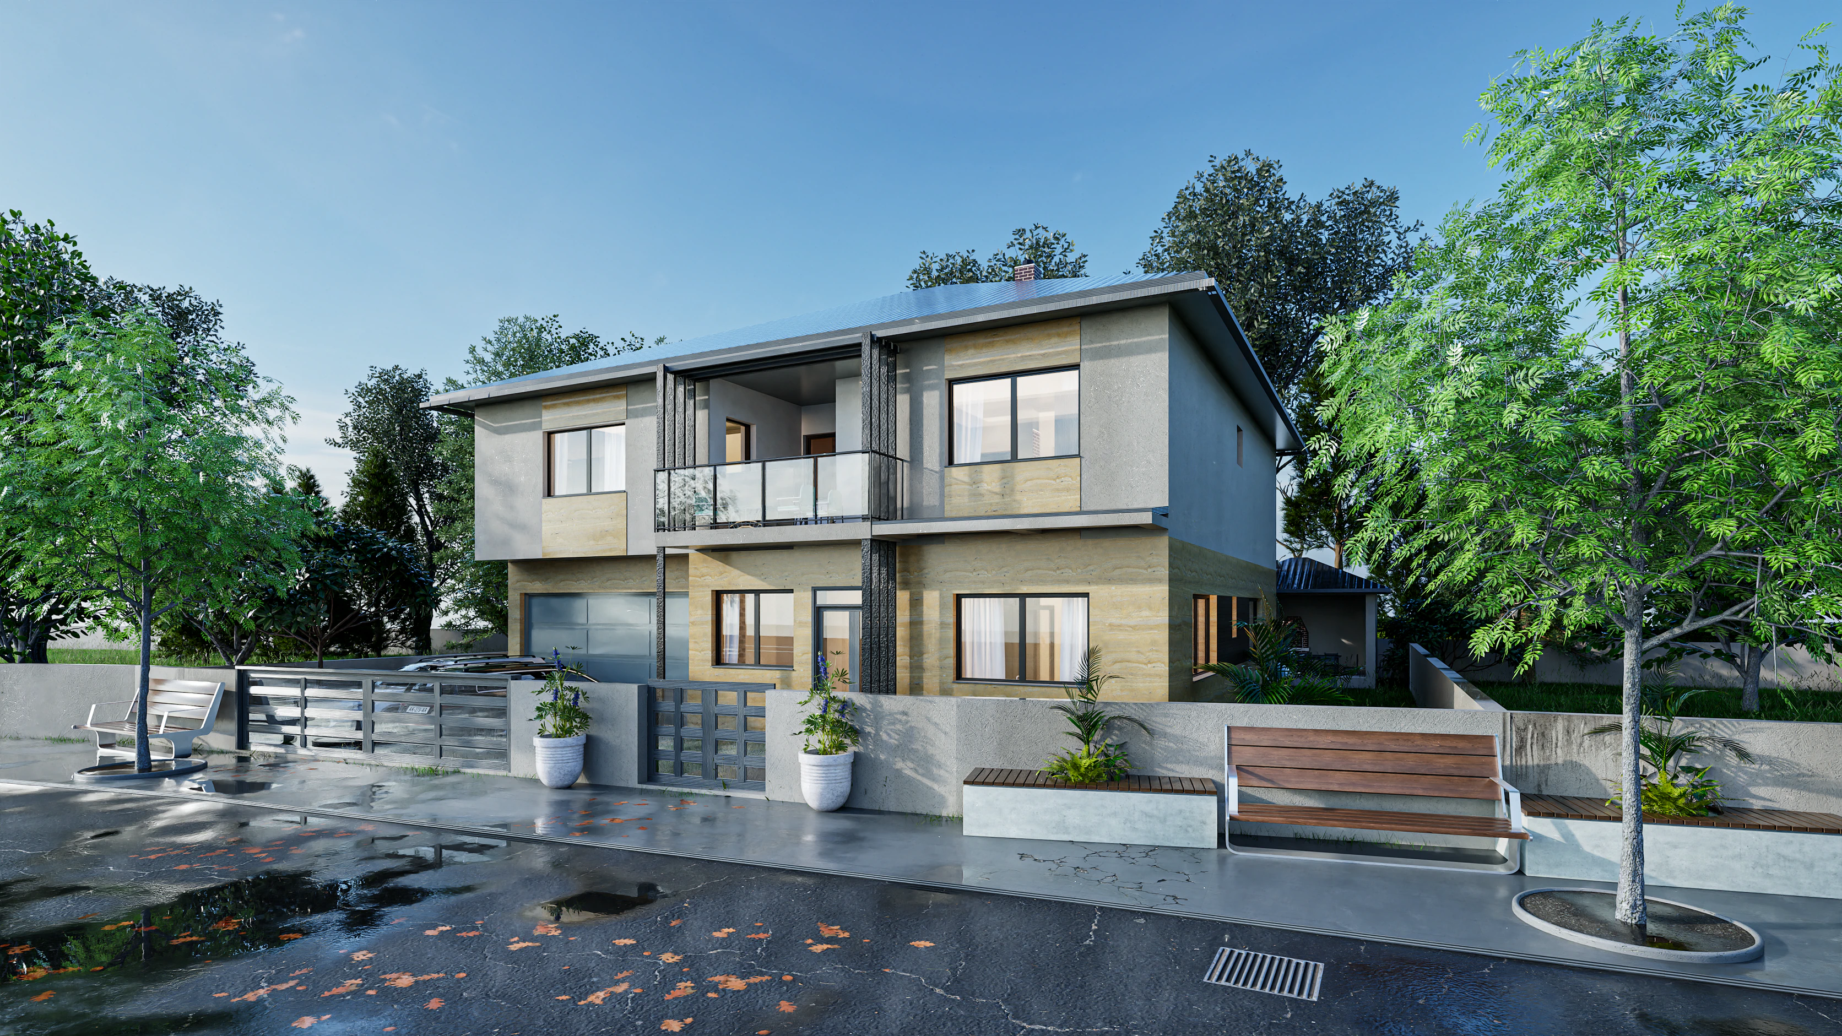
If you want three bedrooms with more room in each, 20 m² more makes a clear difference. Strata, at 120 m² (1,292 ft²) of living area, gives each of its three bedrooms a desk and a built-in closet, adds a second bathroom, one with a shower and one with a tub, and keeps a half bath by the entrance. Its kitchen peninsula faces a living and dining room with space for a table for six, and two sliding glass doors of 180 by 240 cm (about 6 by 8 ft) open to a covered rear terrace. The integrated one-car garage opens into the hall.
Smaller or larger: 90 and 120 m²
- 90 m² (969 ft²) with a basement. Sylvan keeps daily life on one level: an open living, dining and kitchen room with a wood-burning fireplace, two bedrooms, a bathroom with a tub and laundry space, and a half bath. A stair from the entrance goes down to a basement with a mechanical room, storage and a flexible room for a workshop, a wine cellar or a small gym.
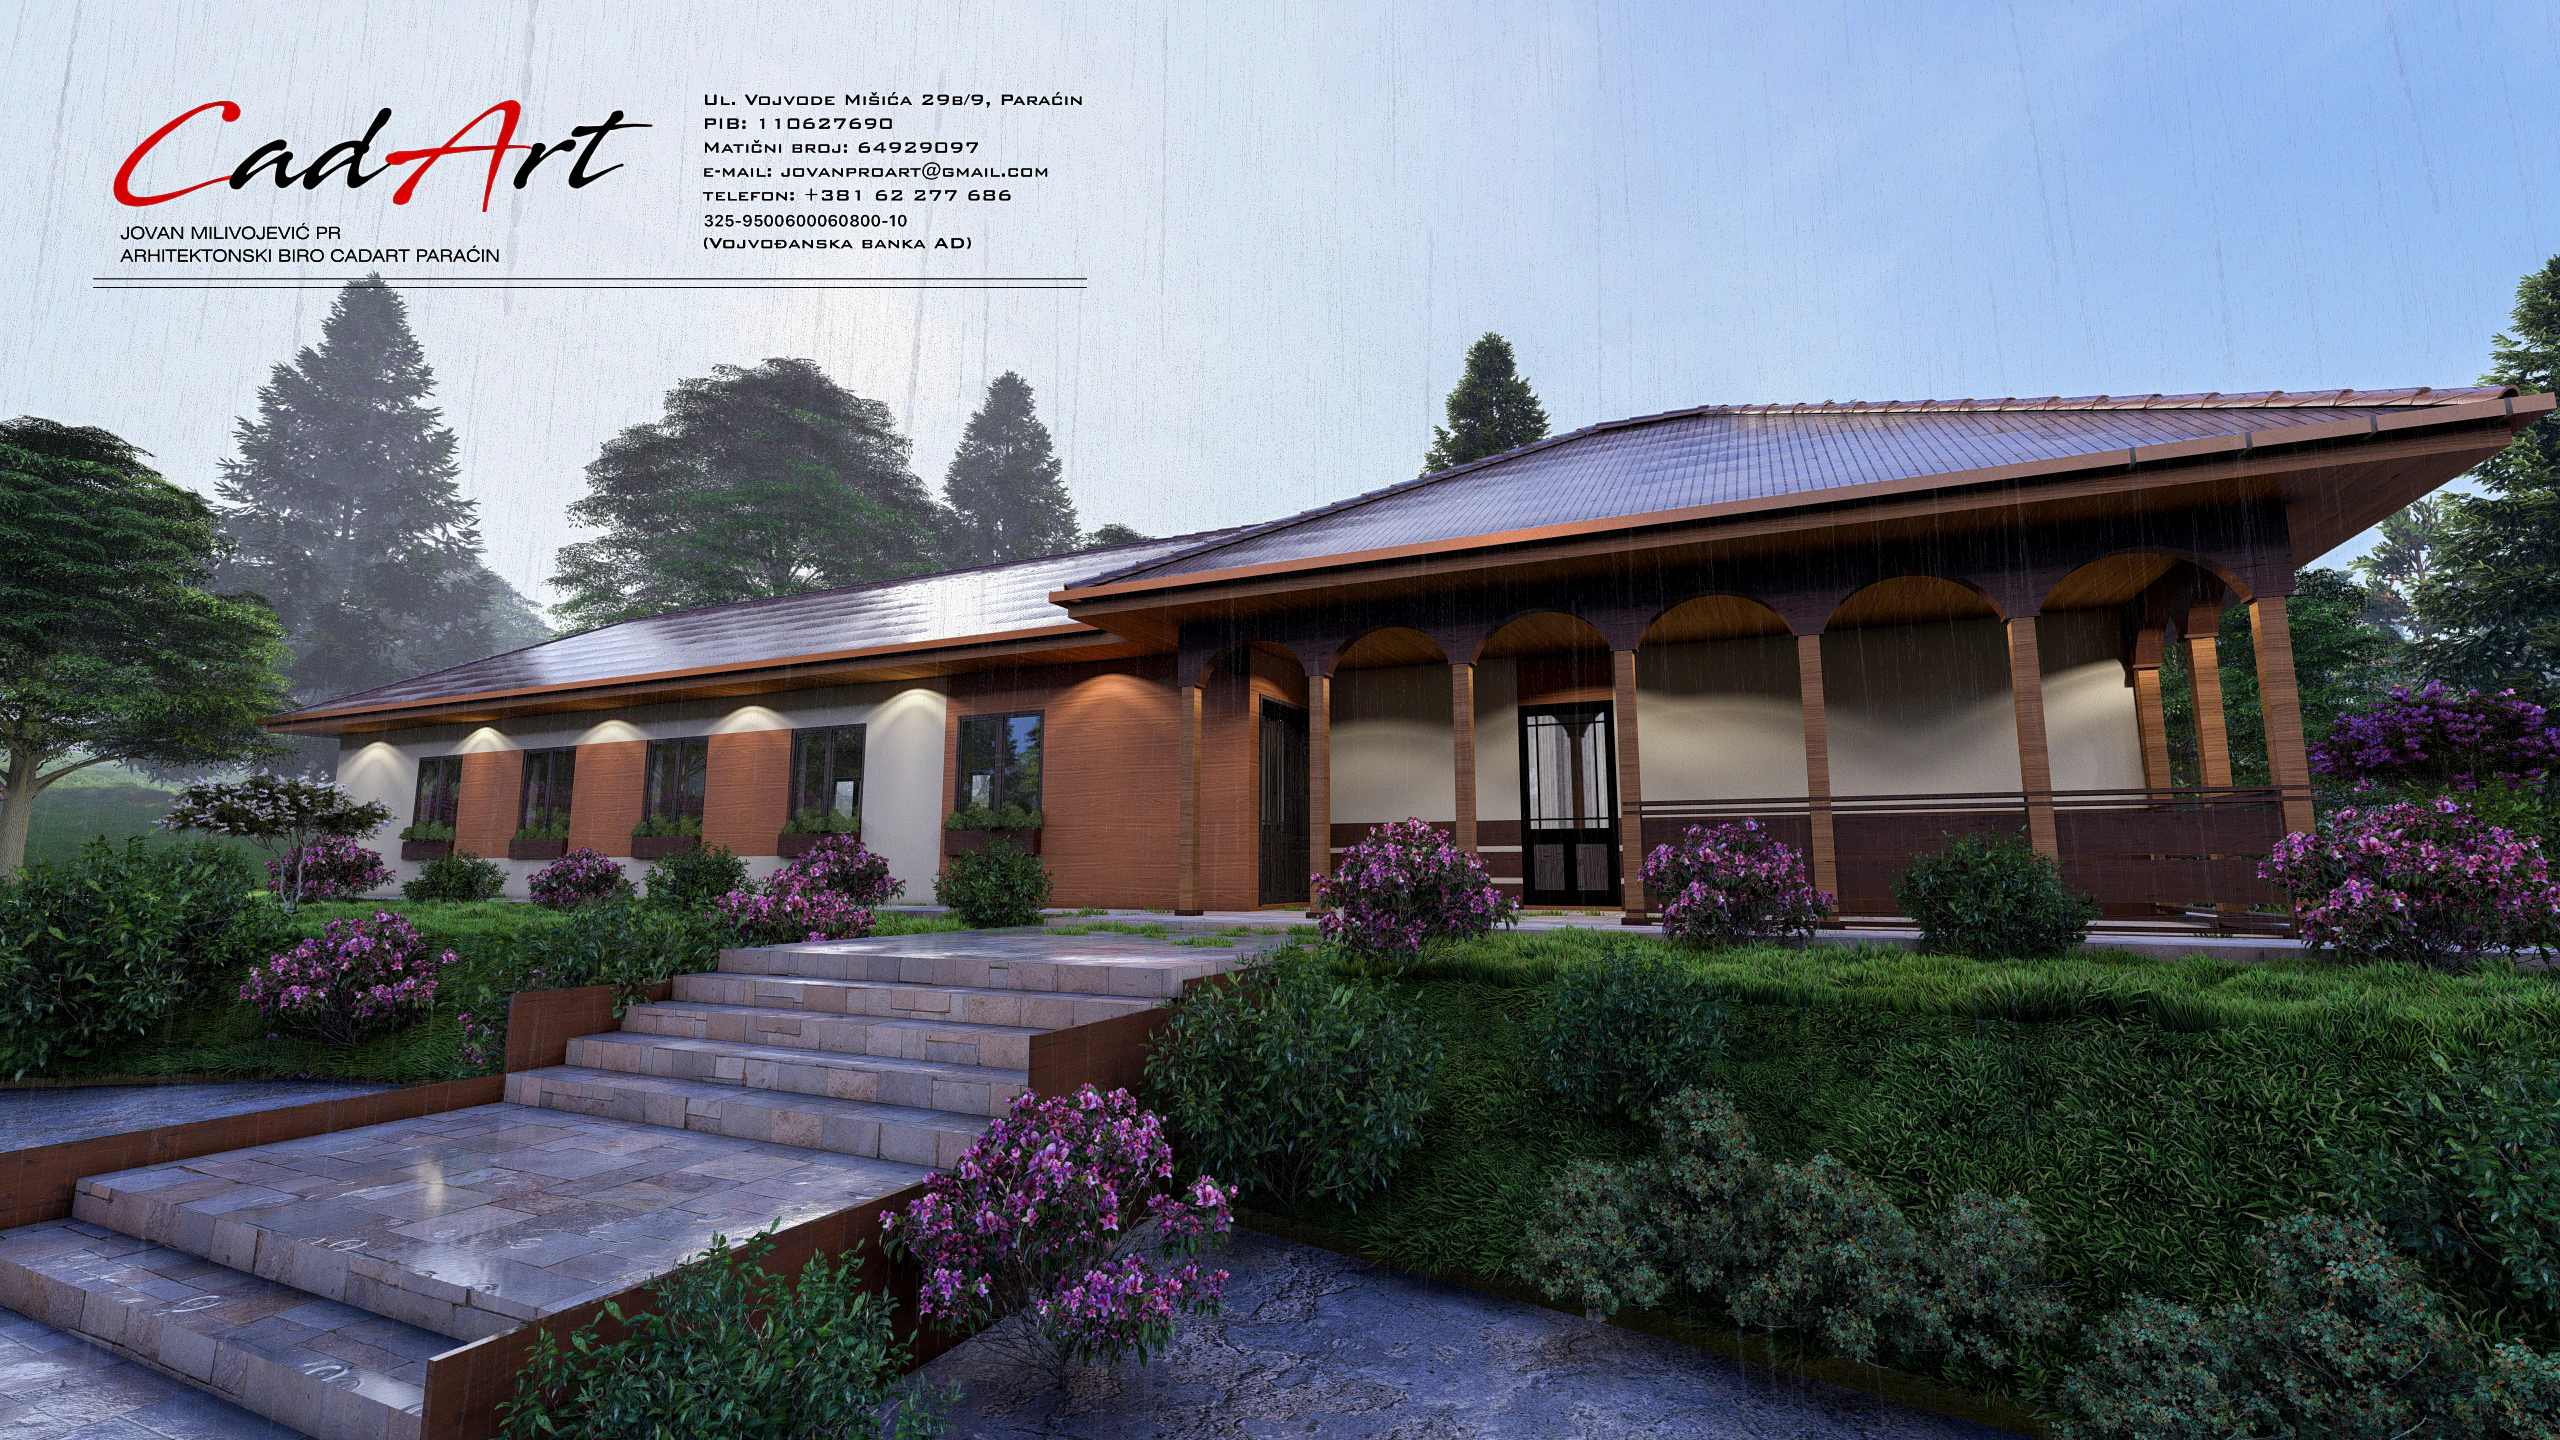
- 120 m² (1,292 ft²) behind a veranda. Idyll is two long, low volumes under hipped clay-tile roofs, fronted by a veranda of repeated timber arches. Inside are an open living, dining and kitchen space, two bedrooms and a bathroom, all on one level.
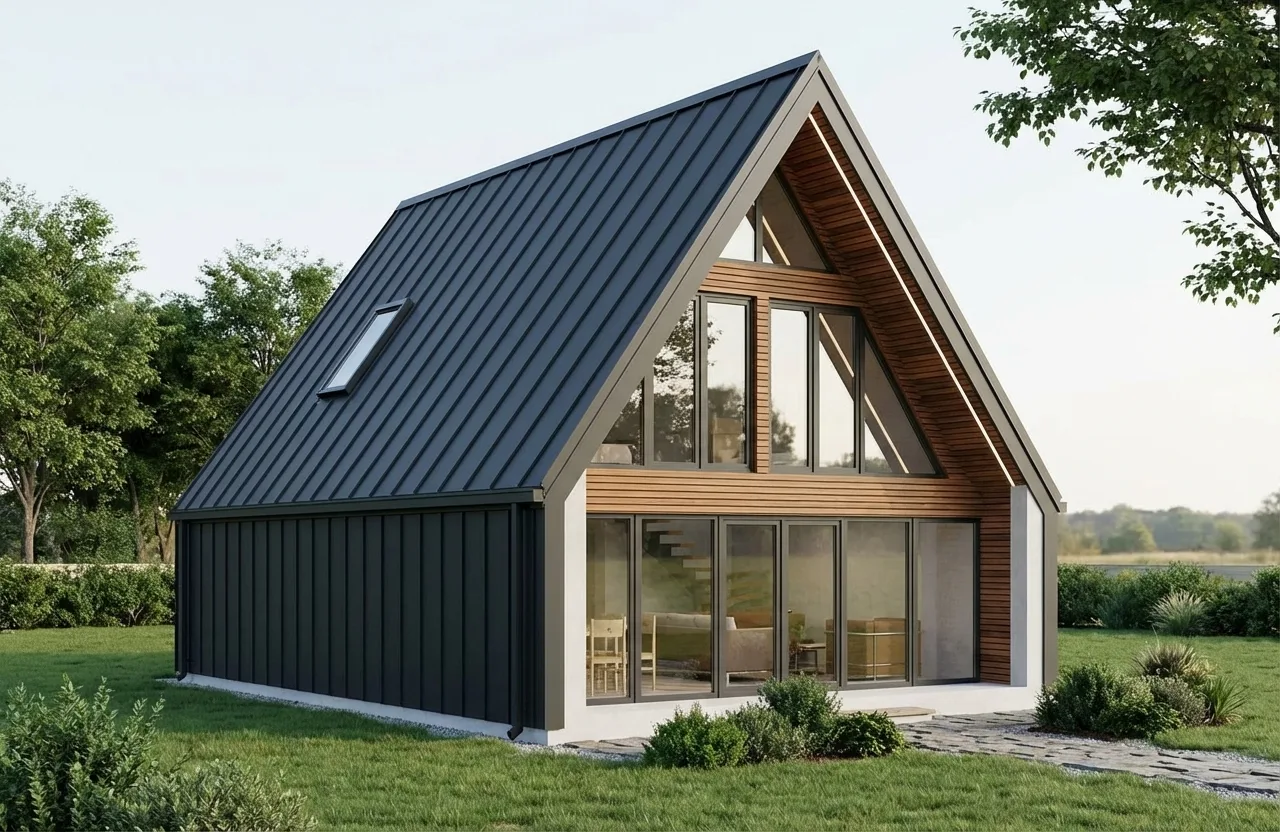
- Under 100 m². Prism is a 65 m² (700 ft²) modern A-frame with its two bedrooms in a loft; A-frame house plans covers the shape.
For two bedrooms only, 2-bedroom modern house plans compares Prism, Sylvan, Serena and Idyll in more depth. The small homes collection shows all six compact designs side by side.
How much land does a 100 m² house need?
More than 100 m², because a one-story house covers its whole area on the ground, and terraces, parking and the garden come on top. Hearth has about 160 m² (1,722 ft²) under one roof with its garage, plus a long covered terrace, and Serena's roof covers its 30 m² terrace as well as the house. Hipped roofs keep the eaves low all round, which suits a small house: hip roof house plans weighs the pros and cons.
The Study Set gives each design's overall dimensions, to lay over your lot. Or send us your lot's width, depth and slope, and Jovan replies within one business day.
What does a 100 m² house cost to build?
In the US, 1,076 sq ft comes to about 165,000 US dollars before the lot, at the 2025 Census median of 153.65 US dollars per sq ft for new detached homes; the regional medians put it between about 155,000 in the South and 250,000 in the Northeast. What it costs to build each design sets out all 23, region by region. In the UK, Ireland and Australia, builders price per square meter, and our drawings are already metric.
A small house costs less in total, but not in proportion: a kitchen and a bathroom cost much the same in 100 m² as in 200. A compact shape and one simple roof keep the rest economical.
Can you change a 100 m² plan?
Yes. The Studio Set, $919 for these designs, includes one round of changes before delivery, about 12 hours of design time, for layout, openings and finishes, and a mirror-image plan on request. Larger changes, such as adding a bedroom to Serena, get a free quote within 3 business days, and changes start from $99. Can you modify a house plan? explains which route fits which change.
Every 100 m² design here has a fixed price, so compare the small homes and order the Study Set for the one you like.