Modern hip roof house plans: nine designs, pros and cons
Nine modern hip roof house plans from our collection, from a 90 m² cabin to a 380 m² villa, then what a hip roof does well and what it costs you.
By Jovan Milivojević, founder and lead designerPublished Updated 8 min read
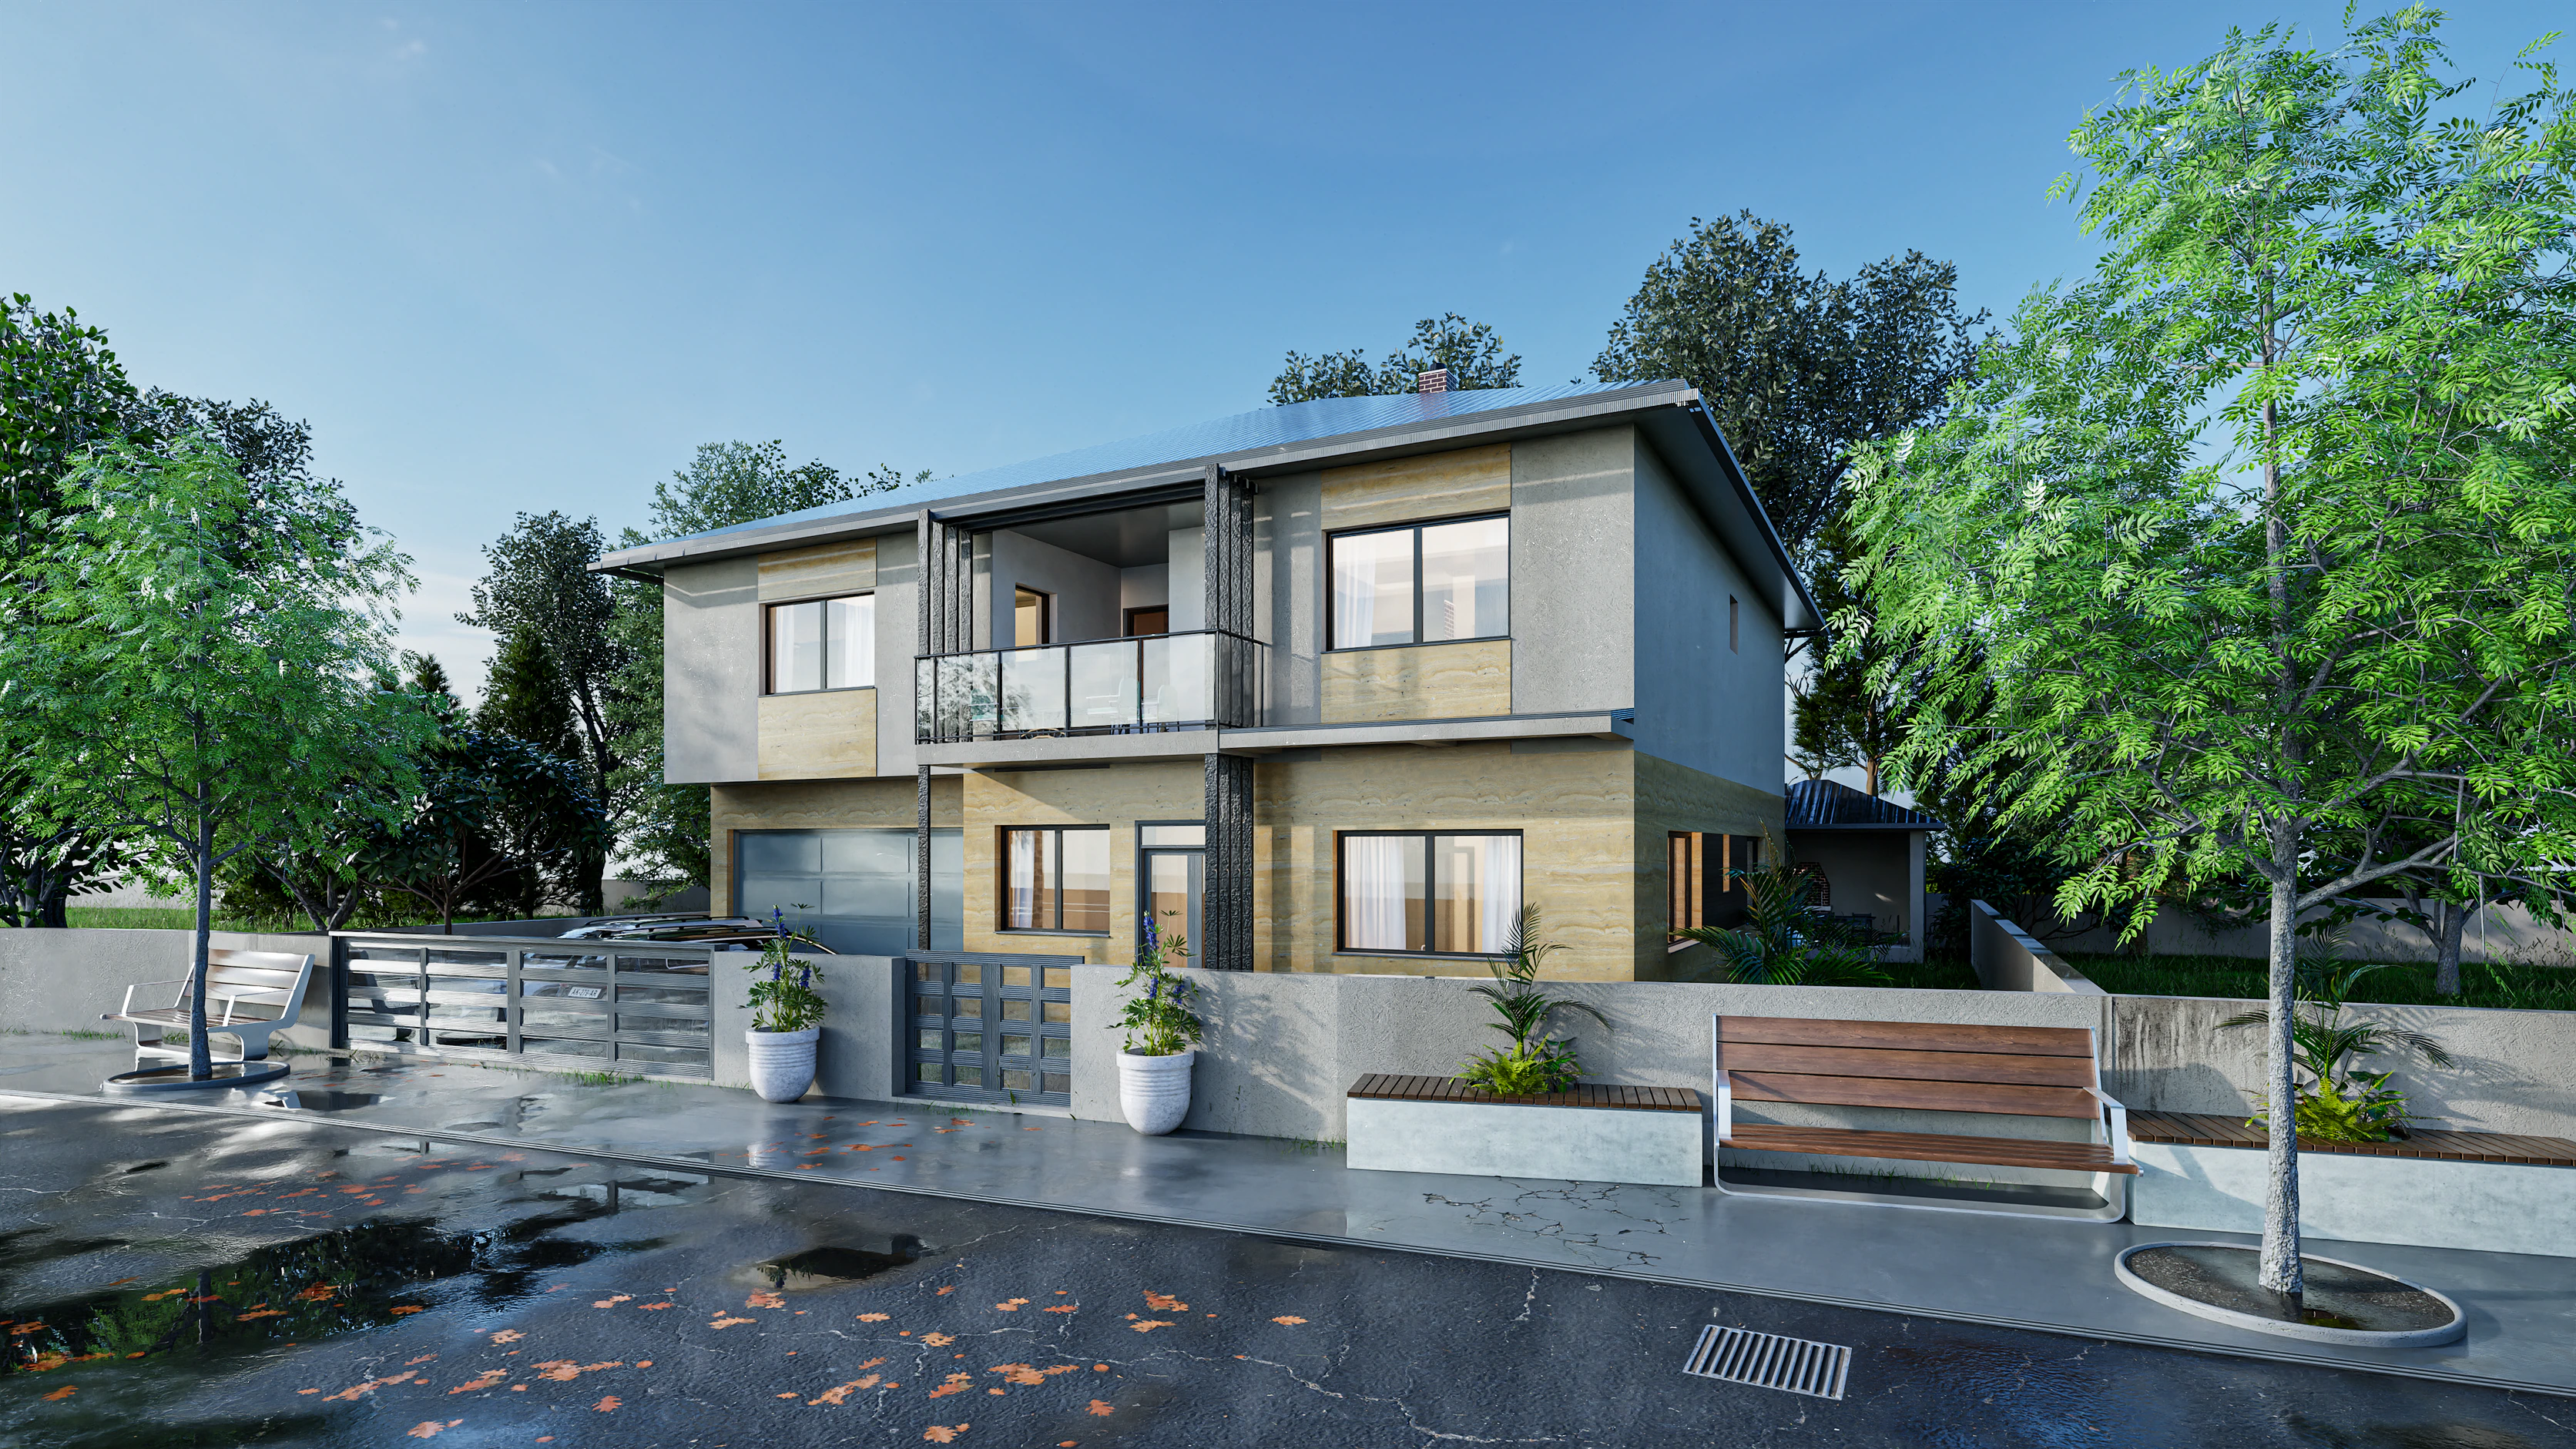
A hip roof slopes down to the eaves on all four sides, so the house has no gable walls and its eaves run at one height all the way round. Kept low, with deep overhangs and dark tile or metal, it is one of the calmest roofs a modern house can wear. Nine of our 23 modern house plans have hip roofs, from the 90 m² (969 ft²) Sylvan cabin to the 380 m² (4,090 ft²) Travertino villa. Here are the nine, then how the roof shapes a design, what it does well and what it costs you.
Nine modern hip roof house plans
Every Study PDF is $149, and the Complete PDF + DWG set for each is shown below.
- Sylvan: 90 m² (969 ft²), two bedrooms on one level over a basement, under a dark hip roof. Complete Set $769.
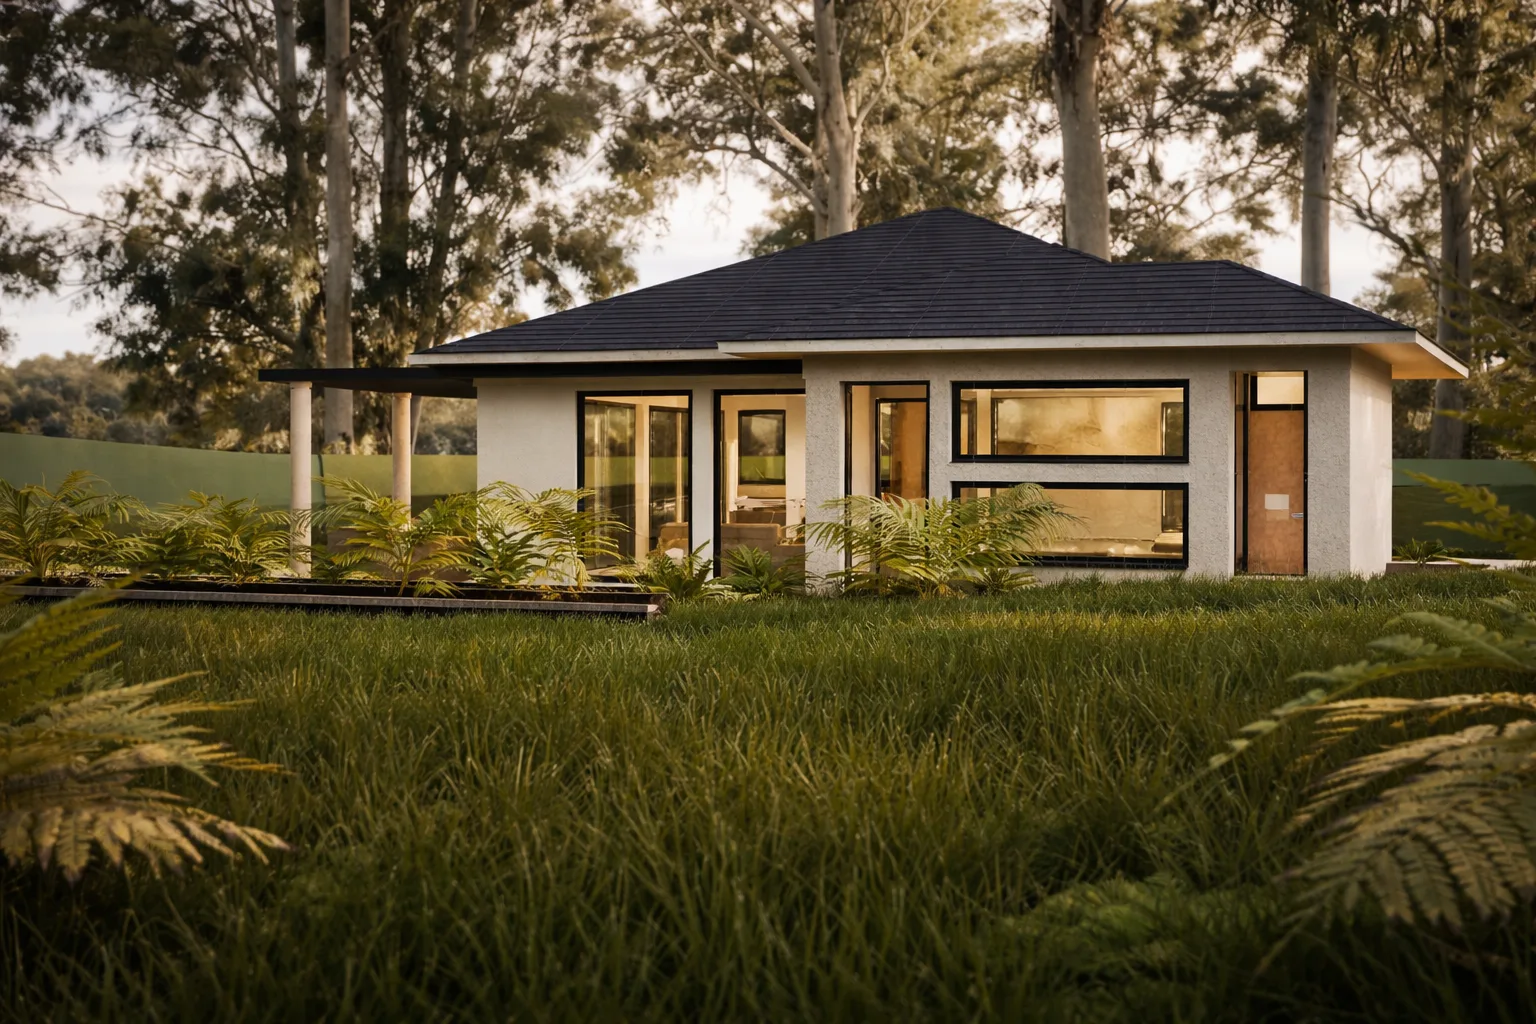
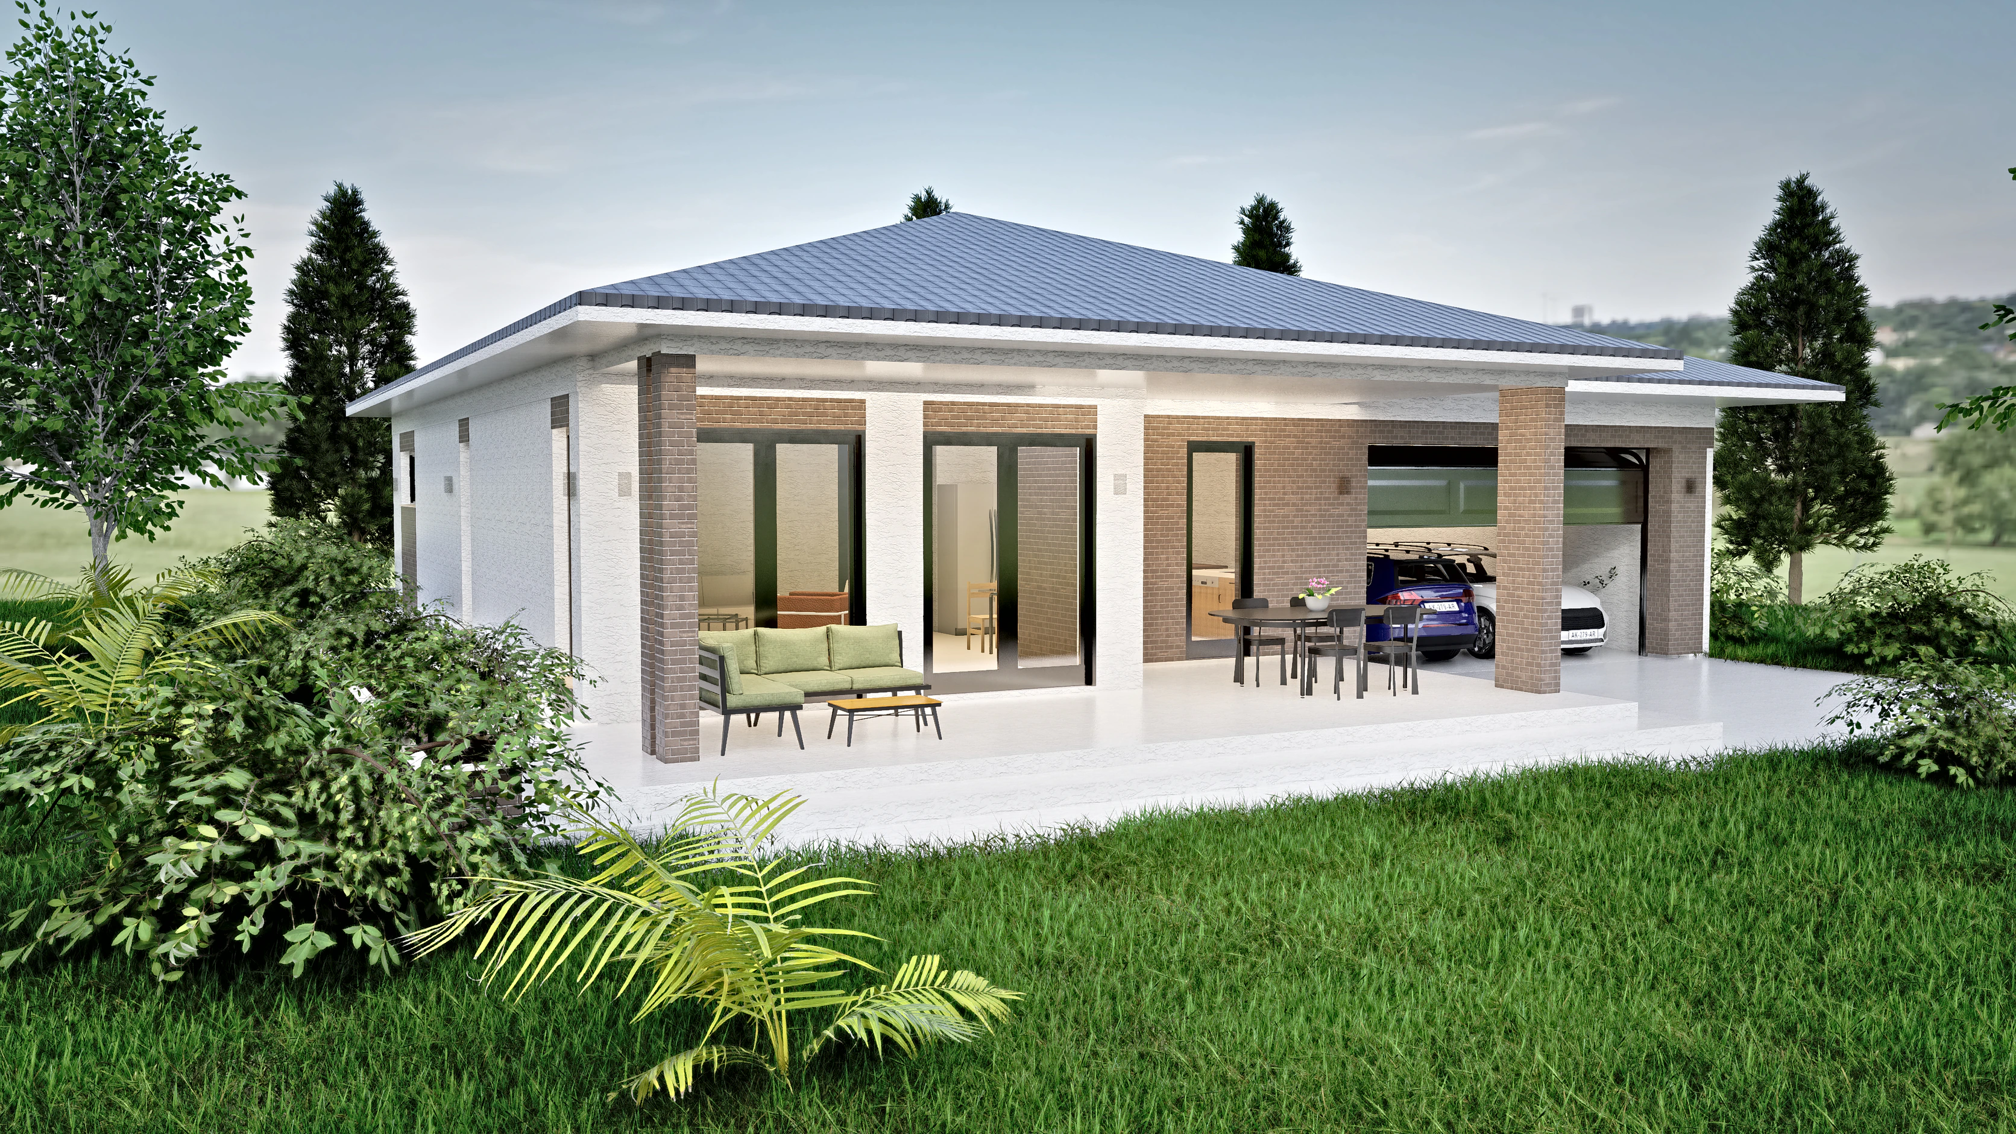
- Hearth: 100 m² (1,076 ft²) of living area, three bedrooms, one broad gray-tile roof over the house, a two-car garage and a covered terrace. Complete Set $769.
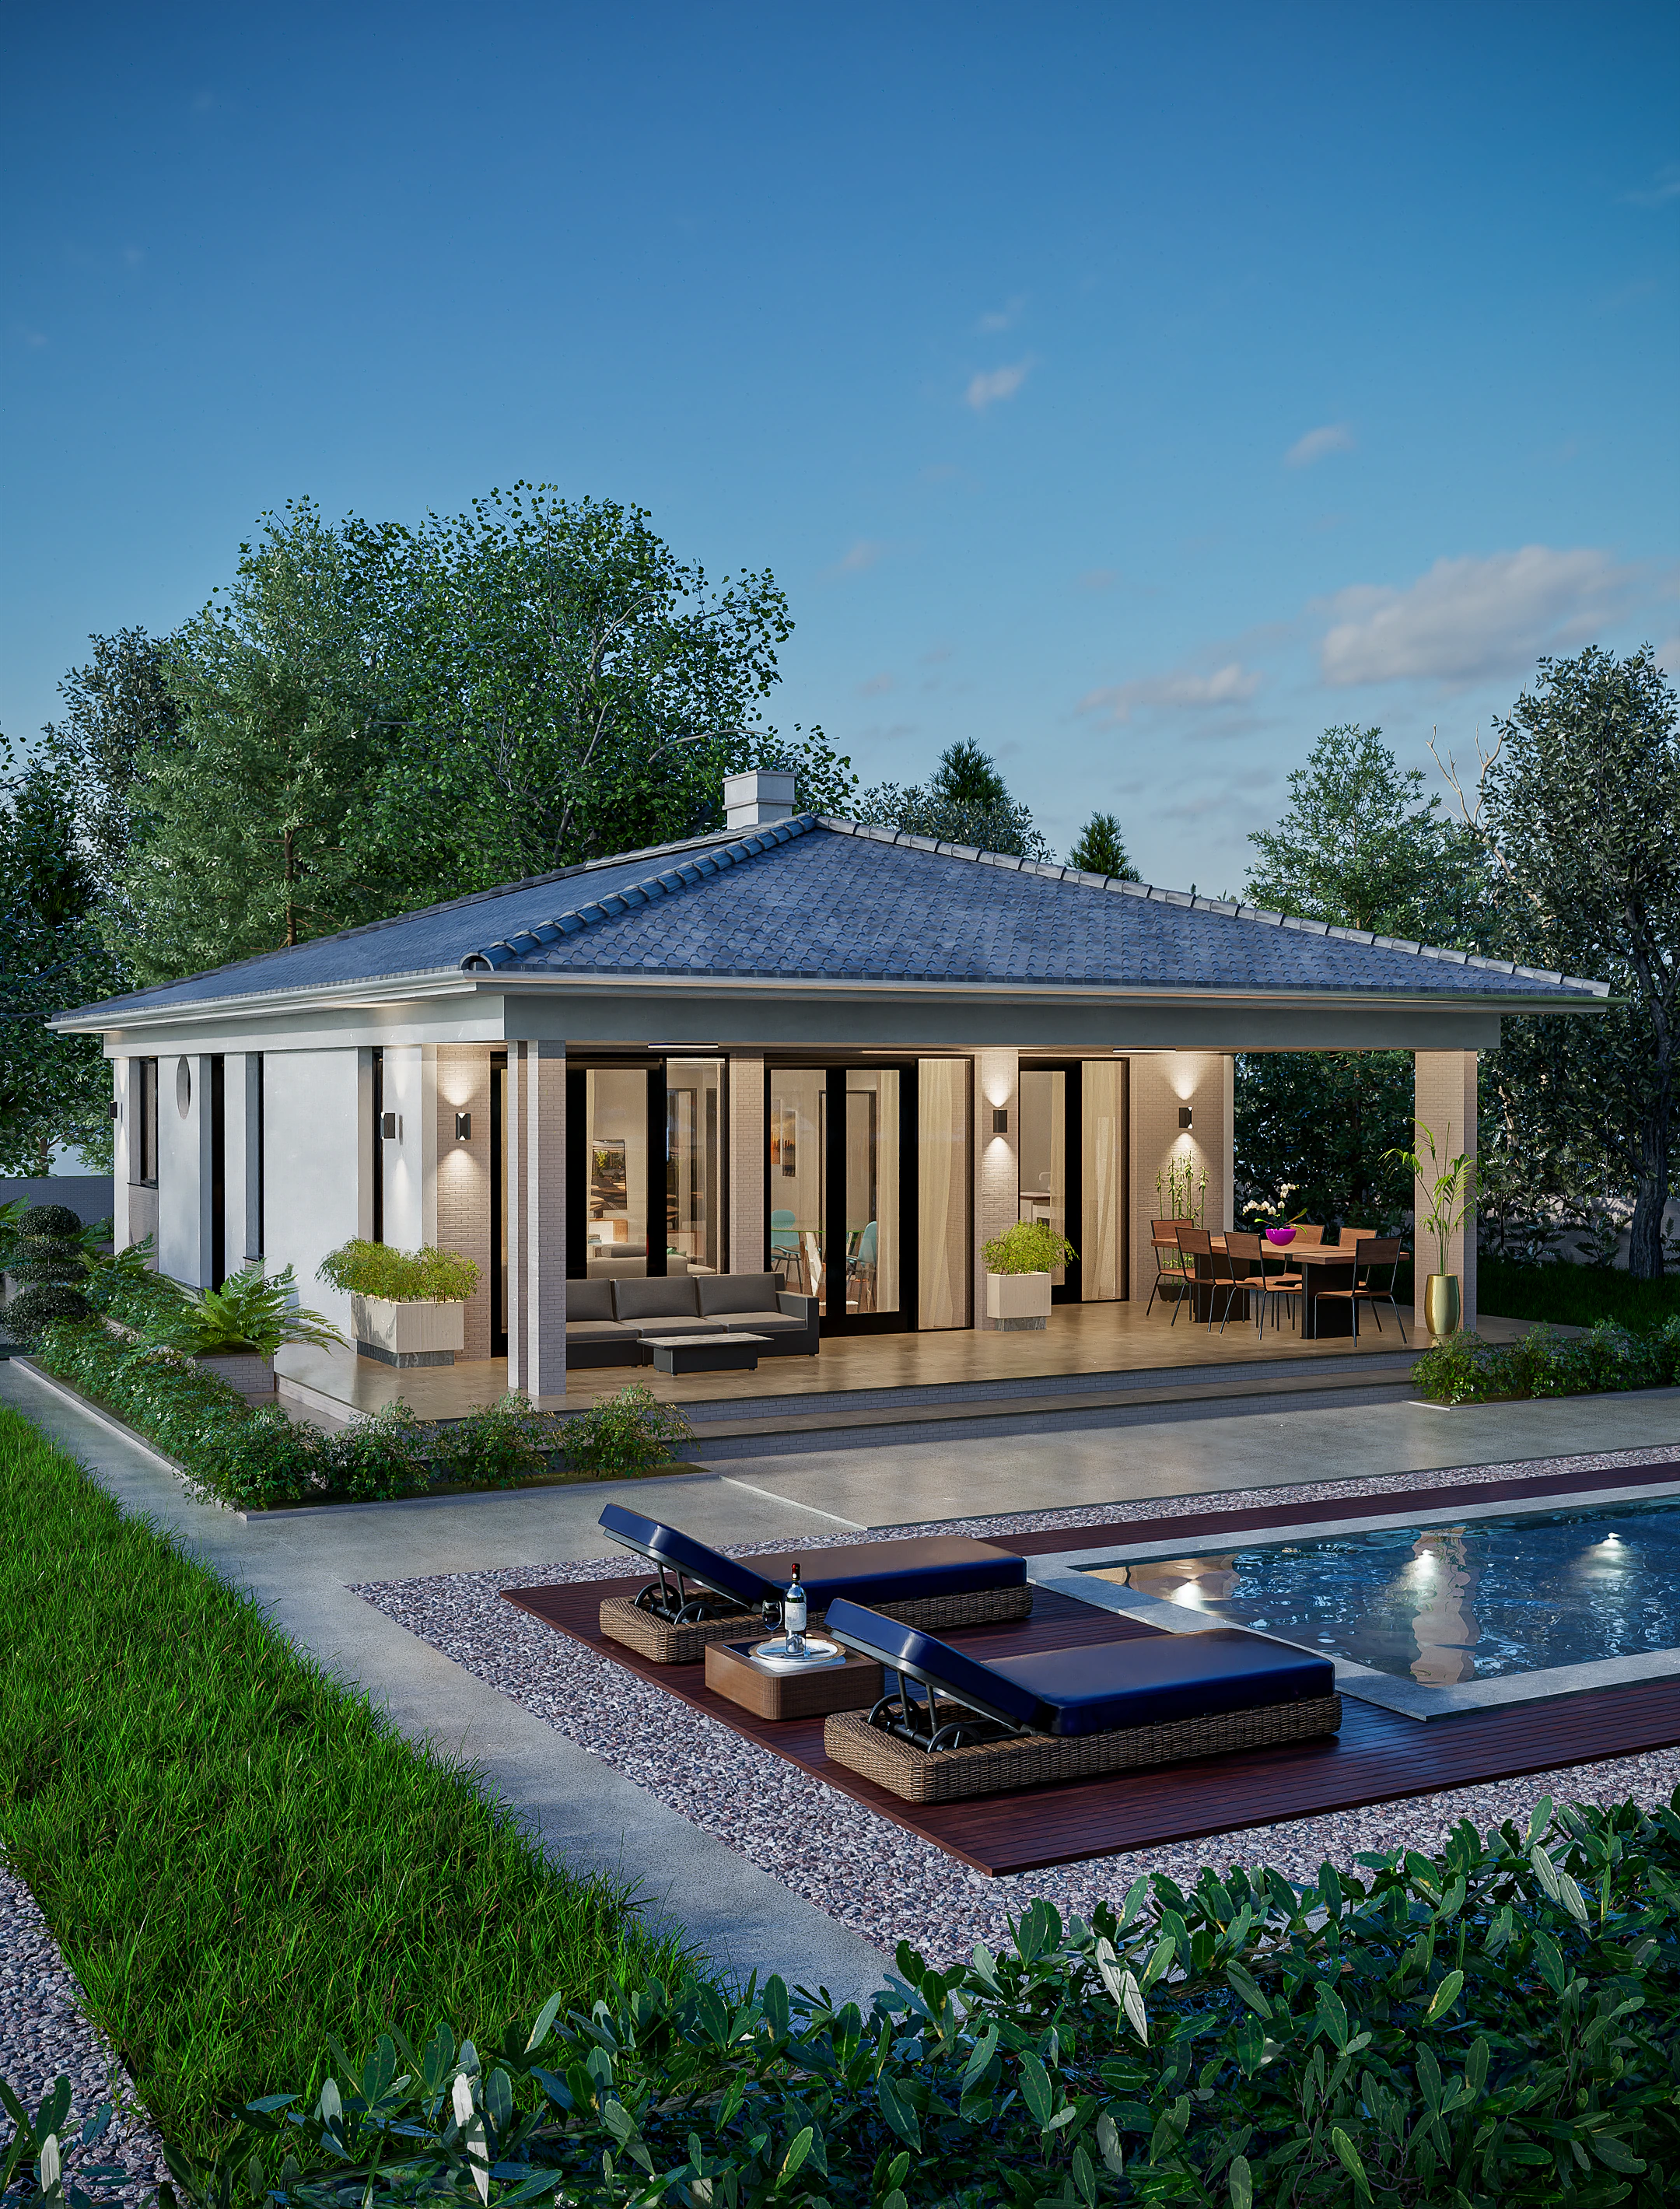
- Serena: 100 m² (1,076 ft²), two bedrooms, a dark gray tile roof with a chimney, reaching over a 30 m² (323 ft²) corner terrace. Complete Set $769.
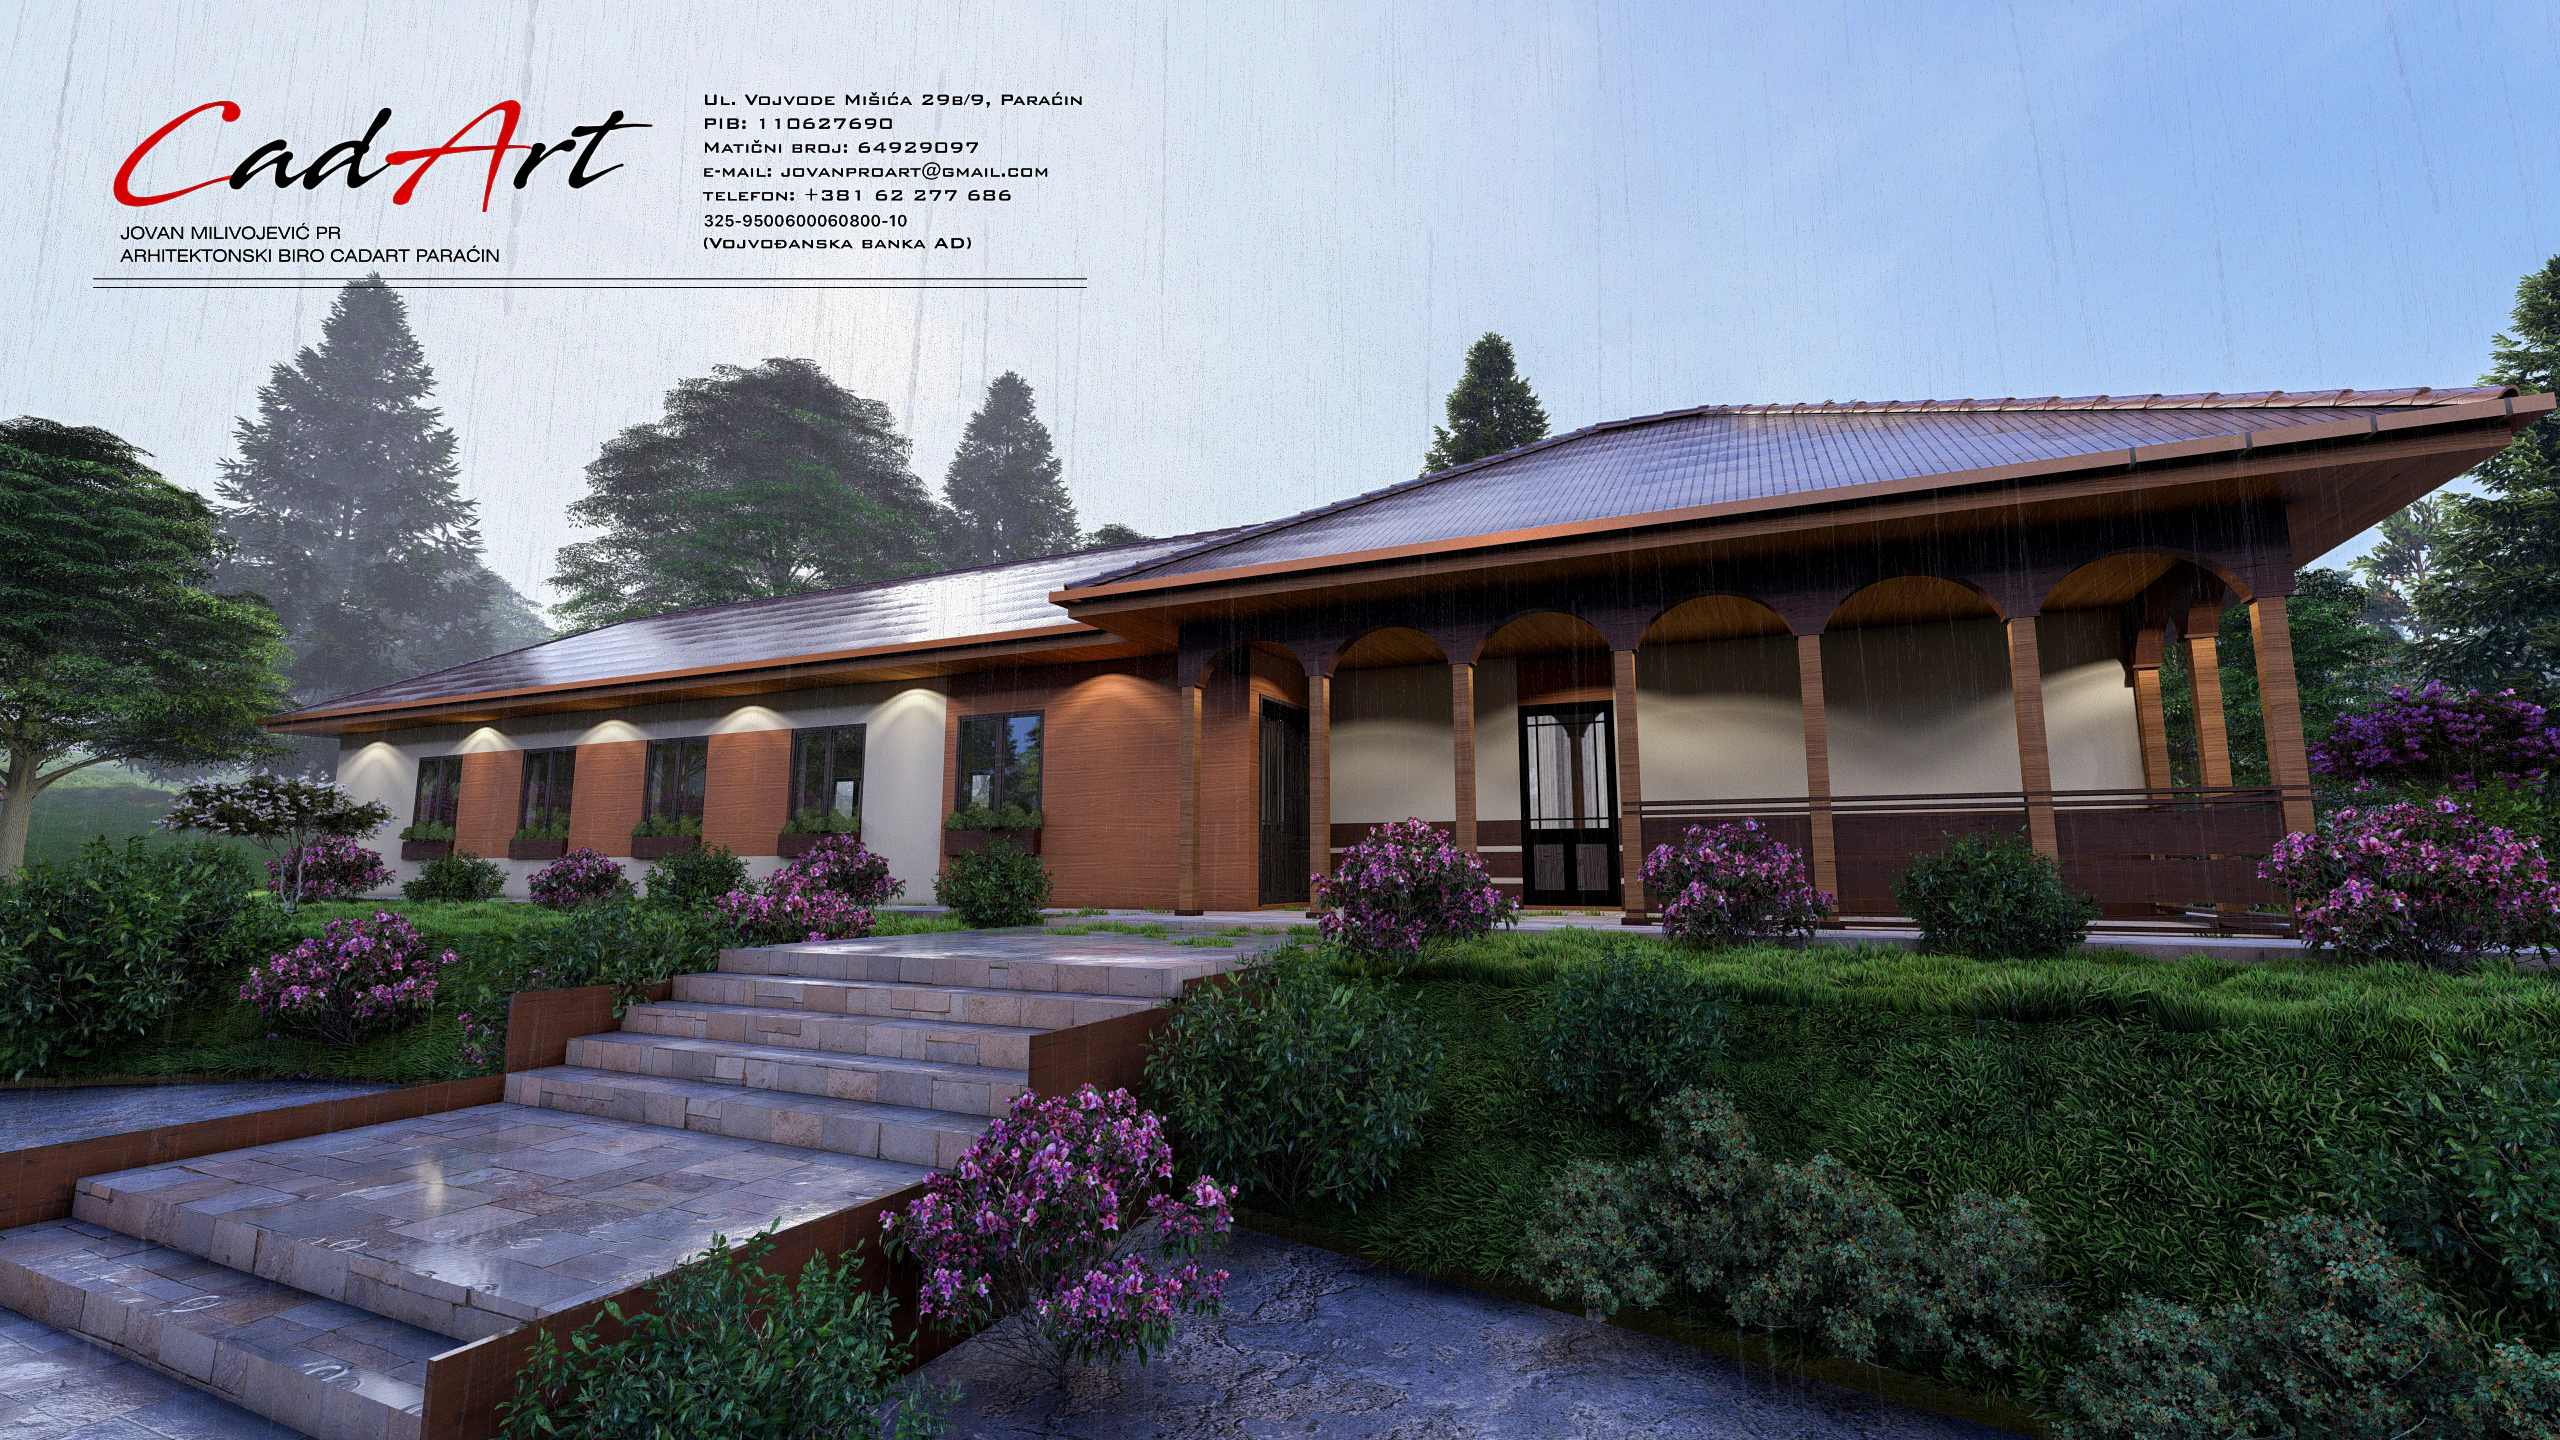
- Idyll: 120 m² (1,292 ft²), two bedrooms on one level, two offset clay-tile roofs and a veranda of timber arches. Complete Set $769.
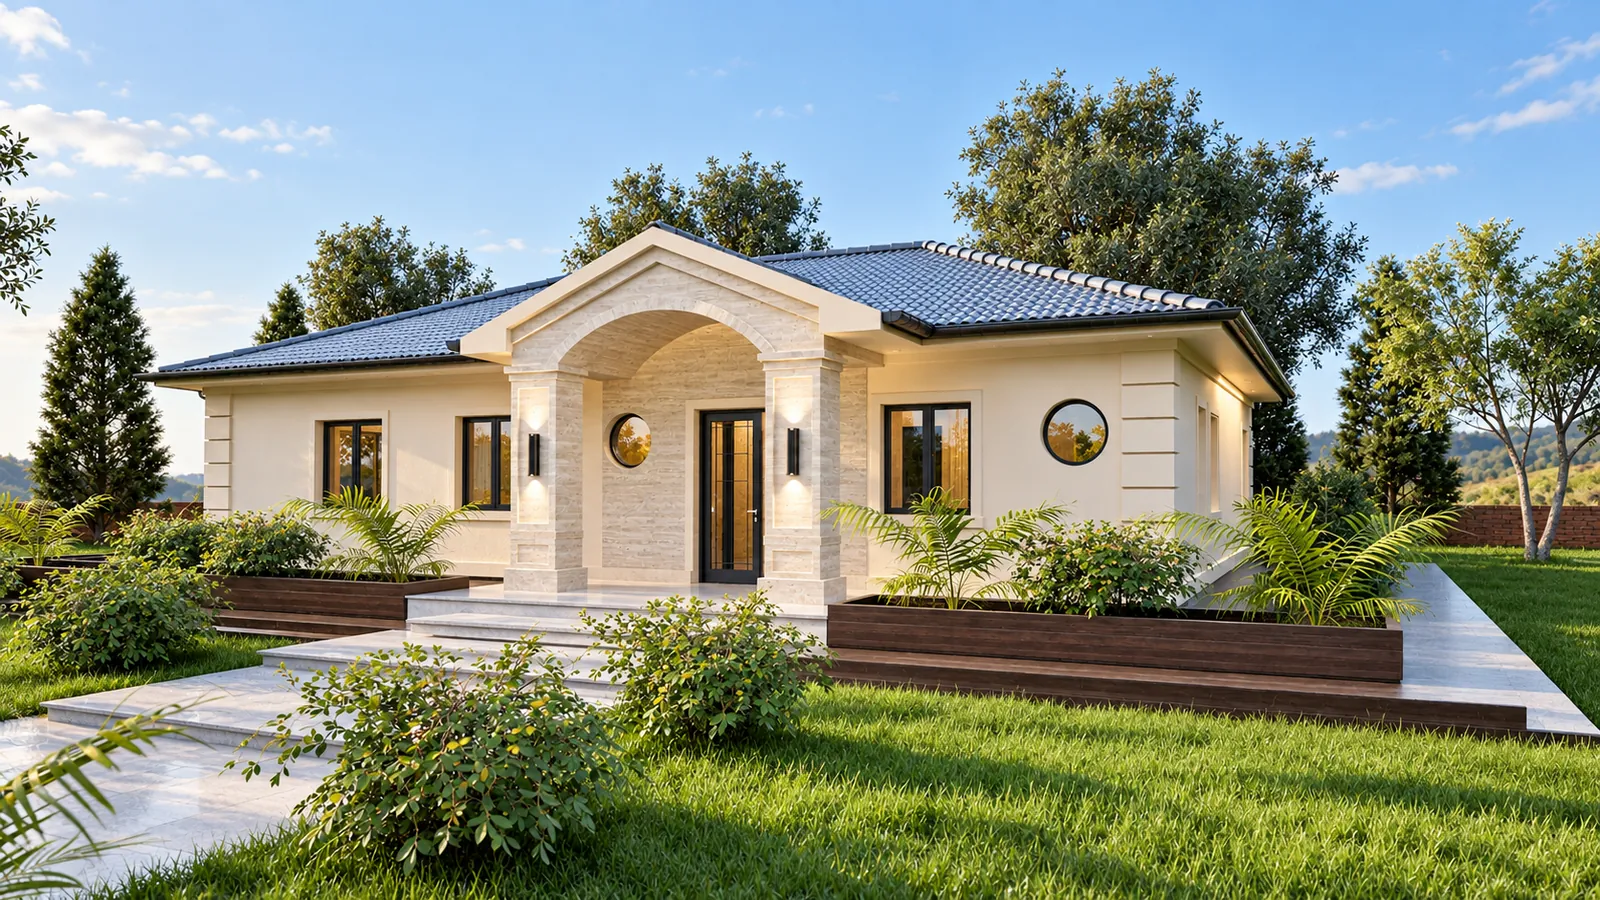
- Aurelia: 150 m² (1,615 ft²), three bedrooms and a study on one level, a low dark gray tile roof and a gabled entrance portico with an arched, travertine-look stone surround. Complete Set $969.
- Harmonia: 150 m² (1,615 ft²), three bedrooms on 1.5 levels, dark flat tiles with dormers and roof windows. Complete Set $969.
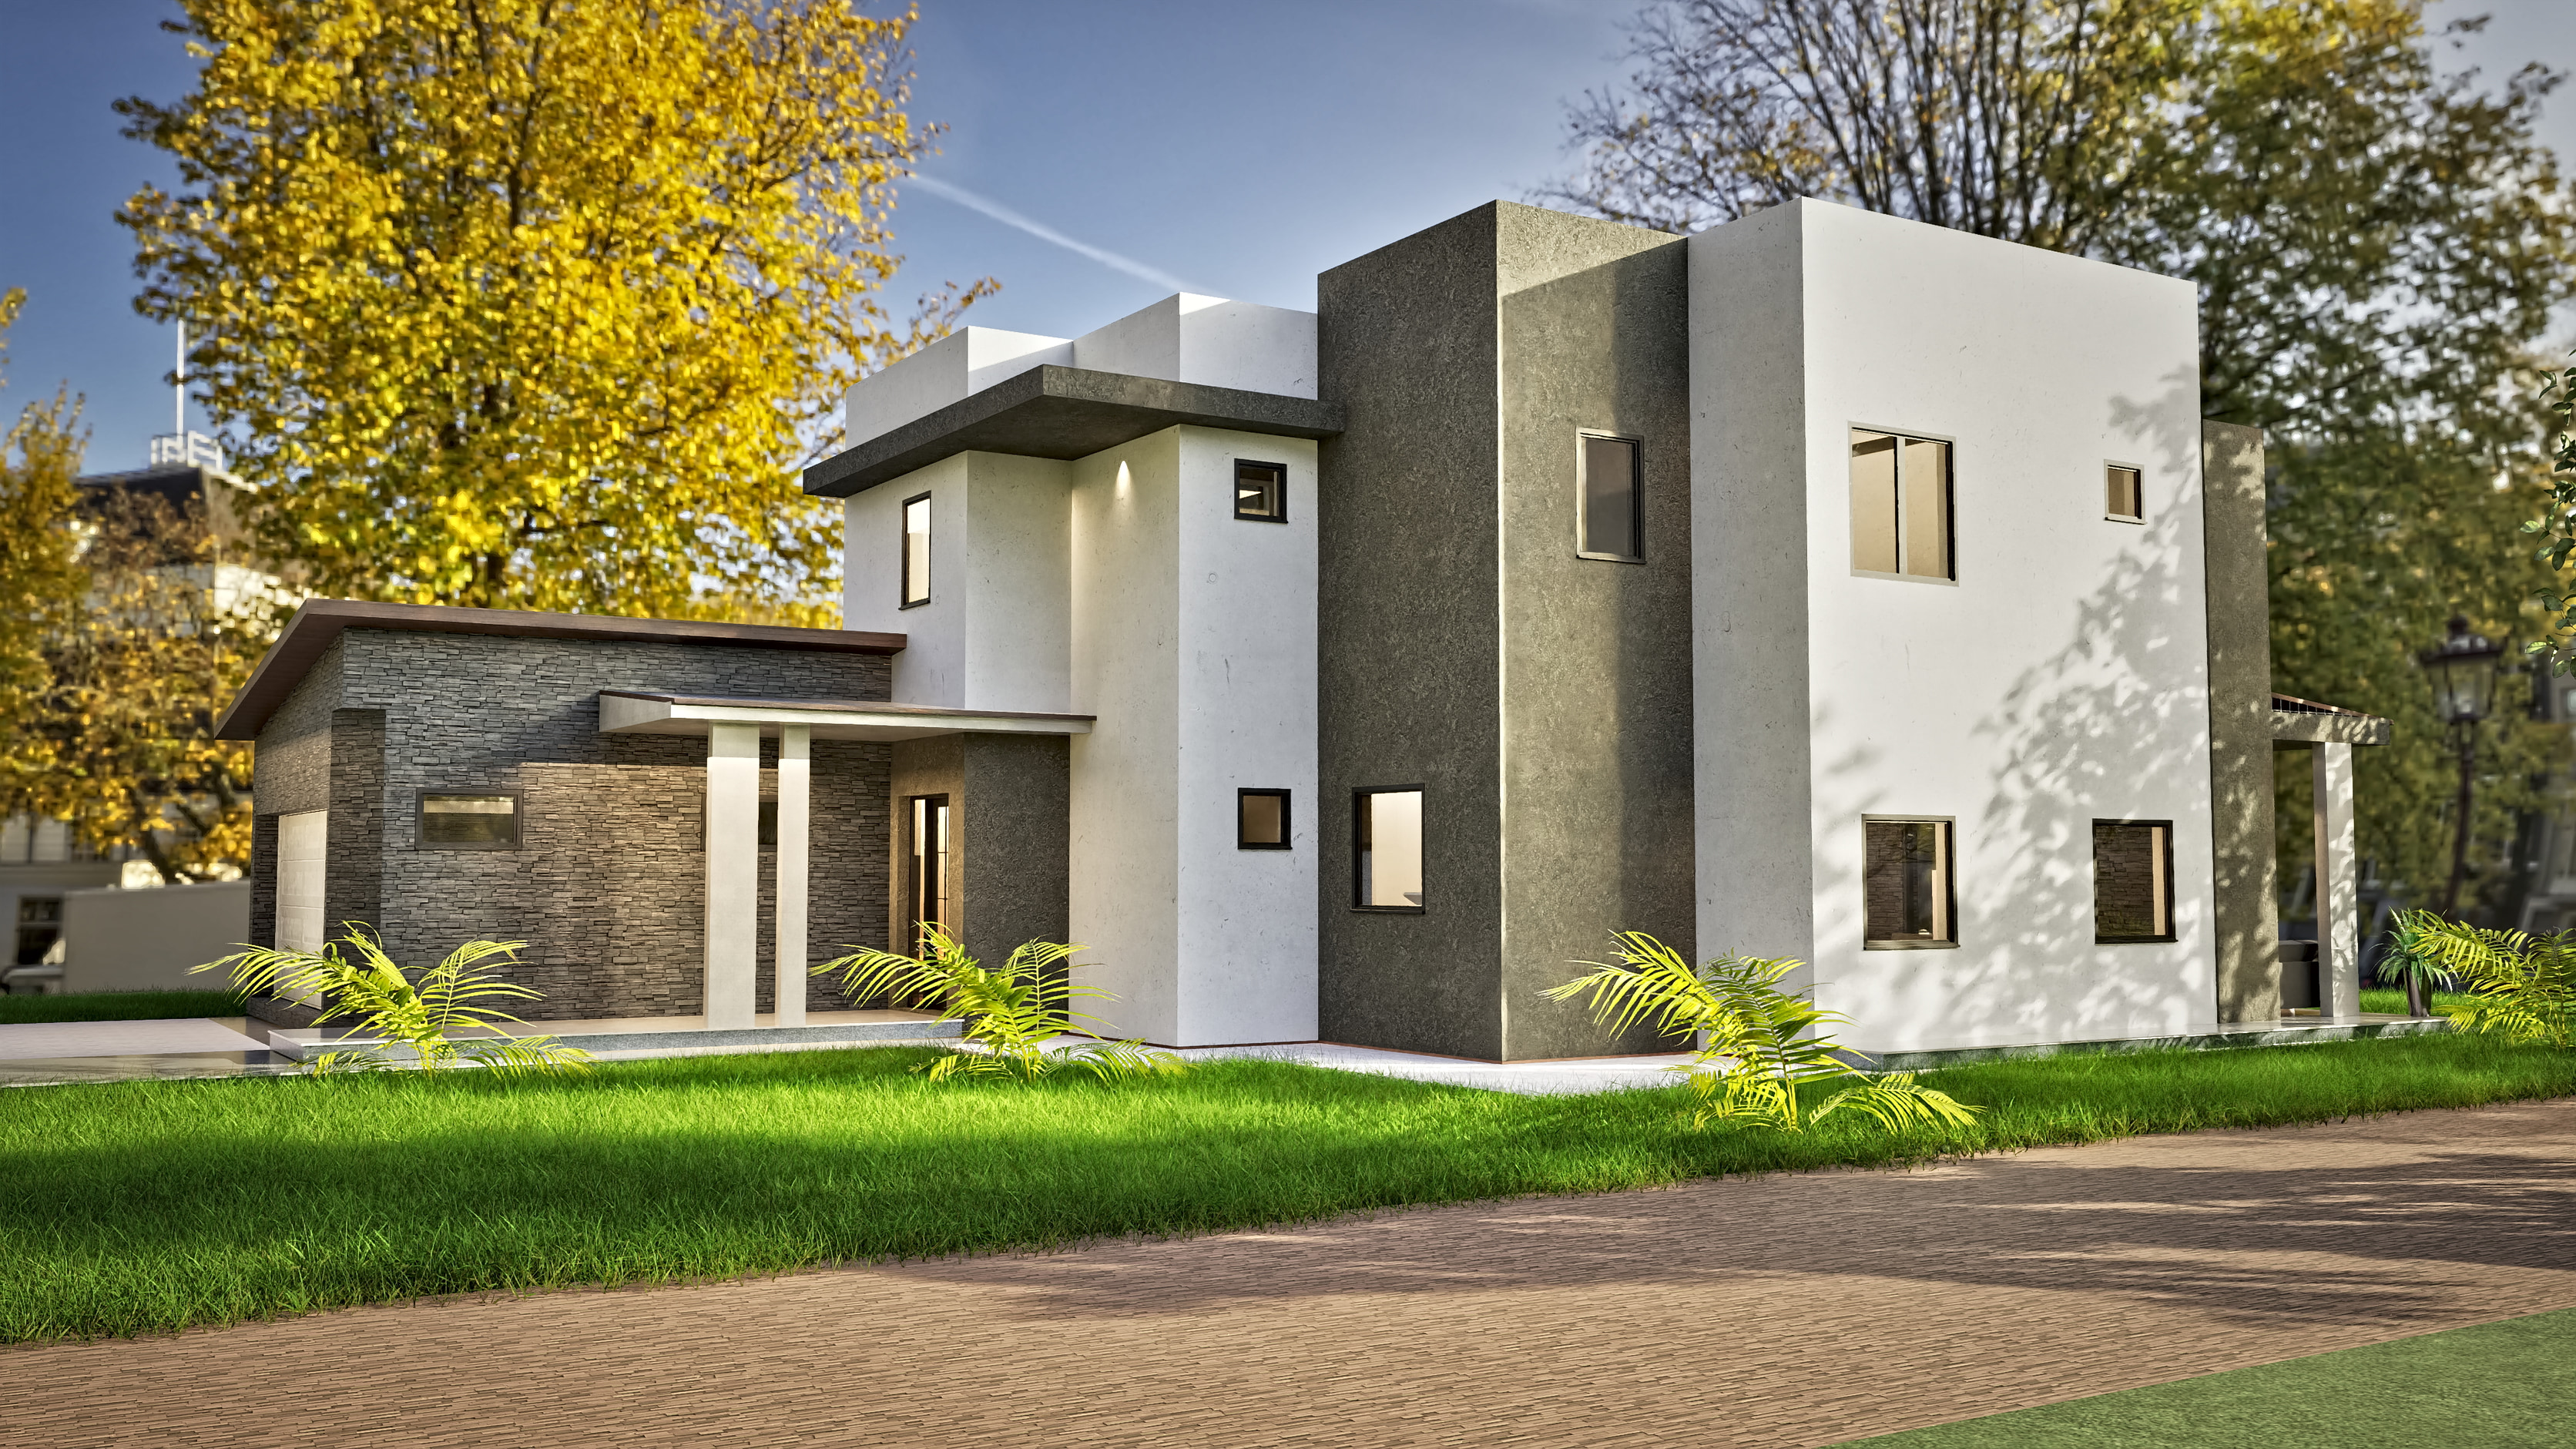
- Elise: 180 m² (1,938 ft²), three bedrooms on two levels, low hipped roofs in gray metal over two offset volumes. Complete Set $969.
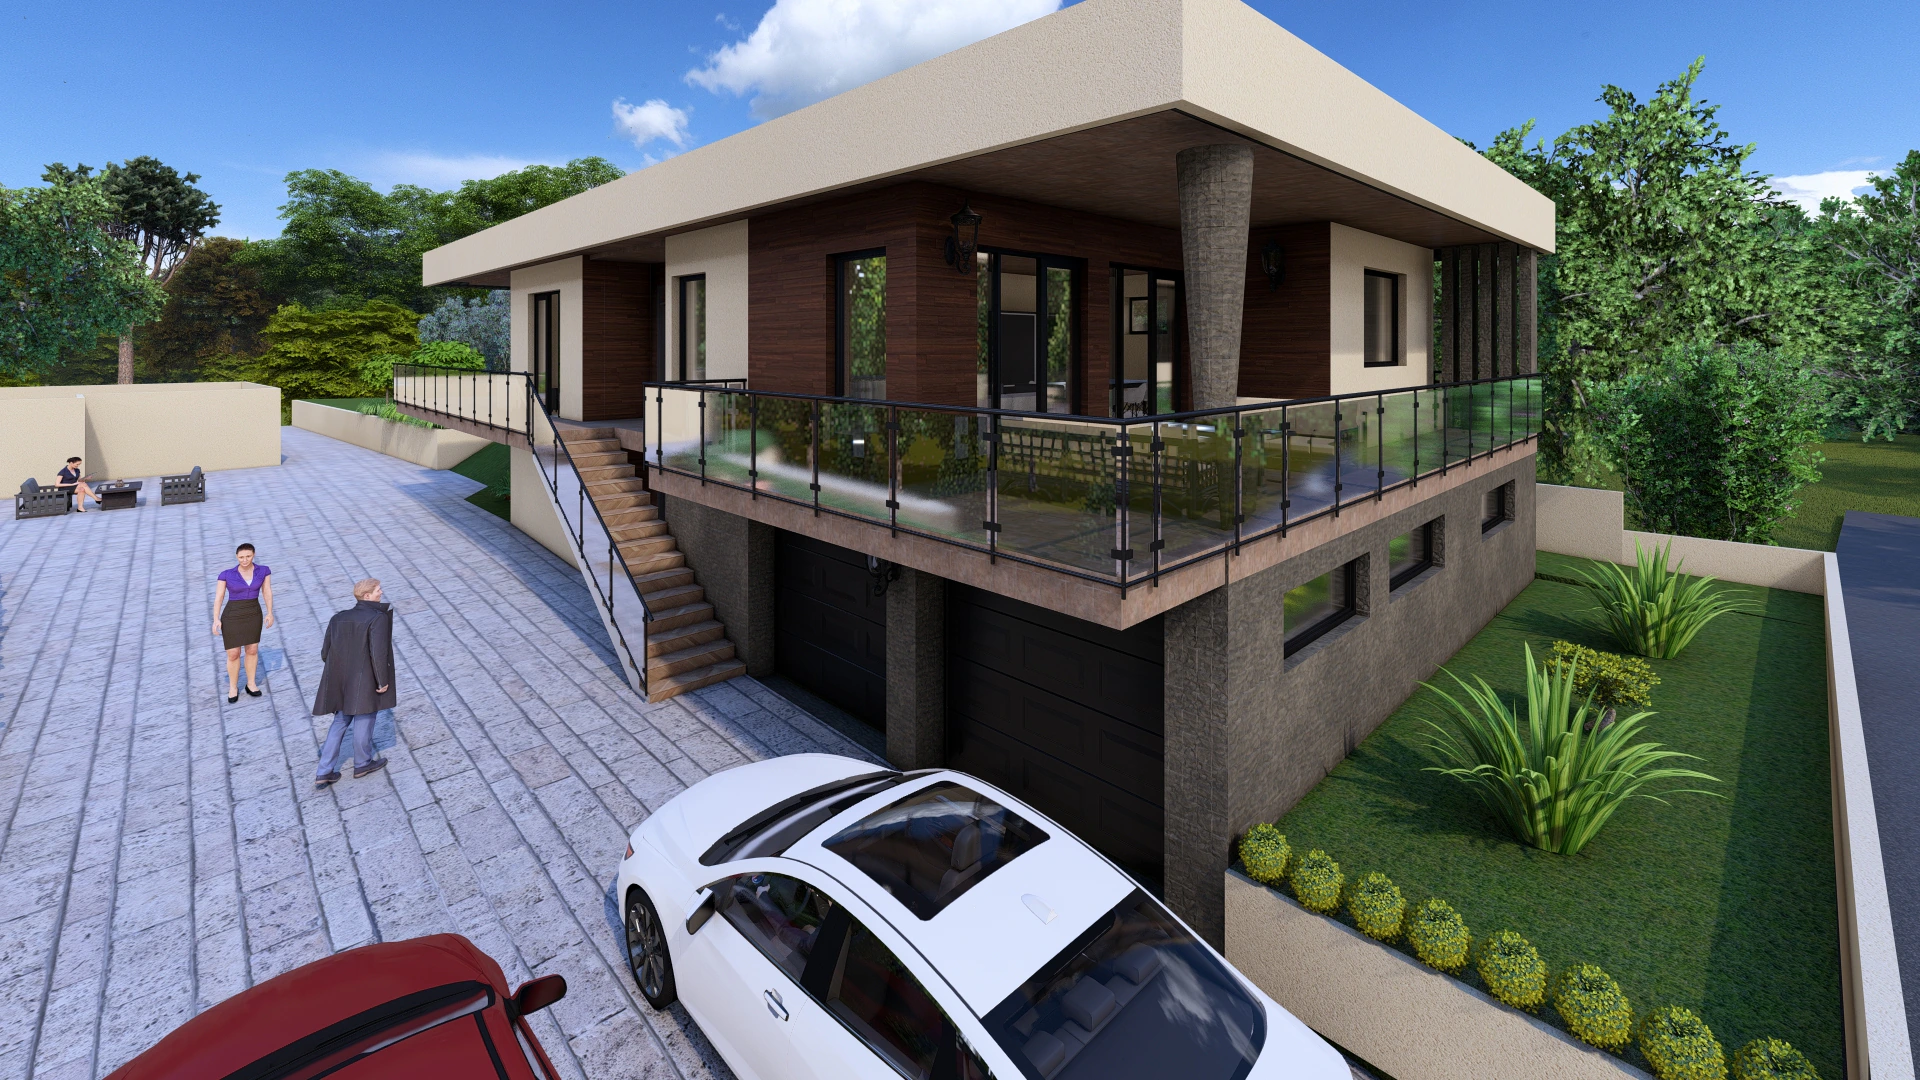
- Natura: 235 m² (2,530 ft²), four bedrooms on two floors over a lower-level garage, stepped hipped roofs in dark tile. Complete Set $1,095.
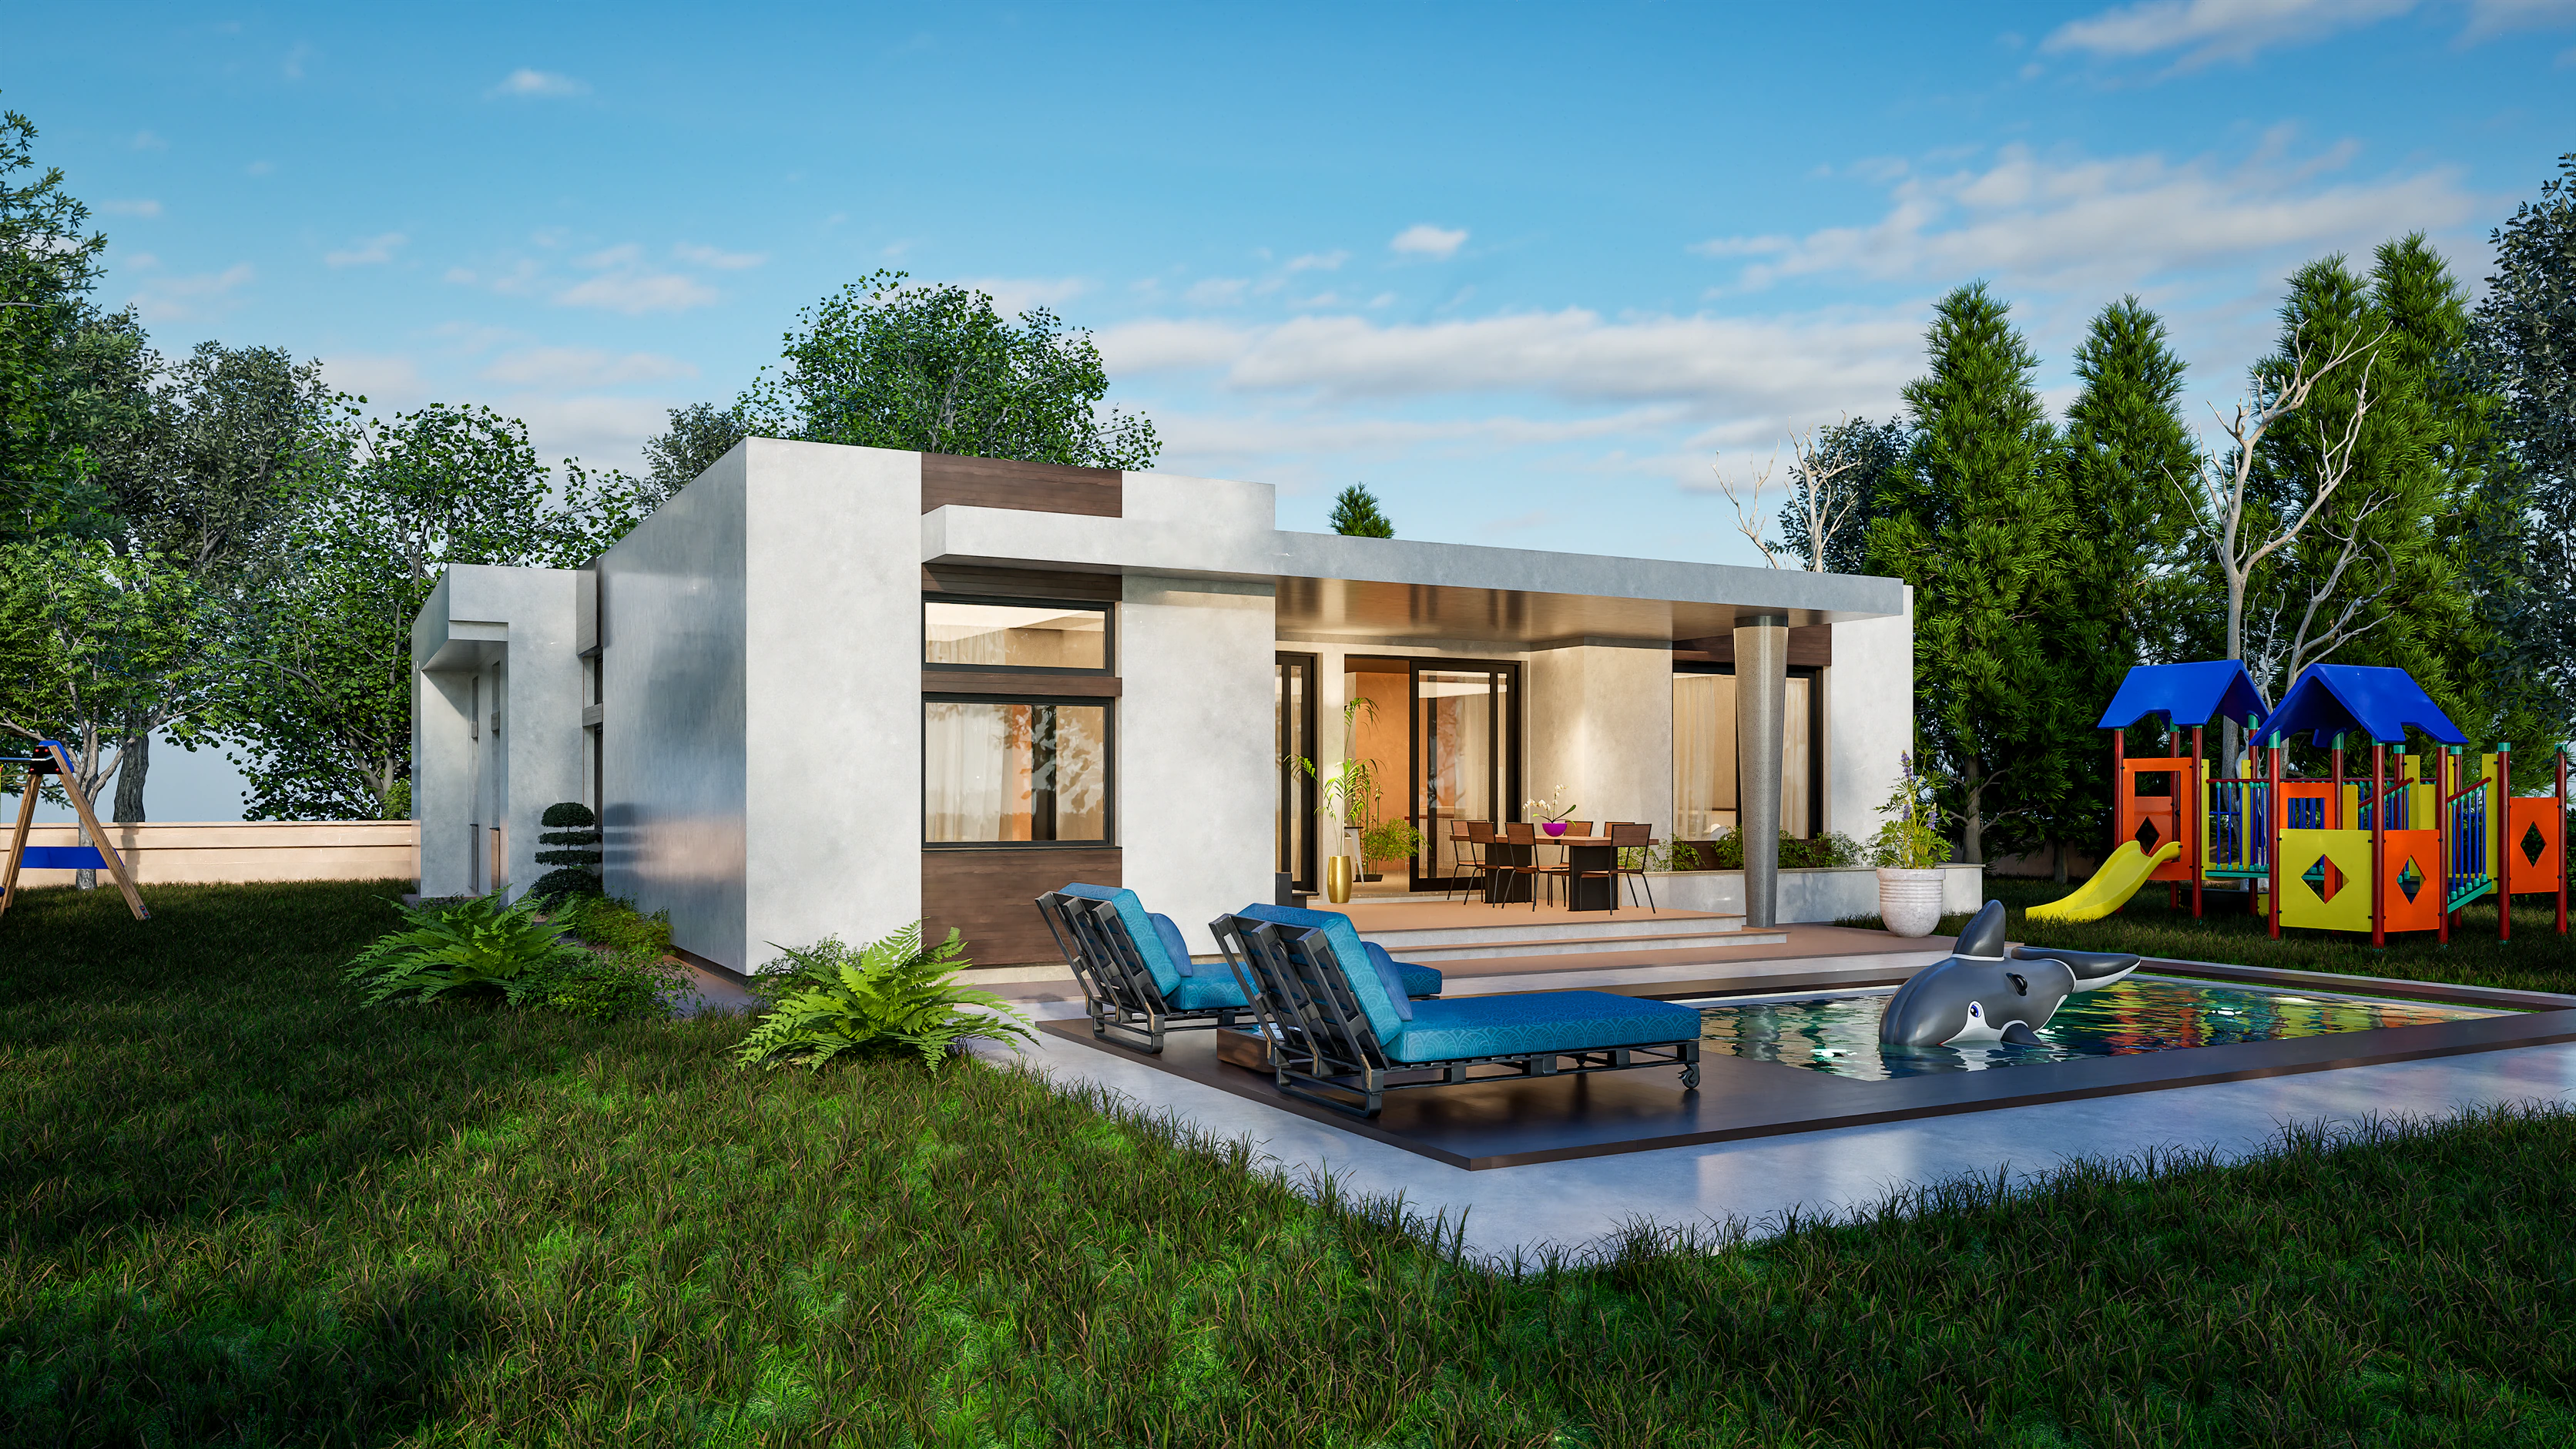
- Travertino: 380 m² (4,090 ft²), five bedrooms on two levels, a low standing-seam metal roof with deep eaves over travertine-look cladding. Complete Set $1,195.
The small ones are compared room by room in 2-bedroom modern house plans, and the single-level collection gathers Sylvan, Hearth, Serena, Idyll and Aurelia with the flat-roof one-story designs.
What is a hip roof?
A hip roof, or hipped roof in British English, has a sloping plane on every side of the house. Where two planes meet at an outside corner, they form a hip: a sloping ridge that runs from the top of the roof down to the eaves. On a rectangular house, the two long sides are trapezoids and the two short ends are triangles. On a square plan, all four planes can meet at one point, like a low pyramid.
A gable roof has two planes, with a triangular wall, the gable, at each end. A flat roof has no planes at all, only a slight fall to its drains. Those are the three families in our collection, and each gives a house a different character.
Can a hip roof look modern?
Yes, when it is low and simple. Three details decide it:
- A low pitch. A shallow roof reads as a lid over the walls, not a tall hat. Elise and Travertino both use low hipped roofs.
- Deep, clean eaves. Elise's roofs in gray metal sit over deep, flat soffits that run beneath the eaves in one continuous horizontal line. Travertino's standing-seam metal roof has deep eaves that keep its outline long and horizontal.
- Plain walls below. Stucco, large glazing and one accent material. Harmonia sets dark flat tiles over white stucco, with anthracite panels framing each window.
A visible roof places a house on the contemporary side of the modern vs contemporary line, yet nothing about these nine designs looks like a revival of an older style.
What are the pros of a hip roof?
- Eaves on every side. The overhang shades and shelters all four walls, not just two, and keeps rain off the facades and the window heads.
- Covered outdoor rooms come naturally. The roof can reach over a terrace on any side of the house. Serena's dark gray tile roof extends over one corner to cover a terrace of 30 m² (323 ft²), and Hearth's single broad roof covers the living spaces, a two-car garage and a long covered terrace in one shape.
- One calm outline. A hip roof ties rooms of different uses together. From the street, Hearth reads as one house, not a house with a garage attached.
- A low silhouette. With no gable walls rising at the ends, the roof falls away on every side, so the house sits lower in its garden and in its street.
- Wind. Sloping planes and low eaves on every side leave no tall, flat gable end for the wind to push against, which is why hip roofs are a common choice on open and exposed sites.
What are the cons of a hip roof?
- Less space inside the roof. The sloping ends cut into the volume under the roof, so a hip roof holds less usable attic than a gable roof of the same pitch. Rooms in a hip roof take their daylight from dormers and roof windows, as in Harmonia.
- More framing and more cuts. Every hip is a sloping ridge, with tiles or metal cut along both sides of it. A hip roof usually takes more work and material than a simple gable over the same plan; your builder prices the difference from the roof plan.
- Gutters all the way round. Water leaves the roof on all four sides, so every facade has a gutter and downspouts.
- Smaller planes for solar panels. The same roof is split four ways instead of two, so the plane facing the sun is smaller than on a gable roof over the same footprint.
- Complex plans multiply hips and valleys. An L-shaped or stepped plan under one roof adds valleys where planes meet at inside corners. Idyll sets its two offset volumes each under its own hipped clay-tile roof, Elise covers its two offset volumes with low hipped roofs in gray metal, and Natura follows its sloping lot under a series of stepped hipped roofs.
Hip roof vs gable roof vs flat roof: which fits your house?
| Hip roof | Gable or pitched roof | Flat roof | |
|---|---|---|---|
| Shape | Slopes on all four sides | Two slopes, a wall rising to the ridge at each end | Almost level, with a slight fall to drains |
| Eaves | On every side, at one height | Along the two sloping sides | Often a thin slab projecting past the walls |
| Rooms in the roof | Possible, with dormers and roof windows | The most room, with windows in the end walls | None; the roof can become a terrace |
| Covered terrace | On any side, under the same roof | Along the eaves sides | Under a projecting slab |
| Character | Calm, low and settled | Familiar, or crisp at a steep pitch | The clearest sign of modern design |
| In our collection | 9 designs | Terracotta, and the Prism A-frame | 12 designs: the 9 in the flat-roof collection, plus the Cascade, Altura and Belvedere villas |
If you are weighing the flat option, flat-roof houses: pros, cons, snow and rain covers waterproofing, insulation and drainage, the parts a flat roof asks you to get right. Drawn to the gabled farmhouse look? Modern farmhouse vs European modern shows which of our designs come closest.
Can you have rooms in a hip roof?
Yes, with dormers and roof windows. Harmonia is the example in the collection. Its ground floor, 90 m² (969 ft²), holds open living, dining and kitchen onto a covered terrace, a bedroom with its own bathroom, a half bath and a mechanical room. The 60 m² (646 ft²) attic above holds two bedrooms, a bathroom and a study that can become a fourth bedroom, lit by dormers and roof windows. The hip roof keeps the outline low from the street, and the dormers bring the light in.
A steeper pitched roof gives more room upstairs: Terracotta fits three bedrooms and a bathroom with a tub on an upper level of about 70 m² (753 ft²), under a dark-tiled roof. An A-frame goes furthest, with the whole house under the roof, as in Prism's sleeping loft. One-story vs two-story house plans compares these in-between options with full one-level and two-level homes.
Does a hip roof make a house plan cost more?
Not here. Our plans are priced by size, not by roof form. The hipped Hearth and the flat-roof Strata sit in the same size band, so both Complete Sets cost $769. Hip roof designs run from $769 for Sylvan to $1,195 for Travertino, and every Study PDF's full price counts toward the same design's Complete or Studio Set within 12 months.
The roof does affect the build price, as the cons above show. What it costs to build each design gives a first US figure for each of the nine. The Complete Set includes the roof plan, elevations and sections your builder prices it from.
Can you change the roof of a plan?
Yes. A different roof form, say flat instead of hipped, is a design change rather than a finish, so it gets a free quote within 3 business days; changes start from $99. The Studio Set's one round of changes, about 12 hours of design time, covers layout, openings and finishes. Can you modify a house plan? explains which route fits which change. For a hip roof over a layout of your own, custom design starts with a free fixed quote within 2 business days.
A Study Set is $149 for any design, so browse the house plans and order the set you need.