Modern house plans with a home office: where the desk goes
Eleven of our 23 modern designs have a room drawn as a study, a library or a flex room. Where a home office works best in a plan, what size it needs, and how a bedroom or guest room can double as one.
By Jovan Milivojević, founder and lead designerPublished 6 min read
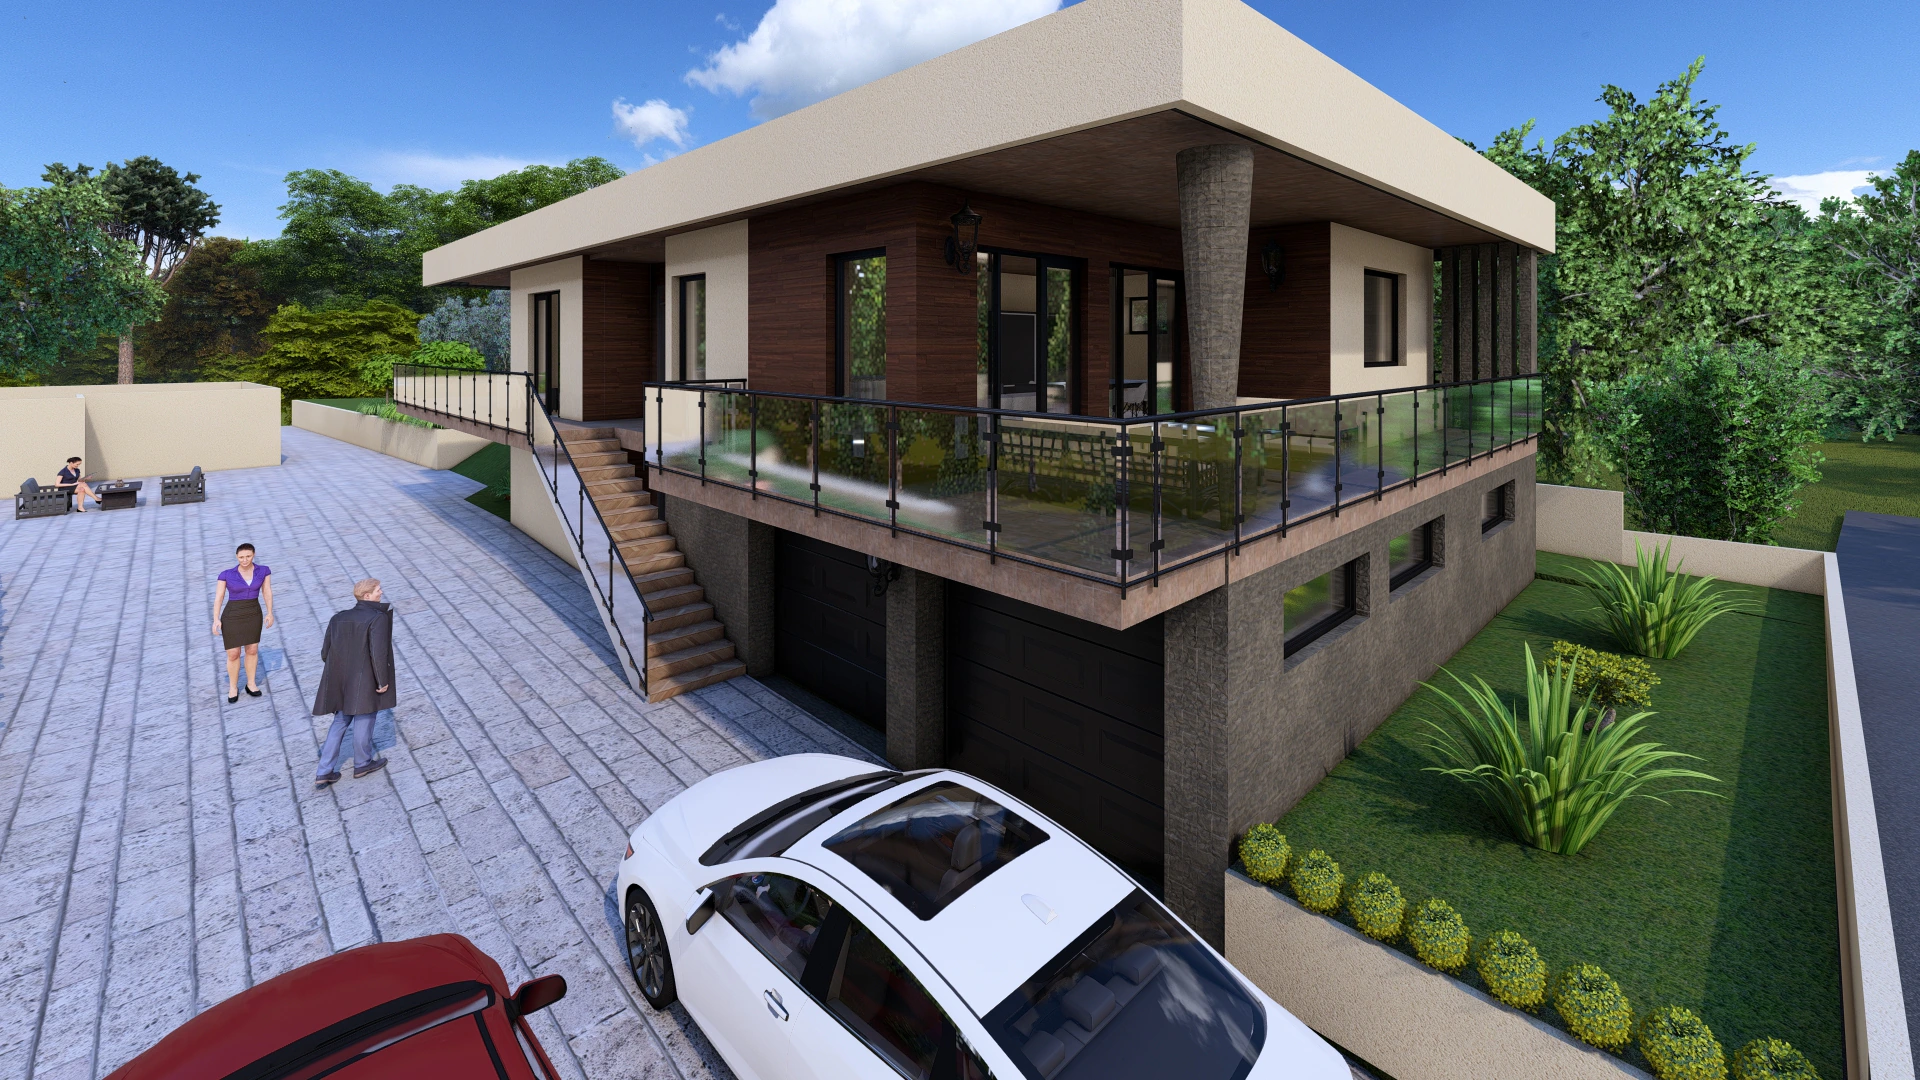
A house plan with a home office gives work its own room: a door that closes, daylight at the desk and some distance from the kitchen. Eleven of our 23 modern house plans have a room drawn as a study, a library or a flex room, from the 10 m² (108 ft²) study on Vela's living level to a separate study on the bedroom floor of Altura. Here is where a home office works best in a plan, how big it needs to be, and which design fits the way you work.
What makes a good home office in a house plan?
Five things, in order of how hard they are to fix later:
- A door. A room you can close keeps calls private and lets you leave the desk as it is at the end of the day. In Aurelia, a separate study gives remote work or homework a door that closes.
- Distance from noise. Away from the kitchen, the TV and the children's rooms. In Linea, the study sits apart from the open living space on the ground floor.
- Daylight. A window to the side of the desk, so the light falls across the work and not onto the screen.
- The right neighbor. A bathroom close by if the room doubles as a guest room; the day side of the house if people visit for work.
- Wall space. One unbroken wall for shelving, files and a printer, so the rest of the room stays clear.
The first three come from the plan itself, which is why it pays to choose them with the design, not after the move.
Where should a home office go: ground floor or upstairs?
It depends on who visits and how you work.
On the ground floor, if colleagues or clients come by, or if the room doubles as a guest room. Visitors stay on the day side of the house. Natura, Linea, Lumen, Loggia, Travertino and Belvedere all put their study on the ground floor. Natura's doubles as a guest room, on the same floor as a bathroom and a separate half bath.
Upstairs, with the bedrooms, if the office is for quiet, solo work. Altura's top level is planned for sleep and quiet work: four bedrooms, a separate study, a walk-in closet and two bathrooms. Harmonia puts a study in its attic beside two bedrooms, and Oasis has a study of 5.66 m² (61 ft²) on its upper floor, beside the landing.
On the same level as everything else, if you want the shortest commute. Aurelia keeps living, sleeping and its study on one level of 150 m² (1,615 ft²), and Vela keeps living, three bedrooms and its study on one living level above the garage. Whether that level should be the only one is a bigger choice; one-story vs two-story house plans compares three 200 m² (2,153 ft²) designs.
How big should a home office be?
Our designs give a useful range, from a desk nook to a room that also sleeps a guest:
| Type | Size in our designs | Example |
|---|---|---|
| Desk nook | 5.66 m² (61 ft²) | Oasis, upper floor |
| Study | 9.99–10 m² (108 ft²) | Vela's study; Oasis's ground-floor flex room, drawn as a home gym, which also works as a study |
| Study and guest room | 13.79 m² (148 ft²) to about 17 m² (183 ft²) | Serena's second bedroom, drawn with a bed and a desk; Belvedere's ground-floor room for guests or a study |
A nook suits one person who works at home part of the week. A full-time desk, a second screen and shelving fit a study of about 10 m² (108 ft²) more comfortably. Two desks, or a desk with a meeting table or a guest bed, call for the larger end. To test your own furniture before you build, a furnished 3D floor plan shows each level from above with every piece drawn to scale.
Can a bedroom or guest room double as an office?
Yes, and in a smaller house it is often the best use of space:
- Serena, a 2-bedroom bungalow of 100 m² (1,076 ft²): the second bedroom is drawn with a single bed and a desk.
- Sylvan, a 2-bedroom cabin of 90 m² (969 ft²) over a basement: the second bedroom is planned for guests, children or a study.
- Hearth, 100 m² (1,076 ft²): the third bedroom can stay a nursery or become a study.
- Strata, 120 m² (1,292 ft²): each of the three bedrooms has a desk and a built-in closet, which suits a growing family or two people working from home.
- Linea and Natura: the ground-floor study doubles as a guest room when family visits.
For couples and small households, 2-bedroom modern house plans compares the four 2-bedroom designs, including how their second bedrooms work as offices.
Which of our modern house plans have a home office?
Eleven designs have a room drawn as a study, a library or a flex room that works as one:
| Design | Area | Bedrooms | Work room | Level |
|---|---|---|---|---|
| Aurelia | 150 m² (1,615 ft²) | 3 | Separate study or home office | One level |
| Harmonia | 150 m² (1,615 ft²) | 3 | Study that can become a fourth bedroom | Attic |
| Lumen | 180 m² (1,938 ft²) | 3 | Study | Ground floor |
| Linea | 200 m² (2,153 ft²) | 3 | Study or library that hosts guests | Ground floor |
| Vela | 200 m² (2,153 ft²) | 3 | Study, 10 m² (108 ft²) | Living level |
| Oasis | 212 m² (2,282 ft²) | 3 | Flex room, 9.99 m² (108 ft²), and a study, 5.66 m² (61 ft²) | Ground and upper floor |
| Natura | 235 m² (2,530 ft²) | 4 | Study or guest room | Ground floor |
| Belvedere | 298 m² (3,208 ft²) | 3 | Room for guests or a study, about 17 m² (183 ft²) | Ground floor |
| Loggia | 300 m² (3,229 ft²) | 5 | Study or library | Ground floor |
| Travertino | 380 m² (4,090 ft²) | 5 | Study or library | Ground floor |
| Altura | 400 m² (4,306 ft²) | 4 | Separate study | Top level, with the bedrooms |
Vela pairs its study with more flexible space: the study sits on the living level, and the lower level adds a multipurpose room of about 30 m² (323 ft²) for a gym, a home theater or a playroom, beside the two-car garage. Oasis gives a household two places to work, one on each floor. At the large end, Loggia and Travertino pair a ground-floor study or library with a guest bedroom on the same floor, and Travertino's guest bedroom has its own bathroom.
Can you add a home office to a house plan?
Yes. Turning a room into a study, or a study into a bedroom, is the kind of change the Studio Set's one round of changes covers, about 12 hours of design time for layout, openings and finishes. Travertino's upstairs playroom can be reworked as a study, Linea's study as a guest bedroom, and Harmonia's or Natura's study as one more bedroom. Bigger moves, such as adding a room, get a free quote within 3 business days, and changes start from $99. Can you modify a house plan? explains which route fits which change.
For a home planned around a business, with its own entrance or a meeting room, custom design starts from your brief, with a free fixed quote within 2 business days.
What does a house plan with a home office cost?
The same as any other design of its size: our plans are priced by size band, not by room count. Every Study PDF is $149, and Complete PDF + DWG sets run from $969 for Aurelia to $1,195 for Altura. The Study Set's full price counts toward the same design's Complete or Studio Set within 12 months, and the pricing page lists every band.
To see the office furnished before you build, 3D interior renderings show the room at eye level, with the desk, the shelving and the view from the window, priced for your project with a free fixed quote within 2 business days.
Study PDFs start at $149, so choose your design and order the set you need.