One-story vs two-story house plans: cost, land and daily life
One level or two? How the choice moves the foundation, the roof, the land you need and everyday life, shown with three 3-bedroom designs of exactly 200 m² (2,153 ft²) and the options in between.
By Jovan Milivojević, founder and lead designerPublished Updated 8 min read
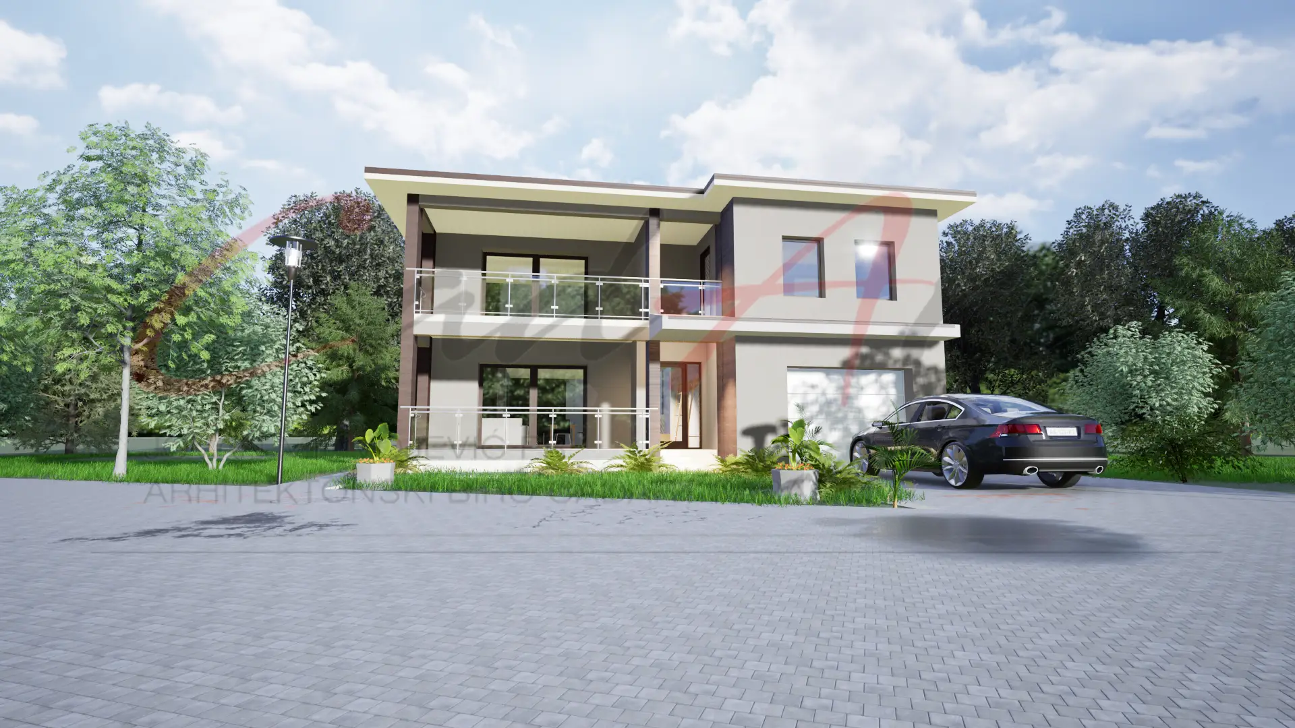
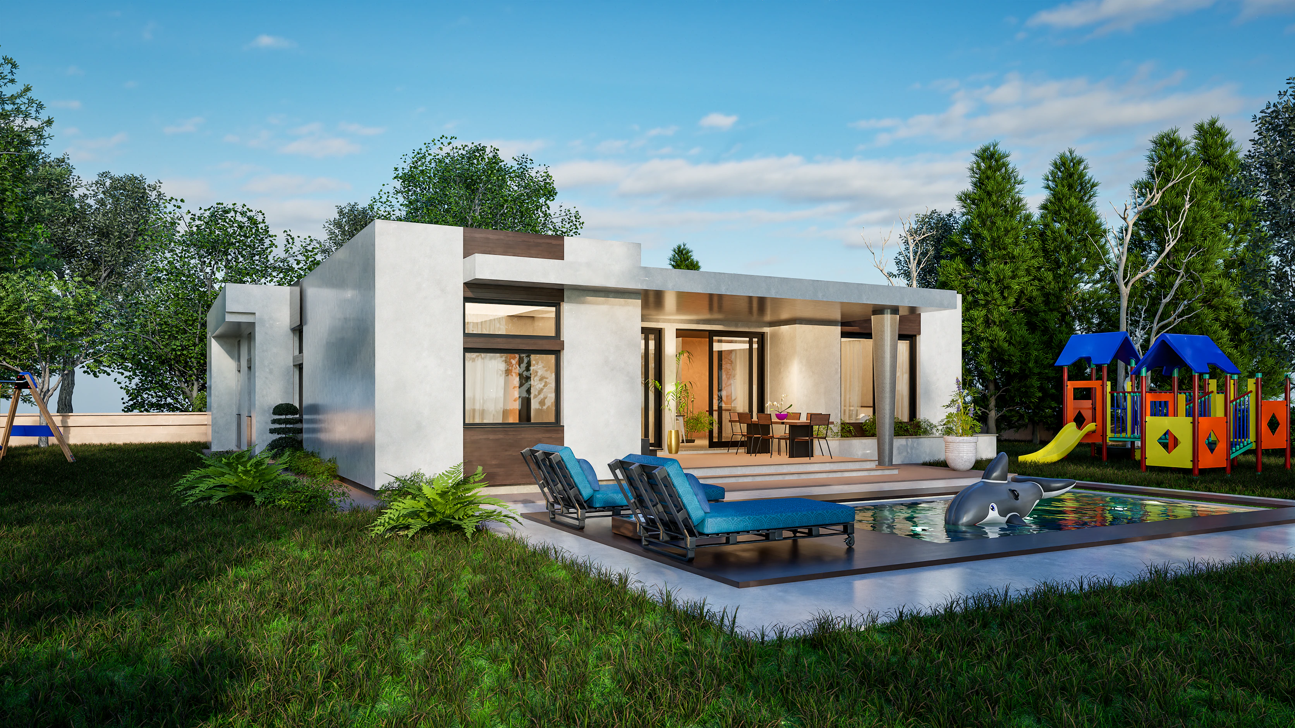
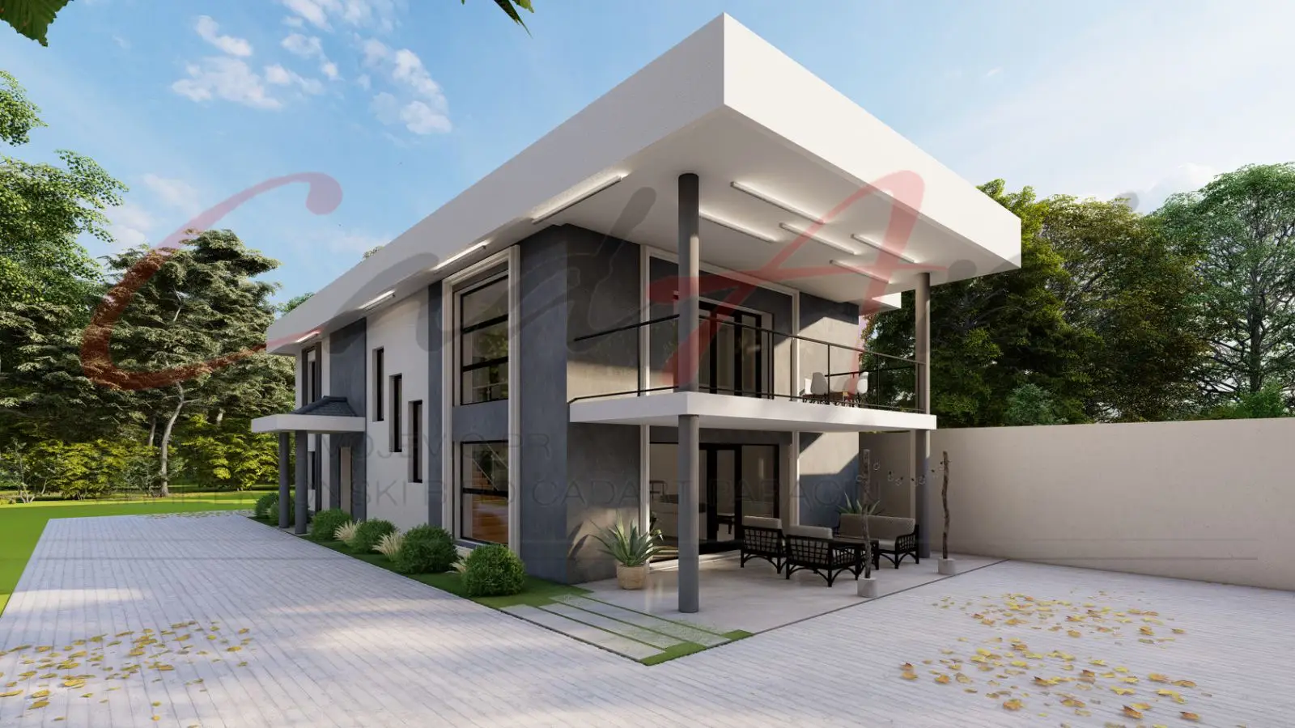
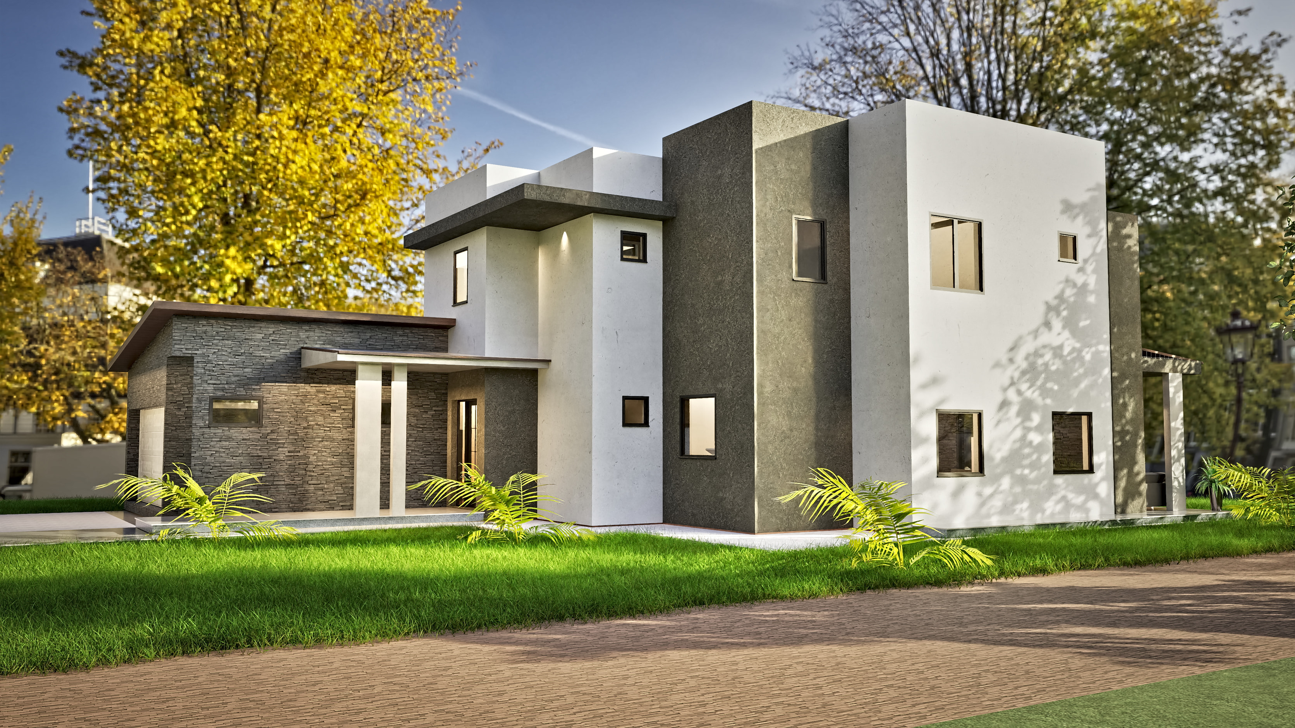
A one-story house plan puts every room on one level, with no stairs. A two-story plan stacks the same rooms on about half the ground. For the same floor area, a two-story house needs about half the foundation and half the roof, while a single-story house needs a wider lot and gives you step-free living. Three of our designs show the trade-off at exactly 200 m² (2,153 ft²) with three bedrooms each: Solana on one level, Linea on two, and Vela on one living level above a walkout garage level. Their plans cost the same, because we price by size, not by the number of stories.
What is the difference between a one-story and a two-story house plan?
A one-story plan, also called a single-story house or a bungalow, sets living, sleeping and service rooms side by side on one floor. A two-story plan usually keeps the living spaces on the ground floor and the bedrooms upstairs, joined by a stair. The floor area can be identical. What changes is the footprint, the stair and the way the rooms relate to each other and to the garden.
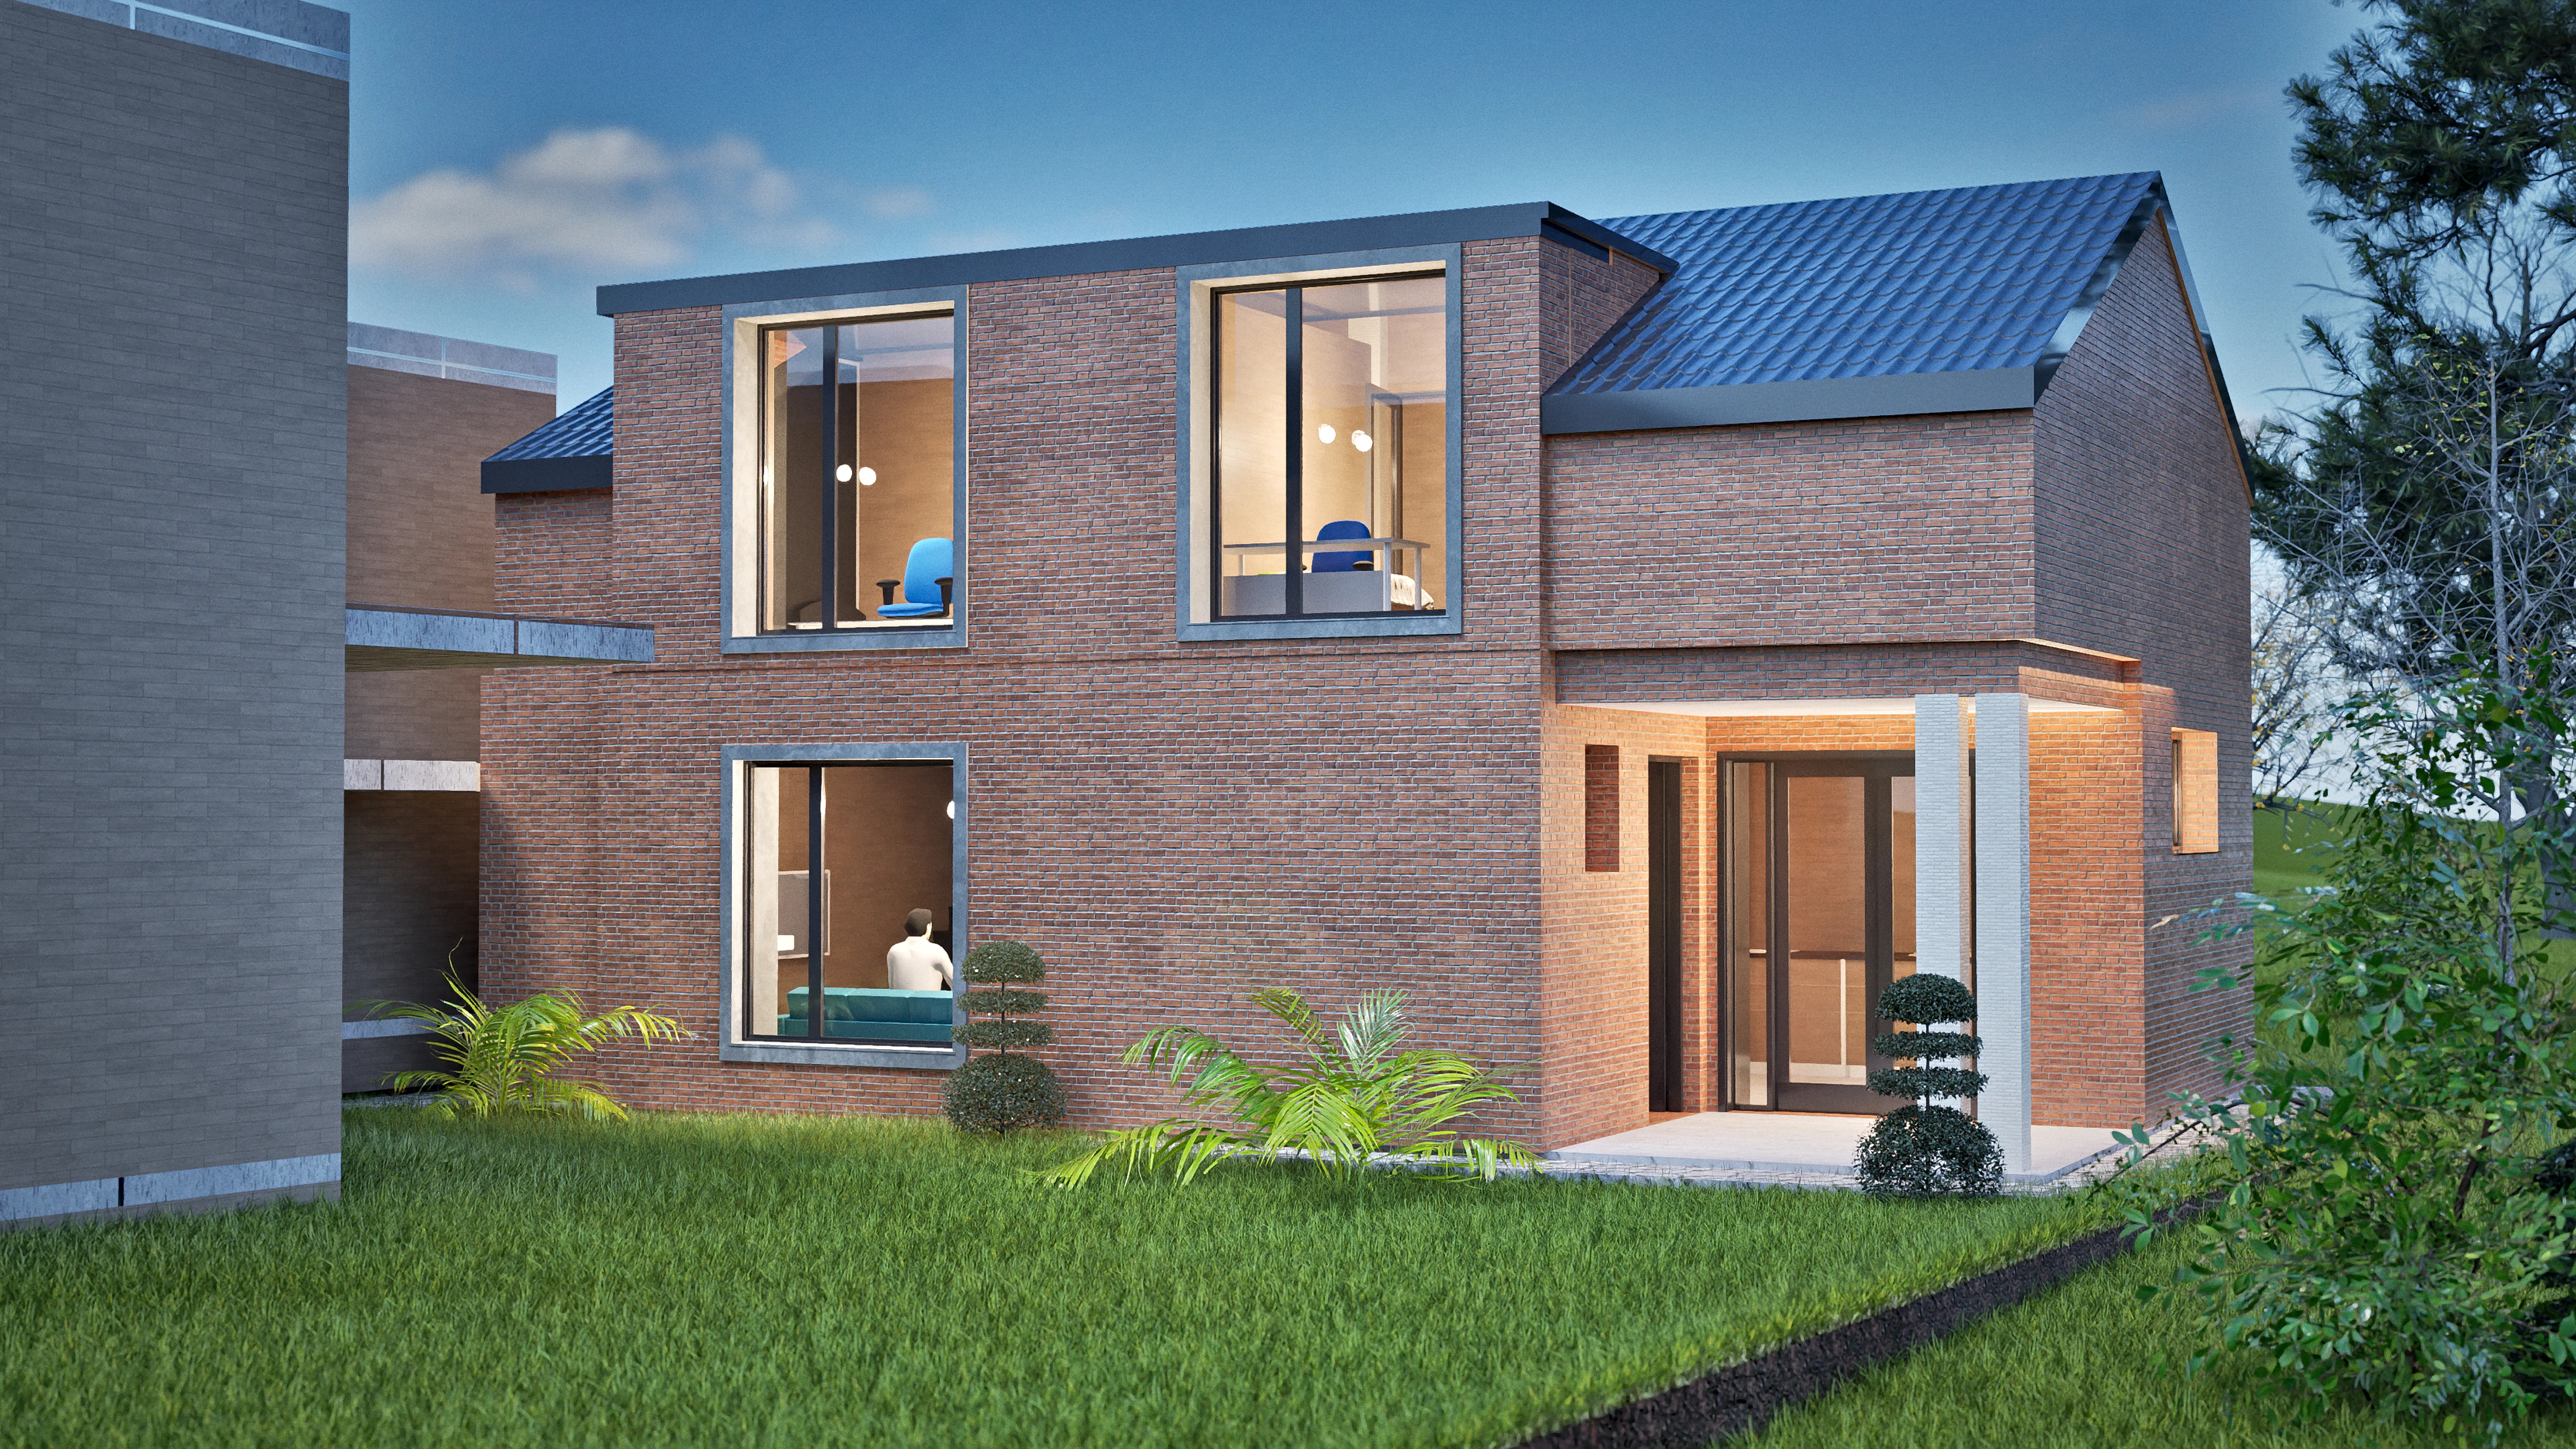
Solana splits its 200 m² (2,153 ft²) into two wings. The day wing, about 80 m² (861 ft²), holds living, dining and a kitchen with a large island. The sleeping wing, about 70 m² (753 ft²), holds three bedrooms and two bathrooms, including a primary suite with its own bathroom and closet. Linea puts living, dining, kitchen, a study, a half bath and the garage downstairs, and three bedrooms, a private bathroom and a family bathroom upstairs. Same area, same bedroom count, two very different houses.
Is a single-story house cheaper to build than a two-story?
Per square meter of floor, a compact two-story house is often the cheaper shell, but the answer is not automatic. It comes down to geometry and to the builder:
- The foundation and the roof follow the footprint. A two-story house with two equal floors covers half the ground of a one-story house of the same area, so it has about half the foundation and half the roof.
- The second story brings its own work. An upper floor structure, a stair, taller walls and everything that happens at height. The stair also takes floor area on both levels.
- Simple stacking pays. Upper walls that sit over the lower ones keep the structure straightforward. An upper floor that overhangs or steps back in many places adds cost, whatever the height of the house.
- Local habits count. Builders are fastest at what they build most often, so your local market can tip the balance either way.
The only reliable figure is a builder's price for each option, for your lot. A Study Set of each design you are weighing gives builders enough to compare; it costs $149 per design, and its full price counts toward the same design's Complete or Studio Set within 12 months. How much house plans cost lists the other design choices that move the build price, from the footprint shape to the glazing, and what it costs to build each design gives a first US figure for every one of ours at the 2025 Census median per square foot.
How much land does each type need?
A one-story house covers about twice the ground of a two-story house with equal floors and the same area, so the width of your lot and the garden you want to keep often decide the question first. Two 3-bedroom designs from the collection make it concrete:
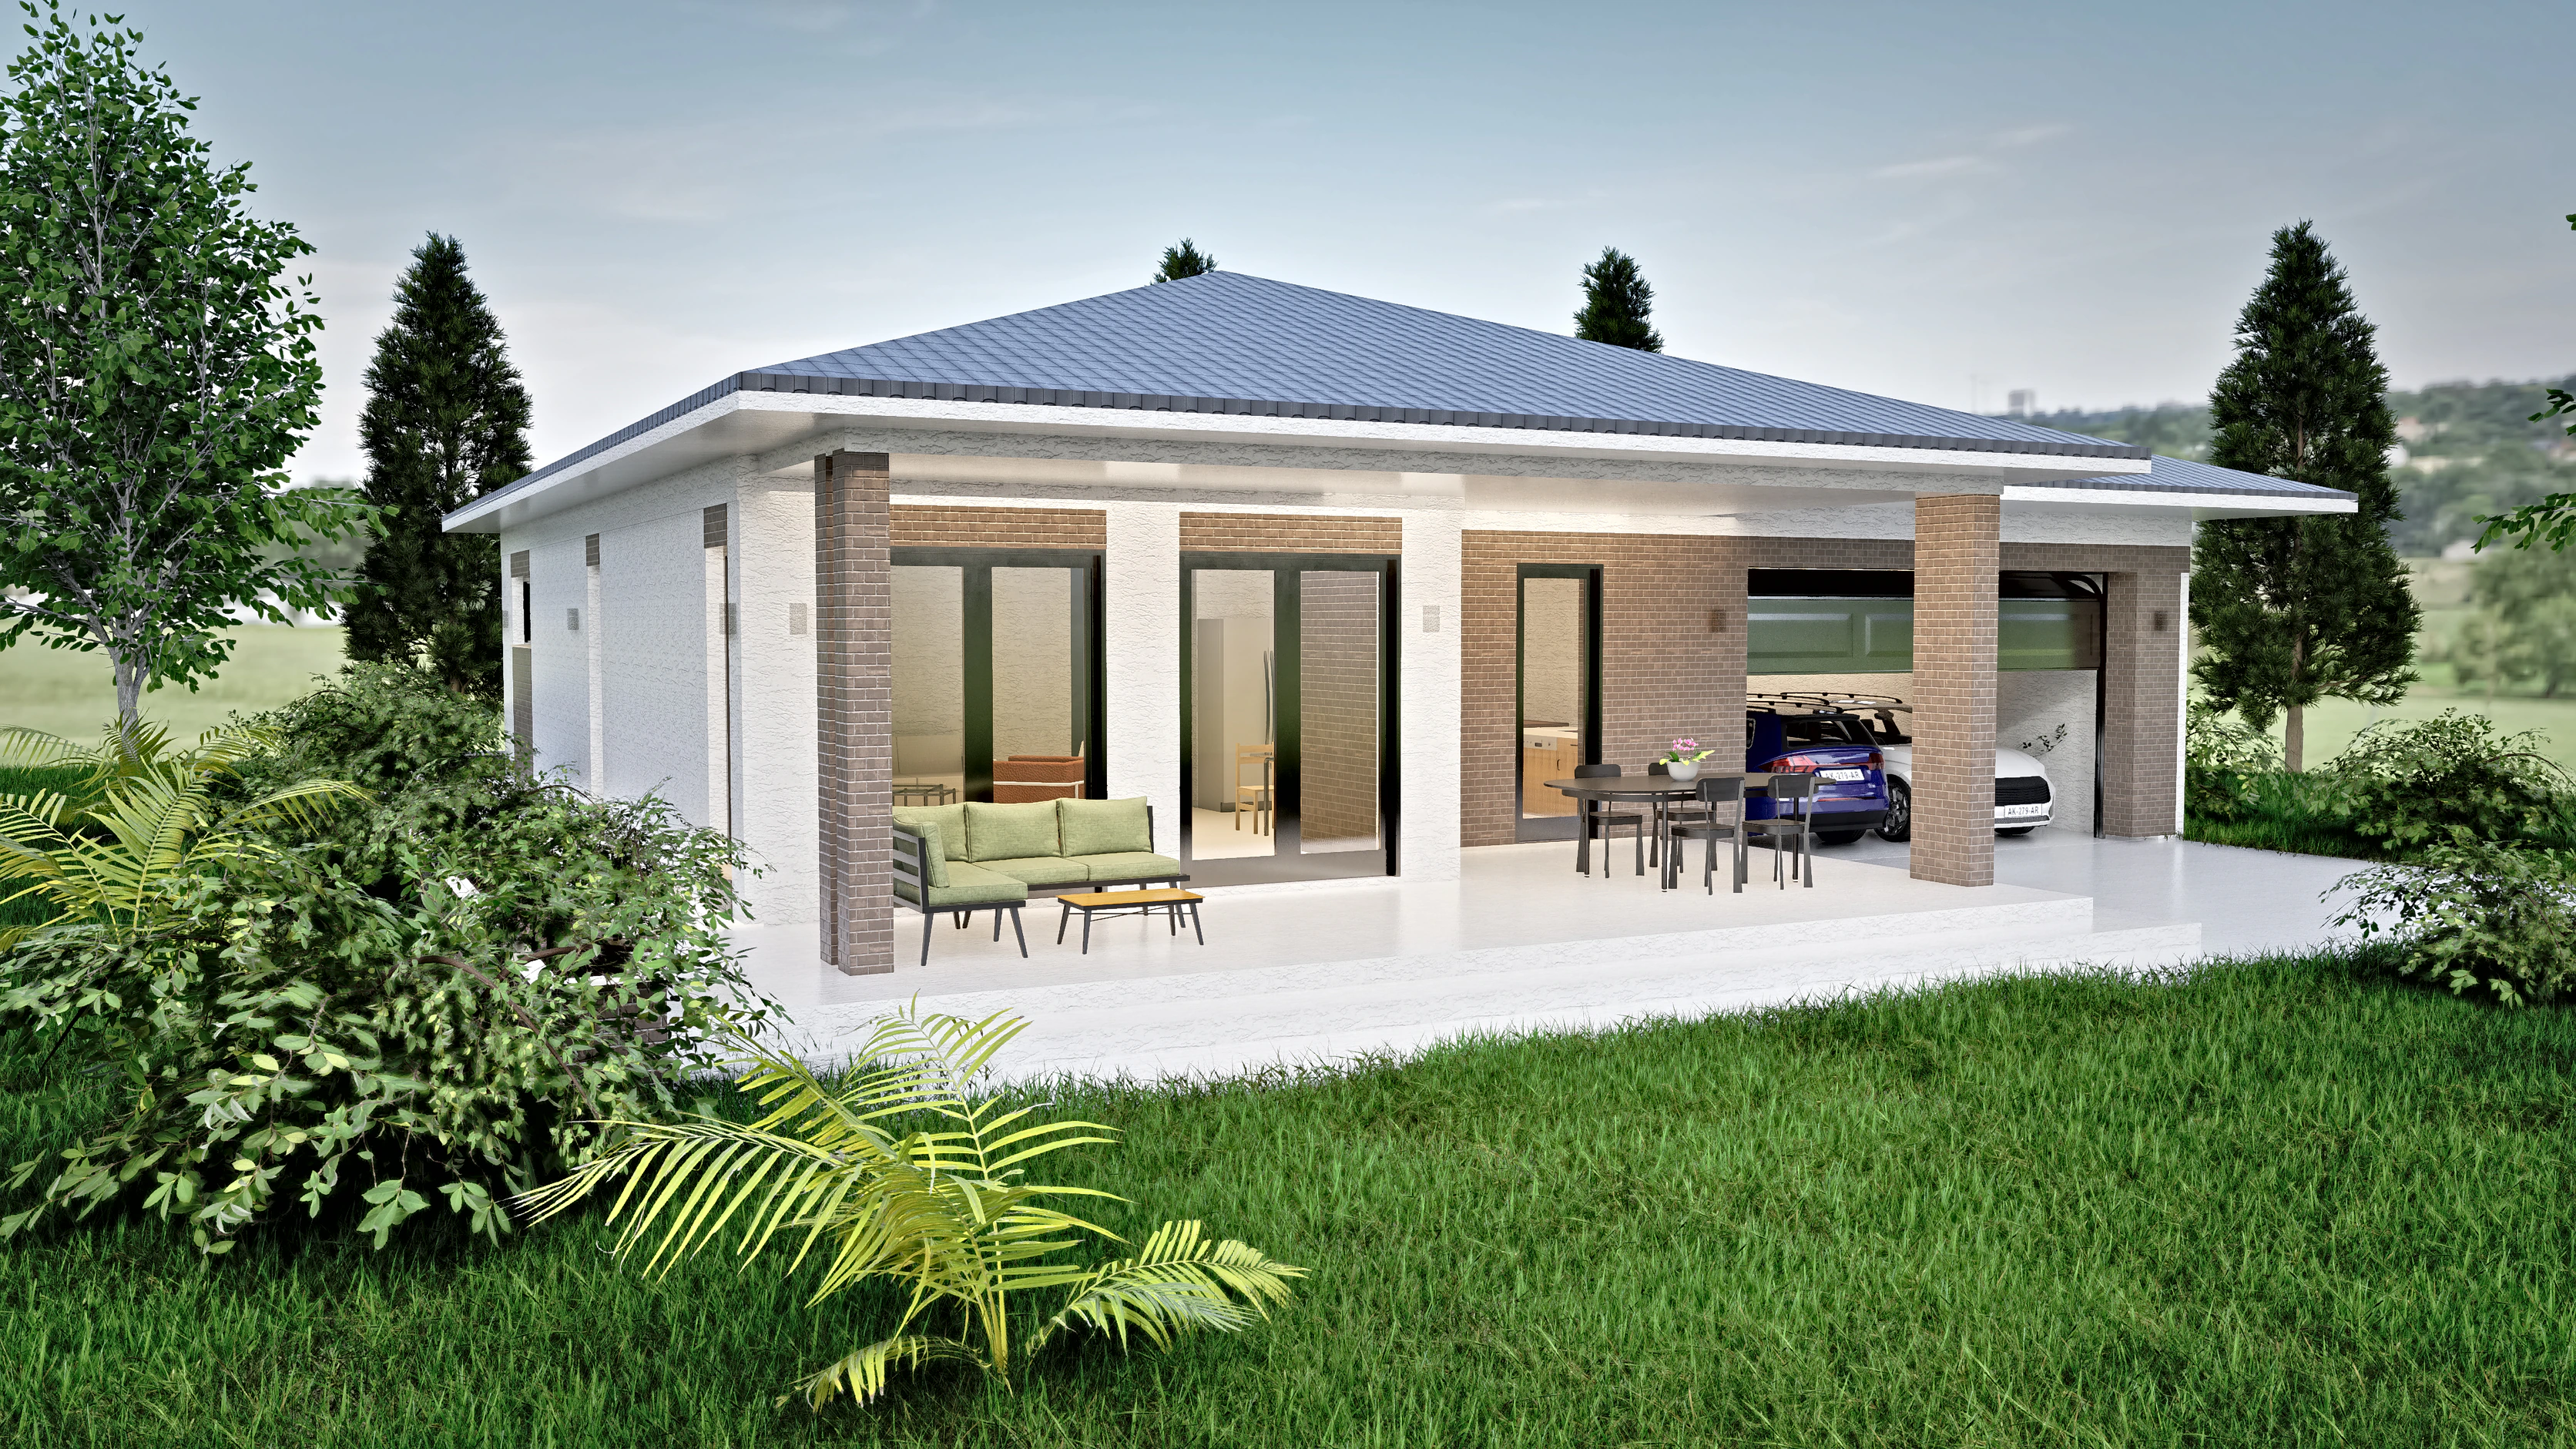
- Hearth is a one-story house with 100 m² (1,076 ft²) of living area plus about 60 m² (646 ft²) of garage, storage and mechanical space, all under one broad hipped roof: about 160 m² (1,722 ft²) on one level.
- Terracotta stacks 140 m² (1,507 ft²) on two levels of about 70 m² (753 ft²) each, with three bedrooms upstairs, and leaves the rest of the lot free for a garden, parking or a workshop.
The same holds at the large end. Loggia puts five bedrooms and 300 m² (3,229 ft²) on two levels of 150 m² (1,615 ft²) each, a smaller footprint than Solana's single level of 200 m² (2,153 ft²).
A wide, level lot suits a one-story plan. A narrow or small lot, or one where the garden matters most, suits two stories. A sloping lot opens a third option, covered below.
Which is better for everyday life?
- Stairs. A one-story house has none. Solana keeps every room on one level, including the one-car garage, which opens straight into the house. That suits young children, older parents and anyone planning to stay for decades.
- Quiet. Two stories separate day and night by a floor: Linea's bedrooms are upstairs, away from the kitchen and the TV. A one-story house gets the same quiet from distance, as in Solana's separate sleeping wing.
- The garden. Every room in a one-story house is a step from outside. A two-story house trades that for views and balconies: Linea's two upper bedrooms each open onto a balcony behind glass, and Hearth's living room opens to a long covered terrace.
- Upkeep. Windows, gutters and facades on one level are easy to reach. On two levels, you plan for a ladder or a scaffold now and then.
- Heating and cooling. A two-story house with equal floors has half the roof and half the ground-floor slab of a one-story house of the same area, and more outside wall instead, so it is the more compact shape to insulate. Both types work with modern systems: Solana and Linea are drawn with a heat pump and radiant floor heating, and Vela with zoned radiant floor heating.
Same size, three layouts: Solana, Linea and Vela
| Solana | Linea | Vela | |
|---|---|---|---|
| Levels | One | Two full levels | One living level over a walkout lower level |
| Area | 200 m² (2,153 ft²) | 200 m² (2,153 ft²) | 200 m² (2,153 ft²) |
| Bedrooms | 3, in their own wing | 3, upstairs | 3, on the living level |
| Bathrooms | 2 | 2, plus a half bath | 1, plus a half bath |
| Garage | Single, with internal access | Integrated, with direct access | Two-car, on the lower level |
| Extra rooms | Laundry, storage, mechanical room | Study that can host guests | Study; a multipurpose room of about 30 m² (323 ft²) below |
| Best on | A level lot | A lot where garden space counts | A sloping lot |
| Complete Set | $969 | $969 | $969 |
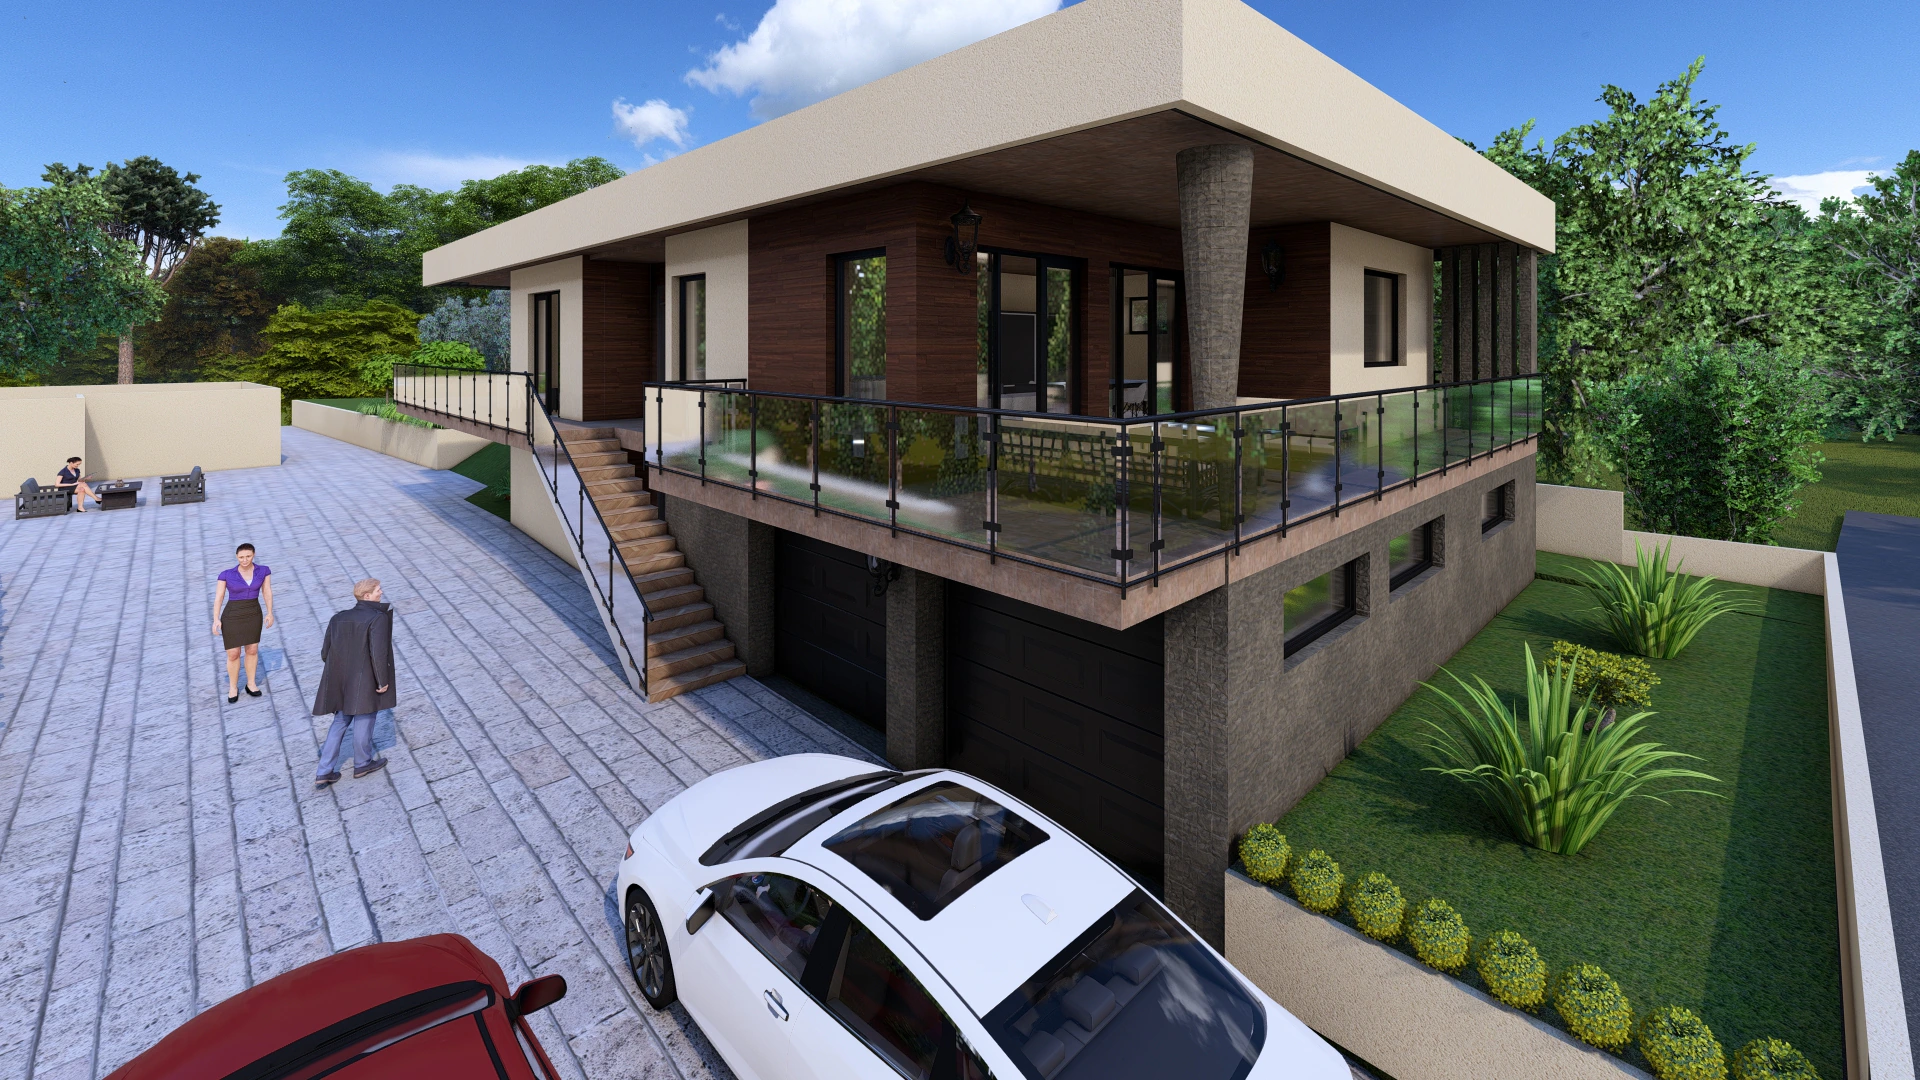
Vela is the in-between. Its living level holds the living and dining room, the kitchen with its pantry, a study, three bedrooms, a main bathroom and a half bath, so every room you use daily is on one floor. The lower level sits partly in the ground and opens at driveway height, with the two-car garage, the multipurpose room, a mechanical room and storage. An outdoor stair leads up to the living level.
Is there a middle ground between one and two stories?
Yes, and the collection has three versions of it:
- A story and a half. Harmonia puts open living, dining and kitchen and a bedroom with its own bathroom on a 90 m² (969 ft²) ground floor, and two bedrooms, a bathroom and a study in a 60 m² (646 ft²) attic lit by dormers and roof windows. Terracotta keeps its three bedrooms under a steeper roof. Hip roof house plans explains how roof shape changes the rooms you can fit upstairs.
- A two-story house with a bedroom downstairs. Collina has a 17 m² (183 ft²) ground-floor bedroom with an 8 m² (86 ft²) dressing room, a bathroom close by and two bedrooms upstairs, so one person can live on one level. Lumen, Loggia and Travertino also have a bedroom on the ground floor.
- One living level over a garage level. On a sloping lot, Vela keeps daily life on one floor and puts the cars below. House plans for sloping lots covers the other ways a house can meet a slope.
Do two-story house plans cost more than one-story plans?
Not here. Our plans are priced by the published design area, in four size bands, and the number of stories plays no part. Solana, Linea and Vela are all 200 m² (2,153 ft²), so each costs $149 for the Study Set, $969 for the Complete PDF + DWG set and $1,095 for the Studio Set. That is about $0.45 per sq ft for the Complete Set. The pricing page lists every band.
The Studio Set adds one round of changes by the studio, about 12 hours of design time, and a mirror-image plan on request, for a garden or a view on the other side of the house.
How to choose between one and two stories
- Measure the lot. Compare each candidate's footprint with your lot's width and the garden you want to keep.
- Picture the next twenty years. Small children, older parents, guests and work from home all change the answer. If one of you works at home, where the home office goes matters as much as the number of stories.
- Decide where you want the view. An upper floor sees over fences and hedges; a ground floor opens straight to the garden.
- Get a builder's price for both. Use the Study Sets of your two favorites.
- Order the full set once the numbers work, with the Study Set price credited.
Smaller households can start with 2-bedroom modern house plans, which compares a loft, a basement and two one-level layouts. Families can browse one-story house plans, two-story house plans and the three-bedroom collection, which holds Solana, Linea and Vela side by side; 200 m² house plans adds Lumen, Elise and Oasis to the comparison.
Study PDFs start at $149, so compare the designs and order the set you need.