Harmonia
Contemporary pitched roof
150 m²1,615 ft² · 3 bed · 2 bath · 1.5 levels (attic)
From $199
Contemporary pitched roof
Face brick, a dark tiled roof and three bedrooms under it
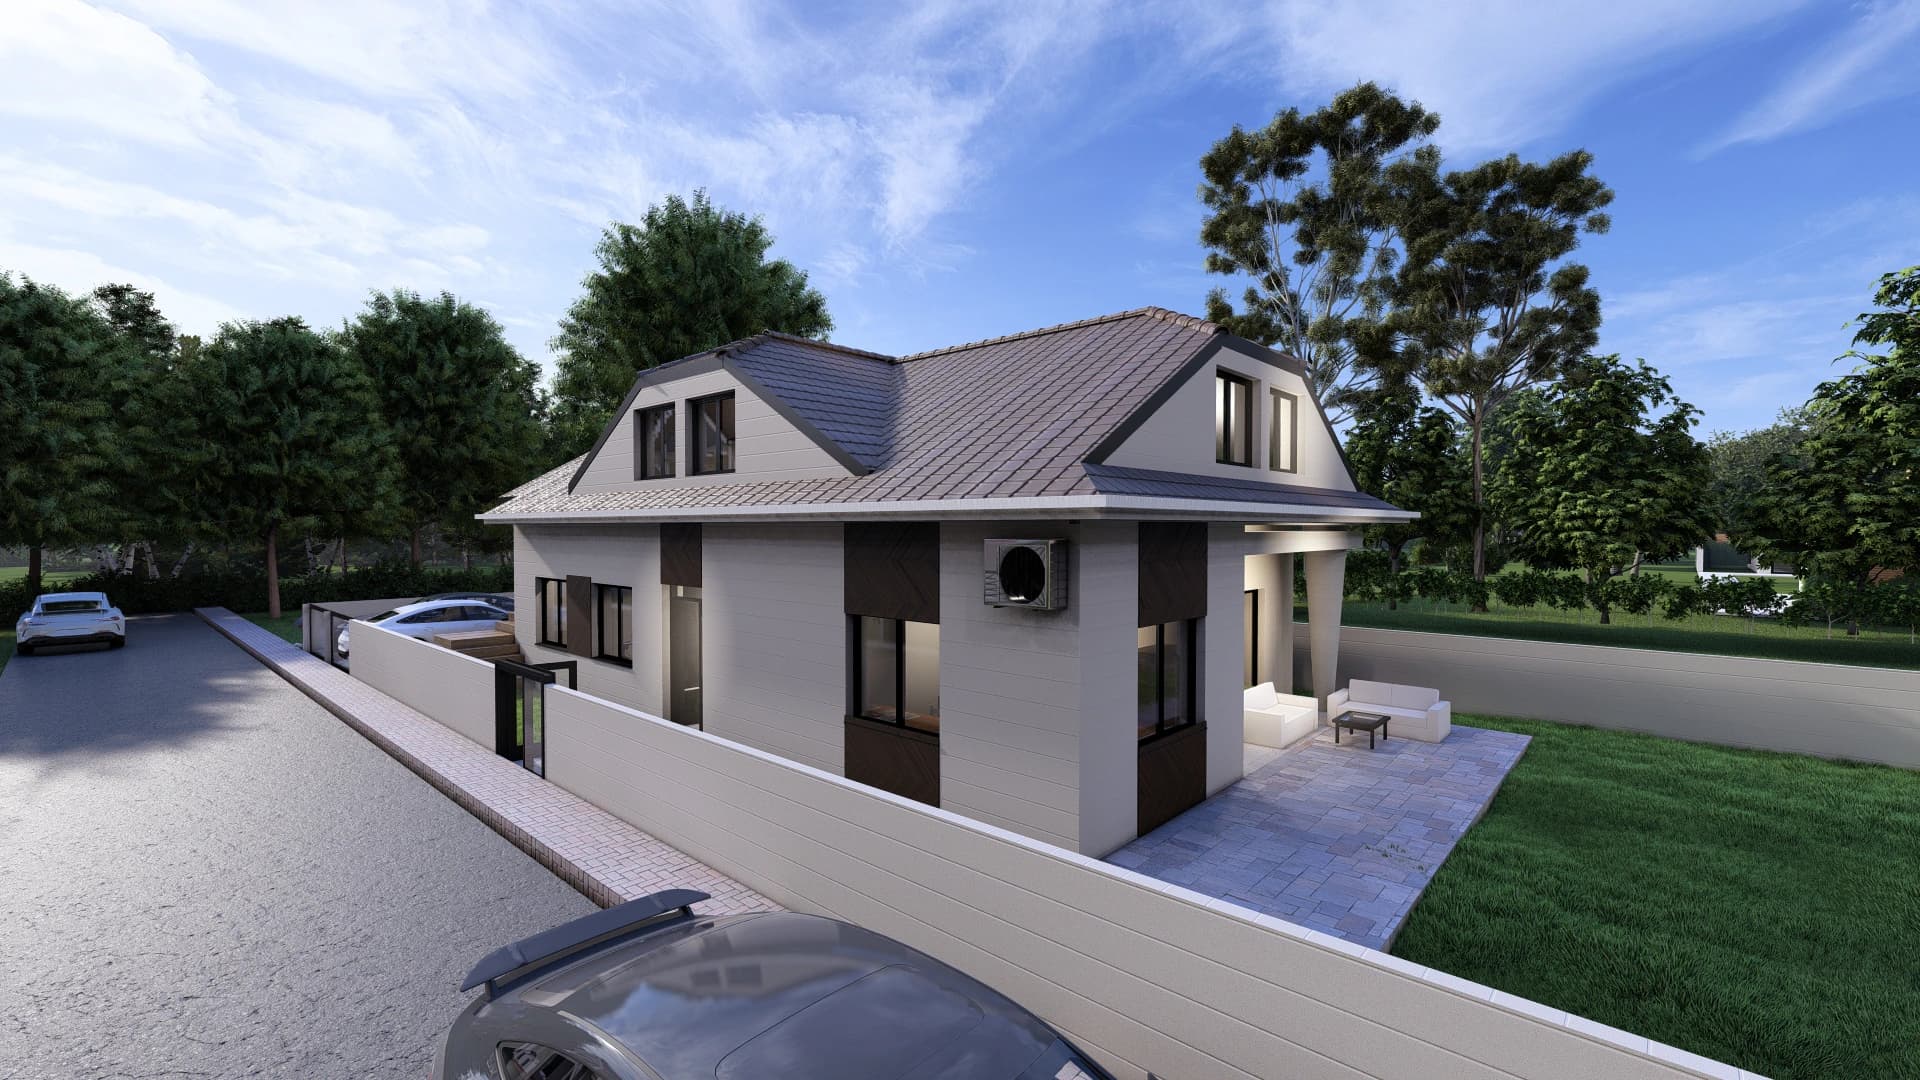
A face-brick family house with a dark pitched roof, large square windows and a recessed porch lit at dusk.
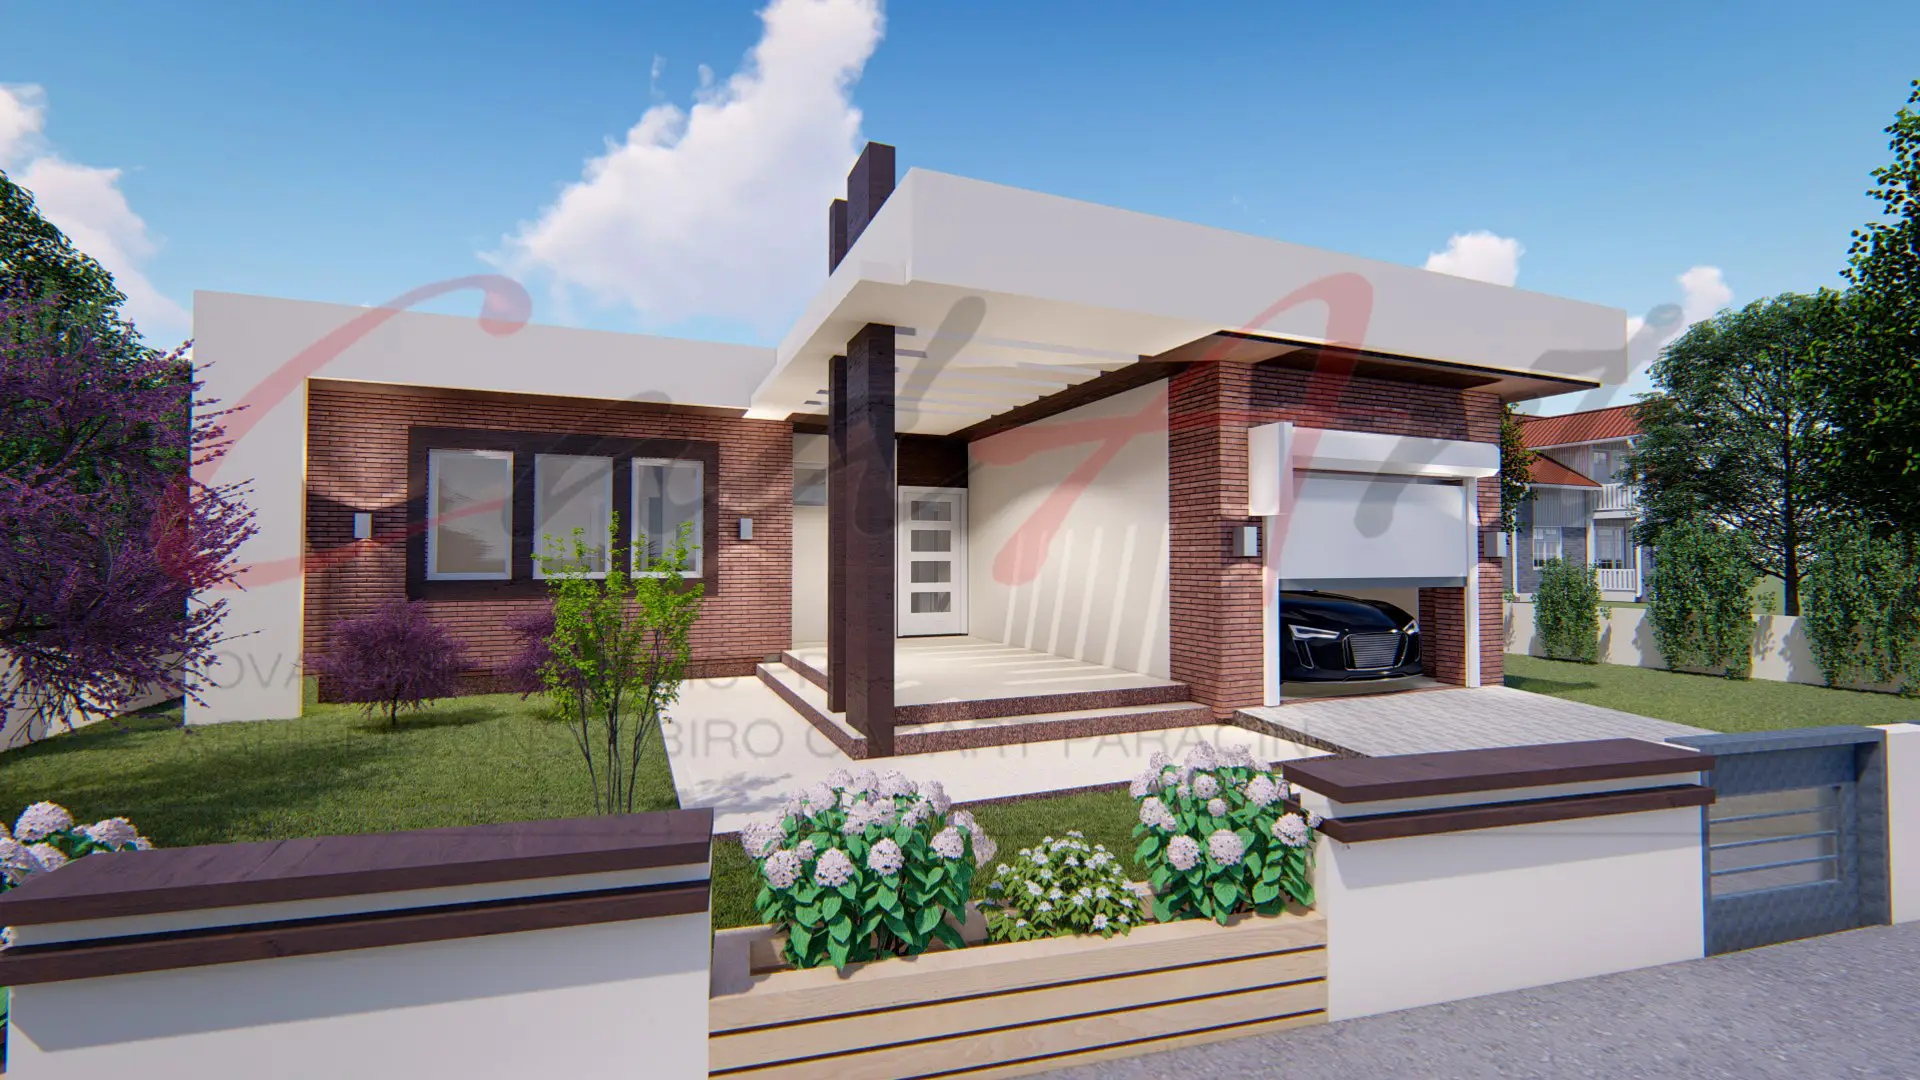
Terracotta is a brick house with a modern edge. A dark-tiled pitched roof meets a flat-topped brick volume set with large square windows. The entrance is a recessed porch on slender white brick piers. It fits an ordinary street and still looks new there.
The plan is compact: about 70 m² (753 ft²) on each of two levels, 140 m² (1,507 ft²) in all. Downstairs, living and dining share one open room with the stair rising from it, and the L-shaped kitchen sits alongside. The living area opens straight to the garden, so the table can go outside on the first warm evening. A guest WC completes the main level, and the plan shows an attached single-story storage building beside the house.
Upstairs, under the roof, three bedrooms and a bathroom with a tub open off a central landing. The day happens downstairs; the upper floor stays quiet for sleep and homework.
Large glazed openings on both levels light the rooms despite the small footprint. With no garage drawn, the rest of the lot stays free for a garden, parking or a workshop.
| Facade | Clay face brick; dark roof tiles; large glazed openings |
|---|---|
| Heating | Heat pump or individual central heating |
A family design studio in Paraćin, Serbia, founded by Boban Milivojević. More than 500 projects across Serbia, from family homes and villas to apartment buildings, on projects of up to 50,000 m² (about 538,000 ft²).
3D interiors · 360° tours
Walk through the Terracotta rooms before you build. CAD ART studio makes photoreal still views and 360° tours straight from this design's drawings, in the finishes, furniture and daylight you choose, so you only send a few pictures you like.
Most people start with the open living area and the primary bedroom. Two rounds of changes are included, and you get a fixed quote within 2 business days, before any work starts.
Can't picture the rooms? Start with a furnished 3D floor plan of Terracotta.
USD, before tax. Fixed quote within 2 business days, before any work starts.
Terracotta is in the Family size band: 121–200 m² (1,293–2,153 ft²). Every set is drawn in metric and priced by size band.
For evaluating a design with your local professional before you commit.
$199USD, before tax≈ approx.; invoiced in USD; any applicable taxes are shown on your invoice ($199 USD, before tax)PDF · No build license
Typically includes
Not included: A license to build; DWG files.
The full drawing set and a license to build the design once.
$1,195USD, before tax≈ approx.; invoiced in USD; any applicable taxes are shown on your invoice ($1,195 USD, before tax)PDF and DWG · Single-build license
Typically includes
Not included: Structural design and calculations; Plumbing, electrical and HVAC design; Energy calculations for your location; Site plan and adaptation to local rules, which a professional licensed where you build provides.
The Complete Set, with CAD ART studio supporting your local professional.
$2,295USD, before tax≈ approx.; invoiced in USD; any applicable taxes are shown on your invoice ($2,295 USD, before tax)PDF and DWG · Single-build license
Typically includes
Not included: Adaptation of the design to local rules, which stays with your local professional.
The exact sheet list for this design is confirmed in writing with your quote, before you pay.

Budgeting? See what a house plan really costs and all prices.
Add-ons for Terracotta: additional build license $299 · mirrored set $190 (included in the Studio Set) · plan modifications from $490 · 3D interior renderings from $390 per view · 360° virtual tour from $590 per room · furnished 3D floor plan from $190 per level · developer license (fixed quote within 2 business days). Read the plan license and the refund policy.
It is a 1.5-story house: a full main level of about 70 m² (753 ft²) and an upper level of about 70 m² (753 ft²) under the pitched roof.
Three bedrooms and a bathroom with a tub on the upper level, plus a guest WC on the main level.
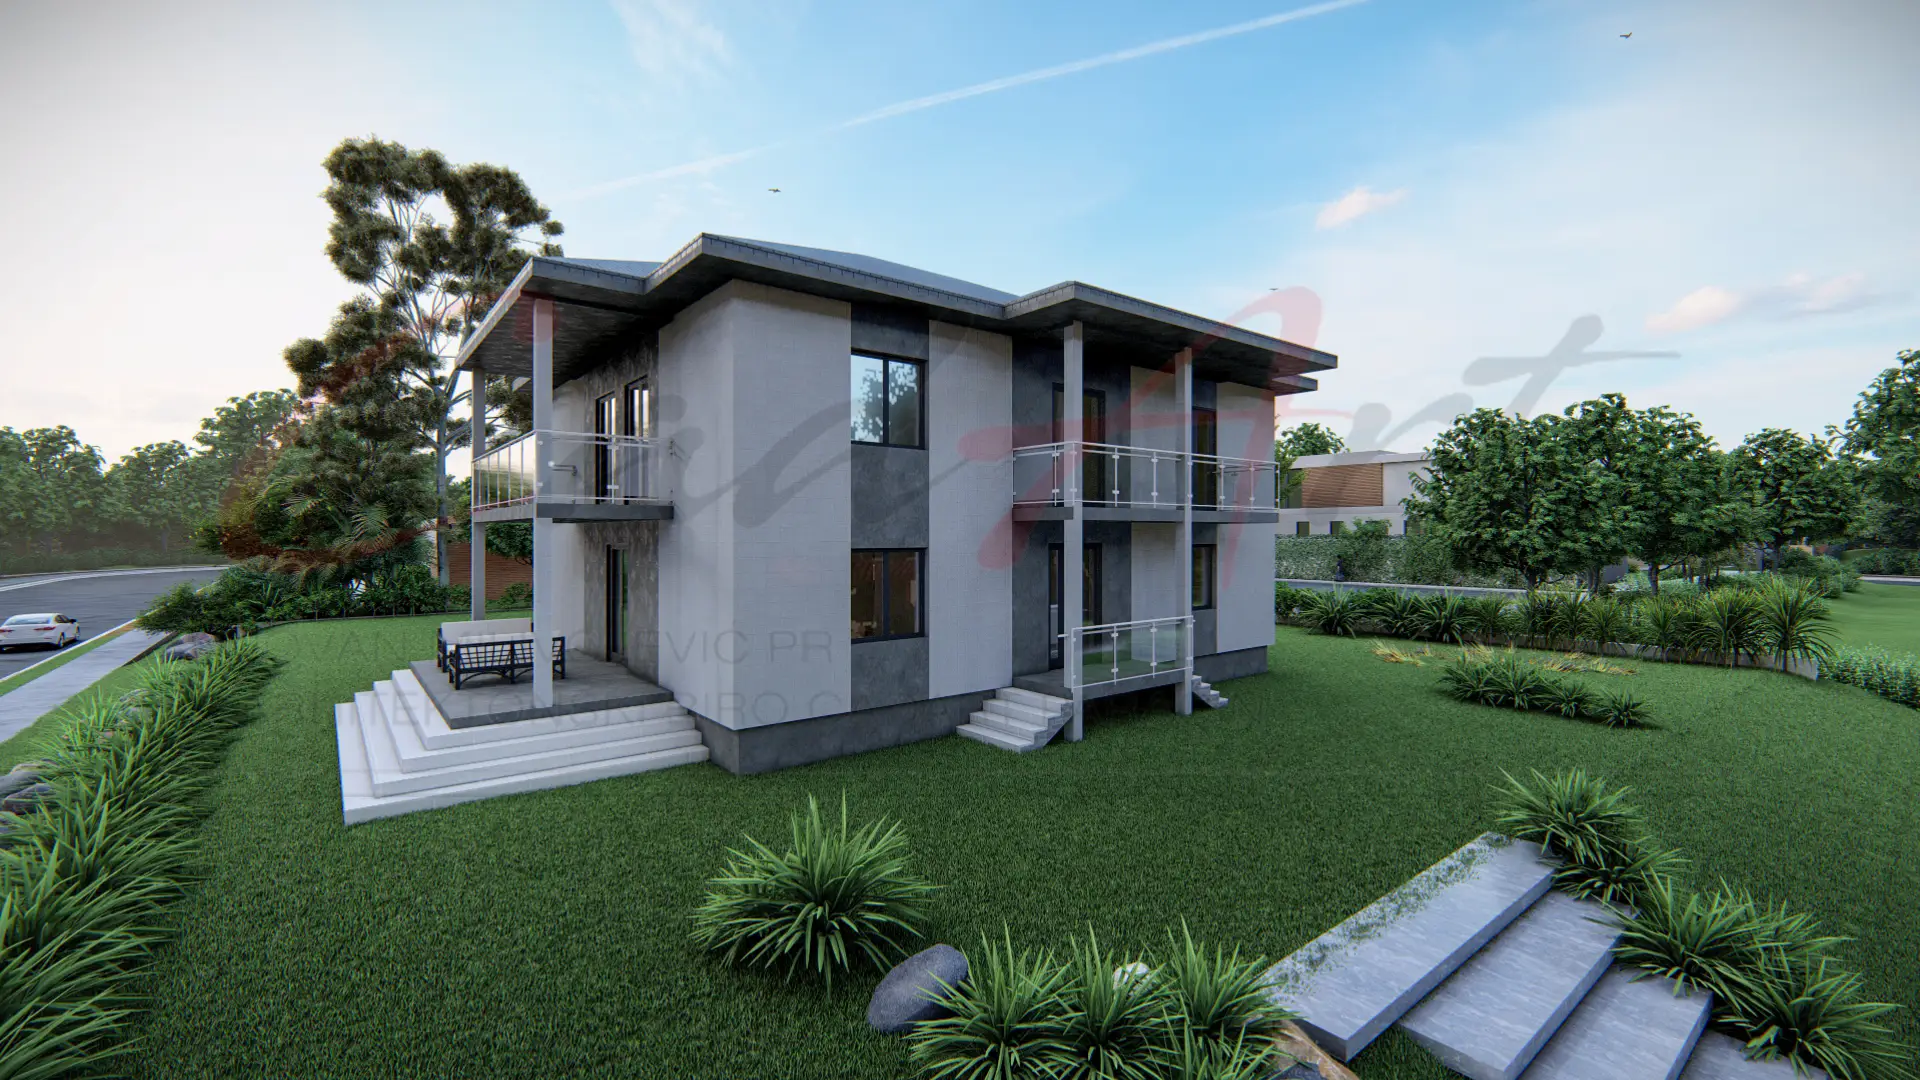
The renderings show two facade options: full face brick, and brick with white render, a covered terrace and a fitted barbecue. Which option your set includes is confirmed in writing with your quote, before you pay.
No garage is drawn. Parking is arranged to suit your site.
No lot size is stated. With a footprint of about 70 m² (753 ft²), the house itself is compact, and setbacks and access are checked for your lot locally.
Terracotta is designed with a heat pump or individual central heating. Your local professional chooses and sizes the system for your climate and your local energy rules.
Yes. They are metric, with areas in m² and converted ft² figures. Adaptation to your site and local rules, and conversion to imperial units where needed, is done by a professional licensed where you build.
The Studio Set includes one round of non-structural changes by CAD ART studio before handover, up to 12 hours, such as finishes or openings, and a mirrored set on request. Larger changes get a fixed quote within 3 business days, before any work starts.