Can you build a house plan from another country?
A design drawn in another country can become your home. The condition is simple and non-negotiable: a professional licensed where you build adapts it to your site and your rules.
Jovan Milivojević, lead designerUpdated 6 min read
Yes. A house plan drawn in another country, as ours are in Serbia, can be built in the US, Canada, the UK or Australia, on one condition: before you apply for permits or break ground, a professional licensed where you build adapts it to your site and local rules. Here is what changes, what stays and who does which part.
Why no house plan travels unchanged
Building rules are local by nature. They respond to the ground under the house, the climate above it and the way a community wants to live. Frost depth decides how deep the foundations go. Snow, wind and earthquake zones decide how the structure is sized. Energy rules decide how much insulation the walls and roof carry. Fire separation, stair geometry, guard heights, escape windows, plumbing and electrical work all differ, sometimes between neighboring counties.
Morava Modern's contemporary European house plans are drawn in metric by CAD ART studio in Serbia, following Serbian and EU practice. They are not stamped or approved for any location, and they have not been checked against any building code outside Serbia. We say that plainly because it is the honest starting point for every stock plan that crosses a border, and because knowing it early lets you plan and budget properly.
What stays, and what changes
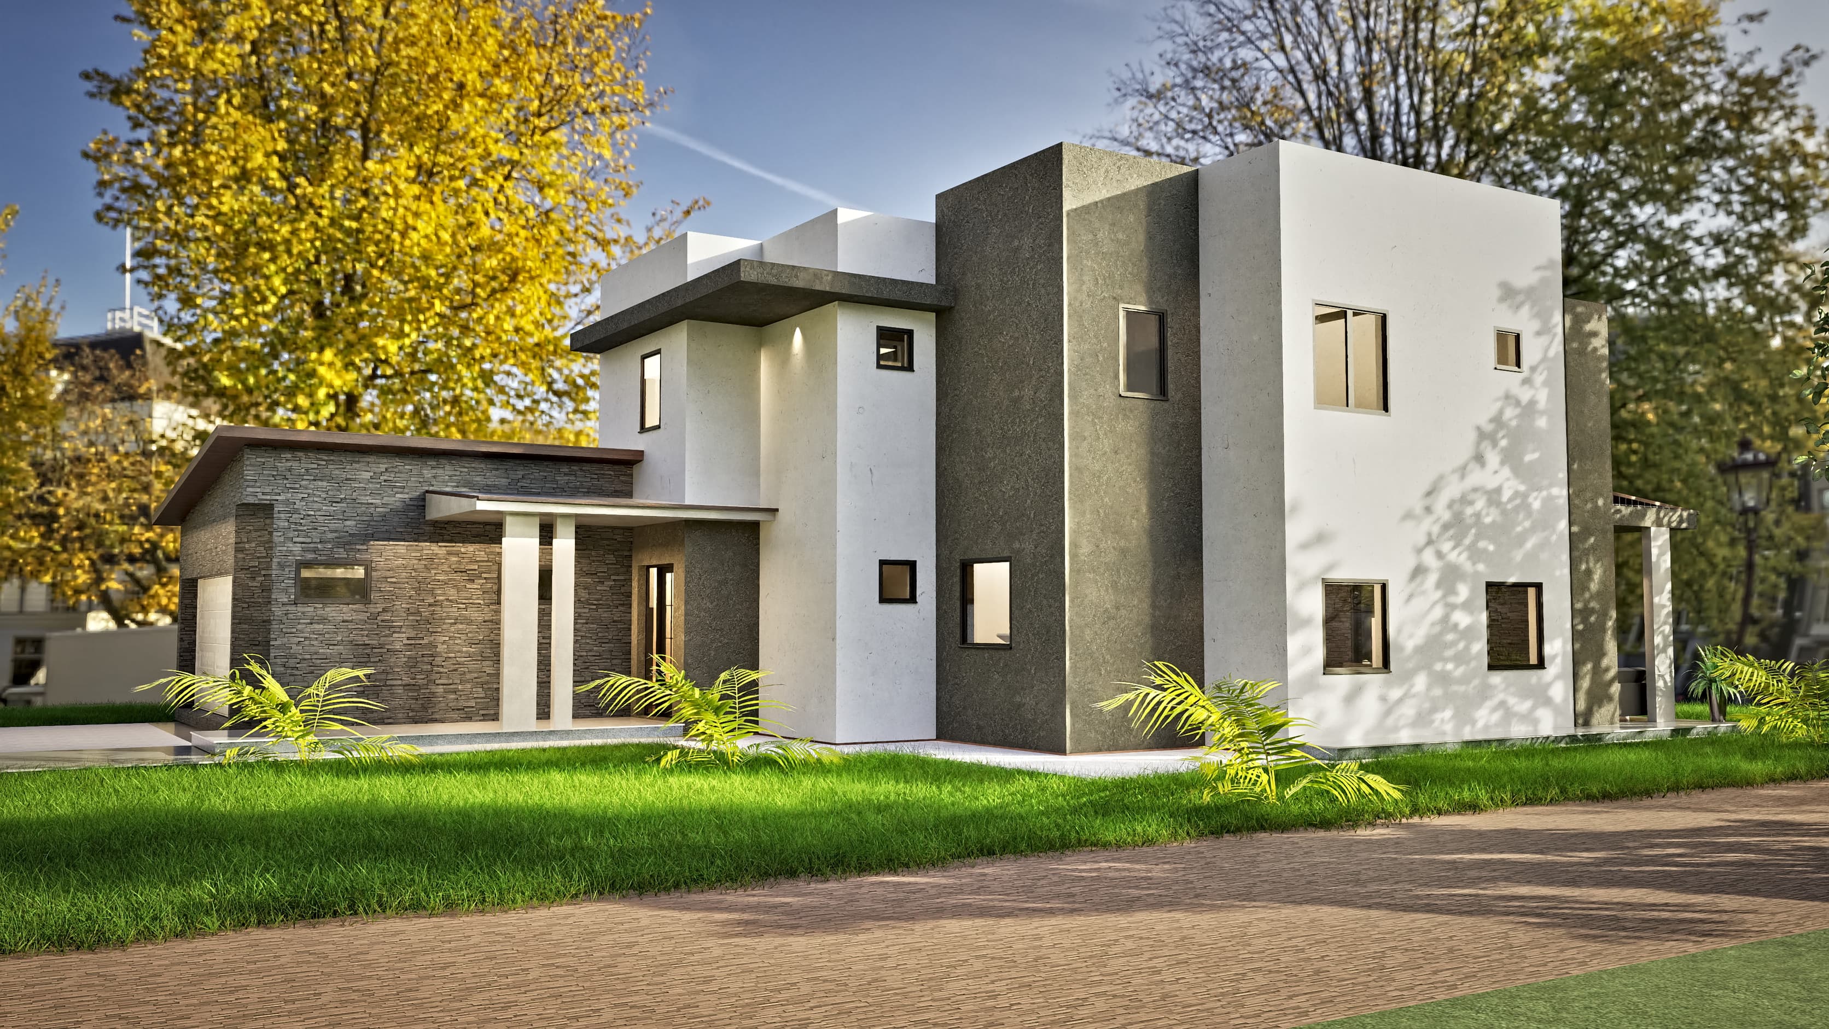
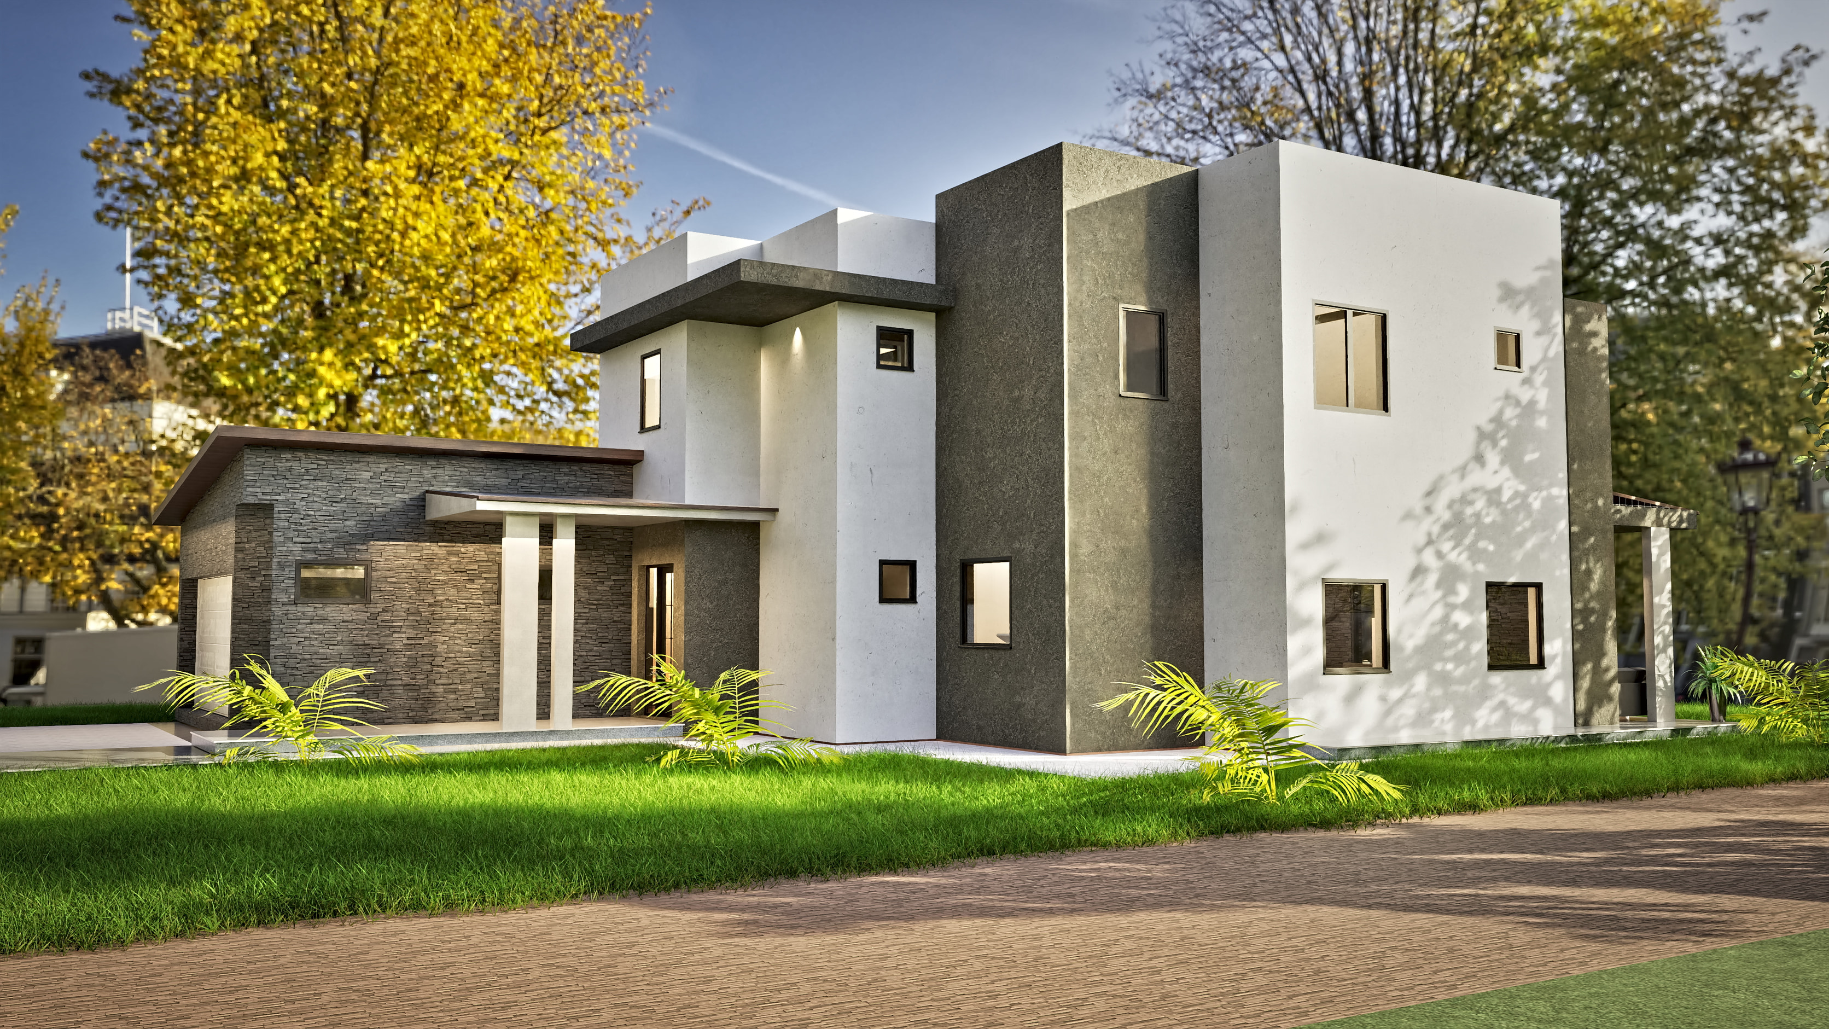
What stays is the design itself: the plan, the way rooms relate to each other and to the garden, the window positions that shape the light, the proportions and the palette of materials. Take Oasis: a white rendered upper volume framed by a dark fascia, a ground floor in dark stacked stone, and a covered terrace of 26.76 m² (288 ft²) along the living and dining side. Those qualities are what you are choosing, and a good local professional protects them.
What typically changes is everything that depends on your site and your jurisdiction:
- Structure and foundations, sized for your soil, frost depth, snow, wind and seismic zone.
- Wall, floor and roof build-ups. Serbian practice often uses masonry walls with insulation on the outside; your builder may prefer timber frame, concrete block or insulated panels.
- Energy compliance: insulation levels, windows and airtightness under your local energy rules.
- Heating, plumbing and electrical design, drawn for local standards and local trades.
- Life-safety details: stairs, guards, smoke alarms, escape windows and fire separation from the garage.
- Units and drafting conventions, converted to feet and inches where your trades expect them.
- Site work: a site plan, drainage, access, setbacks and utility connections.
The four markets, briefly
United States. There is no single national building code. States, counties and cities adopt their own, and for houses most are based on the International Residential Code (IRC), usually with local amendments and an energy code alongside. Who may prepare or sign residential drawings varies by state and sometimes by county. Some jurisdictions let an owner submit drawings for a single-family home; others require a licensed professional for all or part of the set, most often the structure. Your building department can tell you exactly what it expects, and it is worth calling before you choose a design. US trades work in feet and inches, so the drawings are usually re-dimensioned during adaptation.
Canada. The National Building Code of Canada is a model code. Provinces and territories adopt it or publish their own, and houses fall under Part 9. Some provinces regulate who may prepare house drawings; Ontario, for example, runs its own qualification and registration system for designers. Codes are metric, although many residential trades still think in feet and inches. Snow loads and frost depth tend to drive the largest changes.
United Kingdom. You need planning permission from the local planning authority and, separately, Building Regulations approval, or a building warrant in Scotland. UK construction is metric, so the drawings already speak the language of your site. Planning is design-led, and the character of the street matters as much as the house.
Australia. A new house must satisfy the National Construction Code and state or territory requirements, with approval from a building surveyor or certifier. Bushfire, wind, termite and reactive-soil conditions are site-specific and can change a design noticeably. Australian practice is metric too, although sales conversations often use squares, where one square is about 9.29 m² (100 ft²). Building it yourself? Our guide to owner-builder house plans in Australia sets out each state's rules.
How the work divides
What we provide is the design, drawn in metric, in a tier that suits where you are in the process. The pricing page sets out each tier:
- The Study Set is a PDF set for evaluating a design and showing it to a local professional before you commit. It carries no build license, and its full price is credited toward the same design's Complete or Studio Set within 12 months.
- The Complete Set adds the DWG files and a single-build license.
- The Studio Set adds a capped round of non-structural modifications before handover and a block of Q&A time with your local professional over 12 months.
The exact sheet list for each design is confirmed in writing with your quote, before you pay. Nothing is charged before that confirmation.
What your local professional provides is the adaptation: structure and foundations for your soil and climate, energy compliance, services design, conversion to imperial units where needed, the site plan and the permit application. That fee is separate from the plan price, and it is the number most buyers forget to ask about early.
A sensible order of steps
- Shortlist two or three designs that suit your lot, your budget and the way you live. The how it works page walks through the whole process. If you are choosing from far away, a 360° tour of the rooms, rendered from the drawings, lets everyone involved walk through a design before you commit; what a 360° virtual tour is explains what one shows.
- Call your building department or planning office. Ask which code edition applies, who may prepare drawings and what an application must contain.
- Buy the Study Set for your favorite and ask a local professional to quote the adaptation. You are then comparing real numbers instead of guesses.
- Move up to the Complete or Studio Set once the numbers work, with the Study Set price credited.
- Let your local team adapt, apply and build. If you chose the Studio Set, the designer who drew the house is on hand to explain the intent behind any line on the drawings.
If nothing in the collection fits your lot or your brief, the same studio takes on custom design, delivered as design drawings for your local professional to develop and take forward.
Why candor belongs in the design
It would be easier to sell a house plan as if it could go up anywhere without changes. It would also be untrue, and it would leave you to discover the adaptation work after you had paid. We would rather you plan for it from the first conversation.
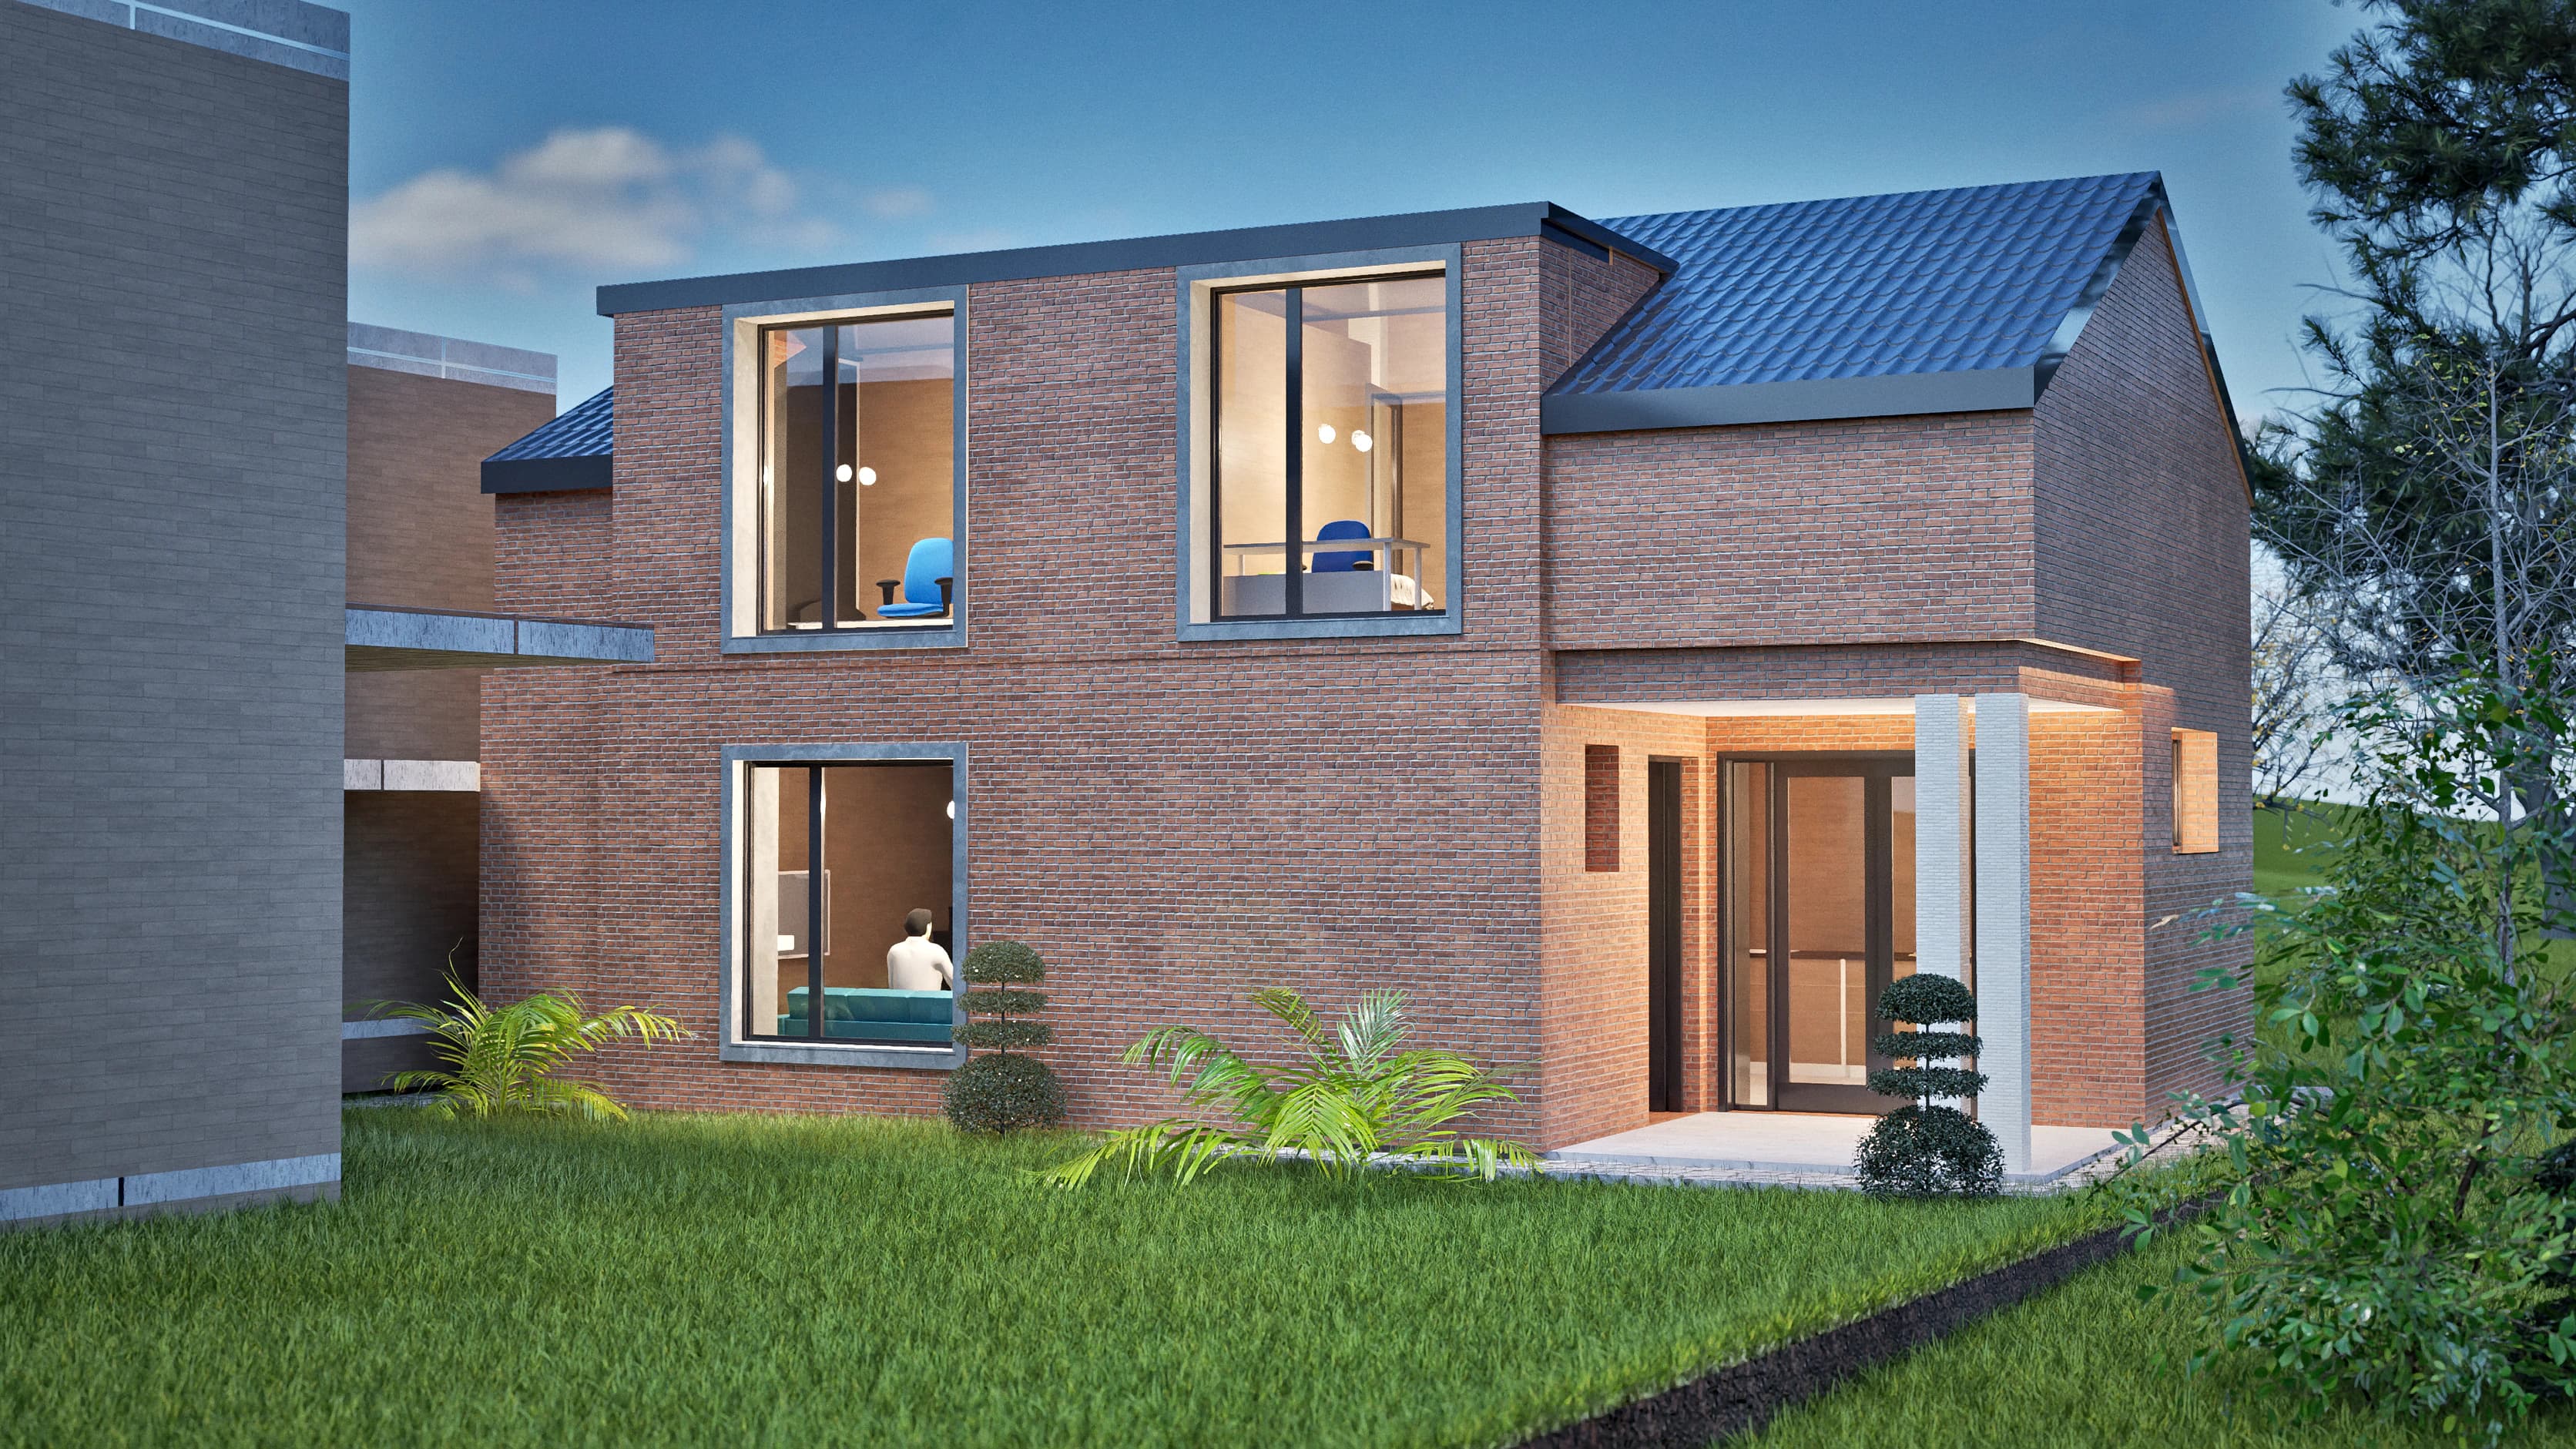
The ideas in a design travel well: the light, the flow between rooms, the way a terrace frames the garden. The technical responsibility for your house stays local. So the next step is practical. Choose the design you keep returning to, whether the face brick of Terracotta or the horizontal calm of Oasis, order its Study Set, and take it to a professional licensed where you build, together with your survey and your building department's requirements.
Sources
Primary sources for the codes and guidance named above, which a design must be adapted to:
- International Code Council, International Residential Code, 2024 edition, the model code most US jurisdictions adopt for houses, with local amendments.
- Australian Building Codes Board, National Construction Code.
- GOV.UK, Approved Documents, the guidance on meeting the building regulations in England.
Last reviewed: September 27, 2026.