Owner-builder house plans in Australia: permits, approvals and adaptation
Building your own home in Australia takes two approvals: the right to owner-build and the building approval. What each state asks for, and where a ready-made metric design fits.
Jovan Milivojević, lead designer5 min read
Owner-building means taking on the builder's role for your own home: you hire the trades, run the site and answer for the work. Every Australian state and territory regulates it, each with its own threshold and its own name for the approval. Below: when you need owner-builder approval where you live, what the building approval itself asks for, and how a ready-made metric house plan fits into both.
Amounts are in Australian dollars and come from each regulator's own pages, checked on the date at the end of this article. The rules change, so confirm them with your regulator before you commit to a site or a design.
Two approvals, not one
Owner-builder approval (a permit, certificate or licence, depending on where you build) lets you act as the builder of your own home. It is not the approval to build the house. In Western Australia, owner-builder approval has to be in place before you apply to your local government for a building permit, and in the Northern Territory the owner-builder certificate is not a building permit either: you apply for that separately.
The building approval is where your drawings are assessed. A building surveyor, a private certifier or the council checks the design against the National Construction Code (NCC) and the requirements of your state and your site. That is the step a house plan has to be adapted for, and it applies whoever builds.
When you need owner-builder approval
| Where you build | Regulator | When you need it |
|---|---|---|
| New South Wales | NSW Government | Work on your home valued over 10,000 dollars that needs development consent or is complying development. Over 20,000 dollars, approved owner-builder education as well. |
| Victoria | Building and Plumbing Commission | A certificate of consent for domestic building work valued over 16,000 dollars, after an eLearning assessment. |
| Queensland | Queensland Building and Construction Commission | A permit for a building project valued over 11,000 dollars, including GST, after an owner-builder course or an exemption. |
| Western Australia | Department of Local Government, Industry Regulation and Safety | Approval for work that needs a building permit and exceeds 20,000 dollars; 50,000 dollars for sheds, carports and private garages. |
| Tasmania | Consumer, Building and Occupational Services | An owner builder permit from the Director of Building Control for each project. |
| Australian Capital Territory | Access Canberra | An owner builder licence, with an owner builder course certificate from the last five years or a builder licence. |
| Northern Territory | Northern Territory Government | An owner builder certificate to build or extend your home with work valued over 25,000 dollars. |
| South Australia | Consumer and Business Services | Check the current requirements with the regulator before you start. |
Each regulator sets how the value is worked out. In Victoria it covers labour and materials and is the estimated cost of engaging a registered builder; in Queensland it is based on trade prices for materials and labour, and includes GST. For a new house, every threshold above is passed many times over.
How often, and what happens when you sell
Most regulators limit how often you can owner-build. New South Wales issues one permit in any five-year period unless it is for the same land or special circumstances apply. The ACT issues one licence in five years, unless it is for the same parcel. Queensland issues one permit every six years, the Northern Territory asks you to wait six years before a certificate for another property, and Western Australia expects no owner-builder building permit in the last six years unless the rule is waived. Tasmania allows two projects in ten years.
Selling early has consequences too. In Queensland, a notice goes on the title, and if you sell within six years of completion you must tell prospective buyers in writing. Owner-builders there cannot insure the work under the Queensland Home Warranty Scheme. In Western Australia, selling within seven years requires home indemnity insurance.
Some work stays with licensed trades whoever the builder is. In Queensland, for example, plumbing, drainage and gas fitting need an occupational licence.
What the drawings have to cover
Whoever builds, the building approval needs a full set of drawings for your site, not just a floor plan. Expect to provide:
- A site plan that sets the house on your lot, with levels, setbacks and drainage.
- Structural design for your soil, wind and site, prepared or checked by a practitioner registered for that work in your state.
- Energy efficiency, shown against the NCC. In New South Wales that means a BASIX certificate, which covers water, energy and thermal performance and is submitted with the development application or complying development certificate.
- Site-specific measures where your lot calls for them, such as bushfire, flood or termite protection.
Where a ready-made design fits
A ready-made design covers the part that takes longest to get right: the layout, the proportions and the way the rooms open to the garden. It does not replace the local work above. Our modern metric house plans are drawn in metric, as Australian practice is, so a local professional adapts them instead of redrawing them in another unit system.
A sensible order for an owner-builder:
- Confirm your owner-builder route first: eligibility, the course or assessment, and how the value of your job is worked out.
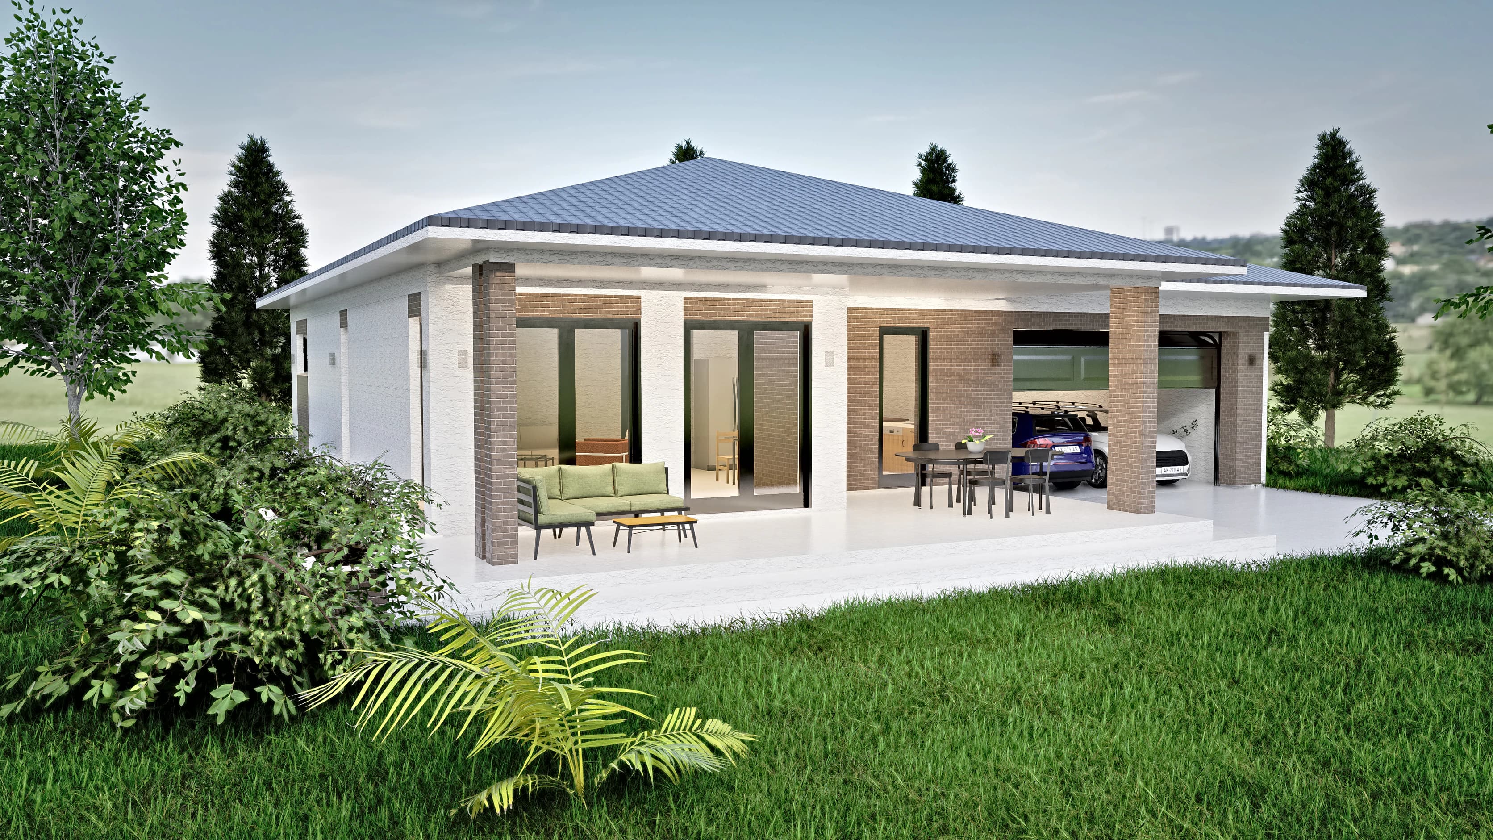
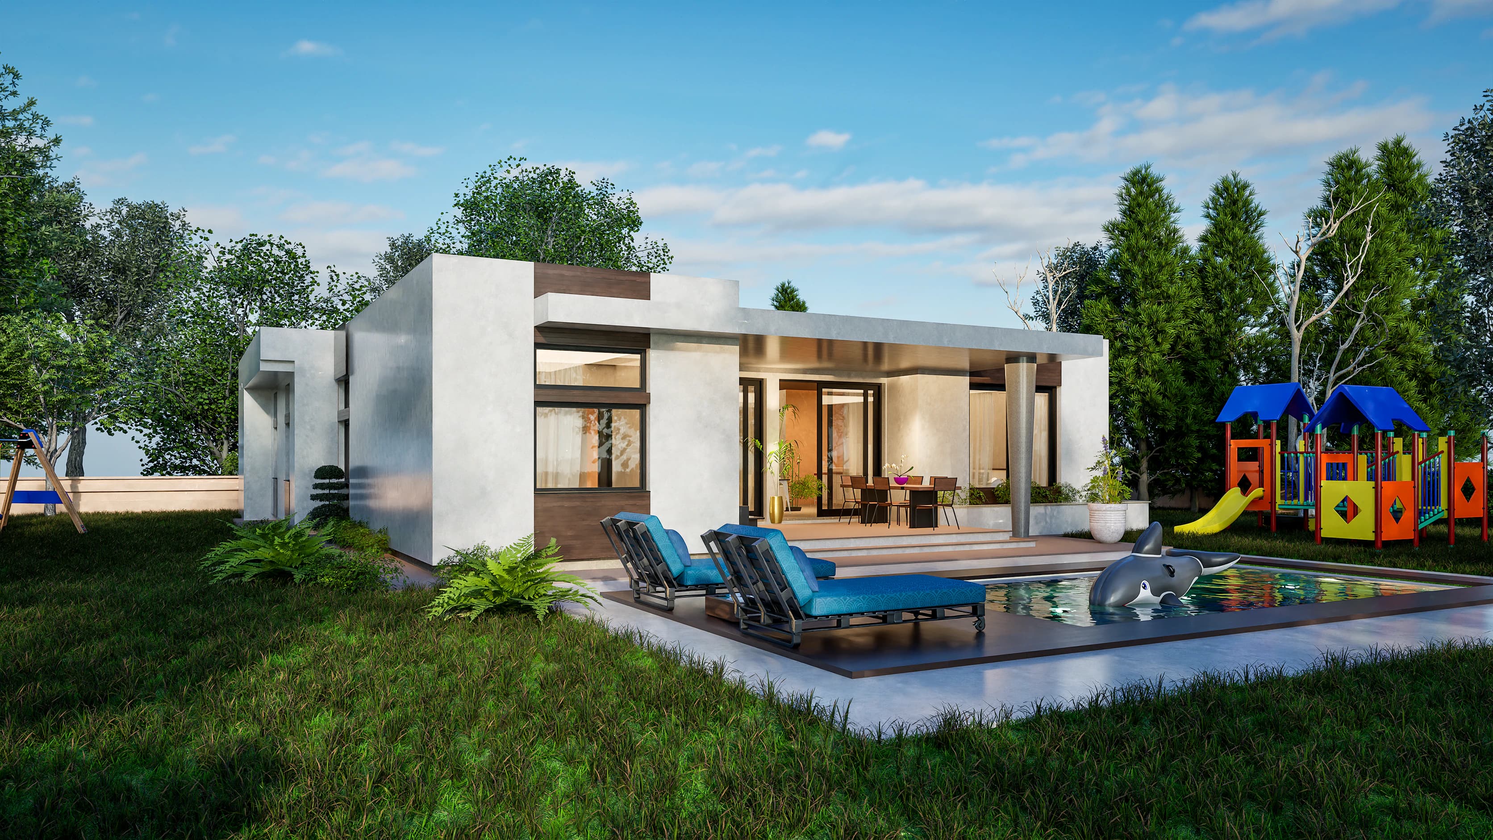
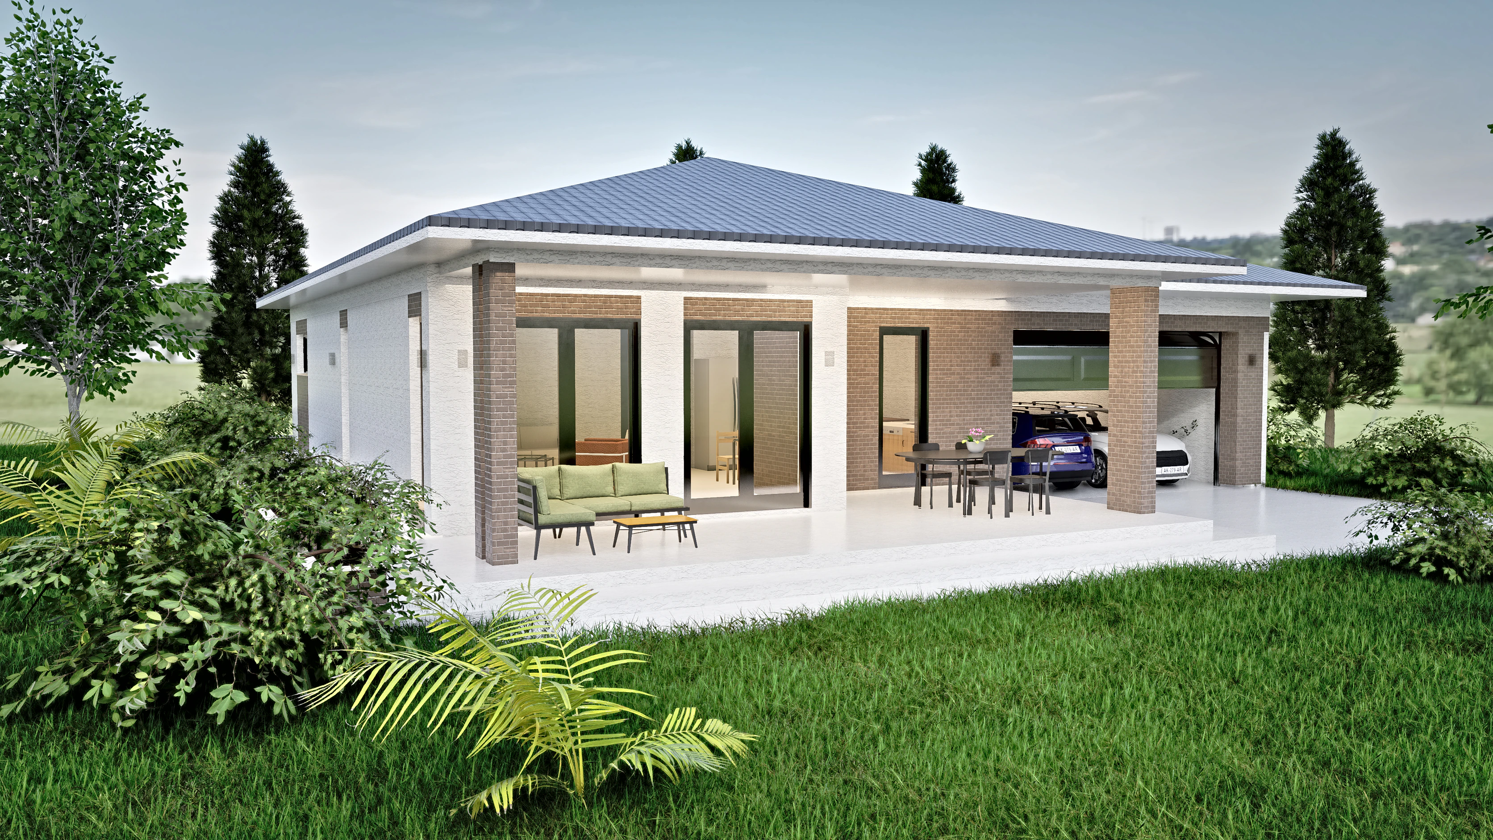
- Shortlist two or three designs that suit your lot. Single-level homes are a common choice: Hearth, a one-story plan with a double garage, is 100 m² (1,076 ft²), and Solana, a flat-roof plan with a primary suite, reaches 200 m² (2,153 ft²).
- Buy the Study Set of your favorite and ask a local professional to quote the adaptation. Our guide to what a house plan really costs lists the costs that sit around the plan price.
- Move up to the Complete Set once the numbers work: it adds the DWG files and a single-build license, with the Study Set price credited.
- Let your local team adapt the drawings, lodge the building approval, then build as the owner-builder.
Squares and areas
Australian builders often quote a house in squares. One square is about 9.29 m² (100 ft²), and a builder's total can include the garage, porch and alfresco area. Our areas are design areas as published, so compare like with like before you weigh one quote against another. Our guide to reading metric house plans explains the units, scales and levels on the sheets.
If nothing in the collection suits your block, custom design starts from your site and your brief, delivered as design drawings for your local professional to develop.
Sources
Checked on September 28, 2026:
- NSW Government, When an owner-builder permit is needed.
- Building and Plumbing Commission, Victoria, Certificate of consent.
- Queensland Building and Construction Commission, About owner-building.
- Government of Western Australia, Owner-builder approval.
- Consumer, Building and Occupational Services, Tasmania, Owner builder permit.
- Access Canberra, Owner builder licensing.
- Northern Territory Government, Get an owner builder certificate.
- Consumer and Business Services, South Australia, cbs.sa.gov.au.
- Australian Building Codes Board, National Construction Code.
- NSW Planning Portal, About BASIX.
Last reviewed: September 28, 2026.