Sylvan
Cabin & country
90 m²969 ft² · 2 bed · 1 bath · One level + basement
From $149
Cabin & country
A long veranda of timber arches, where the day slows down.
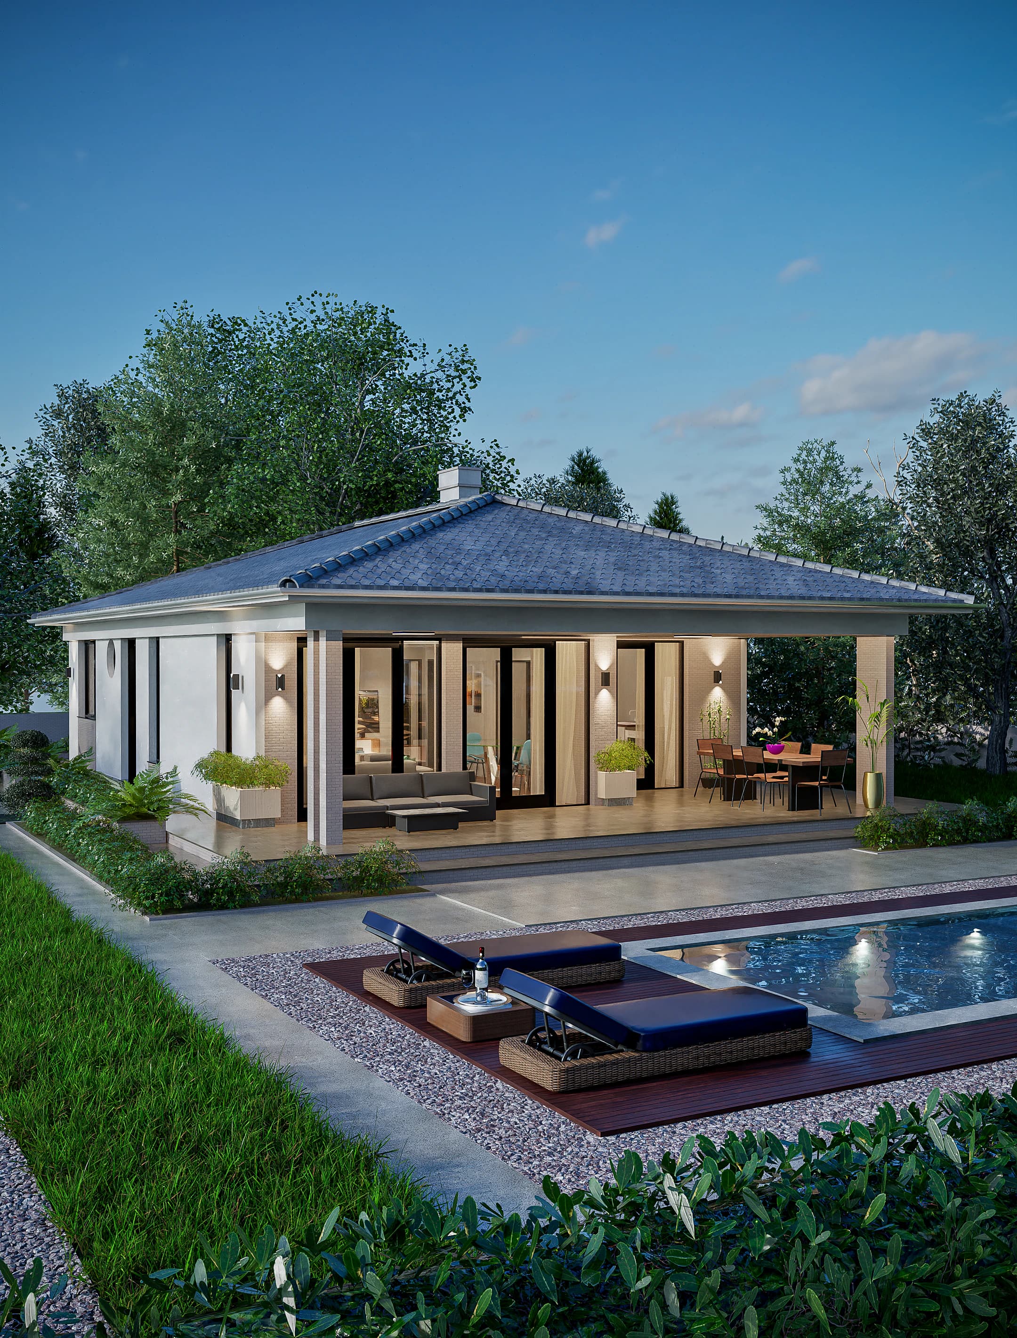
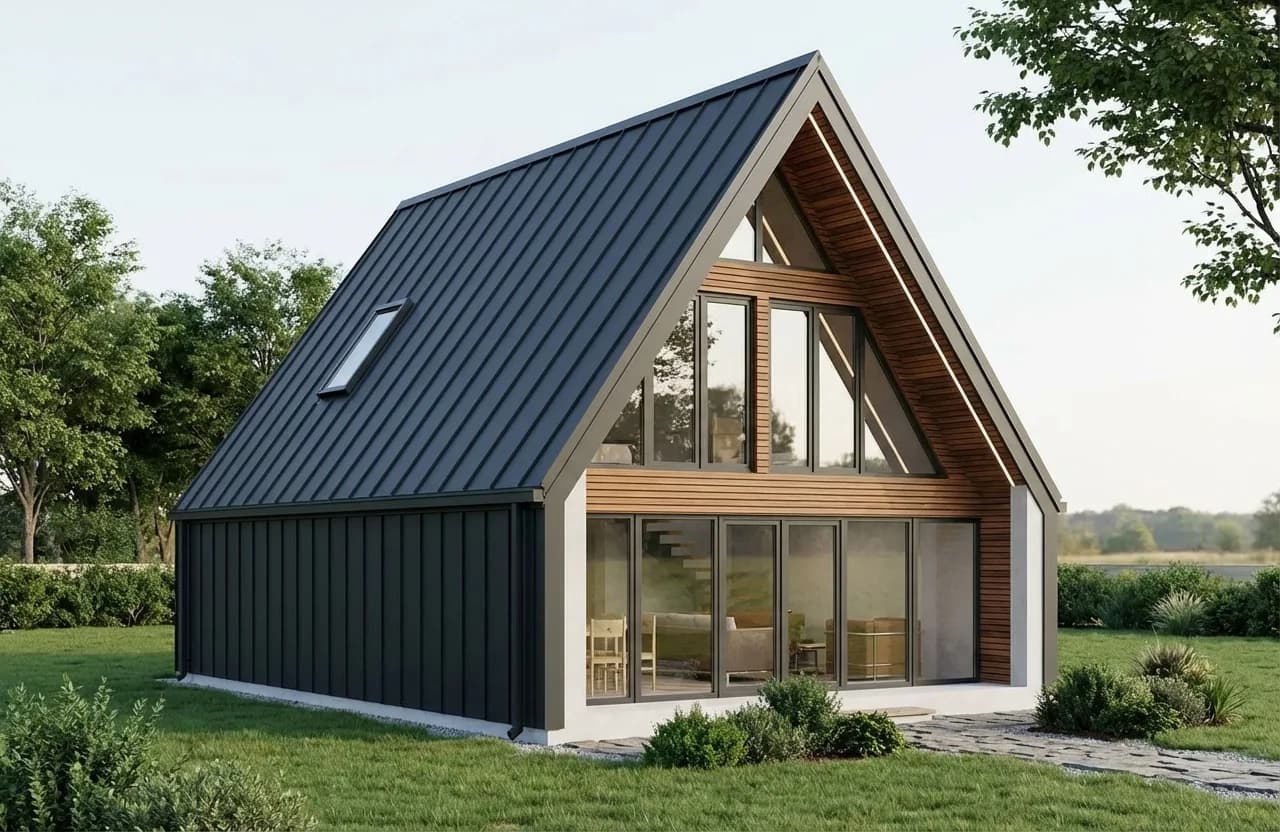
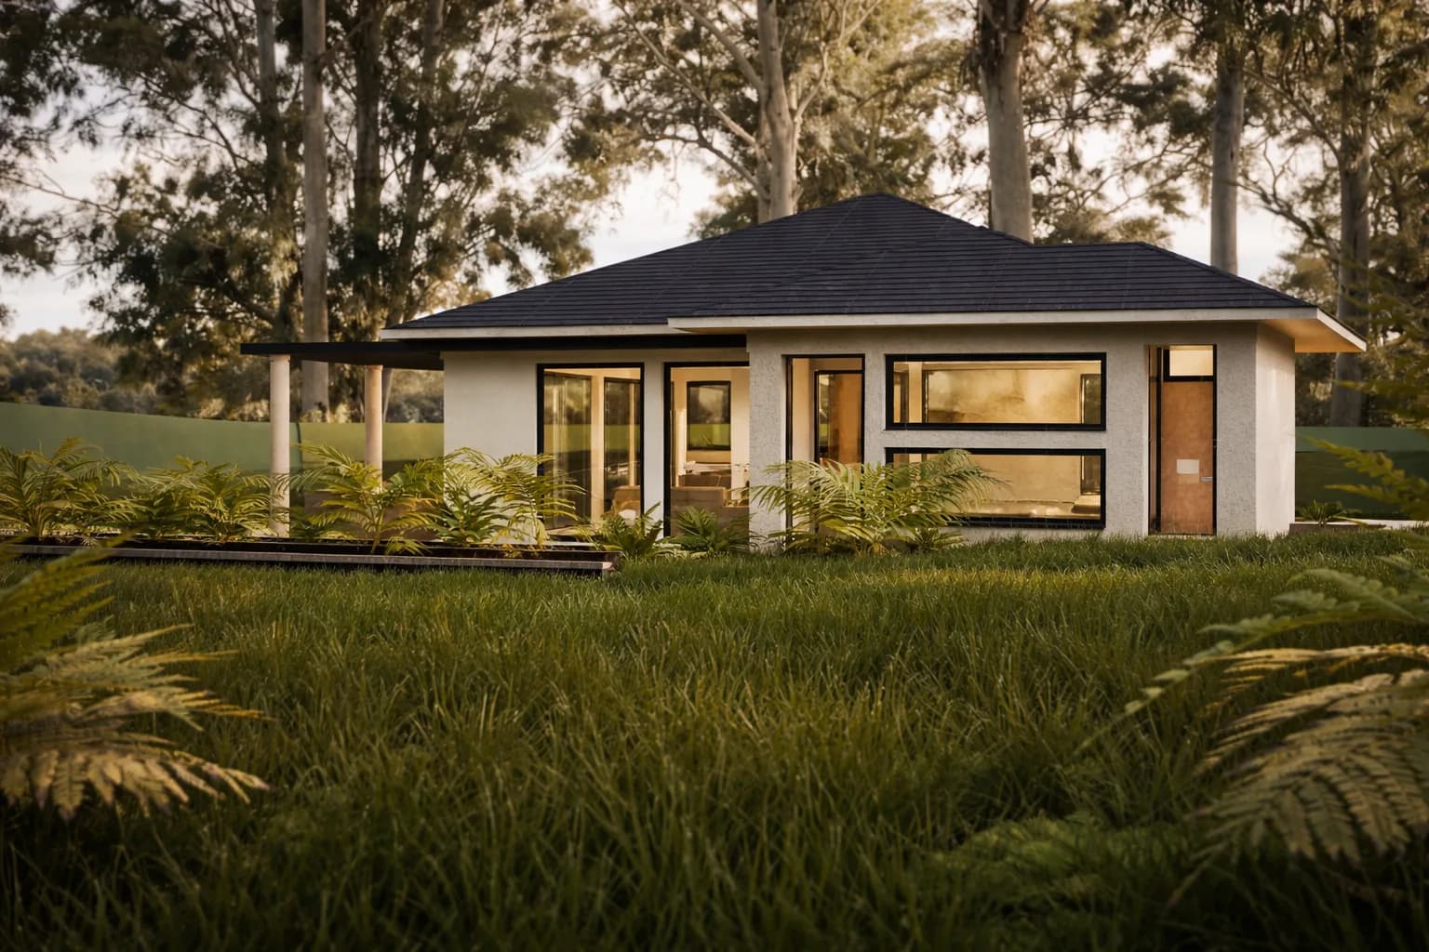
Two low volumes under hipped clay-tile roofs, fronted by a veranda of repeated timber arches.
Idyll takes the covered porch of the traditional Balkan house and draws it again with a lighter hand. Two long, low volumes sit slightly offset from each other, each under its own hipped roof of clay tile. Along the front runs a veranda of repeated timber arches with a timber balustrade, so the house greets you with shade before you reach the door.
The veranda is the center of the design: breakfast in summer, boots off in the fall, a chair from which to watch the rain on the garden. White render, terracotta-toned panels between the windows and stone steps keep the palette natural and quiet.
Inside, 120 m² (1,292 ft²) holds an open living, dining and kitchen space, two bedrooms and a bathroom, all on one level. It suits a couple, or a small family that spends much of its time outdoors, and its size keeps upkeep and daily life simple.
The renderings set the house on a gently sloping, wooded site. Stone steps rise from the drive to the house platform, planting follows the lie of the land, and the long, low roofs sit among the trees.
| Facade | White render; warm terracotta-toned cladding panels; timber veranda with arched frames; clay-tile roof |
|---|
A family design studio in Paraćin, Serbia, founded by Boban Milivojević. More than 500 projects across Serbia, from family homes and villas to apartment buildings, on projects of up to 50,000 m² (about 538,000 ft²).
3D interiors · 360° tours
Walk through the Idyll rooms before you build. CAD ART studio makes photoreal still views and 360° tours straight from this design's drawings, in the finishes, furniture and daylight you choose, so you only send a few pictures you like.
Most people start with the open living area and the primary bedroom. Two rounds of changes are included, and you get a fixed quote within 2 business days, before any work starts.
Can't picture the rooms? Start with photorealistic renderings of the rooms in Idyll.
USD, before tax. Fixed quote within 2 business days, before any work starts.
Idyll is in the Compact size band: up to 120 m² (1,292 ft²). Every set is drawn in metric and priced by size band.
For evaluating a design with your local professional before you commit.
$149USD, before tax≈ approx.; invoiced in USD; any applicable taxes are shown on your invoice ($149 USD, before tax)PDF · No build license
Typically includes
Not included: A license to build; DWG files.
The full drawing set and a license to build the design once.
$799USD, before tax≈ approx.; invoiced in USD; any applicable taxes are shown on your invoice ($799 USD, before tax)PDF and DWG · Single-build license
Typically includes
Not included: Structural design and calculations; Plumbing, electrical and HVAC design; Energy calculations for your location; Site plan and adaptation to local rules, which a professional licensed where you build provides.
The Complete Set, with CAD ART studio supporting your local professional.
$1,795USD, before tax≈ approx.; invoiced in USD; any applicable taxes are shown on your invoice ($1,795 USD, before tax)PDF and DWG · Single-build license
Typically includes
Not included: Adaptation of the design to local rules, which stays with your local professional.
The exact sheet list for this design is confirmed in writing with your quote, before you pay.
Budgeting? See what a house plan really costs and all prices.
Add-ons for Idyll: additional build license $199 · mirrored set $190 (included in the Studio Set) · plan modifications from $490 · 3D interior renderings from $390 per view · 360° virtual tour from $590 per room · furnished 3D floor plan from $190 per level · developer license (fixed quote within 2 business days). Read the plan license and the refund policy.
No. The floor plan isn't published online for this design. The exact sheet list for this design is confirmed in writing with your quote, before you pay.
Two bedrooms and one bathroom, with an open living, dining and kitchen space, all on one level.
The renderings show it on a gently sloping, wooded site, with stone steps rising to the house platform. No plot size is stated, and the steps, terraces and planting are site work rather than part of the house design.
They are CAD ART studio's original renderings, published unmodified, so the studio letterhead remains on each one.
In the renderings, Idyll pairs white render with warm terracotta-toned cladding panels, a timber veranda with arched frames and a clay-tile roof. Your local professional and builder confirm the materials and build-ups for your climate.
Yes. Idyll is drawn in meters to Serbian and EU practice, and a professional licensed where you build adapts it to your site, climate and local rules, including imperial conversion if you need it.
Yes. The Studio Set includes one round of non-structural changes by CAD ART studio before handover, up to 12 hours, and a mirrored set on request. Larger changes are quoted as custom work.