Modern metric house plans, drawn in Serbia

Modern metric house plans (house designs, if you're in the UK or Australia): every design is drawn in meters, with areas in m² and sq ft. Flat-roof villas, single-level family homes, stone villas and small cabins by CAD ART studio, each one adapted by a professional licensed where you build.

Finding your design

23 designs

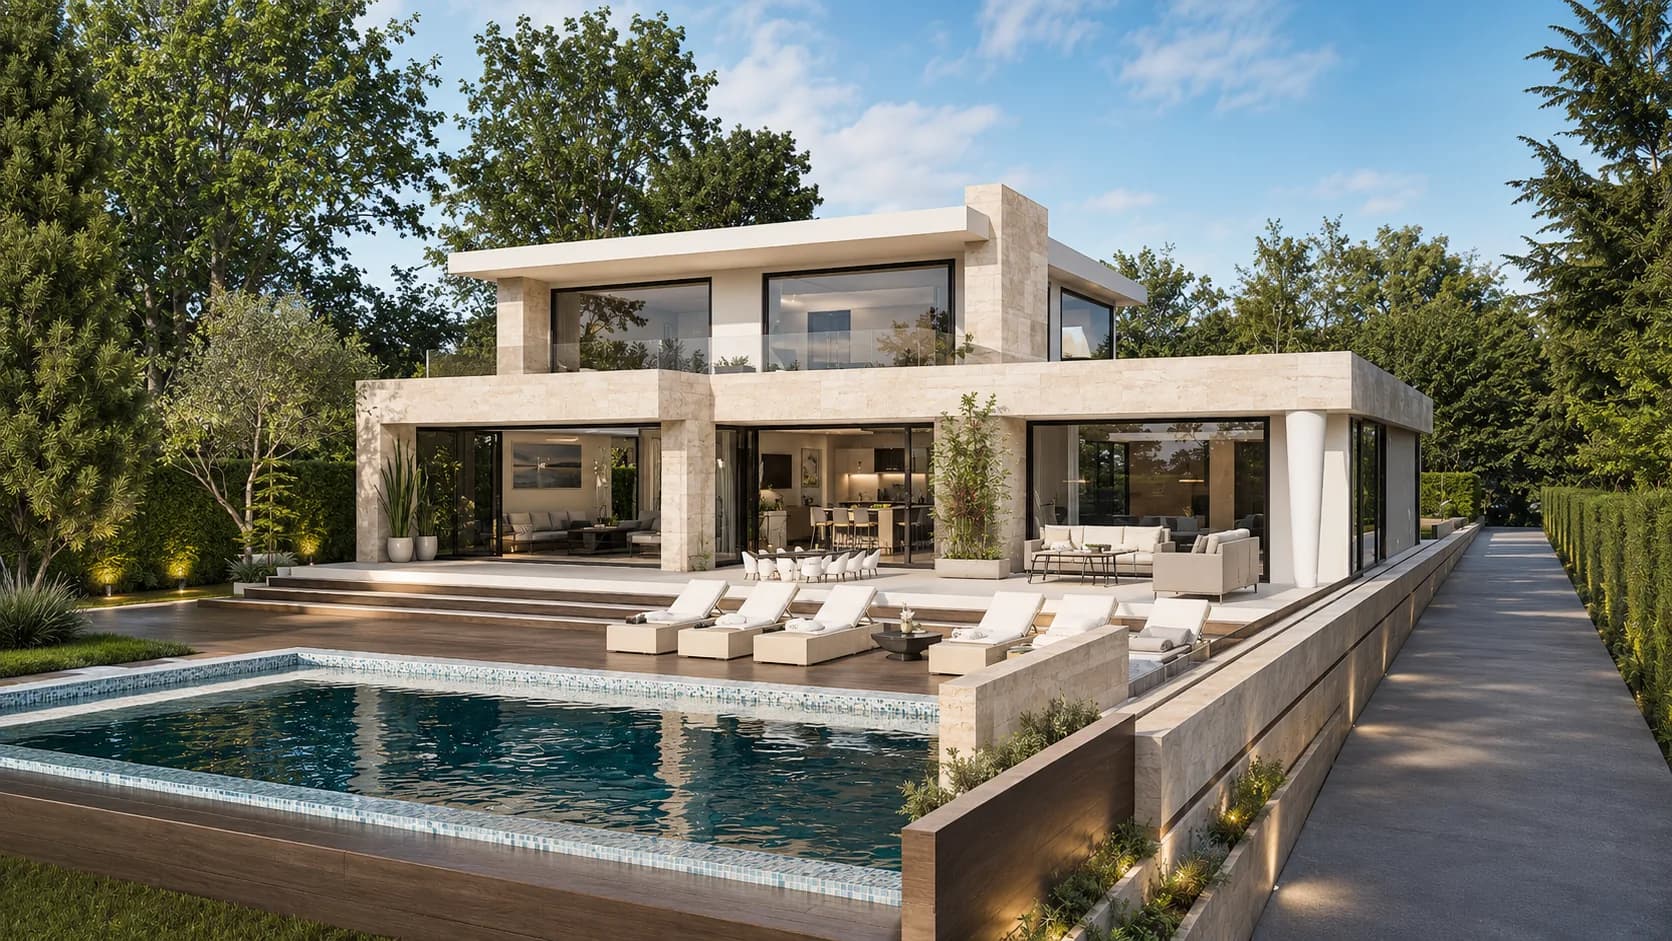
  • Cascade rendering: two-story flat-roof house with warm stone-toned walls, full-height glazing and a pool terrace

    Cascade

    Stone & travertine villa

    307 m²3,305 ft² · 3 bed · 2 bath · Two levels

    From $299
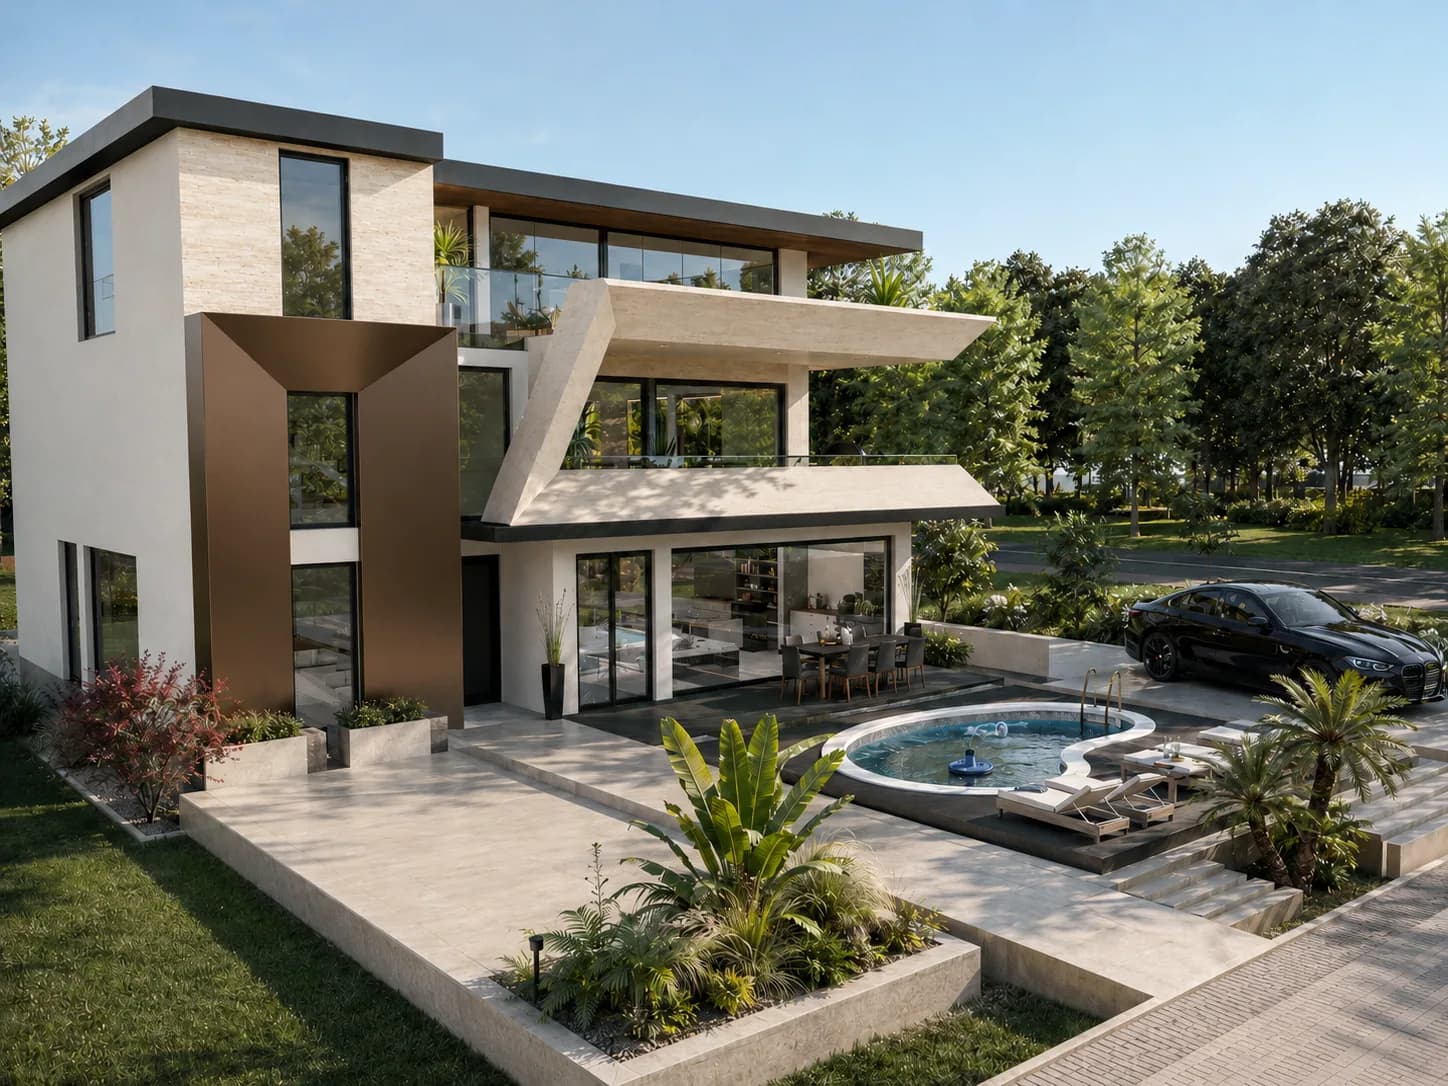
  • Altura rendering: three-story flat-roof villa with travertine cladding, a bronze-clad feature volume, angled cantilevered terraces and a curved pool

    Altura

    Stone & travertine villa

    400 m²4,306 ft² · 4 bed · 3 bath · Three levels

    From $299
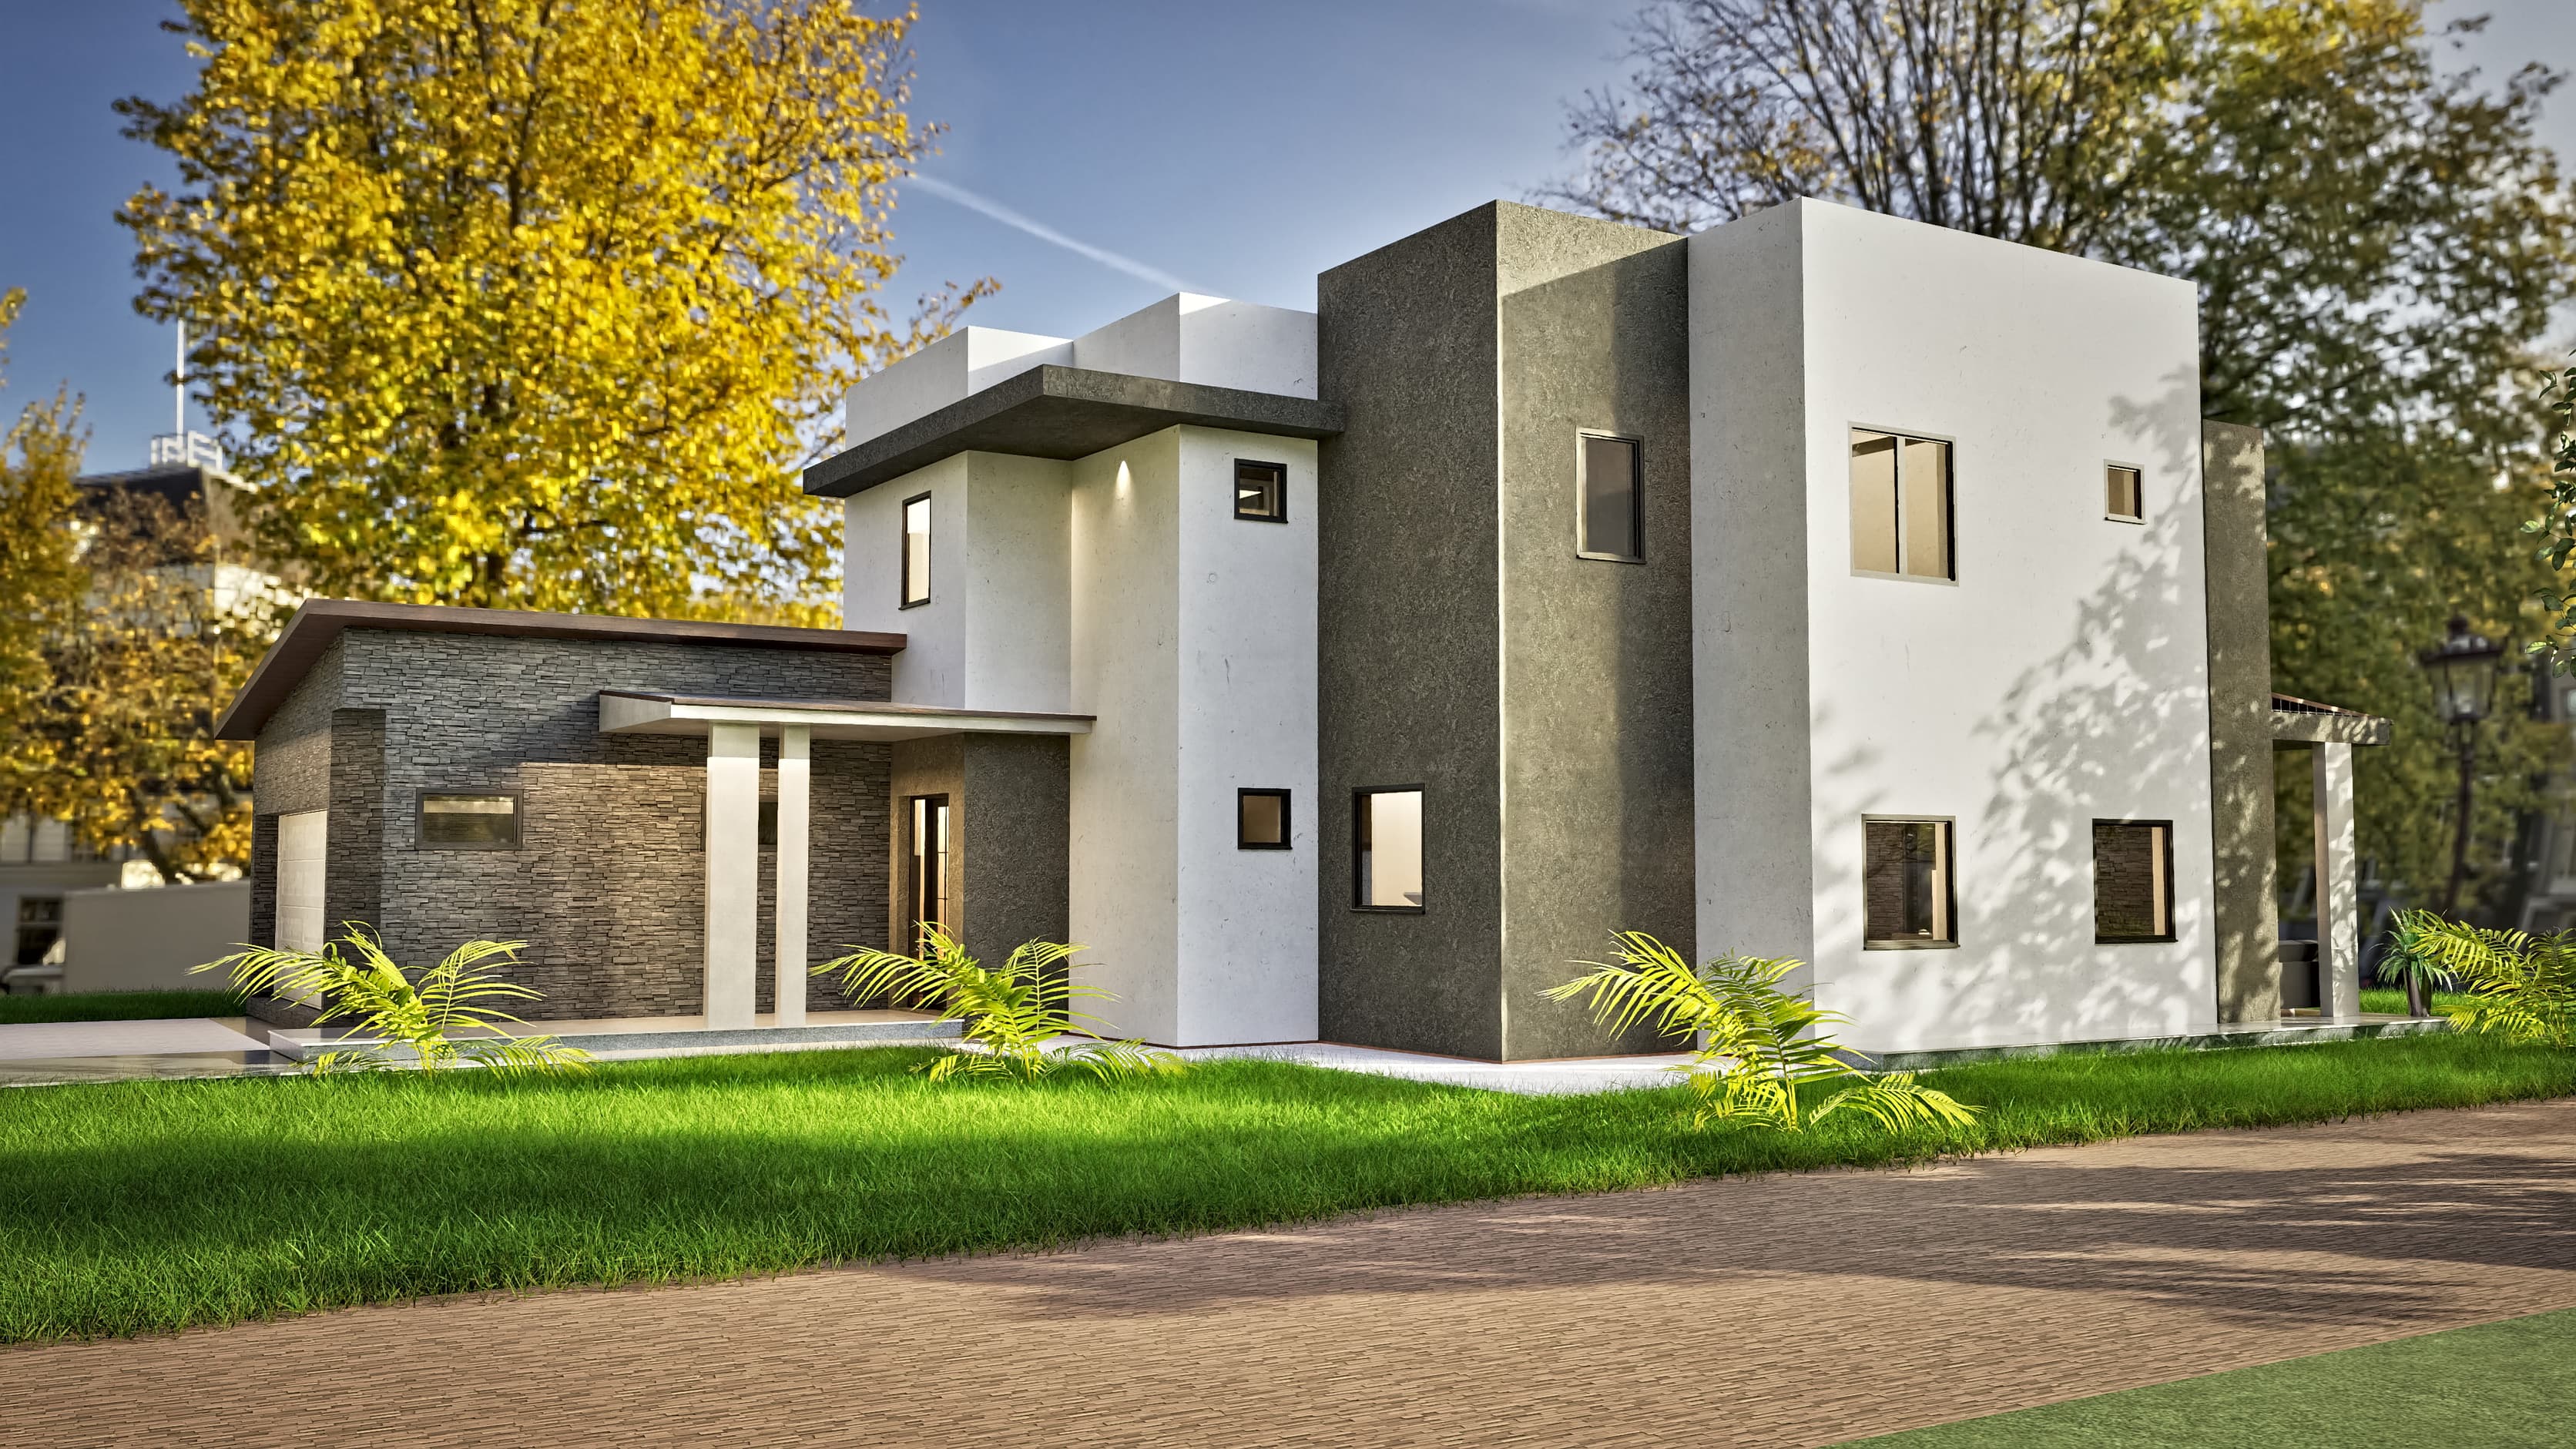
  • Oasis rendering: terrace with wide glass sliding doors opening from the living area

    Oasis

    Flat-roof modern

    212 m²2,282 ft² · 3 bed · 1 bath · Two levels

    From $249
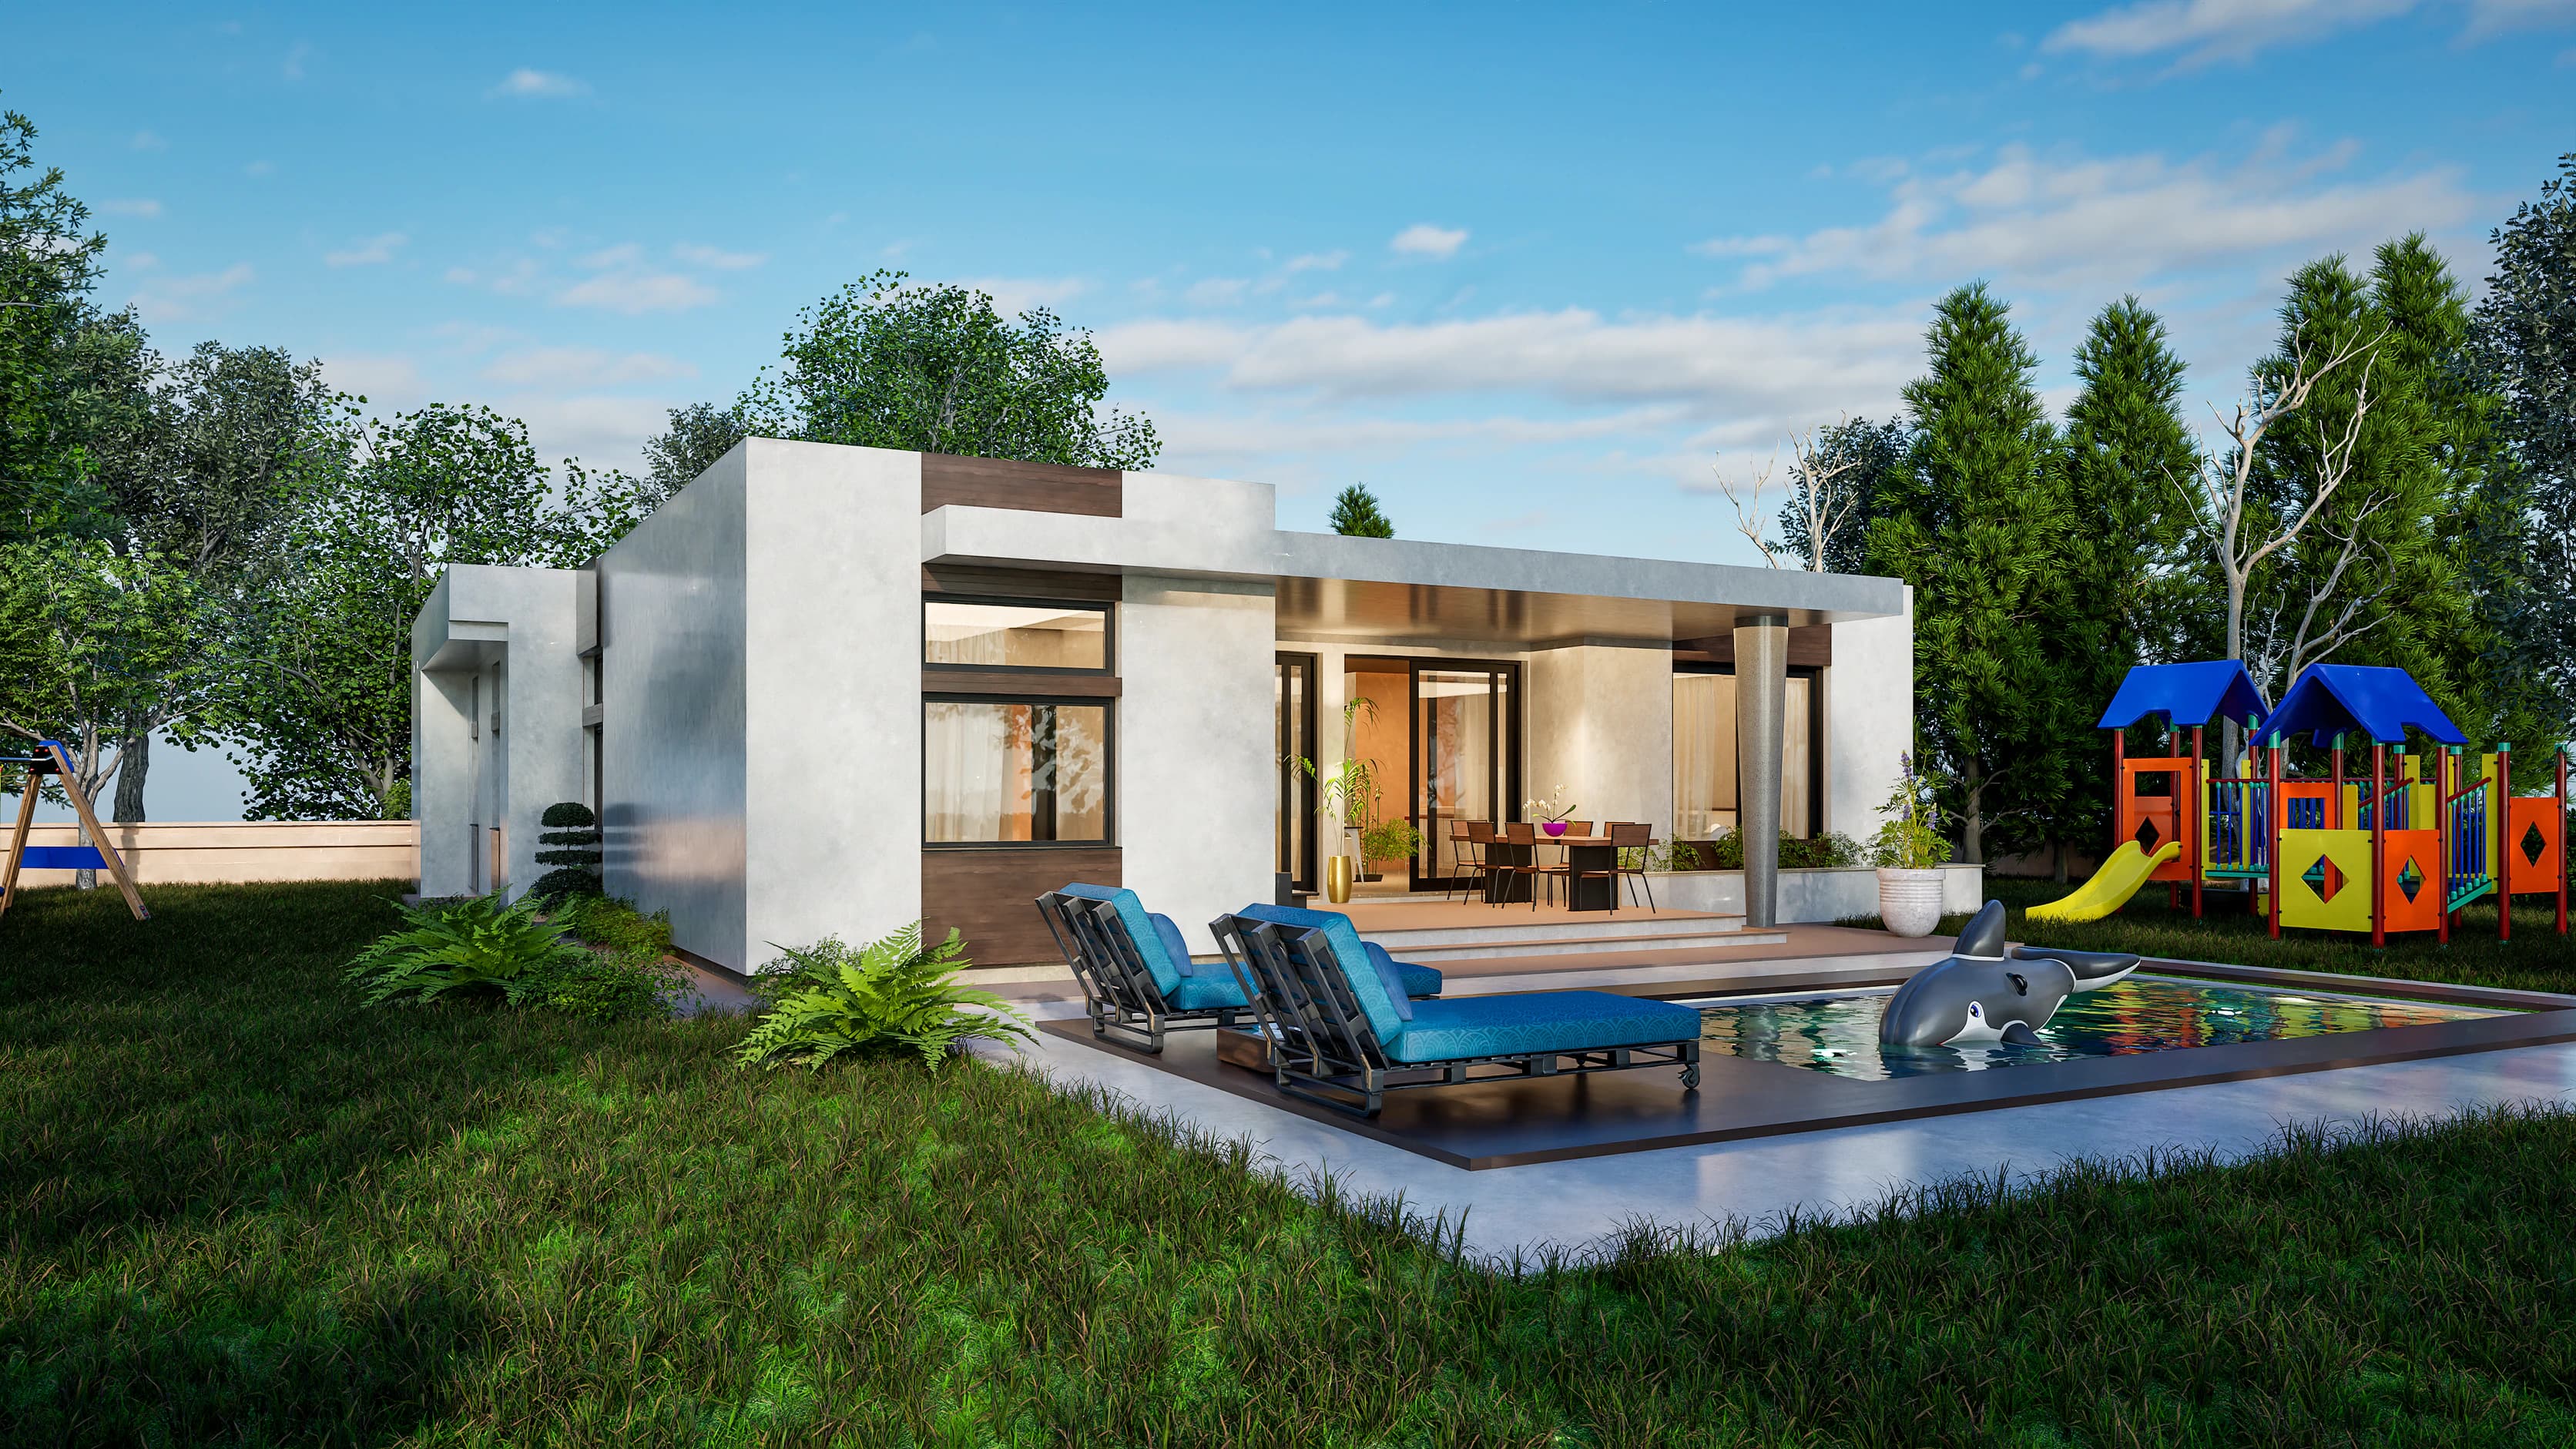
  • Solana rendering: single-story modern house from the garden — flat roof, white render with timber-tone panels and a covered terrace beside a pool

    Solana

    Flat-roof modern

    200 m²2,153 ft² · 3 bed · 2 bath · One level

    From $199
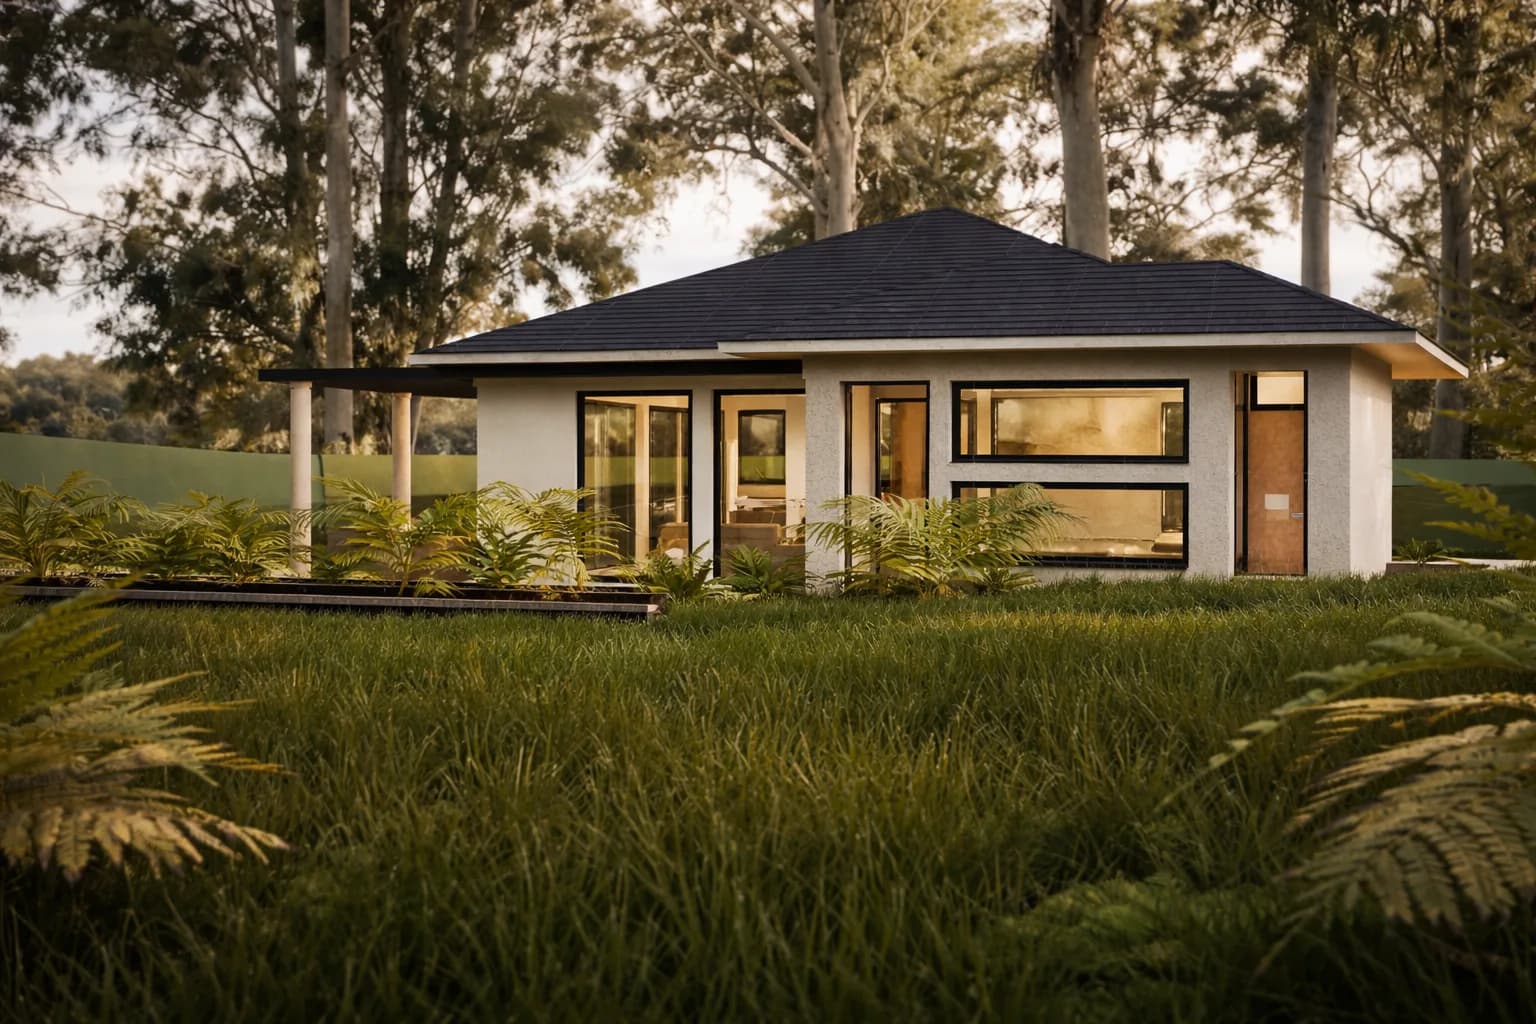
  • Sylvan rendering: single-story hip-roof house with black-framed windows and a covered terrace, set in a meadow beneath tall trees

    Sylvan

    Cabin & country

    90 m²969 ft² · 2 bed · 1 bath · One level + basement

    From $149
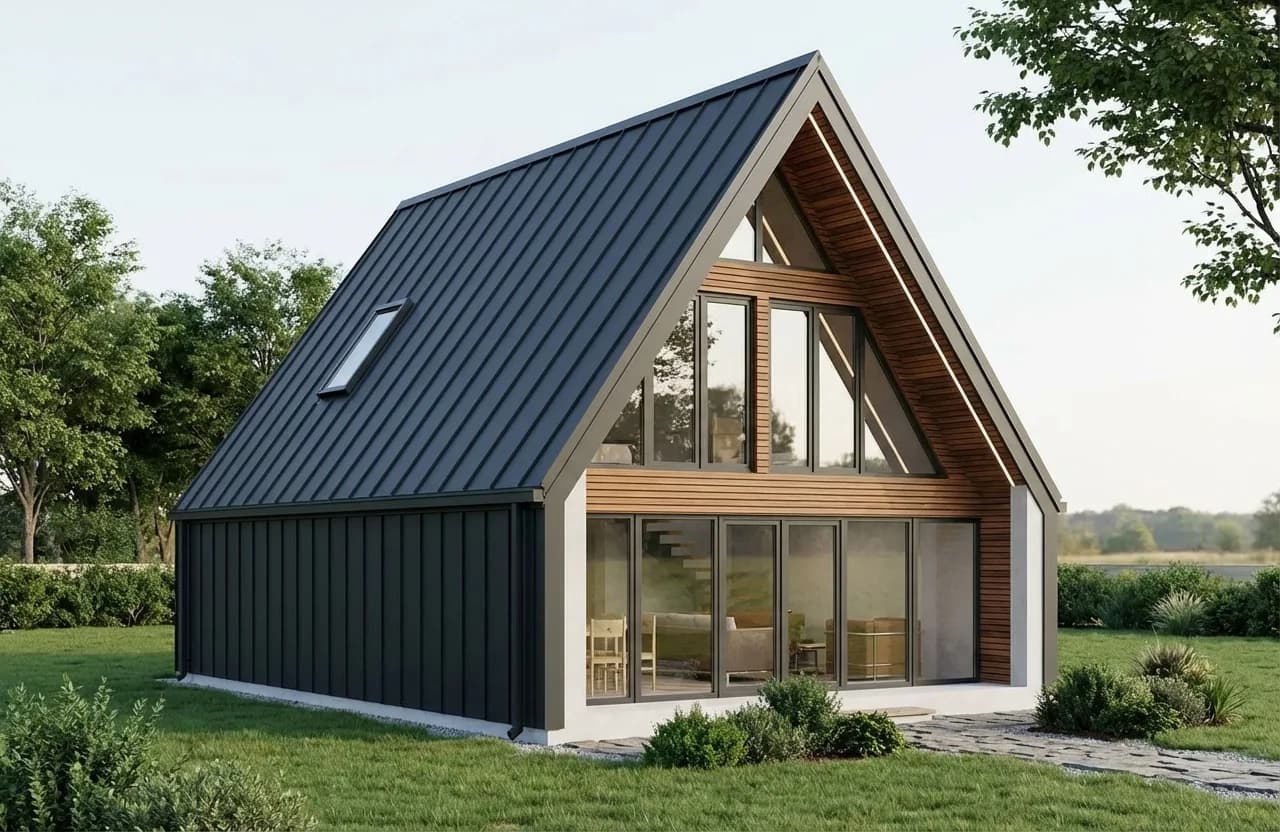
  • Prism rendering: modern A-frame cabin with a dark standing-seam metal roof, timber-clad gable and full-height glazing

    Prism

    Cabin & country

    65 m²700 ft² · 2 bed · 1 bath · 1.5 levels (loft)

    From $149
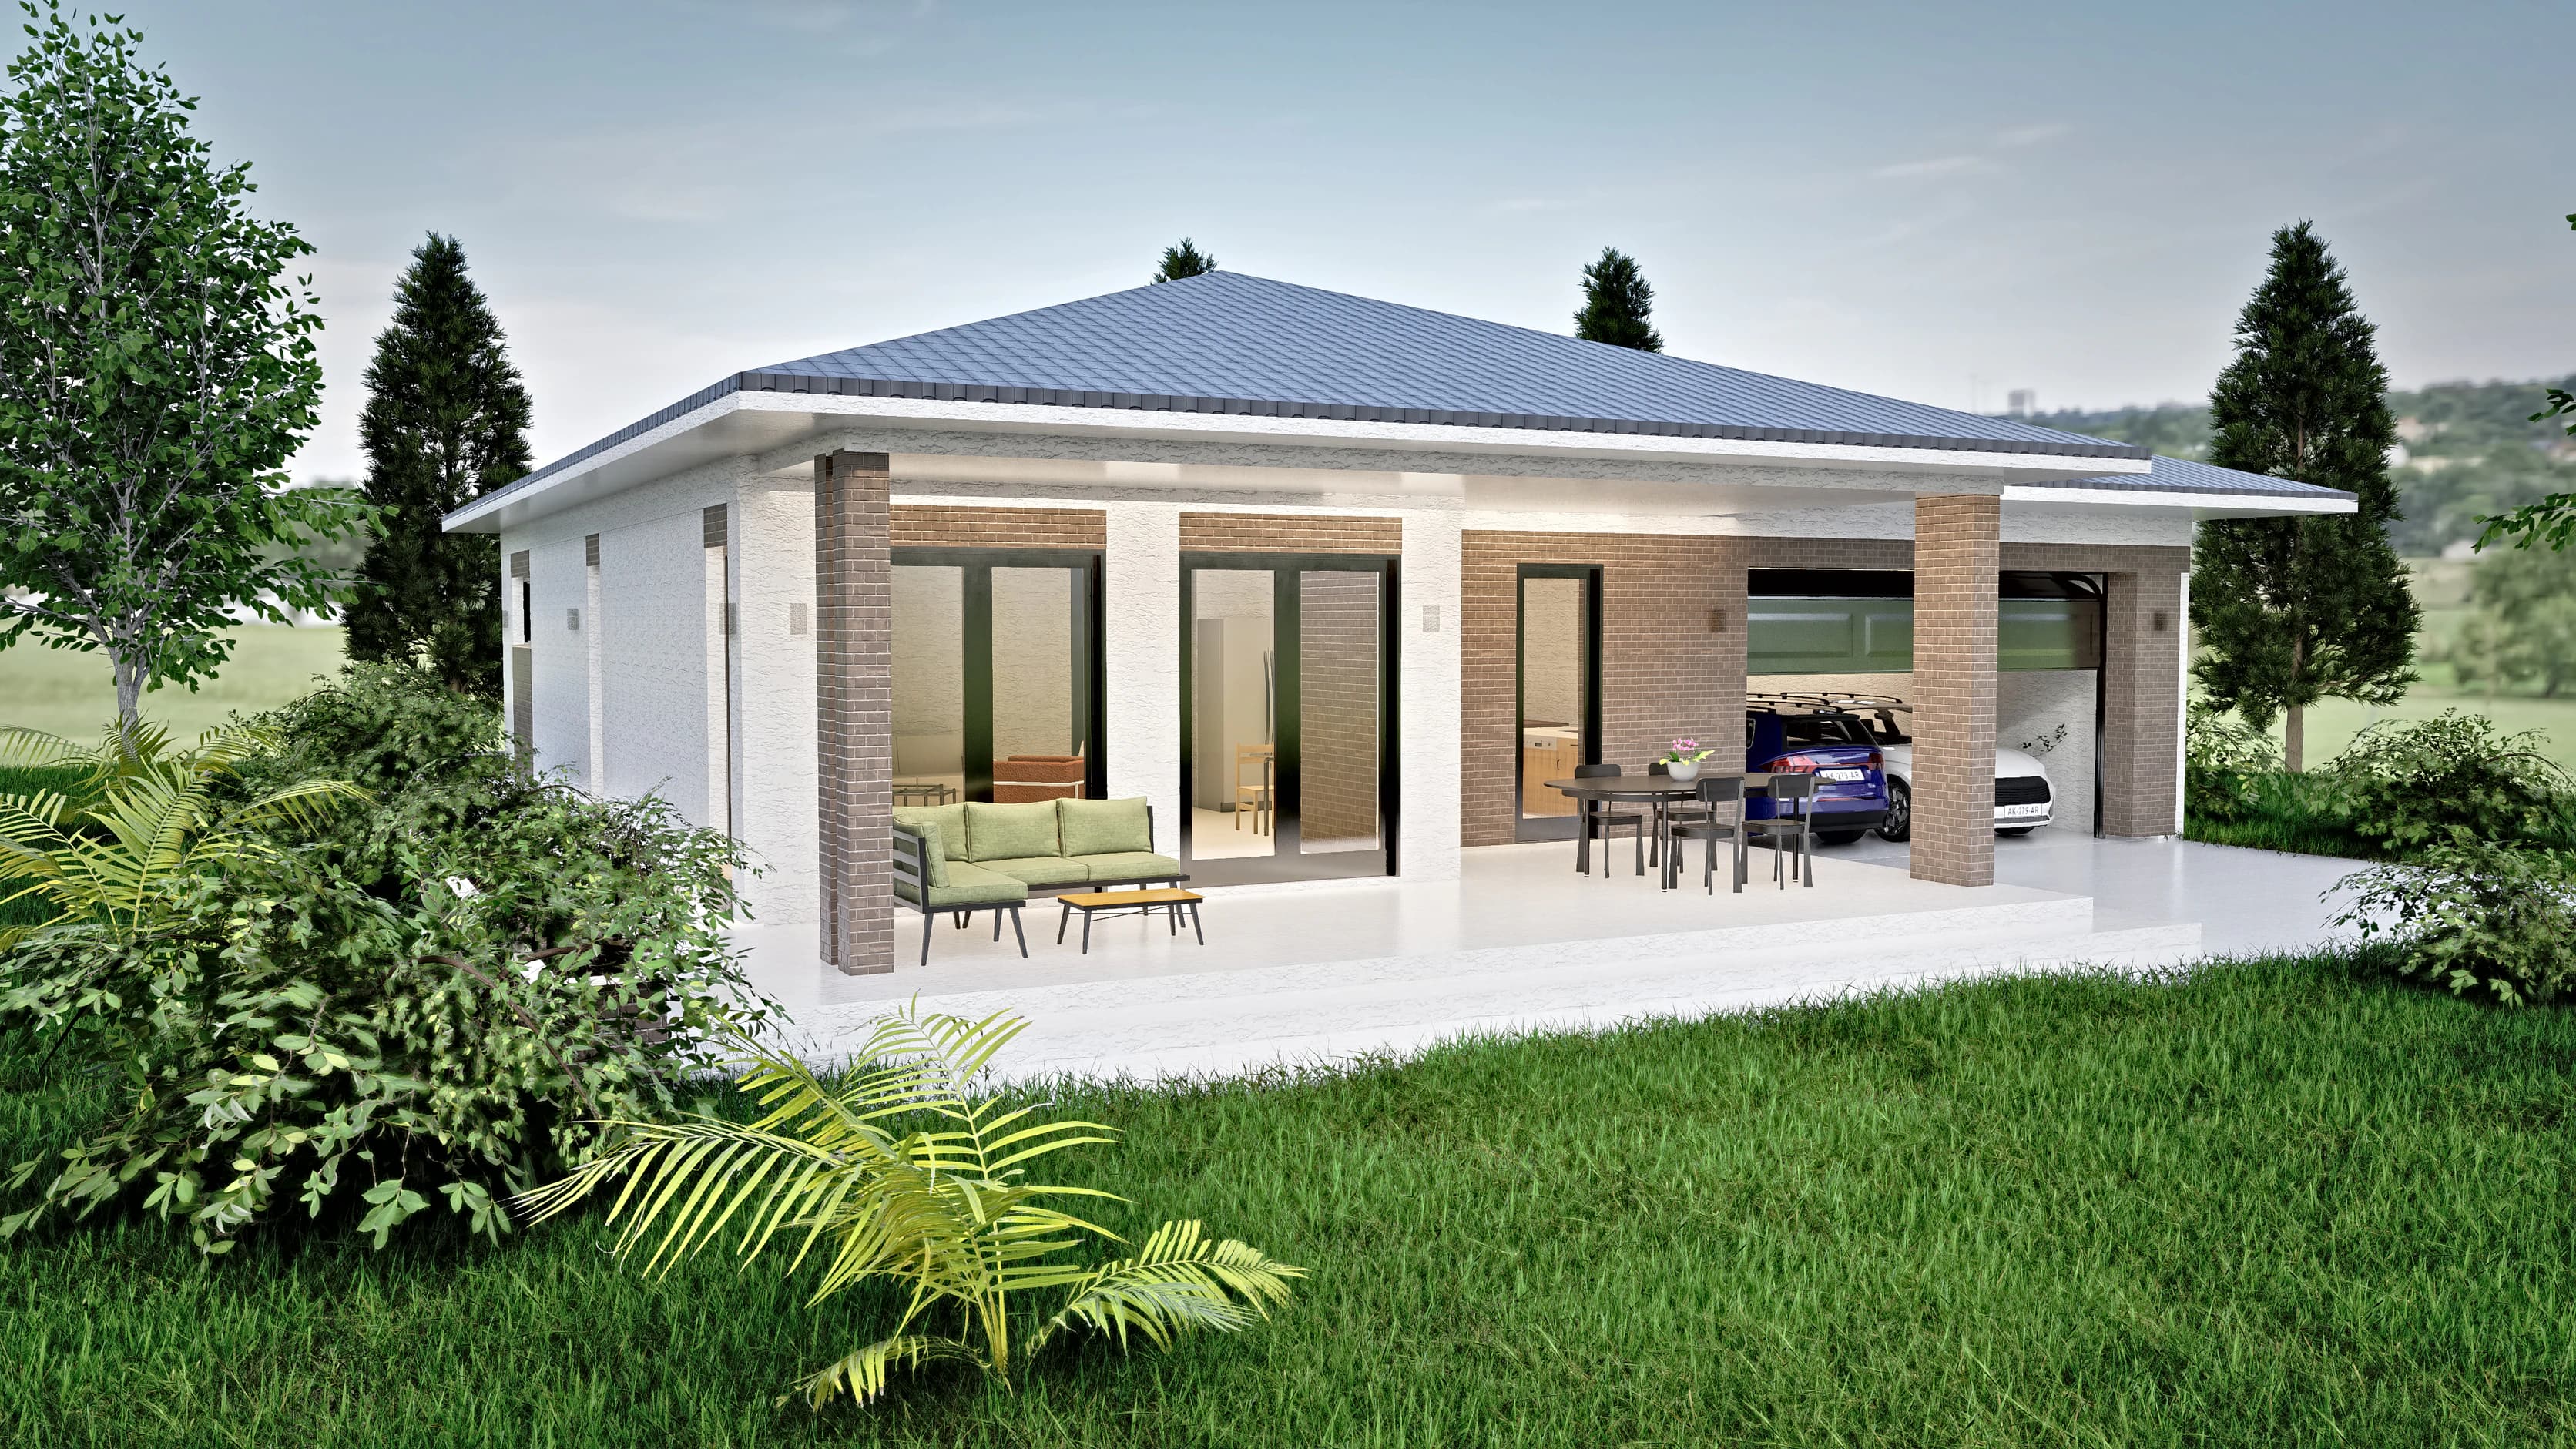
  • Hearth rendering: single-story family house with a hipped roof, a covered terrace on brick piers and an attached double garage

    Hearth

    Contemporary pitched roof

    100 m²1,076 ft² · 3 bed · 1 bath · One level

    From $149
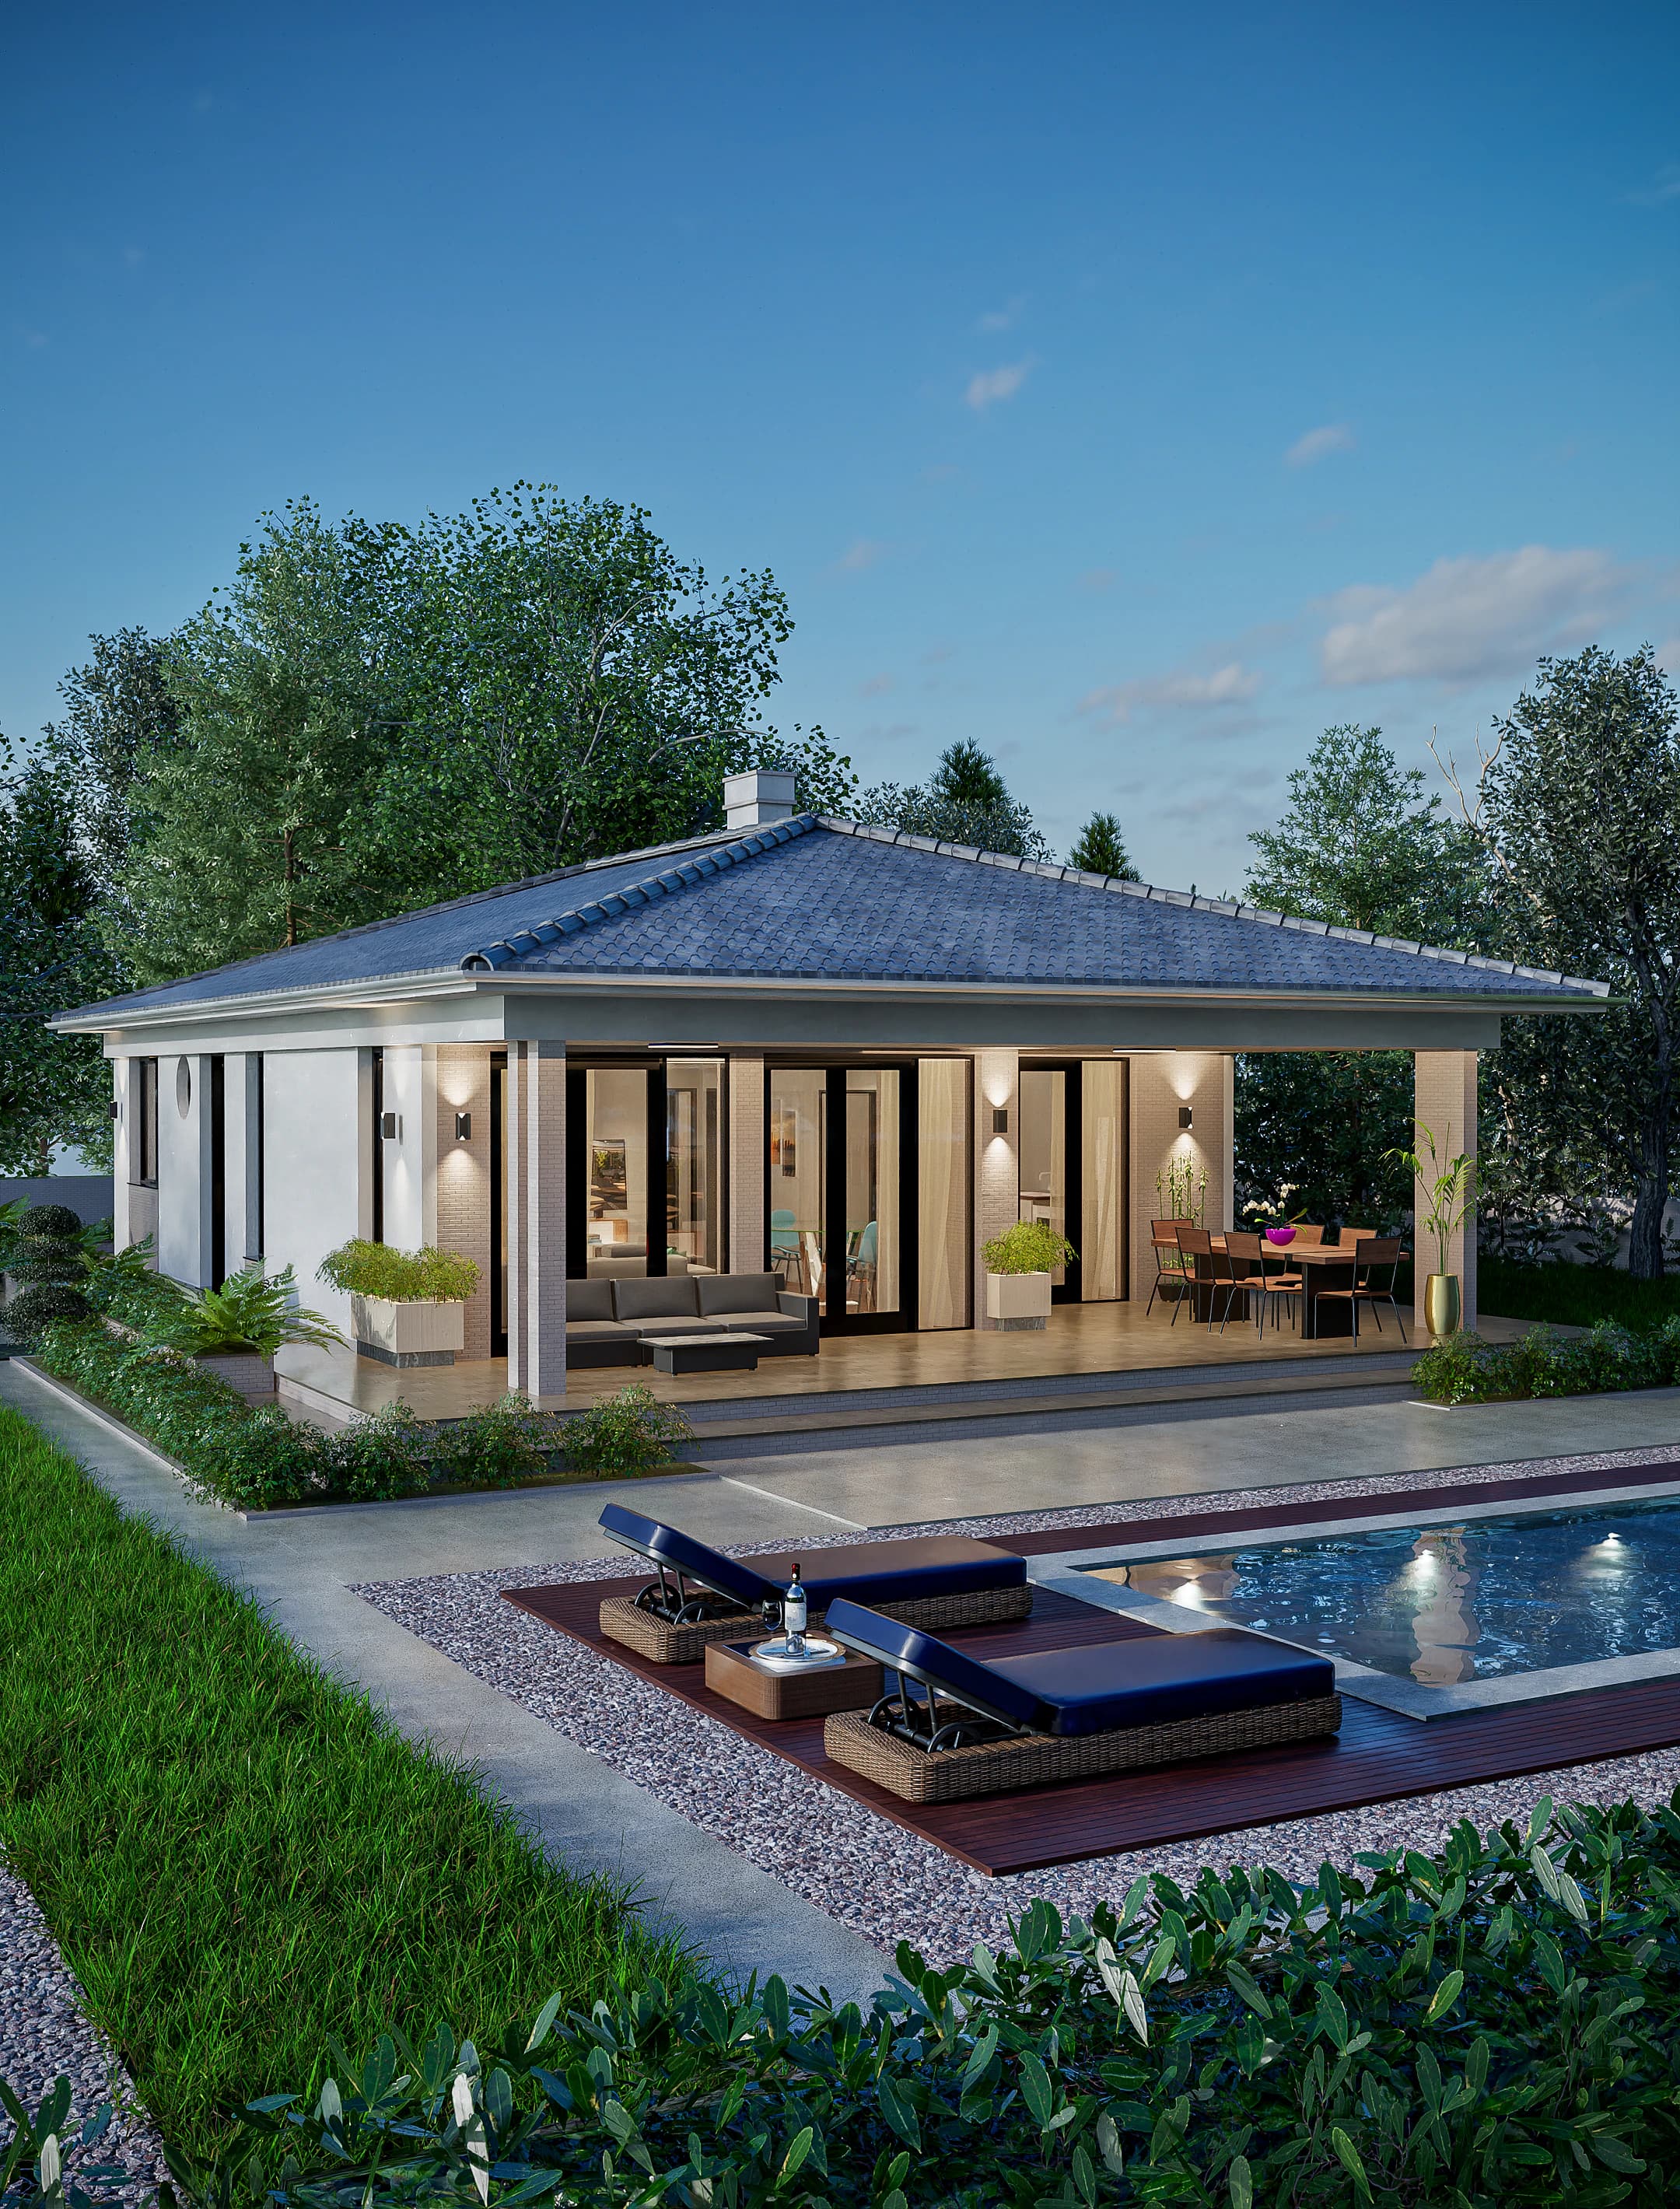
  • Serena rendering: single-story house at dusk — a hipped tile roof sheltering a deep covered terrace with lounge and dining areas, facing a swimming pool and timber sun deck

    Serena

    Contemporary pitched roof

    100 m²1,076 ft² · 2 bed · 1 bath · One level

    From $149
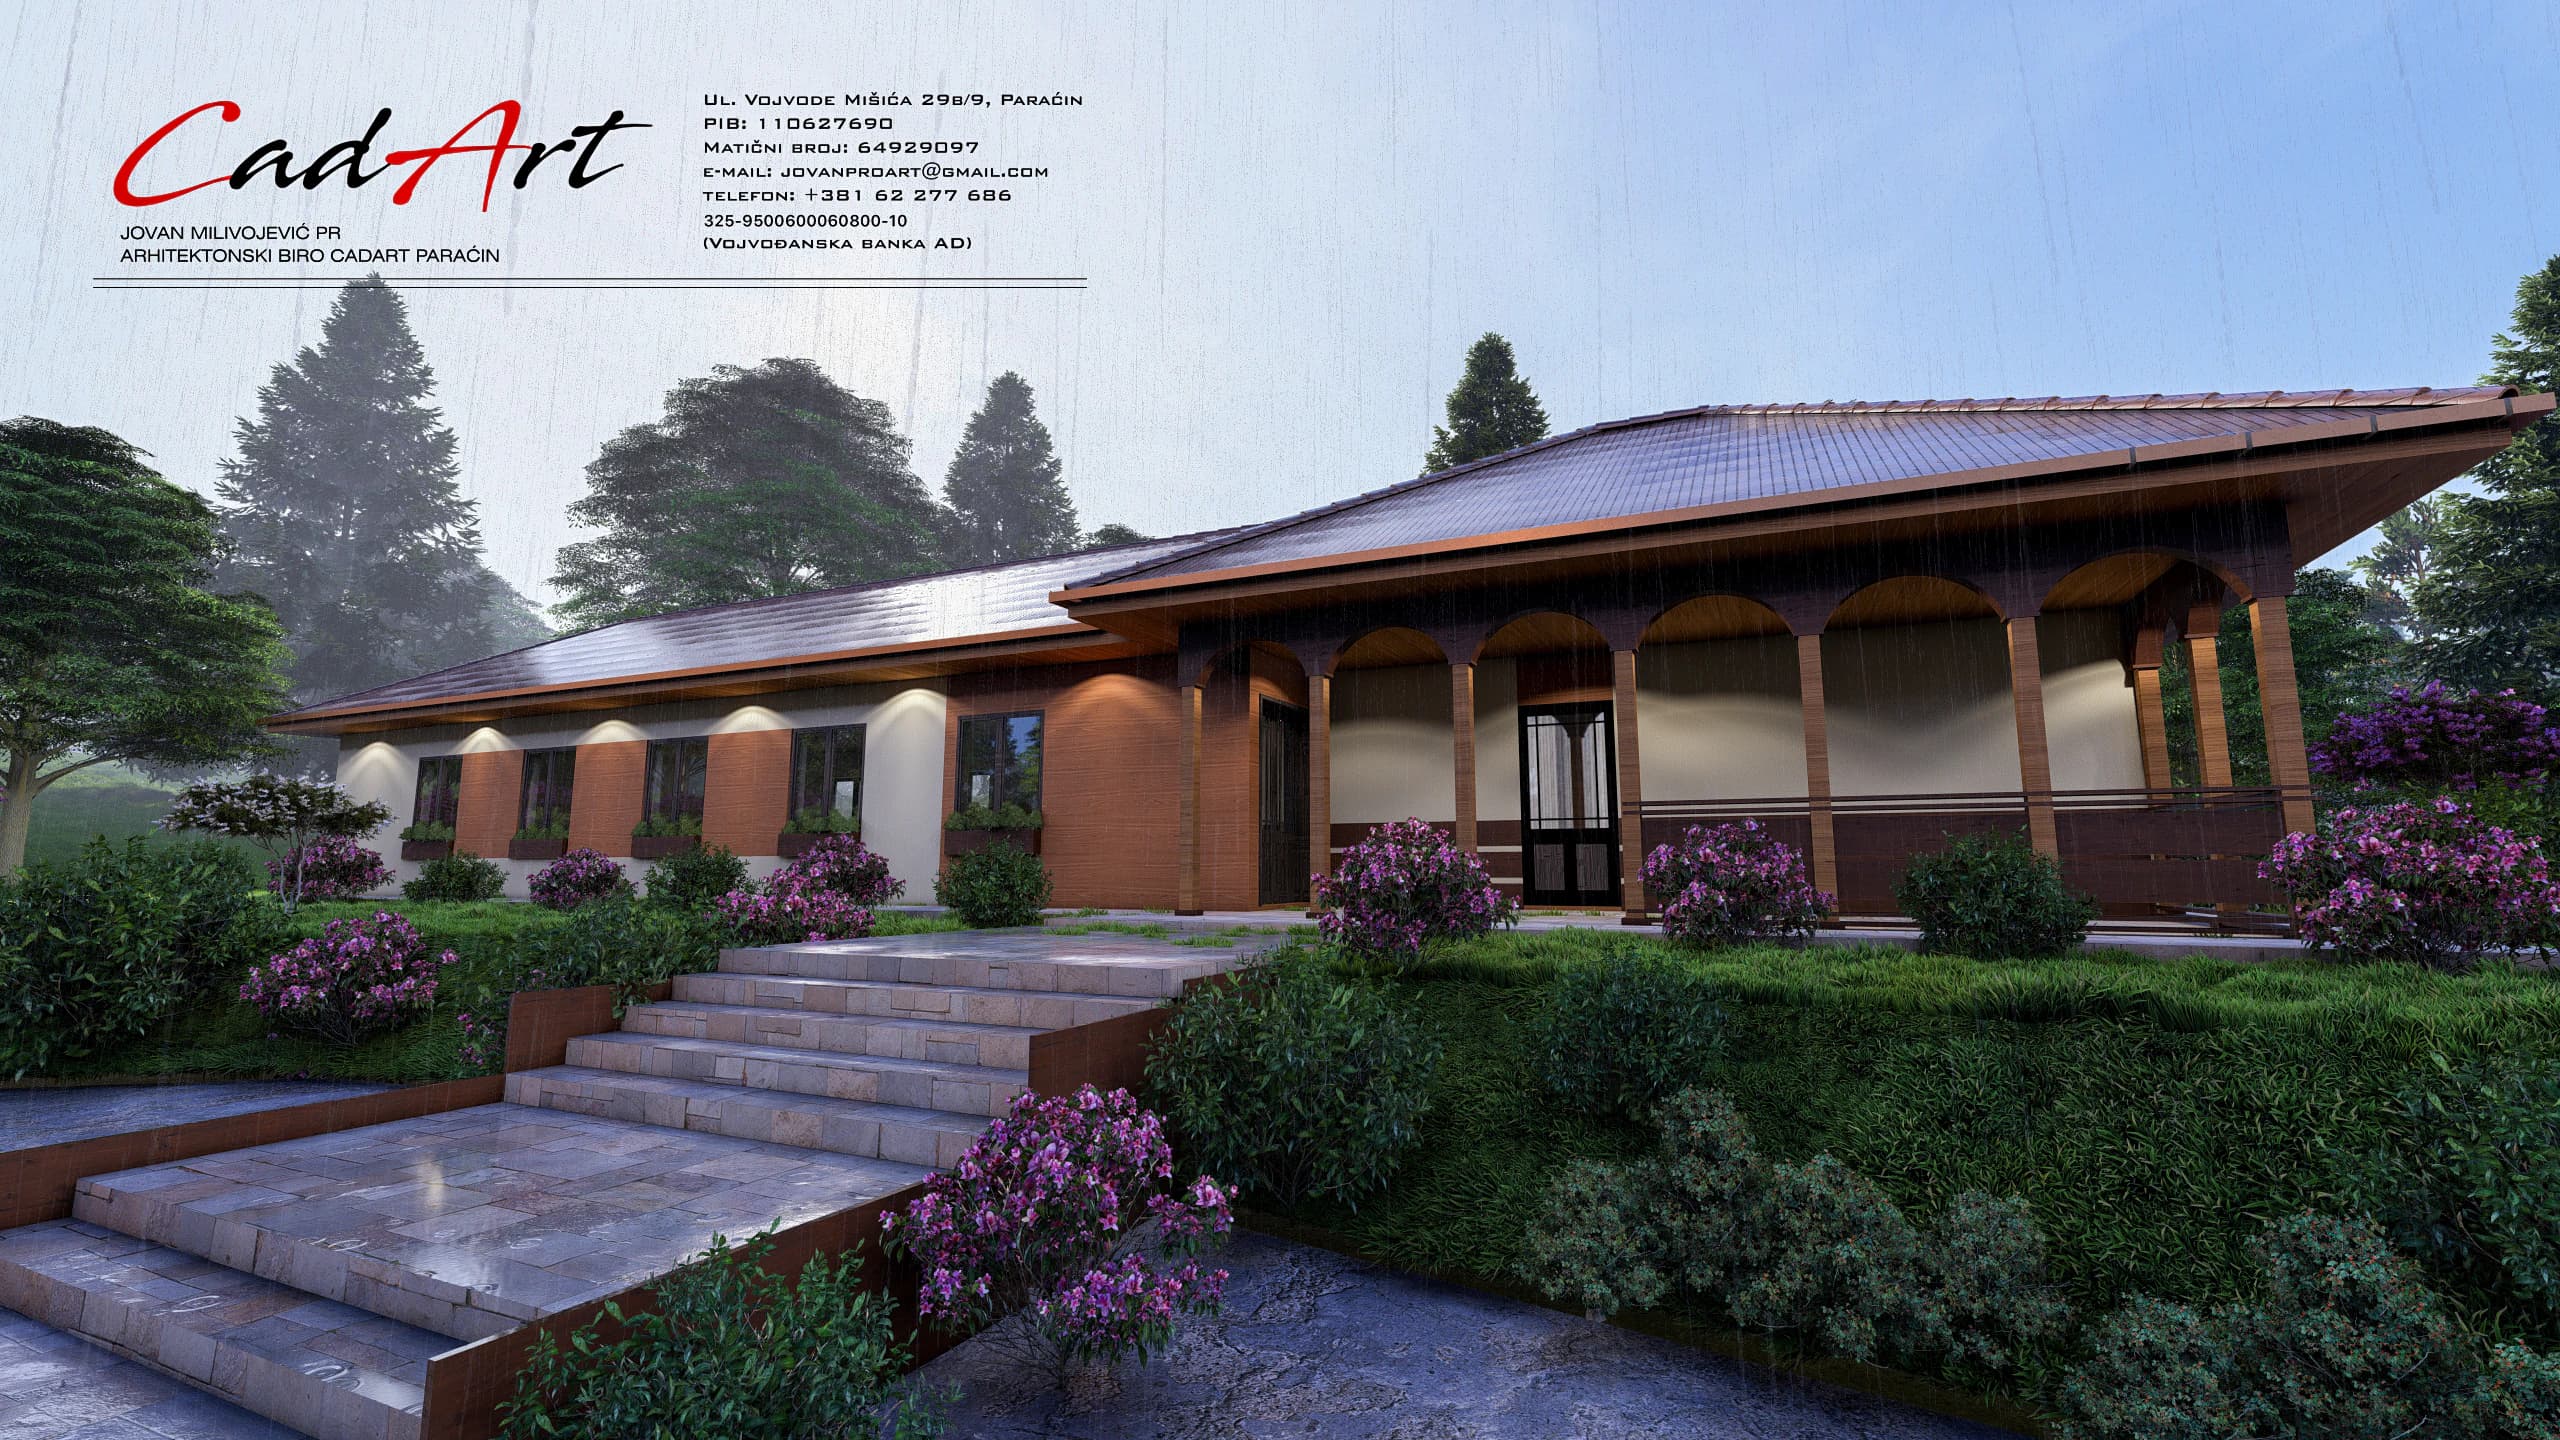
  • Idyll rendering: modern rustic single-story house — stone steps climb a gentle slope to a long covered veranda of timber arches under a hipped roof; CAD ART studio letterhead in the top-left corner.

    Idyll

    Cabin & country

    120 m²1,292 ft² · 2 bed · 1 bath · One level

    From $149
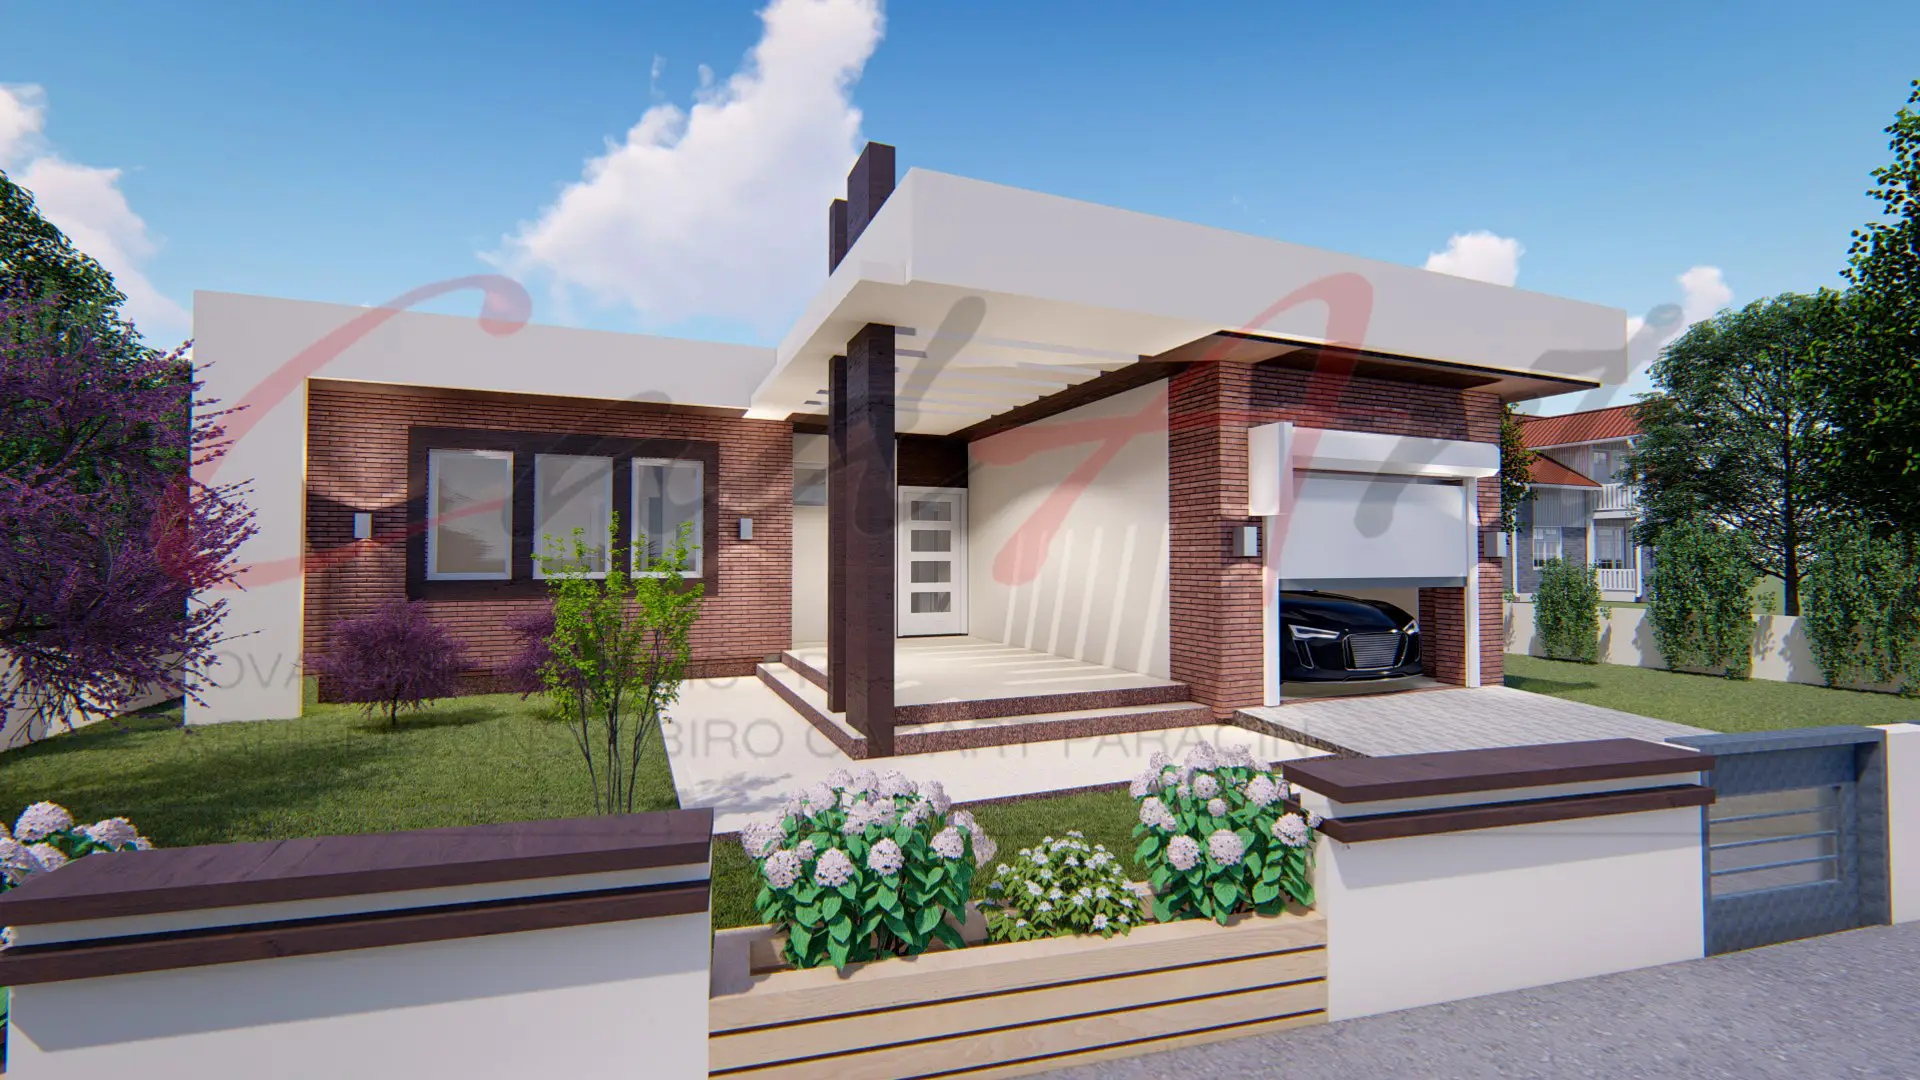
  • Strata rendering: single-story house with a flat roof — red-brown brick and white render, a timber-post entrance canopy and an integrated garage behind a low front garden wall; CAD ART studio letterhead as a faint watermark across the image.

    Strata

    Flat-roof modern

    120 m²1,292 ft² · 3 bed · 2 bath · One level

    From $149
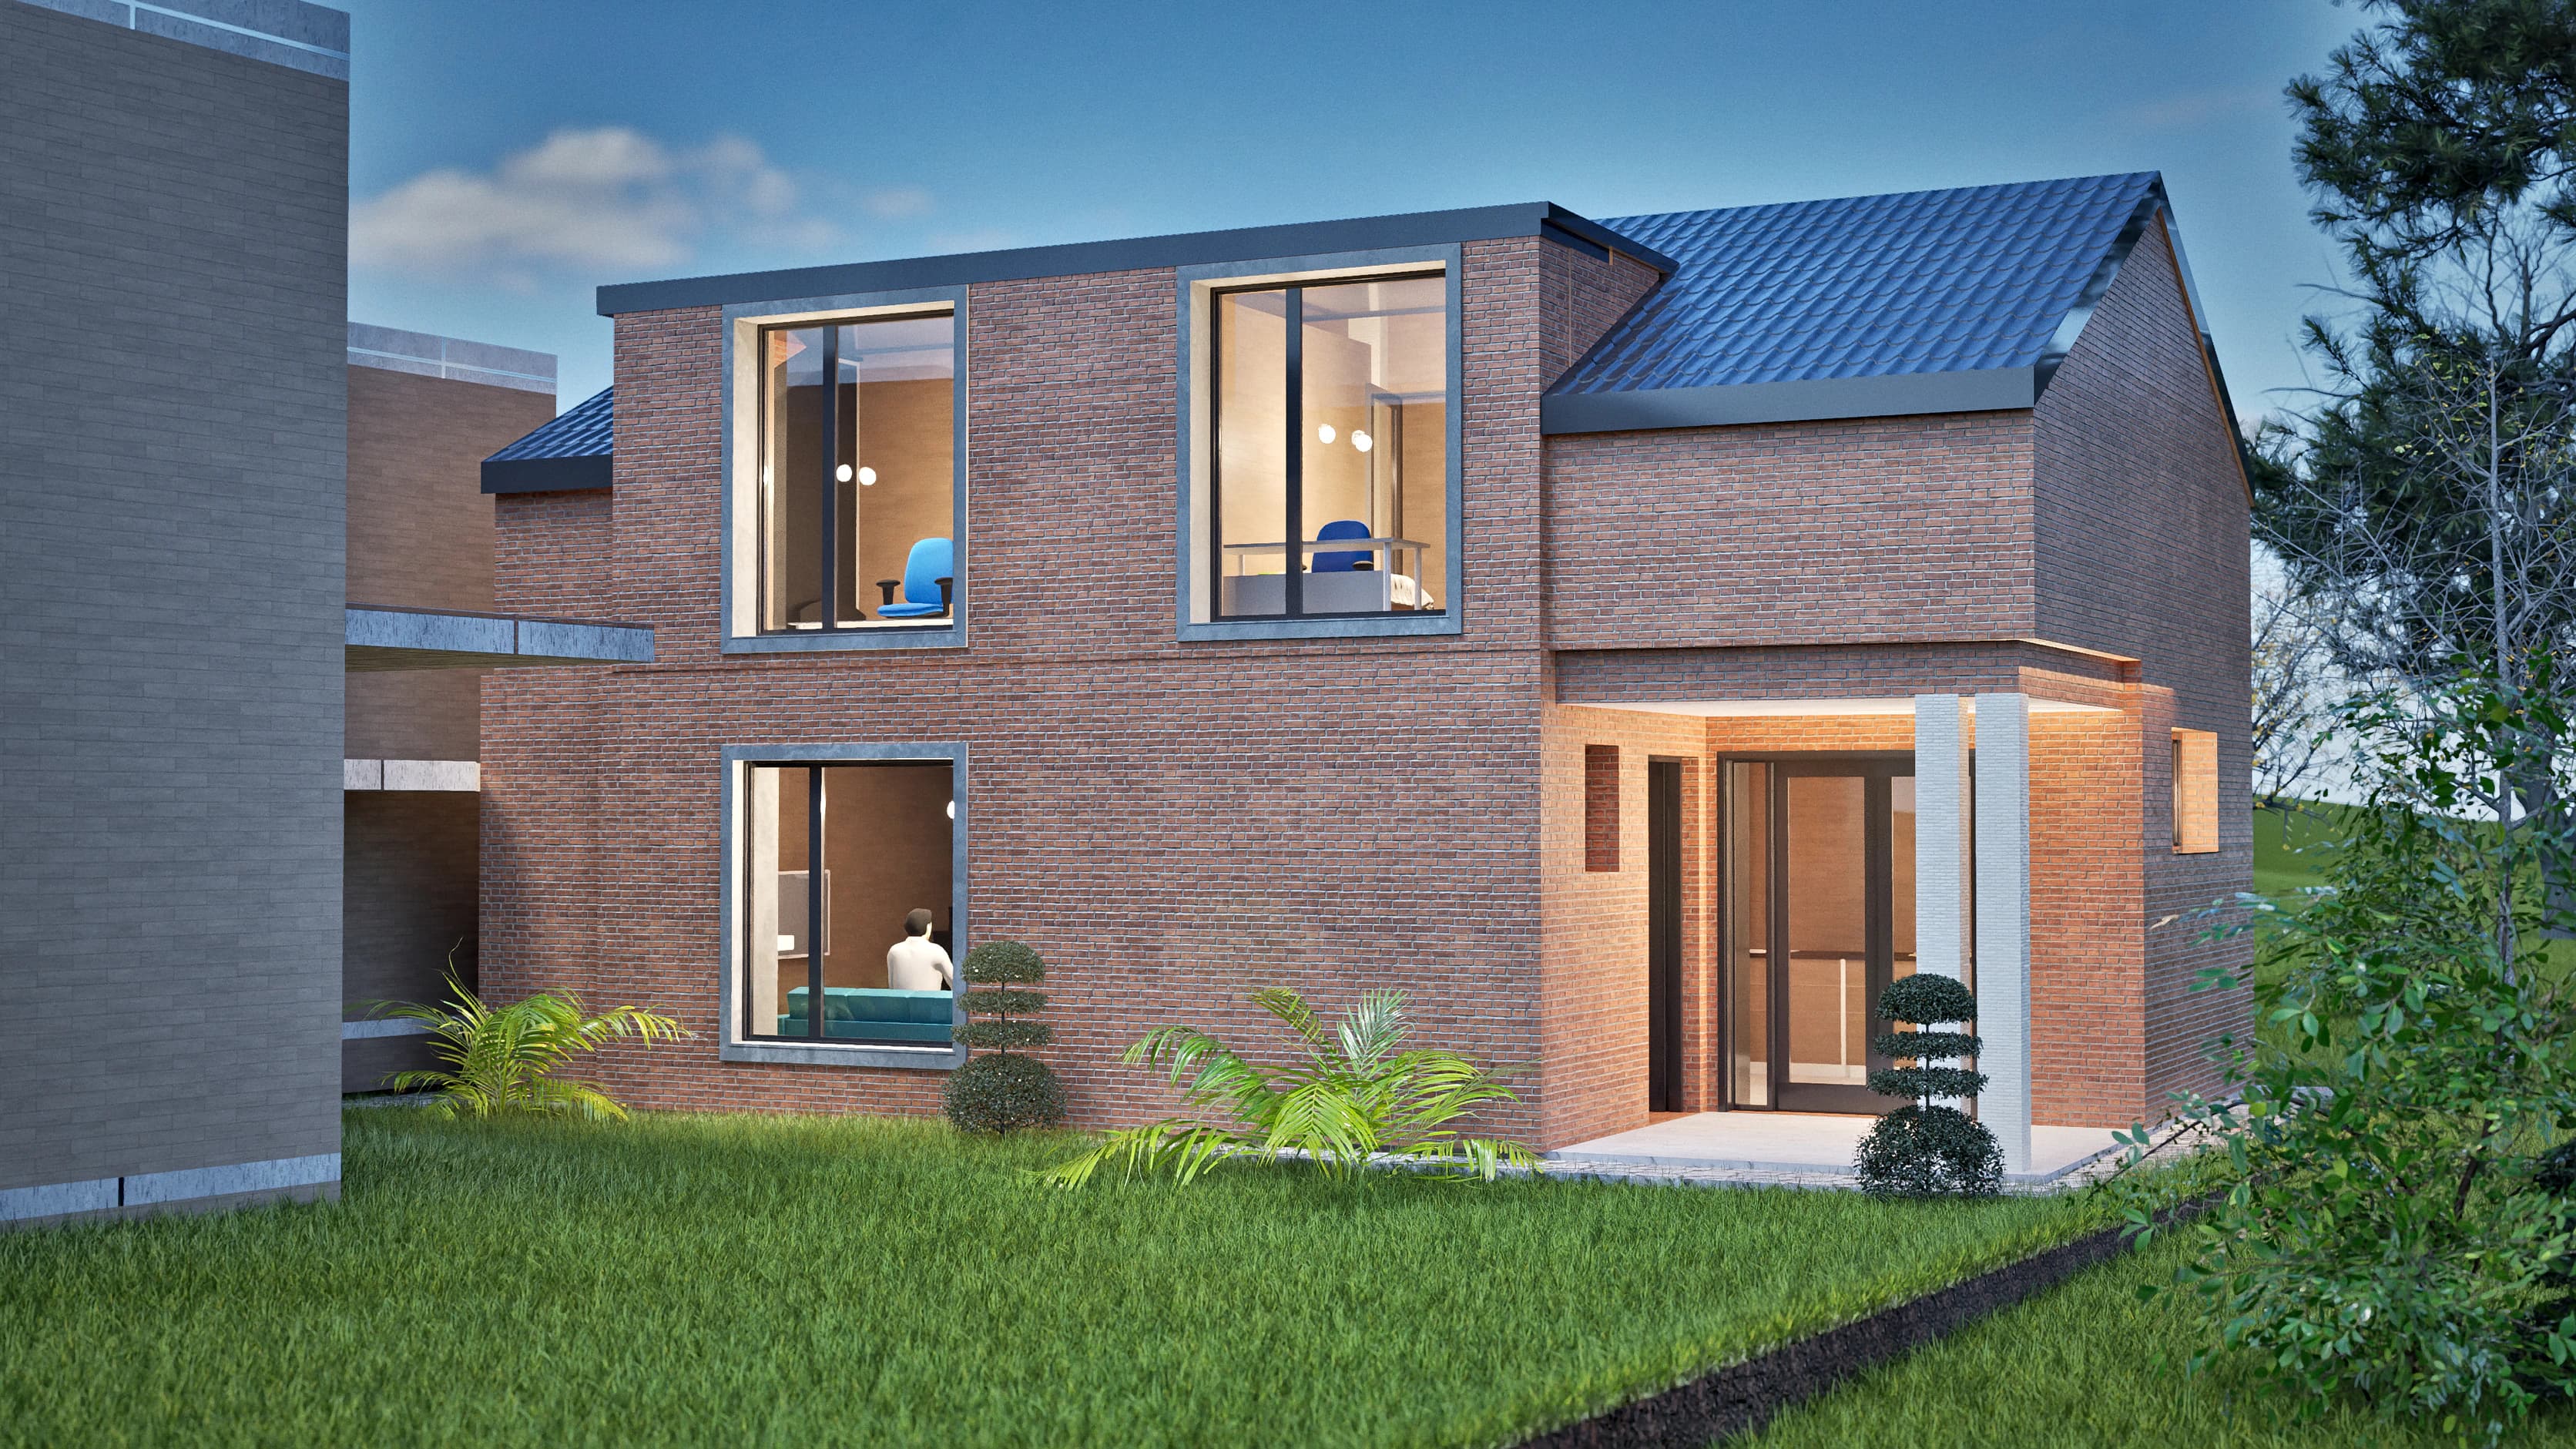
  • Terracotta rendering: house at dusk — modern face-brick home with a dark pitched roof, large square windows and a lit covered porch

    Terracotta

    Contemporary pitched roof

    140 m²1,507 ft² · 3 bed · 1 bath · 1.5 levels (attic)

    From $199
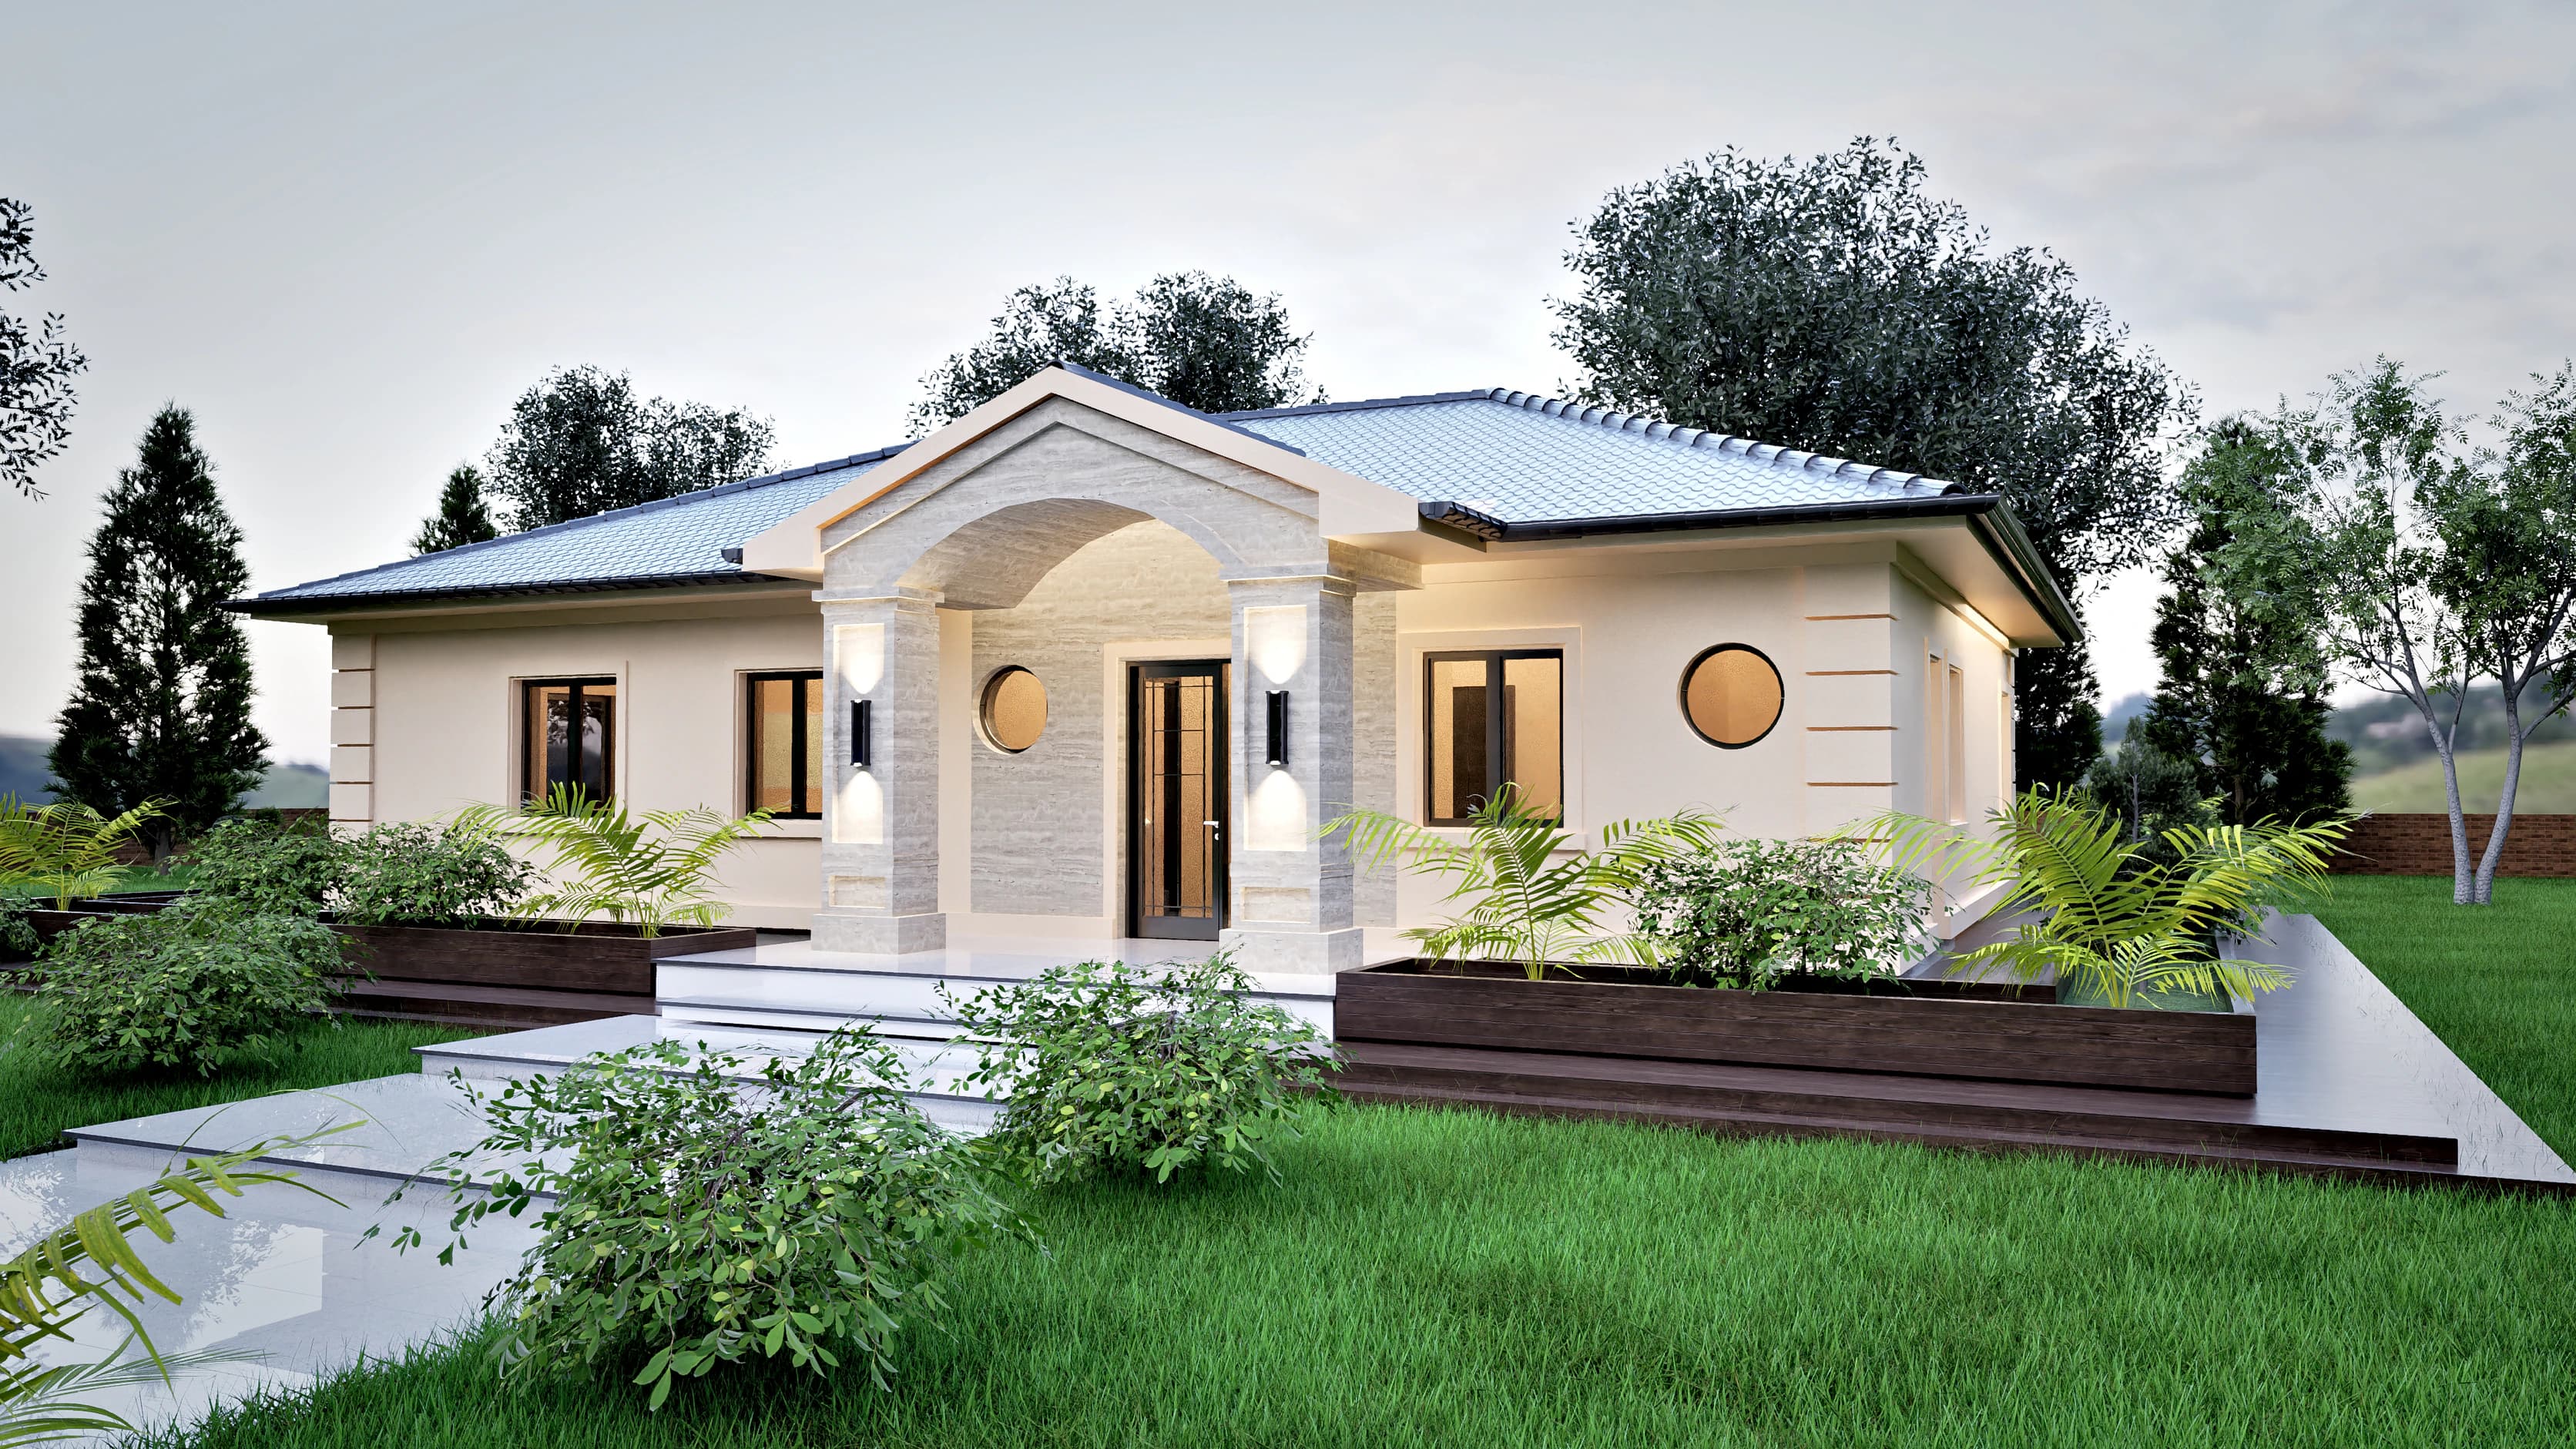
  • Aurelia rendering: front view of the Aurelia single-story house design with its covered entrance portico

    Aurelia

    Contemporary pitched roof

    150 m²1,615 ft² · 3 bed · 1 bath · One level

    From $199
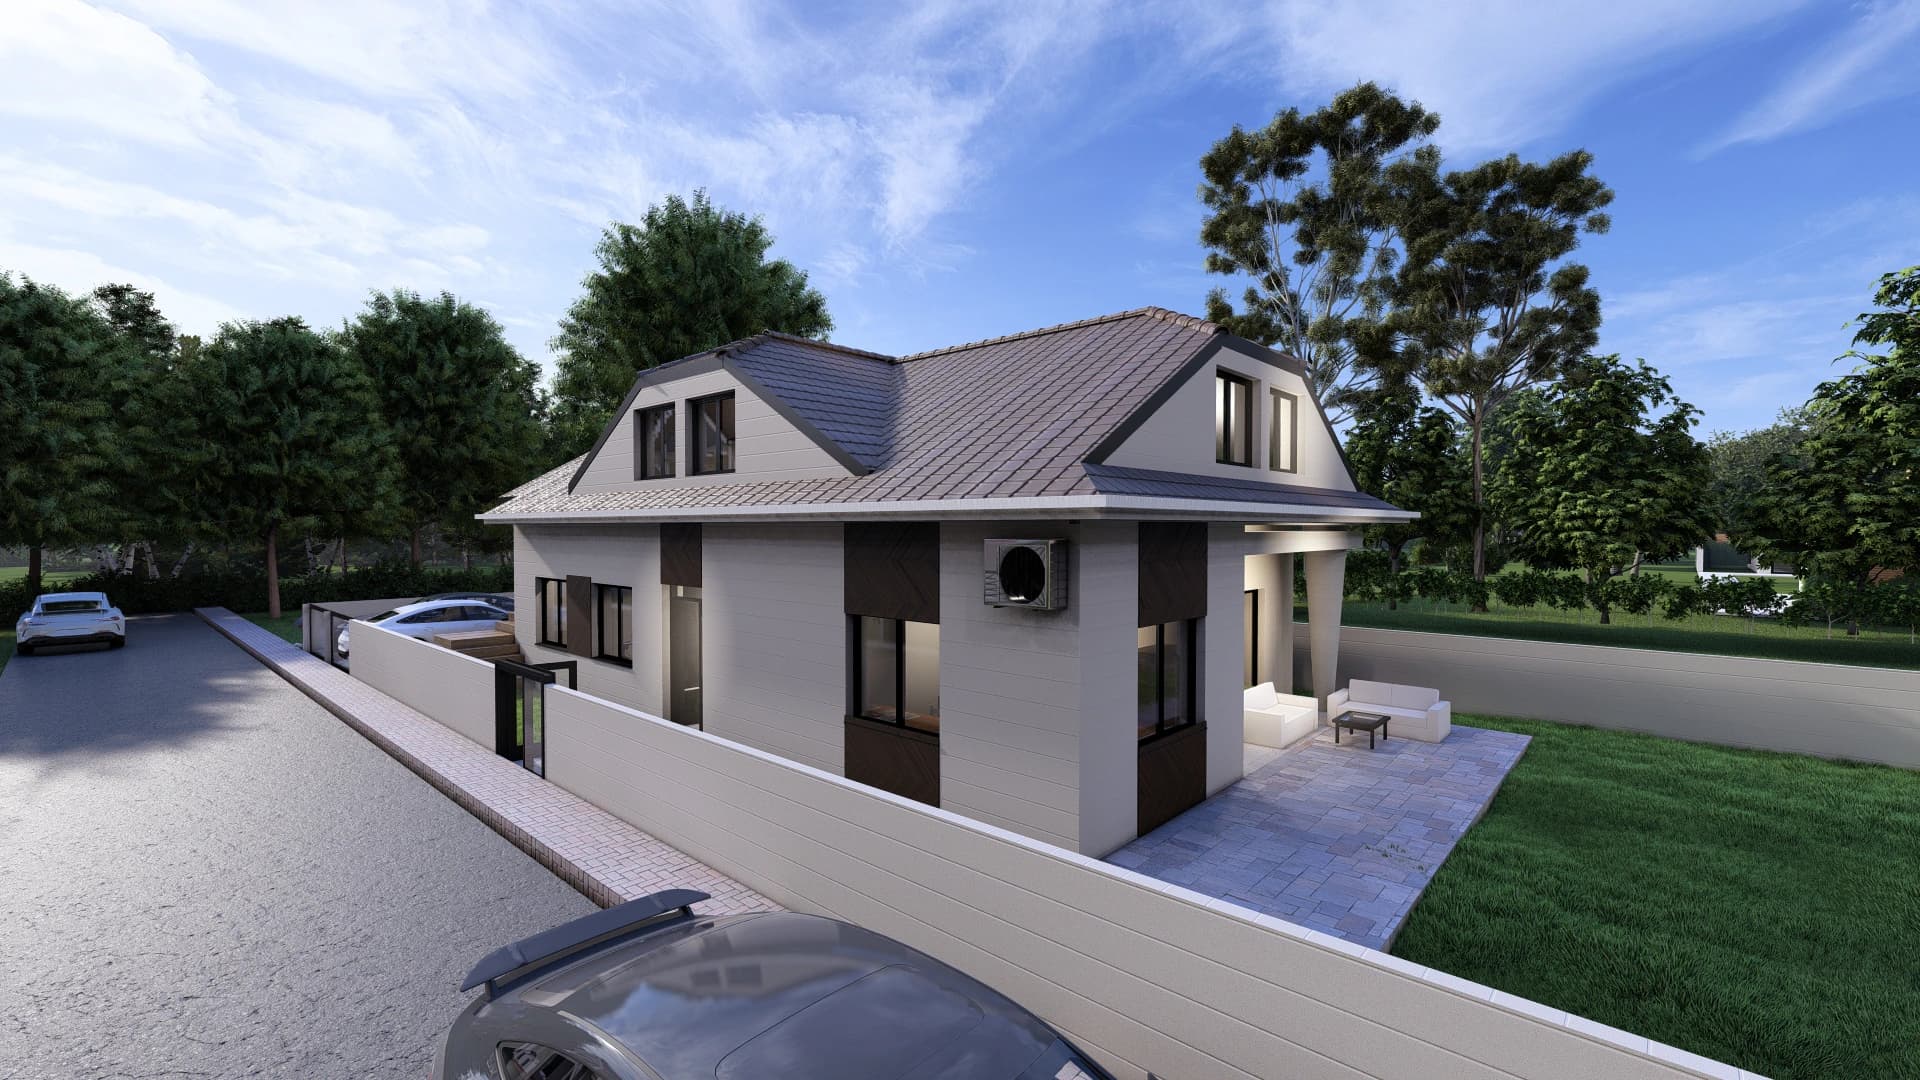
  • Harmonia rendering: family house with white walls, dark accent panels, a hipped roof with dormers and a covered corner terrace.

    Harmonia

    Contemporary pitched roof

    150 m²1,615 ft² · 3 bed · 2 bath · 1.5 levels (attic)

    From $199
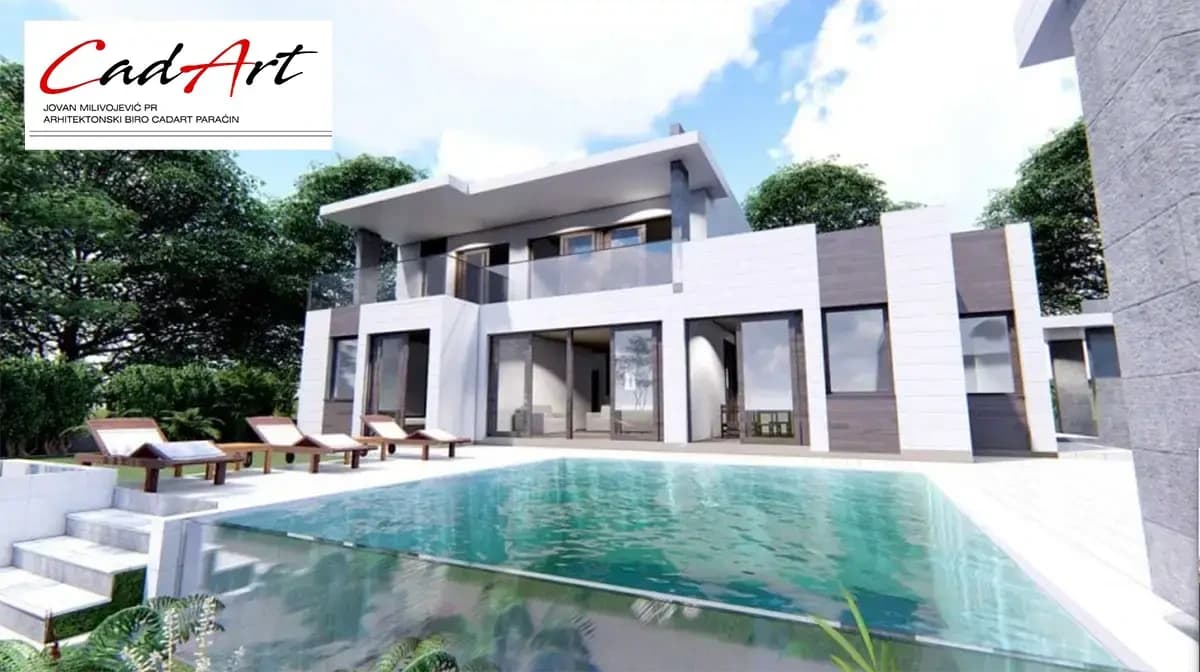
  • Lumen rendering: flat-roof contemporary villa with white volumes, a glass-balustrade terrace and a glass-sided pool; CAD ART studio letterhead in the top-left corner.

    Lumen

    Flat-roof modern

    180 m²1,938 ft² · 3 bed · 2 bath · Two levels

    From $199
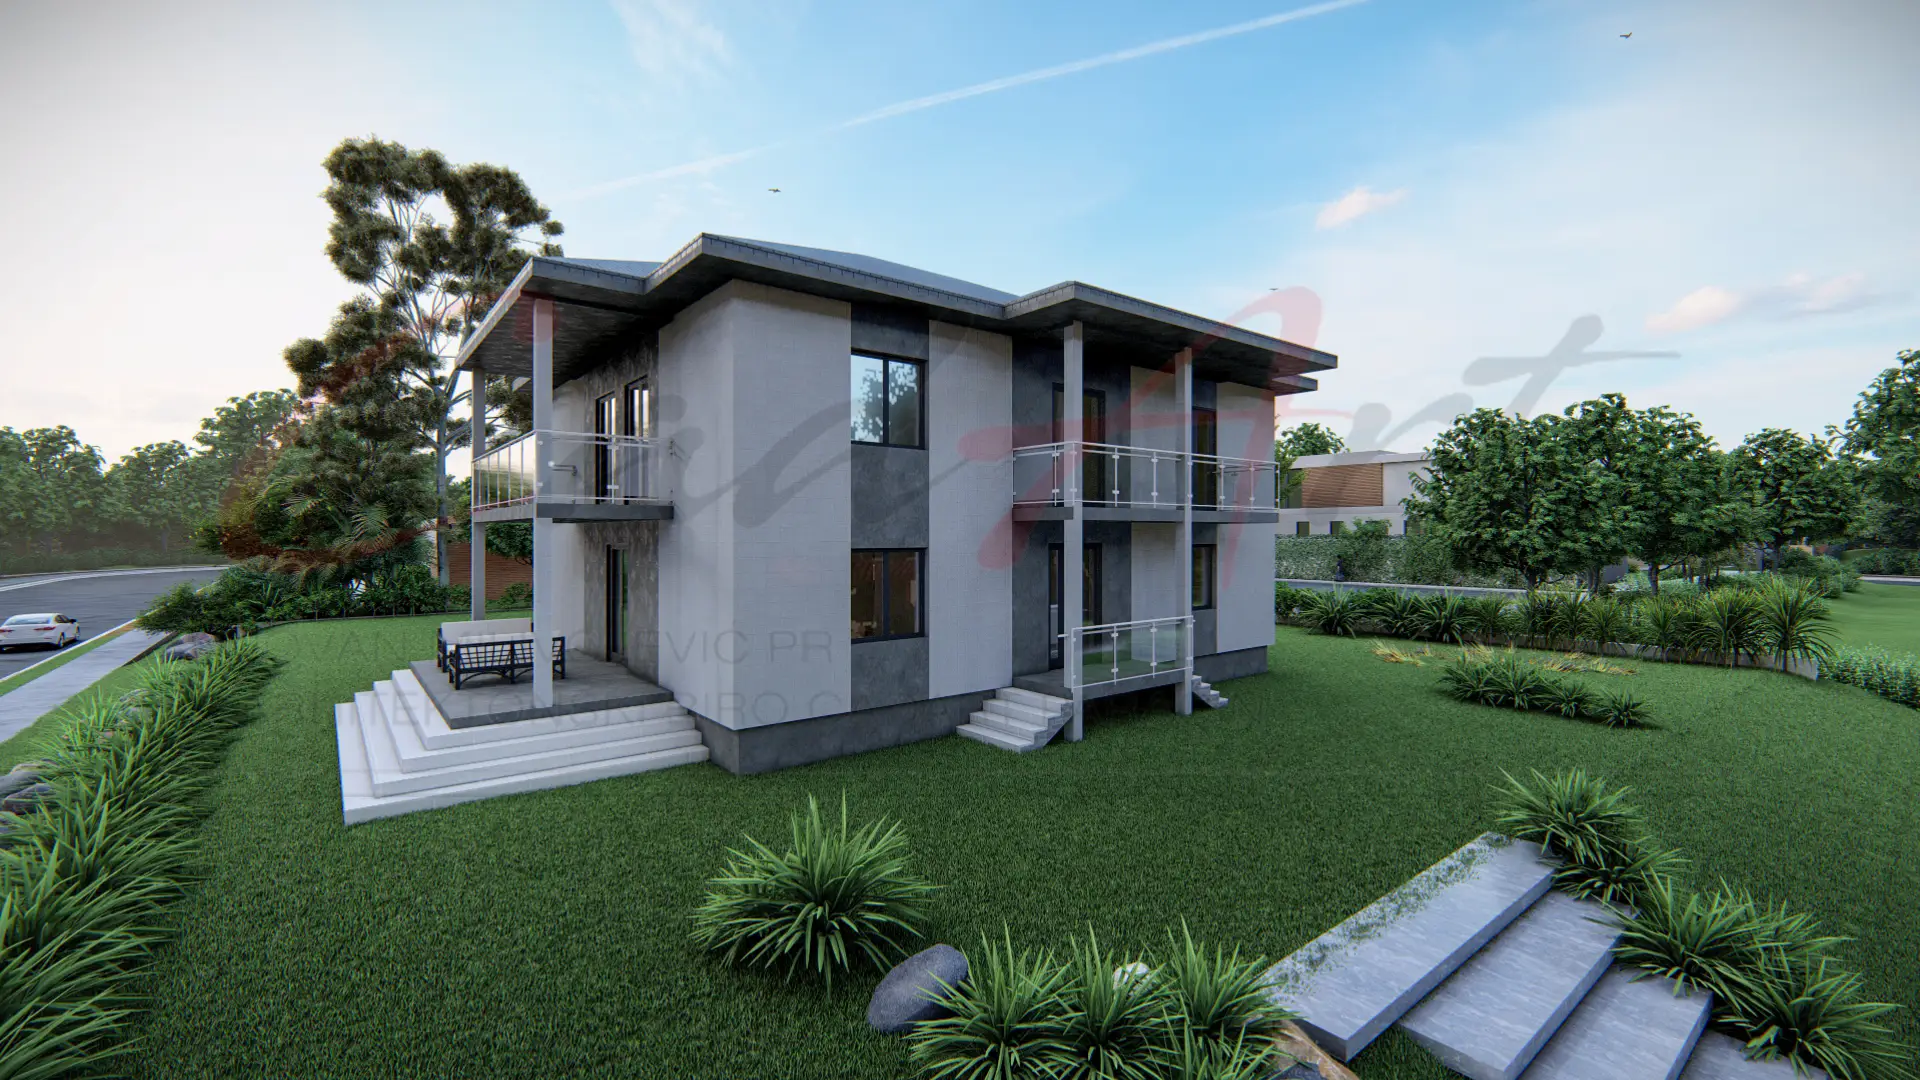
  • Elise rendering: two-story modern house — light gray cladding, glass-balustrade balconies, terrace steps and low hipped roofs; CAD ART studio letterhead as a faint watermark across the image.

    Elise

    Contemporary pitched roof

    180 m²1,938 ft² · 3 bed · Two levels

    From $199
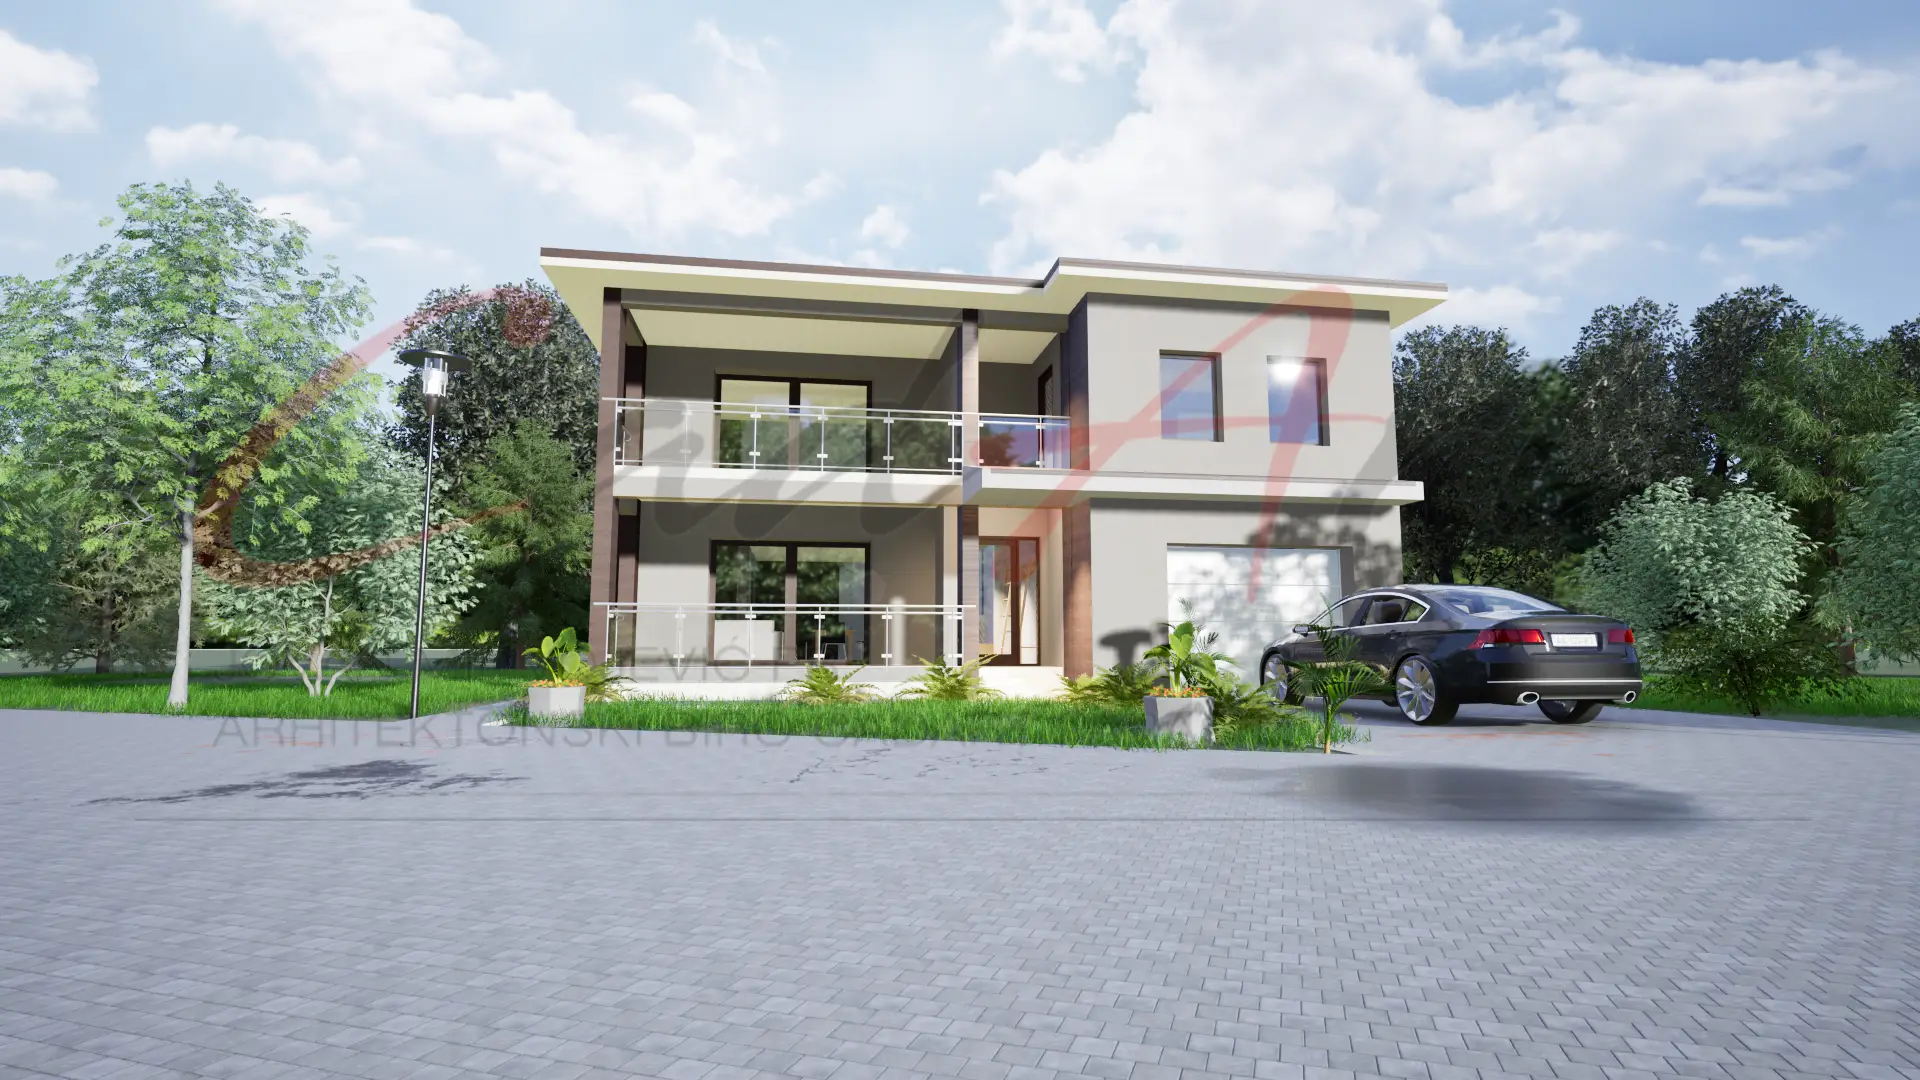
  • Linea rendering: two-story European modern home with a flat overhanging roof, timber-clad piers, glass-railed balconies and an integrated garage; CAD ART studio letterhead as a faint watermark across the image.

    Linea

    Flat-roof modern

    200 m²2,153 ft² · 3 bed · 2 bath · Two levels

    From $199
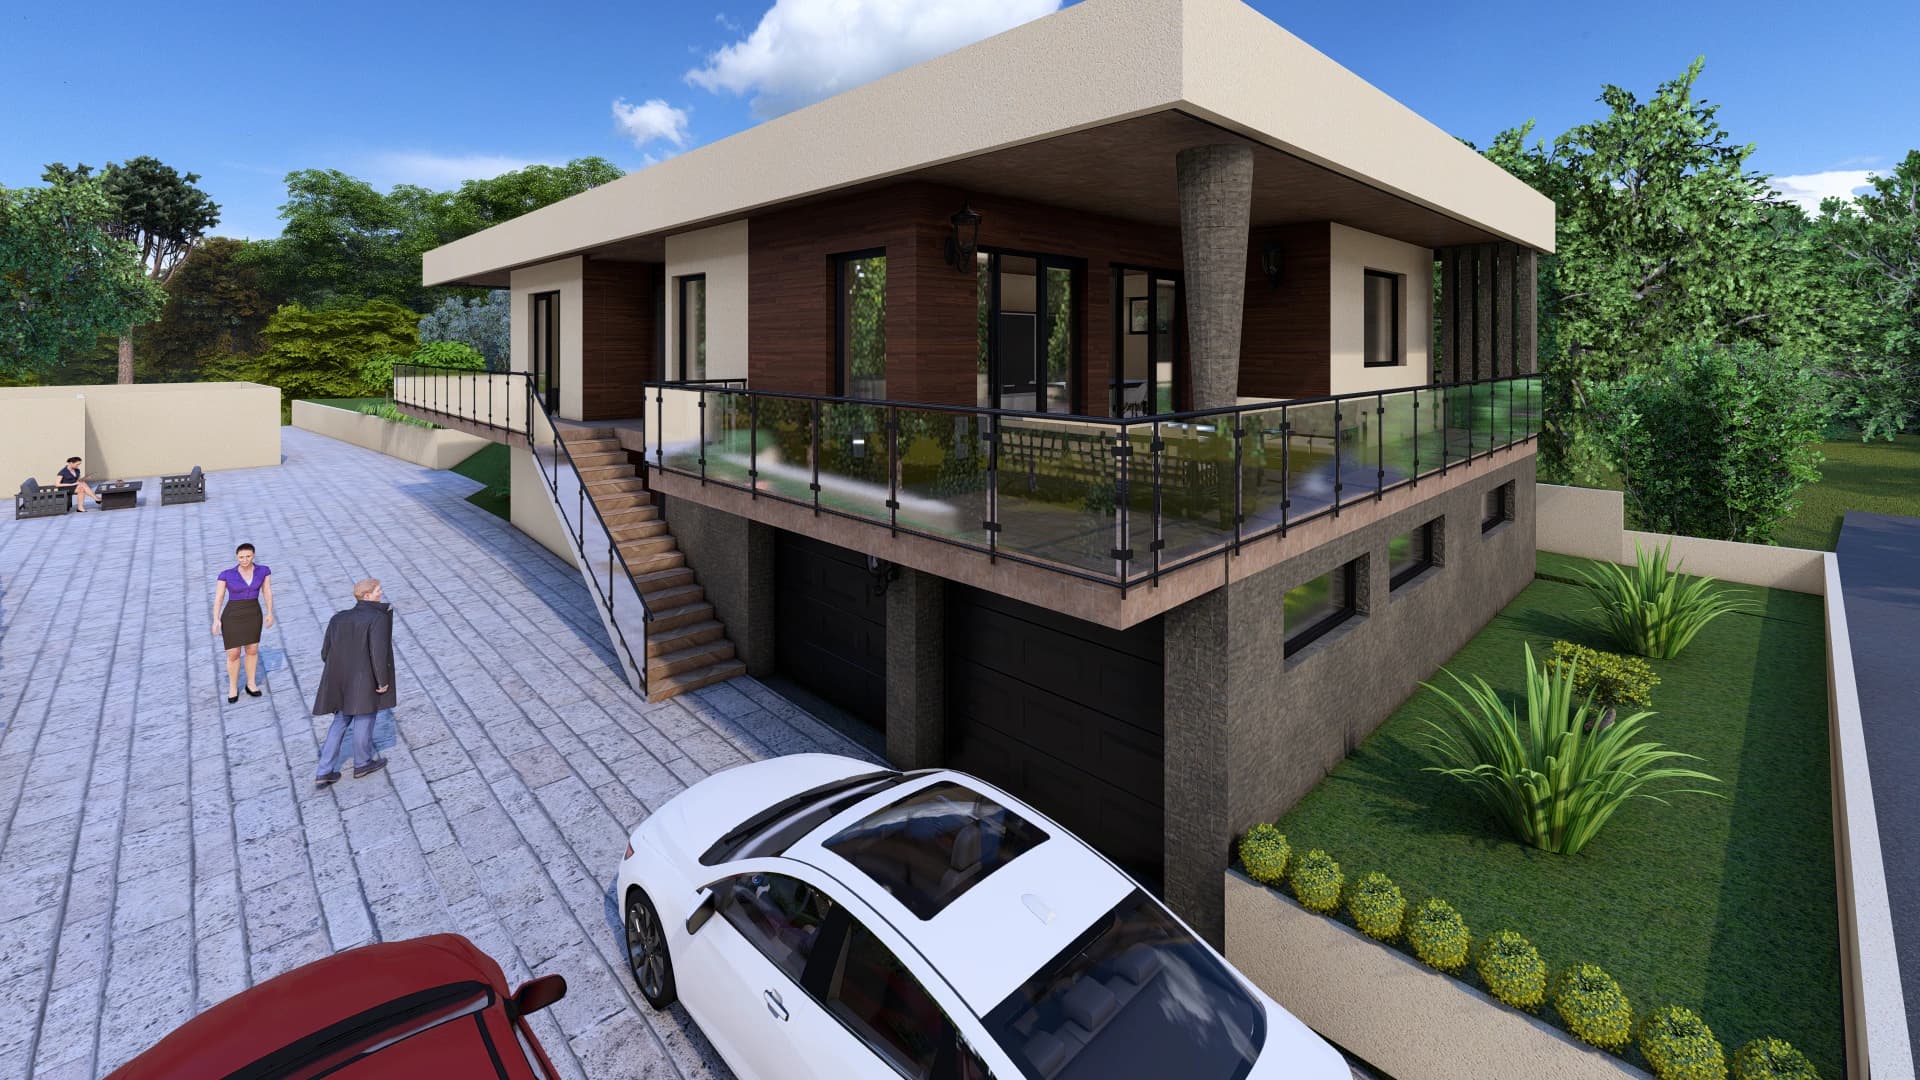
  • Vela rendering: flat-roof European modern home over a stone-clad lower level with a two-car garage and a glass-railed wraparound terrace.

    Vela

    Flat-roof modern

    200 m²2,153 ft² · 3 bed · 1 bath · One level + walk-out lower level

    From $199
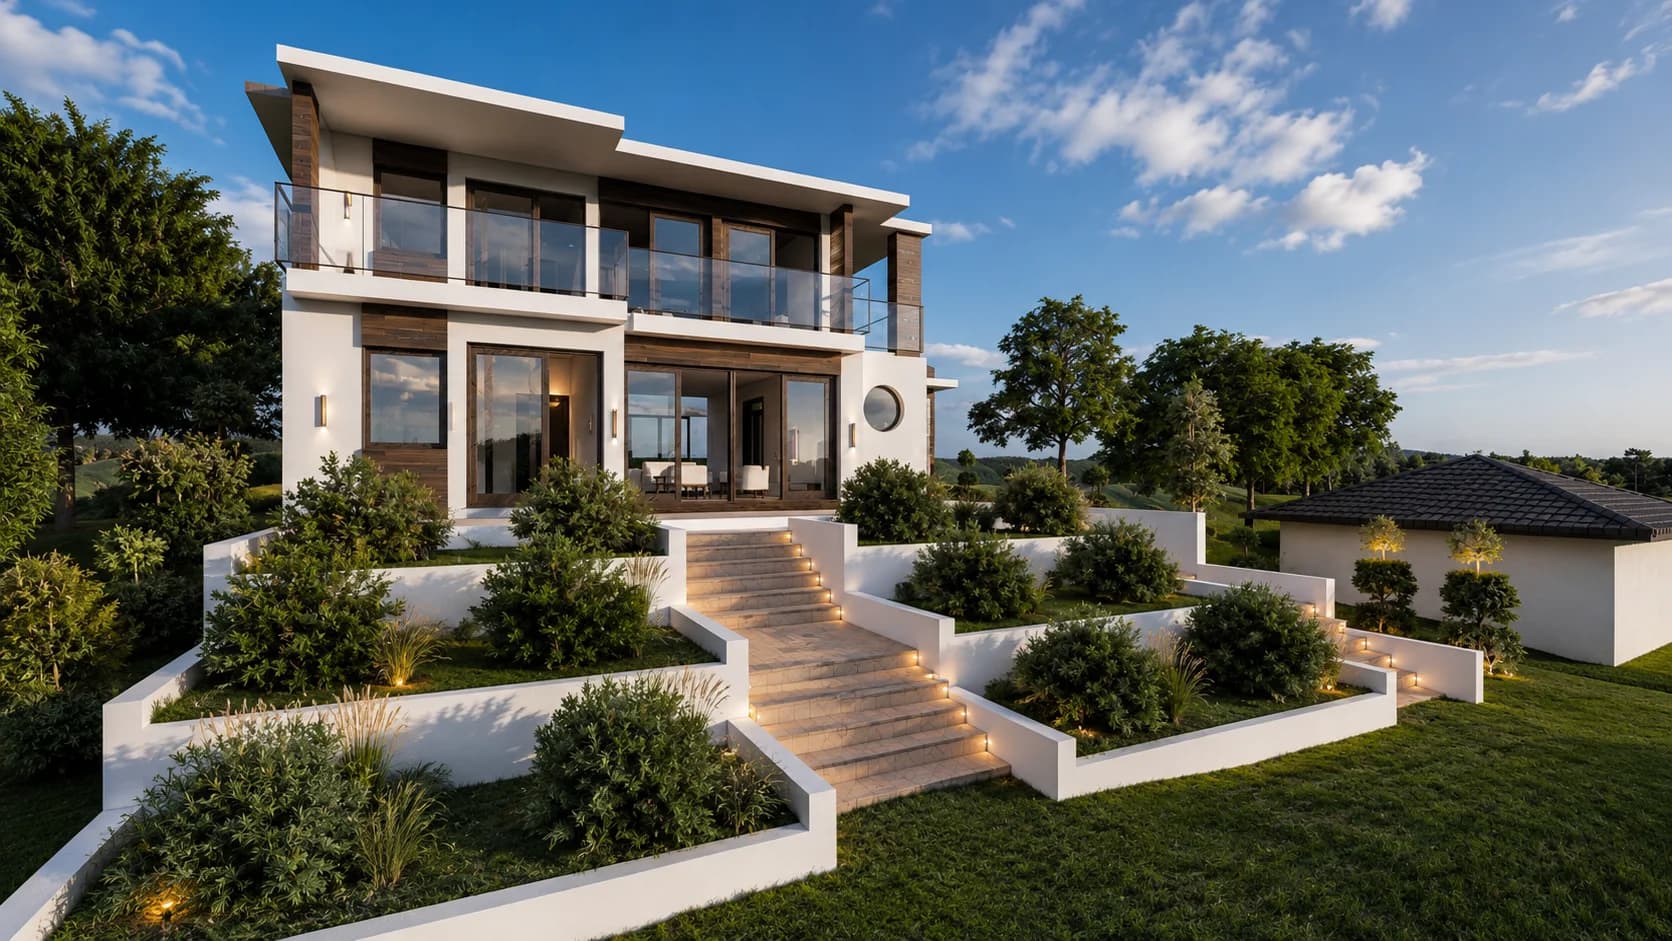
  • Collina rendering: two-story modern house above a terraced garden — flat roof with deep overhangs, white render, timber cladding and glass balconies

    Collina

    Flat-roof modern

    230 m²2,476 ft² · 3 bed · 2 bath · Two levels

    From $249
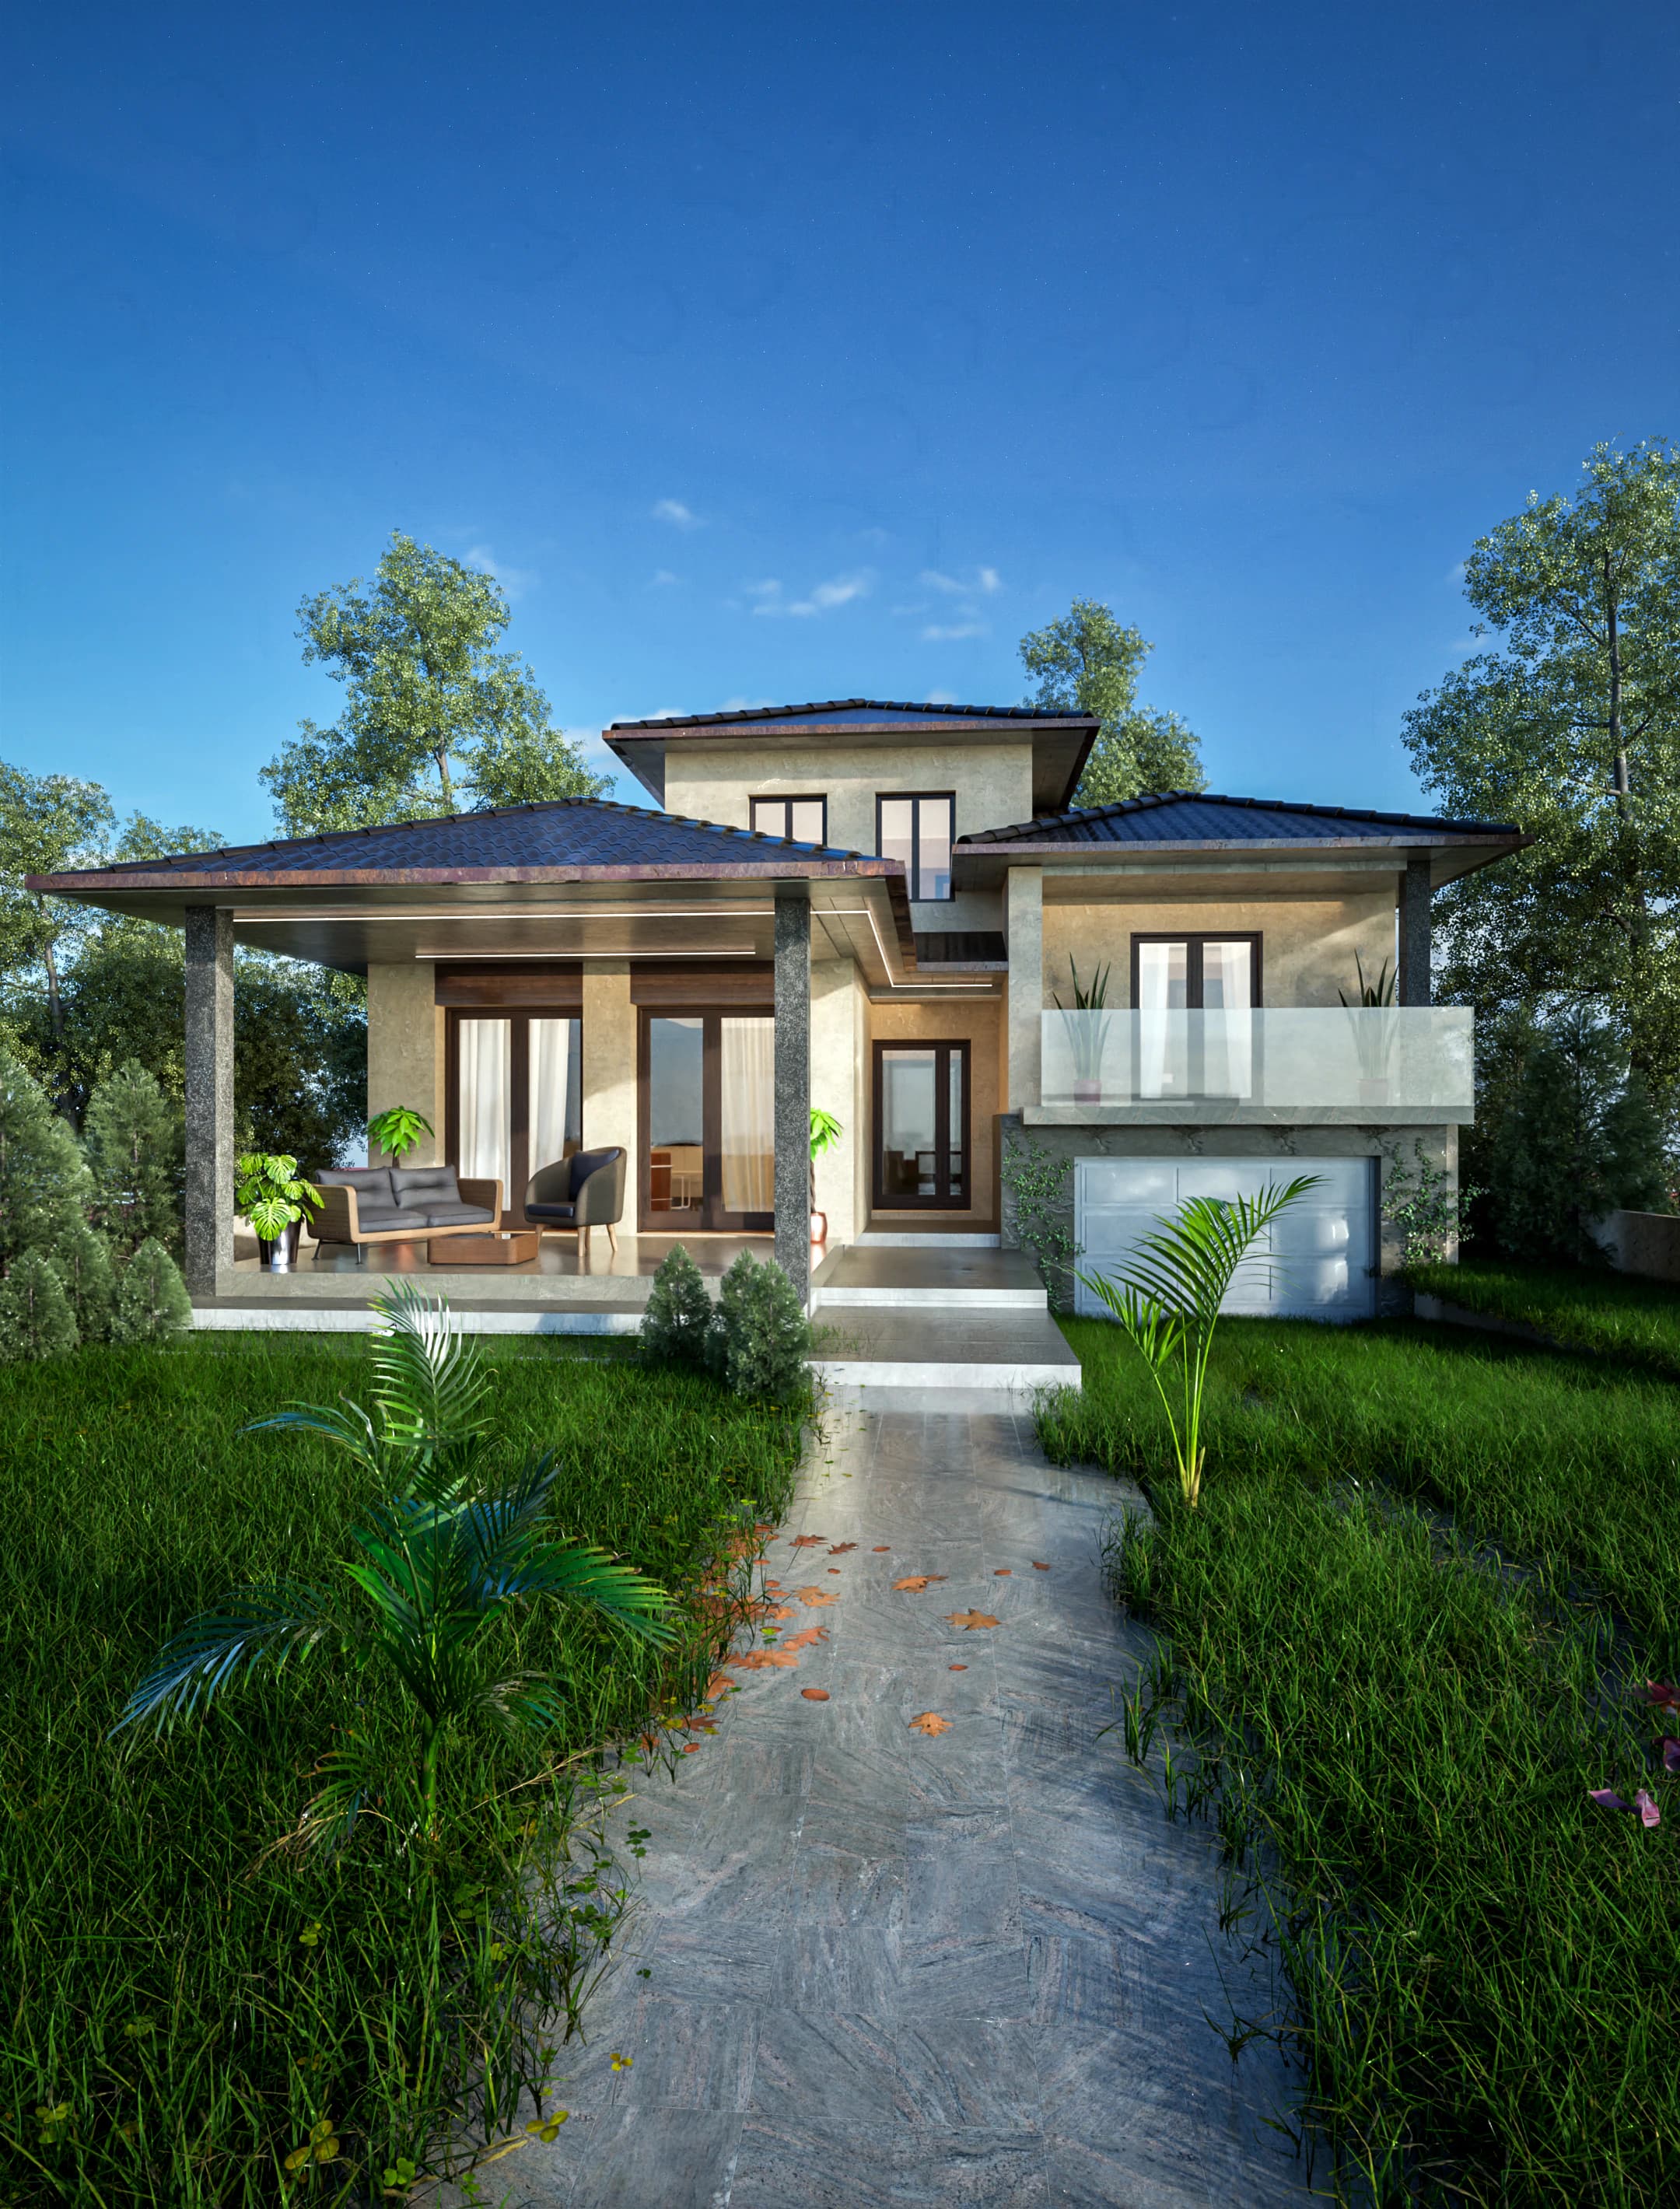
  • Natura rendering: contemporary two-story family house with hipped roofs, a deep covered loggia and a garage at the lower level.

    Natura

    Contemporary pitched roof

    235 m²2,530 ft² · 4 bed · 3 bath · Two levels + basement

    From $249
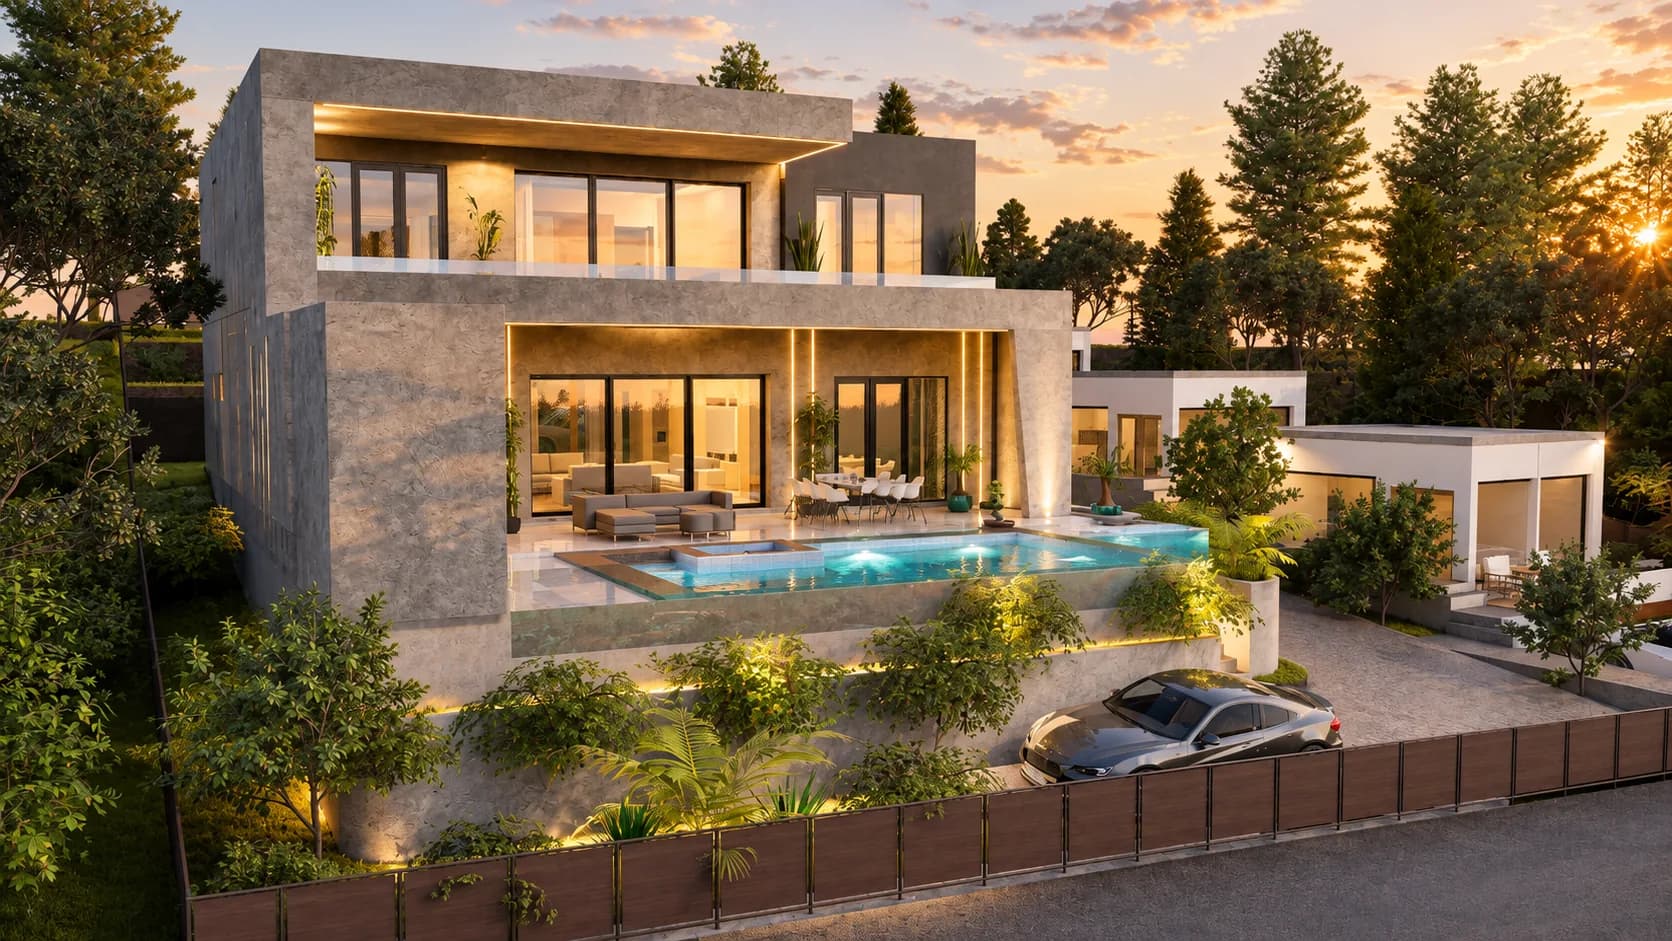
  • Belvedere rendering: two-story flat-roof villa at dusk with an illuminated pool on a raised terrace above planted retaining walls

    Belvedere

    Stone & travertine villa

    298 m²3,208 ft² · 3 bed · 4 bath · Two levels

    From $249
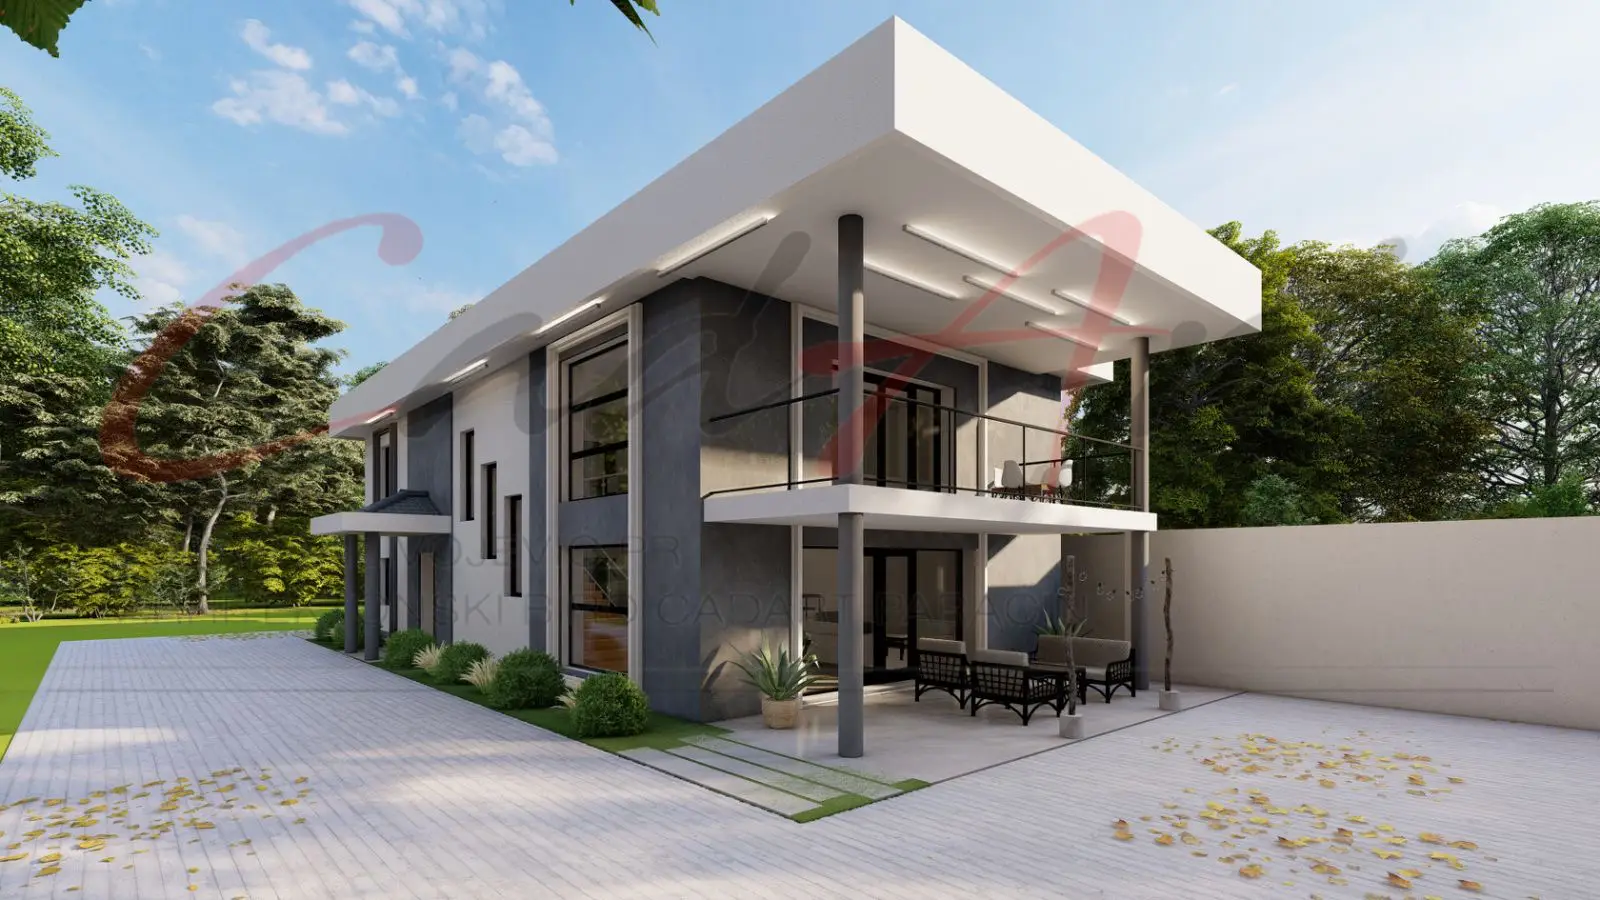
  • Loggia rendering: two-story flat-roof modern house with a deep roof overhang on slender columns, a glass-railed upper terrace and a covered patio below; CAD ART studio letterhead as a faint watermark across the image.

    Loggia

    Flat-roof modern

    300 m²3,229 ft² · 5 bed · 3 bath · Two levels

    From $249
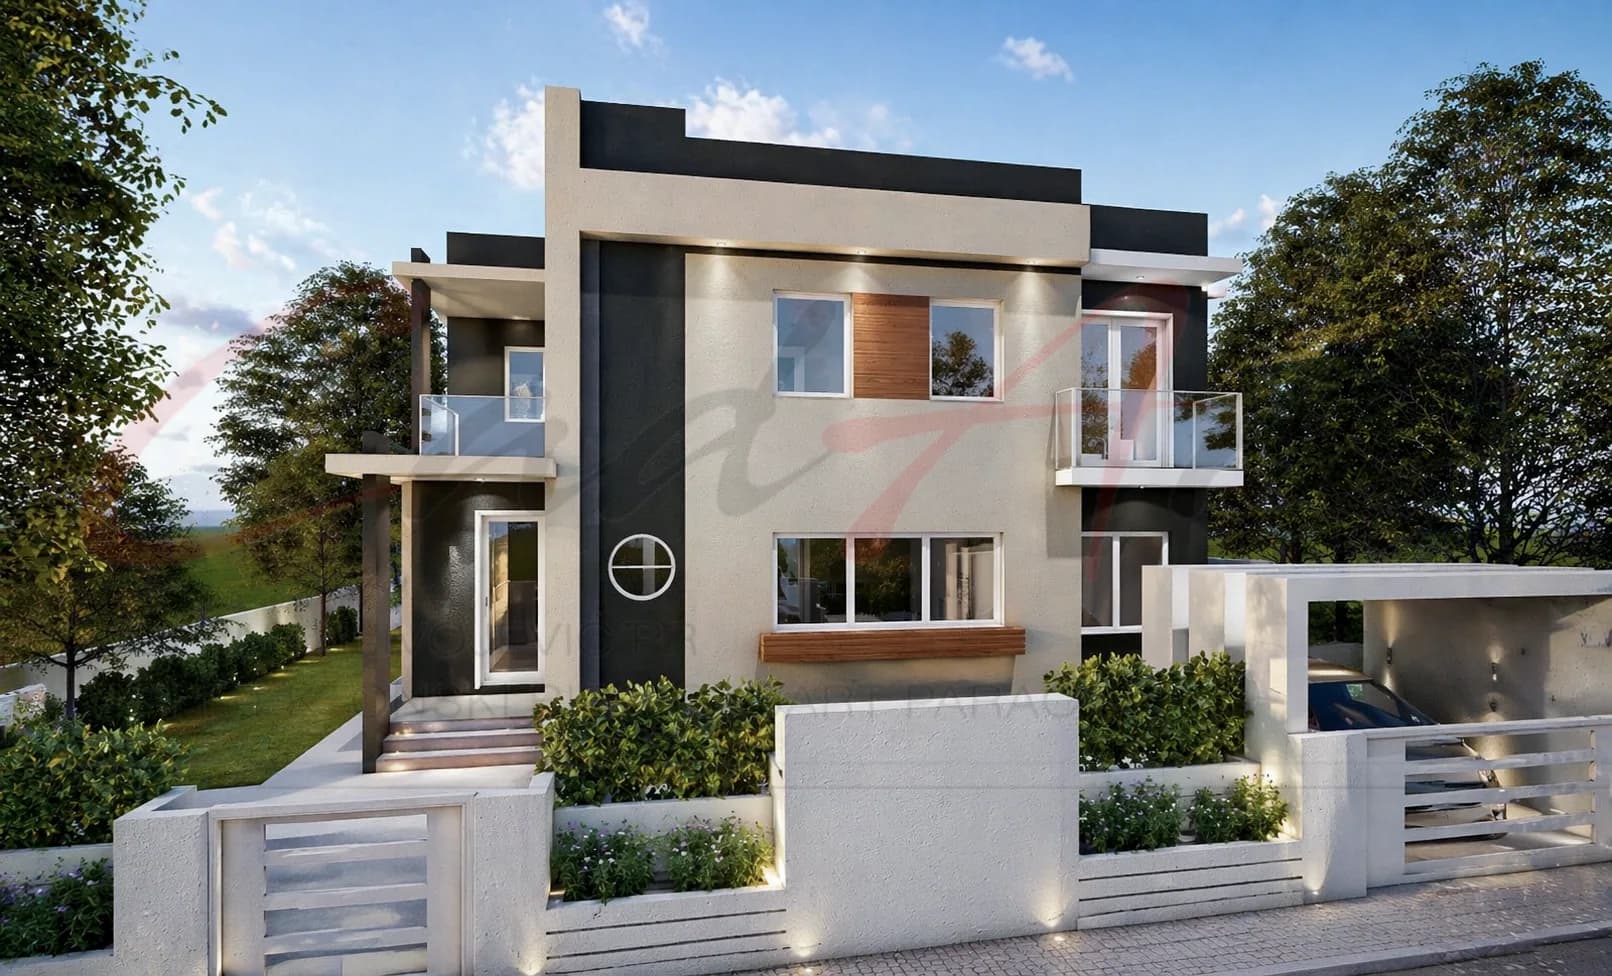
  • Horizon rendering: two-story modern villa, street front — flat roof, light render with anthracite volumes, timber accents, glass balconies and a side carport; CAD ART studio letterhead as a faint watermark across the image.

    Horizon

    Flat-roof modern

    340 m²3,660 ft² · 5 bed · 2 bath · Two levels

    From $299
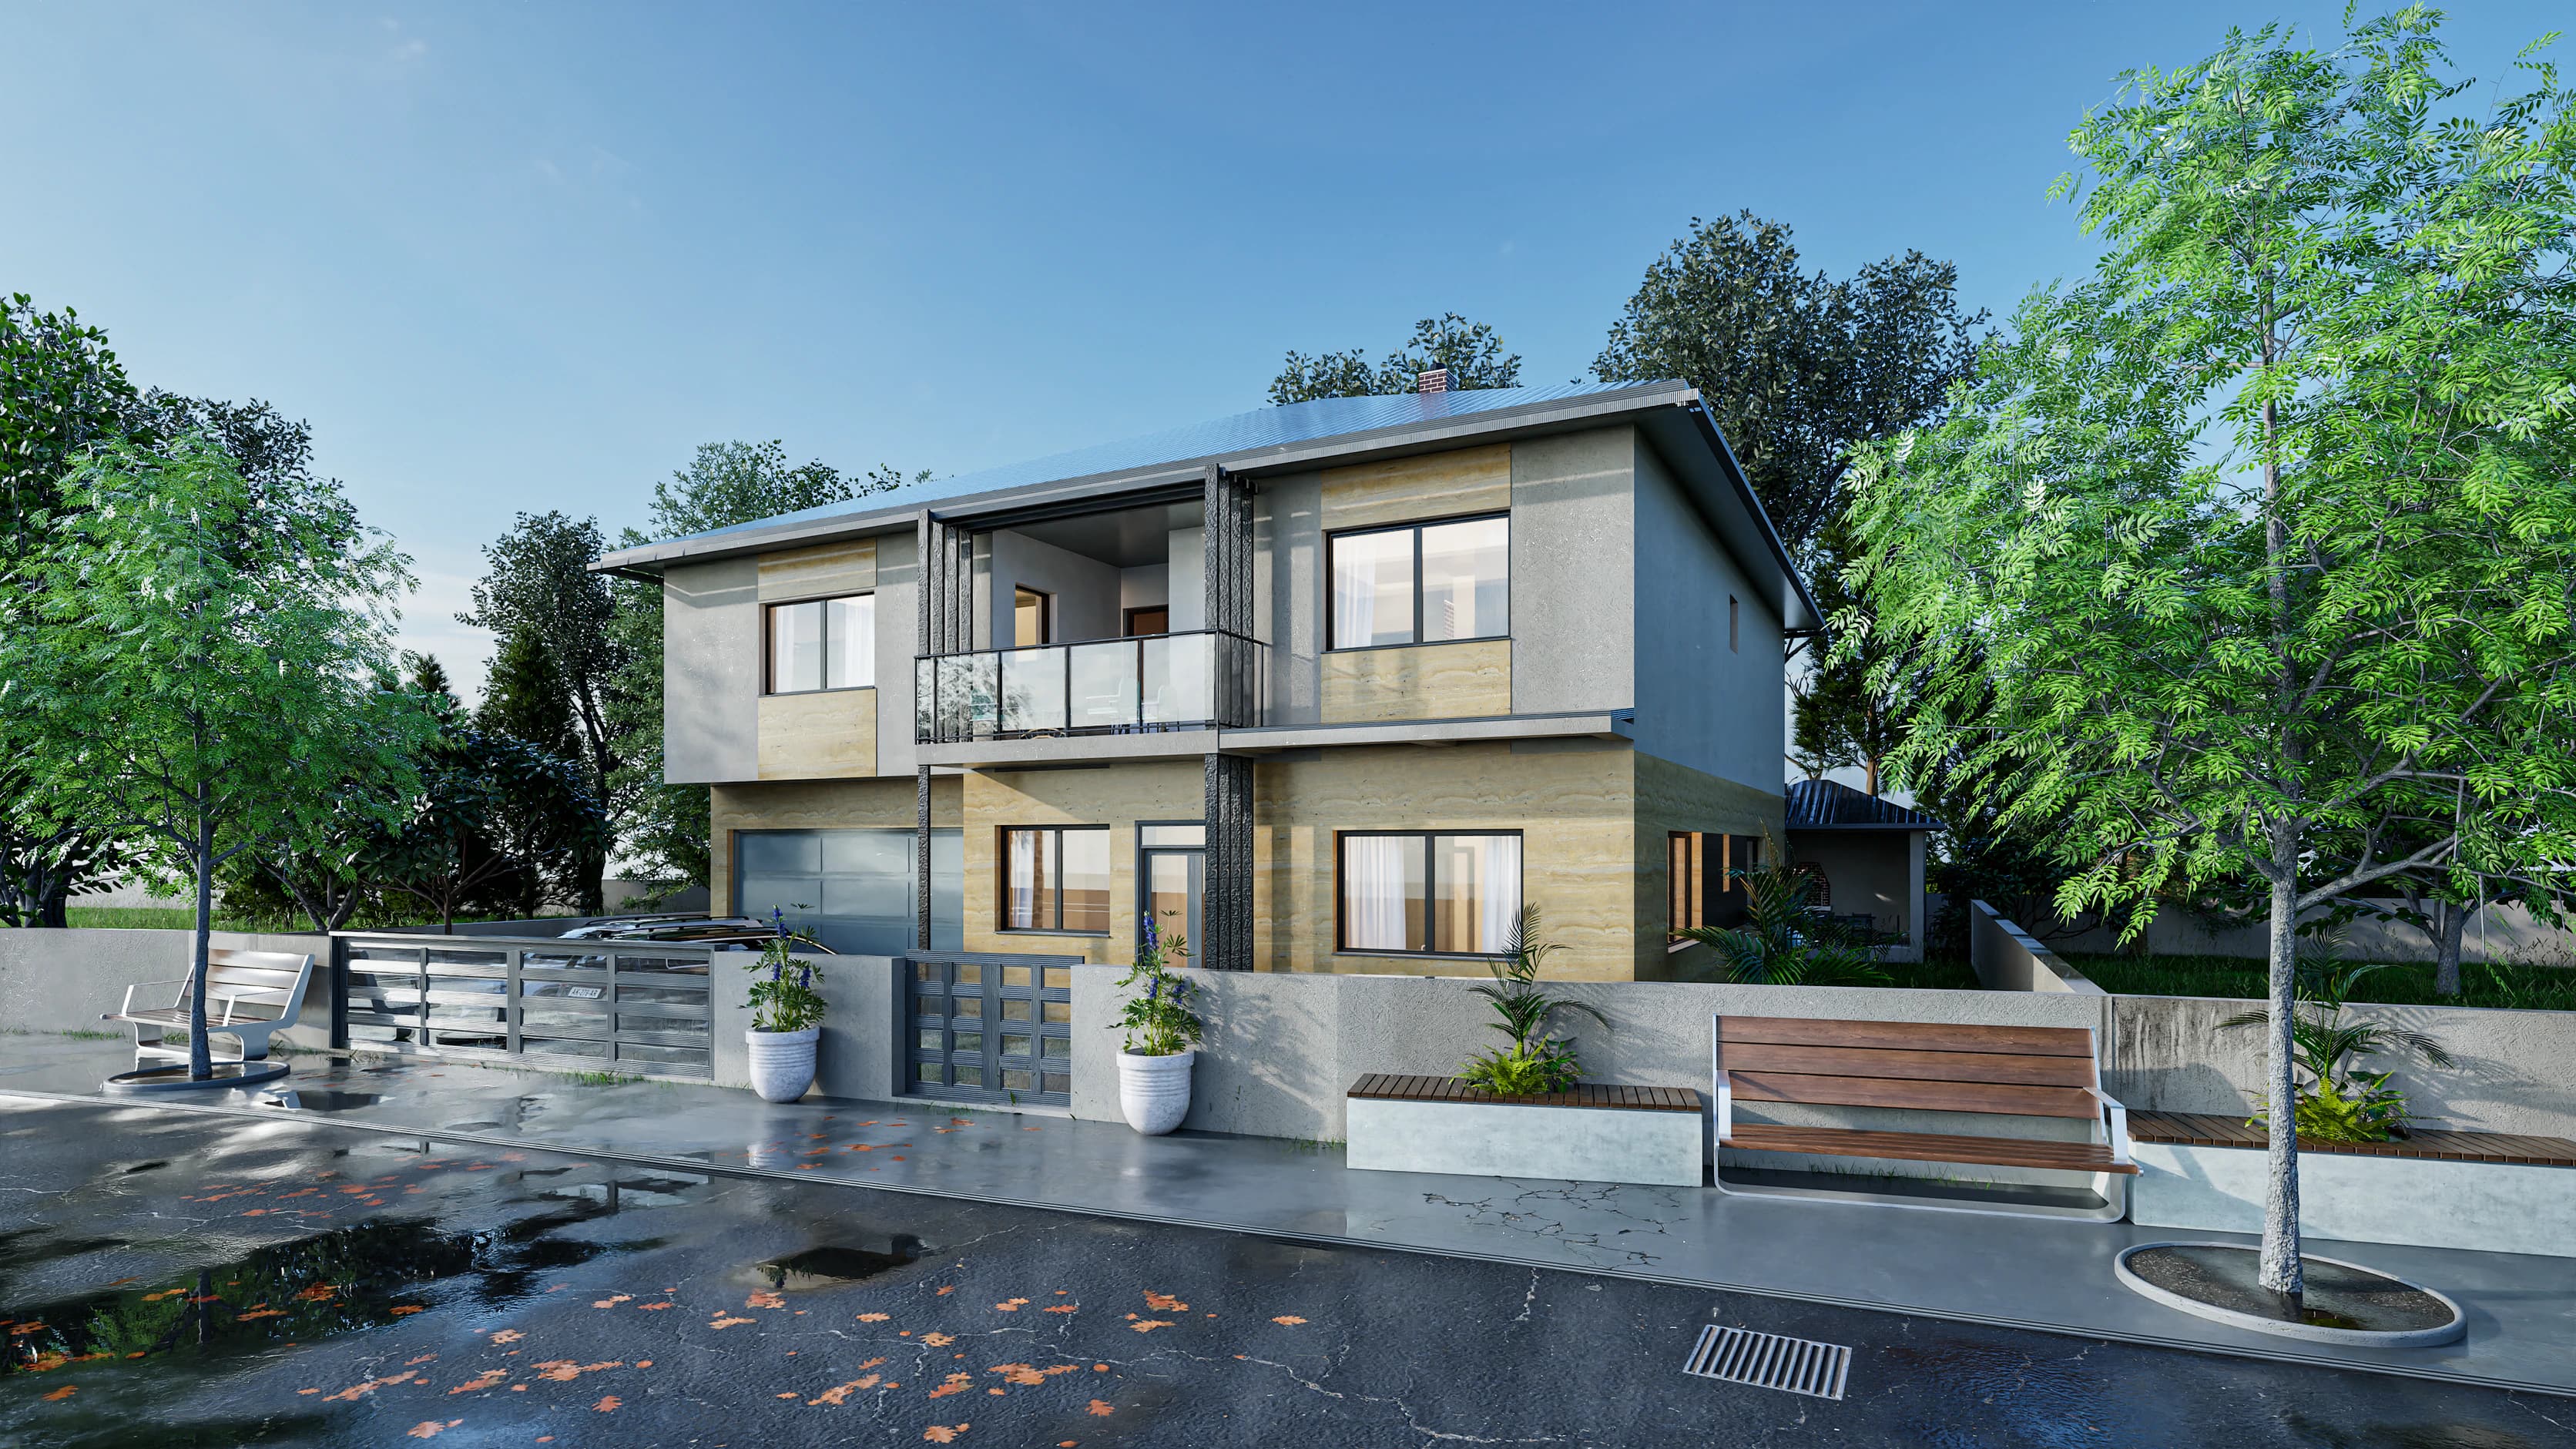
  • Travertino rendering: front view of the travertine-clad facade of the Travertino house, with its integral garage.

    Travertino

    Stone & travertine villa

    380 m²4,090 ft² · 5 bed · Two levels

    From $299

Filters

Size
Bedrooms
Levels
Style

Why every plan is drawn in metric

CAD ART studio draws every design in meters, as it does for its clients in Serbia. Dimensions are written in centimeters, heights as levels from a fixed zero, and areas in m², with ft² alongside on every page. The DWG files that come with the Complete and Studio Sets use the same metric units, millimeters or centimeters as each sheet notes, so a professional licensed where you build can adapt them directly instead of redrawing the house, and convert to feet and inches only where your trades need it. For a short guide to units, scales and levels, see how to read metric house plans.

What are metric house plans?

House plans drawn in the metric system: lengths in meters, centimeters or millimeters, and areas in square meters. Metric is the norm for building in the UK and Australia, and Canada's national building code is written in metric units. Every Morava Modern design is drawn this way, and every plan page shows its area in both m² and ft².

Can metric house plans be built in the US or Canada?

Yes, once a professional licensed where you build adapts them to your site and your local rules. Any design drawn in another country needs that adaptation, metric or not, and it is also the step where dimensions are converted to feet and inches if your trades work in them. More in building a house plan from another country.

Do the drawings need converting to feet and inches?

Not necessarily. Areas are already given in m² and ft² on every plan page. Whether the sheets themselves are converted is for your local professional to decide as part of adapting the design; in the UK and Australia they usually stay metric.

Areas and prices

Areas are design areas as published, in m² with ft² converted and rounded. Prices are set in US dollars, before tax, by each design's size band; other currencies are approximate.

Not quite right?

CAD ART studio can change a design from the collection or draw a new home for your site. Custom design