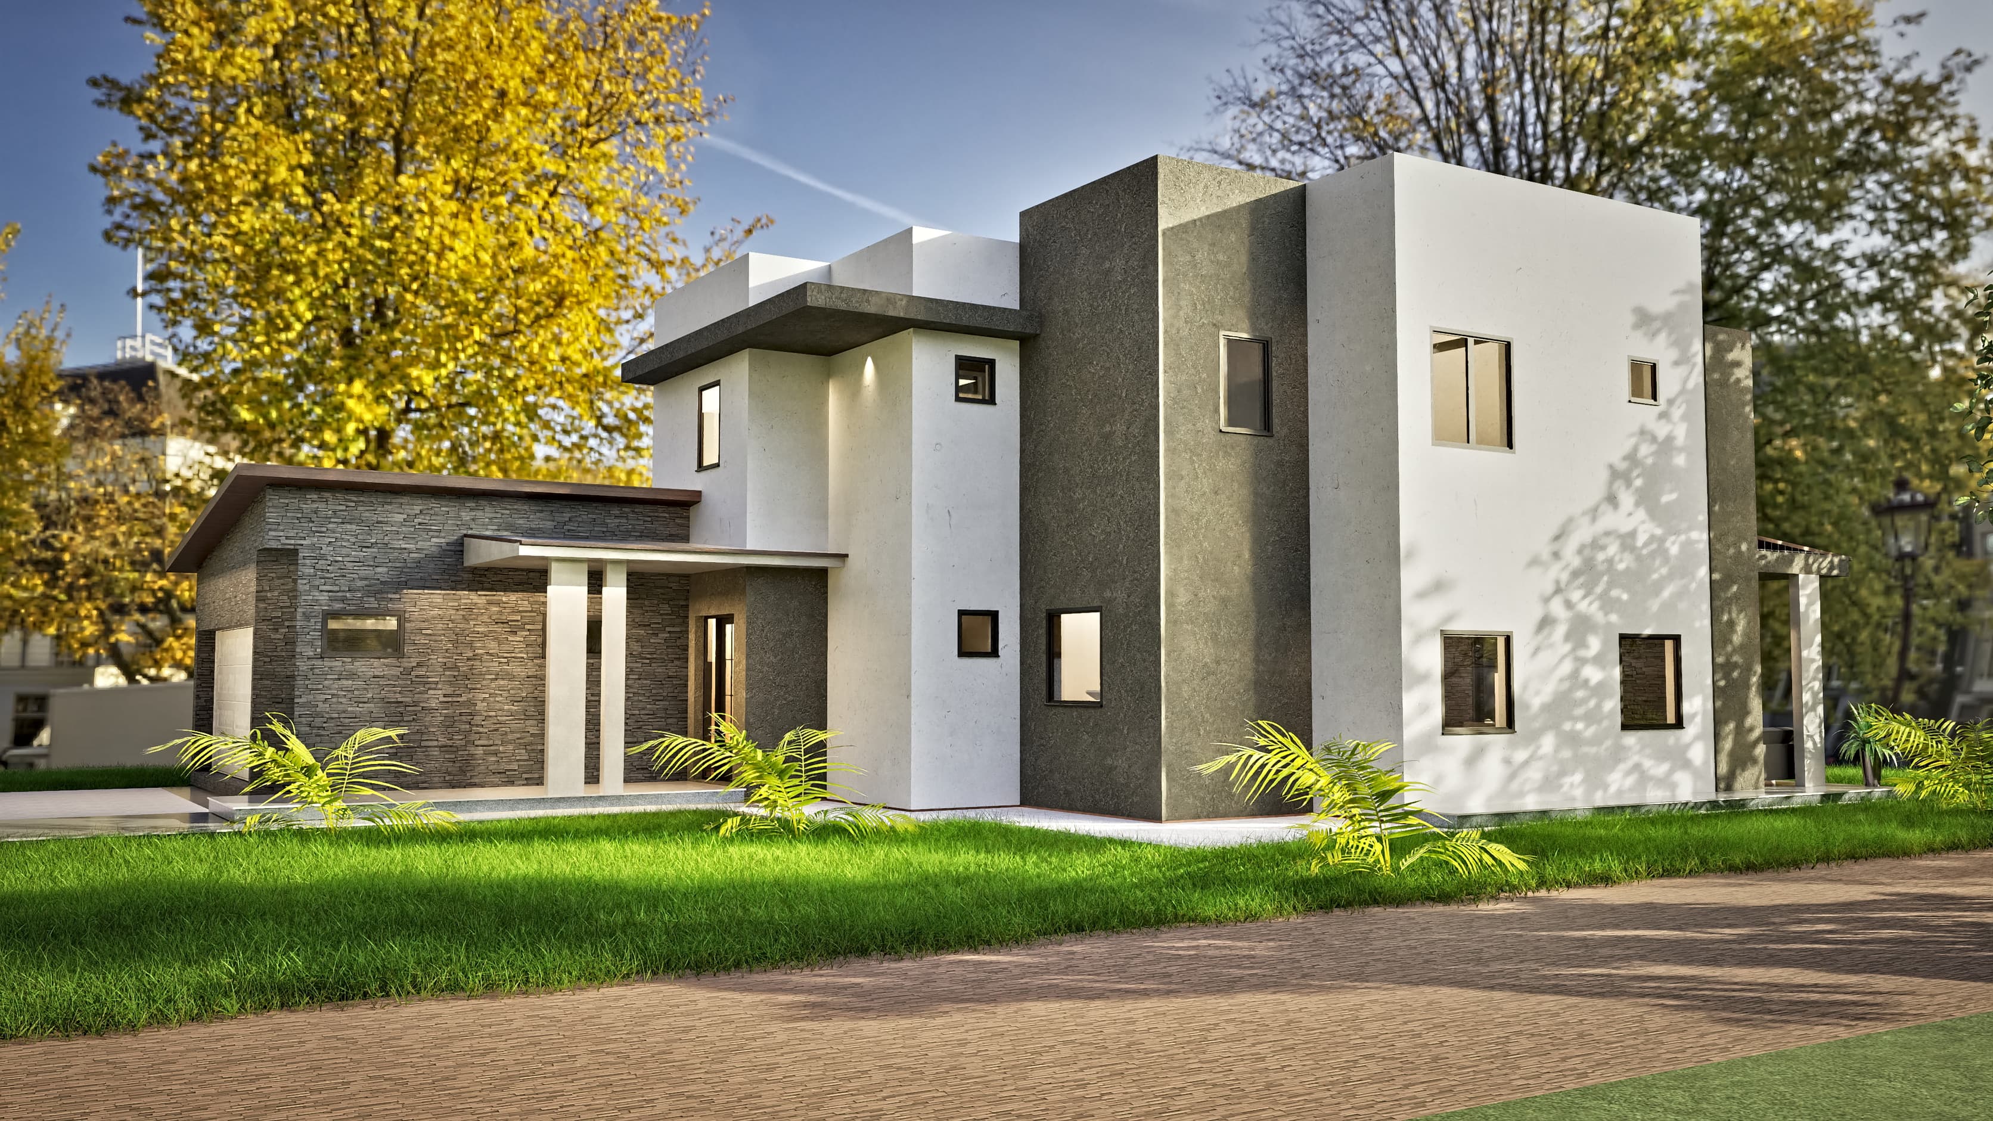
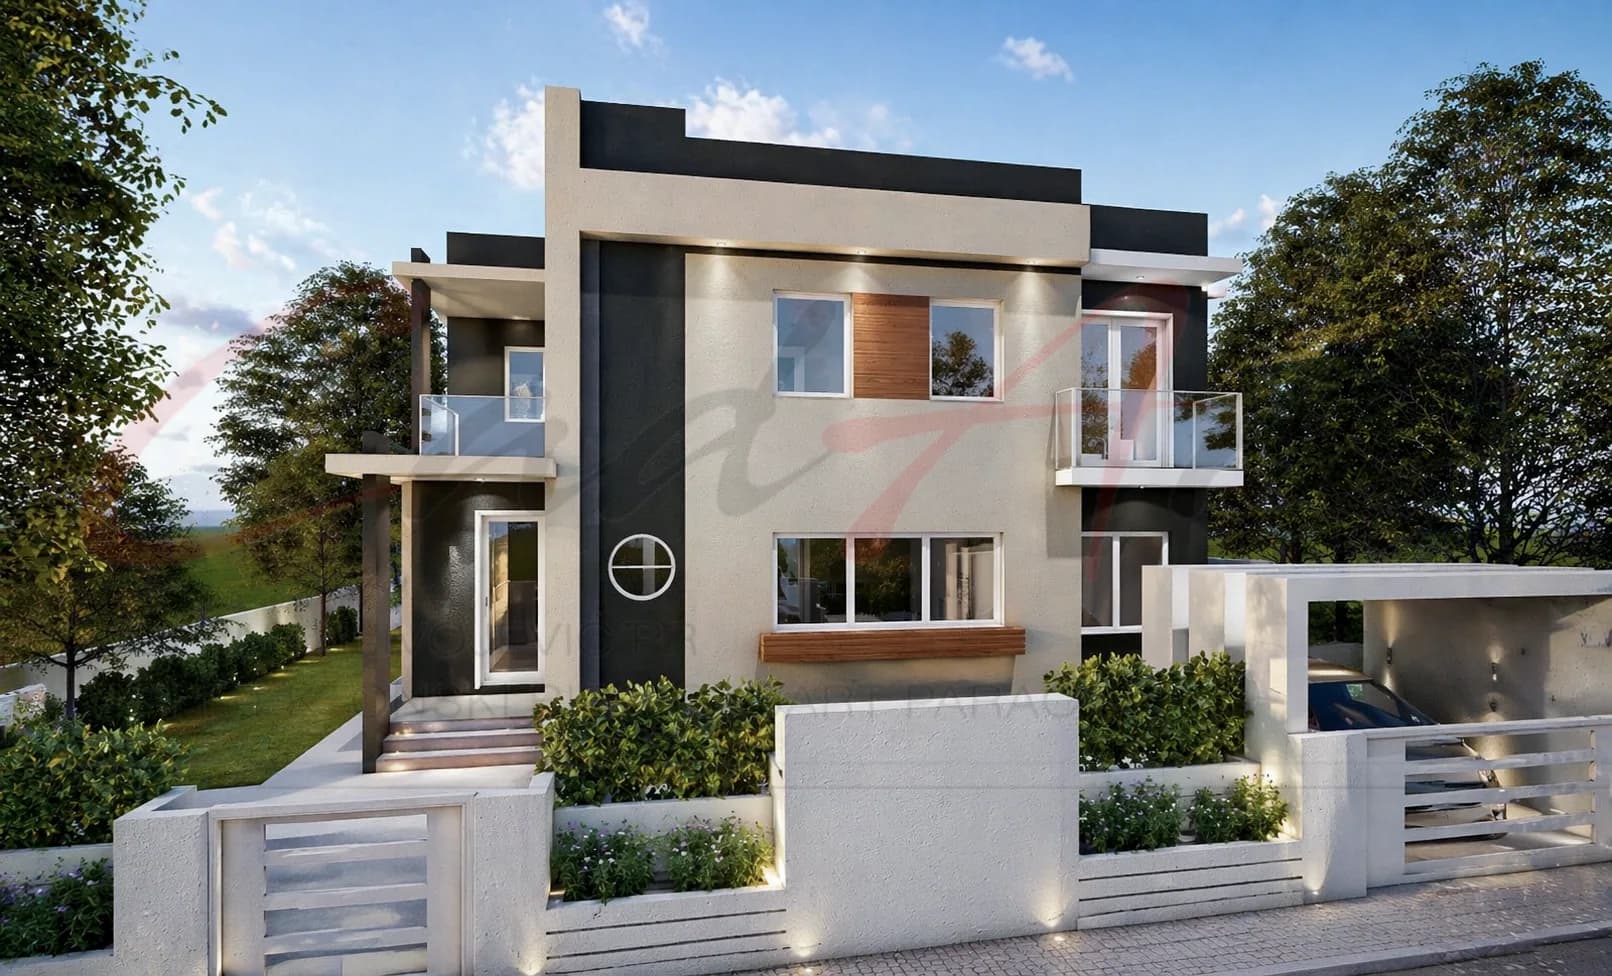
Oasis
Flat-roof modern
212 m²2,282 ft² · 3 bed · 1 bath · Two levels
From $249
A flat roof suits buyers who want clean horizontal lines, deep overhangs and wide glass, and it often gives an upper floor its terrace. The nine designs here run from Strata, a 120 m² (1,292 ft²) one-story home in brick and white render, to Loggia and Horizon, five-bedroom homes of 300 and 340 m² (3,229 and 3,660 ft²). Solana and Vela keep life on one level; Linea, Oasis, Lumen and Collina use two. Each is drawn in metric by CAD ART studio in Serbia. Drainage, insulation and snow loads for your climate are set when a professional licensed where you build adapts the design, so read our flat-roof guide, linked below the designs, before you choose.
Flat-roof modern
212 m²2,282 ft² · 3 bed · 1 bath · Two levels
From $249
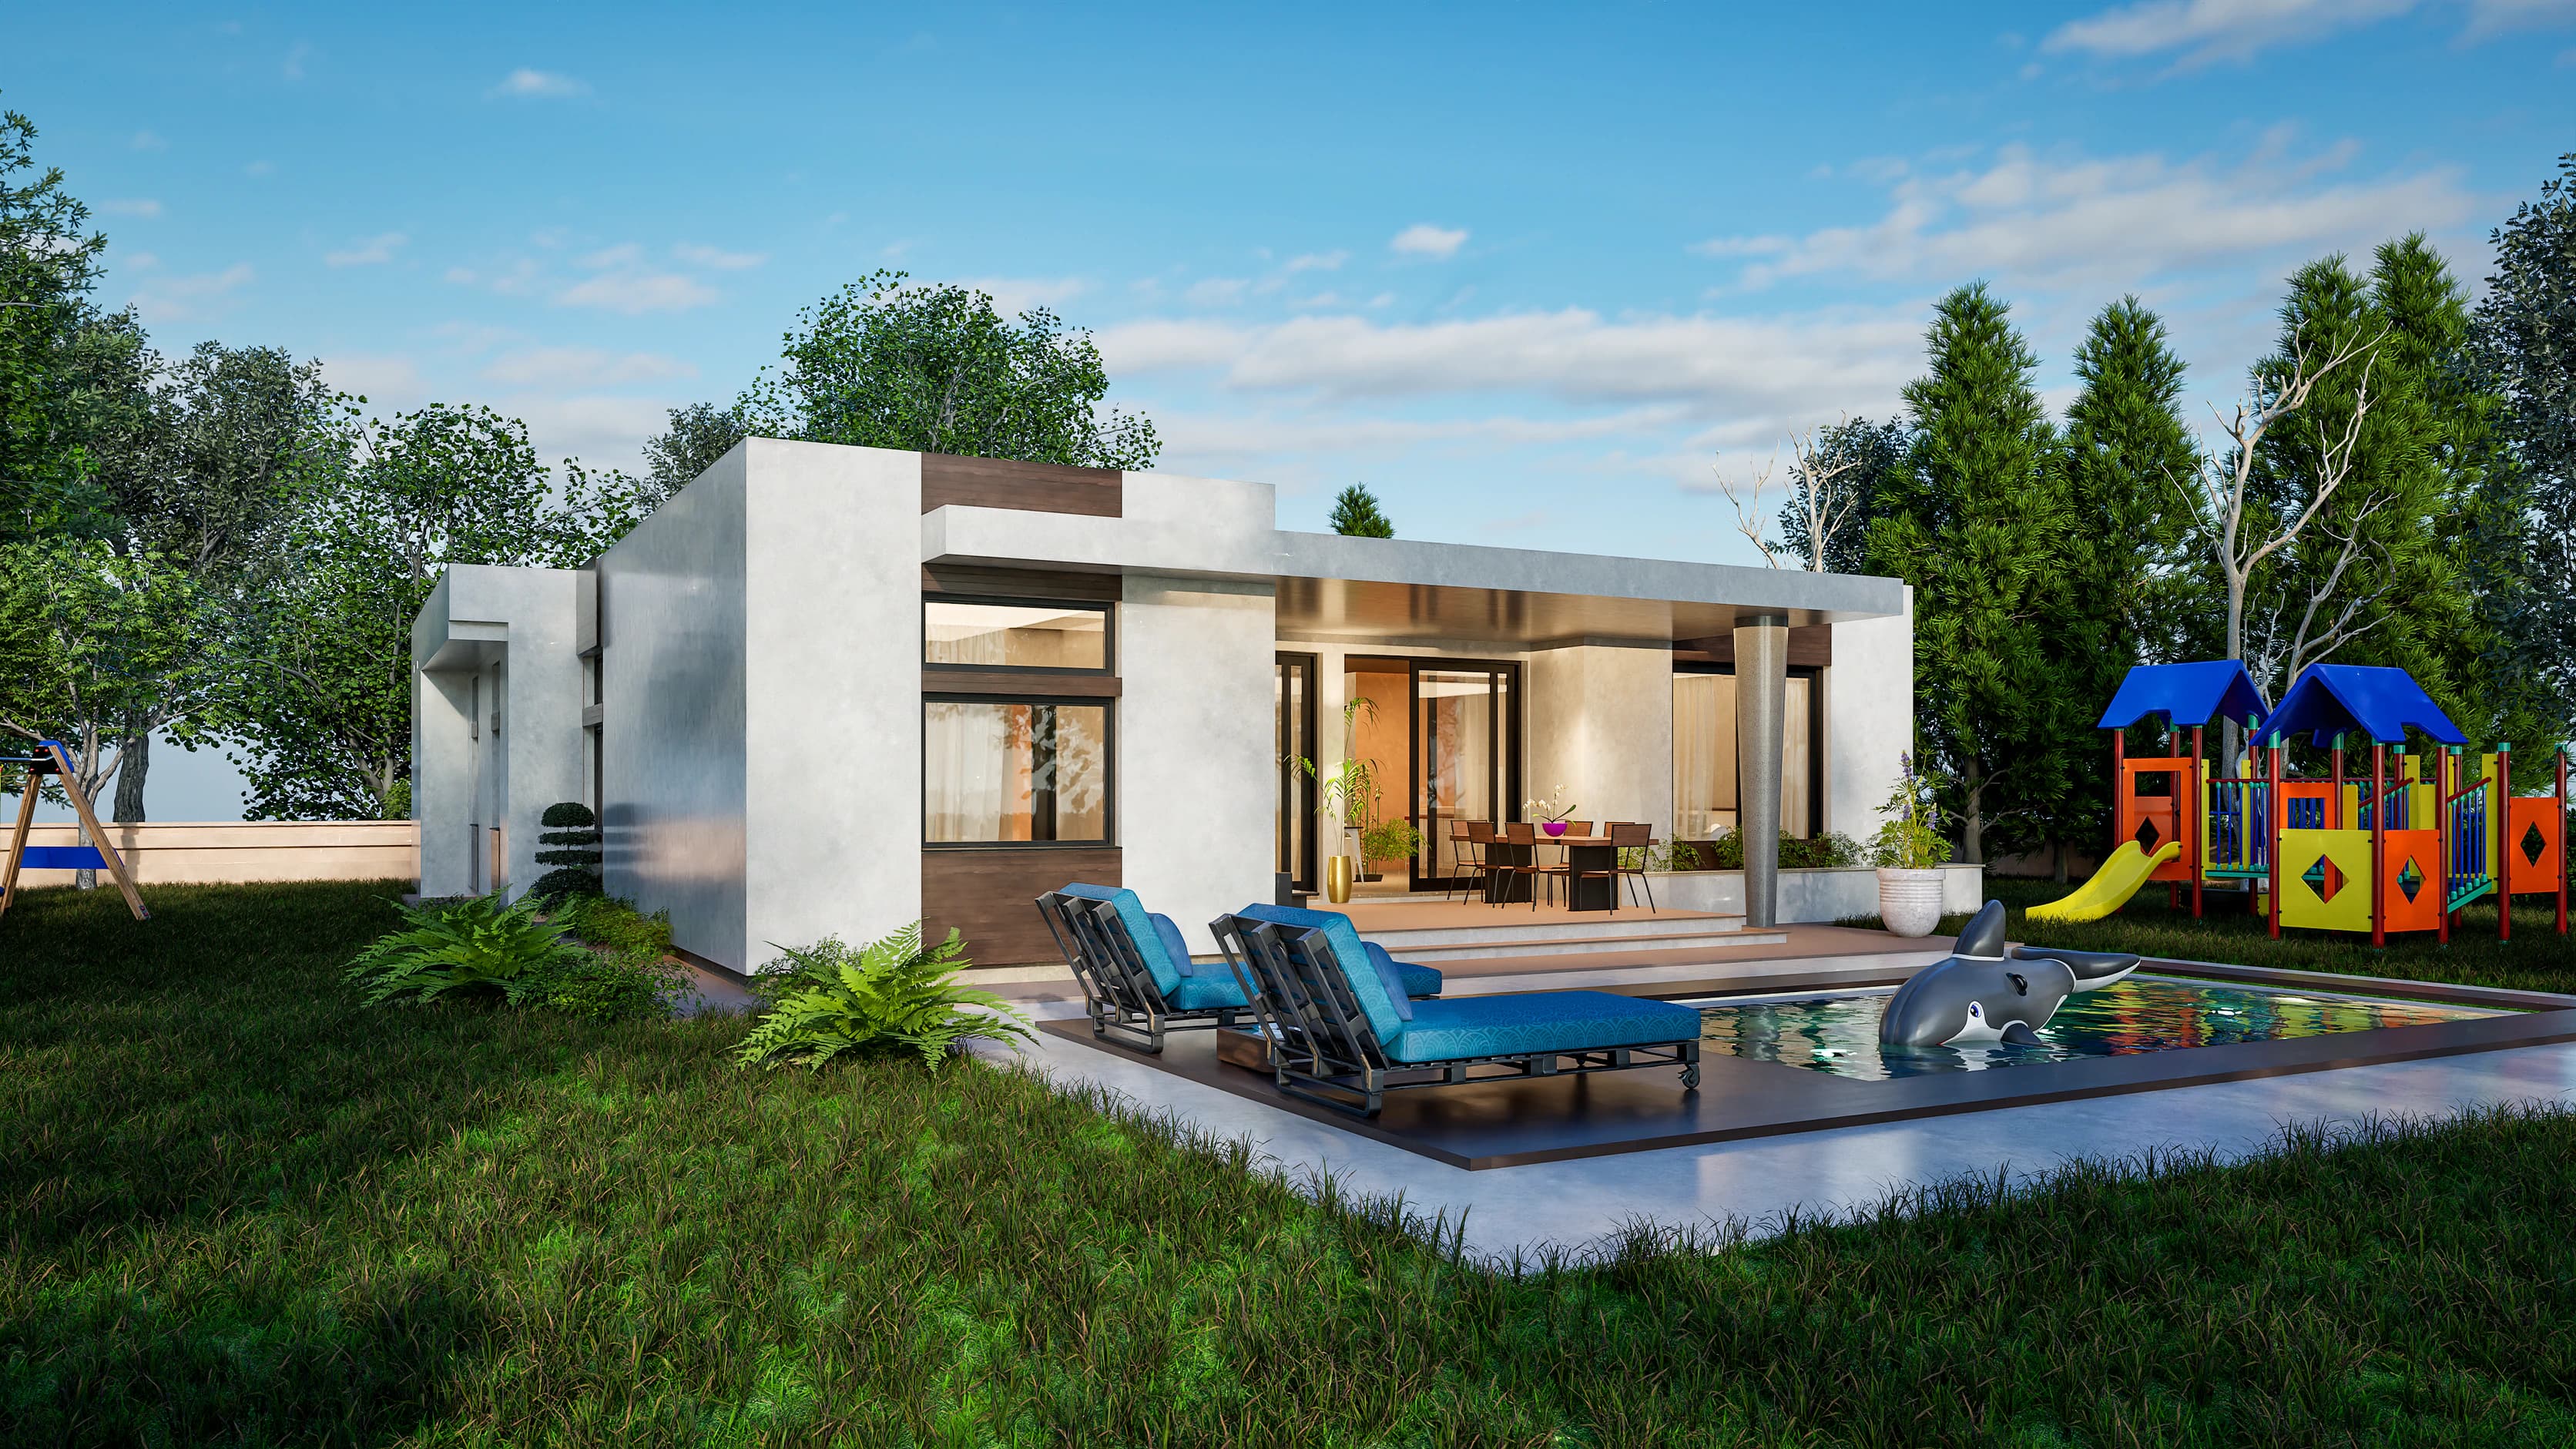
Flat-roof modern
200 m²2,153 ft² · 3 bed · 2 bath · One level
From $199
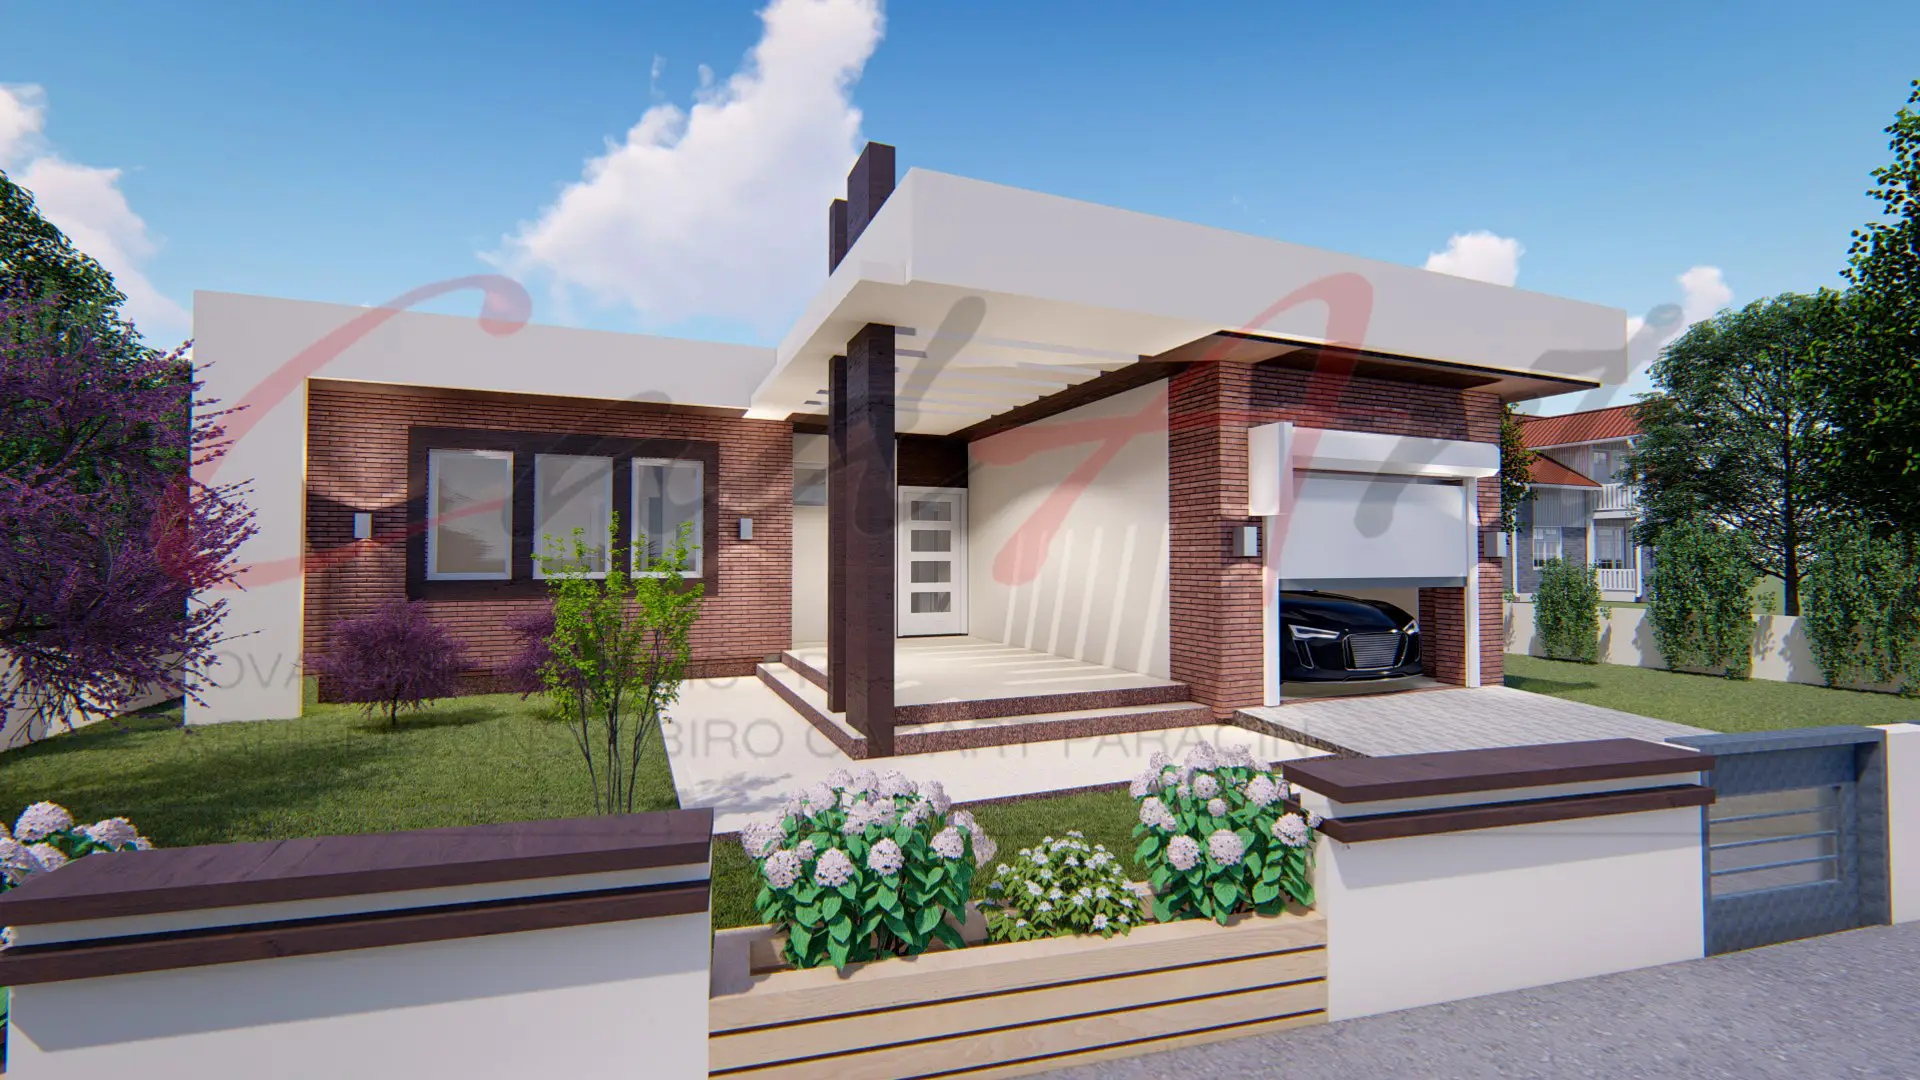
Flat-roof modern
120 m²1,292 ft² · 3 bed · 2 bath · One level
From $149
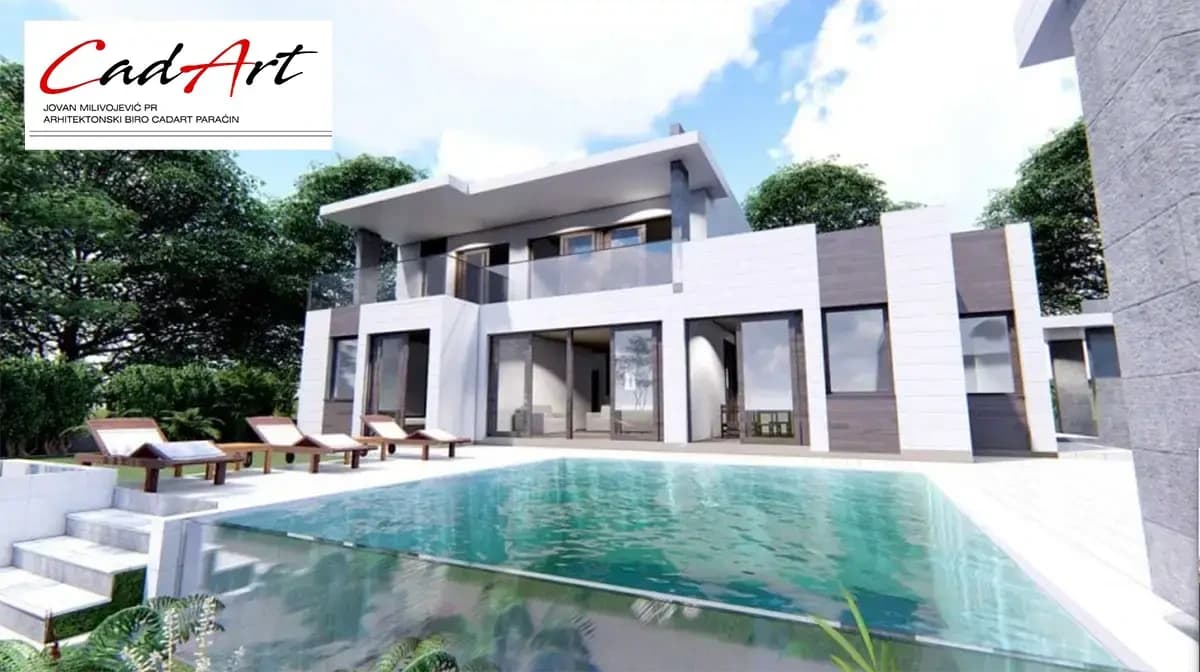
Flat-roof modern
180 m²1,938 ft² · 3 bed · 2 bath · Two levels
From $199
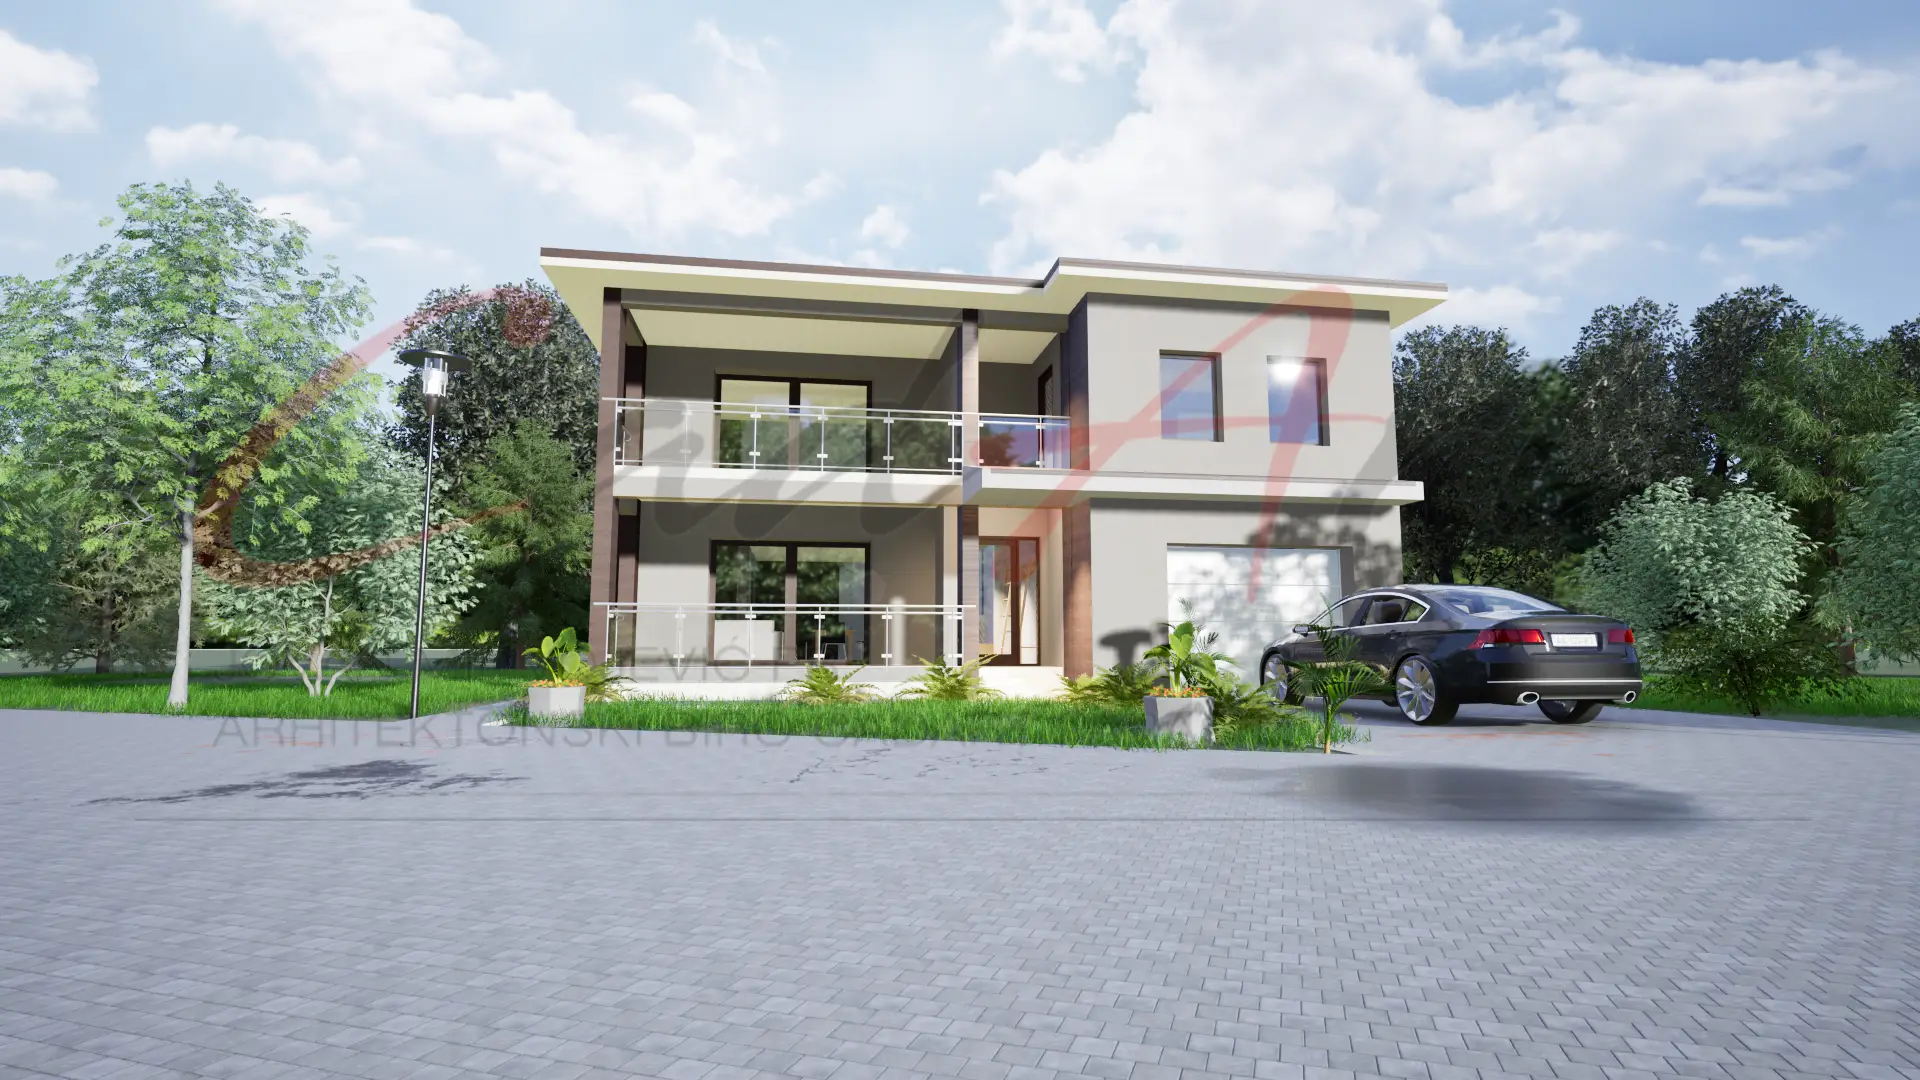
Flat-roof modern
200 m²2,153 ft² · 3 bed · 2 bath · Two levels
From $199
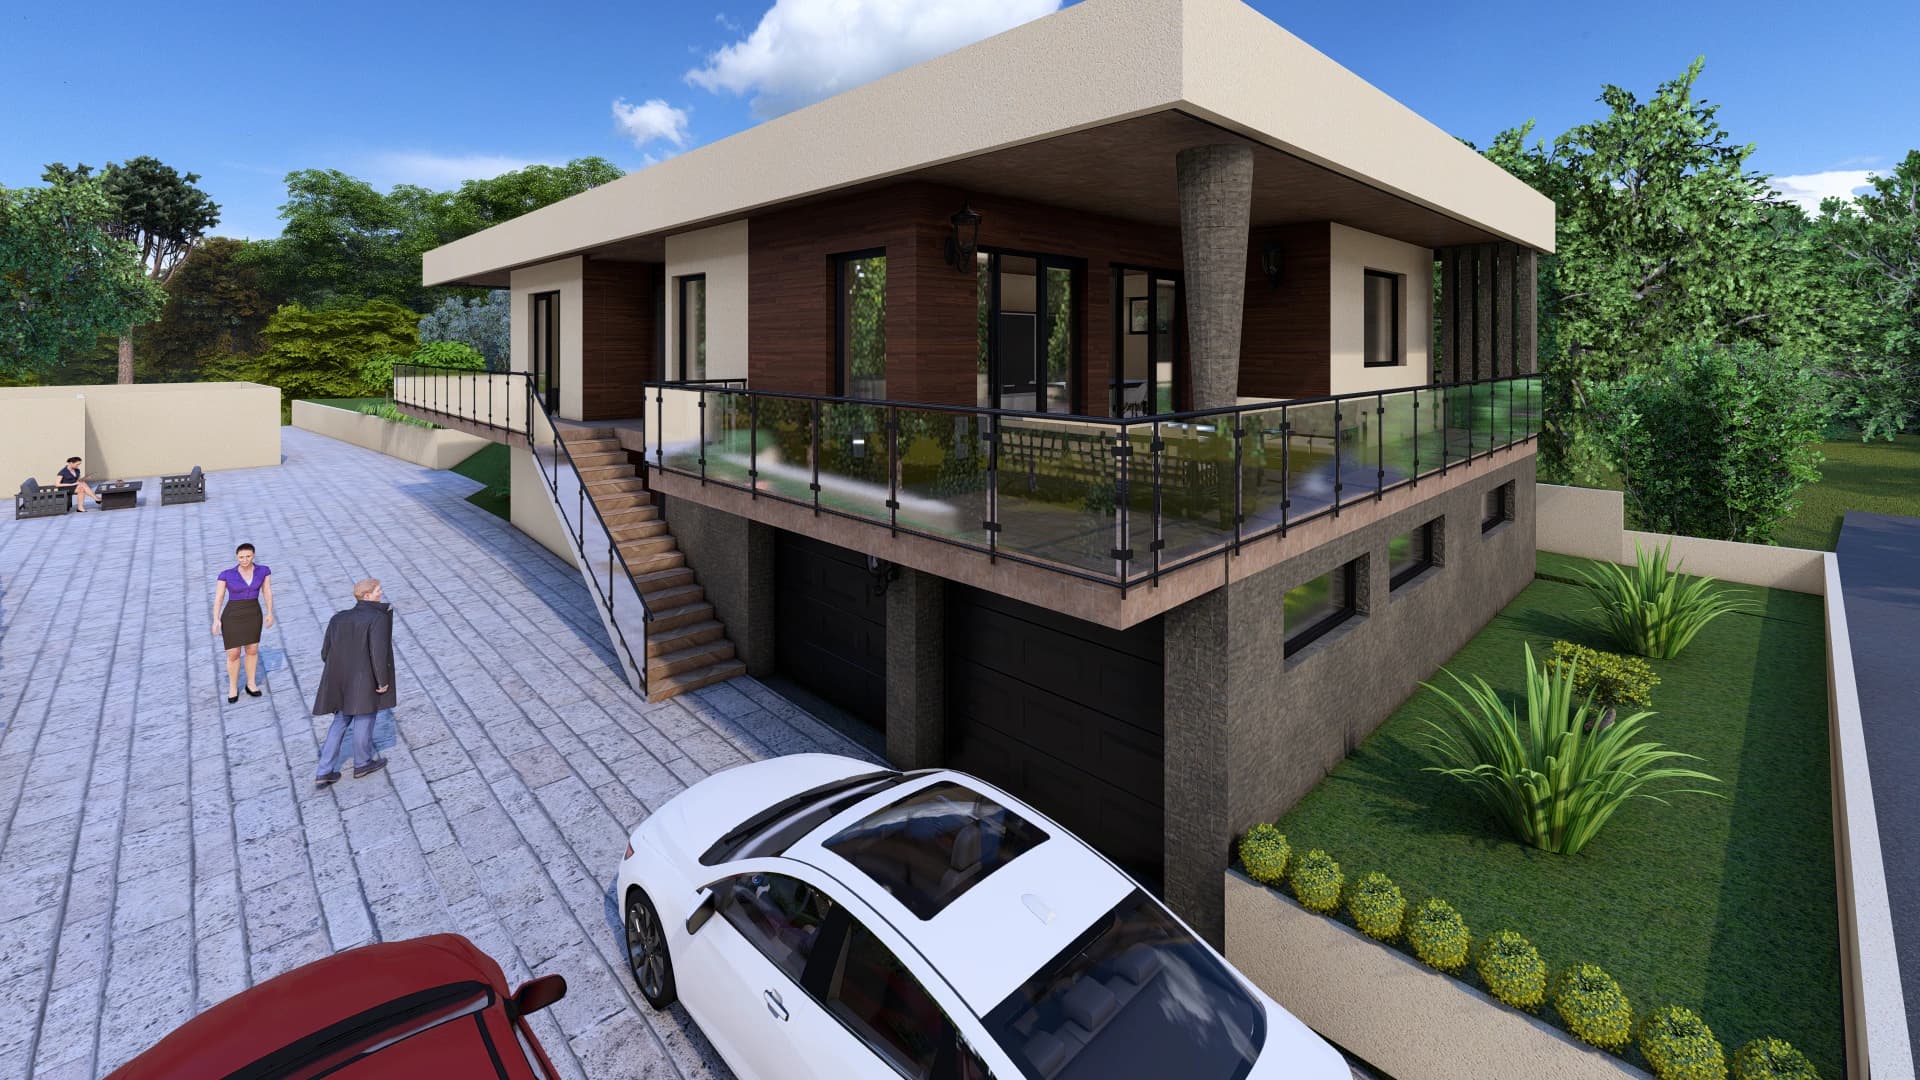
Flat-roof modern
200 m²2,153 ft² · 3 bed · 1 bath · One level + walk-out lower level
From $199
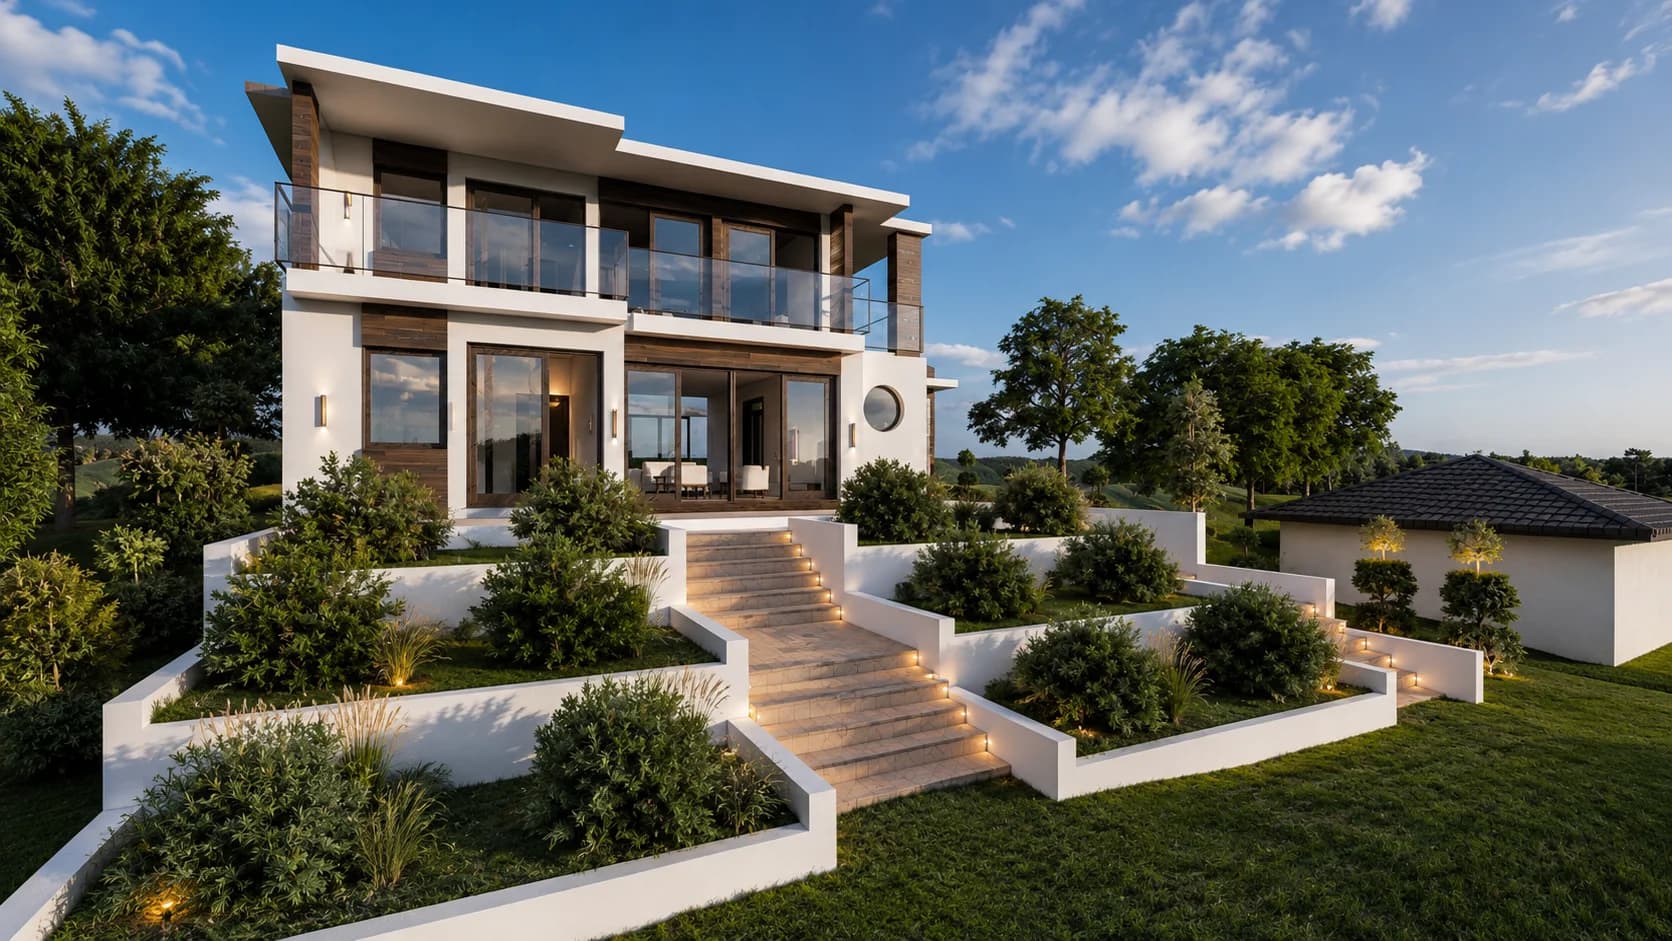
Flat-roof modern
230 m²2,476 ft² · 3 bed · 2 bath · Two levels
From $249
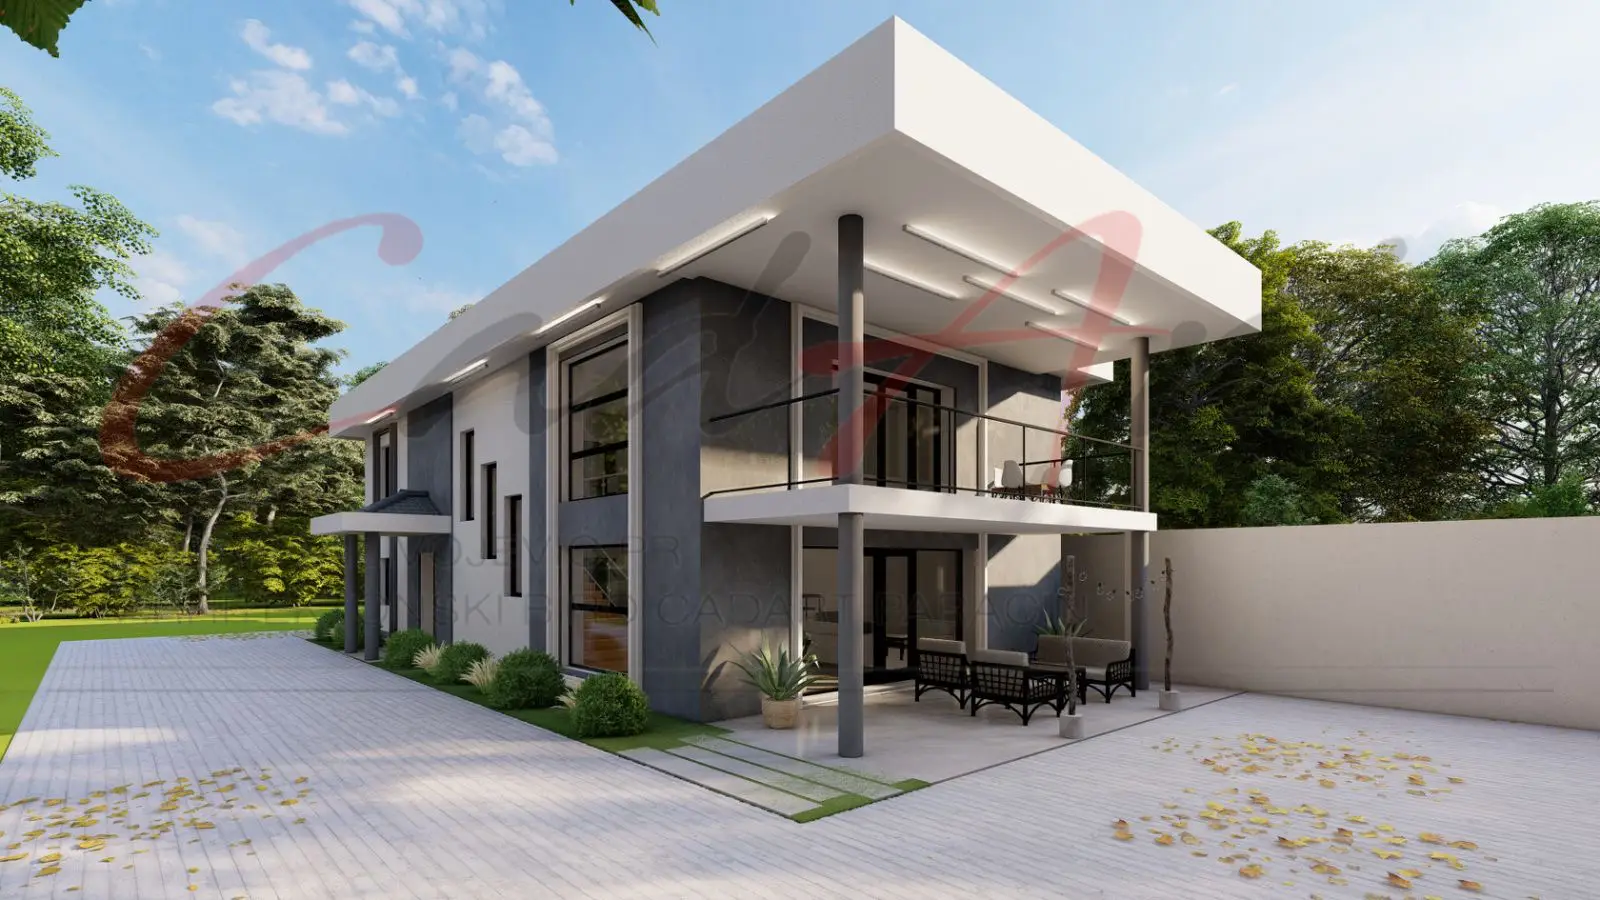
Flat-roof modern
300 m²3,229 ft² · 5 bed · 3 bath · Two levels
From $249
Flat-roof modern
340 m²3,660 ft² · 5 bed · 2 bath · Two levels
From $299
Start with levels. Solana, a one-story flat-roof house plan with a single garage, and Strata, a compact one-story plan in brick and white render, keep every room on the ground. Vela, a one-level plan above a walk-out lower level, is drawn for a lot that falls away. Over two levels, Lumen, a three-bedroom plan with a glass-sided pool, and Linea, with timber-look cladding and an integrated garage, sit at 180 to 200 m² (1,938 to 2,153 ft²). For a larger household, Loggia and Horizon each have five bedrooms, at 300 and 340 m² (3,229 and 3,660 ft²).
A flat roof asks for careful detailing: drainage, insulation and snow load all depend on where you build. Read our guide to flat roof pros and cons in snow and rain before you choose, then talk it through with a professional licensed where you build. Flat roofs are one reason catalogs file a house under modern or contemporary; our guide to modern vs contemporary house plans sorts out the labels.
Usable outdoor space and a clean, simple outline. The flat roof of one volume often becomes a terrace or balcony for the next: Lumen's upper floor opens onto a large terrace, Collina has a balcony and a side terrace, and Horizon wraps its four upper bedrooms with terraces and balconies. Deep overhangs, as on Linea and Loggia, also shelter the terraces below.
No, as long as the roof is detailed for your climate. A flat roof has a slight fall to its drains, and its structure, insulation and waterproofing have to suit the snow and rain where you build. A professional licensed where you build sets those details when adapting the design. Our guide to flat roof pros and cons in snow and rain explains what to ask.
Yes. Lumen, Collina and Horizon open upper-floor rooms onto terraces, and among the luxury villas, Cascade has a roof terrace above its living area. Whether a roof terrace works on your lot depends on its structure, waterproofing and railings, which a professional licensed where you build confirms when adapting the design.