Loggia
Flat-roof modern
300 m²3,229 ft² · 5 bed · 3 bath · Two levels
From $249
Flat-roof modern
Light and anthracite volumes around a timber-and-glass spiral stair
A stone-clad fireplace wall anchors the living room, and a spiral stair with timber treads leads to four bedrooms above.
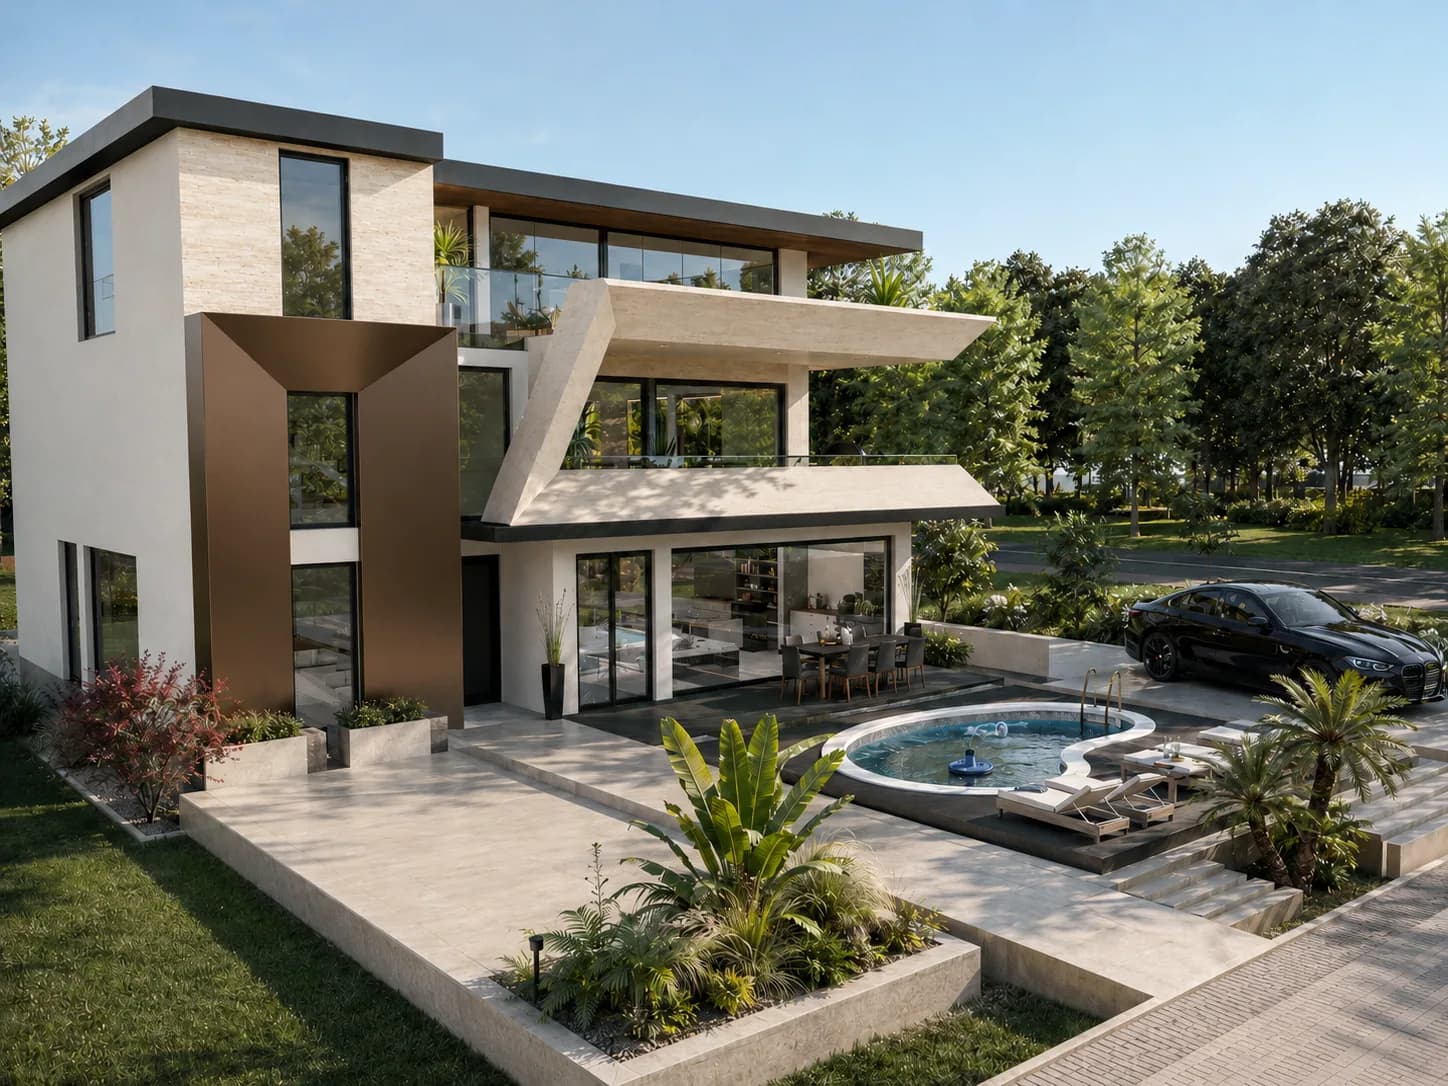
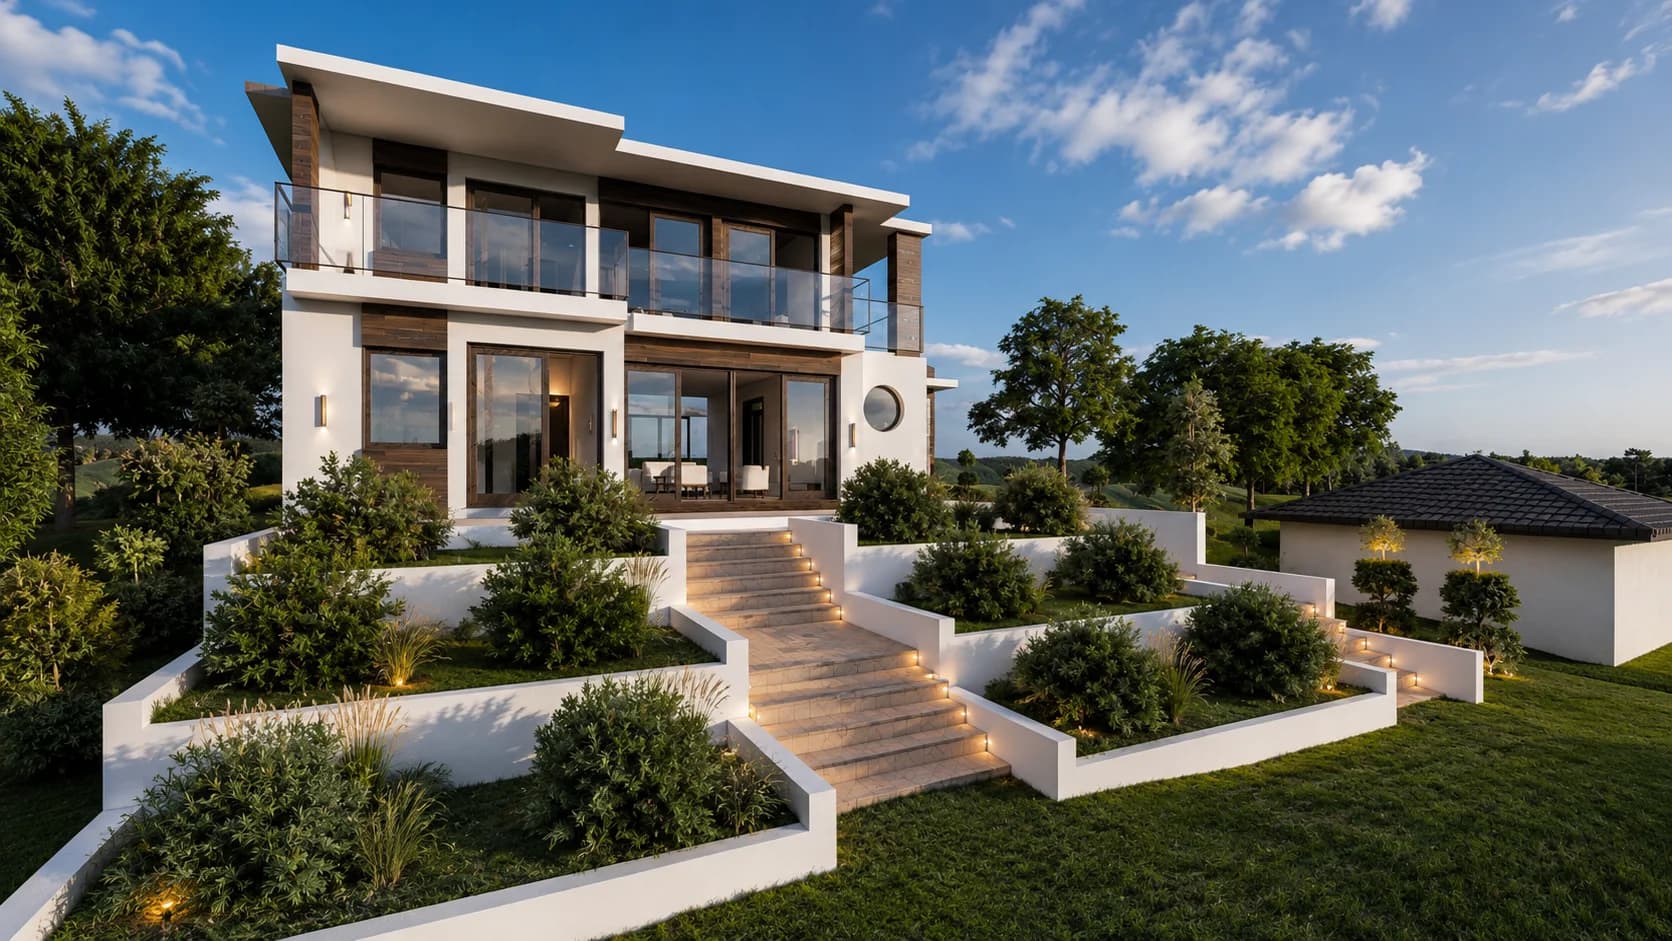
Horizon is a villa of broad, level lines. Light rendered volumes and darker anthracite ones lock together under a flat roof, vertical timber accents mark the edges, and a round porthole window beside the entrance gives the street front its one curve.
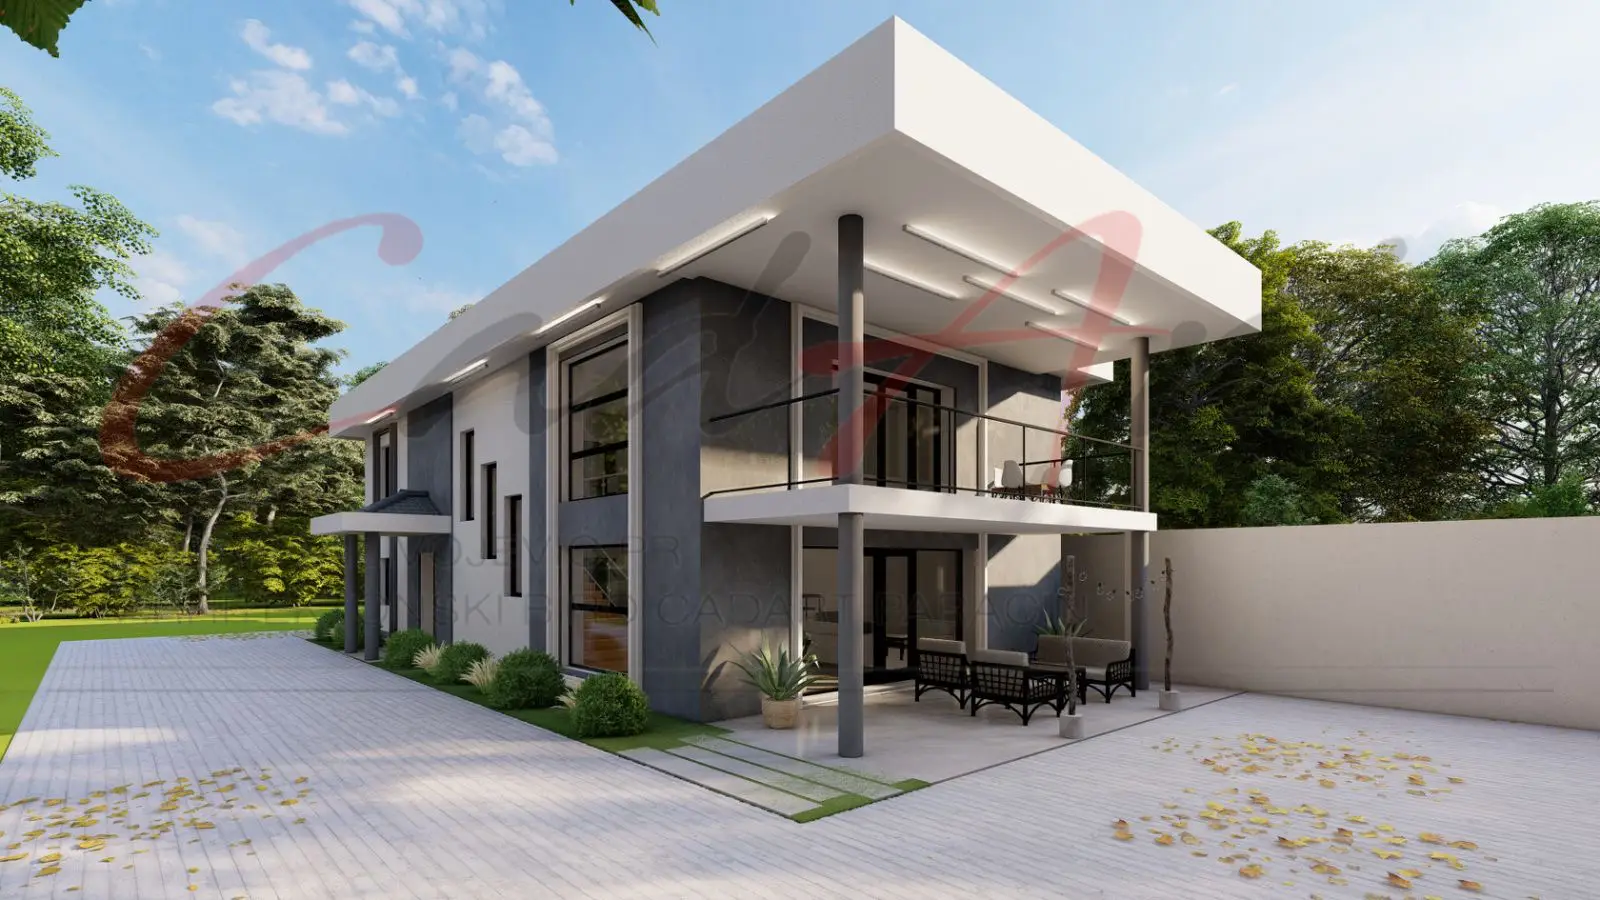
Each level is 170 m² (1,830 ft²), and the ground floor is for the day. Living and dining gather around a stone-clad fireplace wall, and the kitchen has its own room behind large double doors: open to the party when you want it, closed when the cooking gets serious. A bedroom next to a full bathroom makes this level work for guests or for a parent who prefers to skip the stairs. A guest WC, a coat niche, storage and a mechanical room keep the entrance tidy. Outside, a covered timber-decked terrace beneath the upper floor holds the outdoor dining table.
Between the floors, a curved spiral stair with timber treads and a glass balustrade is the center of the house. Upstairs, the primary bedroom and three further bedrooms share a family bathroom and a separate walk-in closet room, and balconies behind glass balustrades carry the upper floor outdoors.
A covered carport stands beside the house instead of an enclosed garage.
| Facade | Light beige and white render; anthracite volumes; vertical timber accents; glass balustrades |
|---|---|
| Heating | Underfloor heating on both levels, with a fireplace |
A family design studio in Paraćin, Serbia, founded by Boban Milivojević. More than 500 projects across Serbia, from family homes and villas to apartment buildings, on projects of up to 50,000 m² (about 538,000 ft²).
3D interiors · 360° tours
The interior renderings in the gallery above were made by CAD ART studio. We can render the Horizon rooms again in your own finishes, furniture and daylight, or link them into a 360° tour you walk through in a browser or VR headset.
Most people start with the open living area and the primary bedroom. Two rounds of changes are included, and you get a fixed quote within 2 business days, before any work starts.
Can't picture the rooms? Start with a 360° virtual tour of Horizon, made to order.
USD, before tax. Fixed quote within 2 business days, before any work starts.
Horizon is in the Estate size band: over 300 m² (3,229 ft²). Every set is drawn in metric and priced by size band.
For evaluating a design with your local professional before you commit.
$299USD, before tax≈ approx.; invoiced in USD; any applicable taxes are shown on your invoice ($299 USD, before tax)PDF · No build license
Typically includes
Not included: A license to build; DWG files.
The full drawing set and a license to build the design once.
$1,995USD, before tax≈ approx.; invoiced in USD; any applicable taxes are shown on your invoice ($1,995 USD, before tax)PDF and DWG · Single-build license
Typically includes
Not included: Structural design and calculations; Plumbing, electrical and HVAC design; Energy calculations for your location; Site plan and adaptation to local rules, which a professional licensed where you build provides.
The Complete Set, with CAD ART studio supporting your local professional.
$3,295USD, before tax≈ approx.; invoiced in USD; any applicable taxes are shown on your invoice ($3,295 USD, before tax)PDF and DWG · Single-build license
Typically includes
Not included: Adaptation of the design to local rules, which stays with your local professional.
The exact sheet list for this design is confirmed in writing with your quote, before you pay.

Budgeting? See what a house plan really costs and all prices.
Add-ons for Horizon: additional build license $499 · mirrored set $290 (included in the Studio Set) · plan modifications from $490 · 3D interior renderings from $390 per view · 360° virtual tour from $590 per room · furnished 3D floor plan from $190 per level · developer license (fixed quote within 2 business days). Read the plan license and the refund policy.
One bedroom is on the ground floor next to a full bathroom, suited to guests or multi-generational living. The upper floor has the primary bedroom and three further bedrooms, a family bathroom and a separate walk-in closet room.
Horizon has a covered carport beside the house rather than an enclosed garage. Enclosing it would be a change to the design, quoted as custom work.
The design gives no lot dimensions. The renderings show a level street-front lot with low walls and a side carport, and your local professional confirms setbacks and fit on your site.
Both are white two-story flat-roof villas with a porthole window and glass balconies. Horizon is 340 m² (3,660 ft²) with five bedrooms and a spiral stair, while Collina is 230 m² (2,476 ft²) with three bedrooms.
Horizon is designed with underfloor heating on both levels, with a fireplace. Your local professional chooses and sizes the system for your climate and your local energy rules.
Yes. The drawings are metric and follow Serbian and EU practice, and spiral stairs, glass balustrades and flat roofs are all subject to local rules. A professional licensed where you build adapts them to your site, climate and local rules before construction.
Yes. The Studio Set includes one round of non-structural changes by CAD ART studio before handover, up to 12 hours. Larger changes, such as enclosing the carport, are quoted as custom work. A mirrored set is available on request.