- Start with one kitchen view
- Free quote within 2 business days
- Two rounds of changes included
Jovan replies within one business day. First previews typically within 5 business days.
Prefer to talk? WhatsApp, call or email.
Kitchens and bathrooms
See the cabinet runs, the island, the countertops and the tile before anything is made or ordered. Modeled to your drawings by an architecture studio, for kitchen and bath companies, designers, builders and homeowners. Part of our 3D interior rendering service.
Jovan replies within one business day. First previews typically within 5 business days.
Prefer to talk? WhatsApp, call or email.
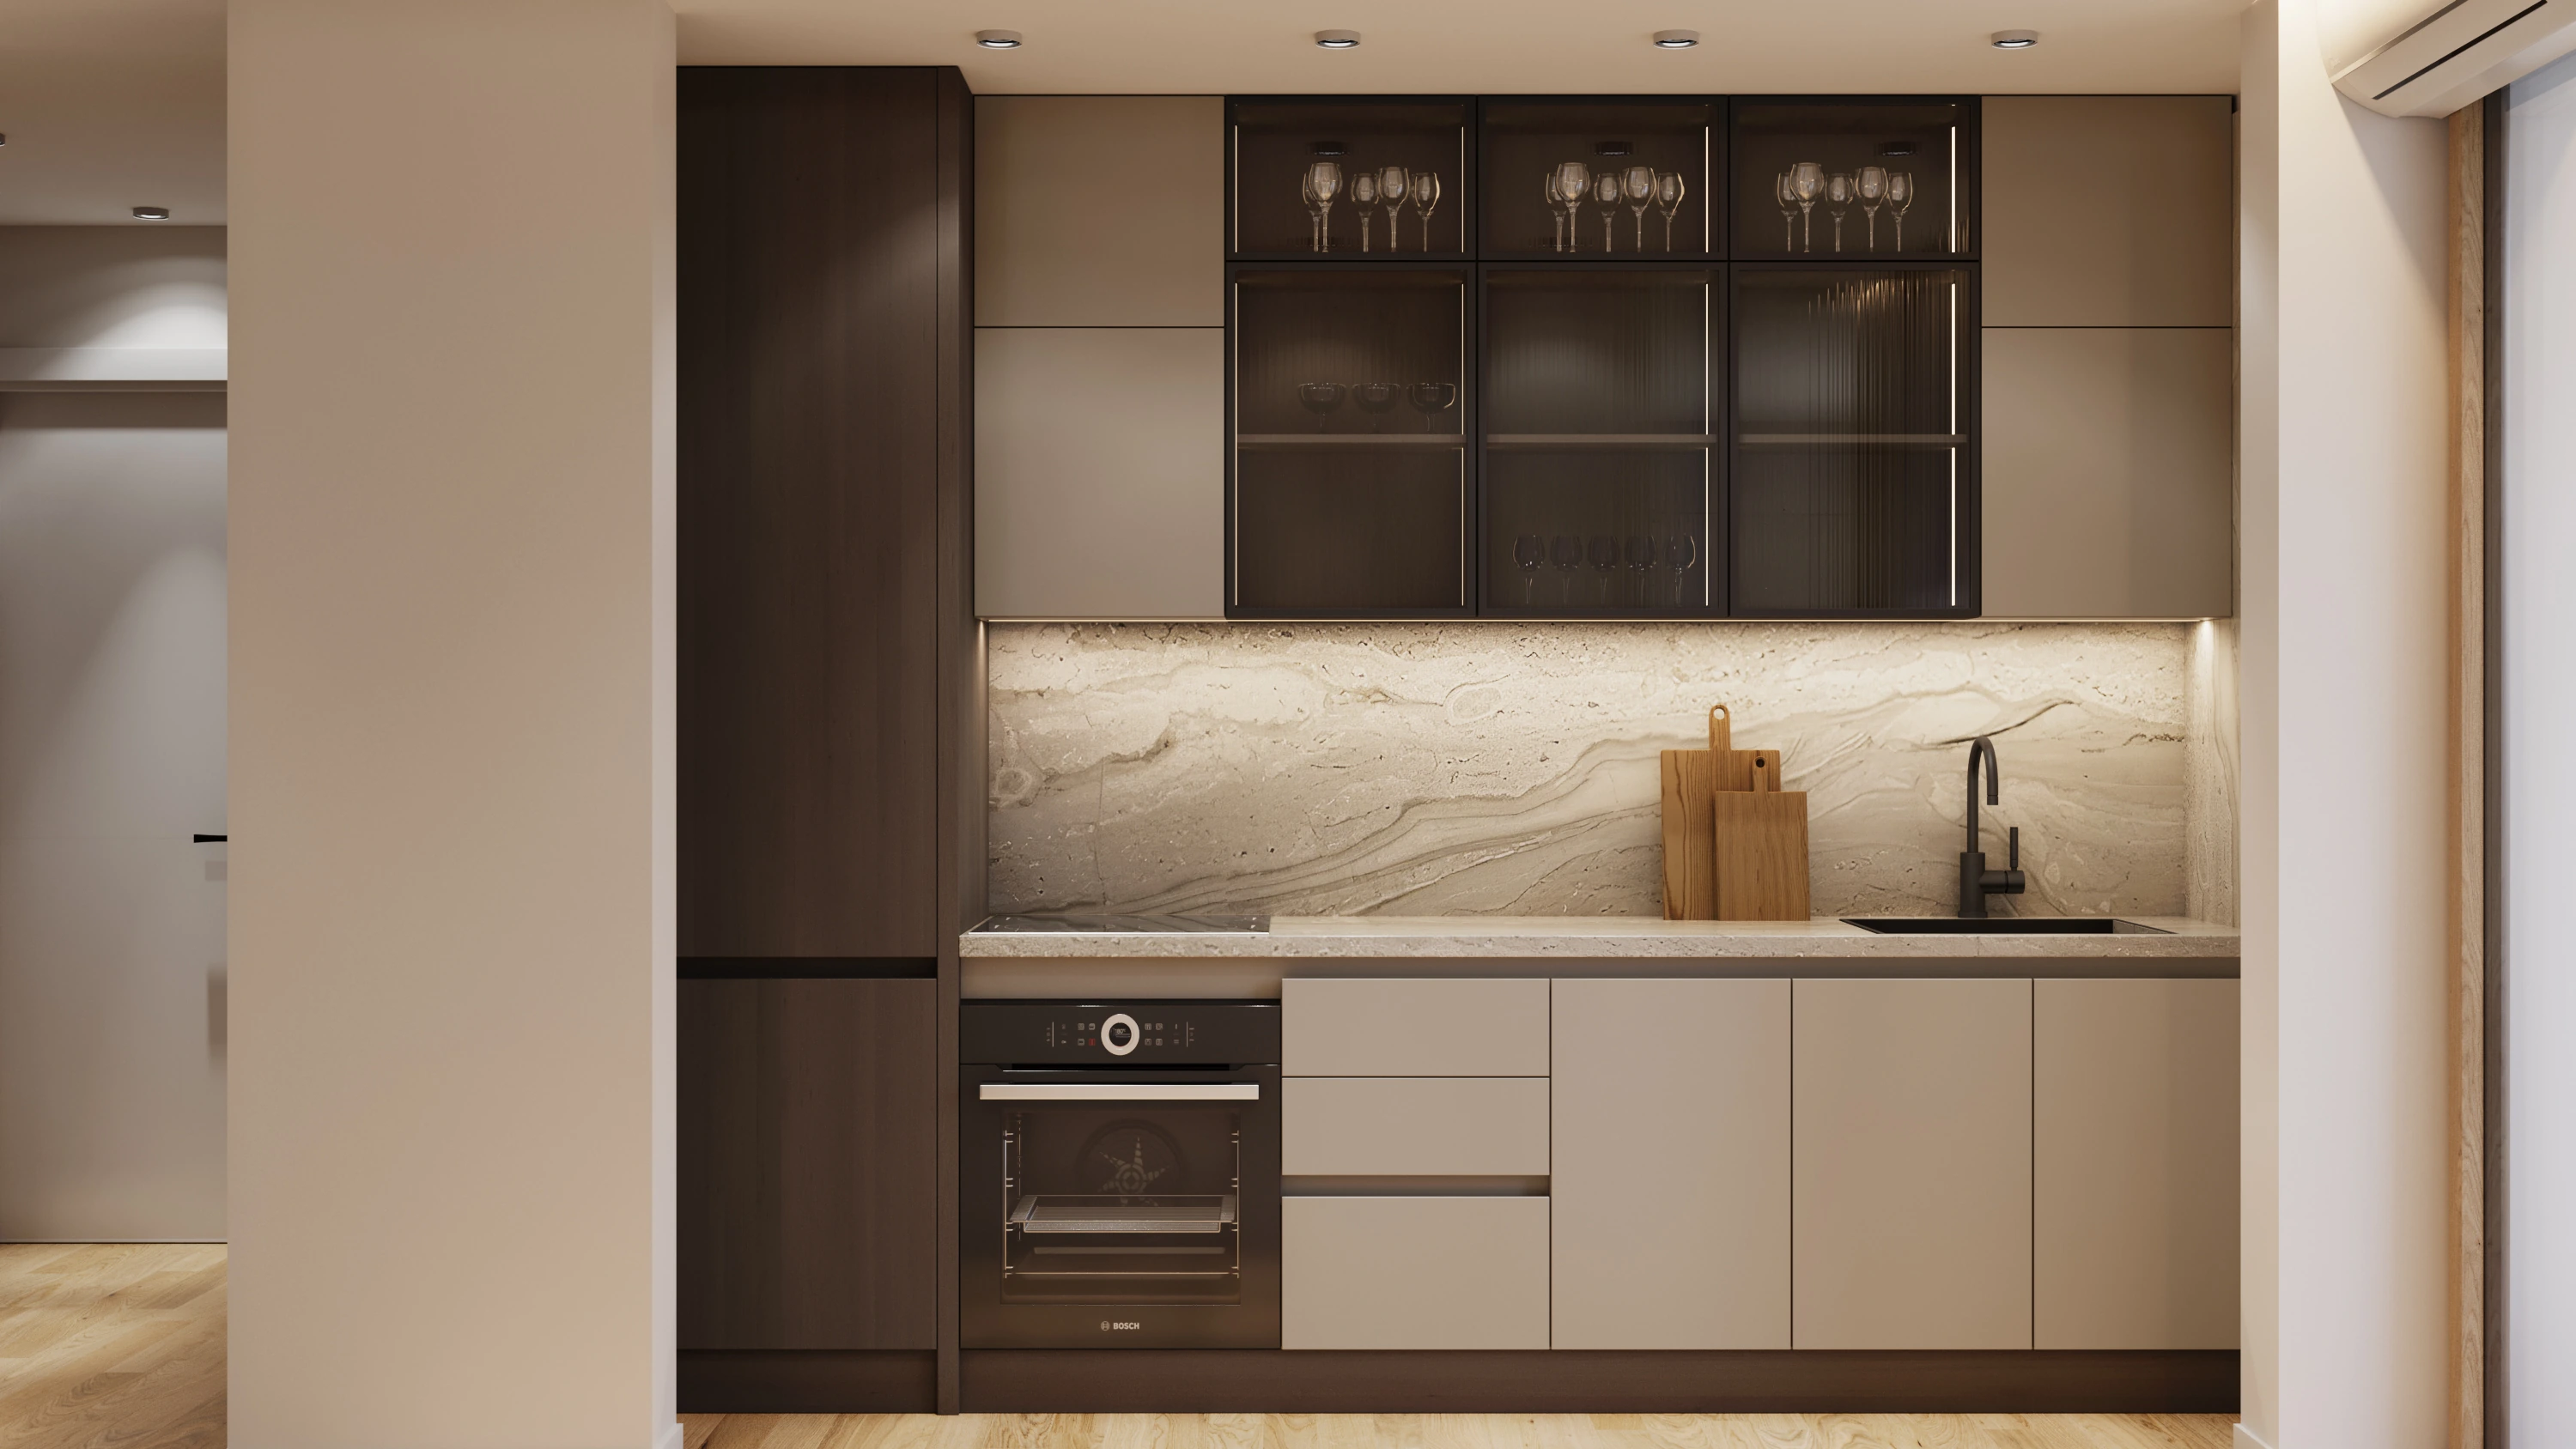
Four kitchens and four bathrooms: two apartments in a residential building in Serbia, and two Morava Modern designs, Cascade and Altura. Each room was modeled to its drawings, so the cabinets, the islands and the walkways keep the plan's own sizes, and daylight enters through the real windows.
Two apartments in Serbia and the Cascade and Altura designs · Walk through the apartments in 360°
Two apartments in Serbia and the Cascade and Altura designs · Walk through the apartments in 360°
A kitchen is read from several places, so a set usually combines a few of these views:
A bathroom is smaller, and one well-framed view often says it all: the vanity wall with its mirror and light, or the shower and its tile. A narrow bathroom usually reads best in 4:5 portrait, the format of the two apartment bathrooms above.
A kitchen is chosen on its finishes, so options are rendered as material variants of the same model and seen from the same camera: oak or walnut fronts, a white or a veined countertop, brass or black handles. The layout, the light and the angle stay put and only the finish changes, so the choice is about the finish alone.
A variant reuses the model and the camera, and your quote lists each one on its own line.
Drawings exported from kitchen design software work as PDF or DWG. Missing a few items is normal: we propose a unit layout or a finish for you to approve and ask about the rest before modeling.
A still frames the kitchen at its best. A 360° panorama shows the whole room around it: the island seen from the cooktop, the dining table seen from the sink. The Open plan and Elegance tours each include the kitchen and the bathroom, rendered from the same models as the stills above. Walk through them, or read when a tour beats still renderings.
Each kitchen or bathroom is priced for its project: the number of views and rooms, the finish options, the detail in the cabinetry and fixtures, and your deadline set the price. Send your drawings and get a free fixed quote within 2 business days, in US dollars.
Start with one view of the kitchen. A bathroom, a finish variant or a 360° panorama can follow from the same model. For what studios publish and how to compare quotes, see what 3D interior rendering costs.
Start with the rooms or levels you need. Add views, a 360° tour or a 3D floor plan later, from the same model.
A photorealistic image of a kitchen that doesn't exist yet. The room is modeled from the plan and elevations to its real dimensions, then given the chosen cabinetry, countertops, appliances, lighting and daylight. It shows how the kitchen will look before anything is made, ordered or installed.
Each project is priced on its own, per view. The number of views and rooms, the finish options, the detail in the cabinetry and fixtures and your deadline set the price, and you get a free fixed quote within 2 business days in US dollars. For the prices studios publish, see what 3D interior rendering costs.
Yes. Each option is a material variant of the same model, rendered from the same camera, so the fronts, countertop or handles change and nothing else does.
A floor plan with dimensions and the ceiling height is enough to start. Elevations or a cabinet layout make the units exact. Without them, we propose a unit layout for you to approve before modeling.
Yes, from product names, links, photos and sizes. Library items of the right size and character are standard; modeling a specific front, faucet or light fitting to match it exactly is extra work, and your quote says so.
First previews typically arrive within 5 business days, and a set of rooms takes about 2 weeks. Your quote sets the dates.
Yes, for any purpose, including listings, brochures and social media. We never publish your project without your OK.
Yes. Everything is delivered online, quotes are in US dollars, and Jovan replies in English. The studio works on Central European Time, one hour ahead of the UK.
Design visualization by CAD ART studio.
Send your drawings (a link is fine), the finishes you are weighing and the views you need. A bathroom can join the same quote.
Or talk to us directly.