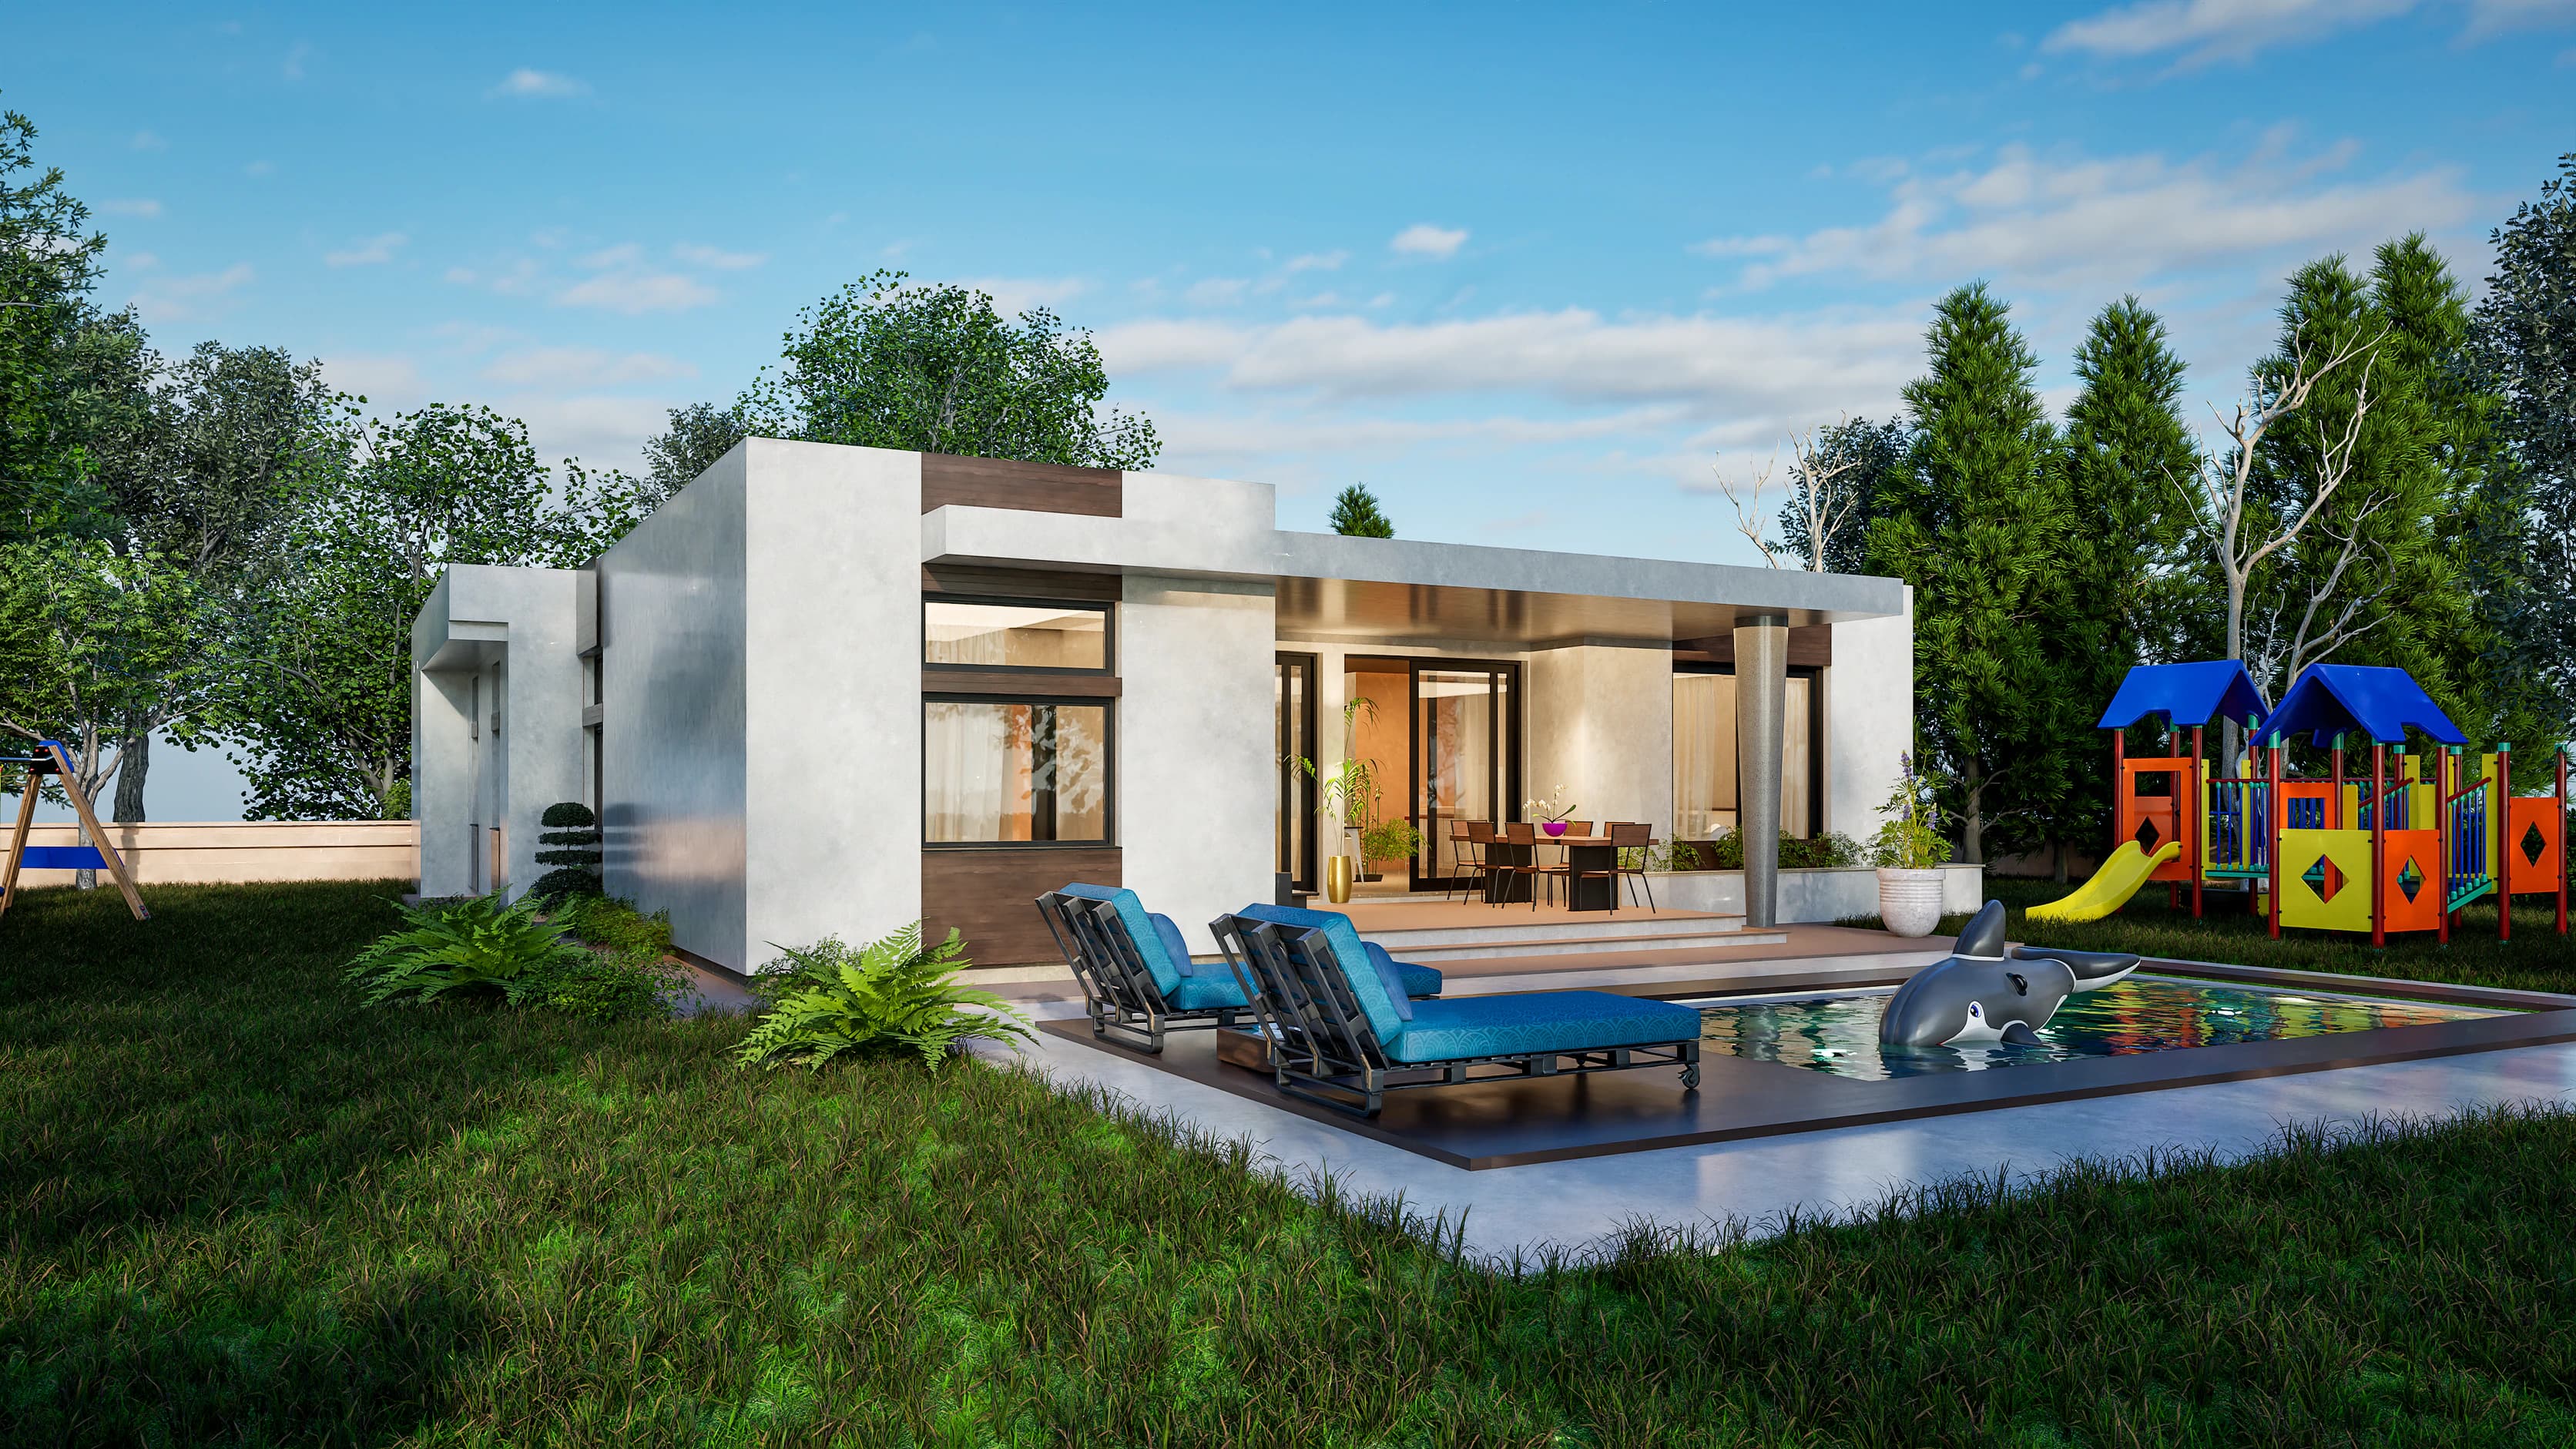
Solana
Flat-roof modern
200 m²2,153 ft² · 3 bed · 2 bath · One level
From $199
One-story house plans (single-storey house designs, in the UK and Australia) suit anyone who wants the rooms they use every day on one floor, with the garden a step away. The eight designs here run from Sylvan, a 90 m² (969 ft²) woodland retreat with a basement, to Solana and Vela at 200 m² (2,153 ft²). Hearth and Serena are compact bungalows under hipped roofs, Aurelia has an arched stone portico, Idyll a veranda of timber arches, and Strata and Solana have flat roofs. Vela sits above a walk-out garage level, for a sloping lot. Each is drawn in metric by CAD ART studio in Serbia. Check each footprint against your lot early: one level covers more ground than two.
Flat-roof modern
200 m²2,153 ft² · 3 bed · 2 bath · One level
From $199
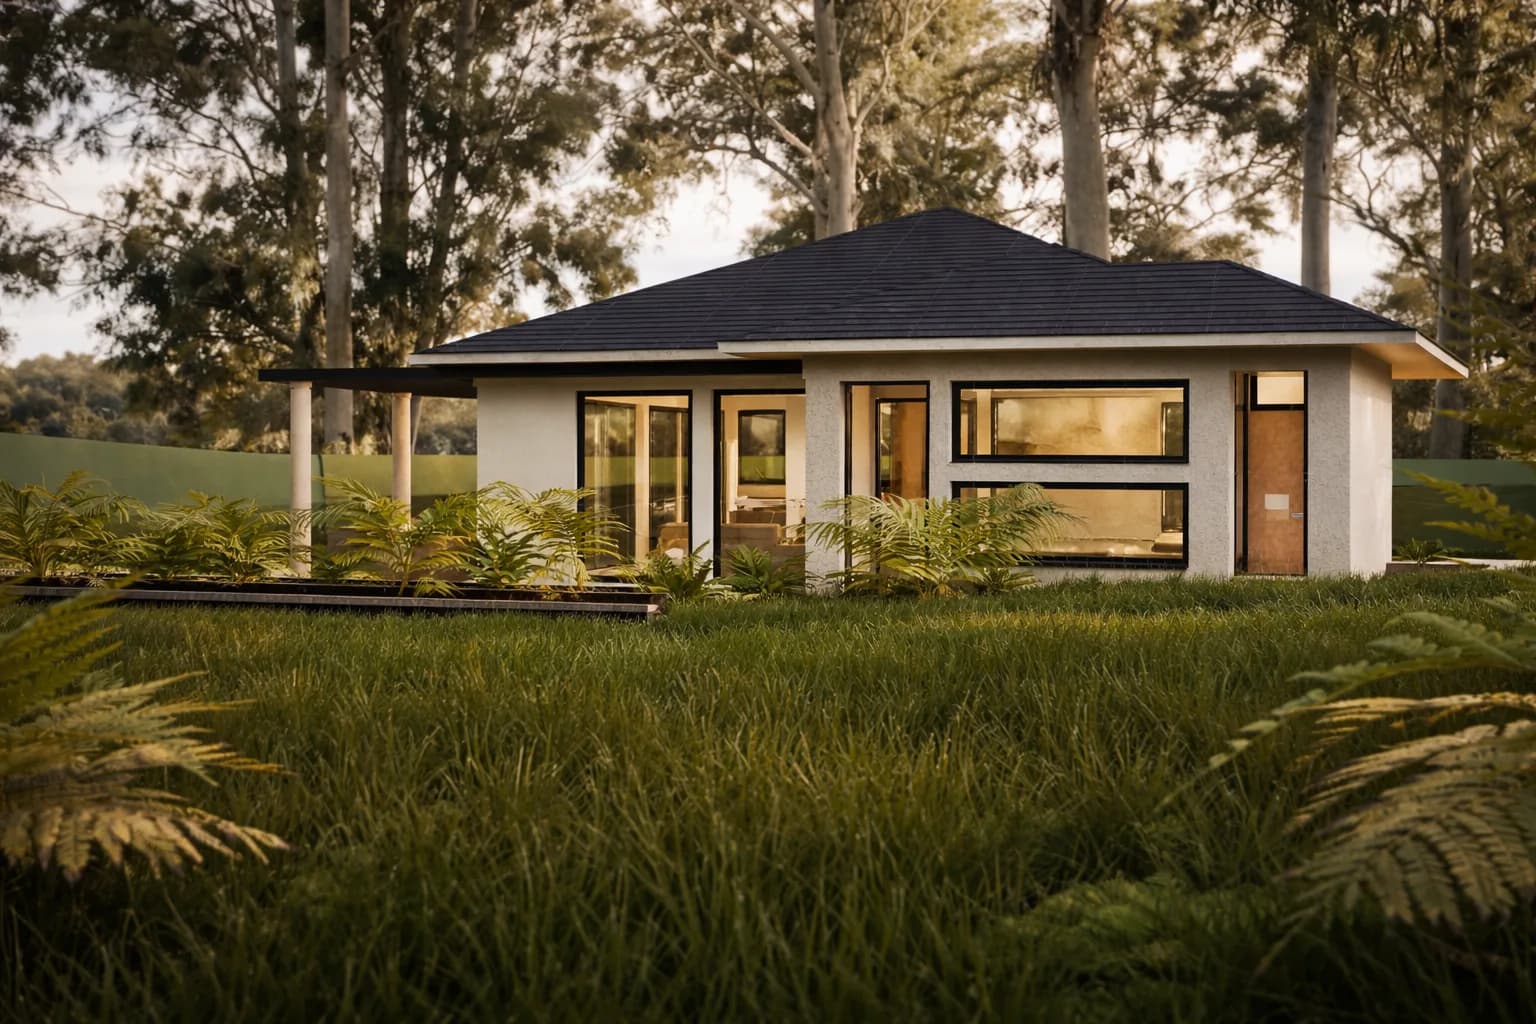
Cabin & country
90 m²969 ft² · 2 bed · 1 bath · One level + basement
From $149
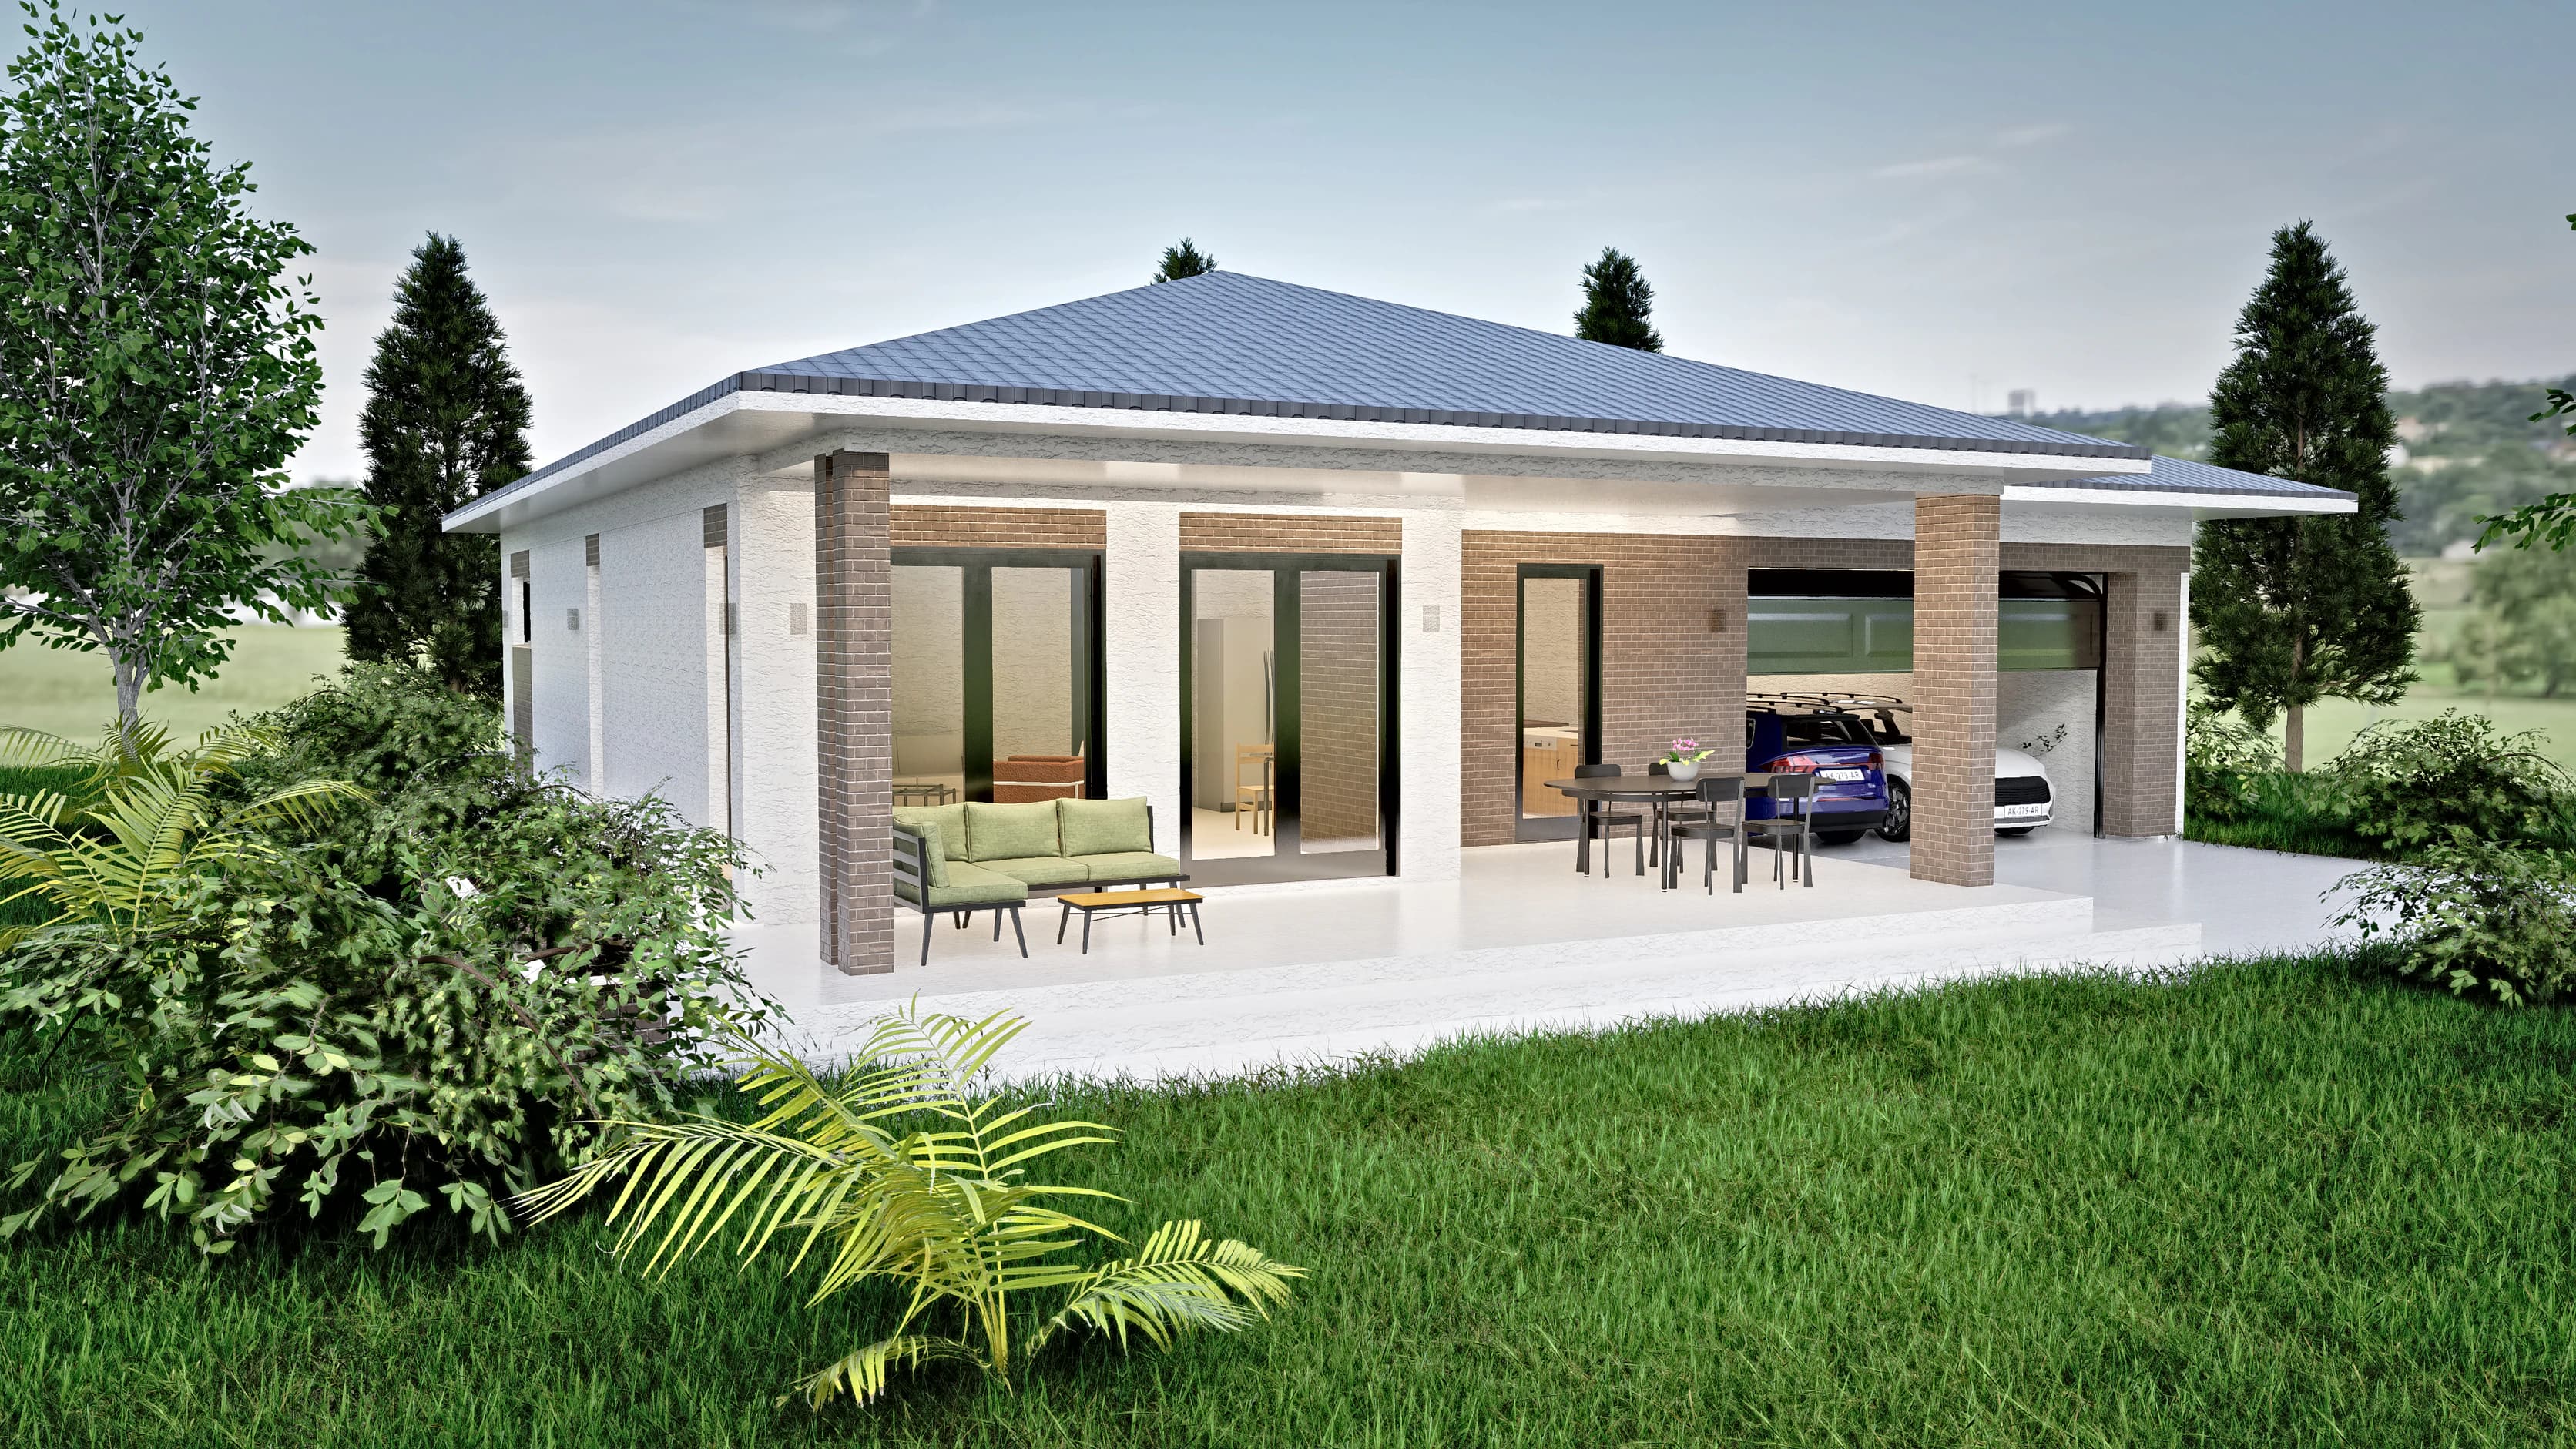
Contemporary pitched roof
100 m²1,076 ft² · 3 bed · 1 bath · One level
From $149
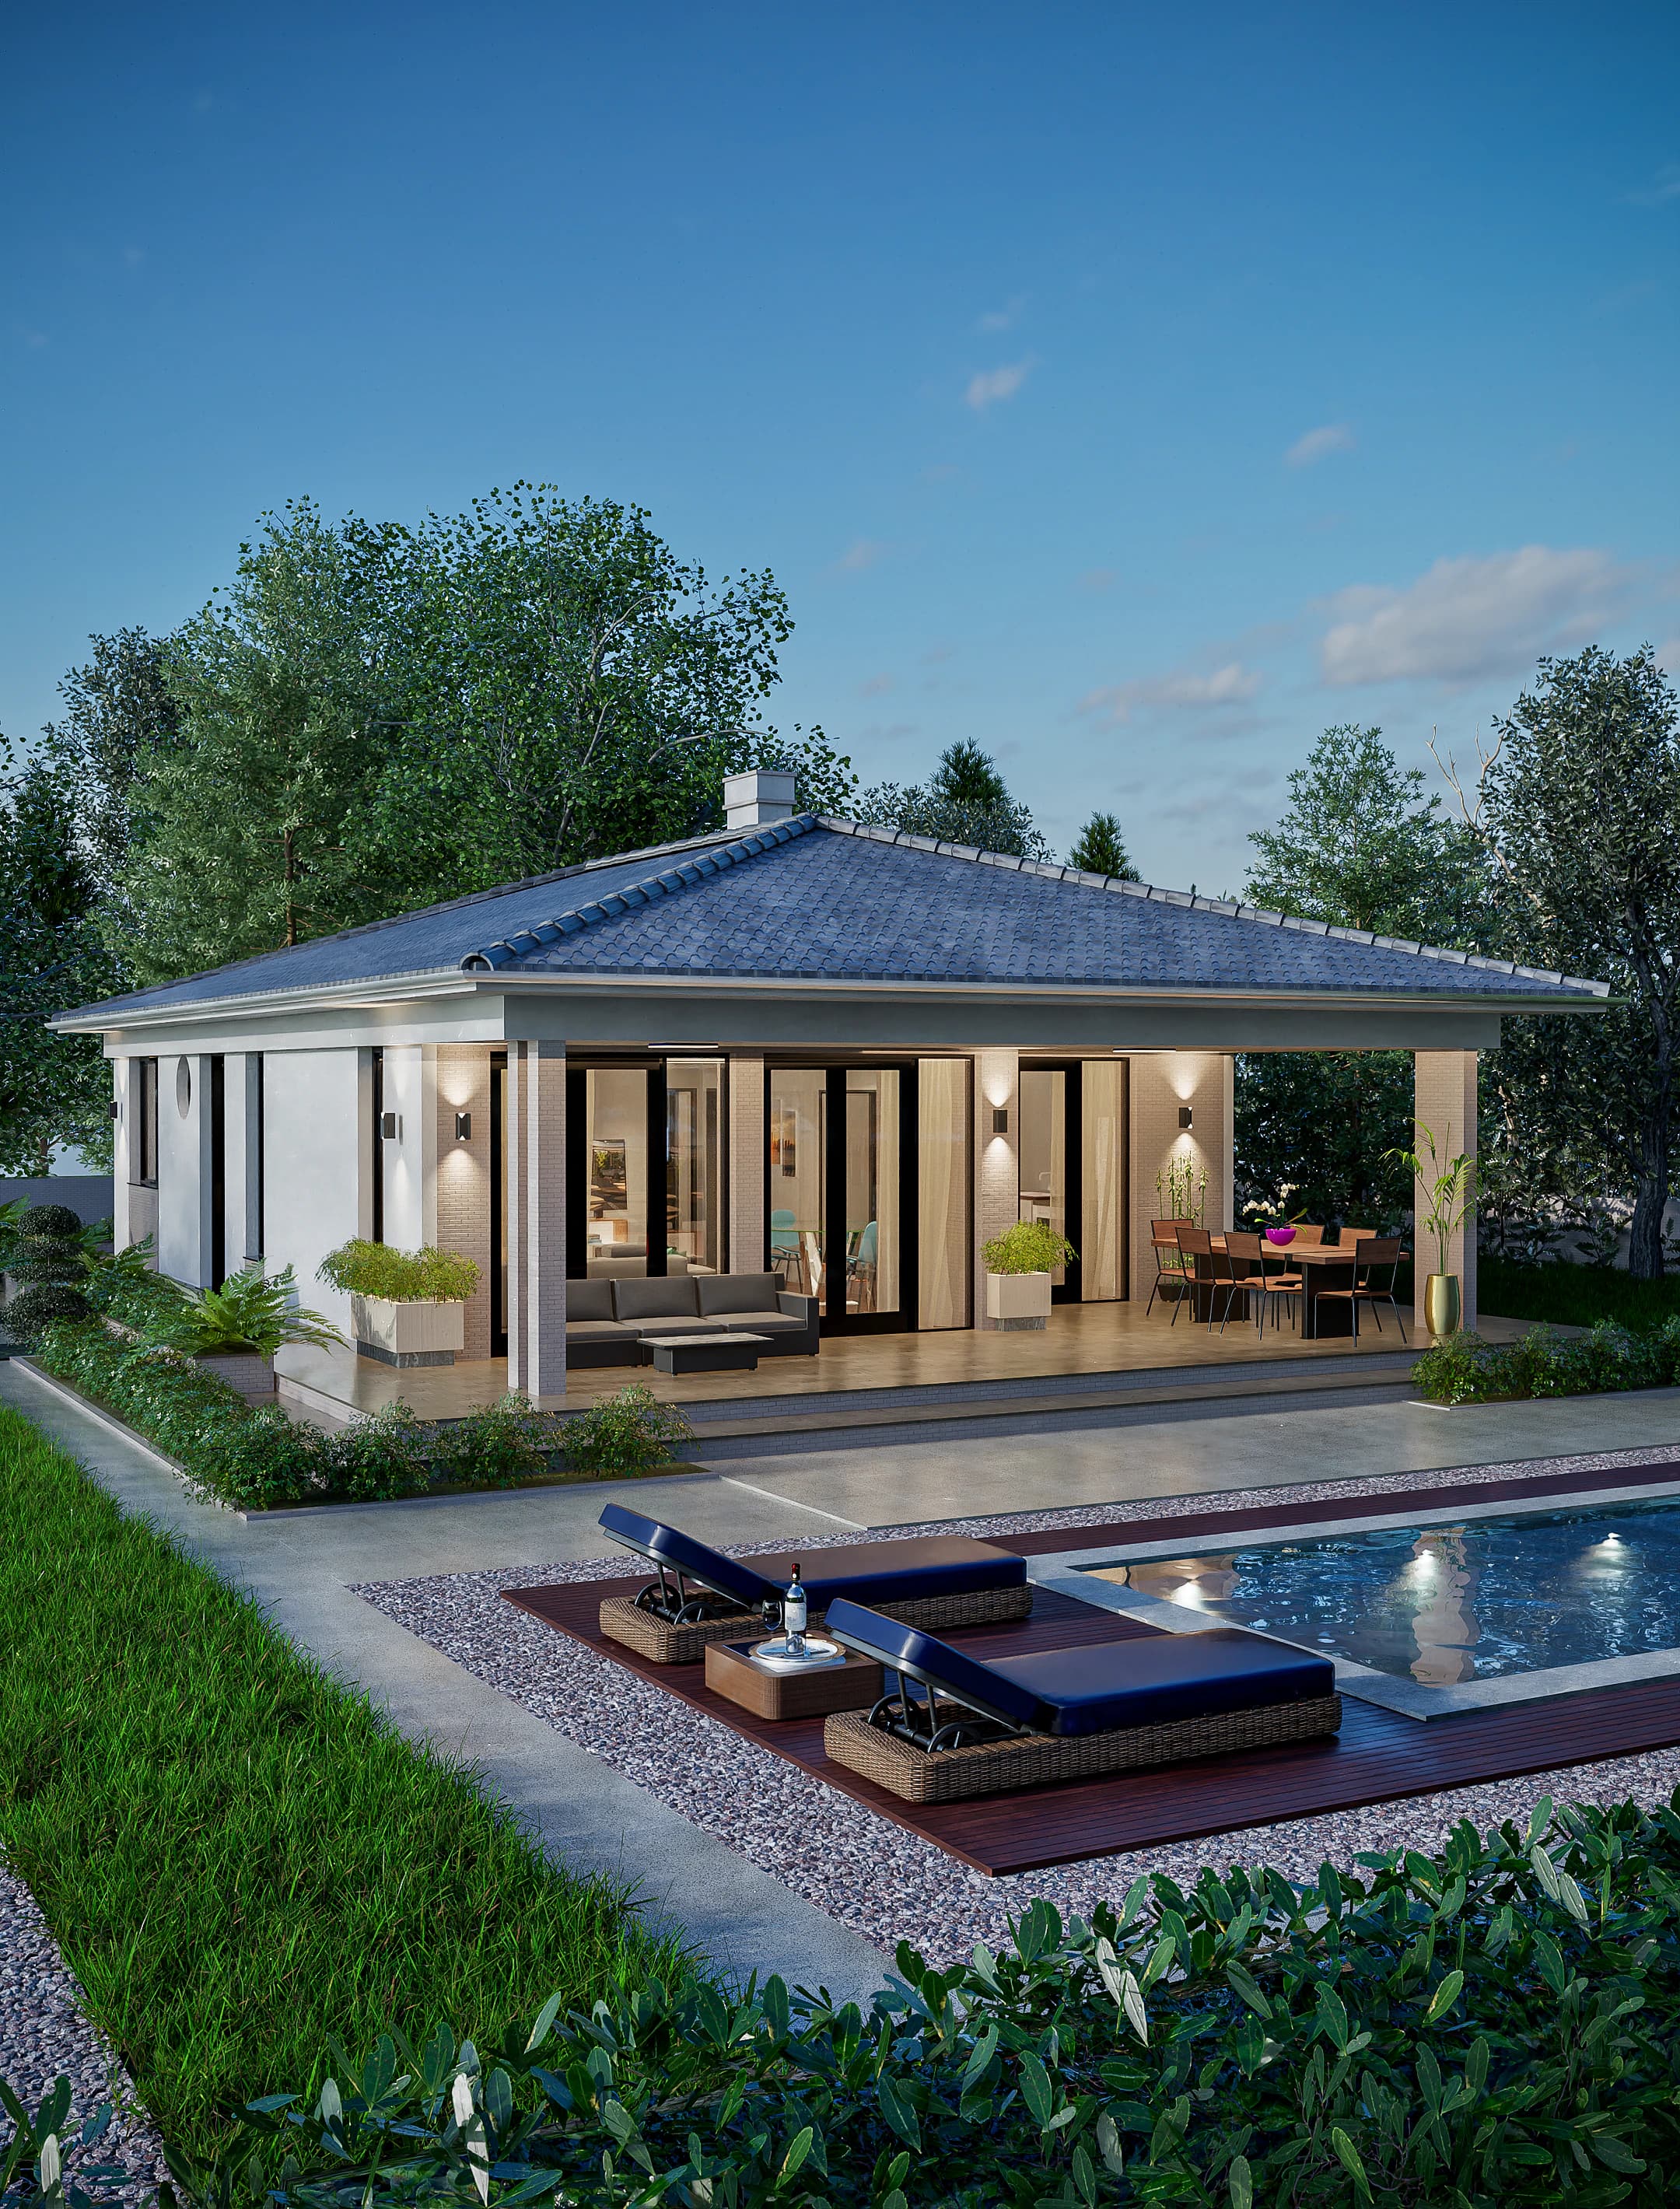
Contemporary pitched roof
100 m²1,076 ft² · 2 bed · 1 bath · One level
From $149
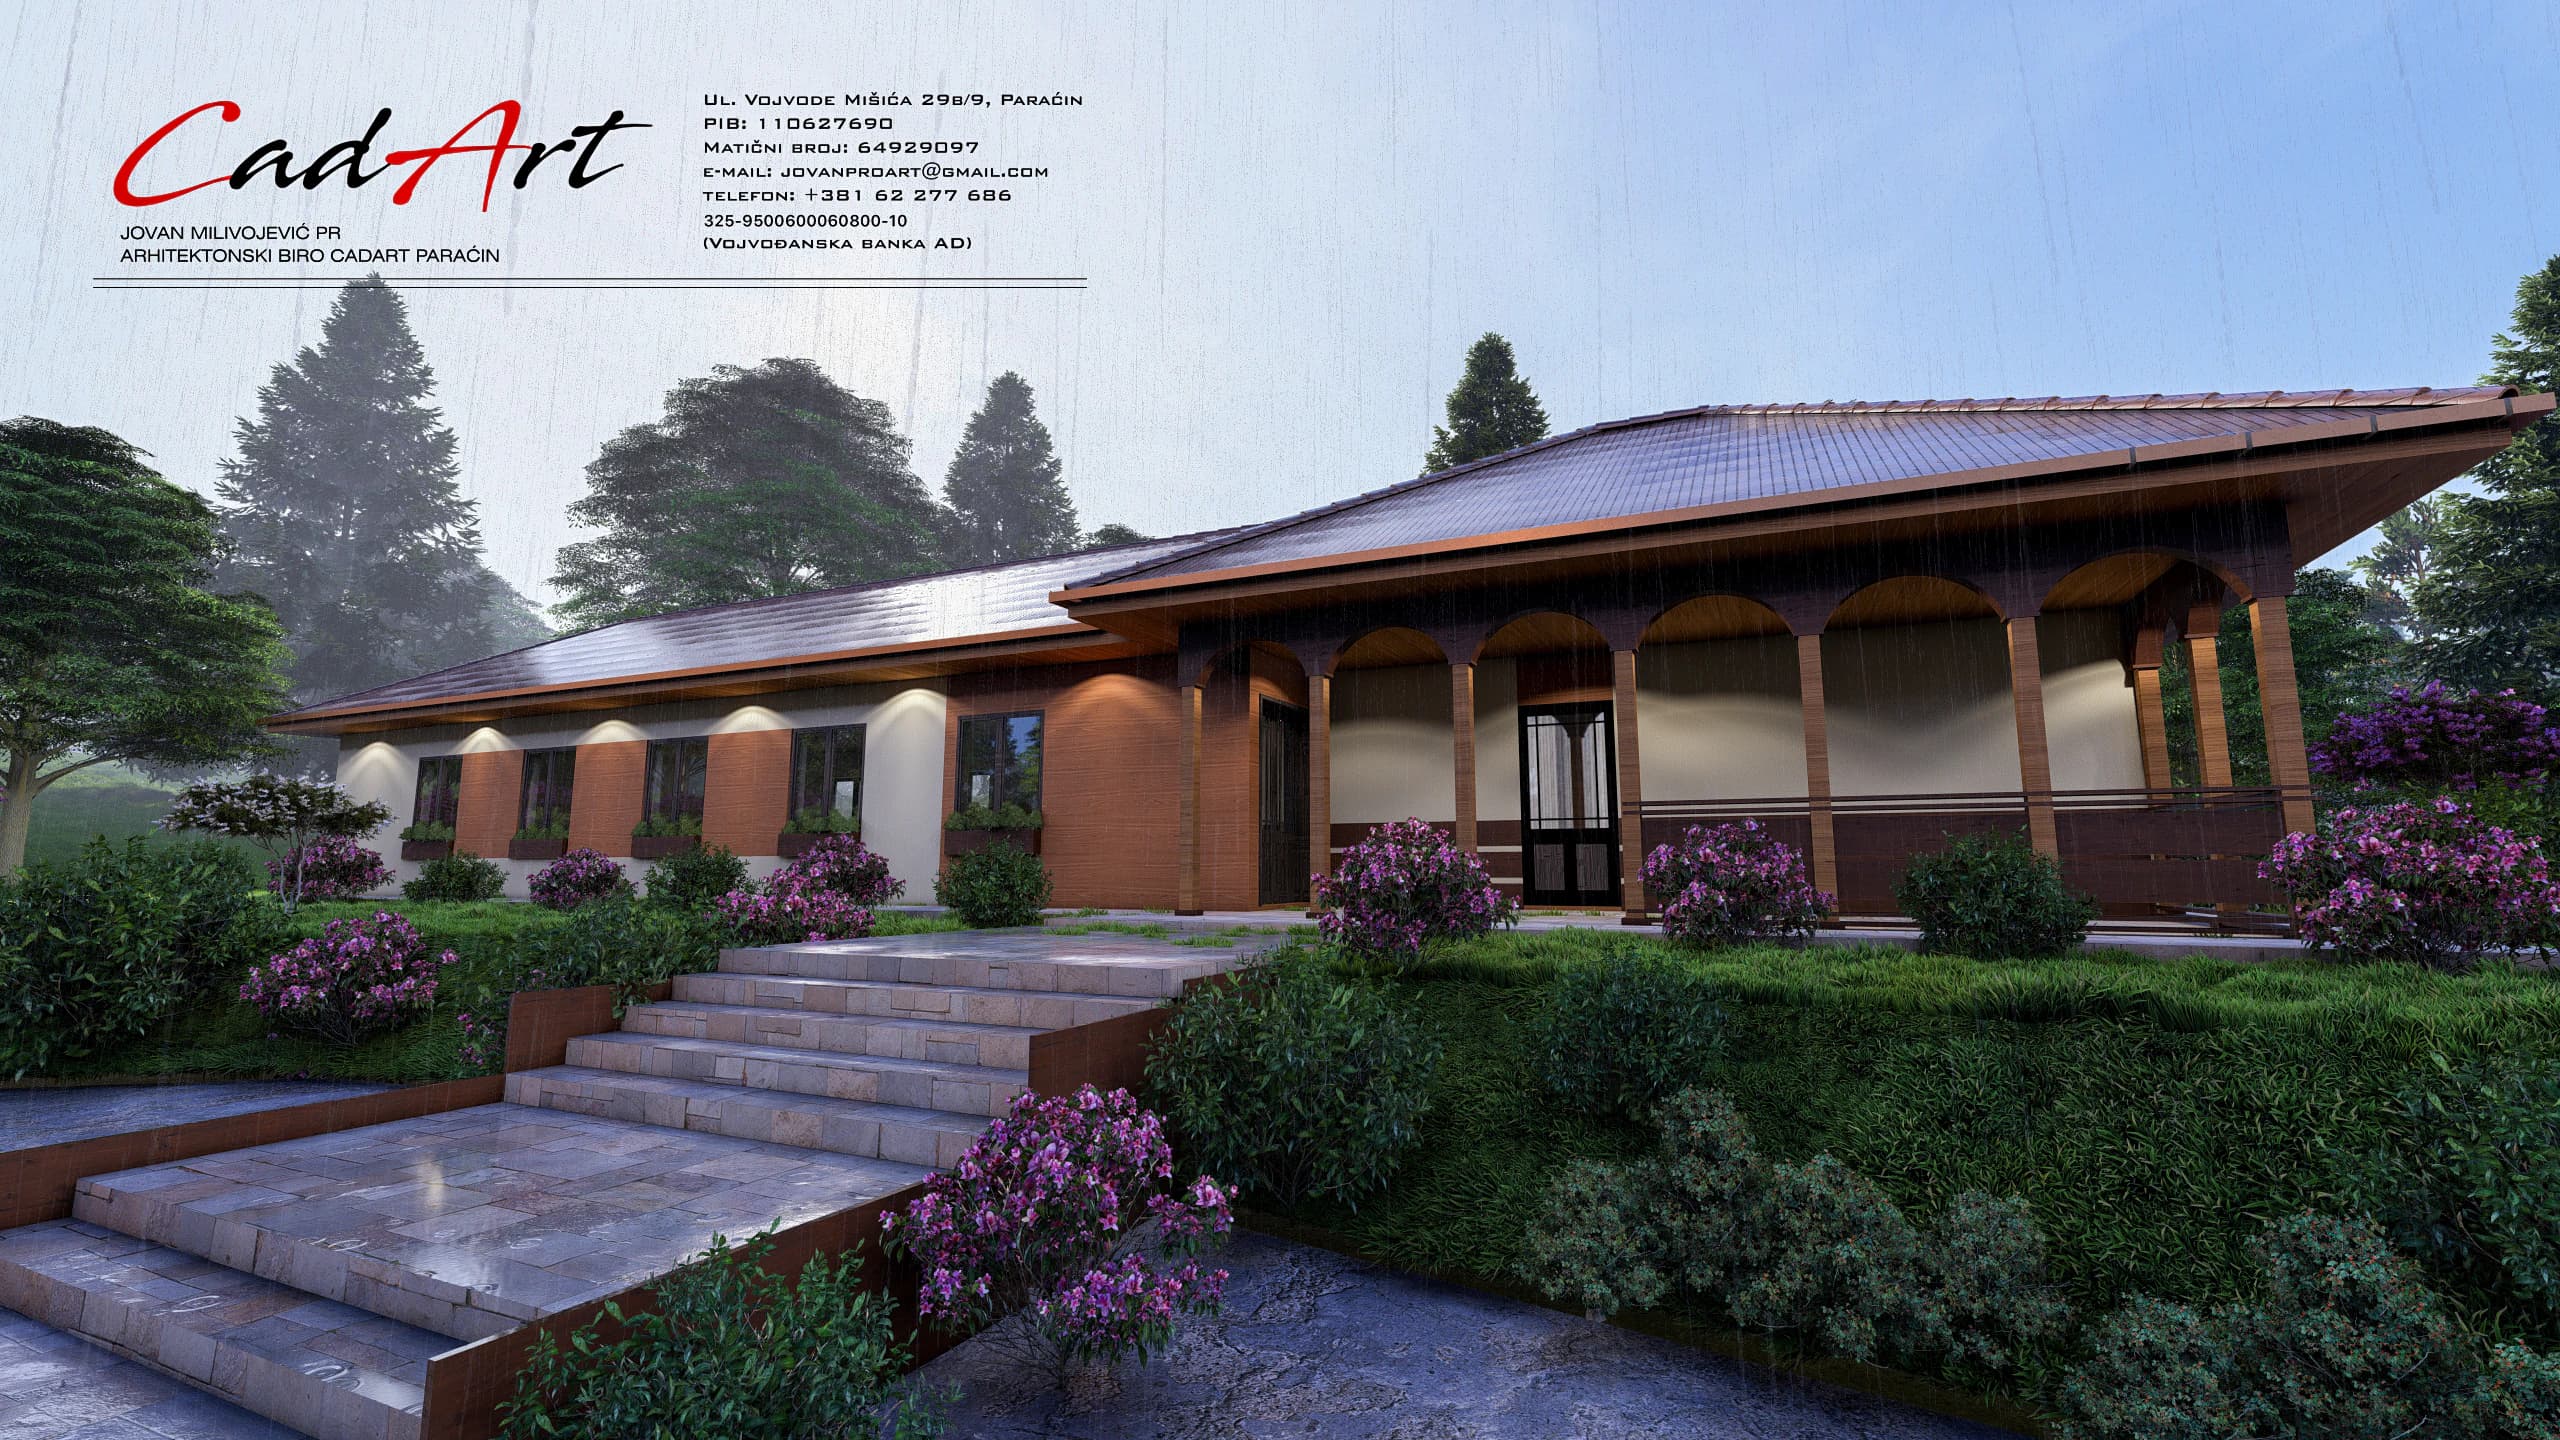
Cabin & country
120 m²1,292 ft² · 2 bed · 1 bath · One level
From $149
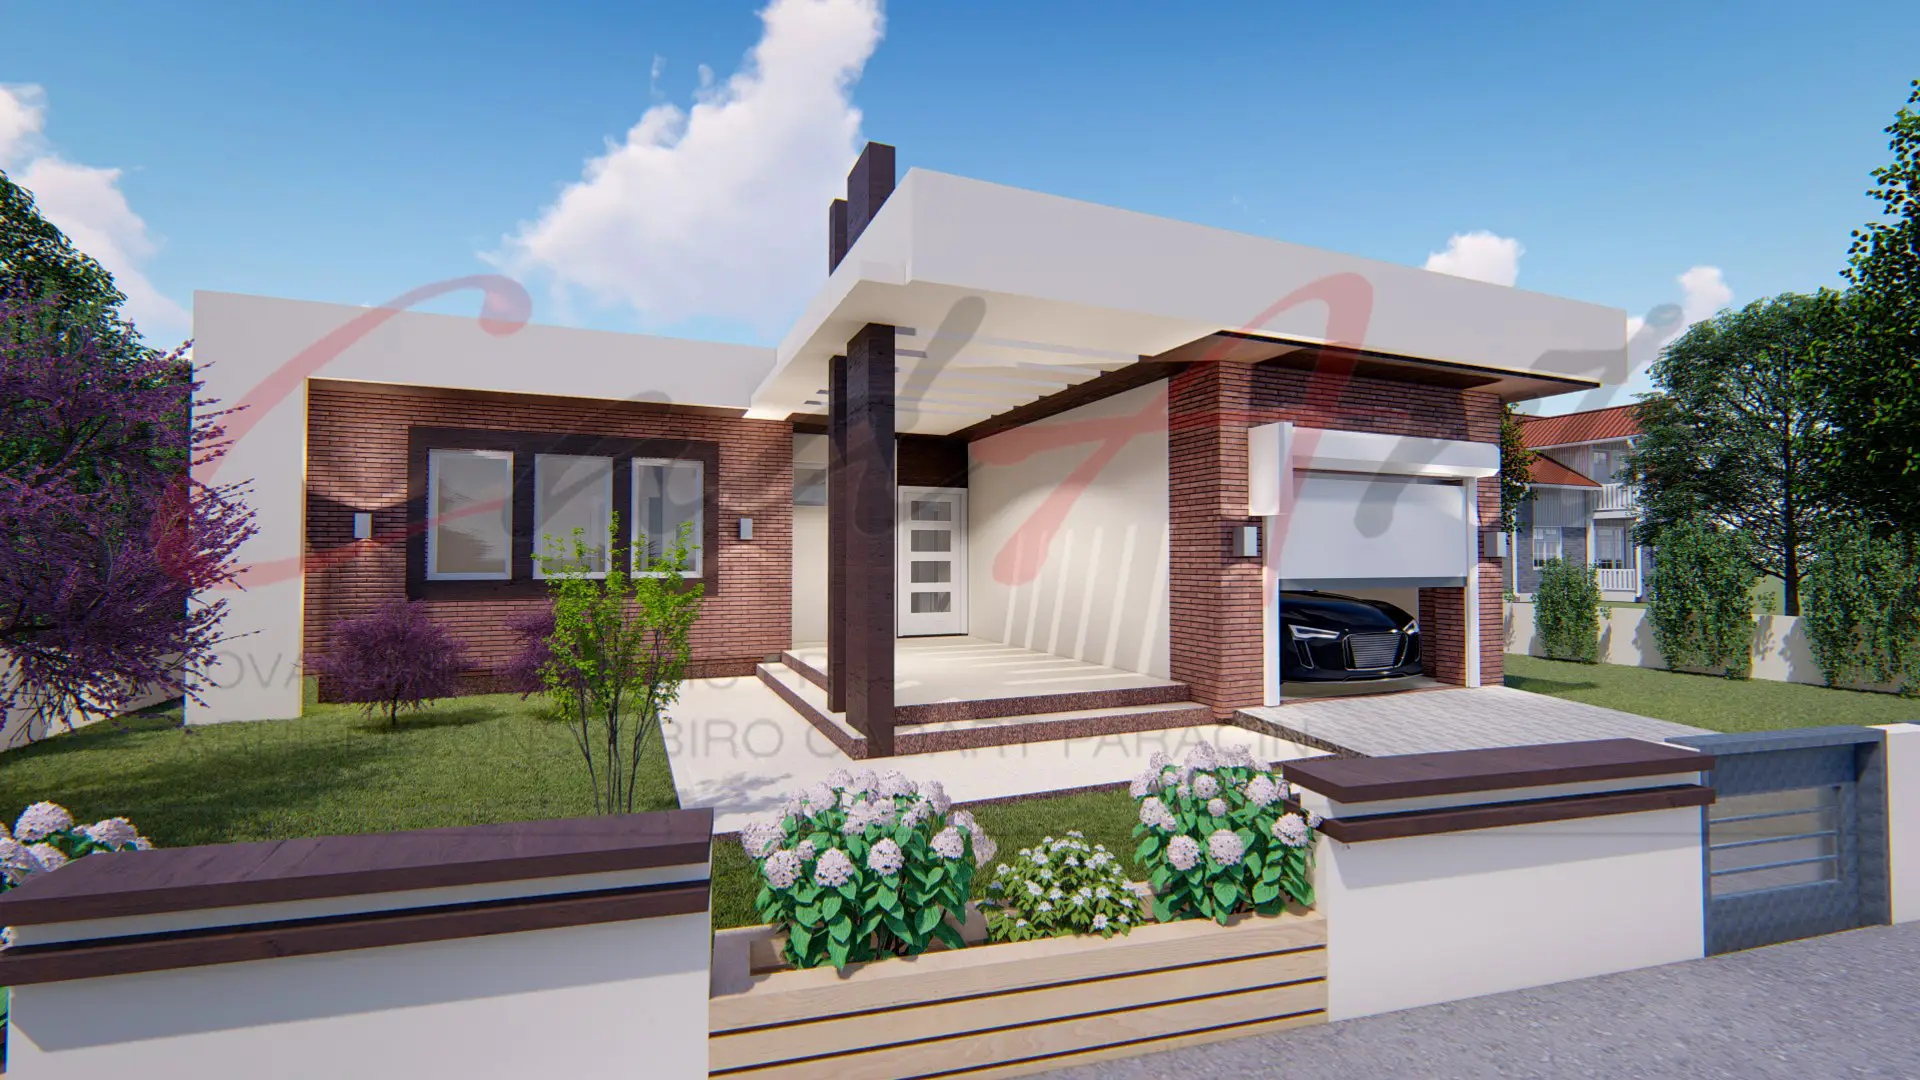
Flat-roof modern
120 m²1,292 ft² · 3 bed · 2 bath · One level
From $149
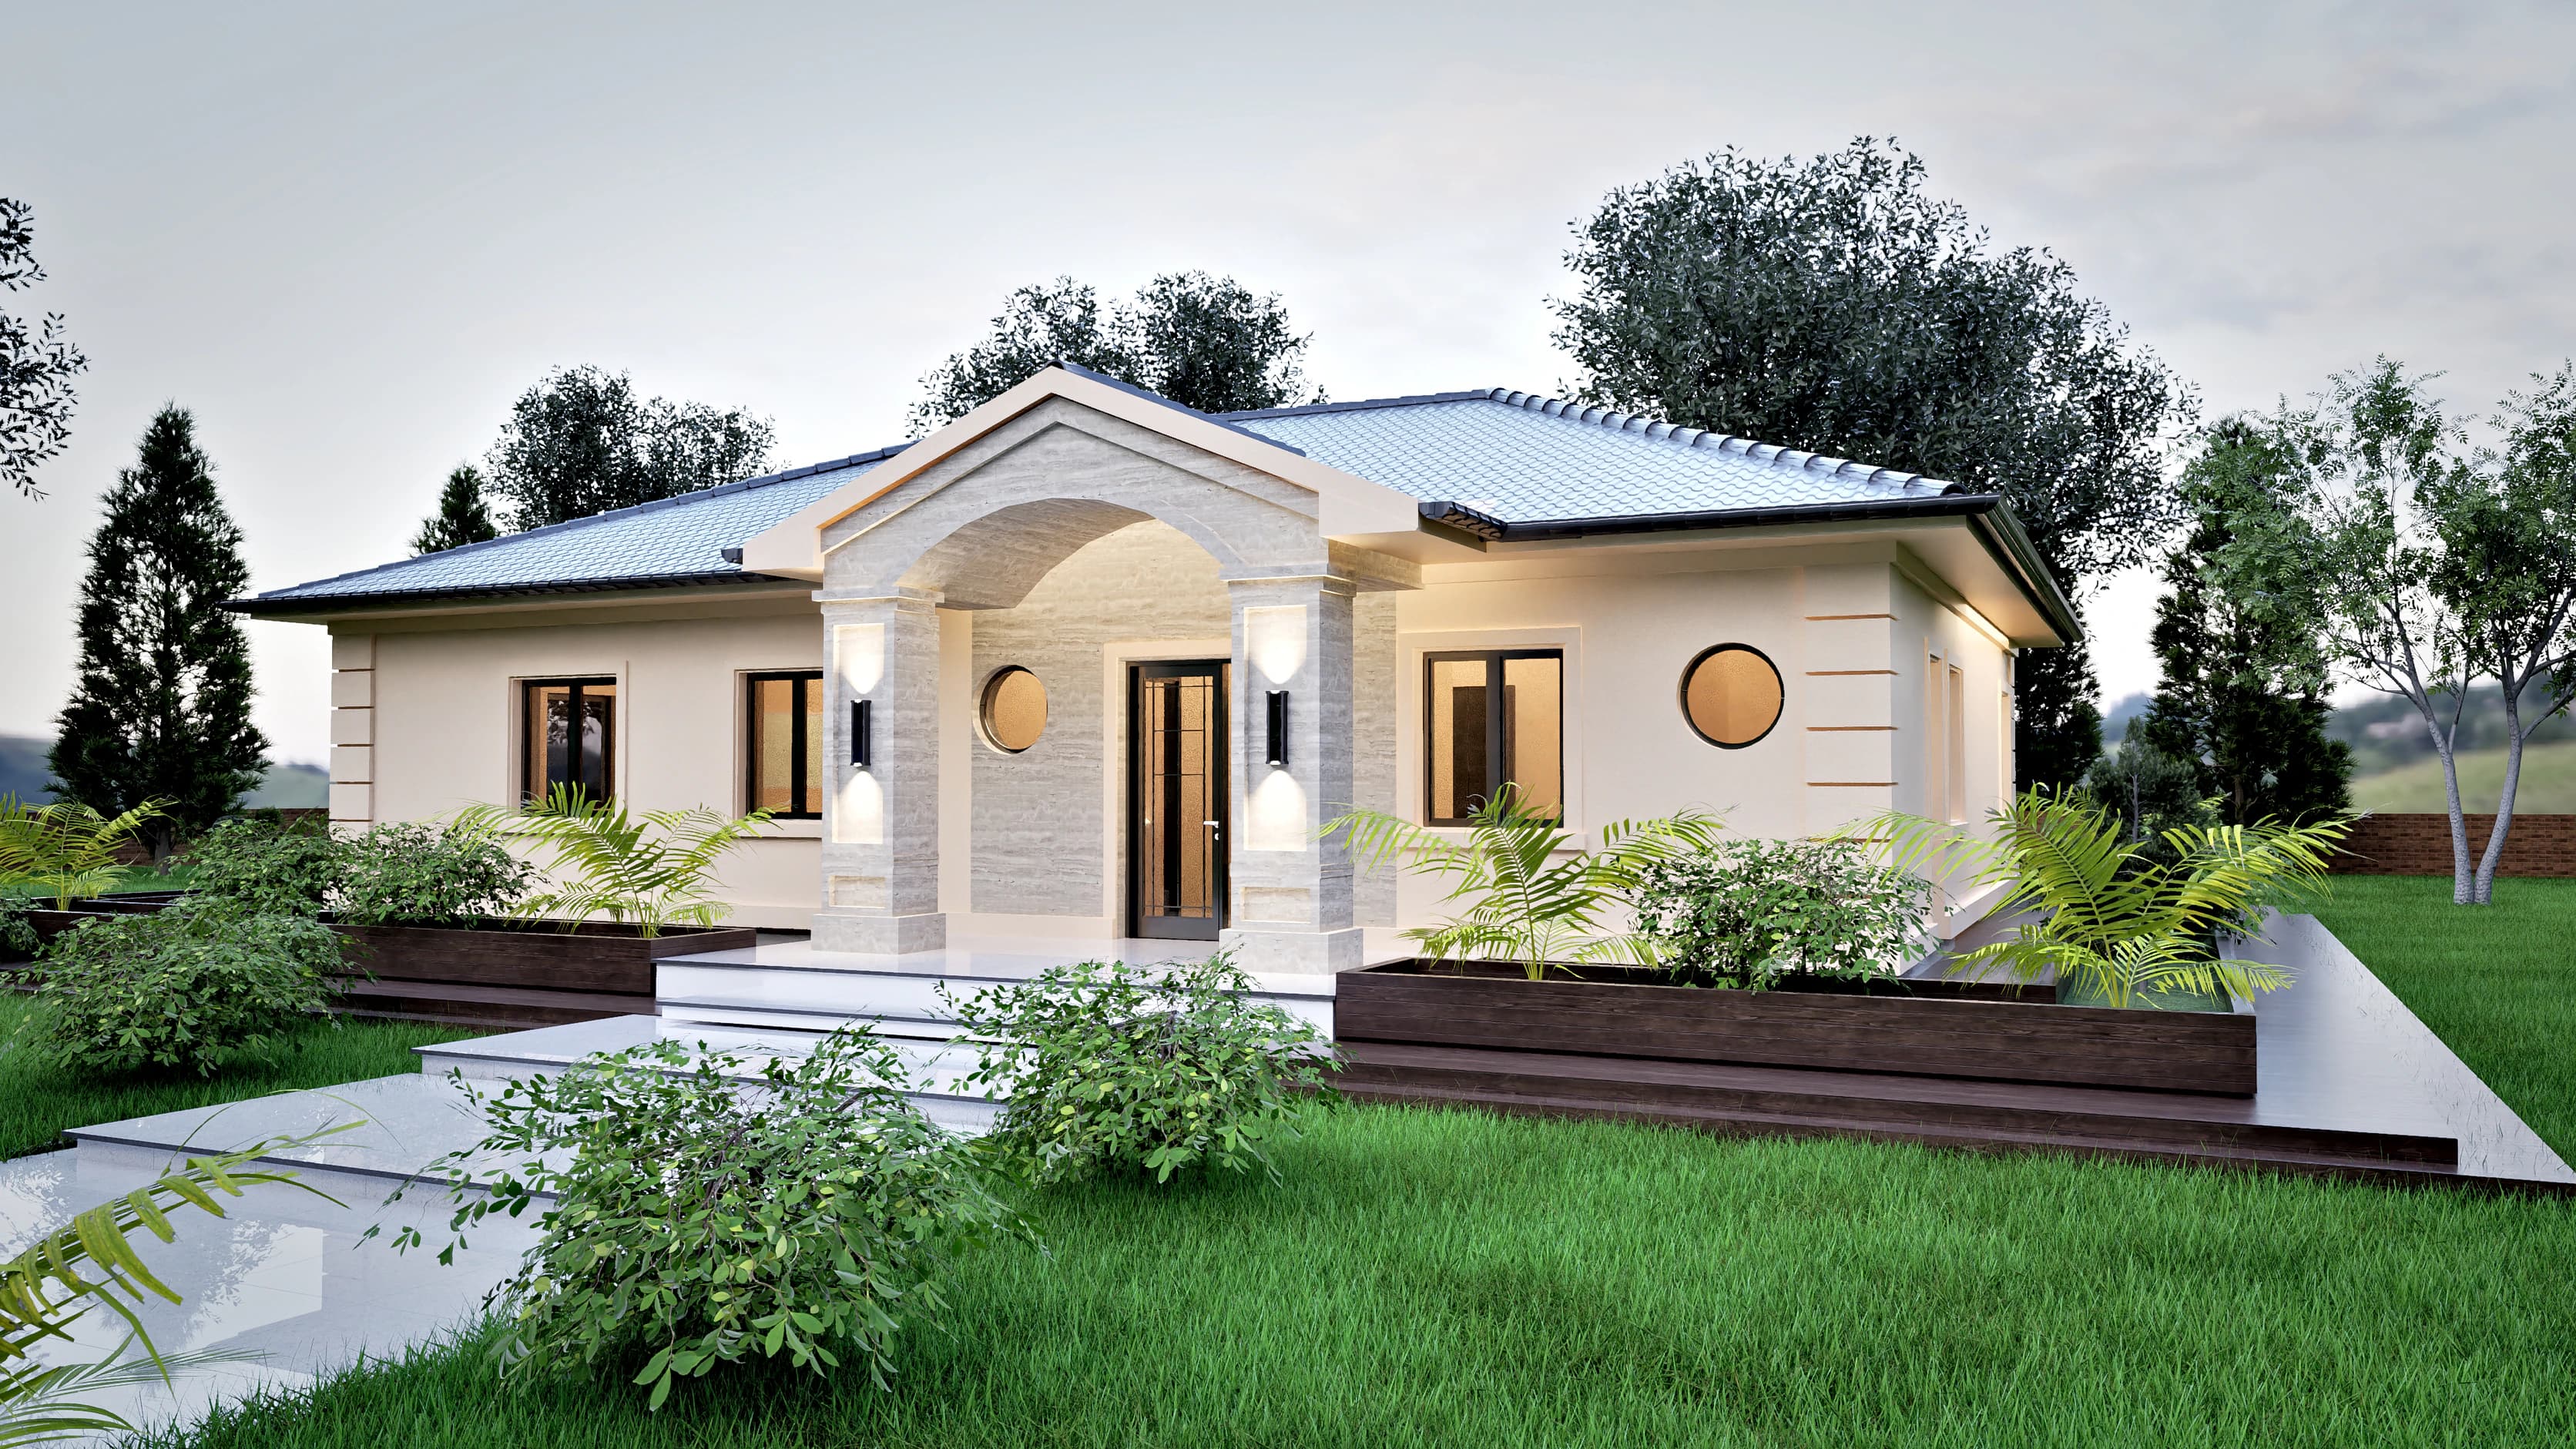
Contemporary pitched roof
150 m²1,615 ft² · 3 bed · 1 bath · One level
From $199
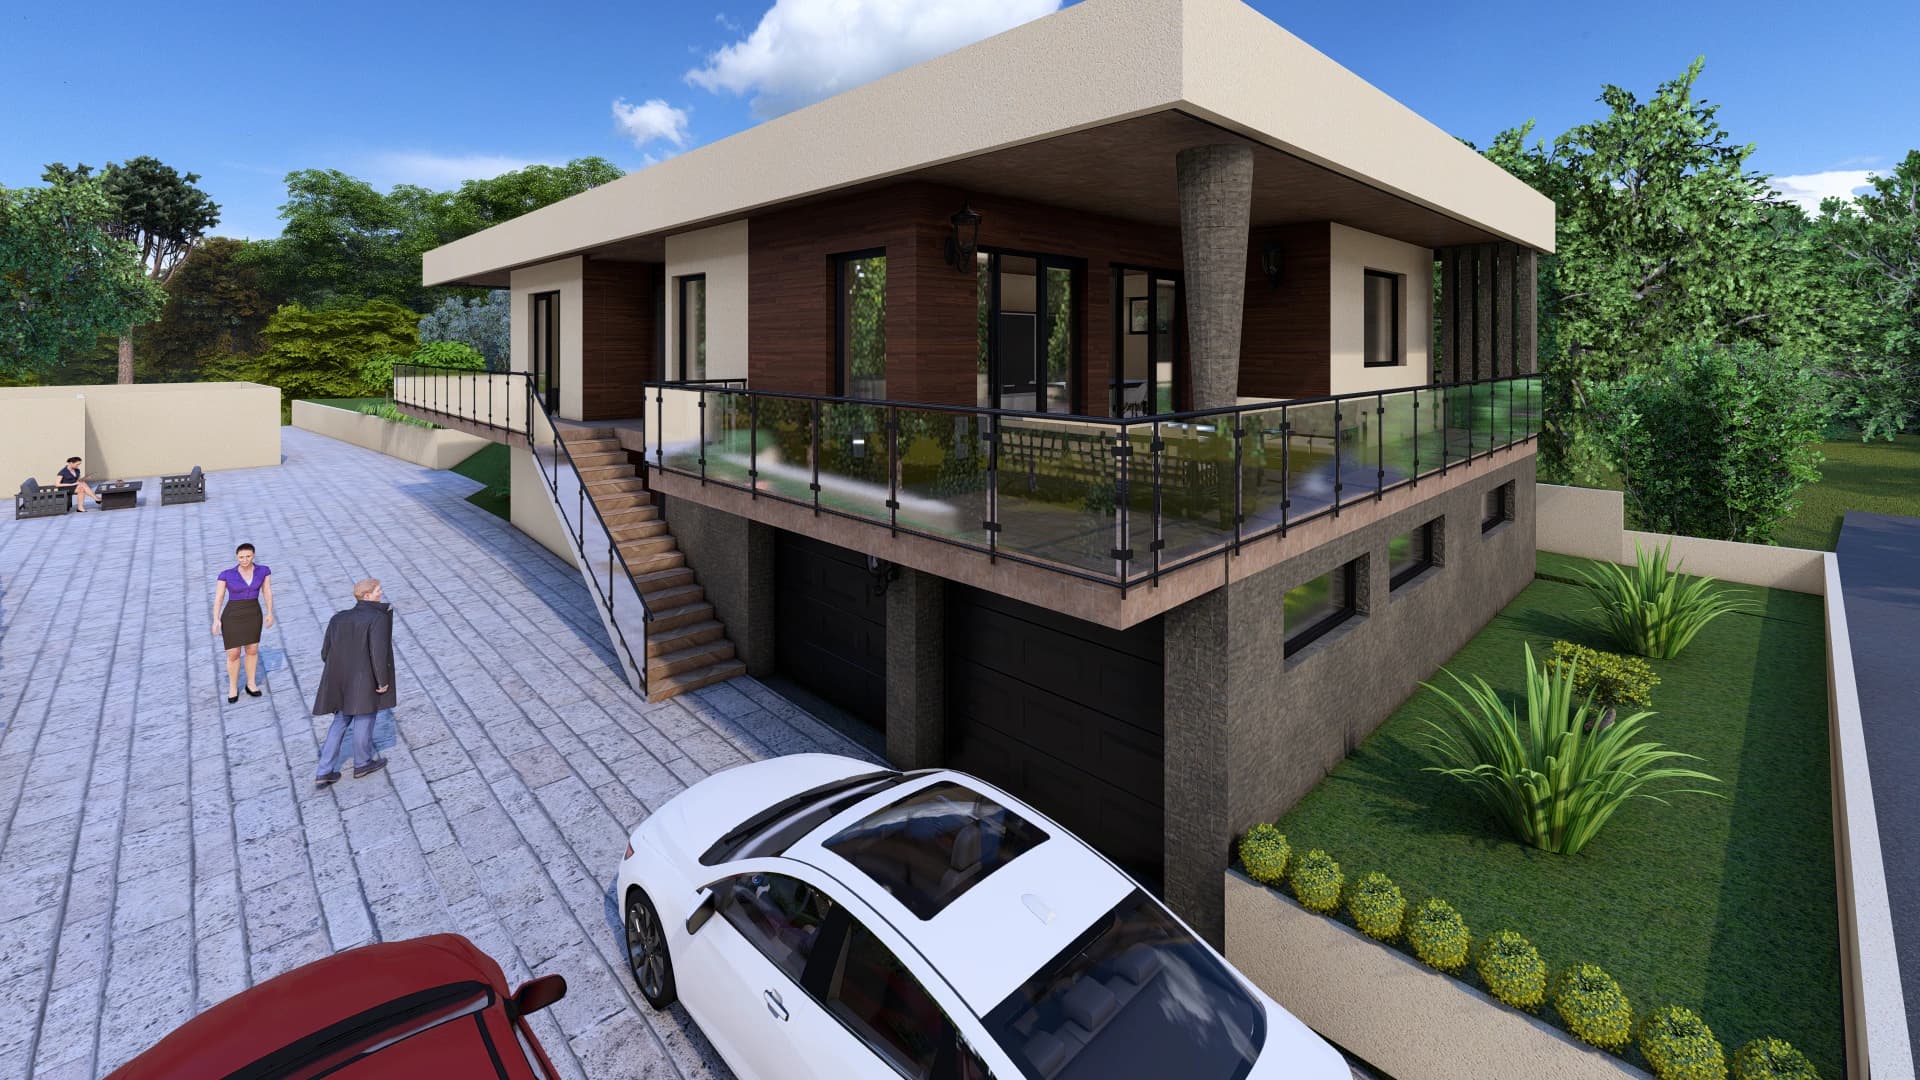
Flat-roof modern
200 m²2,153 ft² · 3 bed · 1 bath · One level + walk-out lower level
From $199
Size and roof set the tone, and the roof often decides whether a catalog calls a house modern or contemporary. At the compact end, Hearth, a one-story house plan with a double garage, and Serena, a two-bedroom plan with a deep covered terrace, sit under hipped roofs at 100 m² (1,076 ft²). Idyll, a modern rustic veranda house, and Strata, a flat-roof plan in brick and white render, are 120 m² (1,292 ft²). Aurelia, a three-bedroom plan with an arched stone portico, is 150 m² (1,615 ft²), and Solana, a flat-roof plan with a primary suite and a single garage, reaches 200 m² (2,153 ft²).
One level makes daily life simpler, but it covers more ground than a two-story house of the same area, so check the footprint against your lot early. Building in the UK? Our guide to UK self-build house designs, step by step walks through the route from plot to build. Building your own home in Australia? Start with owner-builder house plans in Australia.
Yes, in everyday use. One-story is the usual US term, single-storey the British and Australian spelling, and bungalow a common name for a one-level home, especially a compact one. Every design in this collection keeps its main rooms on one level; Vela adds a walk-out lower level with the garage, and Sylvan a basement below.
Yes. Vela was drawn for one: its living spaces sit on a single level above a stone-clad lower level with a two-car garage, wrapped by a glass-railed terrace. Sylvan has a stair down to a basement, and Idyll sits on a gentle slope reached by stone steps. A professional licensed where you build adapts the levels and foundations to your lot.
Sylvan, at 90 m² (969 ft²), with two bedrooms, a bathroom, a guest WC and a basement below. Hearth and Serena follow at 100 m² (1,076 ft²) each; Hearth has an attached double garage, Serena a deep covered terrace. The largest one-level designs, Solana and Vela, reach 200 m² (2,153 ft²).